4 results - Properties for sale: Ganterschwil

1 / 11
6.5 rooms, 140m², CHF 630,000.–
9608 Bütschwil-Ganterschwil

Historic charm meets modern energy: completely renovated with private garden and two outdoor parking spaces

This lovingly maintained and completely renovated historic house combines unmistakable character with modern living comfort on 6.5 rooms. The symbiosis of traditional building substance and modern renewals makes the object a real special feature. The recently stylishly renovated living room and the modernly equipped kitchen form the heart of the house and offer a perfect combination of functionality and cozy ambiance.Technically and energetically, the property presents itself at a high level: a ventilated exterior insulation, a new facade, modern windows, an efficient gas heating system, and consistent LED lighting ensure lower ancillary costs. The room offer includes four bedrooms, one bathroom, a practical Reduit, and ample usable space in the basement and attic. Two outdoor parking spaces and the existing expansion potential offer additional flexibility. The quiet, rural location convinces with a child-friendly environment: a school is only 350 meters away, a day care center is in the immediate vicinity, and the public transport connection is reached after 250 meters.This property offer is characterized by: • Completely renovated historic building with unique charm and modern standard • High energy efficiency: ventilated exterior insulation, new facade, and modern gas heating • Stylishly renovated living area and modernly equipped kitchen • Spacious room offer with 4 bedrooms, Reduit, basement, and attic • Varied expansion and development potential for individual living dreams • Including two practical outdoor parking spaces • Extremely family-friendly location: school (350 m), kindergarten, and public transport (250 m) quickly accessible • Quiet, rural living environment with excellent infrastructure Interested? Contact us for a non-binding viewing!

1 / 8
3.5 rooms, 94m², CHF 780,000.–
Toggenburgerstrasse 13, 9608 Ganterschwil

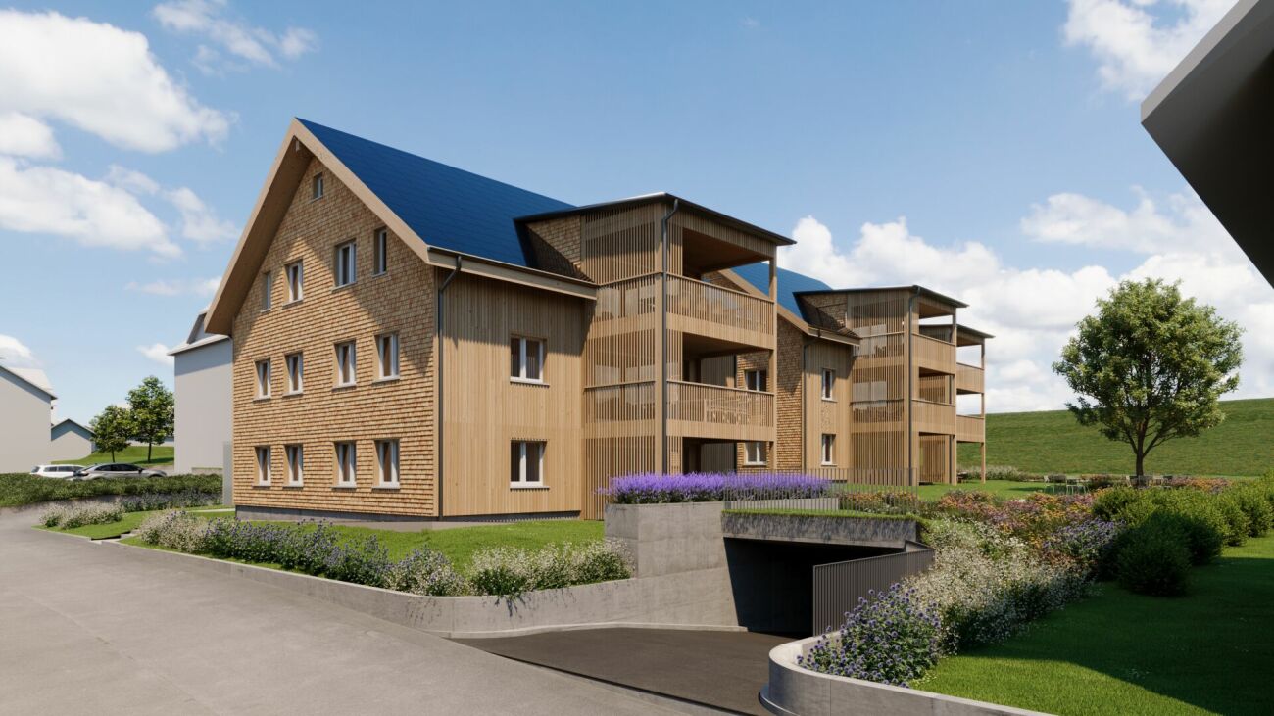
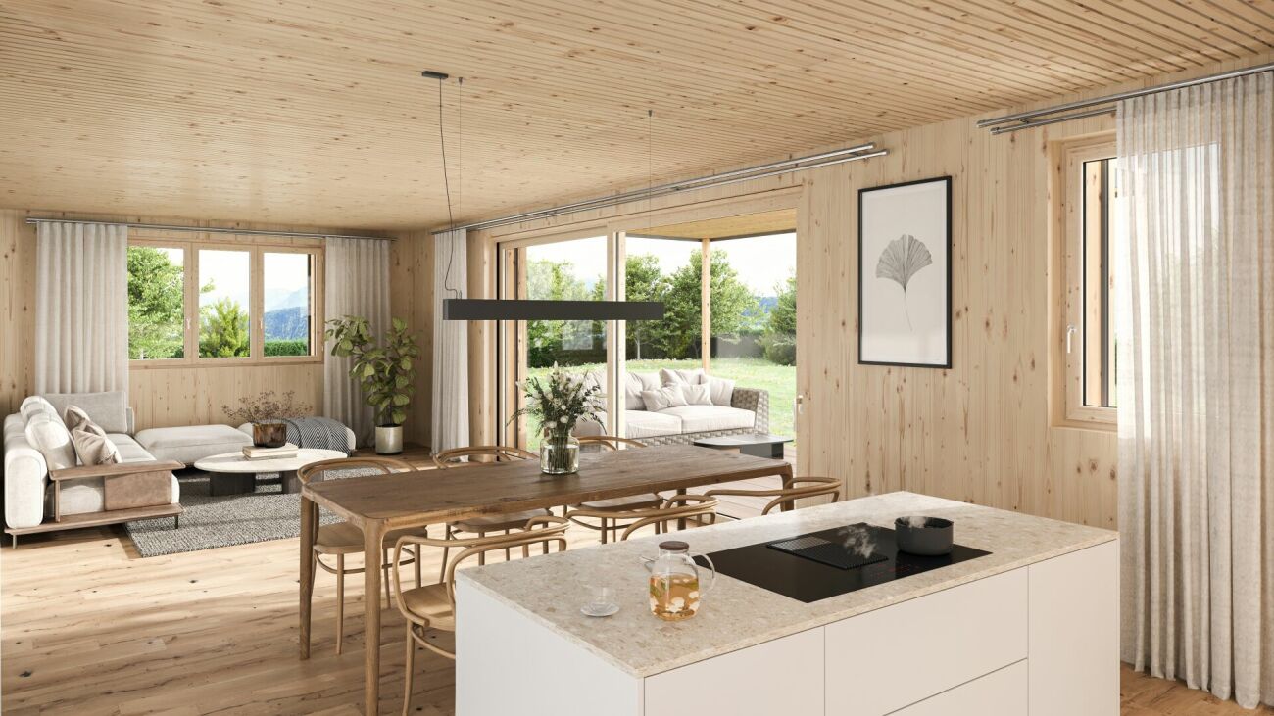
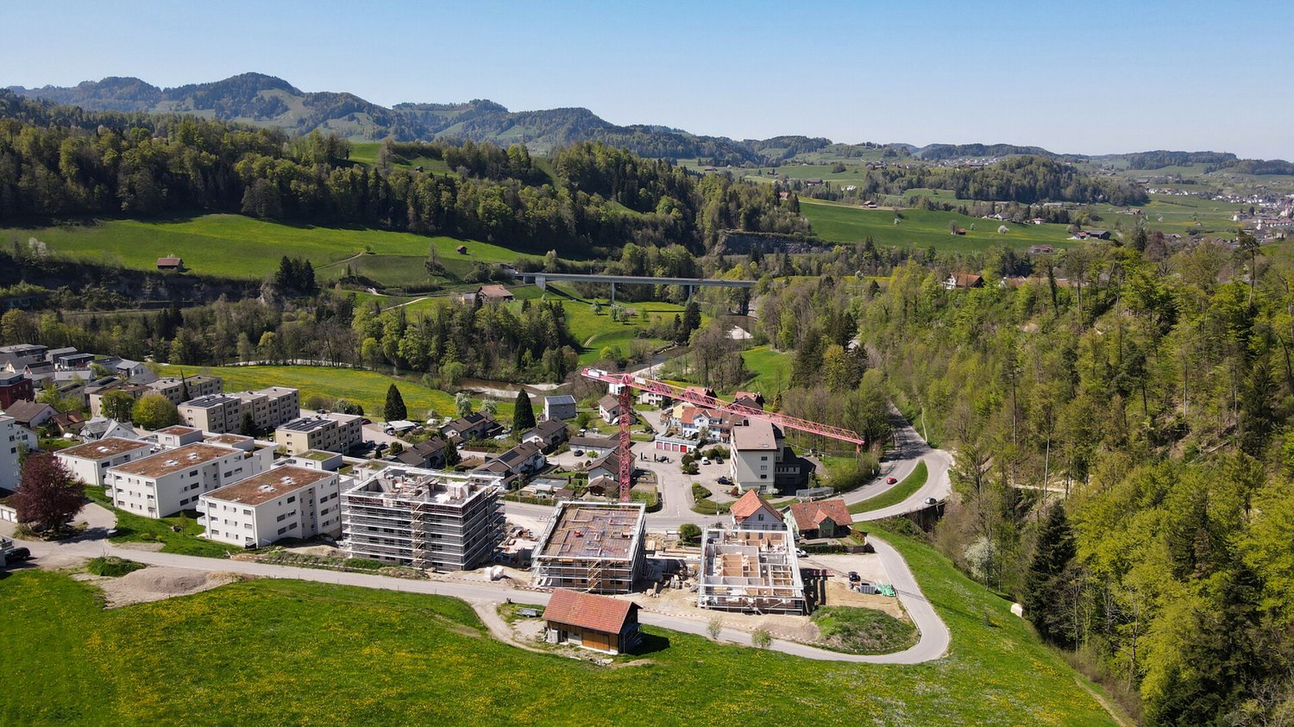
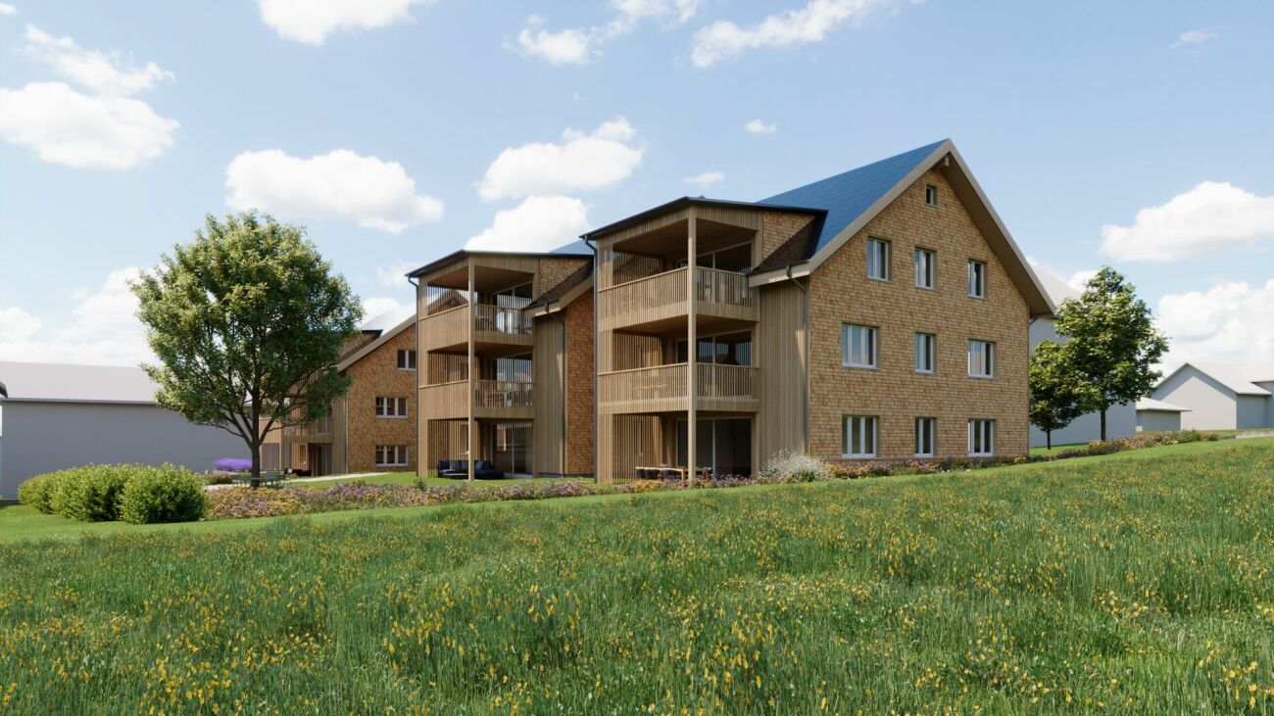
Living on Haldenbach - Sustainable Construction in Ganterschwil

Living on Haldenbach - Sustainable new building project in Ganterschwil In a natural location in Ganterschwil, the NAWOBA cooperative realizes the project "Living on Haldenbach" with two modern multi-family houses in high-quality and sustainable solid wood construction - directly located on the idyllic Haldenbach.9 attractive 3.5- to 4.5-room apartments with 89 m² to 136 m² of living space are being built. The well-thought-out floor plans, bright rooms, and spacious terraces and seating areas create a living feeling with a lot of privacy and high quality of life. The entire building is designed to be barrier-free and is therefore suitable for all phases of life.Highlights of the apartments: • 3.5- to 4.5-room floor plans • 89 m² to 136 m² of living space • Bright, spacious living and dining areas • Attractive outdoor areas (terraces, seating areas) • Sustainable solid wood construction • Natural, healthy room climate thanks to breathable wood elements • Approx. 90% of the wood comes from Ganterschwil, the rest from the region • Photovoltaic system for environmentally friendly energy supply • Barrier-free construction • Own cellar compartments • 14 underground parking spaces available as an option • Location Ganterschwil: rural charm, good infrastructure, moderate tax burden • Transport links: half-hourly public transport connections to Wil & Wattwil (approx. 25 minutes), by car: 10-12 minutes, cities of St. Gallen, Winterthur & Rapperswil in 45-53 minutes • Infrastructure & leisure: shopping opportunities, restaurants, clubs, sports facilities, hiking and cycling tours The ecological solid wood construction combines traditional craftsmanship with modern technology. It provides excellent thermal insulation, optimal humidity regulation, and a comfortable living climate - all without chemical additives. Short transport routes and regional value creation underline the sustainable claim of the project."Living on Haldenbach" combines high-quality architecture, sustainable construction, and natural living - ideal for couples, families, or people who want to live consciously and future-oriented.Has the project sparked your interest? Visit us at BeniS Immobilien. Fill out the contact form and you will receive documentation immediately. We look forward to seeing you!

Travel time
-
1 / 8
4.5 rooms, 109m², CHF 895,000.–
Toggenburgerstrasse 13, 9608 Ganterschwil

Living at Haldenbach - Sustainable Construction in Ganterschwil

Living at Haldenbach - Sustainable new construction project in Ganterschwil In a natural location in Ganterschwil, the NAWOBA cooperative is realizing the "Living at Haldenbach" project with two modern multi-family houses in high-quality and sustainable solid wood construction - directly located on the idyllic Haldenbach.9 attractive 3.5- to 4.5-room apartments with 89 m² to 136 m² of living space are being created. The well-thought-out floor plans, bright rooms, and spacious terraces and seating areas create a living feeling with a lot of privacy and high quality of life. The entire building is designed to be barrier-free and is therefore suitable for all phases of life.Highlights of the apartments: • 3.5- to 4.5-room floor plans • 89 m² to 136 m² of living space • Bright, spacious living and dining areas • Attractive outdoor areas (terraces, seating areas) • Sustainable solid wood construction • Natural, healthy room climate through breathable wood elements • Around 90% of the wood comes from Ganterschwil, the rest from the region • Photovoltaic system for environmentally friendly energy supply • Barrier-free construction • Own cellar compartments • 14 underground parking spaces available as an option • Location Ganterschwil: rural charm, good infrastructure, moderate tax burden • Transport links: half-hourly public transport connections to Wil & Wattwil (approx. 25 minutes), car: 10-12 minutes, cities of St. Gallen, Winterthur & Rapperswil in 45-53 minutes • Infrastructure & leisure: shopping opportunities, restaurants, clubs, sports facilities, hiking and cycling tours The ecological solid wood construction combines traditional craftsmanship with modern technology. It provides excellent thermal insulation, optimal humidity regulation, and a comfortable living climate - all without chemical additives. Short transport routes and regional value creation underline the project's sustainable claim."Living at Haldenbach" combines high-quality architecture, sustainable construction, and natural living - ideal for couples, families, or people who want to live consciously and future-oriented.Has the project sparked your interest? Visit us at BeniS Immobilien. Fill out the contact form and you will receive documentation immediately. We look forward to seeing you!

Travel time
-
1 / 8
4.5 rooms, 118m², CHF 950,000.–
Toggenburgerstrasse 13, 9608 Ganterschwil

Living on Haldenbach - Sustainable Construction in Ganterschwil

Living on Haldenbach - Sustainable New Building Project in Ganterschwil In a natural location in Ganterschwil, the NAWOBA cooperative realizes the project "Living on Haldenbach" with two modern multi-family houses in high-quality and sustainable solid wood construction - directly located on the idyllic Haldenbach.9 attractive 3.5- to 4.5-room apartments with 89 m² to 136 m² of living space are being built. The well-thought-out floor plans, bright rooms, and spacious terraces and seating areas create a living feeling with a lot of privacy and high quality of life. The entire development is designed to be barrier-free and is therefore suitable for all phases of life.Highlights of the apartments: • 3.5- to 4.5-room floor plans • 89 m² to 136 m² of living space • Bright, spacious living and dining areas • Attractive outdoor areas (terraces, seating areas) • Sustainable solid wood construction • Natural, healthy room climate through breathable wood elements • Approximately 90% of the wood comes from Ganterschwil, the rest from the region • Photovoltaic system for environmentally friendly energy supply • Barrier-free construction • Private basement areas • 14 underground parking spaces available as an option • Location Ganterschwil: rural charm, good infrastructure, moderate tax burden • Transport links: half-hourly public transport connections to Wil & Wattwil (approx. 25 minutes), car: 10-12 minutes, cities of St. Gallen, Winterthur & Rapperswil in 45-53 minutes • Infrastructure & leisure: shopping facilities, restaurants, clubs, sports facilities, hiking and cycling tours The ecological solid wood construction combines traditional craftsmanship with modern technology. It provides excellent thermal insulation, optimal humidity regulation, and a comfortable living climate - all without chemical additives. Short transport routes and regional value creation underline the sustainable claim of the project."Living on Haldenbach" combines high-quality architecture, sustainable construction, and natural living - ideal for couples, families, or people who want to live consciously and future-oriented.Has the project sparked your interest? Visit us at BeniS Immobilien. Fill out the contact form and you will receive documentation immediately. We look forward to hearing from you!

Travel time
-
More objects in your automatically expanded search area
20 results - Radius: + 10km
  • A modern dining room with a round wooden dining table surrounded by six chairs, set with plates, cutlery, and glasses. The room features light wooden flooring, white walls, large windows with curtains, and a sleek cabinet with decorative items. A potted p
  • Modern kitchen with light blue cabinets, white countertops, and stainless steel appliances. Features a central island, built-in oven, and various kitchen items including potted plants and a coffee maker.
  • Modern living room with light wooden floors, white walls, a grey sofa, coffee table, floor lamp, sideboard, plant, and artwork.
  • Modern bathroom with a white sink cabinet, mirror, glass-enclosed shower, and a bottle on the sink.
  • Modern, minimalist room with a black leather lounge chair, wooden sideboard with books and decorative items, large potted plant, framed artwork, and a floor lamp near the window.
  • Modern hallway with wooden staircase, white walls, and a white door with glass panels.
  • Cozy attic bedroom with wooden bed, nightstands, lamps, a plush chair, and a dresser with a plant and picture frames. Large windows and skylight provide natural light.
  • Cozy attic bedroom with a bed, desk, chair, and shelves. Features large windows with a scenic view, string lights, and decorative elements.
  • Modern, well-lit home office with a sleek white desk, ergonomic chair, dual monitors, laptop, floor lamp, bookshelf, and potted plant. The room features large windows with a scenic view and a neutral color palette.
  • Modern bathroom with a bathtub, sink, mirror, and neatly arranged towels. Features a large window with sheer curtains and a small plant on the sink counter.
  • Bright, modern bedroom with a large bed, sofa, desk with laptop, and a bookshelf. Features large windows with curtains, a small table, and several potted plants.
  • Aerial view of a residential property with multiple buildings, including a main house, a garage, and outbuildings, surrounded by a well-maintained lawn and garden area.
  • Two-story brick house with red shutters, surrounded by a well-maintained garden and outdoor seating area. Features include a barbecue grill, patio furniture, and bicycles parked nearby.
  • Outdoor patio with a grill, dining table, chairs, and potted plants, attached to a house with red shutters and a striped awning.
  • A well-maintained garden with a wooden pergola, picnic tables, and benches, surrounded by a two-story house with solar panels on the roof and a raised ground floor entrance.
  • Garage with concrete walls, tiled floor, and wooden doors, featuring two windows and overhead lighting.
  • An empty attic space with wooden beams, exposed rafters, and skylights, featuring a concrete floor and wooden panel walls.
  • Aerial view of a residential area with multiple houses, solar panels, and surrounding greenery.
  • Aerial view of a residential area with multiple houses, including a central house with a solar panel roof, surrounded by greenery and smaller structures.
  • Aerial view of a rural village with scattered houses, surrounded by green fields and forested hills under a clear blue sky.
  • Bright, empty room with wooden flooring and white walls, featuring large windows and a sliding glass door leading outside.
  • Modern kitchen with light blue cabinets, white countertops, and a built-in oven. Features tiled backsplash and large windows with white curtains.
  • Empty room with light wooden flooring, white walls, and exposed wooden beams supporting a raised ceiling. A single window allows natural light to enter.
  • Empty room with light wooden flooring and white walls, featuring a large window with white curtains and a view of a neighboring house.
  • Empty attic room with wooden flooring, white walls, and two windows, one of which is a skylight.
  • Empty room with light wooden flooring, white walls, and a window with white curtains. The room has a slanted ceiling typical of an attic space.
  • Empty attic room with wooden flooring, white walls, and a window with white curtains showing a green outdoor view.
  • Modern bathroom with a bathtub, sink, toilet, and large mirror. Light-colored tiles and wooden door frame.
  • Empty room with light wooden flooring, white walls, and a large window with a view of greenery. A wooden door leads to an outdoor area.
  • Two-story brick house with red shutters, white-framed windows, and a sloped roof. Features a covered entrance, a small garden, and a paved driveway.
1 / 30
Modern kitchen with light blue cabinets, white countertops, and stainless steel appliances. Features a central island, built-in oven, and various kitchen items including potted plants and a coffee maker.
Modern living room with light wooden floors, white walls, a grey sofa, coffee table, floor lamp, sideboard, plant, and artwork.
Modern bathroom with a white sink cabinet, mirror, glass-enclosed shower, and a bottle on the sink.
6.5 rooms, 144m², CHF 1,190,000.–
Premium
Stockgruebstrasse 7, 9604 Oberrindal

6.5 Room Single-Family House in Oberrindal

Arrive. Breathe. Be at home. This freshly renovated 6½-room single-family house offers a high quality of life! The property is located on a south-facing slope, above the village center of Oberrindal. On two sides, the property borders directly on the agricultural zone. The surroundings are very quiet, natural, and family-friendly. The interior was extensively and high-quality renovated in 2025 and 2026. A stylish home with a warm living atmosphere, modern technology, and generous space conditions has been created – immediately ready for occupancy and without any pending investments. The heart of the house is the open, inviting living and dining area with oak parquet and the new country-style kitchen – a place for joint cooking evenings, cozy Sunday breakfasts, and unforgettable moments with family and friends. The two completely renovated bathrooms also invite you to feel good: On the ground floor, a floor-level shower was installed, and on the upper floor, a bathtub invites you to relax. A home with space to live With a total of 6½ rooms, the house offers a lot of space for families, home offices, or individual living ideas. The room in the basement opens up additional possibilities – whether as a hobby room, fitness area, or studio. Above the double garage, you can realize your dreams in the 19m2 large workshop. The house offers a lot of storage space: cellar, air raid shelter, spacious technology and laundry room, and a natural cellar. The freshly laid out garden area offers a private retreat in nature: - generous, newly laid-out lawn areas - two well-sunned seating areas - stylish pergola with sun sail - fresh, native planting - plenty of space to play, relax, and enjoy Here you spend warm summer evenings with friends, watch your children play in the garden, or simply enjoy the peace of your new home. The property also convinces technically on all points: - air/water heat pump - thermal solar system - comfortable underfloor heating - electrical safety inspection 2026 - wallbox connection (230V) - double garage with electric gate and large forecourt for approx. 3 vehicles Move in, feel good, and enjoy life. The combination of high-quality renovation, modern home technology, and lovingly designed interior and exterior areas makes this house a rare opportunity for all those seeking a real home – immediately ready for occupancy.

Travel time
-
  • House. Modern two-story house with white exterior, large windows, and a spacious garden featuring a dining set, fire pit, and well-maintained lawn.
  • House. Modern two-story house with white exterior, garage, large windows, and landscaped garden with coniferous trees.
  • Garden / Outdoor Area. Well-maintained garden with a neatly trimmed lawn, tall trees, and a patio area featuring a glass-top dining table and chairs. A tall, grey outdoor umbrella is positioned near the lawn.
  • Garden / Outdoor Area. Garden area with a large terracotta vase on a stone base, surrounded by rocks and greenery, with a hanging white bench or swing in the foreground.
  • Corridor / Hallway. Staircase with wooden railings, plush toys on a shelf, books stacked on the floor, and a frosted glass door with festive decorations.
  • Garden / Outdoor Area. A serene garden pathway lined with snow-covered evergreen trees, featuring wooden steps and a wooden railing leading up a gentle slope.
  • Furnished Room. Modern living room with grey sofa, wooden floor, round tables, and a dining area with chairs and a table.
  • House. Two-story house with a snow-covered roof and garage, surrounded by snow-covered trees and a parked car.
  • Garden / Outdoor Area. A stone fire pit with a roaring fire, surrounded by a bed of small rocks and lush green foliage.
  • Floor Plan. A chart showing five house icons representing different price ranges: <1.3 Mio.,1.3-1.8 Mio., 1.8-2.2 Mio., 2.2-3.0 Mio., and >3.0 Mio.
1 / 10
House. Modern two-story house with white exterior, garage, large windows, and landscaped garden with coniferous trees.
Garden / Outdoor Area. Well-maintained garden with a neatly trimmed lawn, tall trees, and a patio area featuring a glass-top dining table and chairs. A tall, grey outdoor umbrella is positioned near the lawn.
Garden / Outdoor Area. Garden area with a large terracotta vase on a stone base, surrounded by rocks and greenery, with a hanging white bench or swing in the foreground.
5.5 rooms, 160m², Price on request
Premium
Grubenstrasse, 9500 Wil SG

Detached single-family house with Säntis view - WIL (SG) - Hofberg

Discover this beautiful, detached single-family house in a quiet location in Wil (SG), with a view of the Säntis. The spacious 5.5-room house on two floors offers ideal conditions for families and smaller households who value privacy and living comfort.The house impresses with: • Charming home in a quiet location: Located in a well-maintained cul-de-sac – ideal for peace, privacy, and relaxation • Modern equipment: Last renovation in 2024 with high-quality materials • Large surroundings: Plenty of space and opportunities • Practical garage: Direct access to the house and 4 additional outdoor parking spaces • Sunny balcony: Beautiful view for relaxed hours outdoors and Säntis view • Generous room heights: High ceilings provide a airy living feeling • Kindergarten in immediate proximity: Short distances and family-friendly environment make everyday life particularly convenient • Nature right in front of the door: Walking and hiking trails with beautiful viewpoints border the property directly – perfect for nature lovers and those seeking relaxation The garden is a true paradise: The well-maintained garden with manicured lawn, trees, and shrubs offers a wonderful terrace with outdoor grill - ideal for families with children. The cozy fireplace invites you to sociable evenings under the open sky.Perfect location: The house is located in a quiet, child-friendly environment and is perfectly connected. The bus stop is only 2 minutes' walk away. Wil train station is a 14-minute walk and 7 minutes by bus. The location is extremely quiet and convinces with an optimal south orientation, which guarantees plenty of sunshine throughout the day.This lovingly maintained single-family house combines modern living comfort with a dreamy outdoor area and offers everything a family could wish for. A rare opportunity in a sought-after residential area!

Travel time
-
  • Two-story yellow house with multiple windows and a dark roof, surrounded by greenery and a driveway leading to a garage.
  • 4 story yellow house, brown roof, multiple windows, balcony, garden, trees
  • 3 story house, yellow exterior, brown roof, balcony, garden, trees, pathway
  • Detached house, brown roof, white walls, yellow shutters, wooden deck, garden, trees, balcony
  • 3 story house, brown roof, yellow shutters, balcony, garden, trees
  • {"visible_features": ["Fireplace"],    "type": "Outdoor area",    "description": "Outdoor area with a fireplace, wooden table and chairs, wooden bench, and a wooden door.",    "localized_descriptions":        {        "EN": "Outdoor area with a firep
  • {"visible_features": [],    "type": "Garden",    "description": "gravel path, stone wall, plants, trees, arch, lantern, small table, shed, barbecue",    "localized_descriptions":        {        "EN": "Garden: gravel path, stone wall, plants, trees,
  • {"visible_features": [],    "type": "Garden",    "description": "A garden with a gravel path, green fence, and various plants and flowers. There is a wooden shed and a tree in the background.",    "localized_descriptions":        {        "EN": "A ga
  • {"visible_features": ["Fireplace"],    "type": "Garden",    "description": "Outdoor dining area with a table and chairs, a fireplace, and a bench, surrounded by plants and a wooden structure.",    "localized_descriptions":        {        "EN": "Outd
  • {"visible_features": ["Fireplace"],    "type": "Room",    "description": "dining room with wooden table, chairs, wooden floor, white ceiling, fireplace",    "localized_descriptions":        {        "EN": "Dining room: wooden table, chairs, wooden fl
  • {"visible_features": ["Balcony / Terrace"],    "type": "Room",    "description": "wooden floor, wooden railing, rug, wooden cabinet",    "localized_descriptions":        {        "EN": "Balcony: wooden floor, wooden railing, rug, wooden cabinet",
  • {"visible_features": [],    "type": "Room",    "description": "kitchen with wooden cabinets, tiled floor, round table, oven, sink, window",    "localized_descriptions":        {        "EN": "kitchen with wooden cabinets, tiled floor, round table, ov
  • wooden door, wooden stairs, blue carpet, wooden handrail, picture frame, light
  • small bathroom with shower, sink, and towel hanging on the wall
  • small bathroom with green walls, white sink, white toilet, mirror, towel rack, wooden ceiling
  • Bathroom with two sinks, toilet, bathtub, radiator, and a window with curtains.
  • living room with fireplace, wooden floor, gray couch, beige rug, wooden table, chairs, wooden cabinet, paintings
  • modern kitchen with wooden cabinets, granite countertops, stainless steel appliances, large window with view
  • small room with a table, chairs, a window, a clock, a shelf, a refrigerator, and a cabinet
  • wooden floor, wooden walls, hallway, wooden cabinet, clothes hanging, blue carpet, light
  • Bathroom with white tiles, bathtub with dolphin design, green door, two sinks, shower head, and a towel rack.
  • Bathroom with two sinks, toilet, bathtub, shelves, radiator, and colorful tiles.
  • wooden staircase with wooden handrail, wooden steps, wooden wall, wooden ceiling, skylight, wooden shelf with books, picture frames on the wall
  • wooden floor, wooden walls, wooden table, stools, metal railing, skylight
  • A small bedroom with a bed, a small table, a carpet, and a window with white curtains.
  • wooden walls, carpeted floor, wooden handrail, wooden door, light fixture
  • A room with wooden floors, white walls, and a ceiling with a ceiling lamp. There are two desks with monitors, a printer, and a chair. There is a rug on the floor, a potted plant, and a speaker. There is a wooden cabinet with a turntable and a power outlet
  • wooden walls, wooden floor, two beds, small table, light fixture, window
  • Small bedroom with wooden walls and floor, bed, bench, wooden cabinet, skylight
  • wooden walls, wooden ceiling, window with blinds, open door, carpeted floor, couch with blanket
  • wooden floor, white walls, workbench, shelves, tools, storage boxes, clock, covered table, cabinet, shoes
  • Utility room with water heater, pipes, and electrical appliances
1 / 32
8.5 rooms, 210m², CHF 955,000.–
Top
Zielweg 2, 9230 Flawil

Charming 8.5-room single-family house with separate apartment

Discover this charming single-family house at Zielweg 2 in Flawil on a spacious plot of 471 m². With approximately 210 m² of living space, 8.5 rooms on three full floors, a separate apartment and an additional studio, this property offers exceptionally versatile usage options – ideal for families, multi-generational living, living and working or partial rental.The property convinces with the following advantages: • Spacious room offer with 8.5 rooms on three floors • Separate apartment with additional usage potential • Studio ideal as a studio, home office, practice or creative space • Versatile living concept with expansion and design possibilities • Cozy fireplace for a cozy living atmosphere • Balcony for relaxed hours outdoors • Parking directly at the house • Child-friendly and quiet living environment • Charming old building substance with character Attractive location with excellent infrastructureThe property is located in a sunny, quiet and yet central location: • Flawil train station in just 2 walking minutes • Zielweg school in 2 walking minutes • Shopping opportunities and pharmacy in the immediate vicinity • Bus stop within walking distance Despite the central location, you can enjoy privacy and tranquility here. The combination of spacious living space, apartment, studio and excellent location makes this property a rare opportunity.An ideal home for all those who want to combine living, working and flexible use under one roof.

Travel time
-
New building
Riccardo Bieler

Riccardo Bieler

1 / 5
Riccardo Bieler

Riccardo Bieler

  • Parking space
  • Balcony / Terrace
  • Garage
  • +5
3.5 rooms, 135m², CHF 1,390,000.–
Top
Untere Grundgasse 7, 9500 Wil

Exclusive new attic apartment in first occupancy with two terraces

High up, bright and completely new: This exclusive3.5-room attic apartment in first occupancy combines spacious living witha well-thought-out floor plan and equipment that leaves no wishesunfulfilled. Two sunny terraces, one of them covered with elegantglass sliding doors, invite you to enjoy, no matter what the weather is like.The modern kitchen with central island and Electrolux appliances is the heart of the apartment. The open dining and living area with directterrace access creates a spacious atmosphere, ideal for relaxed evenings for two or social hours with family and friends.Two quiet bedrooms offer the perfect retreat.The master bedroom has an elegant bathroom en suite withbathtub and shower. Both bathrooms are generously designed and equipped withhigh-quality tiles up to the ceiling, an ambience that brings a hotel feeling into everyday life.The apartment is located in a carefully realized, family-friendlysuperstructure of a renowned Swiss construction company.Barrier-free elevator to the underground garage, private basement room with its ownlaundry area as well as two underground parking spaces directly at the house entrance (each CHF 40,000.–, obligatory) complete the offer.An apartment for all those who are looking for the best and deserve it. Convinceyourself: We look forward to your contact and will show youthis special property personally.

  • Parking space
  • Balcony / Terrace
  • Garage
  • +5
Travel time
-
Basil Schwarz

Basil Schwarz

1 / 12
Basil Schwarz

Basil Schwarz

  • Parking space
  • Balcony / Terrace
8.5 rooms, 265m², CHF 1,350,000.–
Top
9243 Jonschwil

Ihr Familienparadies mit Einliegerwohnung und Traumgarten.

Wohnen mit Weitblick - vielseitiges Zuhause mit EinliegerwohnungDieses gepflegte 8,5-Zimmer-Einfamilienhaus in Jonschwil verbindet grosszügiges Wohnen, viel Privatsphäre und vielseitige Nutzungsmöglichkeiten. Der helle Wohn- und Essbereich mit direktem Zugang zum Garten sowie der gemütliche Wintergarten schaffen ein besonderes Wohngefühl.Mehrere Schlafzimmer und flexibel nutzbare Räume bieten viel Platz für die ganze Familie. Im Untergeschoss sorgen Fitnessraum, Bad und eigene Sauna für zusätzlichen Komfort und Erholung.Ein besonderes Plus ist die separate 2-Zimmer-Einliegerwohnung mit Küche und Bad - ideal für Familienangehörige, Gäste oder zur Vermietung. Der liebevoll angelegte Garten mit verschiedenen Sitzplätzen bietet viel Raum zum Verweilen, Spielen und Geniessen. Die ruhige, naturnahe Lage mit kurzen Wegen zu Schulen, Einkauf und Freizeit rundet dieses vielseitige Zuhause ab. Lassen Sie sich bei einer persönlichen Besichtigung von diesem besonderen Zuhause begeistern.Einige Besonderheiten:+ Grosszügiges Einfamilienhaus+ Lichtdurchfluteter Wintergarten+ Vielseitiges Raumangebot+ Separate Einliegerwohnung+ Liebevoll angelegter, grüner Garten+ Ruhige, naturnahe Wohnlage+ Fantastische Aussicht+ Garage sowie weitere praktische Nebenräume+ Gepflegter Gesamtzustand+ Grosszügige Fensterflachen+ Gute ÖV-Anbindung+ Und vieles mehrNutzen Sie diese einmalige Gelegenheit in Jonschwil.Wenn Sie weitere Informationen für Ihre Entscheidungsgrundlage benötigen, sind wir gerne für Sie da.Ihr ImmoLeague TeamKennen Sie jemanden, der diese Immobilie kaufen möchte oder benötigen Sie Hilfe beim Verkauf Ihrer Immobilie?Living with a View - A Versatile Home with a Granny FlatThis well-maintained 8.5-room single-family home in Jonschwil combines spacious living, plenty of privacy, and versatile uses. The bright living and dining area with direct access to the garden, along with the cozy sunroom, create a special sense of home.Several bedrooms and versatile rooms offer plenty of space for the whole family. In the basement, a fitness room, bathroom, and private sauna provide additional comfort and relaxation.A special bonus is the separate 2-room guest apartment with a kitchen and bathroom--ideal for family members, guests, or for renting out. The lovingly landscaped garden with various seating areas offers plenty of space to relax, play, and enjoy the outdoors. The quiet, nature-oriented location, with easy access to schools, shopping, and recreational activities, rounds out this versatile home. Come see this special home for yourself during a personal tour.Some highlights: Spacious single-family home Light-filled sunroom Versatile floor plan Separate guest apartment Lovingly landscaped, green garden Quiet, nature-oriented residential neighborhood Fantastic views Garage and other practical utility rooms Well-maintained overall condition Generous window areas Good public transportation connections And much moreTake advantage of this unique opportunity in Jonschwil.If you need further information to help you make your decision, we're happy to assist you.Your ImmoLeague TeamDo you know someone who might be interested in buying this property, or do you need help selling your own property?

  • Parking space
  • Balcony / Terrace
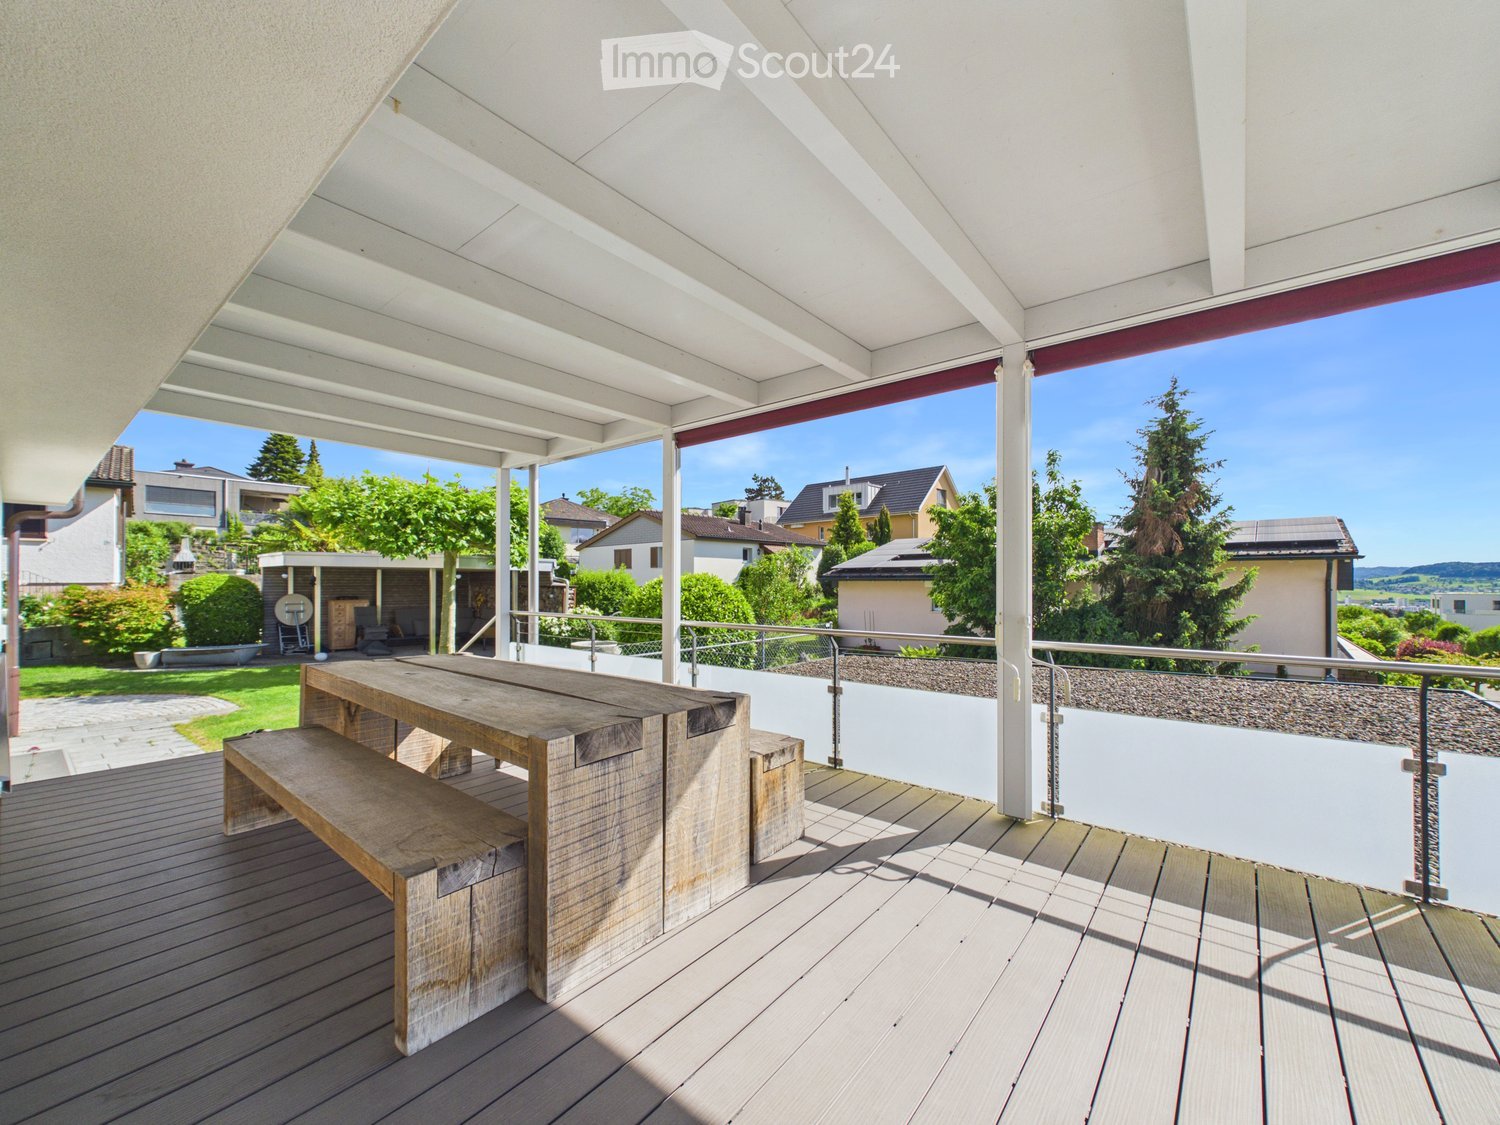
  • Wooden deck with a large table and bench, metal railing, and a view of a suburban neighborhood with houses and trees.
  • Wooden deck with a long table and bench, large windows overlooking a garden area with a small tree and potted plant.
  • A modern outdoor patio with a wooden ceiling, stone walls, a grey sofa, coffee table, and a wooden cabinet.
  • Modern two-story house with white and grey exterior, large windows, covered patio area, and well-maintained lawn.
  • Aerial view of a residential house with a well-maintained garden, patio, and surrounding neighborhood.
  • A modern two-story house with a garage, balcony, and well-maintained garden. The house features a combination of grey and white exterior walls, large windows, and a tiled roof.
  • Modern kitchen with white cabinets, a wooden table, a grey chair, and a sink with a faucet. Large windows provide natural light and a view of greenery.
  • Bright dining area with a wooden dining table and six chairs, a pendant light, a large window with a view, and a potted plant near the window.
  • Modern, minimalist room with light wooden flooring, large windows, and a black dining table with chairs. A red refrigerator is visible, and there is a sliding glass door leading to a balcony area.
  • A modern living room with a wood stove, sofa, coffee table, armchair, large plant in a vase, and a view through an archway to another room.
  • Hallway with a modern wood-burning stove, a painting on the wall, and a small black stove in the background.
  • A clean, unfurnished hallway with tiled flooring, white walls, and a built-in closet with shelves and drawers. A door with frosted glass panels is visible on the left, and a small black doormat is placed in front of it. A digital thermostat is mounted on
  • Modern bathroom with a wooden vanity, black sink, mirror, bathtub, toilet, and built-in shelving. Features include a radiator, a window, and a sleek faucet.
  • Bright, modern home office with large windows, a wooden desk, ergonomic chair, bookshelf, and decorative items.
  • Modern bedroom with a large bed, nightstands, lamps, a cozy chair, a potted plant, and a fireplace with wood storage.
  • Cozy children's bedroom with a lofted bed, desk, bookshelf, and seating area. Features a warm, inviting atmosphere with soft lighting and playful decor.
  • Empty room with wooden flooring, white walls, and a slanted wooden ceiling. Features large windows and a radiator.
  • Empty room with white walls, carpeted floor, and a single window with white frames. The room features a simple white door with a handle and a light fixture hanging from the ceiling.
  • Modern bathroom with a toilet, sink, and shower area. Features include a large mirror, a towel rack, and a radiator. The space is well-lit with natural light from a window.
  • Empty hallway with carpeted floor, white walls, and a staircase leading upwards. Features a closed door on the right and a decorative panel on the left wall.
  • A well-lit, organized room with wooden slatted ceiling, tiled floor, metal shelving units, a standing desk, and a wooden radiator.
  • A clean, tiled room with a sink, a chair, a table holding a chainsaw, and a cabinet. The room has white walls and a door with a map on it.
1 / 22
7.5 rooms, 238m², Price on request
Top
Zelghalde 26, 9500 Wil

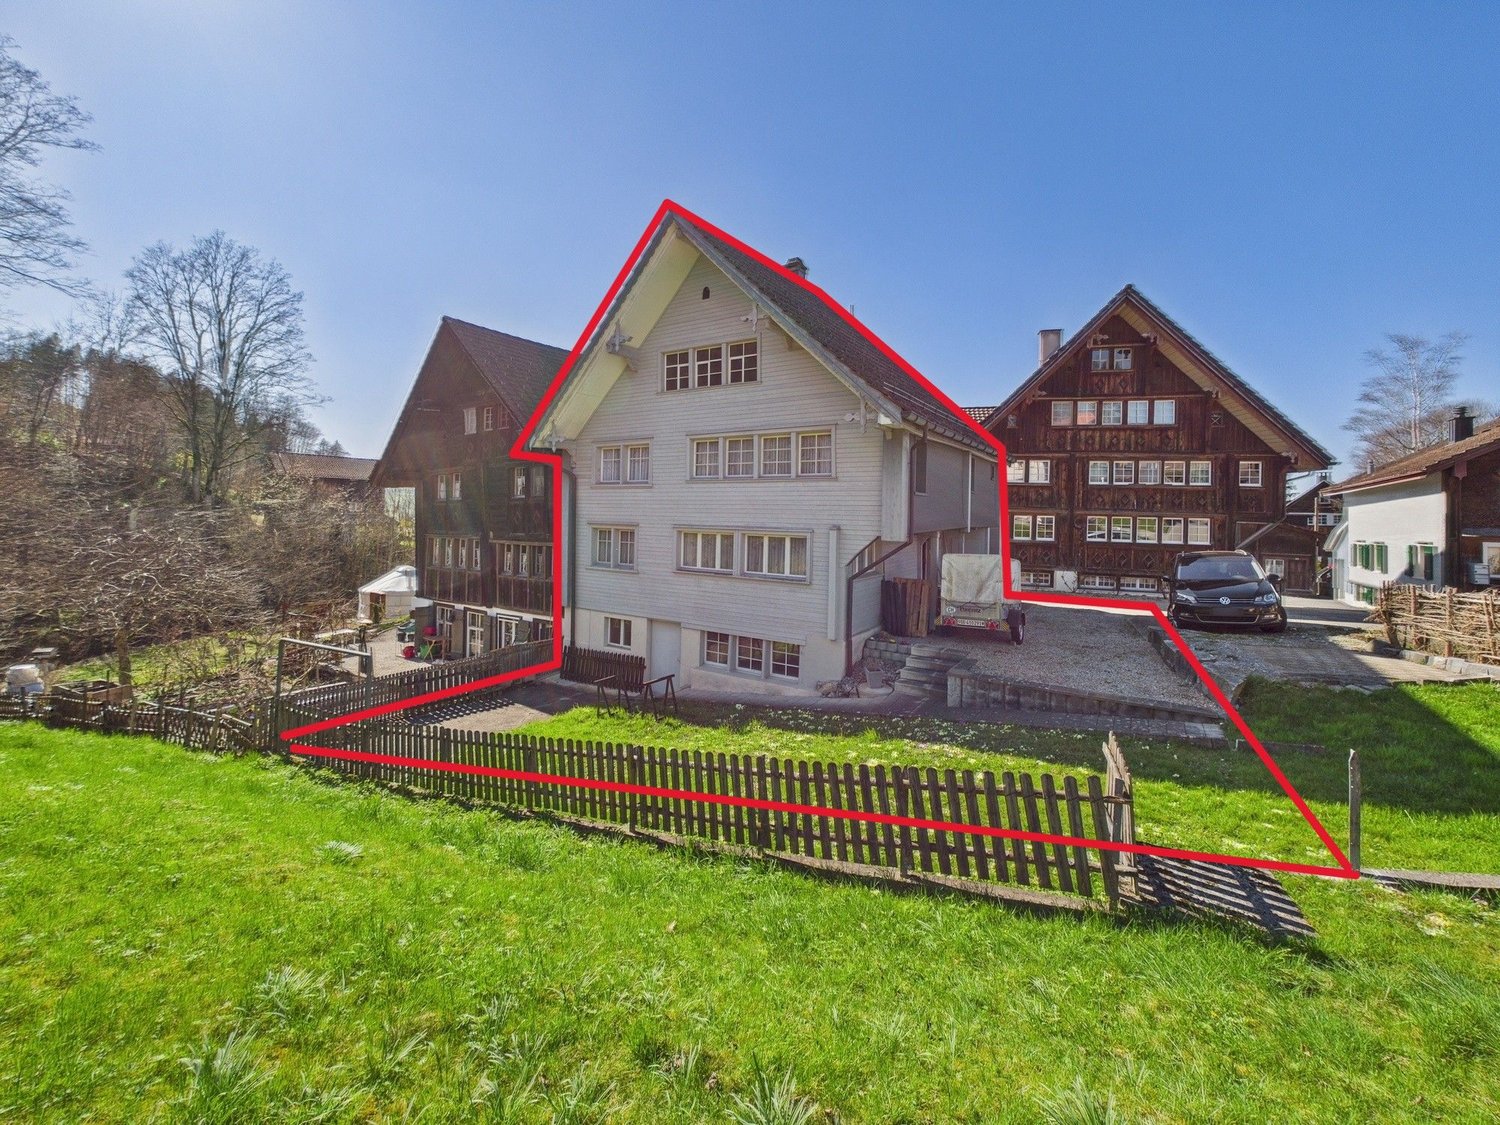
Living with plenty of space and a garden – 7.5-room single-family house in Wil

Plenty of space, plenty of privacy, and a home with character: This well-maintained 7.5-room single-family house at Zelghalde 26 in Wil offers spacious interior rooms, an extensive garden, and numerous usage possibilities for the whole family.Your new home with plenty of roomThe heart of the property is the spacious living and dining area with a fireplace and tile stove. The adjacent, heated extension with a winter garden character creates a bright and versatile room with direct access to the garden.The kitchen was renovated in 2024 with high-quality V-ZUG appliances. Also in 2024, the bathroom on the ground floor was completely renovated.On the upper floor, there are four more rooms and a modern bathroom with a shower and toilet. This provides the house with enough space for families, home offices, guests, or individual retreat rooms.The basement also impresses with additional room offerings: in addition to another room that can be used, for example, as an office, hobby room, or storage room, there is a cellar, a workshop, a separate toilet with a washing tower, and two garage boxes. One of the garage boxes has been converted into a wardrobe area with a shower.The garden as a personal paradiseThe 614 m² large property offers a lot of privacy and numerous possibilities to use the outdoor area individually. The spacious garden invites you to linger, play, and enjoy. An additional, covered seating area from 2021 creates a protected outdoor area for cozy hours in the green.For vehicles, there is a carport for two cars and two garage boxes.Continuously modernized and maintainedThe property has been continuously maintained and modernized over the years. Particular highlights include: • Energetic renovation with insulation of the building envelope and replacement of all windows in 2017/2018 • Modernization of the bathroom on the upper floor in 2017/2018 • High-quality kitchen with V-ZUG appliances in 2024 • Renovation of the bathroom on the ground floor in 2024 • Pellet stove on the ground floor in 2019 • Oil heating renewed in 2014 • Solar system for hot water preparation • Covered outdoor seating area in 2021 Quiet residential area with nature right outside the doorZelghalde is located in a quiet residential area of Wil with little through traffic. The nearby forest, only about 100 meters away, offers ideal opportunities for walks and relaxation in nature.Schools, shopping opportunities, public transport, and other daily amenities are easily accessible. At the same time, you benefit from the good connection to the surrounding communities and to the cities of St. Gallen, Winterthur, and Zurich.A house for all who appreciate spacious living, a beautiful garden, and a lot of individual design freedom.Have we piqued your interest? We would be happy to show you this special property personally and look forward to your contact.
Travel time
-
  • Modern two-story house with large balconies, surrounded by a well-maintained garden and lawn area.
  • Modern, open-plan kitchen with white cabinets, an induction cooktop, a stainless steel sink, and a coffee machine. Large windows offer a view of the garden, and the space is connected to a dining area with a table and chairs, and a living area with a sofa
  • Bright, open-plan living and dining area with large glass doors leading to a patio, featuring a modern dining set, a green sofa, and contemporary wall art.
  • Bright dining area with modern decor, large windows offering a scenic view, a dining table with chairs, a decorative rug, a tall sculpture, and a potted plant near the kitchen.
  • Bright living room with white walls, tiled floor, large windows offering a view of greenery, two green sofas, an armchair, a glass coffee table, a blue rug, and a large screen.
  • Bright living room with large windows and a view, featuring a grey sofa, coffee table, dining area, and modern decor.
  • Modern bedroom with wooden flooring, a large bed with pillows and a blanket, a chair, a sink, a radiator, and a picture frame on the wall. Large sliding glass doors lead to a balcony with a view of a green lawn.
  • Modern house with large glass windows and a spacious outdoor seating area featuring a sofa, coffee table, and dining set, surrounded by a well-maintained lawn.
  • Modern two-story house with large windows, balconies, and a well-maintained lawn in front.
1 / 9
5.5 rooms, 175m², CHF 1,960,000.–
Top
Bachwiesenstrasse 10, 9500 Wil

Jewel on Hofberg: Exclusive living with a far-reaching view and plenty of privacy

Imagine stepping out of your living room directly onto the terrace, starting your day relaxed, with a view that sweeps over your own garden to the horizon – and all around, only tranquility. This is exactly the feeling of life that awaits you in this extraordinary 5.5-room garden apartment at the end of a quiet cul-de-sac. It combines the free living feeling of a house with the comfort of a modern condominium – shared with only two other parties for a living experience that is unparalleled.The heart of the apartment is the bright living and dining area: A continuous window front merges indoor and outdoor spaces and opens up to the spacious, covered terrace and the sun-kissed garden – your future favorite spot for carefree, valuable time with the family or cozy hours with friends.The highlights at a glance:Quiet, exclusive, with a far-reaching view: Preferred residential location in the sought-after Hofberg district with extensive outdoor areas and a free view of the Alpine panorama.Barrier-free comfort: The elevator takes you from the garage directly to your apartment.Unbeatably practical in everyday life: Basement, laundry room, and the apartment are on the same floor – more comfortable and with shorter distances is not possible.Where cooking becomes an experience: The spacious Poggenpohl kitchen delights every hobby cook – with a panoramic view included.A place of rest: The spacious master bedroom leads directly to a noble master bathroom with natural daylight.For every stage of life: Three more spacious rooms – versatile usable as children's rooms, home office, or guest rooms.Mobility included: A spacious double garage with a separate gate and preparation for an electric charging station.Certified sustainable: The apartment is Minergie-certified and stands for high energy efficiency and living quality.Solar energy included: The photovoltaic system on the roof saves ancillary costs and ensures sustainable energy.Exclusive living comfort paired with a fascinating far-reaching view – this extraordinary home leaves no wishes unfulfilled. Arrange a viewing appointment now and let yourself be enchanted by this unique feeling of life.

Travel time
-
  • A two-story house with orange brick walls, white-framed windows, and a red-tiled roof, surrounded by lush greenery and trees.
  • Two-story house with red brick exterior, multiple windows with green railings, and a balcony on the upper level.
  • Balcony with brick flooring, green metal railing, and a view of a forested area.
  • A multi-story residential building with red-tiled roofs and balconies, surrounded by greenery and trees under a partly cloudy sky.
  • Multi-story residential building with red brick facade, multiple windows, balconies, and surrounding greenery.
  • Empty room with light grey carpet, white walls, large windows, and a radiator. No furniture or equipment present.
  • Wooden staircase with open wooden railings and carpeted steps, leading upwards in a modern interior setting.
  • An empty hallway with grey carpeted floor, light grey walls, and two windows with white frames and wooden sills.
1 / 8
5.5 rooms, 152m², CHF 895,000.–
Top
Bachwiese 9, 9532 Rickenbach b. Wil

5.5 room maisonette attic apartment with large terrace in a quiet environment with a view of the greenery

As an alternative to a "house with a garden", we are selling a spacious 5.5 room maisonette attic apartment with a very large terrace in a well-maintained and quiet residential area with a view of the greenery and directly adjacent to the local recreation area. The apartment is located on the 2nd upper floor and can be easily reached by lift from the underground car park or from the ground floor. The large terrace on the attic floor is accessible via the internal staircase and offers an impressive panoramic view of the local recreation area with forests and meadows.Equipment of the apartment:3 wet cells, washing machine and dryer in the attic, built-in charming fireplace, winter garden on the 2nd upper floor, reduit on the roof terrace, large kitchen in country house style, separate cellar in the 1st basement. The exterior facade was already built in solid double-shell masonry at that time and does not require any painting work.The net living area is approximately 152m2. A large hobby room and a spacious parking space (two smaller cars have space next to each other) can be purchased additionally.Location: The "Bachwiese" district is a modern, traffic-calmed residential area (cul-de-sac). There is no through traffic and it is therefore protected from noise, as Bachwiese is located away from the main traffic axes (such as Toggenburgerstrasse).

Travel time
-
Any Bösiger

Any Bösiger

1 / 16
Any Bösiger

Any Bösiger

  • Parking space
  • Balcony / Terrace
  • Pets allowed
  • +3
5.5 rooms, 185m², CHF 1,750,000.–
Top
9500 Wil SG

High-quality semi-detached house with unobstructable southwest location

In a sunny and unobstructable southwest location, this high-quality single-family house awaits you, combining tranquility, comfort, and privacy.The spacious living and dining area, the separate kitchen, and three rooms offer a versatile and family-friendly space concept. Additional living space is created by the converted attic studio, which can be used flexibly according to your individual needs.The modern bathroom, a separate office, three cellar rooms, and a spacious laundry room provide additional comfort and practical possibilities.Technically, the house also impresses with a photovoltaic system and battery storage, Loxone smart home control, and two wall boxes in the double garage.The well-kept garden with a garden seating area, a lockable bicycle box with a power connection for three e-bikes, and fiber optics round off this attractive home.Note: Please note that we have virtually furnished the pictures. The room layout and room sizes, of course, correspond to the actual circumstances.The following highlights are offered by this property: • Net living area 170 m² • Approx. 90 m² garden with well-kept garden seating area • Spacious living/dining area and separate kitchen • Modern bathtub and walk-in shower • Spacious studio in the attic • Photovoltaic system with battery storage • Comprehensive Loxone smart home control • Double garage with 2 wall boxes • Lockable bicycle box with power connection • Water softening system • Large laundry room with Miele appliances • Fiber optic connections • 3 cellar rooms Don't hesitate and schedule a viewing appointment today to convince yourself of this unique offer!

  • Parking space
  • Balcony / Terrace
  • Pets allowed
  • +3
  • Modern two-story house with large windows and wooden exterior, surrounded by lush greenery and trees.
  • Modern two-story house with a balcony, surrounded by a landscaped garden with various plants, shrubs, and a small water feature.
  • Balcony with wooden decking, lounge chair, covered grill, and lush greenery in the background.
  • A covered outdoor patio with lounge chairs, a dining table, and a view of a green lawn and mountains.
  • Wooden deck with outdoor furniture including a table, chairs, and an umbrella, surrounded by potted plants and a scenic view of hills and trees.
  • A modern, well-lit room with large windows offering a scenic view, featuring a sofa, a small table, a cabinet, and decorative items including a plant and a vase.
  • Modern interior with large windows and a balcony overlooking a scenic landscape, featuring a chair, table, and decorative items.
  • Modern hallway with wooden flooring, white walls, and natural light from skylights. Features include a small bench with cushions, a cowhide rug, potted plants, and a decorative mirror on the wall.
  • A long, narrow hallway with wooden flooring, white walls, and a decorative plant in a pot. A small statue or sculpture is placed near the plant, and a door is visible on the left side.
  • Modern kitchen with a wooden dining table, light-colored chairs, and a sleek kitchen island. Features include a stainless steel range hood, pendant lighting, and a vase with white flowers on the counter.
  • Modern kitchen with a dark countertop, stainless steel sink, and a dining area with a table and chairs. Large windows offer a scenic view of the landscape.
  • Modern living room with grey sectional sofa, coffee table, TV, and decorative plants.
  • Modern bathroom with a toilet, sink, and decorative vase on a wooden stand. The walls are light-colored, and the floor is dark tiled.
  • Bright hallway with wooden flooring, large sliding glass doors leading to a balcony with a scenic view, and a small plant on a side table.
1 / 14
6.5 rooms, 260m², Price on request
Top
Risistrasse 5, 9630 Wattwil

Architectural Jewel with Panoramic View

A home for people with the highest demands on architecture, quality, and living space.This high-quality architect's house from 2012 offers an exceptional combination of modern architecture, spacious rooms, plenty of light, and a private garden idyll on 260 m² of living space and a 750 m² large plot of land.The perfect southwest orientation provides sunshine until the evening hours. At the same time, the house offers a breathtaking view of the beautiful Toggenburg hill landscape.The spacious entrance on the top floor welcomes you with plenty of space and a spectacular panoramic view. One floor below is the private sleeping area with three children's rooms with shower/WC, as well as the parent's bedroom with its own bathroom, shower, and WC.The heart of the house is the bright and airy living floor. The spacious living area with kitchen and dining area conveys an almost private winter garden feeling through the large window areas. The fireplace creates additional coziness. The very large south/west terrace extends the living space outdoors and invites you to long summer evenings. Guest toilet and storage room complement this level.One floor below is an office with a magnificent view, laundry room, separate cellar, and a spacious hobby room with potential for a private sauna. From here, you can directly access the beautifully maintained garden with covered seating area, lawn, small pond, tool room, and whirlpool with gazebo.The garden is a special highlight: extremely well-maintained, quietly located, and practically invisible – a private oasis for relaxation and enjoyment.High-quality equipment • Minergie construction (without certification) • Air-water heat pump • Controlled living room ventilation • Central house control • Central vacuum cleaner • High-quality built-in cabinets • Shower/WCs • Fireplace • Double garage and several outdoor parking spaces • Large south/west terrace • Whirlpool with gazebo • Maintained garden with pond • E-charging station • etc. Excellent locationThe house is located in a very quiet and private location in Wattwil. Kindergarten and school are within 5 walking minutes, and the train station is within 13 walking minutes.As the central community of Toggenburg, Wattwil offers an excellent infrastructure and at the same time direct access to nature and the diverse leisure activities of the Toggenburg landscape.Being sold privately, please no broker inquiries

Travel time
-
  • A two-story building with red brick walls and green shutters, featuring a wooden balcony and a sign reading "Mietshaus zur Gögenburg".
  • Modern kitchen with white cabinets, stainless steel sink, and sleek faucet. Natural light from large windows illuminates the space.
  • Empty room with wooden flooring, white walls, large windows, and a radiator. No furniture or equipment present.
  • Modern bathroom with a white sink, wooden cabinet, mirror, toilet, and glass-enclosed shower area.
  • Empty room with light wooden flooring, white walls, and large windows with white frames. The room has a simple, clean design with no furniture or decorations.
  • Modern hallway with a wooden staircase, white walls, and a glass door leading to another room. The floor is painted in a muted green color, and the staircase features a wooden handrail and steps.
  • Modern bathroom with a double sink, toilet, bathtub, large window, and built-in storage cabinet.
  • An empty attic space with wooden beams, exposed wooden walls, a wooden ladder leading to a loft area, and a window letting in natural light.
  • Empty wooden room with exposed beams, wooden floor, two windows, and a radiator.
  • Empty room with white stone walls and a gravel floor, featuring a wooden staircase leading to an adjacent space.
  • A traditional wooden barn with a red-tiled roof, large wooden doors, and small windows, situated in a rural area with gravel ground and surrounding greenery.
  • Traditional wooden house with a steep roof, multiple windows, and a sign reading "Wirtschaft Zogenburg" on the facade. The building is surrounded by other wooden structures and a gravel driveway.
  • Aerial view of a rural village with traditional houses, surrounded by green fields and trees, with a road winding through the area.
  • Aerial view of a residential neighborhood with multiple houses featuring red-tiled roofs, surrounded by greenery and roads.
  • Floor plan showing multiple lots with numbered designations and property boundaries outlined in red.
  • Floor plan showing a living room, dining room, kitchen, hallway, bathroom, and a small storage area.
  • Floor plan showing four rooms, a hallway, and a bathroom/WC area. Room sizes are labeled in square meters.
  • Floor plan of a residential space with three rooms and a hallway. The largest room is labeled "ESTRICH" at approximately 44.60 m², and there are two smaller rooms labeled "ZIMMER" at approximately 10.90 m² and 11.00 m², along with a hallway labeled "FLUR"
  • Floor plan showing multiple basement areas labeled as KELLER and TECHNIK, with approximate square meterages indicated.
  • Floor plan showing a garage (107.00 m²) and two storage areas (36.80 m² and 38.90 m²). One storage area is marked as not part of the sale.
1 / 20
8.5 rooms, 276m², Price on request
Top
Burgau 1613, 9230 Flawil

Historic Gem in Burgau – Single-Family House with Large Barn

In the heart of the charming hamlet of Burgau near Flawil, an exceptional ensemble of a spacious single-family house and separate barn awaits you. The former Toggenburg economy has been extensively modernized and combines the special charm of a historic building with a high-quality, contemporary interior design.The house offers approx. 276 m² of living space (NWF) according to expert assessment and over 360 m² of designated space on four floors, including basement, hobby, and attic spaces. The sales object includes plots No. 1153 and 3248 with a total of 564 m² of land.Inside, the property presents itself surprisingly modern: bright rooms, high-quality materials, a contemporary kitchen, and modern bathrooms meet the special historic building substance. Additionally, a vaulted cellar, further ancillary rooms, and usable attic spaces and two more rooms on the top floor are available.In recent years, the property has been extensively modernized. This includes, in particular, the completely renewed interior design, the renewed west facade, the completely renewed and insulated roof, and new water pipes and electrical installations. The gas heating was renewed in 2021.A special plus is the separate barn. It has a spacious garage with approx. 107 m² and a storage area of approx. 36.8 m² and offers plenty of space for vehicles, hobbies, collections, workshops, or storage.Two outdoor parking spaces are located directly in front of the house. The lateral property area also offers potential for a small garden, a seating area, or an individually designed outdoor area.Highlights: • Single-family house with separate, spacious barn • Over 360 m² of designated space on four floors • Completely renewed and modernized interior design • Roof completely renewed and insulated • Additional usable attic spaces • Garage approx. 107 m² and storage approx. 36.8 m² • Two outdoor parking spaces directly in front of the house • Potential for small garden or seating area • Historic building in the ISOS local image of national importanceA rare opportunity for people who want to combine historic architecture, modern living, and exceptionally spacious conditions.Have we sparked your interest? We would be happy to send you the detailed sales documentation with more pictures, floor plans, and detailed information about the property upon request. We look forward to your contact.
Travel time
-
1 / 9
  • Parking space
  • Garage
  • Swimming pool
  • +1
9.5 rooms, 217m², CHF 1,790,000.–
Top
9249 Algetshausen

ROYAL LIVING IN THE COUNTRYSIDE - 9.5 ROOM HOUSE WITH WELLNESS OASIS

This extensively renovated 9.5 room detached house in Uzwil offers 217 m² of living space and a total 290 m² of total usable space on four floors. The generous space on offer is ideal for families, people with increased space requirements or buyers who are looking for flexible usage options .The large, open and bright living and dining area forms the center of the house. The cozy fireplace provides a pleasant living atmosphere, while the direct access to the terrace extends the living space to the outside . The modern equipped kitchen is arranged on two lines and is complemented by the adjoining conservatory .The room program offers numerous usage options - whether living, working, guests, hobby or retreat. Particularly attractive is the range of ancillary rooms in the basement: wine cellar, cellar, large workshop, laundry/technical room and a separate WC offering plenty of space for everyday life, storage and craft activities.The outdoor area is a clear plus point of this property. The wellness area with swimming pool, jacuzzi and sauna creates a private relaxation area right at home. The large garden with garden pavilion offers additional space for relaxing hours, family time or sociable occasions in the open air.The property includes two garages, one of which has a Euro 32A socket, and three outdoor parking spaces.The location in Algetshausen near Uzwil is strategically attractive: St. Gallen and Winterthur are both reachable in around half an hour https://www.propertyowner.ch/de/immobilien/

  • Parking space
  • Garage
  • Swimming pool
  • +1
Any Bösiger

Any Bösiger

1 / 11
Any Bösiger

Any Bösiger

  • Garage
  • Pets allowed
  • Elevator
  • +5
4.5 rooms, 145m², Price on request
Top
9500 Wil SG

Living like in your own house 129m² on one level with private garden

Here, spacious living, plenty of privacy, and a private garden come together, all conveniently located on one level. All rooms are easily accessible and have a beautiful connection to the garden. Thanks to the barrier-free access, you can enter the apartment directly from the house entrance, with the elevator, or even from the underground parking garage.A special feature is the approximately 16m² large, glazed, and heated winter garden with full-glass sliding elements. It expands the living area and offers a direct view into the greenery. Adjacent to it is the private, approximately 48 m² large garden share with a seating area - ideal for enjoying privacy and the feeling of living in your own house.The apartment also convinces in everyday life with numerous well-thought-out details: The automated shutters can be conveniently controlled and programmed individually via an app. The modern kitchen is equipped with high-quality V-ZUG appliances, a cooking island, and an elegant granite cover. Additional comfort is provided by the private laundry room with V-ZUG appliances and Secomat, completely without a laundry plan or arrangements.The property, built in 2009, was constructed in the Minergie standard and also features a photovoltaic system on the roof. A separate basement room provides additional storage space. The offer is rounded off by an underground parking space with its own electric charging station, which can be purchased separately for CHF 30,000.Note: Please note that we have virtually furnished the pictures. The room layout and room sizes, of course, correspond to the actual circumstances.The following highlights are offered by this property: • High-quality V-ZUG kitchen with cooking island and granite cover • Private laundry room with V-ZUG appliances and Secomat • Automated shutters that can be controlled via an app • Underground parking space with electric charging station for CHF 30,000 excl. • 48m² garden share with seating area • 18m² heated winter garden • Net living area approx. 129m² • Minergie and photovoltaics • Barrier-free access Don't hesitate and arrange a viewing appointment today!

  • Garage
  • Pets allowed
  • Elevator
  • +5
1 / 8
  • Balcony / Terrace
  • Elevator
4.5 rooms, 121m², CHF 795,000.–
Top
9240 Uzwil

AS GOOD AS NEW WITH A VIEW OF THE COUNTRYSIDE

Just a few steps away from the idyllic Stolzenbergweiher pond, inUzwil. The modern apartment building and the move-in-ready condition make it easy to get started. The apartment impresses with a well-thought-out design, high-quality materials, and a living experience that immediately resonates.The 121 m² of living space are clearly organized and offer plenty of room for comfortable, contemporary living. At the center is the living area with its Swedish stove, which adds a warm, cozy touch to the atmosphere. The open U-shaped kitchen offers plenty of counter space and is equipped with a steamer and other high-quality appliances—ideal for anyone who loves to cook.Thanks to an elevator and a threshold-free design, the apartment is barrier-free. Planed oak parquet and ceramic tile flooring create a high-quality atmosphere. The covered balcony measuring over 18 m² offers a view of the open landscape and extends the living space almost all year round.A convenient basement storage room is included. An indoor parking space is included in the purchase price.Just a few steps away from the idyllic Stolzenbergweiher pond, inUzwil. The modern apartment building and the move-in-ready condition make it easy to get started. The apartment impresses with a well-thought-out design, high-quality materials, and a living experience that immediately warms your heart.The 121 m² of living space are clearly organized and offer plenty of room for comfortable, contemporary living. At the center is the living area with its Swedish stove, which adds a warm, cozy touch to the atmosphere. The open U-shaped kitchen offers plenty of counter space and is equipped with a steamer and other high-quality appliances—ideal for anyone who loves to cook.Thanks to an elevator and a threshold-free design, the apartment is barrier-free. Planed oak parquet and ceramic tile flooring create a high-quality atmosphere. The covered balcony measuring over 18 m² offers a view into the open landscape and extends the living space almost all year round.A convenient basement storage room is included. An indoor parking space is included in the purchase price.Interested? For more information, photos, a virtual tour, and viewing options, visit: propertyowner.ch/de/real-estate/25-20047 As a member of the Swiss Landowners Association, you benefit from a free real estate appraisal and gain access to exclusive listings on propertyowner.ch before they are published publicly.

  • Balcony / Terrace
  • Elevator

Suggested properties for you based on search results

Other interesting objects