Rooms
8
Living space
195 m2
Selling price
CHF 890,000.–
Notify on price drop
"TWO LIVING WORLDS - A HOME FULL OF POSSIBILITIES"
Address
Landstrasse 5,5a, 9533 DietschwilTravel time
- 1hStation: Bazenheid
Surrounding information
School
5 min.SchönauerstrassePublic Transport
< 1 min.Dietschwil
Times refer to the route on foot.
Price
- Purchase price:
- CHF 890,000.–
- Notify on price drop
Main information
- Availability:
- 01.12.2026
- Type:
- Apartment
- No. of rooms:
- 8
- Number of floors:
- 2
- Surface living:
- 195 m2
- Volume:
- 1049 m3
- Last refurbishment:
- 2026
Characteristics
Balcony / Terrace
Fireplace
Documents (1)
Description
Because home is more than four walls
A home doesn't always have to be ordinary. Sometimes it's the special floor plans, the different living levels, and the lovingly preserved details that give a property its unmistakable character.
At Landstrasse 5 and 5a in Dietschwil, a two-family house awaits you that combines exactly these special features.
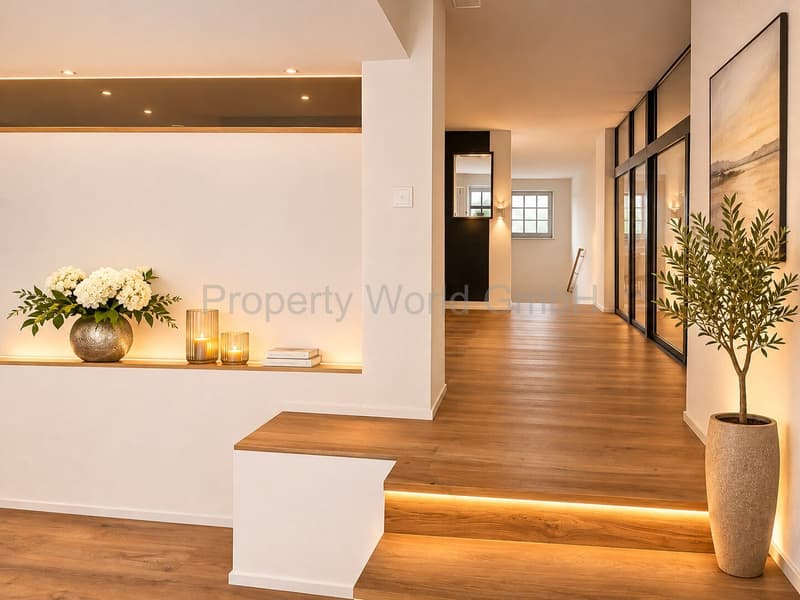
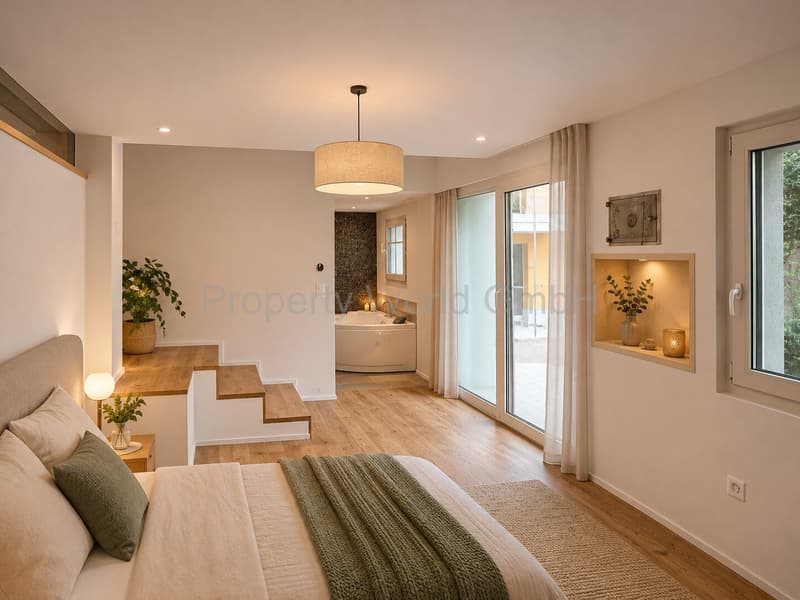
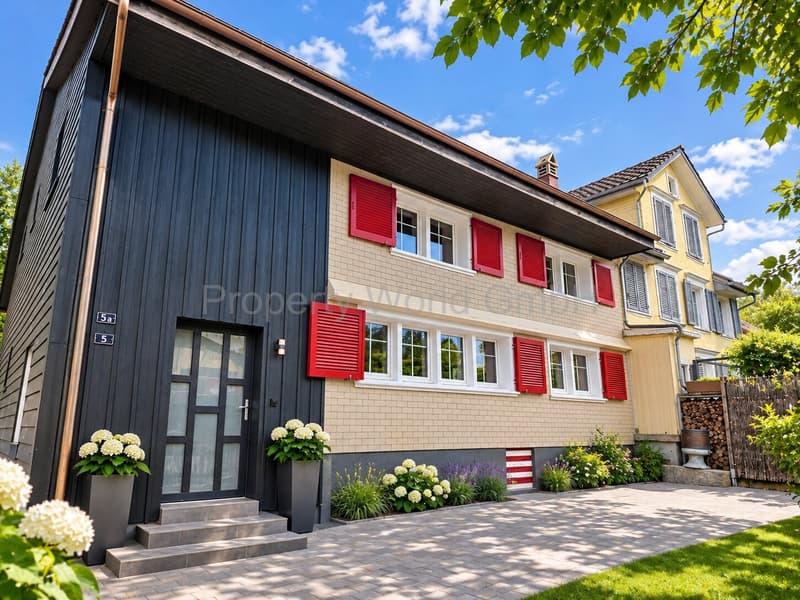
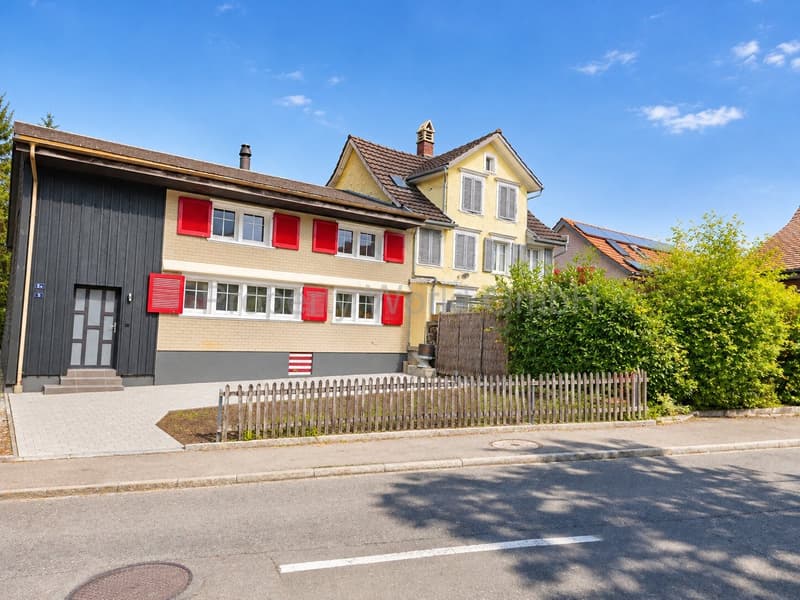
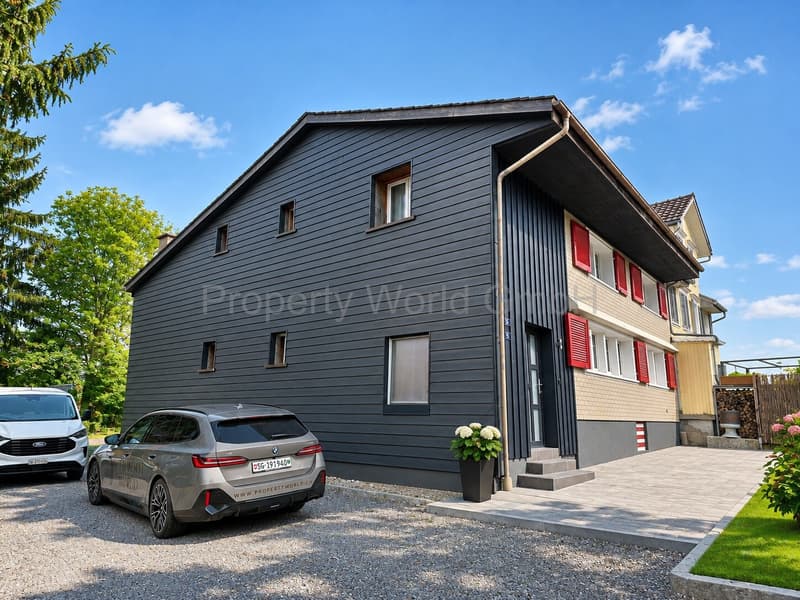
The total living area of around 195 m² is divided into two separate apartments with separate house entrances and individual outdoor areas. The open architecture over different living levels creates an exceptional living feeling and gives each apartment its own unique personality.
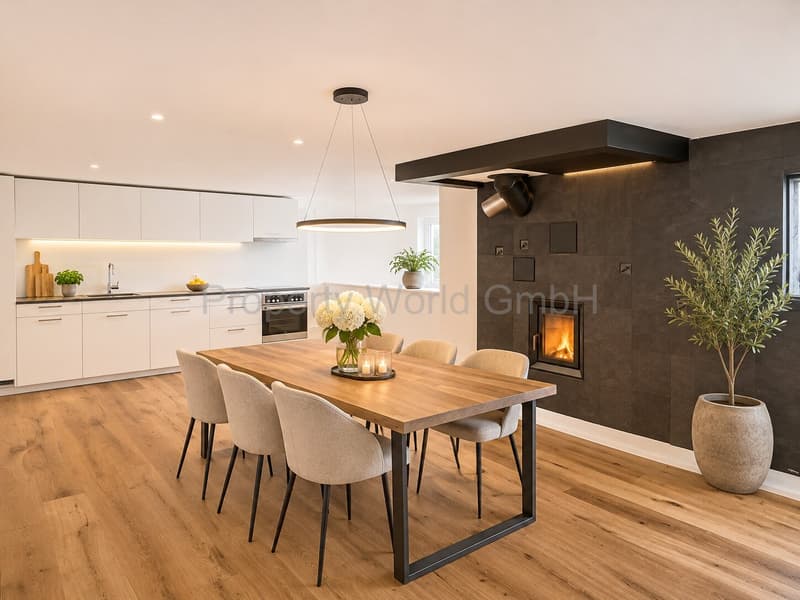
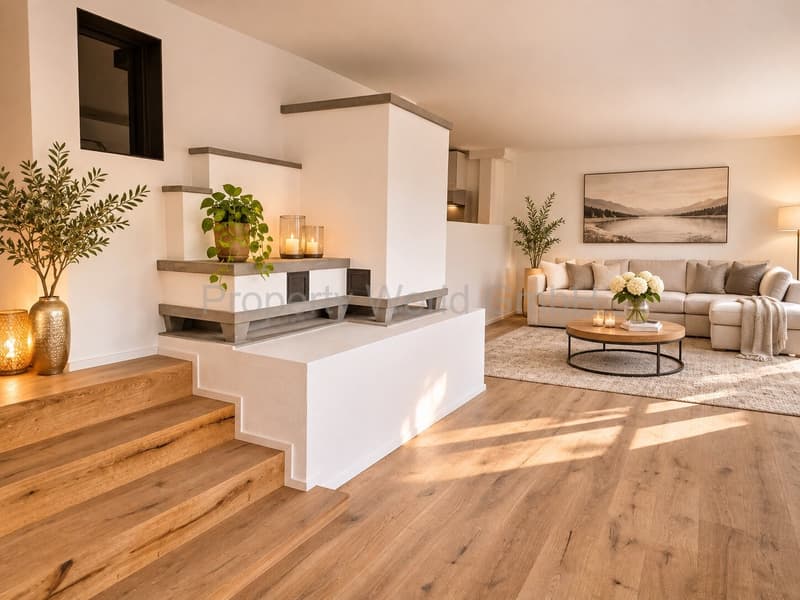
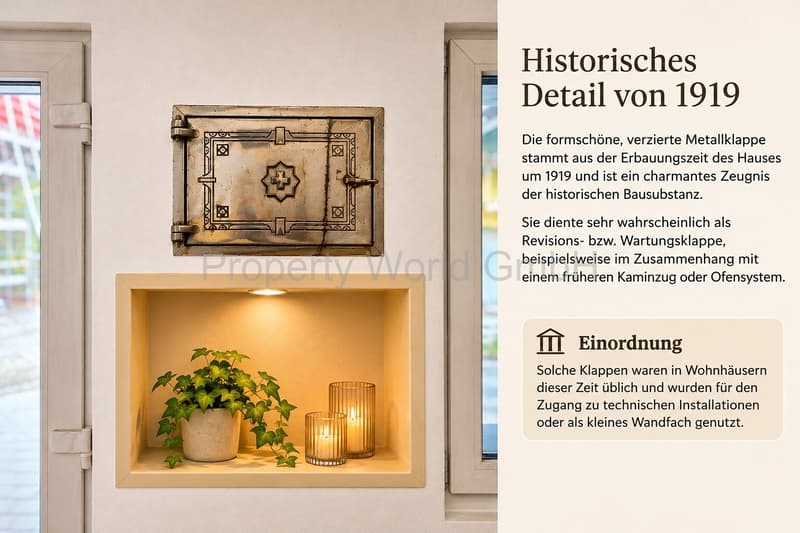
Particular highlights are the historic ovens, which not only provide a decorative eye-catcher but also ensure a cozy atmosphere in the cold season.
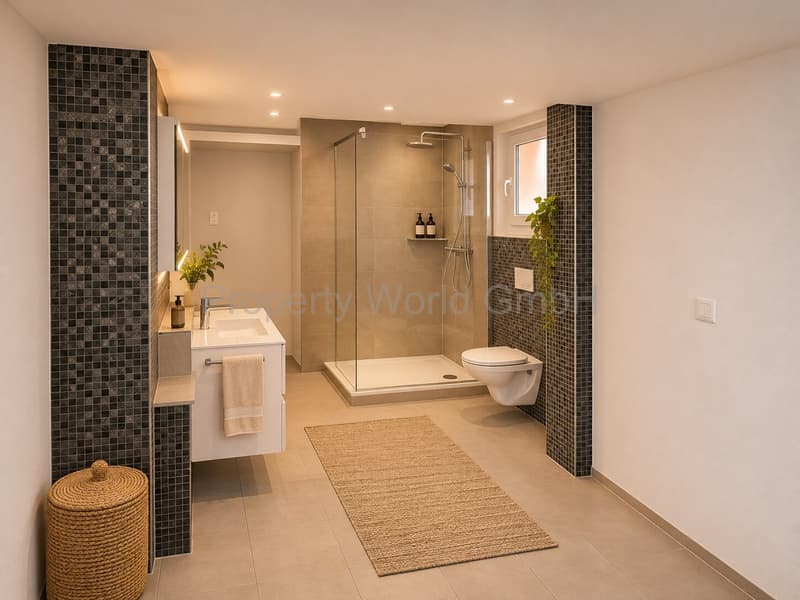
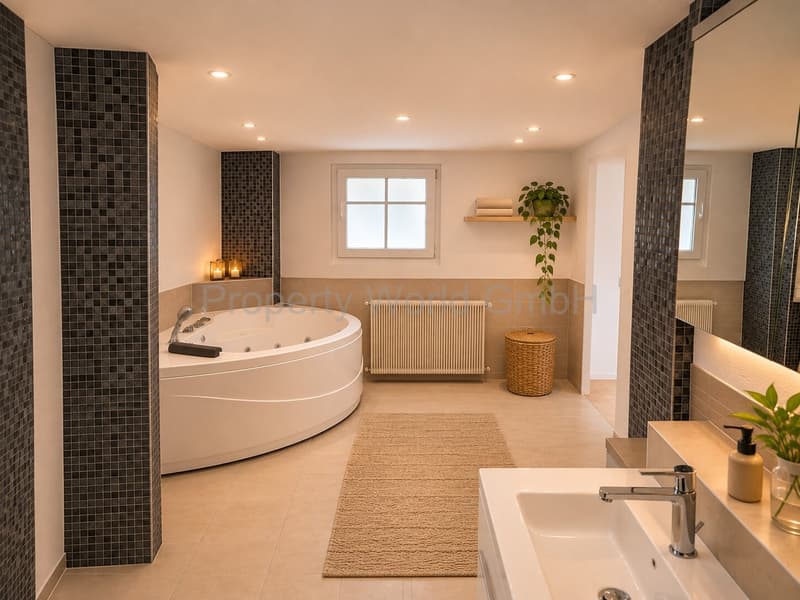
The property is currently undergoing comprehensive modernization. New kitchens, stylish bathrooms with whirlpool, high-quality oak country house floors, and renewed heating systems combine modern living comfort with the original charm of the house.
Whether as a spacious family home, as a multi-generational house, or as a combination of self-use and rental - this property offers versatile perspectives.
A house that cannot be limited to a single living concept. But adapts to people and their life situations.
Equipment
Ground floor apartment - approx. 100 m²
- Spacious, open living area with historic heating oven
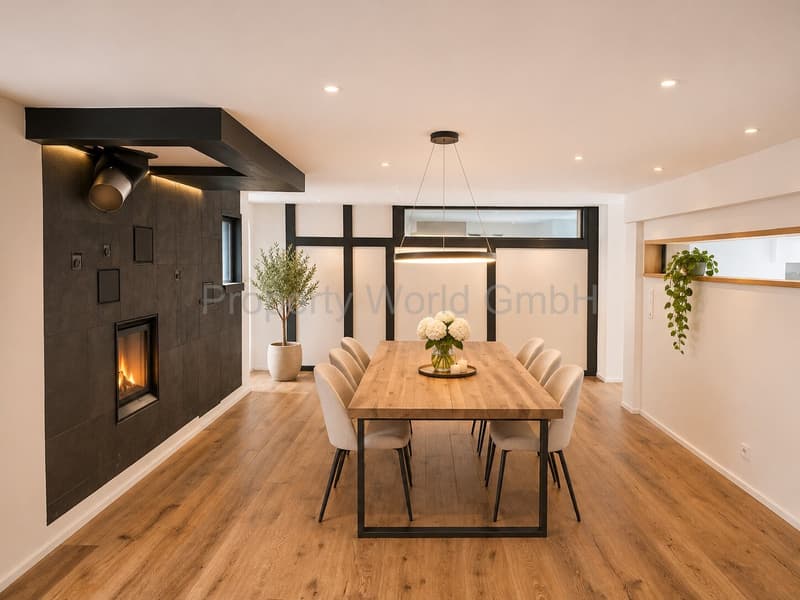
- Kitchen-dining area and living room on a staggered living level
- New kitchen with Bauknecht appliances
- Bedroom with adjacent room
- En-suite bathroom with shower and whirlpool
- High-quality oak country house floors
- New electric underfloor heating
- Triple-glazed, renewed windows
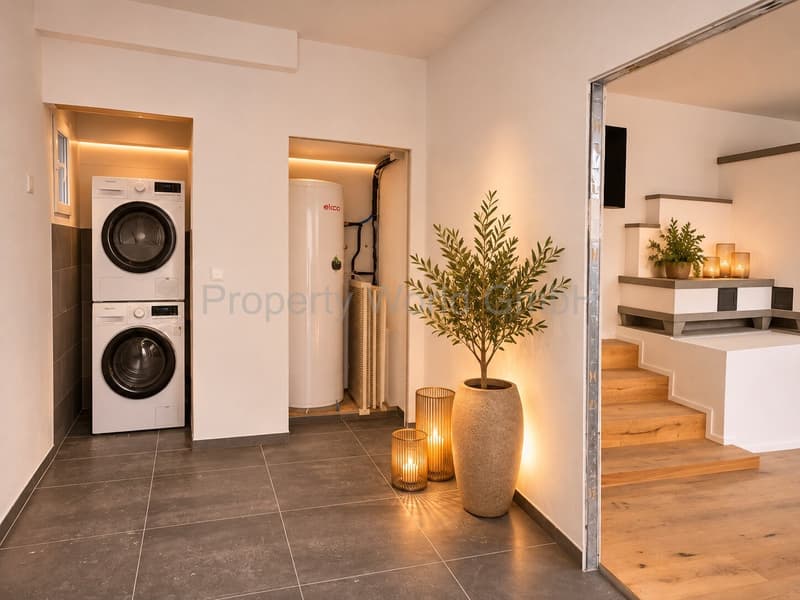
- Separate, unheated entrance hall with washing machine, tumble dryer, and hot water boiler
- Own house entrance with forecourt and meadow share
Upper apartment - approx. 95 m²
- Open living area with historic, functional oven
- Kitchen-dining area and living room on a staggered living level
- New kitchen with Bauknecht appliances
- Three separate, closed rooms
- Spacious bathroom with whirlpool
- Separate shower area
- Practical reduction
- Separate laundry room with washing machine and tumble dryer
- High-quality oak country house floors
- Renewed electric heating with radiators
- Triple-glazed windows
- Own terrace and forecourt at the house entrance
- Separate house entrance
Building and plot
- Plot area 343 m²
- Building floor area 132 m²
- Paved outdoor areas 128 m²
- Garden area 83 m²
- Solid brick construction
- Ventilated shingle facade
- Gable roof with tile covering
- Thermal insulation with at least 50 - 80 mm
- Mineral paint in the base area
- Facade paint with dispersion paint
- Renewed supply lines
- Not basement
Location
Rural idyll meets quality of life - welcome to Dietschwil
Arrive, breathe in, and feel at home.
Embedded in the gentle hill landscape of the Toggenburg Vorland, Dietschwil lies, a charming village of the municipality of Kirchberg in the canton of St. Gallen. A place where nature becomes a daily companion and life seems a little more original.
Green meadows, extensive fields, and the idyllic village atmosphere create a living environment that conveys peace and security. Here, relaxation begins directly in front of your own front door - far from urban hustle and bustle and yet conveniently close to everything that enriches daily life.
Dietschwil is also a wonderful place to arrive and grow for families. The kindergarten and the 1st and 2nd primary classes are located directly in the village and can be easily reached on foot. Further school offers up to high school are available in the municipality of Kirchberg.
Daily shopping is also taken care of. In the nearby Kirchberg, Volg, Migros, and Denner, as well as other shops and services, offer a practical infrastructure.
Whether a cozy walk through nature, a bike tour through the picturesque landscape, or simply a relaxed evening in your own garden - here you can enjoy your free time directly in front of your door.
Dietschwil combines the best of two worlds: the peace and originality of country life with the proximity to the amenities of everyday life.
A place where children can grow up carefree, generations come together, and a house becomes a real home.
Others
Living together. Living independently.
The special strength of this property lies in its versatility.
Two separate house entrances and individually usable outdoor areas enable independent living under one roof.
Whether parents and adult children, multiple generations, or a combination of living and renting - different living models can be realized here.
The ongoing modernization gives the apartments a new living feeling, without losing the characteristic elements of the house.
**A property with personality, charm, and possibilities - for today and for the future.**
We would be happy to invite you to get to know this special property personally. Because some living feelings cannot be put into words or captured completely in pictures - you have to experience them.
A home doesn't always have to be ordinary. Sometimes it's the special floor plans, the different living levels, and the lovingly preserved details that give a property its unmistakable character.
At Landstrasse 5 and 5a in Dietschwil, a two-family house awaits you that combines exactly these special features.
The total living area of around 195 m² is divided into two separate apartments with separate house entrances and individual outdoor areas. The open architecture over different living levels creates an exceptional living feeling and gives each apartment its own unique personality.
Particular highlights are the historic ovens, which not only provide a decorative eye-catcher but also ensure a cozy atmosphere in the cold season.
The property is currently undergoing comprehensive modernization. New kitchens, stylish bathrooms with whirlpool, high-quality oak country house floors, and renewed heating systems combine modern living comfort with the original charm of the house.
Whether as a spacious family home, as a multi-generational house, or as a combination of self-use and rental - this property offers versatile perspectives.
A house that cannot be limited to a single living concept. But adapts to people and their life situations.
Equipment
Ground floor apartment - approx. 100 m²
- Spacious, open living area with historic heating oven
- Kitchen-dining area and living room on a staggered living level
- New kitchen with Bauknecht appliances
- Bedroom with adjacent room
- En-suite bathroom with shower and whirlpool
- High-quality oak country house floors
- New electric underfloor heating
- Triple-glazed, renewed windows
- Separate, unheated entrance hall with washing machine, tumble dryer, and hot water boiler
- Own house entrance with forecourt and meadow share
Upper apartment - approx. 95 m²
- Open living area with historic, functional oven
- Kitchen-dining area and living room on a staggered living level
- New kitchen with Bauknecht appliances
- Three separate, closed rooms
- Spacious bathroom with whirlpool
- Separate shower area
- Practical reduction
- Separate laundry room with washing machine and tumble dryer
- High-quality oak country house floors
- Renewed electric heating with radiators
- Triple-glazed windows
- Own terrace and forecourt at the house entrance
- Separate house entrance
Building and plot
- Plot area 343 m²
- Building floor area 132 m²
- Paved outdoor areas 128 m²
- Garden area 83 m²
- Solid brick construction
- Ventilated shingle facade
- Gable roof with tile covering
- Thermal insulation with at least 50 - 80 mm
- Mineral paint in the base area
- Facade paint with dispersion paint
- Renewed supply lines
- Not basement
Location
Rural idyll meets quality of life - welcome to Dietschwil
Arrive, breathe in, and feel at home.
Embedded in the gentle hill landscape of the Toggenburg Vorland, Dietschwil lies, a charming village of the municipality of Kirchberg in the canton of St. Gallen. A place where nature becomes a daily companion and life seems a little more original.
Green meadows, extensive fields, and the idyllic village atmosphere create a living environment that conveys peace and security. Here, relaxation begins directly in front of your own front door - far from urban hustle and bustle and yet conveniently close to everything that enriches daily life.
Dietschwil is also a wonderful place to arrive and grow for families. The kindergarten and the 1st and 2nd primary classes are located directly in the village and can be easily reached on foot. Further school offers up to high school are available in the municipality of Kirchberg.
Daily shopping is also taken care of. In the nearby Kirchberg, Volg, Migros, and Denner, as well as other shops and services, offer a practical infrastructure.
Whether a cozy walk through nature, a bike tour through the picturesque landscape, or simply a relaxed evening in your own garden - here you can enjoy your free time directly in front of your door.
Dietschwil combines the best of two worlds: the peace and originality of country life with the proximity to the amenities of everyday life.
A place where children can grow up carefree, generations come together, and a house becomes a real home.
Others
Living together. Living independently.
The special strength of this property lies in its versatility.
Two separate house entrances and individually usable outdoor areas enable independent living under one roof.
Whether parents and adult children, multiple generations, or a combination of living and renting - different living models can be realized here.
The ongoing modernization gives the apartments a new living feeling, without losing the characteristic elements of the house.
**A property with personality, charm, and possibilities - for today and for the future.**
We would be happy to invite you to get to know this special property personally. Because some living feelings cannot be put into words or captured completely in pictures - you have to experience them.
Mortgage Calculator
From dream house to home ownership: the mortgage calculator can help you estimate the affordability of this property.

Jasmine KrechtGeschäftsinhaberin
- Listing ID
- 4003617099
- Object ref.
- 179_W