- New building
- New building
- New building
- New building
- New building
- New building
- New building
- New building
- New building
- New building
New building project
Availability:
By agreement
Project:
WebsiteNew building project
Rooms
4.5
Living space
156 m2
Selling price
CHF 995,000.–
Notify on price drop
"Living at the highest level, exclusive 4.5-room attic apartment with gallery"
Address
Lehwies-Weg 3a, 9608 GanterschwilTravel time
- 36 min.Station: Lütisburg
Surrounding information
School
2 min.SchulhauswegPublic Transport
4 min.Ganterschwil Alte Post
Times refer to the route on foot.
Price
- Purchase price:
- CHF 995,000.–
- Notify on price drop
Main information
- Availability:
- By agreement
- Type:
- Roof flat
- No. of rooms:
- 4.5
- Floor:
- 3
- Surface living:
- 156 m2
- Year built:
- 2025
Characteristics
Garage
Elevator
New building
Documents (1)
Description
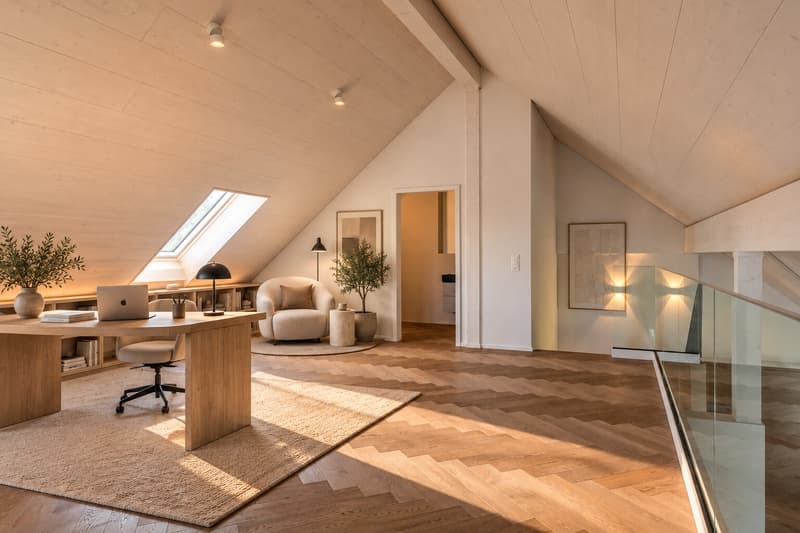
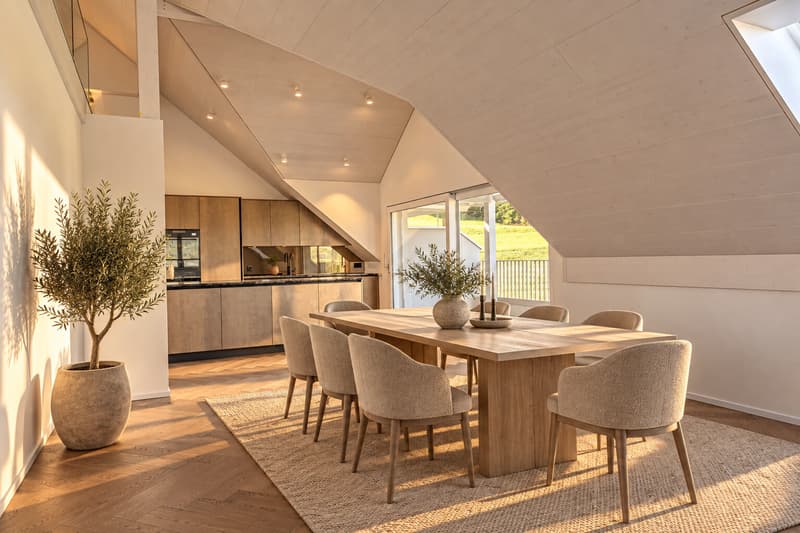
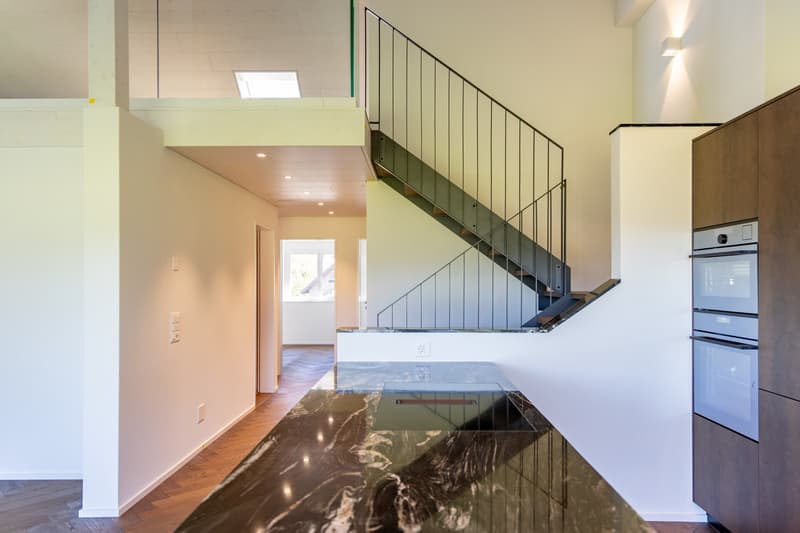
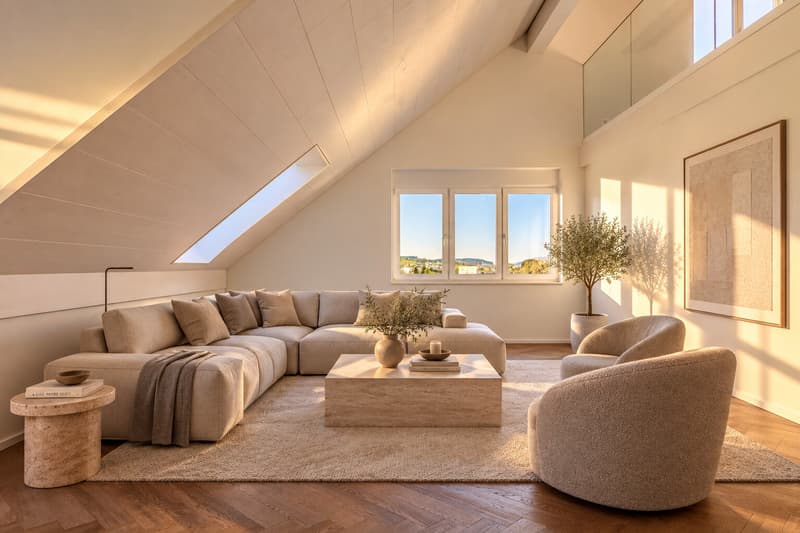
Generosity, elegance, tranquility, and unobstructable views - this exceptional attic apartment combines modern design, high-quality materials, and a unique living experience. The heart of the apartment is the spacious, openly designed living and dining area with an impressive gallery and high-quality herringbone parquet, which can be found throughout the apartment.
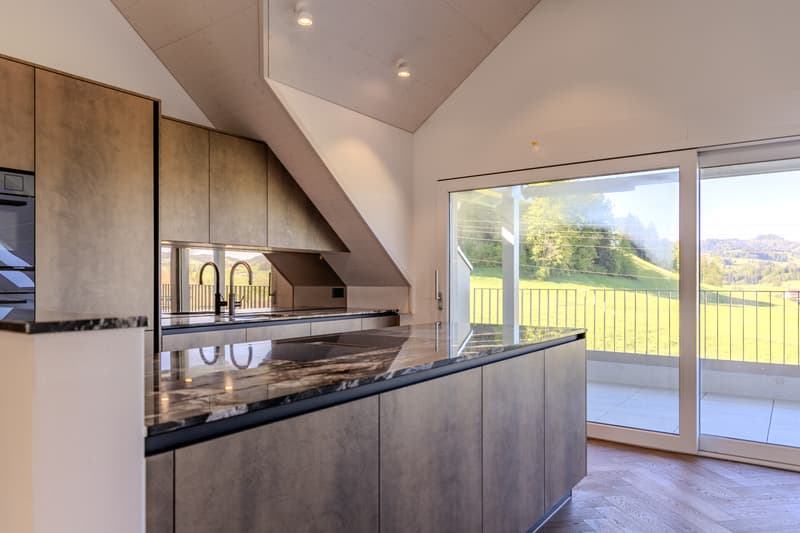
The high-quality kitchen with a central cooking island blends harmoniously into the living area. The extensive architecture creates a feeling of width and lightness, giving the apartment its special atmosphere.
Highlights
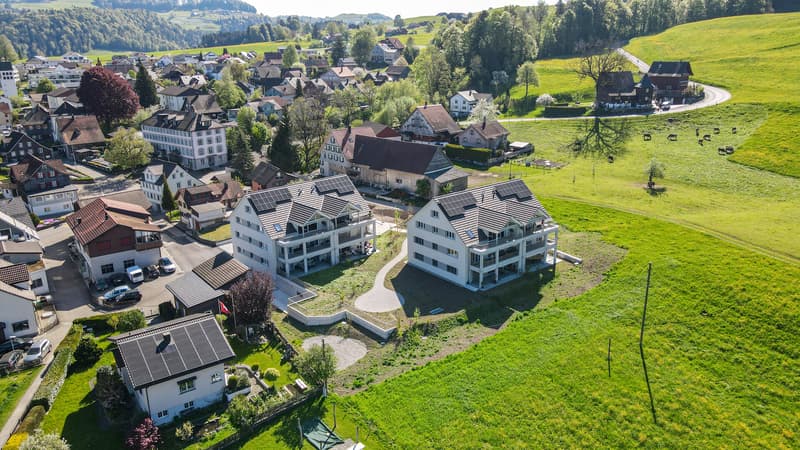
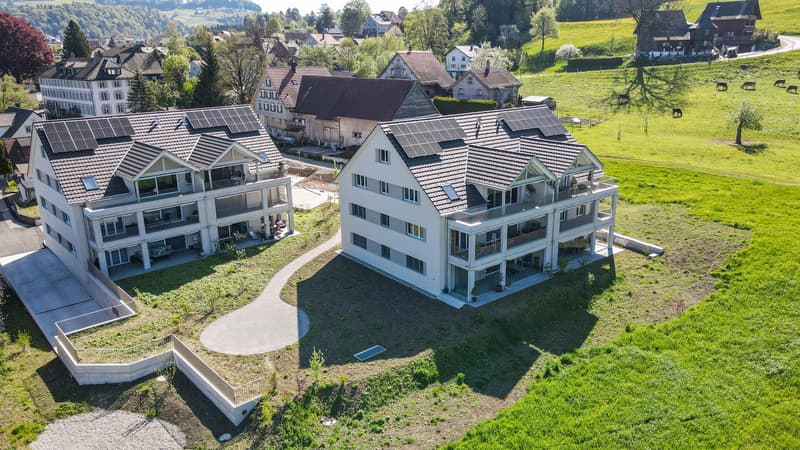
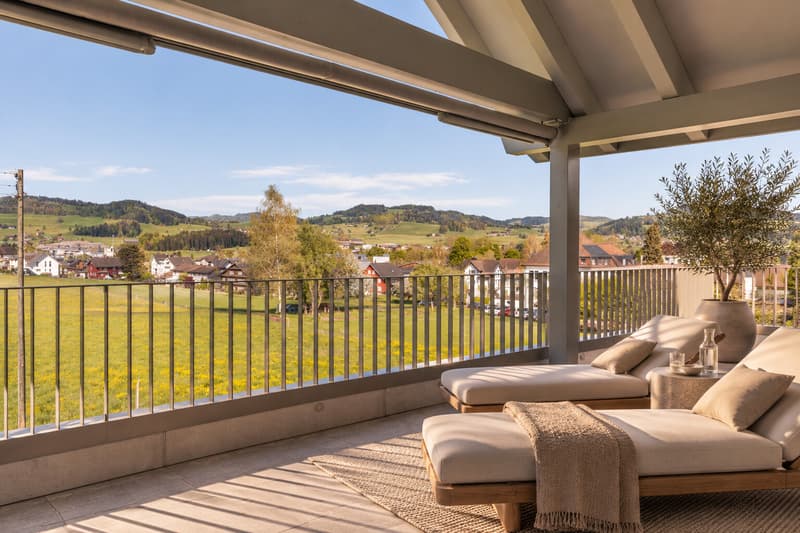
covered and open terrace areas in a quiet location
Unobstructable views into the green
Open living and dining area with impressive ceiling height
Stylish gallery with versatile usage possibilities
High-quality kitchen with cooking island
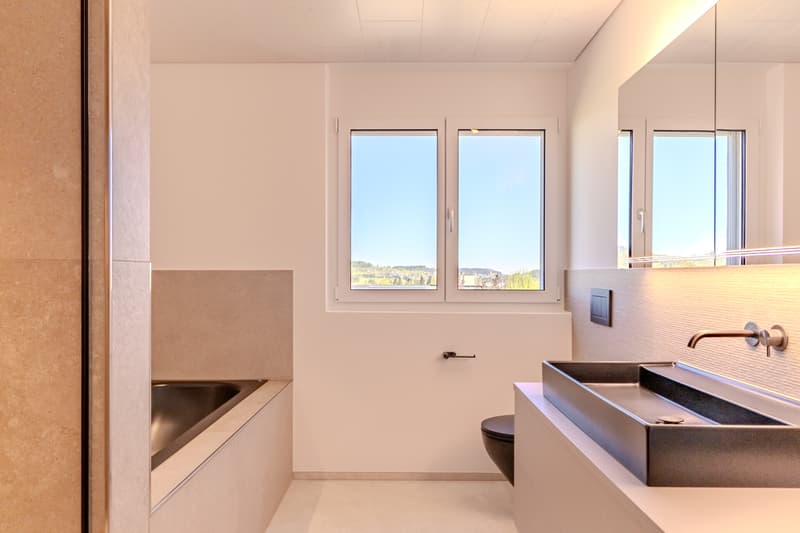
Parental area with own master bathroom
Two bathrooms, one with washing machine/tumbler
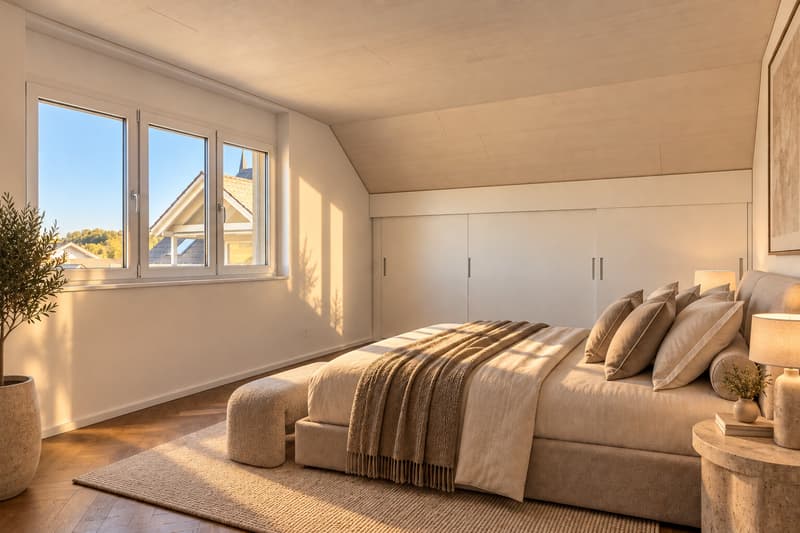
Noble herringbone floor and high-quality ceiling cladding
Own photovoltaic system
Heat pump with earth probes
Basement compartment approx. 15 m²
Price offer: apartment for CHF 995,000.00 + 1-2 underground parking spaces à CHF 35,000.00 + workshop à CHF 30,000.00
Important: The depicted furniture serves to illustrate possible furnishing ideas and is not part of the offer.
A home for people who appreciate generosity, quality, and special architecture. The combination of ceiling height, openness, high-quality interior design, and views makes this attic apartment an exceptional retreat.
We look forward to showing you this special home personally.
The high-quality kitchen with a central cooking island blends harmoniously into the living area. The extensive architecture creates a feeling of width and lightness, giving the apartment its special atmosphere.
Highlights
covered and open terrace areas in a quiet location
Unobstructable views into the green
Open living and dining area with impressive ceiling height
Stylish gallery with versatile usage possibilities
High-quality kitchen with cooking island
Parental area with own master bathroom
Two bathrooms, one with washing machine/tumbler
Noble herringbone floor and high-quality ceiling cladding
Own photovoltaic system
Heat pump with earth probes
Basement compartment approx. 15 m²
Price offer: apartment for CHF 995,000.00 + 1-2 underground parking spaces à CHF 35,000.00 + workshop à CHF 30,000.00
Important: The depicted furniture serves to illustrate possible furnishing ideas and is not part of the offer.
A home for people who appreciate generosity, quality, and special architecture. The combination of ceiling height, openness, high-quality interior design, and views makes this attic apartment an exceptional retreat.
We look forward to showing you this special home personally.
Mortgage Calculator
From dream house to home ownership: the mortgage calculator can help you estimate the affordability of this property.
Viewing
Contact for viewing
Ralf Kaspar
Advertiser

Büchler AG Immobilien-Dienstleistungen
Henauerstrasse 20
9244Niederuzwil
Contact
Ralf Kaspar
- Listing ID
- 4003639189
- Object ref.
- 5740_B3.1