Quick Filters for your search

Quick-filters

We show you quick-filters based on the most used filters by location.

By using these, you can enhance your search experience by finding new and interesting properties to your likings.

Krinau - Properties for sale

We recommend expanding your search criteria to get similar results. The current filters didn’t return any matches.

If you don’t want to change your current search criteria, we recommend creating a search alert, so you’ll be notified when matching offers become available.

More objects in your automatically expanded search area
218 results - Radius: + 10km
  • Aerial view of a multi-story residential building with white walls, red shutters, and multiple balconies, surrounded by greenery and other houses in a rural setting.
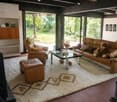
  • A spacious living room with exposed wooden beams, a red leather sofa, a glass coffee table, a cat tree, and a television. The room features a wooden cabinet, a balcony with hanging plants, and a cozy rug.
  • Dining room with wooden floor, round wooden dining table, six chairs, flower pot, cabinet, and picture frame on the wall.
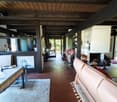
  • Cozy hallway with wooden staircase, tiled floor, and decorative items including a small table with candles, a cat, and a red sofa visible in the background.
  • Modern kitchen with light wood cabinets, black granite countertops, stainless steel appliances, and a large island. Features include a coffee maker, blender, and decorative bowl on the counter.
  • Cozy attic bedroom with wooden slanted ceilings, hardwood floors, and large window with curtains. Features a wooden bed with a colorful quilt, nightstand with lamp, wooden wardrobe, and a small chair.
  • Cozy attic bedroom with wooden slanted ceilings, skylights, a single bed with floral bedding, nightstand with lamp, small table with decorative items, and potted plants.
  • A well-lit room with wooden flooring, a large window with white curtains, a wooden chair, a white desk, a small wooden table with a flower pot, a large wooden cabinet, and a small drawer unit.
  • A cozy attic room with wooden floors and slanted wooden ceilings. Features include a sofa with stuffed animals, a desk with a laptop and chair, a bookshelf, a small table with a flower vase, and a painting on the wall.
  • Attic room with wooden beams, skylight windows, wooden floor, and a desk area with a sewing machine, chair, and television mounted on the wall.
  • Modern bathroom with white tiles, a bathtub, toilet, sink, mirror, and a washing machine. Features include a wooden shelf and a small plant on the windowsill.
  • Modern bathroom with white tiles, a toilet, a sink with a mirror, a glass-enclosed shower, and a towel hanging on a rack.
1 / 12
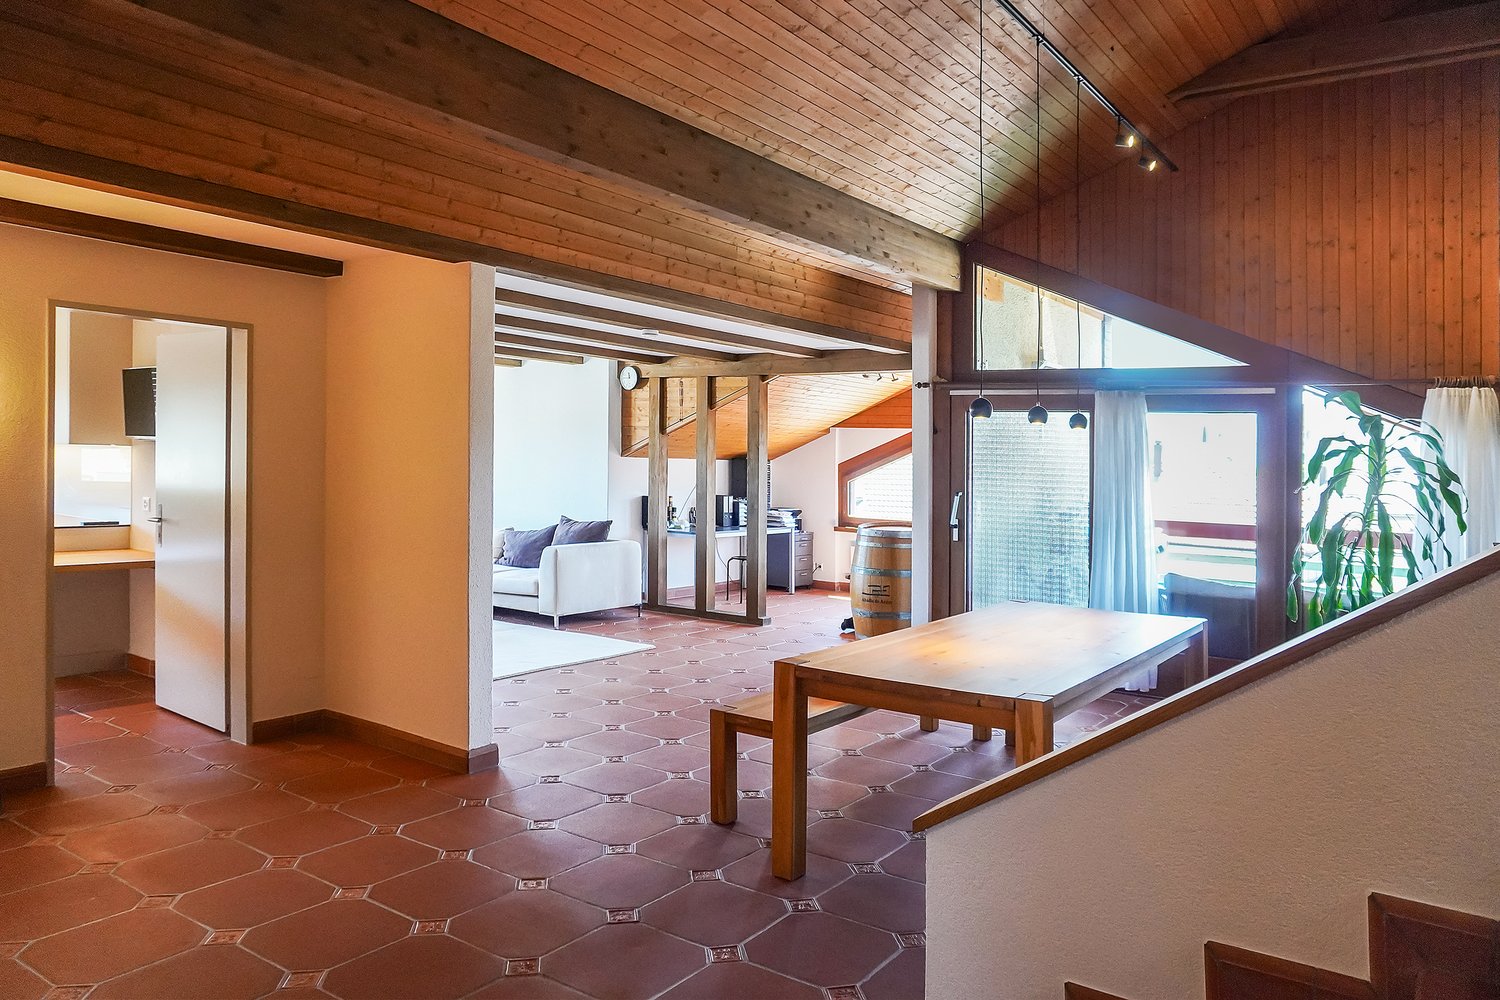
A spacious living room with exposed wooden beams, a red leather sofa, a glass coffee table, a cat tree, and a television. The room features a wooden cabinet, a balcony with hanging plants, and a cozy rug.
Dining room with wooden floor, round wooden dining table, six chairs, flower pot, cabinet, and picture frame on the wall.
Cozy hallway with wooden staircase, tiled floor, and decorative items including a small table with candles, a cat, and a red sofa visible in the background.
5.5 rooms151m²CHF 850,000.–
Premium
Breitenaustrasse 4, 8725 Gebertingen

Charming 5.5-room maisonette apartment with balcony and beautiful view in Gebertingen

Welcome to this spacious and well-maintained 5.5-room maisonette apartment on the 3rd floor of a charming multi-family house on Breitenaustrasse 4 in Gebertingen (8725). The 1993 building with its characteristic white walls and red window shutters is nestled in a quiet, rural environment – a true home to feel good.The apartment impresses with the following highlights: • Spacious living room: With exposed wooden beams, a lot of character, and direct access to the balcony with a beautiful panoramic view, a cozy retreat for the whole family. • Bright dining area: With warm wooden floor, large table area, and space for social gatherings. • Balcony with beautiful view: Enjoy the view and sunny days in nature. • 5.5 rooms on 151 m²: Plenty of space for families or anyone who likes it spacious. • Garage and parking: Comfortable parking for your vehicle in the underground garage directly in the house. Additional parking spaces possible. The house also has several visitor parking spaces. • Maisonette floor plan: Living on two levels for a special sense of space. Location and surroundings:Gebertingen combines natural living with good accessibility. Wattwil, Uznach, Rapperswil-Jona, and Zurich are easily accessible via regional transport axes and public transport. The idyllic surroundings offer numerous opportunities for relaxation, hiking, and cycling. Thanks to the proximity to mountains, lakes, and recreational areas, nature and leisure enthusiasts benefit from a high quality of life. Shopping facilities, services, and schools are located in the nearby municipalities. Families also benefit from a well-developed educational and childcare offer from the Gommiswald school.This maisonette apartment is available from September 1, 2026 and offers a rare opportunity to find a new home in a quiet community in the canton of St. Gallen. Don't miss out on this offer!

Travel time
-
1 / 12
  • Parking space
  • Balcony / Terrace
  • Garage
  • +1
7 rooms198m²Price on request
Premium
Ebnat-Kappel, 9642 Ebnat-Kappel

Elegantly restored residential house from 1919

This residential house, originally built in 1919, was comprehensively and profoundly renovated in 2013. The planning and architectural support were carried out by the architectural firm Skizzenrolle. As part of this overall renewal, not only was punctual renovation carried out, but also substantial constructive and building-physical interventions were made. The rear part of the house was replaced in element construction, with an identical floor plan and statically reinforced with inserted steel girders. All windows were restored, with some completely rebuilt. The existing EV windows were doubled with IV glazing. In the newly constructed rear part of the house, 3-fold glazed windows were used. Alone in this area, investments were made in the six-figure range. The building envelope was also carefully revised. The wood shingles on the non-weather side were renewed in traditional execution. The insulation was newly created using blown-in insulation with cellulose flakes (Isocell). In combination with consistently diffusion-open paints, the natural breathing activity of the building is preserved. For a healthy and balanced room climate. In the interior, the existing structure was architecturally further developed and supplemented with contemporary interventions. The VIPP kitchen is equipped with Smeg appliances and gas plates. In the outdoor area, there is a sauna in the garden. The property is located at the end of a cul-de-sac. A quiet, traffic-free location, particularly suitable for families with children.Exact address available after registration on neho.ch.INTERESTED IN A VIEWING? PLEASE REGISTER: https://neho.ch/b/9642-26-2

  • Parking space
  • Balcony / Terrace
  • Garage
  • +1
Markus Gyhr

Markus Gyhr

Immobilienmakler

New building
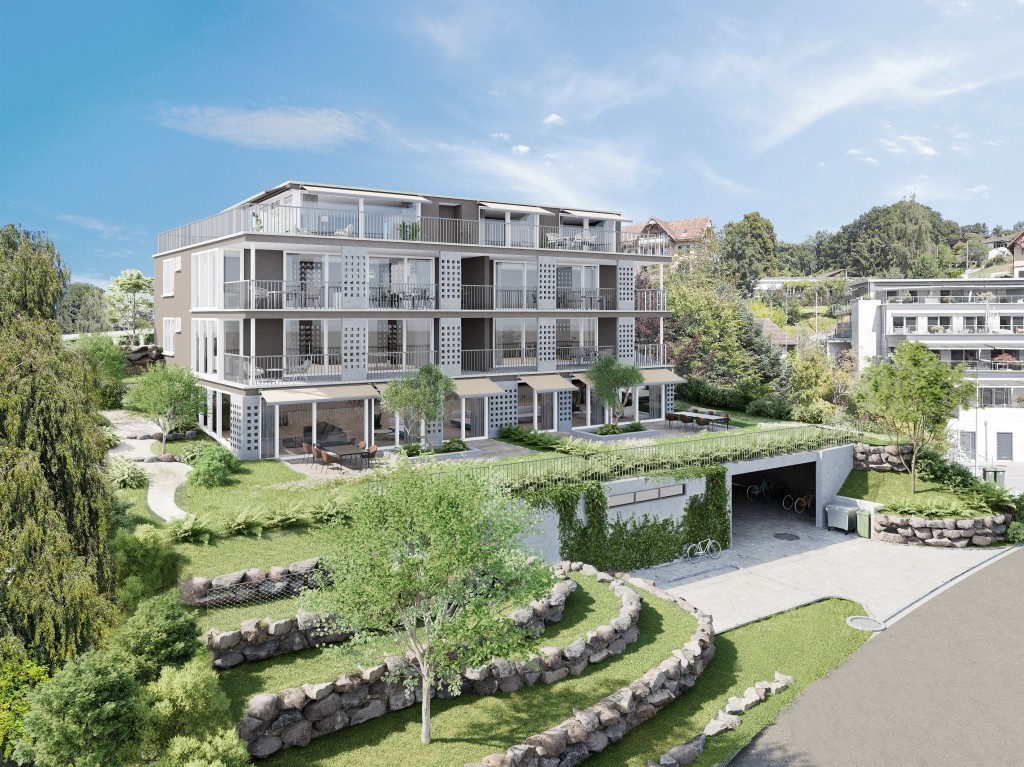
  • Multi-storey building, modern architecture, multiple balconies, landscaped garden, scenic view of the forest
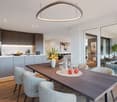
  • Glass balcony, hardwood floor, large table, chairs, open to living area, large windows, decorative light fixture, modern furniture
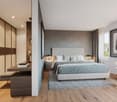
  • Large bedroom with wooden floors, modern decor, a white bed, a built-in wardrobe, and a bedside table.
  • walk-in closet with glass doors, built-in LED lighting, folded clothes, handbags on shelves, a large white storage cabinet
  • large bathtub, dual sinks, modern vanity, glass shower enclosure, illuminated mirror, towel racks
  • open plan kitchen and living room, island counter with bar stools, dining table, leather sofa, wood floor, modern decor
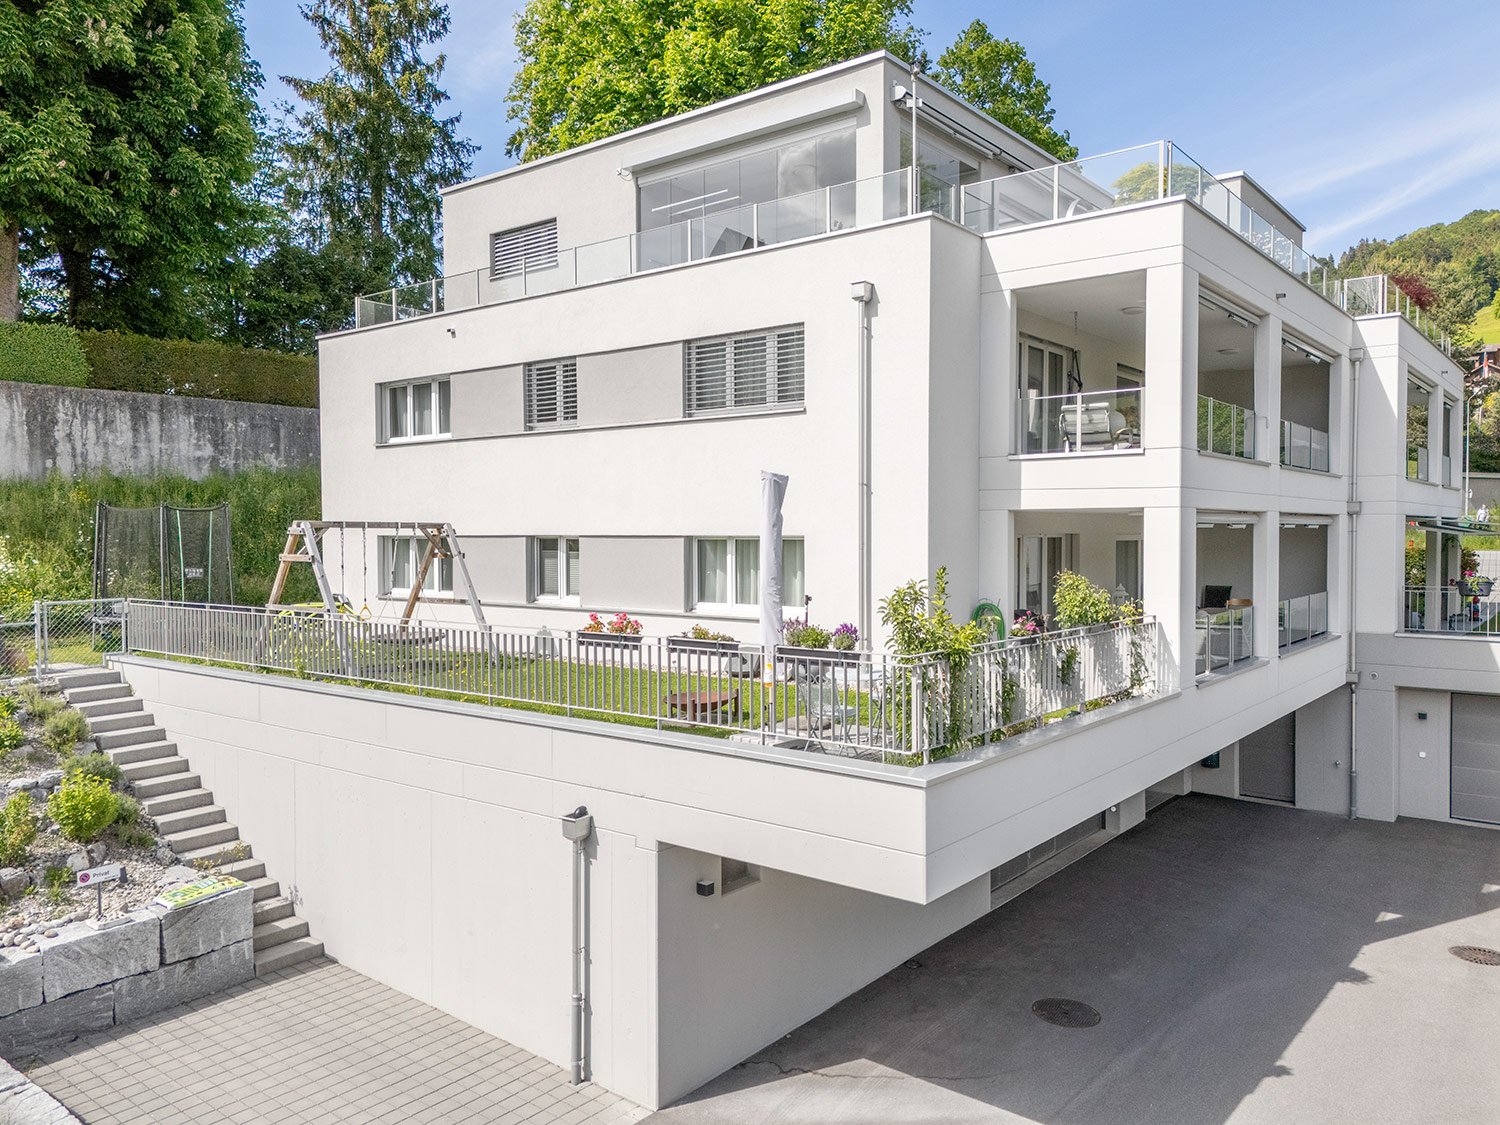
  • Exterior view of a building with multiple terraces, garden with fire pit and trees, grass, and a paved driveway
  • Outdoor dining area with a wooden table, chairs, and a pergola, set against a backdrop of greenery and a grassy lawn, with a view of the landscape
  • marble table, modern chairs, wooden floor, plates, cutlery, candles, wooden tray, flowers, lamp
1 / 9
3.5 rooms112m²CHF 835,000.–
Premium
Rickenstrasse, 8737 Gommiswald

New construction project Solterra - 8 exclusive condominiums

Solterra – Where living becomes a home.Above the Linth area, on a sunny slope along Rickenstrasse in Gebertingen (Gde. Gommiswald), the new construction project Solterra will create eight exclusive condominiums with 2.5 to 5.5 rooms. Solterra stands for living comfort, timeless architecture, and high-quality materials. Well-thought-out and optimally designed floor plans ensure the best possible use of the available living space. The large window areas, combined with the ideal southwest orientation of the building, promise bright and airy rooms.Spacious terraces and garden areas extend the living space outdoors and create space for relaxation and togetherness. Each apartment has a southwest-facing, covered terrace for long sun hours and atmospheric sunsets. On the opposite sides of the building are the garden seating areas with unobstructed views of forests and meadows.Within your own four walls, you can choose floor coverings in the interior and exterior areas, kitchen fronts, worktops, and sanitary lines according to your personal preferences and needs. The outdoor areas can also be designed according to your own ideas. This gives each apartment a personal style and becomes a real home.Highlights • Timeless architecture and high-quality materials combined in an attractive sunny location. • Well-thought-out and efficient floor plans for optimal space utilization. • Each apartment has a master bedroom with an adjacent en-suite bathroom. • Full-height windows and many sliding glass doors throughout. • Spacious terraces and garden seating areas with more than average space. • Elegant glass railings on the terraces for a modern appearance. • Unobstructed views of mountains, forests, and meadows. • High energy efficiency thanks to the PV system, heat pump, and controlled apartment ventilation. • Opportunity for individual design with given budgets. Have we been able to spark your interest? Do not hesitate to contact us so we can share prices, floor plans, construction description, and other valuable information with you.

Travel time
-
New building
  • four story building, balconies on each floor, fireplace, garden, fire pit, trees
  • Glass balcony, dining table, modern furniture, living room couch, and kitchen island
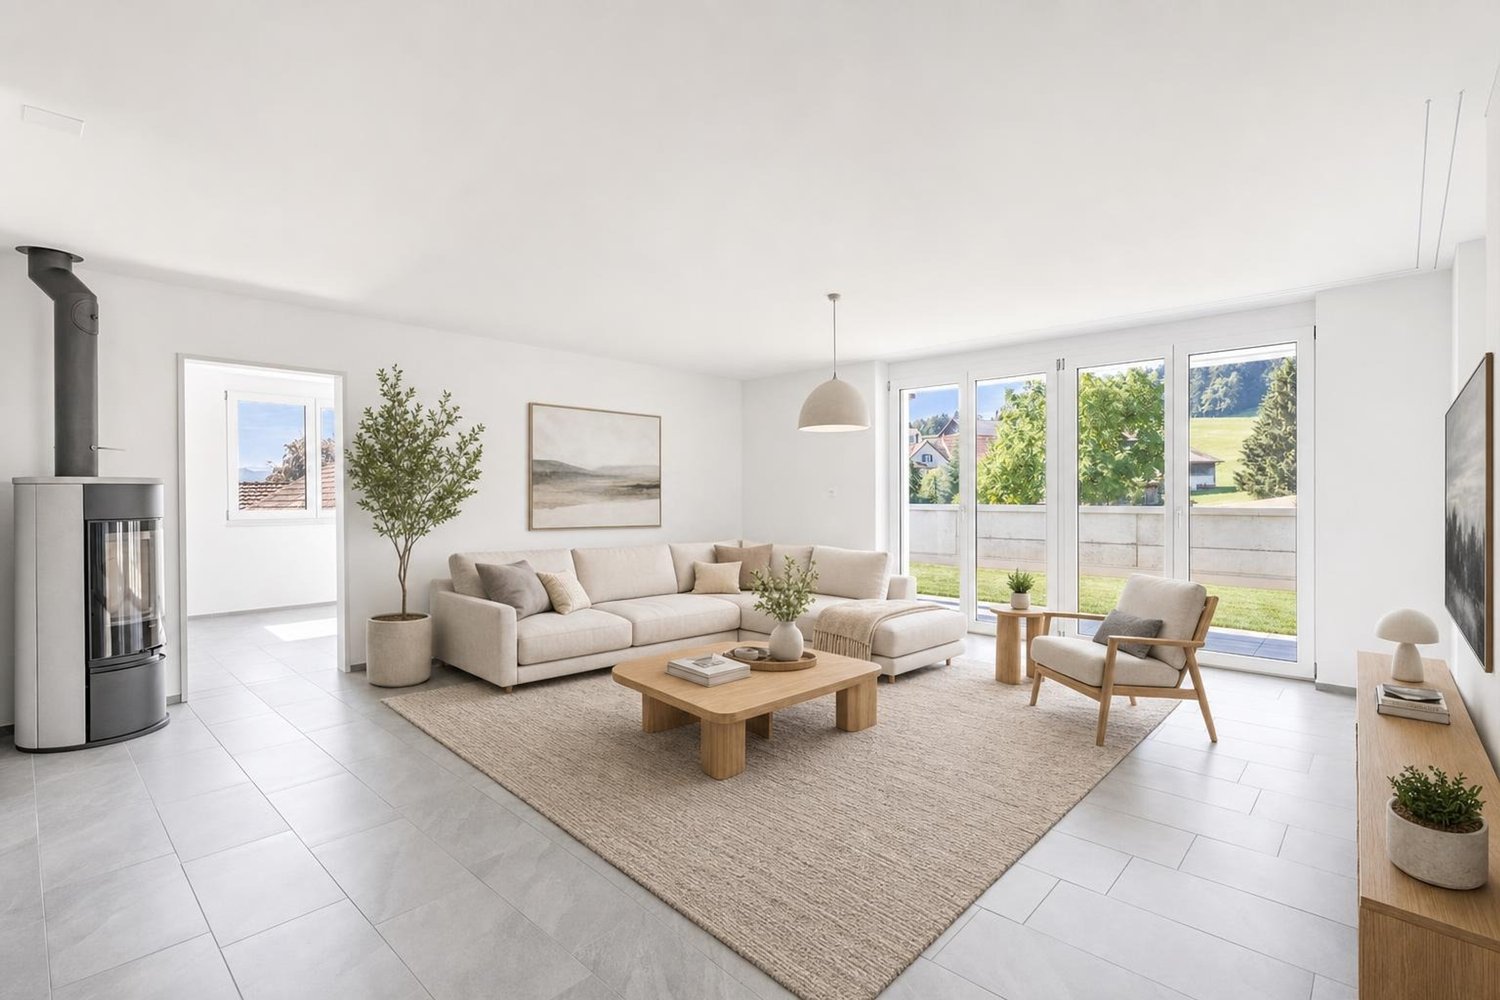
  • wooden coffee table, carpet, white sofa, TV, wooden shelves, armchair
  • wooden flooring, large bed with white bedding, ottoman, nightstand, walk-in closet, walk-in bathroom, ceiling light
  • large bathroom, double sinks, large mirror, large bathtub, toilet, large windows, shower
  • 3 story building, multiple balconies with dining tables, garden area with seating, fire pit, car parking space
  • Outdoor dining table with chairs, stone wall background, plants, candles, natural light
  • Firepit with glass cover, surrounded by rocks, couch with pillows, wooden table, plant
1 / 8
3.5 rooms118m²CHF 915,000.–
Premium
Rickenstrasse, 8737 Gommiswald

New construction project Solterra - 8 exclusive condominiums

Solterra – Where living becomes a home.Above the Linth area, on a sunny slope on Rickenstrasse in Gebertingen (Gde. Gommiswald), the new construction project Solterra is creating eight exclusive condominiums with 2.5 to 5.5 rooms. Solterra stands for living comfort, timeless architecture, and high-quality materials. Well-thought-out and optimally designed floor plans ensure the best possible use of the available living space. The large window areas, combined with the ideal southwest orientation of the building, promise bright and airy rooms.Generously designed terraces and garden areas extend the living space outdoors and create space for relaxation and togetherness. Each apartment has a southwest-facing, covered terrace for long sun hours and atmospheric sunsets. On the opposite sides of the building are the garden seating areas with unobstructed views of forests and meadows.Within your own four walls, you can choose floor coverings in the interior and exterior areas, kitchen fronts, worktops, and sanitary lines according to your personal preferences and needs. The exterior areas can also be designed according to your own ideas. This gives each apartment a personal style and becomes a real home.Highlights • Timeless architecture and high-quality materials combined in an attractive sunny location. • Well-thought-out and efficient floor plans for optimal space utilization. • Each apartment has a master bedroom with an adjacent en-suite bathroom. • Full-height windows and many sliding glass doors throughout. • Spacious terraces and garden seating areas with more than average space. • Elegant glass railings on the terraces for a modern appearance. • Unobstructed views of mountains, forests, and meadows. • High energy efficiency thanks to the PV system, heat pump, and controlled apartment ventilation. • Option for individual design with given budgets. Have we been able to spark your interest? Don't hesitate to contact us so we can share prices, floor plans, construction description, and other valuable information with you.

Travel time
-
New building
1 / 3
4.5 rooms122m²CHF 1,090,000.–
Premium
Eschenstrasse 45, 8636 Wald ZH

New Build - Modern 4.5-Room Apartment on the Upper Floor in an Idyllic Location

The new multi-family house "Eschenstrasse 45" in Wald includes seven modern condominiums and was designed by the renowned architectural firm Schindler & Scheibling AG in Uster. Planning, construction, and turnkey handover are carried out by one hand by the wood construction specialists from Schindler & Scheibling - a decisive advantage for a smooth construction process and the highest quality. In the construction, wood, a renewable raw material from predominantly regional forests, is consistently used. Wood provides a comfortable, healthy living climate as a building material and convinces with excellent heat and sound insulation values. The outstanding building physical properties of this natural material make it both ecologically and economically particularly sensible. All apartments have generously sized floor plans and convey a bright, light-flooded room feeling thanks to large window areas. All units are accessible via the staircase. A passenger elevator takes you comfortably from the basement and the underground parking garage directly to your apartment door. Depending on the construction progress, the finishing and materialization can be individually designed according to your wishes. Modern bathrooms and high-quality built-in kitchens - mostly with practical cooking islands - leave hardly any wishes unfulfilled. The heating is carried out in a modern and sustainable way via an ecological wood chip heating system with individually regulable floor heating in each apartment. The multi-family house "Eschenstrasse 45" is idyllically located at the end of a cul-de-sac in a grown residential area. To the north, the property borders on the agricultural zone and a small forest, from which a stream flows gently through the quarter. The quiet, sunny location, the excellent connection to public transport, and the proximity to the village center make this project particularly attractive. Let yourself be convinced by this new building project and enjoy the direct proximity to nature and the soothing peace - right in front of your own front door. Purchase Prices4.5-room attic apartment: CHF 1'360'000.-4.5-room apartment on the upper floor: CHF 1'090'000.-4.5-room apartment on the ground floor: CHF 1'150'000.- Underground parking space: CHF 40'000.- Viewings Have we aroused your interest? We are happy to answer your further questions or provide a non-binding construction site visit. We look forward to your contact.

Travel time
-
New building
1 / 5
5.5 rooms149m²Price on request
Premium
9606 Bütschwil

Announcement - Sales start soon New construction project www.altura-buetschwil.ch

Exclusive new construction project - Modern living. Central living. Personalized design. A dream home for high demands.In Bütschwil, Altura is creating an attractive new construction project for people looking for a high-quality home in a central and pleasant location.Whether for families, couples, singles with space needs, best agers or capital investors, the modern condominiums convince with well-thought-out floor plans, bright living rooms, very large terraces or spacious outdoor areas.What to expect:+ Spacious 4.5- and 5.5-room apartments with clever room division+ Master bedroom with en-suite bathroom+ Sunny south-facing orientation with unobstructed views of the surrounding countryside+ Central location in Bütschwil, close to shopping, school, leisure activities and train station+ Modern architecture and high-quality interior design+ Spacious terraces or private garden areas+ Underground parking with direct access+ Personal design options for room layout and materials, depending on the construction progress.Take the opportunity to secure your personal advantage early on. Depending on the construction progress, you can design your new home even more individually and incorporate your own wishes into the room layout and materials.Discover the new construction project Altura in Bütschwil at:www.altura-buetschwil.chExpress your interest now by email or directly through the inquiry on our website. We will be happy to advise you personally on the available apartments, floor plans, prices and design options.

New building
1 / 5
4.5 rooms149m²Price on request
Premium
9606 Bütschwil

Announcement - Sales start soon New construction project www.altura-buetschwil.ch

Exclusive new construction project - Modern living. Central living. Personalized design. A dream home for high demands.In Bütschwil, Altura is creating an attractive new construction project for people looking for a high-quality home in a central and yet pleasant location.Whether for families, couples, singles with space needs, best agers or capital investors, the modern condominiums convince with well-thought-out floor plans, bright living rooms, very large terraces or generous outdoor areas.What to expect:+ Spacious 4.5- and 5.5-room apartments with clever room division+ Master bedroom with en-suite bathroom+ Sunny south-facing orientation with unobstructed views of the greenery+ Central location in Bütschwil near shopping, school, leisure activities and train station+ Modern architecture and high-quality interior design+ Generous terraces or private garden areas+ Underground parking with direct access+ Personal design options for room layout and materials, depending on the construction progress.Take the opportunity to secure your personal advantage early on. Depending on the construction progress, you can design your new home even more individually and incorporate your own wishes for room layout and materials.Discover the new construction project Altura in Bütschwil at:www.altura-buetschwil.chExpress your interest now by email or directly through the inquiry on our website. We will be happy to advise you personally on the available apartments, floor plans, prices and design options.

  • Aerial view of a residential area with multiple houses, surrounded by green hills and trees. Houses have various architectural styles, some with solar panels on the roofs.
  • Balcony with metal railing, tiled floor, overlooking green hills and trees under a clear blue sky.
  • Bright, empty hallway with wooden flooring, modern staircase, and large sliding doors leading to a balcony with a scenic view.
  • Modern hallway with wooden flooring, a sleek staircase with glass railing, and large windows allowing natural light to fill the space.
  • Modern kitchen with white cabinets, wooden flooring, stainless steel sink, and built-in oven.
  • Modern bathroom with a white bathtub, toilet, and sleek faucet, featuring dark tiled flooring and white tiled walls, with large windows offering a view of the outside.
  • Modern bathroom with a double sink, mirror, and a separate shower area with a glass enclosure.
  • Empty attic room with wooden flooring, white walls, and a large skylight window offering a view of green fields and trees.
  • Empty attic room with wooden flooring, white walls, and skylight windows allowing natural light.
  • Empty attic room with wooden flooring, white walls, and skylight windows allowing natural light.
1 / 10
4.5 rooms138m²CHF 665,000.–
Top
Wiesenrain 5, 9115 Dicken

Stylish 4.5-room maisonette apartment in an idyllic location in Dicken

In the midst of the idyllic Neckertal landscape, this modern and high-quality 4.5-room maisonette apartment awaits you. With approximately 138 m² of living space, it combines spacious living with contemporary comfort and a natural location. Upon entering, the apartment convinces with its well-thought-out floor plan and bright, friendly atmosphere. The open living and dining area with large windows forms the heart of the apartment and offers plenty of space for cozy hours with family and friends. The modern kitchen blends harmoniously into the living area and impresses with generous workspaces and plenty of storage space. A special highlight is the stylish staircase with solid oak steps and metal side rails, which leads to the attic. There, you'll find the spacious master bedroom with separate dressing room and built-in closets, as well as two other versatile rooms. The comfortable bathroom features a shower, bathtub, double sink, and a separate washing machine with integrated dryer. The sunny, approximately 12 m² large balcony with south/west orientation offers a wonderful view into the greenery and invites you to relax. The immediate proximity to meadows, forests, and numerous leisure activities makes this apartment an ideal home for nature lovers. We would be happy to send you the sales documentation upon request. Highlights at a glance • 4.5-room maisonette apartment • Year of construction 2020 • Approx. 138.4 m² living space | Gross living space approx. 149.8 m² • Bright living and dining area with open kitchen • High-quality oak parquet floor • Master bedroom with separate dressing room • Bathroom with shower, bathtub, and double sink • Separate washing machine and dryer in the apartment • Sunny balcony with unobstructed view into the greenery • Large cellar/storage room (approx. 18.8 m²) • Photovoltaic system on the roof • Heat pump heating with earth probes • Energy-efficient house technology = lower ancillary costs • Only four parties in the multi-family house Parking (Optional) • 1 parking space in double garage: Optional at CHF 30,000.– • 1 outdoor parking space at the shelter: Optional at CHF 20,000.– We would be happy to provide you with further information or a viewing on site. We look forward to your first contact by email.

Travel time
-
  • A modern multi-story building with balconies and terraces, featuring outdoor seating areas, potted plants, and a view of a green landscape with houses in the background.
  • Bright, modern living and dining area with large windows offering a scenic mountain view. Features a white tufted sofa, coffee table, dining table with chairs, stainless steel refrigerator, and decorative elements like a clock and vase with dried flowers.
  • Modern living room with a grey sofa, coffee table, armchairs, ottoman, floor lamp, television, and a decorative wall. The room features a balcony with a railing and a potted plant.
  • A modern hallway leading to a kitchen area, featuring light-colored cabinets, a black countertop, and a double sink with a modern faucet.
  • Modern hallway with wooden flooring, sleek staircase, and a large mirror on the wall. Features a door leading to a balcony area.
  • Cozy bedroom with a single bed, nightstand, small stool, and a picture frame on the wall. The room features large windows with curtains and a view of the outdoor area.
  • Modern bedroom with a large bed, white bedding, multiple pillows, a nightstand, and a view of greenery outside. The room features light green walls, a ceiling light, and decorative wall-mounted shelves with small plants.
  • Bright bedroom with large windows offering a scenic mountain view, featuring a neatly made bed with white linens and pillows, a framed picture on the wall, and grey curtains.
  • Balcony with lounge chairs, potted plants, and a scenic mountain view.
  • Balcony with outdoor furniture, potted plants, overlooking a suburban neighborhood with houses and greenery.
  • Well-maintained garden with various plants, a greenhouse, and a scenic mountain view in the background.
  • A small wooden shed with tools hanging on the side, a green plant cover with shelves holding gardening supplies, and potted plants nearby.
  • Underground parking area with several parked cars, yellow pillars, and marked parking spaces.
  • A modern multi-story building with a raised ground floor leading to a covered garage entrance. The structure features clean lines, a mix of yellow and gray facades, and a balcony on the upper level.
1 / 14
4.5 rooms115m²CHF 1,150,000.–
Top
Gasterweg 11F, 8730 Uznach

Charming 4.5-room attic apartment with mountain views in Uznach

Welcome to this beautiful 4.5-room attic apartment on the 3rd floor of a well-maintained multi-family house at Gasterweg 11F in Uznach. With a spacious living area of 115 m² and a magnificent mountain panorama, this apartment offers an exceptional living experience in a quiet location.The apartment is sunny and located in a quiet environment – ideal for all those seeking relaxation and comfort.The apartment impresses with the following highlights: • Bright living and dining area: Spacious, modern living and dining area with large windows that offer a picturesque mountain view – perfect for relaxing and enjoying. • Modern kitchen: Functional kitchen with bright cabinets, black countertop, and modern sink. • Bedrooms: Several cozy and bright bedrooms, some with mountain views and large windows. • Balcony with views: Spacious balcony with a breathtaking view of the surrounding mountain landscape. • Modern hallway: Inviting entrance area with vinyl flooring and elegant staircase. • Private garden included: Well-maintained garden with greenhouse, various plants, and picturesque mountain views in the background. • Parking space: Underground parking garage with two private parking spaces directly in the building. • Elevator: The building has an elevator and is wheelchair accessible. Object details: • Year of construction: 1997, last renovated 2018 • Living area: 115 m² • Rooms: 4.5 • Floor: 3rd floor • Balcony, elevator, garage, and parking space available • Child-friendly and wheelchair accessible Location: The apartment is located in Uznach (8730) in the canton of St. Gallen and is close to the bus stop Rotfarb (about 3 minutes on foot). The train station is also nearby. The quiet residential area offers an ideal combination of nature and good public transportation connections.This charming attic apartment is a rare opportunity

Travel time
-
1 / 8
5.5 roomsCHF 1,480,000.–
Top
Moos, Parzelle 2755, 9642 Ebnat-Kappel

Newly built farmhouse with Minergie standard in an idyllic location

Discover this exclusive 5.5-room farmhouse, which will be completed in 2026 in the picturesque municipality of Ebnat-Kappel. The modern single-family home combines traditional Swiss architecture with contemporary living comfort and the highest energy standards.The house offers on 300 m² of living space: • Spacious room layout: 5.5 rooms spread over 2 floors with a ceiling height of 2.3 meters • Minergie building standard: Highest energy efficiency and sustainable living • Modern equipment: Fireplace for cozy evenings and balcony with a magnificent view • Practical extras: Garage and parking spaces for convenient living • Large plot of land: 1,080 m² of land for various uses Dreamlike location: The property is nestled in the beautiful Toggenburg landscape with lush green hills and traditional Swiss houses. A river flows through the picturesque valley, while cows graze on the lush meadows. The surroundings are quiet and offer plenty of sunshine in the summer. A nearby train connection ensures good accessibility, while the proximity to a river provides additional recreational value.Family-friendly: The child-friendly environment with plenty of nature and open space makes this farmhouse the ideal choice for families who appreciate country life. The combination of modern technology, sustainable construction, and the unique location in Toggenburg creates an exceptional living experience.Enjoy the best of both worlds: rural tranquility and modern amenities in one of the most beautiful valleys in Eastern Switzerland.

Travel time
-
1 / 7
4.5 rooms148m²CHF 1,800,000.–
Top
Hömelstrasse 12, 8636 Wald

New building: 4.5 room attic apartment

Description:We are pleased to announce that we have started construction on "HoemelStone-Wald":Discover your new home in the exclusive new construction project HoemelStone - an oasis of peace, nestled in nature and yet close to everything that makes life in Wald ZH attractive.Construction start and move-inWe will start with the demolition in mid-April 2026, followed by the excavation work.The construction start is scheduled for April 2026 - a significant and pleasant step towards the realization of this unique project. We currently expect a move-in date of October 2027.Your retreat above the roofsThis 4.5-room attic apartment crowns the building with a large terrace of 156.3 m² and a panoramic view that invites you to linger. With 147.7 m² of living space, it offers generous room for individual living.Highest living comfort down to the last detailThe 4.5-room attic apartment impresses with high-quality materials, elegant bathrooms, and sustainable elements such as green roofs and photovoltaic systems. The architecture is characterized by clear lines, functional room design, and stylish accents that combine timeless elegance with modern living comfort.Nature-related quality of lifeThe outdoor facilities are a highlight: a communal utility garden with fruit, berries, and vegetables, flowering meadows, magnificent solitary trees, and lovingly designed play areas create a harmonious living environment. Natural stone and sandstone elements from Müller Naturstein AG in walls and paths set stylish accents and perfectly integrate the ensemble into the surroundings.Diverse living possibilitiesWhether it's a 3½- or 4½-room apartment, with direct garden access, a bright balcony, or an exclusive roof terrace - everyone finds their personal dream home in HoemelStone.A place that combines harmony, comfort, and style.The combination of exclusive architecture, high-quality materials, and nature-related outdoor areas makes HoemelStone a home that promises joy in life and the highest quality of life.Please register for a project presentation at our office at Obere Heslibachstrasse 83 in 8700 Küsnacht! More information can be found on our project website www.hoemelstone.ch.Important information: A construction site visit is only allowed under the guidance of an employee of von ZALAN & PARTNER IMMOBILIEN. An independent construction site visit can be extremely dangerous and is therefore strictly prohibited.Equipment:THE ROOM PROGRAM:Attic floor:- Entrance with cloakroom- Spacious living/lounge room with panoramic view- Modern open kitchen with dining room - Large terrace 156.3 m²- Master bedroom with walk-in closet and en-suite bathroom- Room- Room- Bathroom/Toilet/Sink- Bathroom with bathtub/Toilet/Double sink- Lift directly into the apartmentFurther advantages- Controlled apartment ventilation (KWL)- Basement compartment- Modern house technology- Low-temperature underfloor heating- Photovoltaic system- Minergie standard, certified- Central heat generation air-water heat pump- Wheelchair accessible- Large garden and meeting area on the ground floor- 1 to 2 garage spaces can be purchased for CHF 40,000.-Contact:Sales process: - Personal property presentation- Reservation contract with a deposit of CHF 30,000.-- Purchase and transfer of ownership after agreementInterested parties are cordially invited to contact us.Please call our Mr. Csaba von Zalan personally if you would like additional information or a non-binding viewing. We look forward to accompanying you in fulfilling your living dreams.

Travel time
-
1 / 12
6.5 rooms198m²CHF 1,480,000.–
Delggstrasse 6, 8732 Eschenbach SG

Modern 6.5-room single-family home, studio, and expansion potential

Welcome to your new home! This magnificent single-family house, located in the sought-after See-Gaster region in the canton of St. Gallen, is situated in the idyllic Delggstrasse 6c. Built in 2014, the property presents itself in very good condition and will be ready for occupancy in the summer of 2026.The estate extends over a living area of 198 square meters and has a total volume of 1029 cubic meters on a plot of 500 square meters. With a total of 6.5 rooms (including a studio in the basement) and spread over three floors, this house is perfect for families looking for a mix of modern amenities and rural charm.In the basement, the two-room studio can be separately inhabited with a small adjustment.The open and bright rooms are equipped with underfloor heating and offer a welcoming atmosphere. From the spacious living room, you can access the balcony, which offers a spectacular mountain and open view. An additional garden area invites you to relax and enjoy.A particular highlight is the quiet location of the house in a friendly residential area, combined with the proximity to schools, highway connections, and public transportation, making everyday life easier for the family. The surroundings boast a rural charm and offer an ideal environment for children and nature lovers.With three parking spaces, ample space is also provided. Modern amenities such as an entrance hall, CATV cable, and a heat pump round off this unique offer. Don't hesitate to take advantage of this rare opportunity and welcome your dream home in the heart of Switzerland!

1 / 11
4.5 rooms110m²CHF 880,000.–
Sankt Josefstrasse 4E, 8730 Uznach

Cozy 4.5-room house with private garden

Highlights • Near schools, shopping & public transport • Swedish stove with pizza baking function • Private garden with terrace and tool shed • Multi-purpose basement • Underground parking space with direct access and electric connection Quality of living on two levels - with garden, balconies and comfort details This property impresses with a lot of privacy, continuous investments and plenty of space in the outdoor area. The barrier-free entrance leads to the entrance hall with bathroom and shower. From here, the bright living and dining room with a cozy Swedish stove and the modern, comfortable kitchen (2018) open up. Large windows let in plenty of light and connect the living room directly to the sunny terrace and private garden. A storage room and a garden house provide additional storage space outdoors. Upstairs, you'll find three rooms, two of which have their own balcony, ideal for quiet moments in the fresh air. A bathroom with bathtub completes this floor. Triple-glazed windows (2014), an alarm system (2022), freshly painted areas (2024), and regularly replaced appliances underline the very well-maintained condition of the house. In the basement, you have a cellar, a laundry room, and a multi-purpose room at your disposal: perfect as a fitness, hobby, or playroom. The offer includes an underground parking space with electric preparation, which is available for an additional CHF 30,000. Let yourself be impressed by this special home, we look forward to your contact for a viewing!

Travel time
-
1 / 12
  • Parking space
  • Balcony / Terrace
  • Garage
  • +1
5.5 rooms127m²CHF 835,000.–
Ebersol, 9122 Ebersol

Home with a view - Family-friendly living in Erbersol

Located on a elevated and sunny slope in 9122 Ebersol, this well-maintained 5.5-room single-family house offers a dreamy view of the surrounding countryside and optimal sunlight thanks to its southern exposure. The property convinces with its quiet living location, charming character, and plenty of potential for individual development and design - ideal for families, nature lovers, or people who appreciate living with a view. Plot and outdoor area The approximately 472 m2 large plot offers a pleasant amount of privacy and numerous opportunities for personal design. The wonderful slope location creates a special living feeling and opens up a beautiful view of the surrounding nature. Already today, the property delights with: • Sunny south-facing orientation with optimal sunlight • Beautiful view of the countryside • Quiet living location with plenty of privacy • Well-maintained surroundings with a large sun terrace • Enclosed garage • Spacious covered carport with space for two vehicles The combination of view, sun, and natural living makes this property a special retreat with high living quality. Interior and development potential The single-family house has approximately 127 m2 of net living space and offers a practical and family-friendly room layout. The well-maintained property is in good condition and offers the new owners attractive opportunities for modernization or individual design at the same time. Some highlights inside: • Bright living and dining area with a pleasant living atmosphere • Several usable bedrooms and versatile rooms • Two wet cells - one with a shower, one with a bathtub • Well-maintained interior design with potential for personal further development • Plenty of space for individual living ideas and creative design possibilities Whether gentle modernization or personal transformation - this house offers the ideal basis for realizing your own living dreams. Location Ebersol belongs to the municipality of Neckertal and convinces with its natural, family-friendly living location with a high recreational value. The surroundings are characterized by green meadows, gentle hills, and a quiet living atmosphere - perfect for all those who want to escape the hectic everyday life. The most important advantages of the location: • Quiet and natural living in the countryside • Beautiful walking, hiking, and recreational areas right outside the front door • Family-friendly environment with high quality of life • Good accessibility to Wattwil, Degersheim, and St. Gallen • Attractive living location for commuters, seekers of rest, and families The combination of rural idyll, beautiful view, and good accessibility makes Ebersol a...

  • Parking space
  • Balcony / Terrace
  • Garage
  • +1
Rocco Vecchia

Rocco Vecchia

Immobilienmakler

1 / 12
  • View
CHF 1,045,000.–
Hemberg, 9633 Hemberg

Nature, tranquility, possibilities - versatile property in Hemberg

This versatile property is located in the idyllic municipality of Hemberg in the upper Toggenburg - a region known for its natural surroundings, tranquility, and high quality of life. Hemberg is recognized as a health resort and lies at an altitude of around 950 meters above sea level, ensuring a particularly pleasant, healthy climate and above-average air quality. Nestled in a gentle hill landscape with a view of the pre-Alps, the location offers an attractive combination of relaxation, nature, and good accessibility to the surrounding centers. The Toggenburg region convinces with a wide range of leisure activities: hiking and biking trails, winter sports opportunities, and cultural offers ensure a high level of attractiveness throughout the year. A special highlight is the immediate proximity to the well-prepared cross-country ski trails, which are only a few meters away from the property - a paradise for winter sports enthusiasts right outside the front door. At the same time, you benefit from a well-developed infrastructure in the nearby town of Wattwil, which offers shopping opportunities, schools, and public transport connections as a regional center. Object description The property is currently used as a rental property with four separate residential units, but it has great potential for alternative usage concepts. Thanks to its structure, it is ideal as: • spacious single-family house • multi-generation house • combination of living and renting, e.g., apartment • or continuing as a rental property The property is being sold vacant and thus offers maximum flexibility for owner-occupiers or investors. Additionally, the property was renovated in the 1990s and has been continuously maintained, resulting in a solid building substance with versatile usage possibilities today. It is also worth mentioning that the house is located in the area of national landscape protection, which applies to the entire historic village center of Hemberg. This underlines the special character and long-term preservation of the environment. Apartment layout net living area • Studio ground floor 1.5 rooms, approx. 36 m2 • 2.5-room apartment entrance on the ground floor, over 3 floors approx. 58 m2 • 2.5-room apartment 1st floor, over 2 floors approx. 47 m2 • 5.5-room apartment 1st floor, over 3 floors approx. 112 m2 Condition and environment In recent years, regular investments have been made in the property, which is why it presents itself in a good and well-maintained condition today. The outdoor area with garden is currently used jointly and offers a variety of possibilities for individual design - be it as a family garden, retreat, or meeting area. Special advantages • Quiet, natural location in the health resort Hemberg at an altitude of around 950 meters • Cross-country ski trails in the immediate vicinity, only a few meters away • Varied usage possibilities: living, renting, combinations • Sale in a vacant state - immediate availability • Renovation in the 1990s • Well-maintained condition due to ongoing investments • ...

  • View
Rocco Vecchia

Rocco Vecchia

Immobilienmakler

1 / 12
  • Parking space
  • Balcony / Terrace
  • Garage
  • +1
9 rooms288m²CHF 820,000.–
Mogelsberg, 9122 Mogelsberg

Living and returns combined - house with annex in Mogelsberg

In the idyllic address in 9122 Mogelsberg, this versatile property awaits you in the midst of the picturesque hill landscape of the Neckertal. The quiet, natural surroundings and the proximity to attractive recreational areas make this home particularly livable. Mogelsberg is known as a health resort and offers ideal conditions for relaxation, nature enjoyment, and high-quality living. A special highlight of the region is the popular Baumwipfelpfad Mogelsberg, which can be reached in a few minutes and offers a unique nature experience for young and old. The building spans a total of four floors and impresses with a well-thought-out layout with diverse usage possibilities: On the ground floor, there are practical ancillary rooms such as a workshop, heating room, and laundry room - ideal for hobbies, storage space, and everyday life. On the 1st floor, there is a separate 3.5-room annex apartment with approximately 56 m2 of living space. This is currently rented and offers an attractive additional return. For reasons of personal protection, the annex apartment is not visible in the virtual tour; the photos show the condition when vacant. The spacious 5.5-room main apartment spans the 2nd floor and the attic and offers approximately 126 m2 of living space. The two-story design gives the apartment an open, livable ambiance with plenty of space for individual living concepts. The total usable area of the property is approximately 288 m2. Highlights of the property: • Quiet location in a recognized health and recreation area • Proximity to the popular Baumwipfelpfad Mogelsberg • 5.5-room maisonette apartment over two floors • 3.5-room annex apartment, rented • Spacious terraces for both apartments • Functional ground floor with workshop, laundry room, and technical rooms • Total usable area of approximately 288 m2 • Sustainable heating using a ground-source heat pump • Well-kept garden with a fountain • Two covered carport parking spaces • Various usage possibilities This property combines spacious living, practical ancillary areas, and an interesting return opportunity - embedded in one of the most beautiful natural locations in the canton of St. Gallen. Exact address available after registration on neho.ch.INTERESTED IN A VIEWING? PLEASE REGISTER: https://neho.ch/b/9122-26-2

  • Parking space
  • Balcony / Terrace
  • Garage
  • +1
Rocco Vecchia

Rocco Vecchia

Immobilienmakler

1 / 24
7.5 rooms196m²CHF 1,800,000.–
Aatalstrasse 28, 8636 Wald

Exclusive country house idyll with 3,874 m² of land, large natural pond, and Alpine views

This exceptional 7.5-room single-family house is located in a sunny, quiet spot in the idyllic Neutal in Wald ZH – surrounded by nature, space, and absolute privacy. The house was comprehensively modernized in 2011 and brought up to Minergie standard. A high-performance heat pump with 12 coil registers ensures efficient, sustainable energy supply. The architecture combines traditional charm with modern technology and creates a living ambiance full of warmth, comfort, and generosity.Living with atmosphere – ground floorThe bright entrance area opens up to a approximately 43 m² large living/dining room with a noble wooden cassette ceiling and an original tile stove from 1949, which can even be used for baking – a rare, charming highlight. A separate chimney lounge with direct access to the south-facing patio offers a quiet retreat with a view of the greenery. The spacious kitchen with granite countertops and a large steam extractor hood also opens up to the patio and invites you to social moments outdoors.In addition to the ground floor: • Guest room • Guest toilet • Two offices • Second house entrance with its own wardrobe – ideal for quiet business, practice, studio, or home office with customer traffic Private retreat – upper floorThe upper floor impresses with: • large, bright bedroom with south-facing balcony and dreamy views of the greenery and the mountain world • another room (ideal as a dressing room or bedroom) • modern bathroom with walk-in shower • practical storage room Basement – functional and versatileIn the basement, you will find: • heating technology (heat pump) • laundry room • cellar • craft room • garage Everything is neatly structured and offers a lot of storage space and usable area.Plot and natural pond – a nature refugeThe property includes 3,874 m² of land, of which a approximately 670 m² large, protected natural pond with impressive plant diversity. The pond is part of the supracomunal nature conservation object «Teich und Hangried im Neutal» (object number 18) and is located in private ownership – a nature jewel whose care is supported by the canton.Directly adjacent is the unbuildable agricultural zone with an unobstructed view of the Glarus Alps. An own spring on the property offers additional potential.Location – nature paradise in front of the doorThe property is located in one of the most beautiful hiking areas of the Zürcher Oberland, characterized by rivers, streams, and small waterfalls. Only about 1,900 m above is the popular Alp Scheidegg, the highest restaurant in the canton of Zurich – with spectacular views of Lake Zurich and the Alps, as well as a starting point for paragliders.Despite its natural location, shopping facilities, schools, public transport, and medical care are easily accessible.ConclusionThis single-family house is far more than just a residential building – it is a retreat with character, embedded in a unique natural setting. The combination of high-quality renovation, large plot, protected natural pond, unobstructed view, Minergie standard, and versatile usage possibilities makes this property a unique opportunity in the Zürcher Oberland.
Travel time
-

Other interesting objects