Quick Filters for your search (1)

Quick-filters

We show you quick-filters based on the most used filters by location.

By using these, you can enhance your search experience by finding new and interesting properties to your likings.

Krinau - Maisonette / Duplex buy

We recommend expanding your search criteria to get similar results. The current filters didn’t return any matches.

If you don’t want to change your current search criteria, we recommend creating a search alert, so you’ll be notified when matching offers become available.

More objects in your automatically expanded search area
6 results - Radius: + 10km
  • Aerial view of a residential area with multiple houses, surrounded by green hills and trees. Houses have various architectural styles, some with solar panels on the roofs.
  • Bright, empty hallway with wooden flooring, modern staircase, and large sliding doors leading to a balcony with a scenic view.
  • Balcony with metal railing, tiled floor, overlooking green hills and trees under a clear blue sky.
  • Modern kitchen with white cabinets, wooden flooring, stainless steel sink, and built-in oven.
  • Modern hallway with wooden flooring, a sleek staircase with glass railing, and large windows allowing natural light to fill the space.
  • Empty attic room with wooden flooring, white walls, and a large skylight window offering a view of green fields and trees.
  • Empty attic room with wooden flooring, white walls, and skylight windows allowing natural light.
  • Modern bathroom with a double sink, mirror, and a separate shower area with a glass enclosure.
  • Modern bathroom with a white bathtub, toilet, and sleek faucet, featuring dark tiled flooring and white tiled walls, with large windows offering a view of the outside.
1 / 9
Bright, empty hallway with wooden flooring, modern staircase, and large sliding doors leading to a balcony with a scenic view.
Balcony with metal railing, tiled floor, overlooking green hills and trees under a clear blue sky.
Modern kitchen with white cabinets, wooden flooring, stainless steel sink, and built-in oven.
4.5 rooms138m²CHF 665,000.–
Premium
Wiesenrain 5, 9115 Dicken

Living in the Green: Top 4.5-Room Maisonette Apartment in the Center of Dicken

Nestled in the idyllic landscape of the Neckertal, in the charming village of Dicken, this modern and high-quality 4.5-room maisonette apartment awaits you. With approximately 149 m² of living space, it combines spacious living with contemporary comfort, a natural environment, and ecological and energy-efficient construction. Thanks to the sustainable construction, you benefit from a pleasant living climate, a resource-saving energy concept, and low operating costs – ideal for all those who value modern and sustainable living.As soon as you enter, the apartment convinces with its well-thought-out floor plan and bright, friendly atmosphere. The open living and dining area with large windows forms the heart of the apartment and offers plenty of space for cozy hours with family and friends. The modern kitchen blends harmoniously into the living area and impresses with generous workspaces and plenty of storage space.A special highlight is the stylish staircase with solid oak steps and metal side rails, which leads to the attic. There, you'll find the spacious master bedroom with separate dressing room and built-in closets, as well as two other versatile rooms. The comfortable bathroom features a shower, bathtub, double sink, and a separate washing machine with integrated dryer.The sunny, approximately 12 m² large balcony with south/west orientation offers a wonderful view into the green and invites you to relax. The immediate proximity to meadows, forests, and numerous leisure activities makes this apartment an ideal home for nature lovers.We would be happy to send you the sales dossier by link upon request.Highlights at a glance • 4.5-room maisonette apartment • Year of construction 2020 • Approx. 149 m² living space | approx. 138 m² net living space • Bright living and dining area with open kitchen • High-quality oak parquet floor • Master bedroom with separate dressing room • Bathroom with shower, bathtub, and double sink • Separate washing machine and dryer in the apartment • Sunny balcony with unobstructed view into the green • Large storage room of over 18 m² • Photovoltaic system on the roof • Heat pump heating with ground probes • Energy-efficient house technology = lower ancillary costs • Only four parties in the multi-family house Parking (Optional) • 1 storage space in double garage: Optional at CHF 30,000.– • 1 outdoor storage space at the shelter: Optional at CHF 20,000.–We would be happy to provide you with further information or an on-site visit. We look forward to your first contact.

Travel time
-
1 / 46
5.5 rooms136m²CHF 1,055,000.–
Ochsenweg, 9122 Mogelsberg

Maisonette apartment with separate home office: A3.2

Maisonette apartment A3.2 With this beautiful maisonette apartment, you achieve, in addition to generosity, a living feeling like in your own house.The apartment is accessed at ground level from Sonnmattstrasse and has an internal access to the bedrooms and offices. The large cellar is accessible from the outside and from the inside. Two large terraces invite you to linger. The cellar is directly accessible from the apartment.The elevator provides barrier-free and convenient access to the underground parking garage. Mogelsberg - my golden mountain! Mogelsberg is a small, manageable, and lovely village. The place is located on a high plateau and overlooks the Necker. Due to its location, a far-reaching view combined with excellent sunlight is guaranteed.Many active clubs invite you to participate and the wonderful natural landscapes invite you to relax.Mogelsberg has an old and well-maintained village center and the church has been used paritätisch for 200 years. Quiet and yet central location As Mogelsberg was once a health resort and is still known for its recreational value.Directly adjacent to the village center of national importance, the "Sonnmat" development fits harmoniously and adapted to the environment into the western slope. Excellent far-reaching views and wonderful sunlight characterize this location. You can shop directly in the shopping center on the ground floor, and all facilities in the village are within walking distance. The kindergarten is located in the immediate neighborhood, and the school is also within a short distance. Sustainability as a concept In addition to functionality and value, special attention was paid to sustainability.Some examples: • Full solar roof for own energy generation • CO2-neutral heating system with connection to district heating network • Environmentally friendly materialization • Minergie standard • Room ventilation with individual adjustment • Construction method designed for longevity and low maintenance costs • Green spaces for private and communal use Procap tested The residential development was coordinated with Procap and is designed for people with disabilities.Some examples: • Barrier-free • All apartments are directly accessible from the parking garage/entrance with elevator (partly directly into the apartment) • Kitchen concept designed for these requirements and can be individually adapted • Food store on the ground floor Family-friendly Due to the spacious floor plans and room numbers up to 5.5, the beautiful apartments are an ideal home for families.For families, there are additional advantages: • Kindergarten in the neighborhood • School route without hazardous traffic routes • Clubs for meaningful leisure activities directly on site • Growing up with a connection to nature and good, clean air Home office or own business Home office is becoming increasingly important in the future!We have the solution! Some apartments have two accesses, which means that a room/office can be accessed directly from the outside. This has the advantage that customers or partners can also be received without having to pass through the private area.

Travel time
-
1 / 8
  • View
  • Elevator
  • Tumble dryer
  • +2
6 rooms215m²CHF 1,325,000.–
8637 Laupen ZH

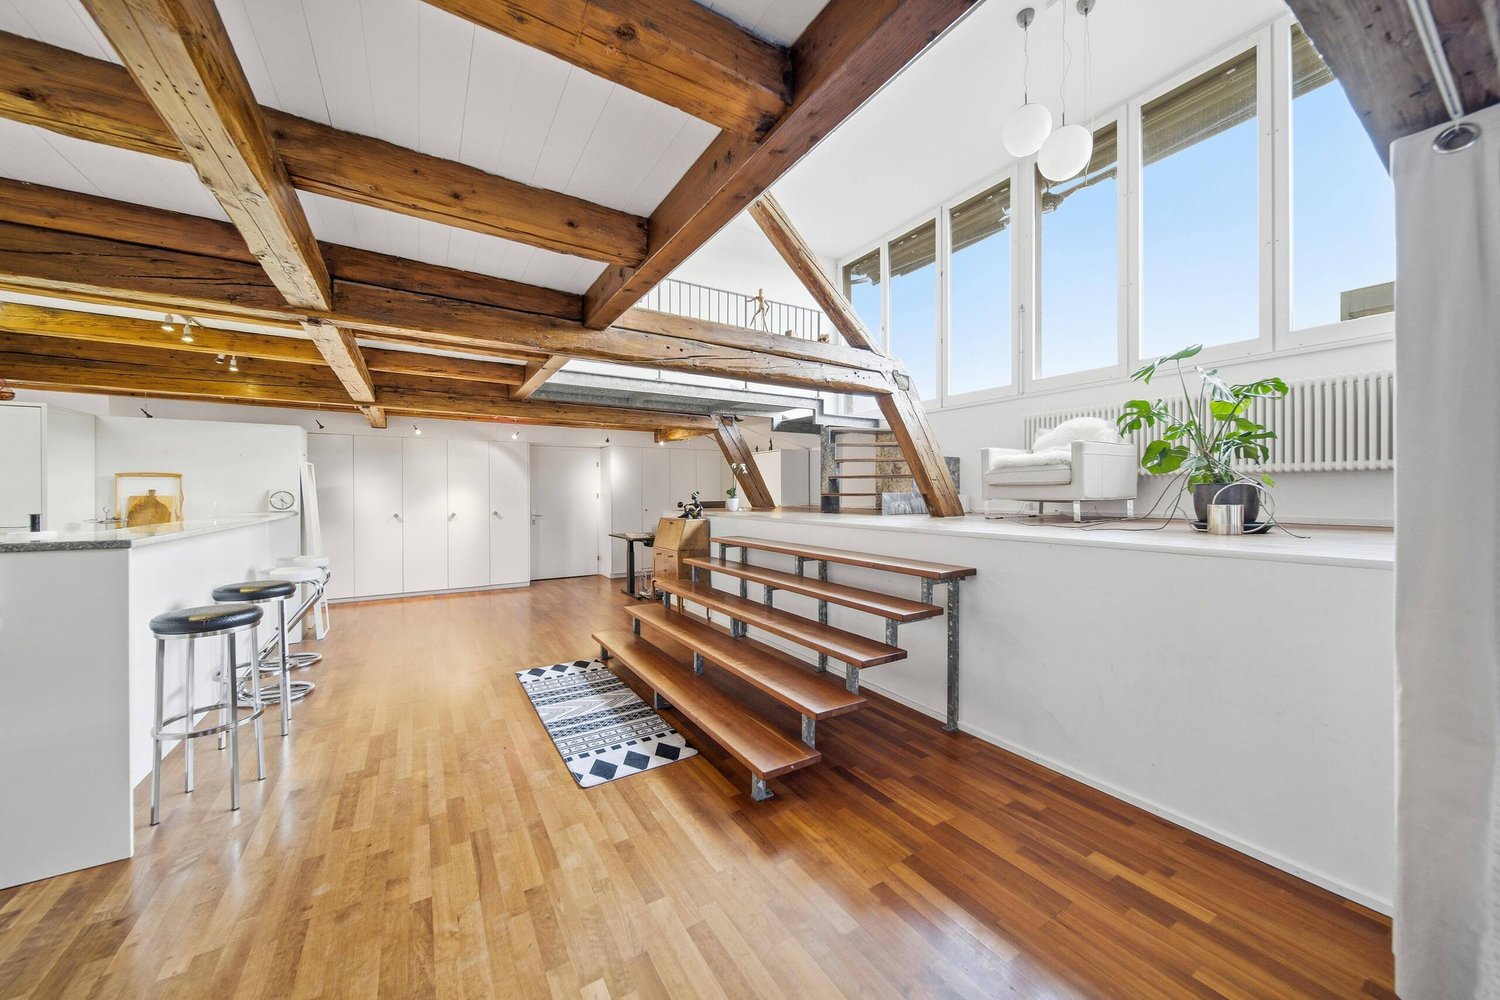
EXCELLENT ROOFTOP MAISONETTE WITH LOFT-STYLE FEATURES

This unique 6-room penthouse combines historic charm with contemporary living comfort. Spanning approximately 215 m² of living space, it features a well-thought-out spatial concept spans two levels – lovingly renovated and in excellent condition thanks to ongoing investments by the previous owners.The living area impresses with an open loft design. The exposed wooden structure lends the space character and authenticity, while the modern interior design in subtle white creates a sense of calm and elegance. The Swedish stove creates a cozy atmosphere and makes the living area the natural focal point of the home.A skillfully integrated staircase leads the converted attic. Here, there are three to four bedrooms —some with sloped ceilings, which give the rooms a special sense of coziness. The duplex thus offers a great deal of flexibility for families, couples who need space, or living and working under one roof.A real highlight is the spacious, west-facing rooftop terrace.&It offers privacy, sweeping views, and the perfect setting for relaxing evenings in theopen air—a place where the day comes to a close in an atmospheric setting.Additional convenience is provided by the elevator in the building as well as practical ancillary rooms such as a basement, laundry room, and bike storage room. Two carport spaces are already included in the sale price.A rare opportunity for lovers of historic architecture, combining appreciate spaciousness, style, and modern living in a unique setting.This unique 6-room penthouse combines historic charm with contemporary living comfort. Spanning approximately 215 m² of living space, it features a well-thought-out spatial concept spans two levels – lovingly renovated and in excellent condition thanks to ongoing investments by the previous owners.The living area impresses with an open loft design. The exposed wooden structure lends the space character and authenticity, while the modern interior design in subtle white creates a sense of calm and elegance. The Swedish stove creates a cozy atmosphere and makes the living area the natural focal point of the home.A skillfully integrated staircase leads you to the converted attic. Here, there are three to four bedrooms —some with sloped ceilings, which give the rooms a special sense of coziness. The duplex thus offers a great deal of flexibility for families, couples who need space, or living and working under one roof.A real highlight is the spacious, south-facing rooftop terrace, which offers the possibility of building a sunroom. It offers privacy, panoramic views, and the perfect setting for relaxing evenings in the outdoors—a place where the day comes to a close in an atmospheric setting.&Additional convenience is provided by the elevator in the building, which offers direct access to the apartment, as well as practical ancillary rooms such as two privatebasement storage units and a private laundry tower in the elevator lobby. In addition, there is a very spacious and flexible communal area withbike storage and a kitchen, ideal for parties or all kinds of indoor sports such as table tennis, etc. Two carport spaces areselling price.A rare opportunity for lovers of historic architecture who appreciate spaciousness, style, and modern living in a special setting.This unique 6-room penthouse combines historic charm with contemporary living comfort. Spanning approximately 215 m² of living space, it features a thoughtfully designed layout spanning two levels— lovingly renovated and in excellent condition thanks to ongoing investments by the previous owners.The living area impresses with an open loft-style layout. The exposed wooden structure lends the space character and authenticity, while the modern interior design in subtle white creates a sense of calm and elegance. The Swedish stove creates a cozy atmosphere and makes the living area the natural focal point of the home.A skillfully integrated staircase leads you reach the converted attic. Here there are three to four bedrooms are available — some with sloped ceilings, which give the rooms a special cozy feel. The duplex thus offers a lot of flexibility for families, couples with space needs or who want to live and work under one roof.A true highlight is the spacious, south-facing rooftop terrace, which allows for the construct a sunroom. It offers privacy, panoramic views, and the perfect setting for relaxing evenings outdoors outdoors—a place where the day comes to a close in an atmospheric setting.&Additional convenience is provided by the elevator in the building, which offers direct access to the apartment, as well as practical ancillary rooms such as two privatebasement storage units and a private laundry tower in the elevator lobby. In addition, there is a very spacious and flexible communal area withbike storage and a kitchen, ideal for parties or all kinds of indoor sports such as table tennis, etc. Two carport spaces are already included in the sale price.A rare opportunity for lovers of historic architecture who appreciate spaciousness, style, and modern living in a unique setting.Interested? For more information, photos, a virtual tour, and viewing opportunities can be found at: propertyowner.ch/de/immobilien/26-00018 As a member of the Swiss Landowners’ Association, you’ll benefit a free real estate appraisal and gain access to exclusivelistings on propertyowner.ch before they are made public.

  • View
  • Elevator
  • Tumble dryer
  • +2

Other interesting objects