Quick Filters for your search

Quick-filters

We show you quick-filters based on the most used filters by location.

By using these, you can enhance your search experience by finding new and interesting properties to your likings.

2 results - Properties for sale: Nesslau

More objects in your automatically expanded search area
20 results - Radius: + 10km
1 / 12
  • Parking space
  • Balcony / Terrace
  • Garage
  • +1
7 rooms198m²Price on request
Premium
Ebnat-Kappel, 9642 Ebnat-Kappel

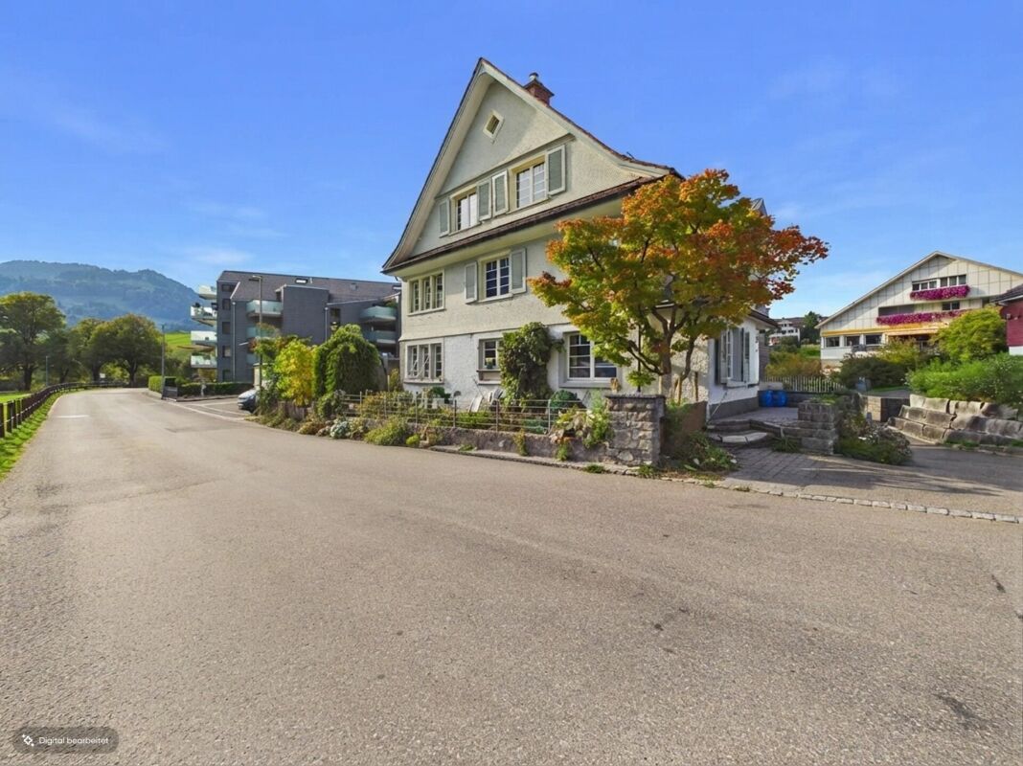
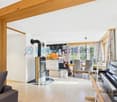
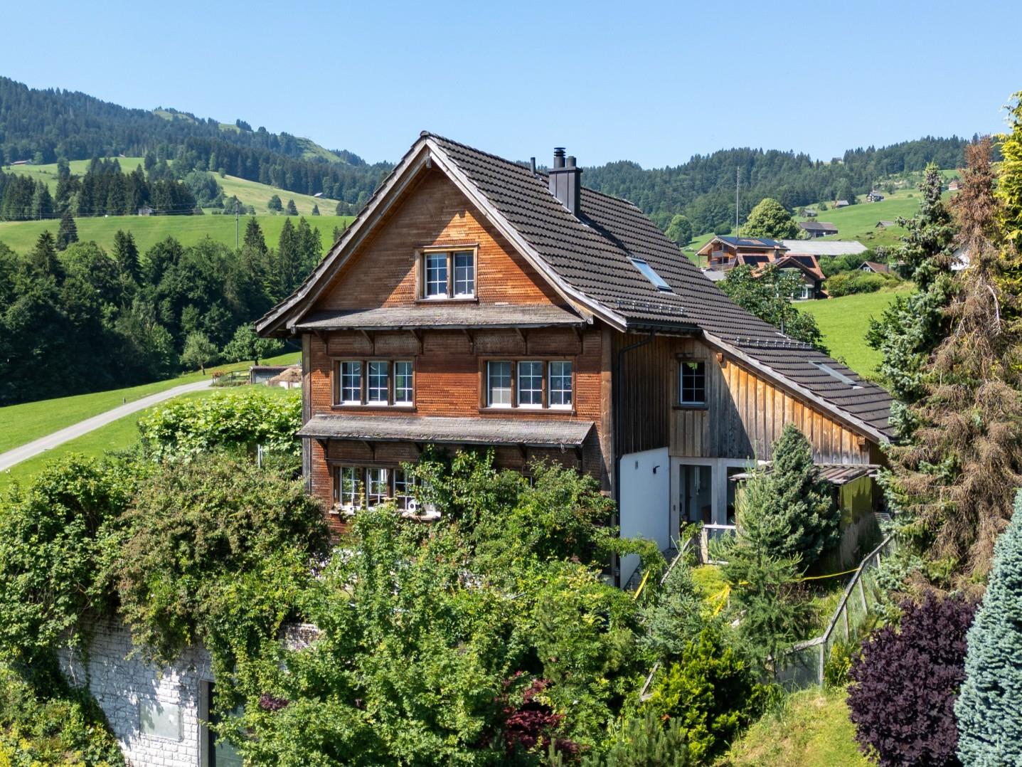
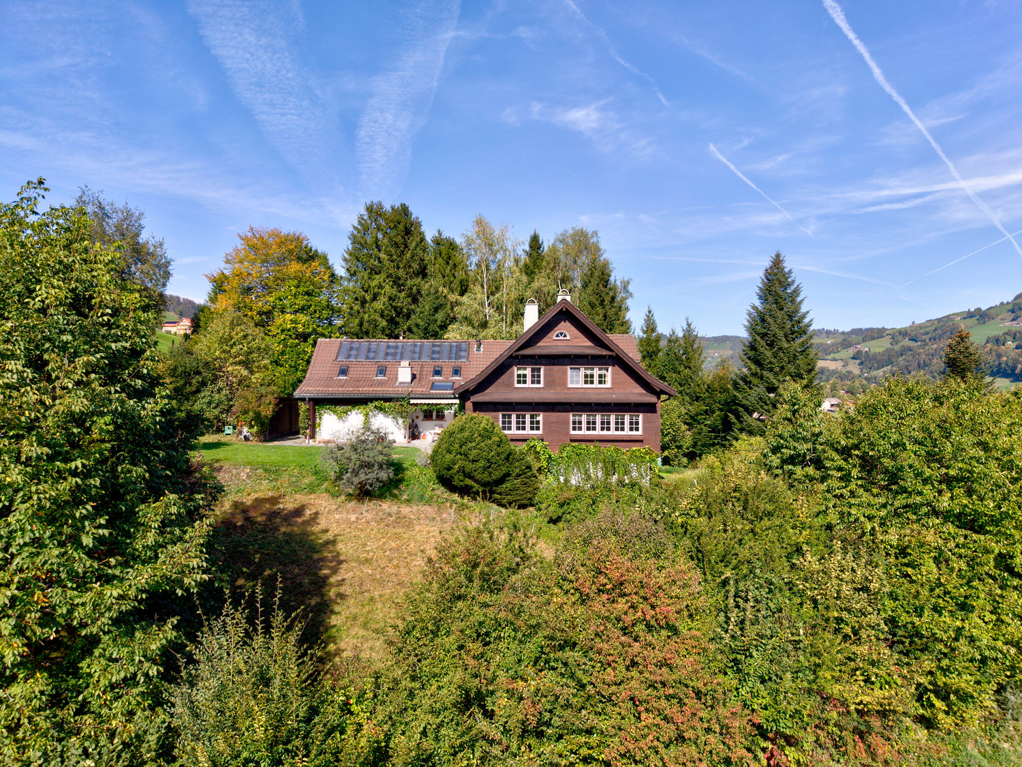
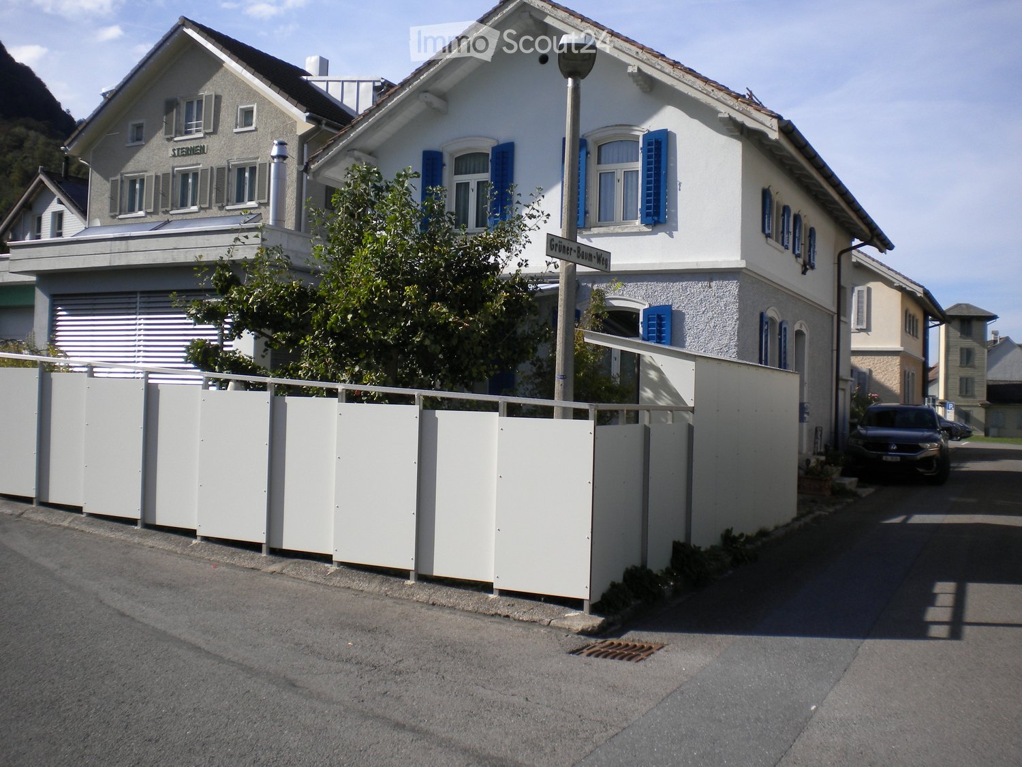
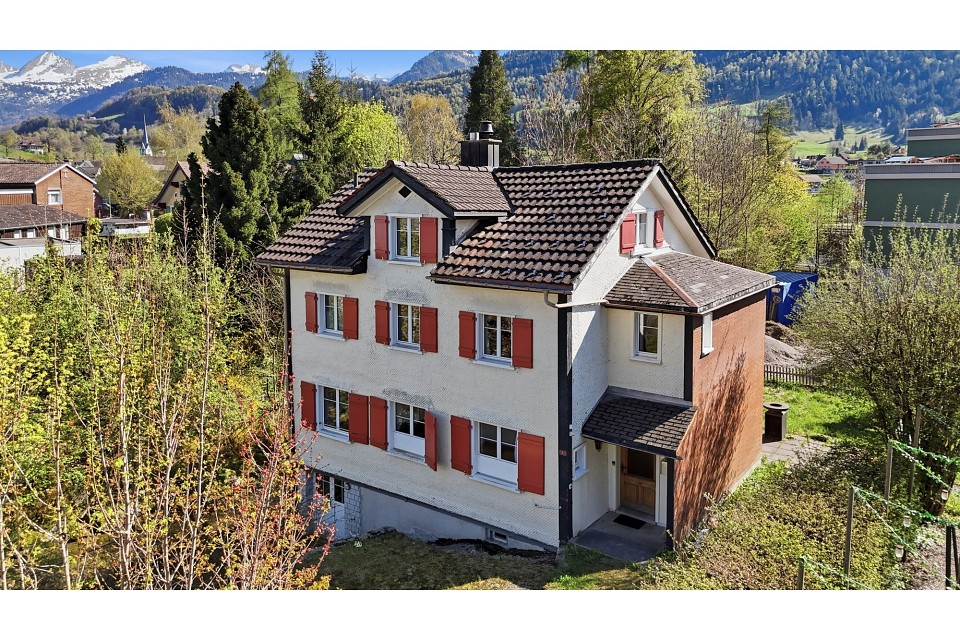
Elegantly restored residential house from 1919

This residential house, originally built in 1919, was comprehensively and profoundly renovated in 2013. The planning and architectural support were carried out by the architectural firm Skizzenrolle. As part of this overall renewal, not only was punctual renovation carried out, but also substantial constructive and building-physical interventions were made. The rear part of the house was replaced in element construction, with an identical floor plan and statically reinforced with inserted steel girders. All windows were restored, with some completely rebuilt. The existing EV windows were doubled with IV glazing. In the newly constructed rear part of the house, 3-fold glazed windows were used. Alone in this area, investments were made in the six-figure range. The building envelope was also carefully revised. The wood shingles on the non-weather side were renewed in traditional execution. The insulation was newly created using blown-in insulation with cellulose flakes (Isocell). In combination with consistently diffusion-open paints, the natural breathing activity of the building is preserved. For a healthy and balanced room climate. In the interior, the existing structure was architecturally further developed and supplemented with contemporary interventions. The VIPP kitchen is equipped with Smeg appliances and gas plates. In the outdoor area, there is a sauna in the garden. The property is located at the end of a cul-de-sac. A quiet, traffic-free location, particularly suitable for families with children.Exact address available after registration on neho.ch.INTERESTED IN A VIEWING? PLEASE REGISTER: https://neho.ch/b/9642-26-2

  • Parking space
  • Balcony / Terrace
  • Garage
  • +1
Markus Gyhr

Markus Gyhr

Immobilienmakler

New building
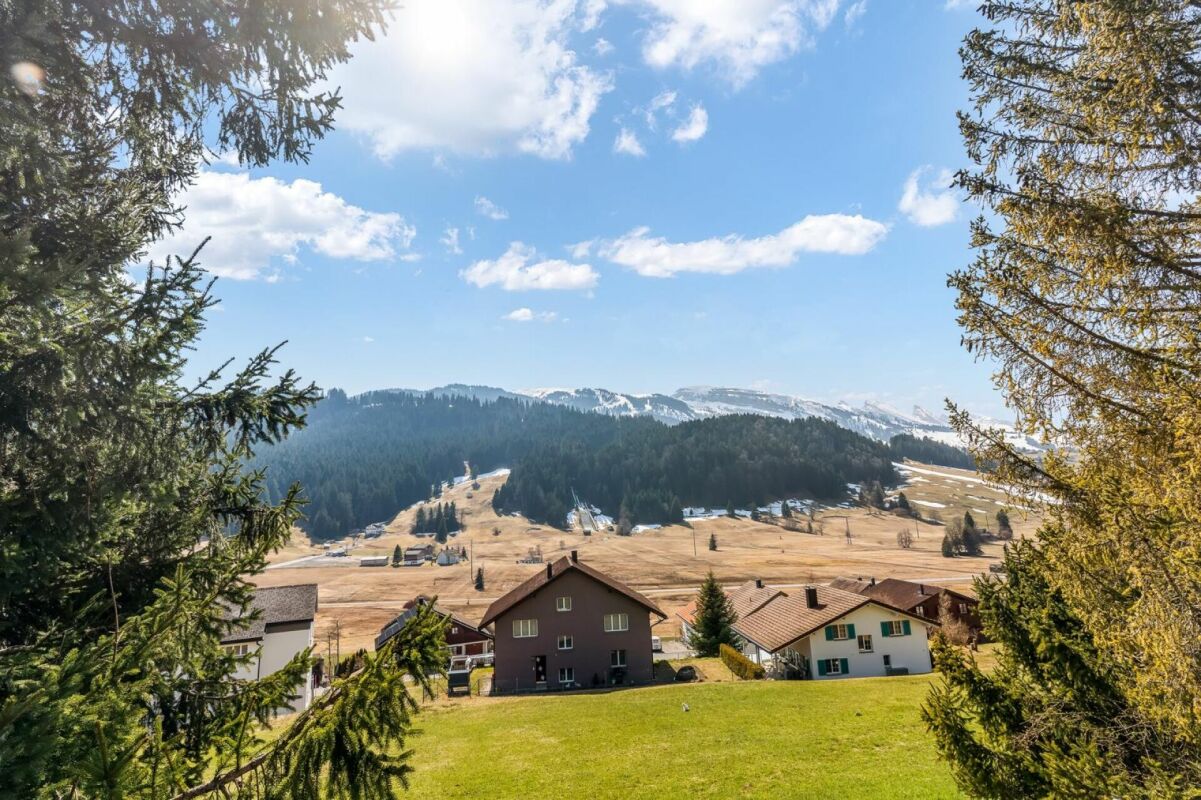
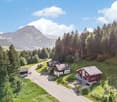
  • wooden house, on hill, with terrace, mountain view, driveway, parked car
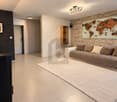
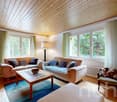
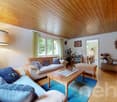
  • Open-plan living room with large windows, wooden coffee table, sofa, floor lamp, curtains, wooden floor, balcony view
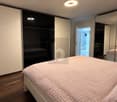
  • large bed, white wardrobes, wooden floor, black fireplace with TV
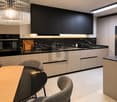
  • minimalistic dining room with wooden table and chairs, wall-mounted spotlights, white walls, granite countertop, modern painting on wall, wooden door
  • Single bed, desk, office chair, guitar, floor lamp, curtains, bedspread, pillows, framed art
  • Detached house with wooden exterior, sloped roof, garage, built into the hill
  • Detached house with a raised ground floor, wooden exterior, 2 story, garage
1 / 7
3.5 rooms78m²CHF 546,000.–
Premium
9630 Wattwil

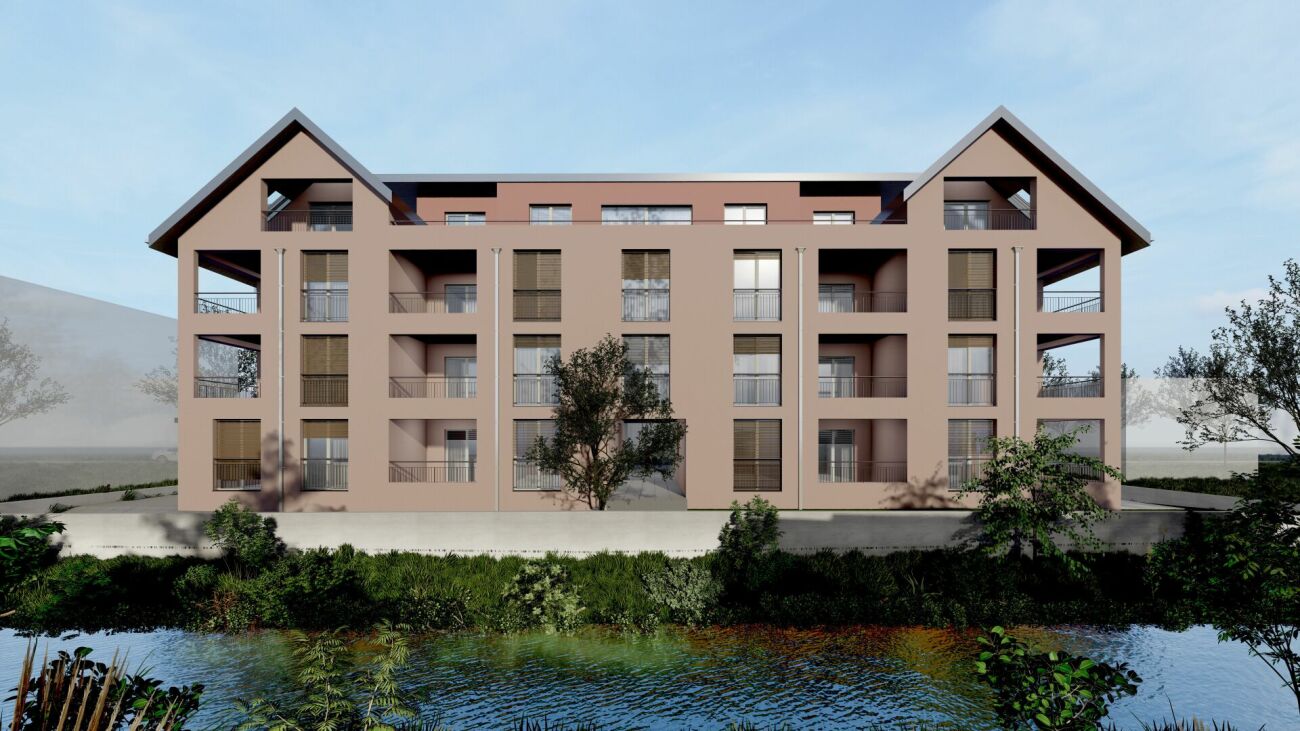
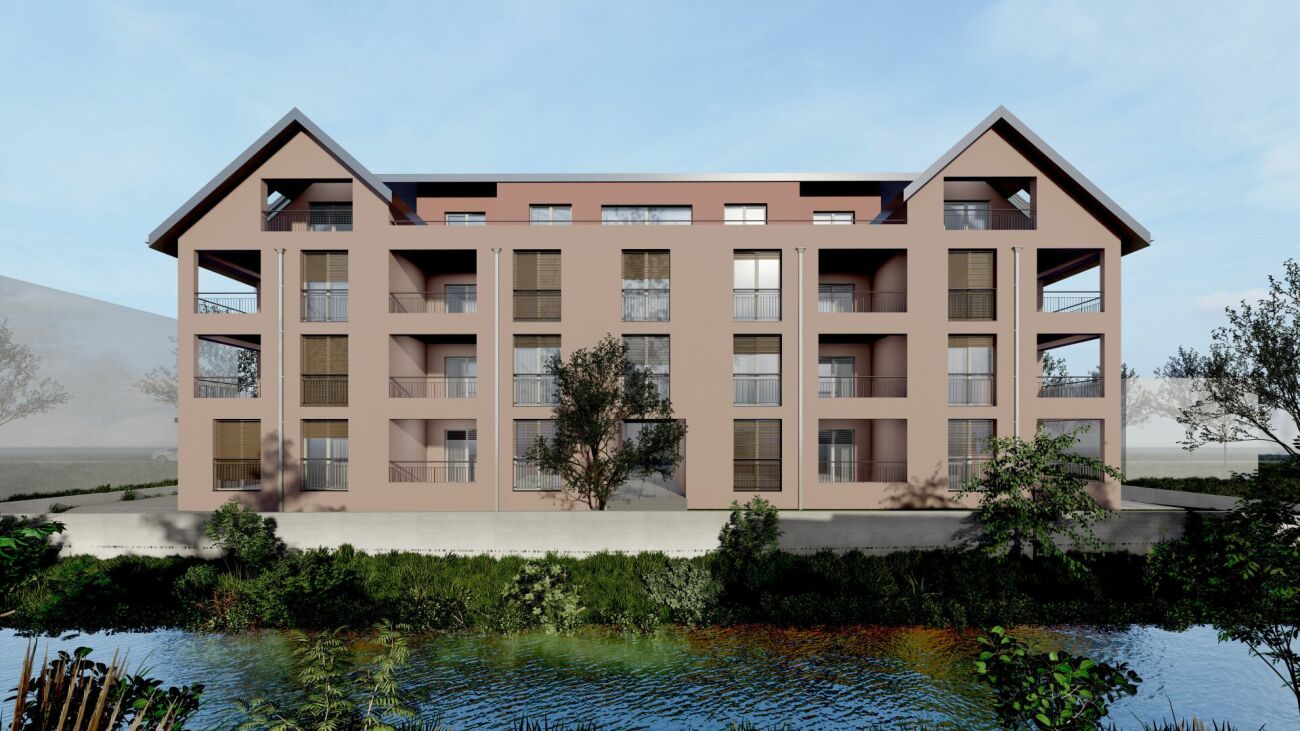
New construction project in Wattwil – Living in a natural setting Sedel

New construction project in Wattwil Sedel, where a modern two-family house will be built from 2026, combining contemporary living comfort with a natural setting. The location convinces with its proximity to nature and good accessibility to schools, shopping facilities, and public transport.The project includes two exclusive residential units that impress with their high-quality construction, thoughtful architecture, and optimally designed floor plans. The living areas are used efficiently and offer bright, friendly rooms with high living comfort.A special highlight is the possibility for buyers to participate in the design: interior construction, materials, and equipment details can be chosen individually, depending on the construction progress, so that your new home meets your personal expectations.Specifications: • New construction project with construction start in 2026 • Two-family house in a natural and well-connected location • Exclusive apartments with design options • High-quality construction with Ytong porous concrete and wood cladding • Optimally utilized and oriented floor plans • Energy-efficient and sustainable construction • Outdoor parking spaces as well as garage or carport available • Carport CHF 20,000.- • Garage space CHF 30,000.- • Outdoor parking space CHF 10,000.- The construction method uses Ytong porous concrete in combination with high-quality wood cladding, which not only provides excellent thermal insulation but also a pleasant room climate and a durable, sustainable building envelope.The new construction project is being realized in an energy-efficient and sustainable manner and meets contemporary requirements for environmental awareness and economy. Parking options are available in the form of outdoor parking spaces as well as optional garage or carport, rounding off the offer comfortably.This project is aimed at people who appreciate modern, sustainable living in a quiet environment and value quality and individuality.

1 / 8
5.5 roomsCHF 1,480,000.–
Top
Moos, Parzelle 2755, 9642 Ebnat-Kappel

Newly built farmhouse with Minergie standard in an idyllic location

Discover this exclusive 5.5-room farmhouse, which will be completed in 2026 in the picturesque municipality of Ebnat-Kappel. The modern single-family home combines traditional Swiss architecture with contemporary living comfort and the highest energy standards.The house offers on 300 m² of living space: • Spacious room layout: 5.5 rooms spread over 2 floors with a ceiling height of 2.3 meters • Minergie building standard: Highest energy efficiency and sustainable living • Modern equipment: Fireplace for cozy evenings and balcony with a magnificent view • Practical extras: Garage and parking spaces for convenient living • Large plot of land: 1,080 m² of land for various uses Dreamlike location: The property is nestled in the beautiful Toggenburg landscape with lush green hills and traditional Swiss houses. A river flows through the picturesque valley, while cows graze on the lush meadows. The surroundings are quiet and offer plenty of sunshine in the summer. A nearby train connection ensures good accessibility, while the proximity to a river provides additional recreational value.Family-friendly: The child-friendly environment with plenty of nature and open space makes this farmhouse the ideal choice for families who appreciate country life. The combination of modern technology, sustainable construction, and the unique location in Toggenburg creates an exceptional living experience.Enjoy the best of both worlds: rural tranquility and modern amenities in one of the most beautiful valleys in Eastern Switzerland.

Travel time
-
1 / 7
1.5 rooms44m²CHF 195,000.–
Top
Oberdorf 13, 9105 Schönengrund

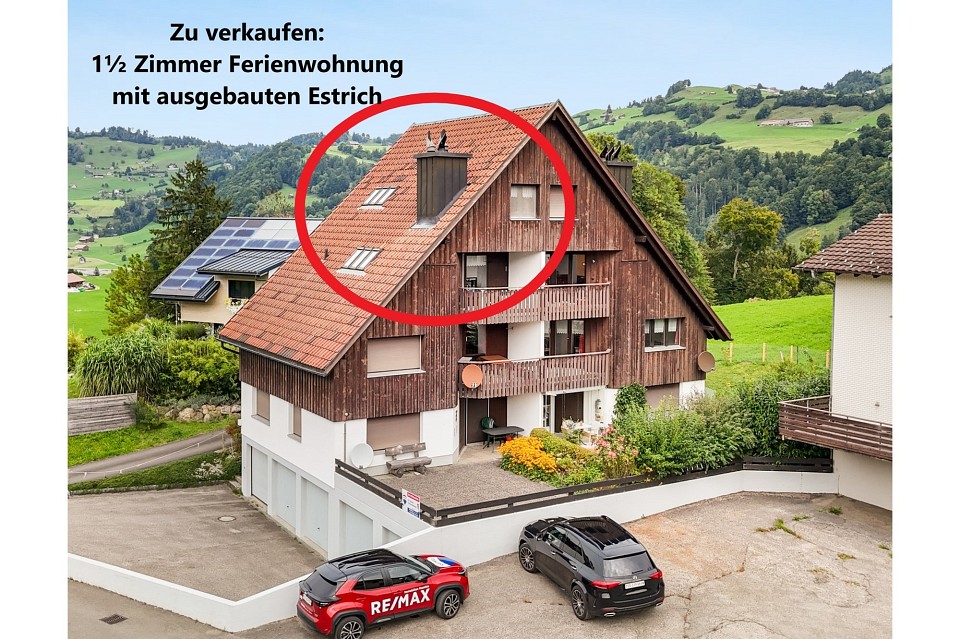
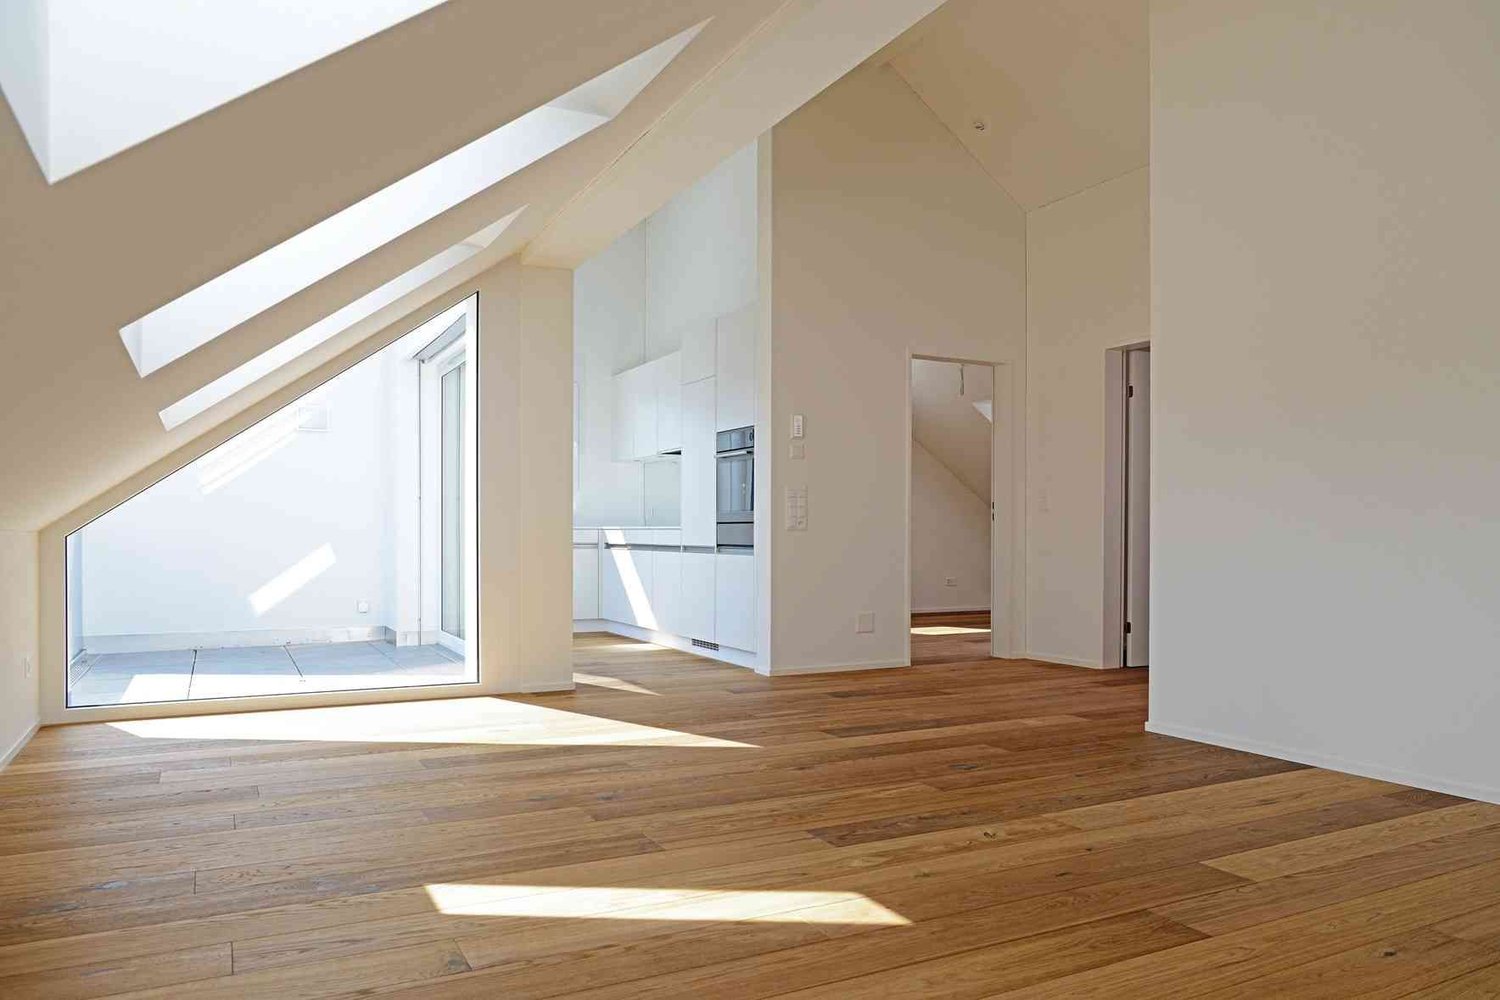
Your retreat in the green - Bright attic apartment with balcony

The village of Schönengrund in the Appenzeller Hinterland is idyllically situated at the foot of the Alpstein. The varied hiking area also attracts numerous tourists to the hospitable community on beautiful days. St. Gallen is just twenty minutes away by car.This 1.5-room apartment is located in Schönengrund in a quiet, rural area on the top floor of a multi-family house. The surroundings are characterized by a lot of greenery and are particularly suitable for people looking for an affordable home or a cozy vacation apartment in the region.The spacious living area with high ceilings gives the apartment a pleasant sense of space and offers flexible possibilities for living, sleeping, and eating. From here, you can access the balcony, which is oriented southeast. A practical recess within the apartment creates valuable storage space and has a skylight.The kitchen and bathroom correspond to a simple standard of construction and are in need of renovation. The floor coverings should also be renewed. These circumstances enable the future owner to design the interior according to their own ideas.A basement compartment is available to you on the ground floor. Additionally, an underground parking space is included in the purchase price.If you are looking for a compact apartment with a balcony in a natural setting, I look forward to your contact to personally introduce you to the apartment.

Travel time
-
1 / 8
  • Mountain view
  • Quiet neighborhood
3.5 rooms92m²CHF 520,000.–
Top
8865 Bilten

CHARMING SEMI-DETACHED HOME WITH A FIREPLACE, MOUNTAIN VIEWS, AND POTENTIAL

This detached house in Bilten combines historic charm with modern amenities. Built in 1915, it offers on 91.5 m² living space and 60.5 m² floor space a cozy living atmosphere. Thanks to the oil heating and wood heating it always stays cozy warm, while the fireplace provides additional coziness . The house is located in a peaceful setting with breathtaking mountain views - perfect for nature lovers and those seeking peace and quiet. The attic and the reduit offer practical storage space for all your needs. Bilten itself is characterized by its picturesque landscape and the proximity to diverse leisure opportunities . Whether hiking, cycling or simply enjoying the fresh Alpine air - here you will find the perfect balance between nature and comfort.This charming 3.5-room detached house in Bilten offers 91.5 m² of living space spread over two floors and is ideal for anyone looking for a manageable home in a quiet environment .The house impresses with a pleasant living atmosphere, magnificent mountain views and plenty of potential for individual design.The cozy living room with beautiful old wood exposed beams and fireplace, which gives the house a homely and characterful expression is particularly inviting. On the upper floor there is a spacious wet area with shower/WC, washing machine and additional space, which is currently used as a dressing room. The space is complemented by a practical storage room on the same floor.In the basement there is a separate workshop available, which can be used in a variety of ways.Additional storage space is provided by the spacious attic in the loft, which also offers potential for the development of further living space .The location in the town is attractive too: The Denner and the primary school are only around 250 meters away, and the bus stop is located directly in front of the house.You can reach Lachen in around 10 minutes by car.Interested? Further information, pictures and a virtual tour as well as viewing options can be found at: propertyowner.ch/en/real-estate/26-00127 Determine property value free of charge. See exclusive listings first. As a member of the Swiss Property Owners Association, you benefit from a free property valuation and get access to exclusive listings on propertyowner.ch before they are published publicly.

  • Mountain view
  • Quiet neighborhood
  • Modern white building, several balconies, solar panels, inset windows, garden in the foreground
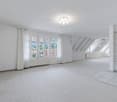
  • large white sofa, coffee table, open to dining area with table and chairs, white cupboards, wooden flooring, high ceiling
  • wooden bed, desk with chair, wardrobe, skylights, lamps
  • modern bathroom, grey tiled walls, grey marble countertop, white toilet, shower, bathtub, wooden cabinet, white sink
  • Main entrance, hallway, 4 bedrooms, bathroom, living room/kitchen, balcony
1 / 5
3.5 rooms86m²CHF 760,000.–
Top
Badstrasse 27A, 8867 Glarus Nord

3.5 room attic apartment in Niederurnen

The multi-family house with mirrored floor plans and a total of 8 condominiums is ideally situated between east and west. The building is embedded in the natural slope with a lush portion of greenery. Located in the middle of the village zone, yet protected from noise by the surroundings. The house invites you to enjoy life and living pleasure. Size, light, and top-quality construction characterize the apartments on four floors.The apartment has a large, bright dining and living area. Floor-to-ceiling windows let in plenty of light at any time of day and year. On the top floor, the beautiful natural light is enhanced by the height of the rooms and the large windows. The spacious kitchens form a unit with the dining area. The apartment has two bathrooms – one with a bathtub/WC, one with a walk-in shower/WC – and a laundry room with a washing tower. Parquet flooring made of brushed oak, ceramic tiles in the bathrooms, induction stove, and a combination steam oven.The construction of the multi-family house started recently, and completion is scheduled for the end of 2025.The train station in Ziegelbrücke can be reached in 5 minutes and thus provides a good connection to all cities. A bus service from Ziegelbrücke to Niederurnen-Bilten has also been introduced. Niederurnen is therefore very well connected to public transportation.Enjoy the Walensee lake, which is only 5 minutes away by car. The lake offers various leisure activities, such as swimming or windsurfing. Elm is the largest ski resort in Glarnerland and can be reached by car in about 30 minutes. In the summer, Elm also offers numerous leisure activities, such as hiking, tobogganing, or the children's paradise Ämpächli.The Morgenholz cable car provides access to the hiking area around Niederurnen Täli.Niederurnen has a primary and secondary school, a nursing home, and retirement apartments, as well as restaurants, hotels, hairdressers, and various shopping opportunities.Parking space No. 2 in the underground garage can be purchased for CHF 35,000.We are happy to provide you with further information.
Travel time
-
1 / 18
  • Balcony / Terrace
  • View
  • Elevator
  • +3
2.5 rooms63m²CHF 865,000.–
Hauptstrasse 124, 9658 Wildhaus

2.5 room hammer garden apartment

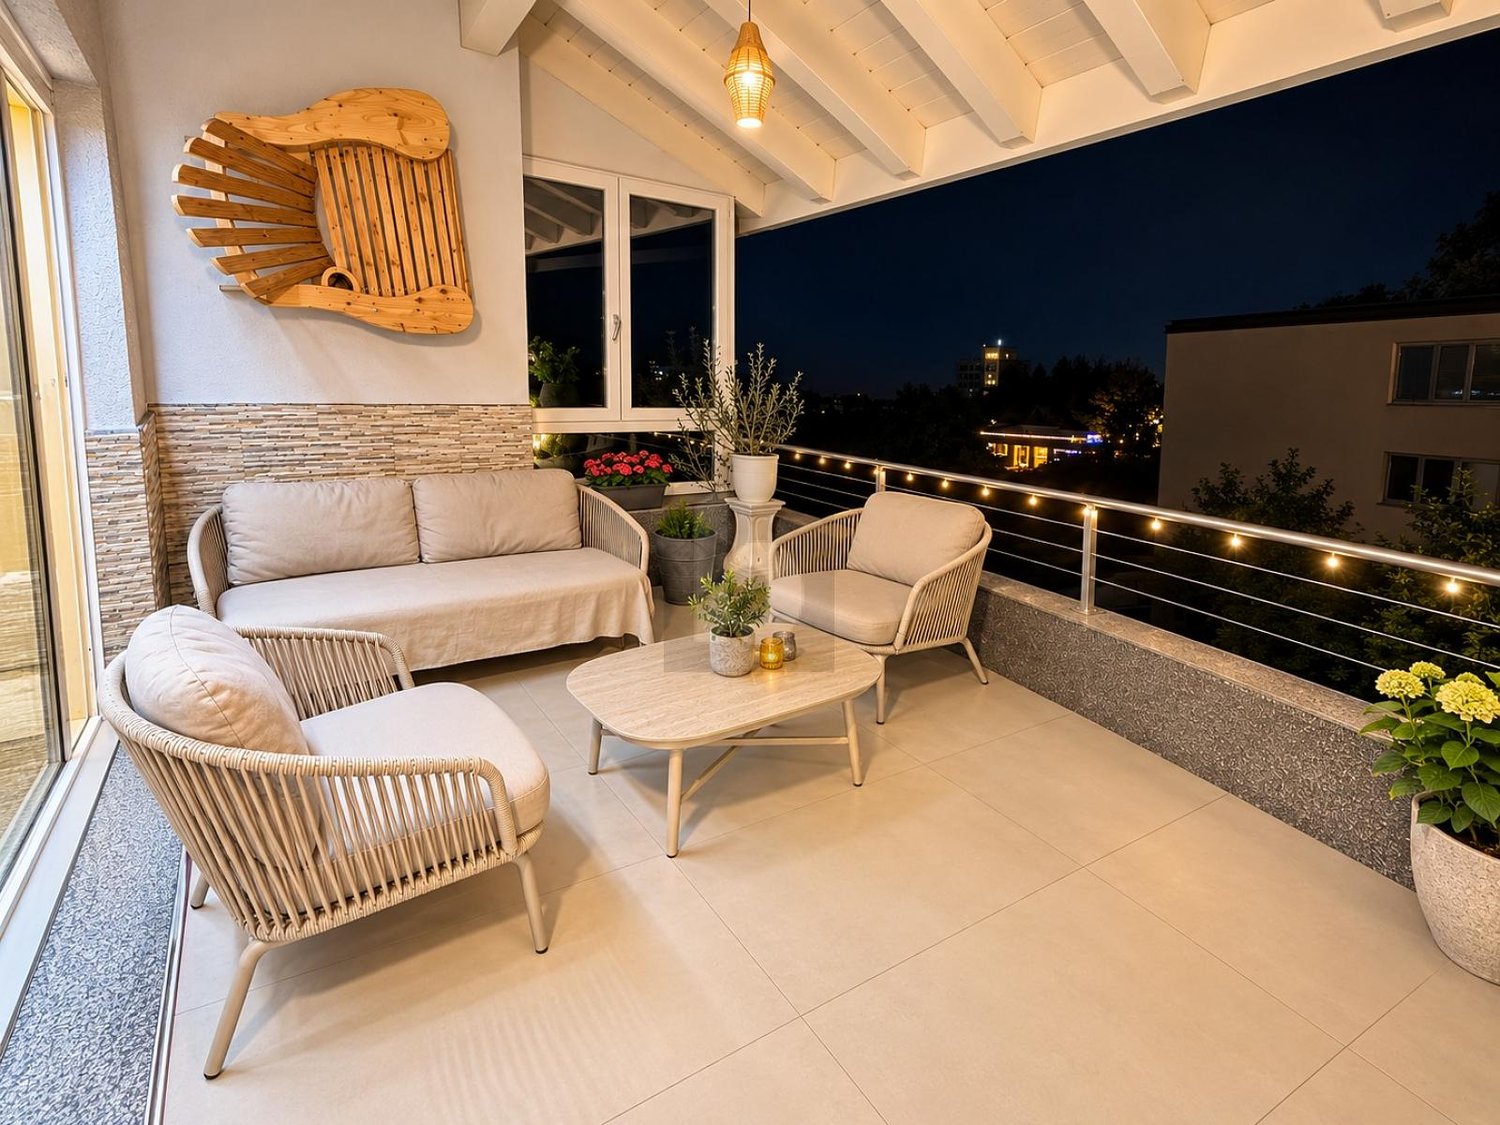
Exclusive 2.5-room garden apartment in Minergie-P-new building – with dreamy mountain view in WildhausSpacious outdoor areas, spectacular views and modern new building quality in the best location in the center of Wildhaus.This attractive 2.5-room apartment on the 1st lower floor is located ina high-quality, Minergie-P-new building constructed in 2024.The apartment combines modern living comfort, sustainable constructionand an exceptional location with impressive views of theToggenburg mountain world.A special highlight is the spacious outdoor area of 82 m² withits own garden and seating area. This unique outdoor area is complemented by two glazed terraces, which create additional living spaceand allow for unobstructed enjoyment of the magnificent viewsthroughout the year.From the terraces and the garden, a fantastic panoramic view of the impressive Churfirsten and the surrounding mountain world opens up.The unique view and the sunny location create a living quality that is hard to find.Highlights • 2.5-room apartment • New building 2024 • Minergie-P standard • Own garden with seating area • 82 m² outdoor area • Two glazed terraces • Fantastic view of the Churfirsten and the Toggenburgmountain world • Bright and spacious living rooms • Modern, open kitchen • High-quality construction • Sustainable building technology • Central location in the heart of Wildhaus Comfortable livingThe spacious living kitchen offers plenty of space and creates an open,inviting living area.The modern bathroom is equipped with: • Shower • Bathtub • Toilet • Sink The large window areas provide bright rooms and harmoniously connect the living area with the attractive outdoor areas.Sustainable and forward-lookingThe building was constructed in 2024 according to the demanding Minergie-P standardand meets the highest requirements for energy efficiency,living comfort and sustainability. The modern construction ensures apleasant room climate and long-term low energy costs.Living where others vacationWildhaus is one of the most popular residential and vacation spots in Eastern Switzerland.Shopping facilities, restaurants, public transportation, and numerous leisure and sports activities are located in the immediate vicinity. The surrounding mountain world invites you to hike, ski, bike, and relax throughout the year.This apartment is ideal as a primary residence, vacation homeor value-stable capital investment and offers a rare combinationof modern architecture, spacious outdoor areas, and a view thatinspires every day.A comprehensive impression of the apartment and its unique locationcan be obtained from the video, which can be downloaded via the linkspecified in the ad.We are happy to provide a personal viewing and look forward to your contact.We are at your disposal for a personal viewing and look forward to your contact.

  • Balcony / Terrace
  • View
  • Elevator
  • +3
Travel time
-
1 / 13
  • Balcony / Terrace
  • View
  • Elevator
  • +3
2.5 rooms68m²CHF 795,000.–
Hauptstrasse 124, 9658 Wildhaus

2.5 Room Attic Apartment with Loggia

Modern 2.5-room attic apartment in a Minergie-P-new building – with fantastic mountain views in WildhausSunny south-facing location, impressive views and sustainable new building quality.This attractive 2.5-room attic apartment is located in a 2024-built Minergie-P-new building in a central location in Wildhaus.The apartment combines modern living comfort, high energy efficiency andan exceptional view of the impressive mountain world of the Toggenburg.A special highlight are the loggia and the glazed balcony, from which a unique panorama opens up. The view sweeps over the impressive Churfirsten, which shape the landscape, and eastwards to the mountains of the Rhine Valley. In every season, an impressive natural spectacle is offered directly in front of the door.Despite the location on the main street, you can enjoy a surprisingly quiet living atmosphere thanks to the special situation of the building.Highlights • 2.5-room attic apartment • New building from 2024 • Minergie-P standard • Sunny south orientation • Loggia with dreamy mountain view • Glazed balcony with panoramic view • Unobstructed view of the Churfirsten • Wide view towards the Rhine Valley mountains • Bright and light-filled rooms • Quiet living atmosphere despite central location • High-quality and sustainable construction Living comfort with special charmThe apartment has a modern bathroom with shower, toilet and sink.For additional living comfort, the structural prerequisites for the installation of a Swedish stove, chimney or other fireplace are already available. This allows for a particularly cozy and comfortable living atmosphere to be created.Sustainable and forward-lookingThe building was constructed in 2024 according to the demanding Minergie-P standard. The modern building technology, high-quality thermal insulation and energy-efficient construction ensure low energy consumption, a pleasant room climate and long-term low operating costs.Living where others vacationWildhaus is one of the most popular residential and holiday destinations in Eastern Switzerland. Hiking trails, ski slopes, cross-country ski trails, bike routes as well as shopping and restaurants are in the immediate vicinity.This apartment is ideal as a primary residence, holiday home or value-stable capital investment and offers a rare combination of modern architecture, sustainable construction and a view that delights every day anew.Experience the unique view and special living qualityon a personal visit.We look forward to your contact.

  • Balcony / Terrace
  • View
  • Elevator
  • +3
Travel time
-
1 / 15
  • Balcony / Terrace
  • View
  • Elevator
  • +3
2.5 rooms63m²CHF 825,000.–
Hauptstrasse 124, 9658 Wildhaus

2.5 room garden apartment

Attractive 2.5-room garden apartment with a glazed seating area andits own garden.This well-maintained 2.5-room apartment offers a comfortableliving environment in the midst of the beautiful mountain world of Wildhaus.Thanks to the private garden area and the glazed seating area, you can enjoy a high level of living quality and experience nature to the fullest at any time of the year.The bright living and dining area convinces with its friendlyatmosphere and direct access to the seating area and garden. Themodern, high-quality kitchen offers plenty of storage space and invites you to cook and enjoy.The spacious bedroom ensures restful sleep, while thecomfortable bathroom with shower, bathtub, and toilet leaves nothing to be desired.An additional plus is the practical storage room. This is not only suitableas storage space but also offers space for a children's bed or a sleeping possibility for guests and thus expands the possibilities of using the apartment.A special advantage: The apartment is furnished as a "model apartment".The existing furniture could be taken over separately after consultation and if desired. This makes it immediately ready for occupancy and is suitable as both a first and second home.The building has a lift. From the apartment, you can easily and barrier-free access the underground parking garage. Parking spaces can be rented or purchased in the neighboring building.Highlights • Can be used as a first or second home • Private garden area • Glazed seating area • Bright living and dining area • Modern, high-quality kitchen • Spacious bedroom • Bathroom with shower, bathtub, and toilet • Practical storage room with space for children's bed or guests • Furnished, furniture can be taken over • Lift in the building • Direct access to the underground parking garage • Parking space in the neighboring building can be rented or purchased • Attractive location in the Wildhaus mountain region An ideal apartment for all those who appreciate natural living, comfort, and their own garden in one of the most beautiful regions of Eastern Switzerland.

  • Balcony / Terrace
  • View
  • Elevator
  • +3
Travel time
-
1 / 14
  • Balcony / Terrace
  • View
  • Elevator
  • +3
2.5 rooms119m²CHF 990,000.–
Hauptstrasse 124, 9658 Wildhaus

2.5 room attic apartment with gallery

Exclusive 2.5-room attic maisonette with gallery and view of the Churfirsten.This exceptional 2.5-room attic maisonette combines spaciousness, comfort, and alpine charm in a unique way. With over 119 m² of living space on two levels, it offers a living experience that goes far beyond a classic 2.5-room apartment.The apartment is located in a high-quality Minergie-P new building in Wildhaus and can be used as both a primary and secondary residence.The spacious living and dining area impresses with its open design and direct connection to the impressive mountain landscape.The gallery gives the apartment additional charm and offers a variety of uses.A special highlight is the spacious terrace and the glazed seating area with a magnificent view of the Churfirsten. Here you can enjoy the unique mountain scenery and nature in every season.The modern kitchen offers plenty of space and is equipped with high-quality appliances.Another exclusive feature of this apartment is the private sauna. The wellness area is directly integrated into the wet cell and includes a sauna, shower, bathtub, and toilet. After an eventful day in the mountains, you can relax in your own wellness oasis.For additional comfort, the apartment is already prepared for the installation of a chimney or Swedish stove.The apartment includes a private basement room with a washing machine and dryer. Parking spaces can be rented or purchased in the underground garage of the neighboring building.HighlightsOver 119 m² of living space on two levels • Can be used as a primary or secondary residence • High-quality Minergie-P new building • Gallery with versatile uses • Terrace and glazed seating area • View of the Churfirsten • Modern, spacious kitchen • Exclusive private sauna • Wellness area with sauna, shower, bathtub, and toilet • Prepared for chimney or Swedish stove • Private basement room with washing machine and dryer • Parking space in the neighboring building available for rent or purchase A rare opportunity for all those who appreciate spacious living, high comfort, and an attractive location in the mountains.

  • Balcony / Terrace
  • View
  • Elevator
  • +3
Travel time
-
1 / 16
  • Balcony / Terrace
  • View
  • Minergie certified
  • +2
5.5 rooms160m²CHF 1,845,000.–
Hauptstrasse 124, 9658 Wildhaus

Modern 5.5-room maisonette apartment with panoramic view in Wildhaus

Exclusive 5.5-room maisonette apartment with panoramic views of the ChurfirstenWelcome to one of the most beautiful locations in Wildhaus. This high-quality 5.5-room maisonette apartment with over 160 m² of living space combines spaciousness, modern construction quality, and an unparalleled view of the Churfirsten and the surrounding mountain world.The high-quality new building meets the demanding Minergie-P standardand stands for the highest energy efficiency, sustainable construction, and afirst-class living climate.The apartment is located on the edge of the building zone. This ensures that thefantastic distant view is permanently secured and cannot be built over.Thanks to the generous, floor-to-ceiling windows, you can enjoy bright and airy living rooms and a unique living experience in every season.A special highlight is the impressive living area with a ceiling height of up to 3.40 meters. The open design and large windows create an exceptional living atmosphere and bring the impressive mountain landscape directly into the apartment.The modern, spacious kitchen is equipped with high-quality appliances and offers plenty of space for joint cooking evenings. Three wet cells - bathroom, shower, and a separate guest toilet - provide high living comfort. The toilets are equipped with modern shower toilets.On the ground floor, you benefit from direct access to the apartment.The glazed garden seat extends the living space outdoors andinvites you to relax with a view of the mountains. The associated gardenis exclusively accessible through the apartment and is therefore availableexclusively.In addition, the large glazed balcony on the ground floor offers a protected spot to enjoy the impressive view and the evening sun in any weather.Highlights • High-quality new building in the Minergie-P standard • Over 160 m² of living space • Unobstructable panoramic view of the Churfirsten and the mountain world • Location on the edge of the building zone • Direct apartment access on the ground floor • Ceiling height of up to 3.40 meters • Generous, glazed window fronts • Bright and airy living rooms • Glazed garden seat with exclusive garden share • Large glazed balcony with panoramic view • Modern kitchen with high-quality appliances • Three wet cells including separate guest toilet • Comfortable shower toilets A rare opportunity for people who value the highest living quality, energy efficiency, spaciousness, and a unique view.

  • Balcony / Terrace
  • View
  • Minergie certified
  • +2
Travel time
-
1 / 13
4 rooms92m²CHF 585,000.–
Riethalden 2, 9658 Wildhaus

Living with a mountain view in Wildhaus

Living or enjoying holidays in a sunny south-facing location in Wildhaus In an attractive south-facing location in Wildhaus, a well-maintained 4-room apartment awaits you in a quiet multi-family house with a magnificent mountain view. The property convinces with its sunny location, functional room layout, and harmonious overall picture - ideal as a holiday apartment, second home, or also for permanent use.On approximately 92 m² of living space, the apartment offers a pleasant and uncomplicated living atmosphere for couples, families, or nature lovers who appreciate the proximity to the mountains.The apartment is located just a few minutes' walk from the village center. Shopping facilities, restaurants, and public transport are easily accessible. At the same time, you benefit from short distances to the mountain railways, ski slopes, and numerous leisure activities - both in winter and summer.The spacious living and dining area with direct access to the sunny south balcony forms the heart of the apartment. The three bedrooms offer versatile usage options. Particularly noteworthy is the spacious balcony with approximately 26 m² of space, which provides a wonderful view of the surrounding mountain world.The bathroom was completely renovated in the meantime and presents itself as modern and contemporary today. The offer is complemented by a single garage and the well-maintained overall complex.

Travel time
-
1 / 13
4.5 roomsCHF 1,310,000.–
Quartnerstrasse 41, 8882 Unterterzen

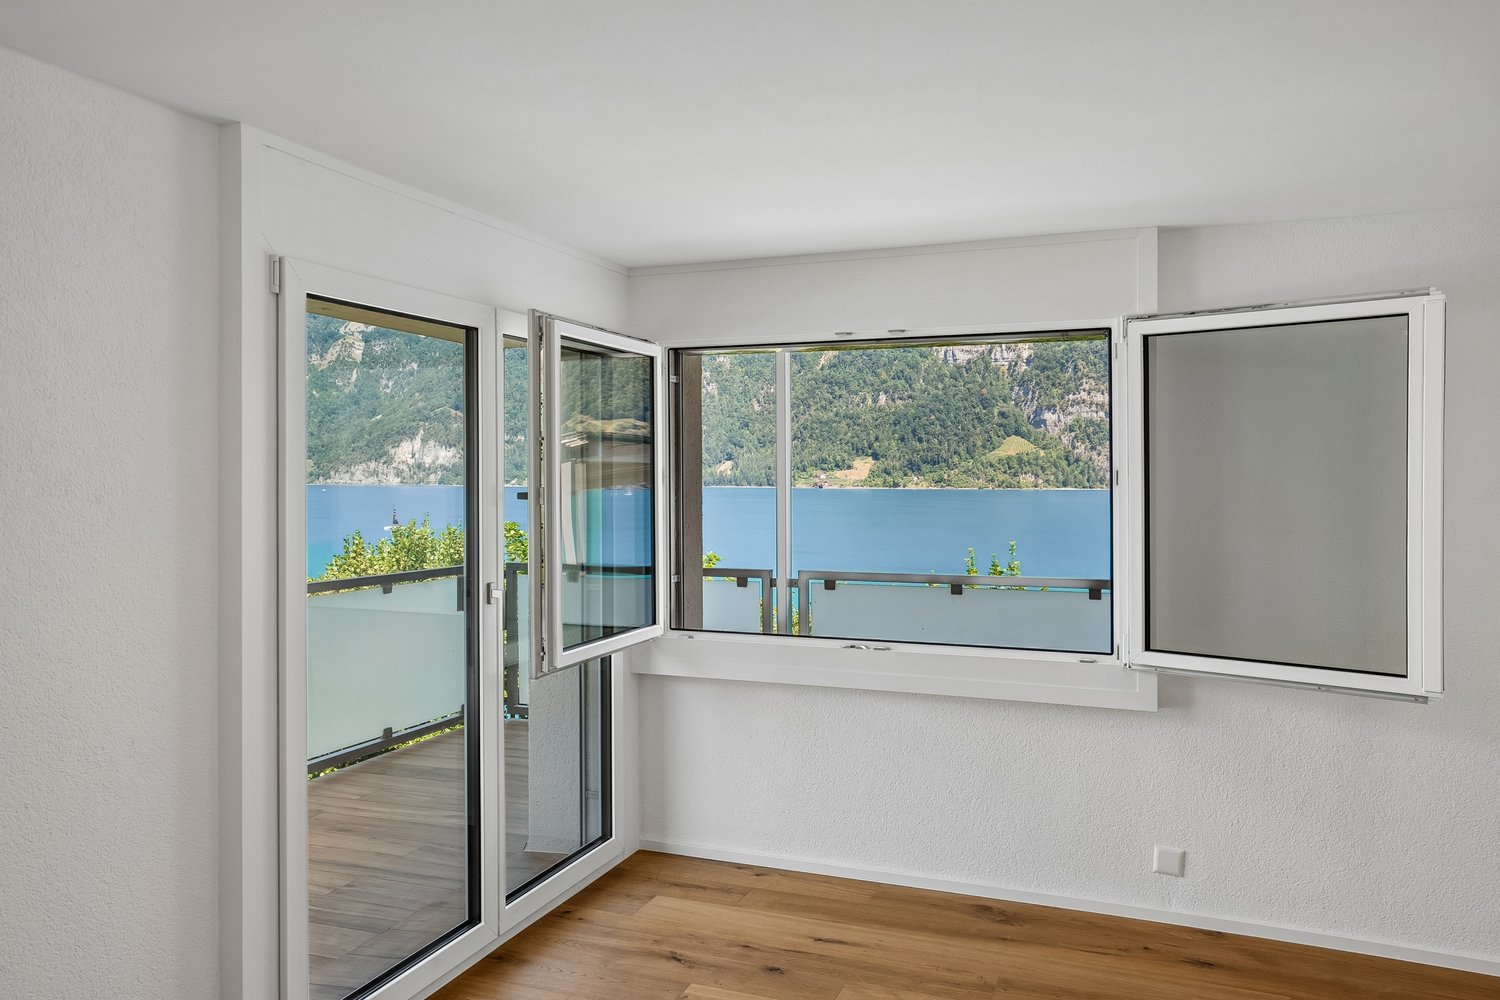
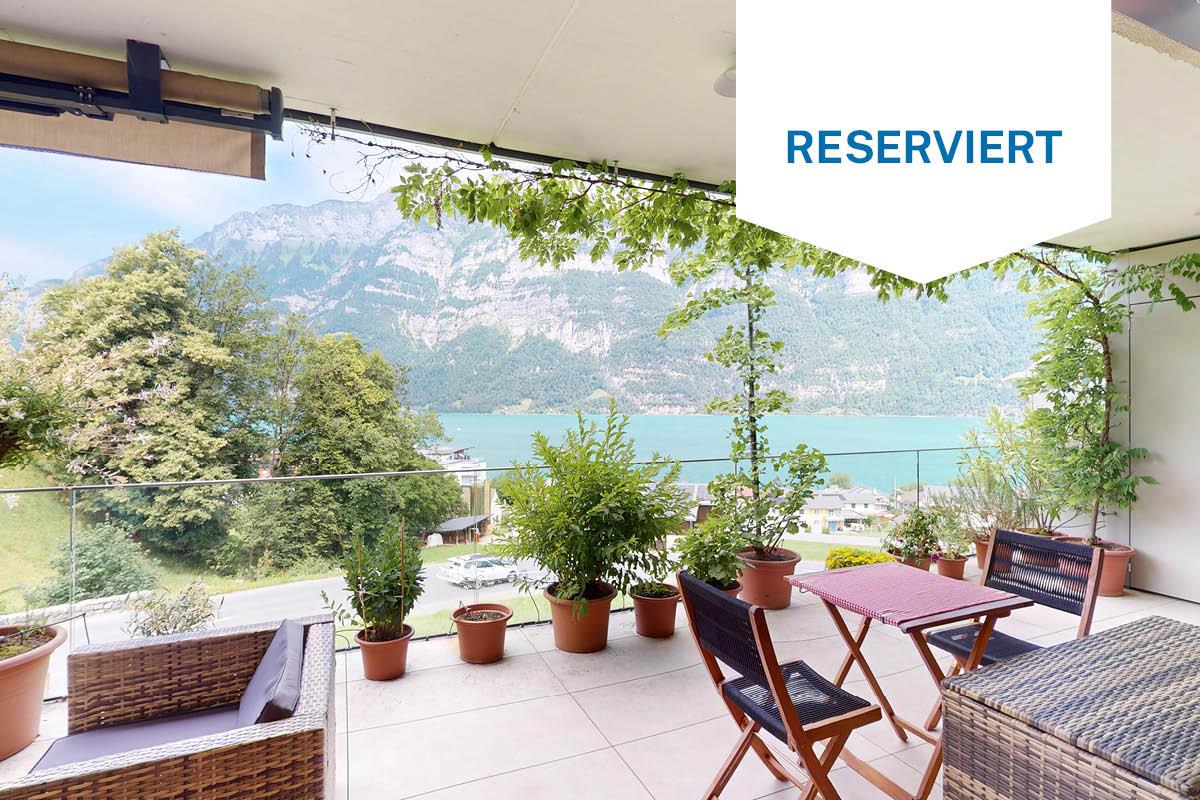
Exclusive living with a dreamy lake and mountain view

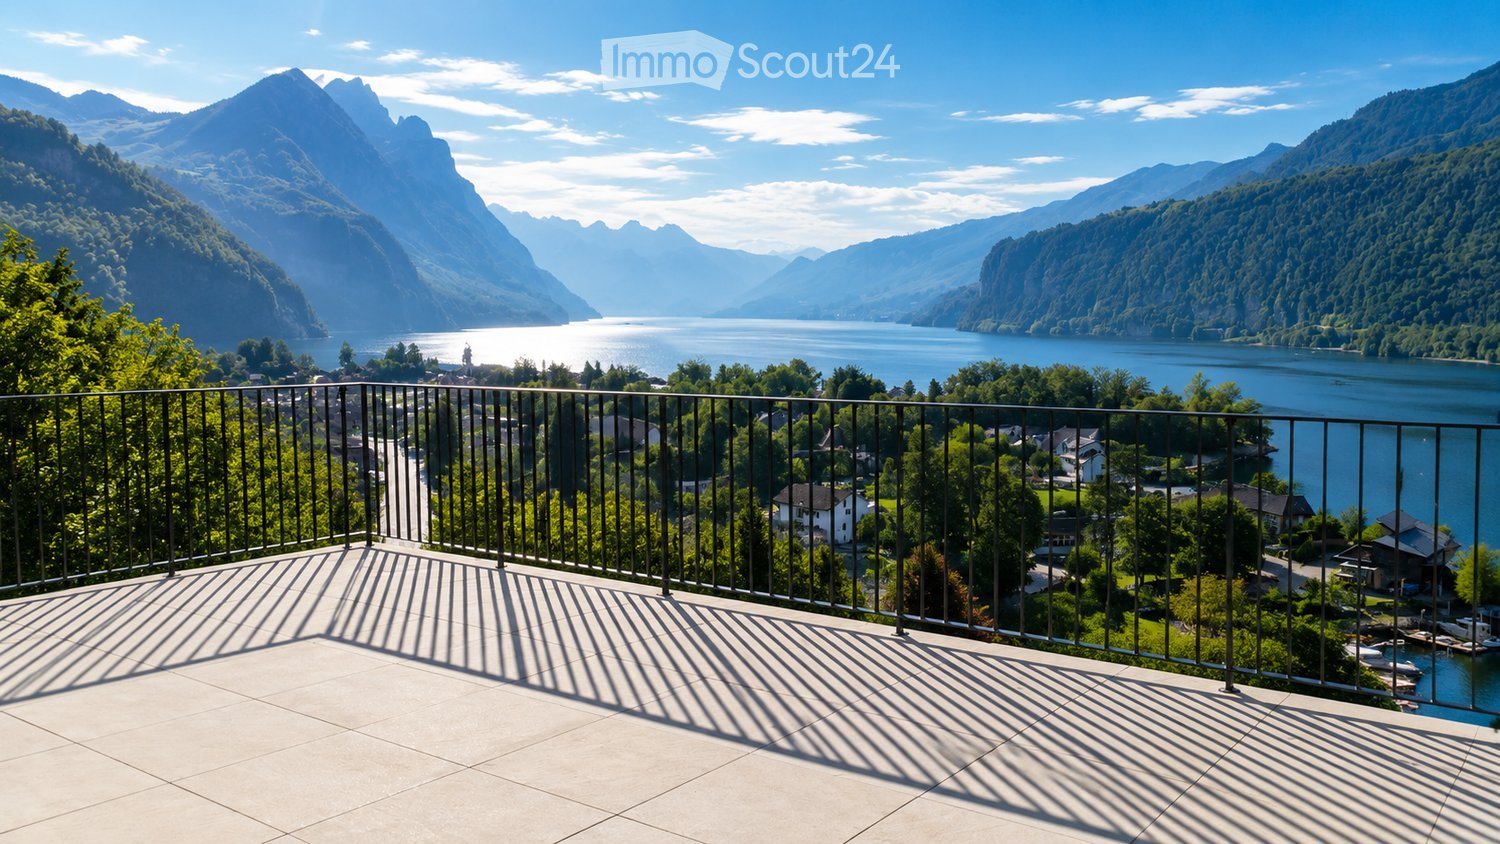
Do you like it exclusive? For sale is a nearly new apartment in a top location with a beautiful lake and mountain view that meets the highest standards. The modern apartment is characterized by a high level of construction and offers comfort on all levels.In front of the house, there is a bus stop and everything for daily needs is within walking distance. On foot, you can reach Lake Walen, various shopping facilities, the train station, the school, the valley station of the Flumserberg cable car, and more.The exclusive and smart apartment convinces with the following advantages: • Top location with unobstructable lake and mountain view • High-quality interior design and practical floor plan • Huge balcony with 37 m², built-in wardrobe, automatic plant watering, and a breathtaking view of the Churfirsten and Lake Walen • A spacious, bright living/dining area with a continuous window front and a breathtaking lake and mountain view • Practical and high-quality kitchen • Second balcony at the bedroom with automatic plant watering • Two separate bathrooms: DU / WC (Closomat)/ bath en suite and DU / WC • Spacious retreat and separate laundry room in the apartment • Various LED recessed spots, floor sockets, modern video intercom, and many other details. • Smart home for controlling sun blinds, shutters, lighting, underfloor heating, entrance doors • Two spacious underground parking spaces (with preparation for e-cars) can be purchased for CHF 40,000 each Convince yourself now of the unique apartment by means of the 360-degree tour in the advertisement.Order the detailed sales documentation for this interesting object. After receiving the documentation, we will be happy to arrange a personal viewing appointment. We look forward to your contact inquiry.

Travel time
-
1 / 12
  • Parking space
  • Balcony / Terrace
  • Garage
  • +1
5.5 rooms135m²CHF 985,000.–
Obstalden, 8758 Obstalden

5.5-room single-family house with Walensee view and spacious garage

In a quiet hillside location in Obstalden, this well-maintained single-family house presents itself with an unobstructed view of Lake Walensee and the Churfirsten mountains. The spacious interior and exterior areas, the well-thought-out floor plan, and the natural surroundings create a living environment with high quality of life. The single-family house, built in 2013, offers approximately 135 m² of living space on two floors. On the ground floor, the bright living and dining area with direct access to the spacious terrace forms the heart of the house. The large windows let in plenty of daylight and provide a view of the surrounding mountain landscape. The modern kitchen blends harmoniously into the living area and offers plenty of storage space and spacious work surfaces. Another room and a separate guest toilet complete this floor. On the upper floor, there are three well-proportioned bedrooms. The master bedroom has its own balcony with a beautiful view of Lake Walensee. The spacious bathroom is equipped with a corner bathtub, shower, sink, and toilet, and offers enough space for everyday life. The spacious terraces with a total area of approximately 70 m² and the well-maintained garden extend the living space outdoors and offer a variety of opportunities to relax. A brick barbecue area invites you to spend beautiful hours with family and friends in the fresh air. A special highlight is the approximately 97 m² large garage. It offers space for several vehicles and is also ideal as a workshop, hobby room, or for additional storage space. The room offer is complemented by practical cellar and technical rooms. The property is heated by a wood heating boiler. The house is in a well-maintained condition and convinces with its solid construction, spacious space offer, and attractive view location. Obstalden is located above Lake Walensee and combines natural living with good accessibility. Shopping facilities, schools, and public transport are located in the nearby area. The motorway connections to Zurich, Sargans, and Chur are reachable in a few minutes by car. Numerous hiking and leisure opportunities as well as Lake Walensee offer a high recreational value right in front of the door. Guide price CHF 985,000. We would be happy to show you this attractive single-family house in person during a viewing and look forward to your contact.Exact address available after registration on neho.ch.INTERESTED IN A VIEWING? PLEASE REGISTER: https://neho.ch/b/8758-26-1
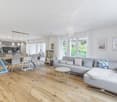
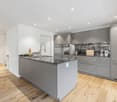

  • Parking space
  • Balcony / Terrace
  • Garage
  • +1
Rexhail Jahiu

Rexhail Jahiu

Immobilienmakler

1 / 12
  • View
CHF 1,045,000.–
Hemberg, 9633 Hemberg

Nature, tranquility, possibilities - versatile property in Hemberg

This versatile property is located in the idyllic municipality of Hemberg in the upper Toggenburg - a region known for its natural surroundings, tranquility, and high quality of life. Hemberg is recognized as a health resort and lies at an altitude of around 950 meters above sea level, ensuring a particularly pleasant, healthy climate and above-average air quality. Nestled in a gentle hill landscape with a view of the pre-Alps, the location offers an attractive combination of relaxation, nature, and good accessibility to the surrounding centers. The Toggenburg region convinces with a wide range of leisure activities: hiking and biking trails, winter sports opportunities, and cultural offers ensure a high level of attractiveness throughout the year. A special highlight is the immediate proximity to the well-prepared cross-country ski trails, which are only a few meters away from the property - a paradise for winter sports enthusiasts right outside the front door. At the same time, you benefit from a well-developed infrastructure in the nearby town of Wattwil, which offers shopping opportunities, schools, and public transport connections as a regional center. Object description The property is currently used as a rental property with four separate residential units, but it has great potential for alternative usage concepts. Thanks to its structure, it is ideal as: • spacious single-family house • multi-generation house • combination of living and renting, e.g., apartment • or continuing as a rental property The property is being sold vacant and thus offers maximum flexibility for owner-occupiers or investors. Additionally, the property was renovated in the 1990s and has been continuously maintained, resulting in a solid building substance with versatile usage possibilities today. It is also worth mentioning that the house is located in the area of national landscape protection, which applies to the entire historic village center of Hemberg. This underlines the special character and long-term preservation of the environment. Apartment layout net living area • Studio ground floor 1.5 rooms, approx. 36 m2 • 2.5-room apartment entrance on the ground floor, over 3 floors approx. 58 m2 • 2.5-room apartment 1st floor, over 2 floors approx. 47 m2 • 5.5-room apartment 1st floor, over 3 floors approx. 112 m2 Condition and environment In recent years, regular investments have been made in the property, which is why it presents itself in a good and well-maintained condition today. The outdoor area with garden is currently used jointly and offers a variety of possibilities for individual design - be it as a family garden, retreat, or meeting area. Special advantages • Quiet, natural location in the health resort Hemberg at an altitude of around 950 meters • Cross-country ski trails in the immediate vicinity, only a few meters away • Varied usage possibilities: living, renting, combinations • Sale in a vacant state - immediate availability • Renovation in the 1990s • Well-maintained condition due to ongoing investments • ...

  • View
Rocco Vecchia

Rocco Vecchia

Immobilienmakler

1 / 12
  • Parking space
  • Balcony / Terrace
  • Garage
  • +1
6.5 rooms150m²CHF 895,000.–
Urnäsch, 9107 Urnäsch

6.5-room single-family house in a natural location at the foot of the Säntis

This well-maintained 6.5-room single-family house at Beieregg 1487 in Urnäsch combines natural living, spaciousness, and diverse usage possibilities in one of the most beautiful regions of the Appenzellerland. With approximately 150 m2 of living space, the property offers plenty of room for families, nature lovers, or individuals seeking a high-quality retreat. The idyllic location in close proximity to the Säntis creates a unique living atmosphere between gentle hills, impressive mountain scenery, and intact nature. The house is currently used as a vacation home but is also perfectly suited as a permanent main residence. The well-maintained substance from the year of construction 1970 offers buyers the opportunity to further develop the property according to their own ideas and create individual living space. A particular highlight is the spacious parking facilities with an integrated garage and a separate garage with space for two to four vehicles - ideal for car enthusiasts, hobbies, or additional storage space. Highlights of the property • 6.5-room single-family house with approximately 150 m2 of living space • Attractive location in close proximity to the Säntis • Currently used as a vacation home - also suitable as a main residence • Well-maintained property with individual development potential • Spacious garage directly at the house • Separate garage with space for approximately 2-4 vehicles • Quiet, natural surroundings with plenty of privacy • Two bathrooms for high living comfort • Diverse usage possibilities for families or vacation homes • Authentic charm with expansion and modernization potential Room offer and living conceptThe house convinces with a functional floor plan and spacious room proportions. The living areas offer plenty of daylight and create a pleasant atmosphere for relaxed hours with family and friends. With a total of 6.5 rooms, the property offers numerous usage possibilities - from the classic family home to the spacious vacation domicile with space for guests and leisure time. The two bathrooms provide additional comfort: one bathroom has a toilet and sink, the second offers a comprehensive equipment with toilet, shower, bathtub, and a double sink. The existing building structure and the well-maintained substance enable new owners to modernize the house step by step if needed and adapt it to personal living needs. Location and surroundingsUrnäsch belongs to the traditional and natural communities in the Appenzeller Hinterland and offers an exceptional living quality. The region is characterized by gentle landscapes, extensive hiking trails, and an impressive mountain panorama. The property is located in the Ebnat-Kappel - Nesslau, St. Gallen, area. The proximity to the Säntis offers diverse leisure activities throughout the year - from hiking and biking to winter sports and relaxation in nature. At the same time, shopping facilities, schools, and the connection to the surrounding centers are easily accessible. The combination of nature, tranquility, and good accessibility makes this property a unique gem.

  • Parking space
  • Balcony / Terrace
  • Garage
  • +1
Rocco Vecchia

Rocco Vecchia

Immobilienmakler

1 / 27
3.5 rooms87m²CHF 890,000.–
Hauptstrasse 122, 9658 Wildhaus

Living with a view - high-quality 3.5-room apartment (suitable as a second home) with balcony and terrace

Living with a view - high-quality 3.5-room apartment with balcony and terrace Link to object videoThe "Alte Metzg" looks back on a rich history. Originally used as a butcher's shop, the property was taken over in 2019 together with the neighboring Landi store and further developed with great care. A high-quality residential and commercial building has been created, which harmoniously combines historical character and modern living comfort.The attractive 3.5-room apartment on the ground floor is located in a sunny position in the popular tourist destination Wildhaus and impresses with an unobstructed view of the impressive mountain world of Toggenburg.The apartment combines spaciousness, light, and nature in a unique way. The large windows bring the impressive view directly into the living area and create a bright, open living feeling. Whether as a stylish first home or as a holiday apartment - here you can enjoy relaxation, comfort, and high-quality living.A special residential highlight is the glazed balcony with full opening possibility. Vertical blinds provide additional comfort and privacy. This creates a versatile outdoor area that allows for relaxed moments at any time of the year. The exclusive outdoor space offer is rounded off by a spacious terrace with 47 m² and an additional balcony - ideal places to experience the tranquility and the impressive mountain landscape.The 3.5-room apartment offers you the following room program:- Open kitchen with high-quality V-Zug appliances and plenty of storage space- Spacious and bright living and dining area- Spacious and versatile outdoor areas- Bathroom with bathtub and shower as well as a water connection for a washing machine- Two spacious bedrooms- Private basement compartment with washing machine and dryerHigh-quality ceramic tiles in natural wood look give the entire apartment a warm and inviting living atmosphere and convince at the same time through their easy-to-clean and durable properties. The bathroom with a lowered bathtub and modern shower leaves no wishes unfulfilled.Thanks to the Minergie-P certification, the building meets the highest standards for energy efficiency and living quality. The sustainable construction ensures a pleasant room climate, low ancillary costs, and long-term value stability.Rentable parking spaces in the directly adjacent parking garage with three floors and car lift provide additional comfort in everyday life. The offer is complemented by a spacious bicycle and ski room.Has this object sparked your interest? We look forward to your contact and are available for further information or a viewing.

Travel time
-
1 / 13
10.5 rooms151m²CHF 830,000.–
Rickenstrasse 13, 8737 Gommiswald

Apartment building with 3 apartments - Your investment in an attractive future / Rental property!

In the sought-after region of See-Gaster in the canton of St. Gallen, directly in the heart of Gommiswald, a charming multi-family house is offered for sale. The property presents an excellent opportunity for both investors and families looking for a multi-generational house.The 1949 building comprises three 3.5-room apartments with a total living area of 151m². Each apartment has its own balcony, allowing for pleasant outdoor relaxation.In the basement, there is a storage room, heating, and a laundry room. Additionally, two garages are available, a valuable plus in this sought-after location. The plot measures 191m², and the entire building has a volume of 1036m.Currently, all three apartments are rented, providing you with not only a stable source of income but also a solid investment opportunity. The location convinces with good connections and immediate proximity to public transport, which is particularly advantageous for commuters.The property requires renovation, giving you the opportunity to design it according to your individual ideas and sustainably increase its value. Take advantage of this unique chance to create your new home or invest in a high-yielding property at an excellent location in Gommiswald.Guide price: CHF 830,000.--Down payment: 5% of the purchase priceTotal rental income: CHF 42,000.-- / year / 5% return!More information:Dylan Grava, Real Estate AgentREMAX Real Estate Horgendylan.grava@remax.ch078 768 93 93

Travel time
-

Suggested properties for you based on search results

Other interesting objects