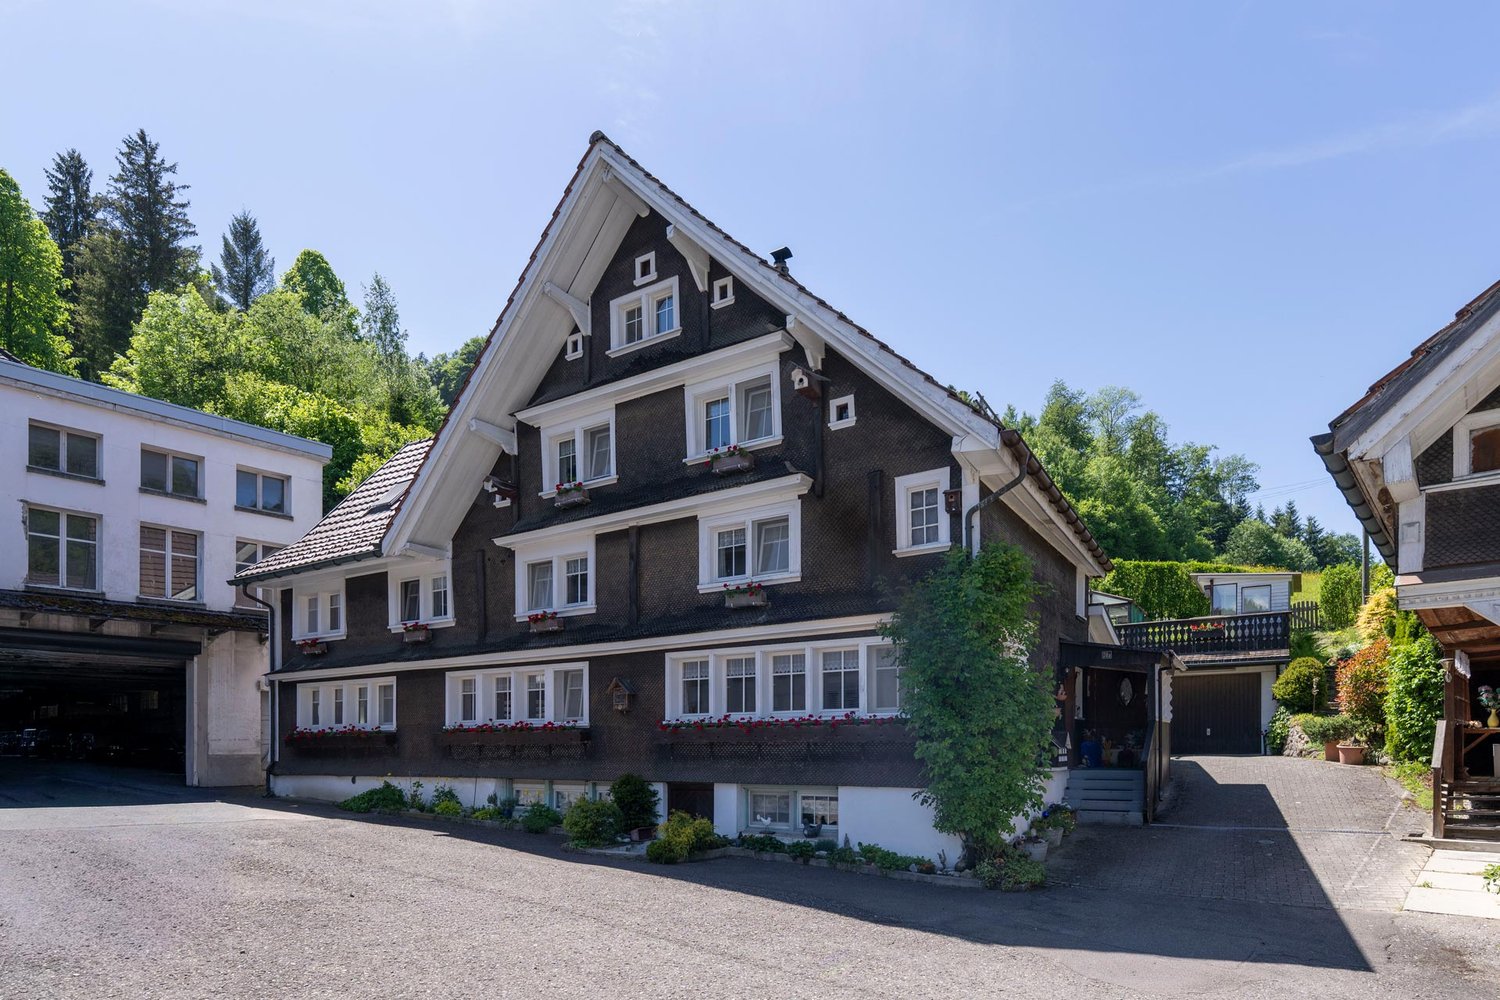
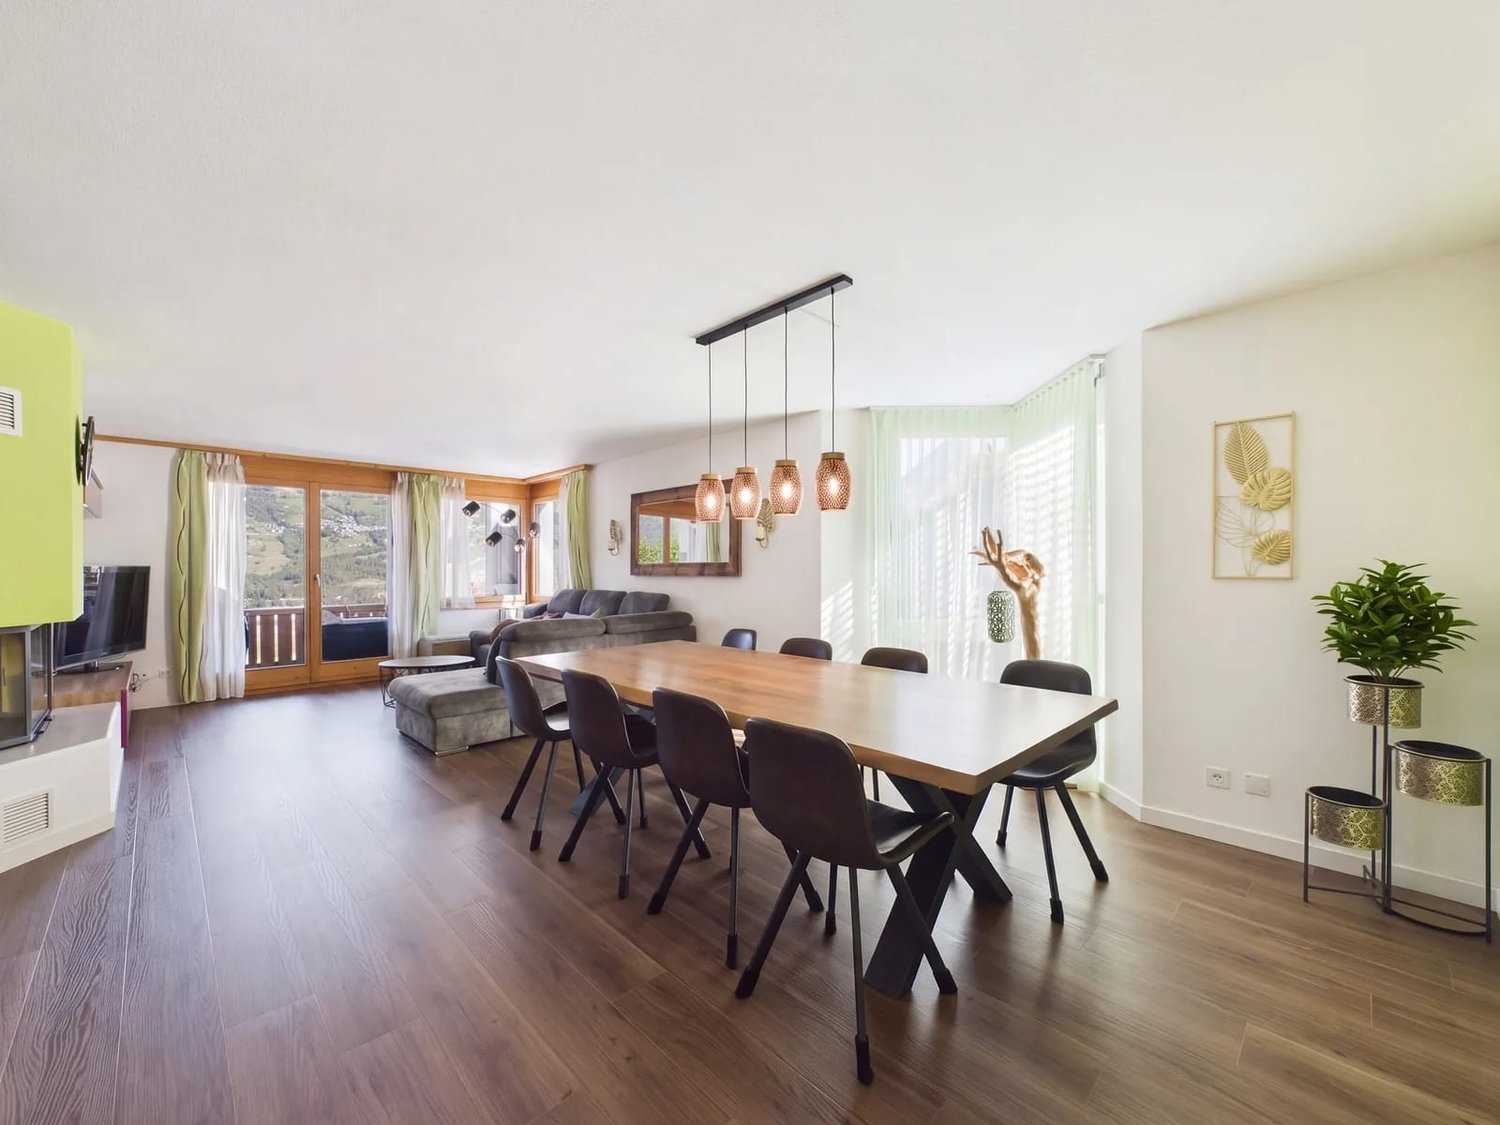
Nesslau - Bifamiliar house buy

We recommend expanding your search criteria to get similar results. The current filters didn’t return any matches.

If you don’t want to change your current search criteria, we recommend creating a search alert, so you’ll be notified when matching offers become available.

More objects in your automatically expanded search area
9 results - Radius: + 10km
Torsten Lorber

Torsten Lorber

1 / 10
Torsten Lorber

Torsten Lorber

  • Balcony / Terrace
  • Garage
6 rooms, 124m², CHF 670,000.–
8865 Bilten (Glarus Nord)

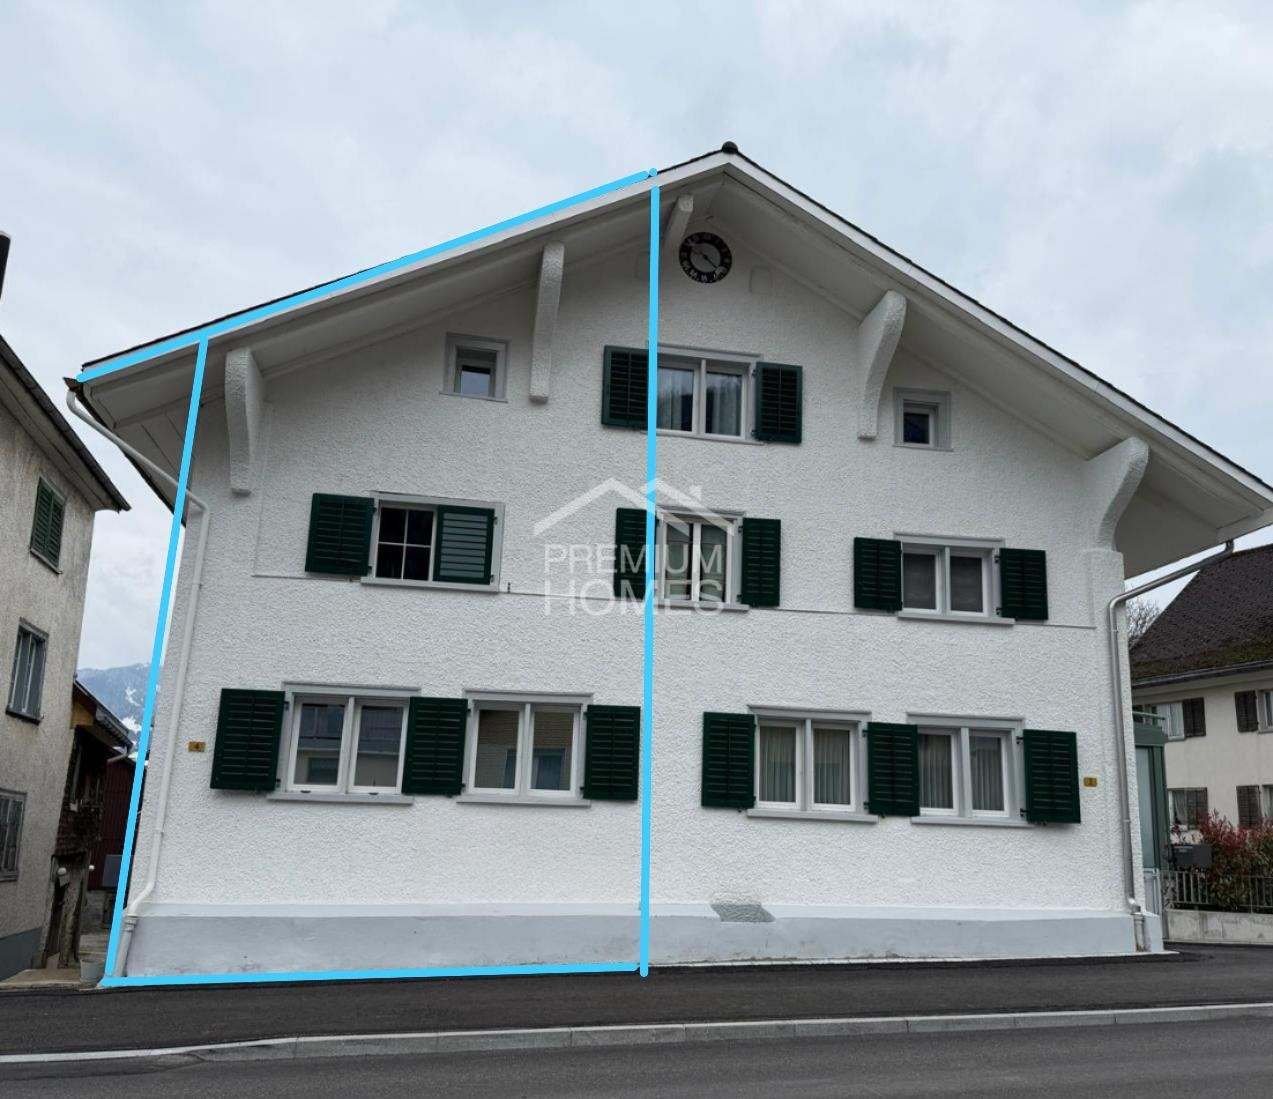
A House Full of Possibilities - for Your Future

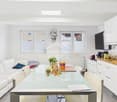
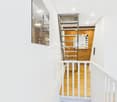
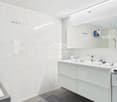
This typical Glarner semi-detached house combines traditional charm with versatile usage possibilities. With around 134 m² of living space, spread over four floors, the property offers plenty of room for individual living ideas and is ideal for singles, couples, or families with space requirements.Currently, the house is fully rented and generates a monthly rental income of CHF 2'100.-, which corresponds to an attractive gross return of around 3.76%. This makes the property suitable as an interesting investment object as well as for buyers with later own use.The expanded basement area further expands the usage possibilities and creates valuable living space. A special highlight is the traditional tile stove, which provides a cozy atmosphere and heats several floors.The property is located in a quiet, rural environment and at the same time offers short distances to shopping facilities, schools, and other daily necessities. So, no wishes are left unfulfilled. Take advantage and convince yourself! This PREMIUM HOMES offer includes: • Rented with CHF 2'100.- rental income per month • Attractive gross return of around 3.76% • Typical Glarner semi-detached house with character • Spacious living area on four floors • Expanded basement with additional usage possibilities • Diverse room offer for individual living concepts • All ceiling heights over 2 meters • Traditional tile stove heats several floors • Balcony on the upper floor • Garage available • Quiet, rural location • Shopping facilities and infrastructure within short distance Interested? We would be happy to take you through a non-binding viewing! Do you want to sell your house or apartment worry-free? We will tell you the current market value of your property, discreetly and non-bindingly! Are you interested in a first non-binding exchange of ideas? Don't hesitate and contact us. We look forward to you.

  • Balcony / Terrace
  • Garage
1 / 22
11 rooms, 283m², CHF 1,180,000.–
Furtstrasse 38A, 9125 Brunnadern

Detached house in the green

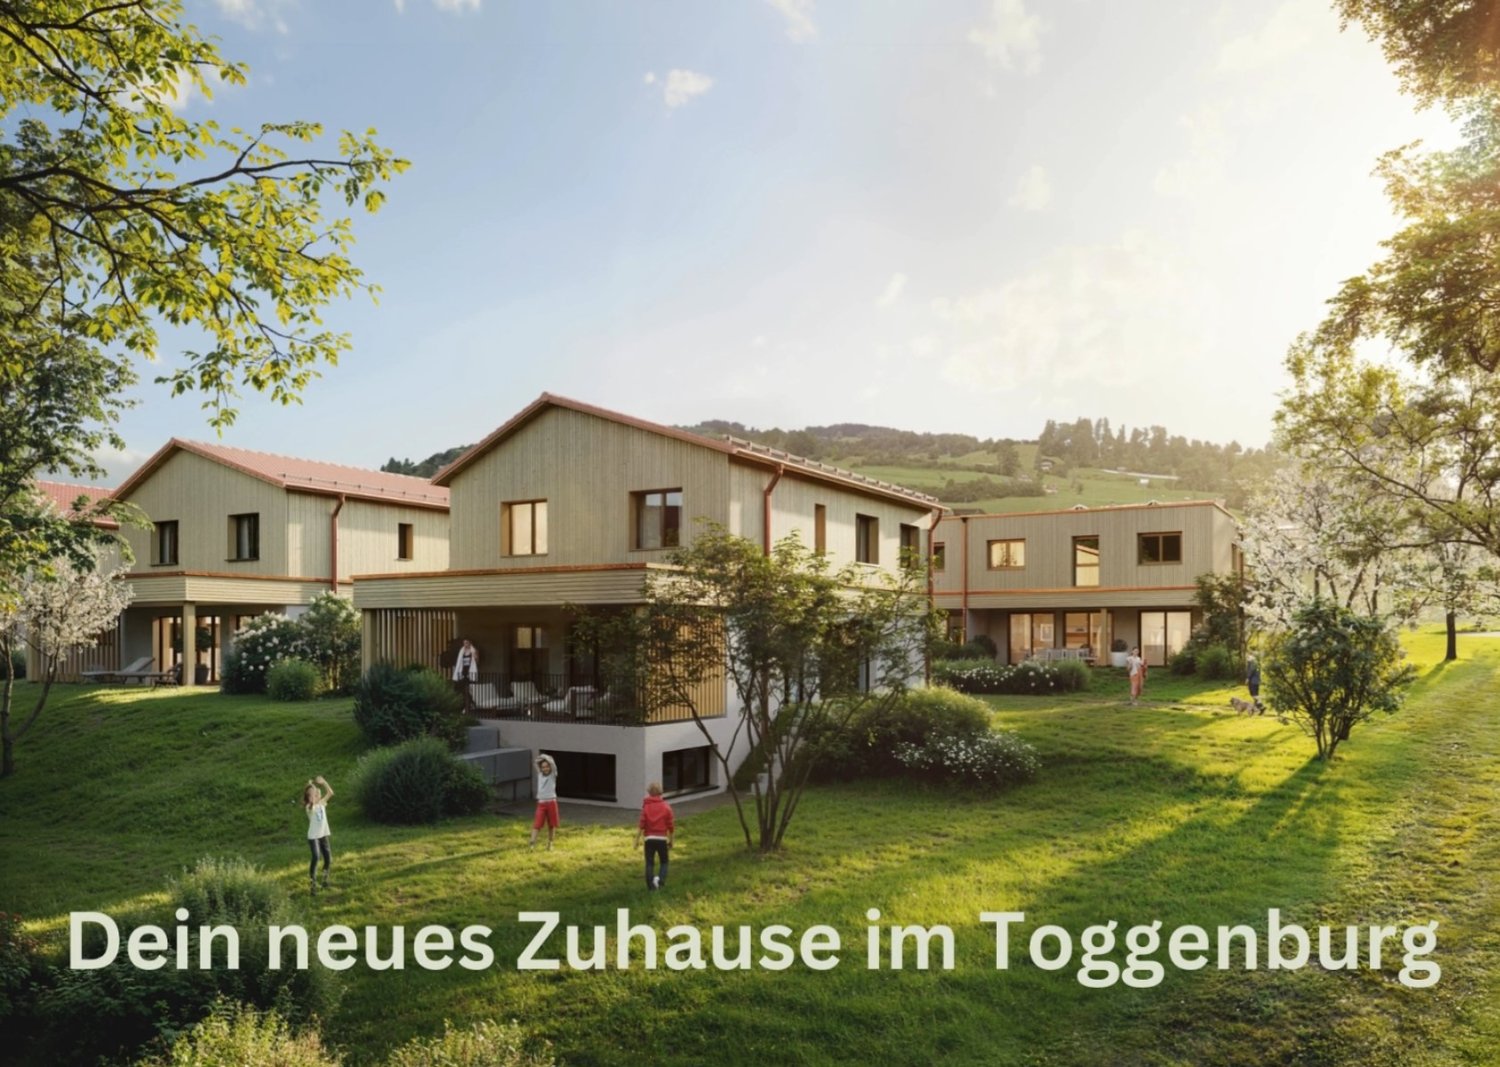
The semi-detached house combines cozy living, special character, and a natural environment. The two 5.5-room apartments are connected in an exciting way, yet offer enough privacy - ideal for cross-generational living or befriended families.LocationLocated between Brunnadern and St. Peterzell, this charming property is situated in a small farm village, nestled in the beautiful Toggenburg landscape. It's a quiet, natural, and spacious place to live, with plenty of room to enjoy. Public transportation is right outside the front door, schools and shopping facilities are within walking distance or a short bike ride. The surroundings invite you to take walks, evening strolls, or bike tours with wonderful views. Everything is a bit more relaxed here - a home for people who appreciate nature, space, and deceleration.House 38aThe house convinces with rustic charm and a cozy living atmosphere. On the ground floor, there is a kitchen with standard appliances such as oven, stove, refrigerator, and dishwasher, as well as a beautiful sandstone oven, a spacious dining room, and a separate living room. The living area is complemented by a winter garden for cozy hours with family and friends, as well as a beautiful garden area. In the outdoor area, a double garage is available, which can also be used as a workshop. Above it lies a terrace with a greenhouse and garden house - a beautiful area for garden enthusiasts and outdoor activities. To the left of the garage, a separate access leads to an additional storage area. On the 1st floor of the house, there is a bedroom, a bathroom with bathtub, sink, and toilet, as well as an attic room. The 2nd floor offers two more rooms with attic space, which are ideal as children's rooms, guest rooms, or offices. In the basement, there is a large natural cellar that can be accessed from both houses.House 38cOn the ground floor, there is the living and dining area with a beautiful clay oven, decorative tiles, and oven bench, as well as the kitchen with stove, large refrigerator, dishwasher, oven, and microwave from Gaggenau. It also offers enough space for a cozy sitting niche with a table. The private garden area with terrace invites you to let your soul dangle, soak up the sun, and enjoy the fresh air. On the 1st floor, there is a bathroom with bathtub, sink, and toilet, as well as a second bathroom with shower, sink, and toilet. Adjacent to the bathroom is another room that is ideal as an office, children's room, or fitness room. Opposite are the children's room and the parent's bedroom. The highlight is the large living room in the attic, which is flooded with light and has a beautiful Swedish oven - an ideal retreat for pleasant hours. In the basement, there are two rooms for water, technology, and secondary areas, as well as the connection to the natural cellar.The two houses have their own charm and are yet connected in a special way. Each apartment has its own area - and yet, there is room for shared living, meeting, and enjoying.
Travel time
-
1 / 11
5.5 rooms, 148m², CHF 990,000.–
8757 Filzbach

Family Masterpiece near the Lake

This well-maintained 5.5-room semi-detached house in Filzbach offers plenty of space for families, guests, and individual living ideas. On three floors, approximately 148 m² of net living space are available. The house, built in 1991 and modernized in 2012, presents itself with a high-quality, continuously maintained interior and a well-thought-out floor plan.The bright living area opens up to the spacious, covered terrace with approximately 25 m². Together with the balcony of approximately 7 m² and the garden, a versatile outdoor area is created for cozy hours, family life, and relaxation. The property is located in a quiet environment without through traffic and creates a particularly family-friendly home.The kitchen is functionally integrated into the living area and has plenty of storage space. A daylight wet cell with shower/bath/WC and double sink, as well as a separate WC, provide comfort in everyday life. Overall, the house offers spacious bedrooms and retreats for the whole family or your guests. A chimney creates a cozy atmosphere in the living area.The property also impresses with its building technology: an air-water heat pump with underfloor heating provides pleasant warmth. In the basement, approximately 26 m² of cellar and auxiliary space are available, including a separate laundry room with washing machine and dryer, as well as a heating room. Practical built-in cabinets, multi-purpose and storage rooms offer additional storage space.Highlights:+ Chimney+ Well-thought-out floor plan concept+ Air-water heat pump (underfloor heating)+ Micro and macro location+ Bright and light-filled+ 2x outdoor parking spaces, 1x garage parking space+ Balcony, terrace & gardenWhether as a home for the family or as a retreat with plenty of space - this house convinces with substance, location, and outdoor areas. Interested? We look forward to your call.

1 / 13
9.5 rooms, 330m², CHF 1,300,000.–
Laad 265, 8727 Walde SG

2-Family house with large garden and meadow

Rural living - Two-family house with large garden and meadow On the property stands a charming and well-maintained two-family house with a 5.5-room and a 4.5-room residential unit as well as a single garage. A highlight is the extensive garden with lush vegetation, pathways, fountains, cozy seating areas, and tree population. Additionally, there is also some meadow land with stream access. The total property area is approximately 4,500 m². The main building is over 100 years old. The annex (former barn) was completely rebuilt in 1984/1985. From both residential units, you can enjoy a magnificent and unobstructed view into the greenery and into the distant mountain world. The excellently sunny location invites you to linger and offers a lot of privacy as well as relaxation in the midst of nature. The 5.5-room residential unit West has a living area of approximately 160 m². The room heights are, as is usual in such houses, mostly below average. The 4.5-room residential unit East has a living area of approximately 170 m². The property is centrally heated via a wood-pellet heating system. Additionally, there is a tiled stove and a fireplace in both residential units. A solar system for hot water and heating support is located on the roof. The freshwater supply is provided exclusively by own spring water. The property is not connected to the public sewer system. The wastewater disposal is carried out via an own collection tank, which must be pumped out periodically. Access to the property is via a communal road, 1st class, and then via a well-developed communal road, 2nd class, starting from the village of Ricken, approximately 3 km away. A post bus stop is located in the village of Ricken, and the nearest train station in Wattwil is approximately 9 km away. The motorway access in Neuhaus/SG is approximately 11 km away. You can get further impressions of the property here: Virtual house tourhttps://tour.giraffe360.com/2a01b5a91c7247bd8ad09bb36f4a1db0 3D floor planshttps://my.giraffe360.com/3dflp/dmi6n6i If we have sparked your interest, do not hesitate to contact us.

Travel time
-
1 / 7
4.5 rooms, 122m², CHF 580,000.–
Rosenweg 12, 9107 Urnäsch

Family-friendly and close to nature - a home for all stages of life

The property is located in the idyllic village of Urnäsch in the Appenzellerland region, known for its high quality of life, vibrant traditions, and beautiful nature. Here, you can enjoy a peaceful, natural environment with a strong sense of community.Particularly attractive for families: the school is located in the immediate vicinity, allowing for short walks and a relaxed daily routine. Shopping facilities and public transportation are easily accessible, and Urnäsch offers a wide range of leisure activities.This 4.5-room semi-detached house offers a cozy home with plenty of potential and is ideal for families, couples, or individuals who appreciate life in a rural yet well-connected environment. Upon entering, you are greeted by a friendly entrance area with a cloakroom and guest toilet. The separate kitchen invites you to cook together, while the dining room serves as a central meeting point. The adjacent living room with a fireplace creates a warm and inviting atmosphere. From the dining room, there is also direct access to the basement.On the upper floor, there are two bedrooms and a bathroom with a shower, as well as an attic room. The attic offers another room and a charming attic room with access to a small attic, ideal as a retreat, home office, or hobby room.Please note that the property does not have its own parking spaces. However, there are opportunities to rent parking spaces in the surrounding area.This semi-detached house combines coziness, charm, and versatile potential. A home where you can realize your living dreams and enjoy everyday life in a natural environment.Have we sparked your interest? Then don't hesitate to contact us.

Travel time
-
1 / 13
8 rooms, 175m², CHF 990,000.–
9630 Wattwil

Two modernized houses on 1,130 m² plot in Wattwil - Ideal for multi-generational living or partial rental

In a slightly elevated, sunny location in 9630 Wattwil, a versatile property ensemble awaits you on a spacious plot of 1,130 m². The property includes two charming residential houses, which were extensively renovated in 2024. The idyllic hillside location combines quiet living in a green environment with proximity to schools, shopping facilities, and public transportation.House 1 - Detached 4-room single-family house (Espenstrasse 6)This house, built in 1948, was renovated in 2024 and is ideally suited for short-term self-occupation. • Availability: Vacated by the end of November and available for immediate occupancy. • Room offer: 4 bright rooms with a practical floor plan on two floors. • Outdoor area: Spacious garden area with plenty of privacy for family, leisure, and relaxation. • Technology: Oil heating with a completely new burner from 2024, including a maintenance subscription with Howal. House 2 - Cozy 4-room residential house (Espenstrasse 7)The second house is optimally suited for further rental, for relatives, or as a multi-generational solution. • Room offer: Three bedrooms, two bathrooms, renovated and fully equipped kitchen, and private cellar. • Status: Currently rented - securing ongoing rental income to co-finance the overall property. • Living atmosphere: Bright rooms with sunny orientation and unobstructed views into the greenery. Location, environment & accessibility • Location: Quiet, low-traffic residential area on the hill without direct through traffic in front of the house doors. • Access: Access to the properties is via a footpath. This setback location guarantees special peace and privacy. • Parking: Parking possibilities are located below the property; the houses are reached via the footpath. • Infrastructure: Wattwil train station, shopping facilities, restaurants, and educational offers are within walking distance or a few minutes' drive. Property key data • Plot area: 1,130 m² • Total living area: approx. 175 m² • Total rooms: 8 rooms • Year of construction / renovations: 1948 / 2024 • Heating: Oil heating with new burner (2024) • Availability: House 6 available immediately / by arrangement; House 7 currently rented Interested in this versatile property? Contact us for the sales documentation and arrange a personal viewing appointment on site.

1 / 13
4 rooms, 75m², CHF 490,000.–
9630 Wattwil

Charming 4-room house in Wattwil: Secure rental income with option for later personal use

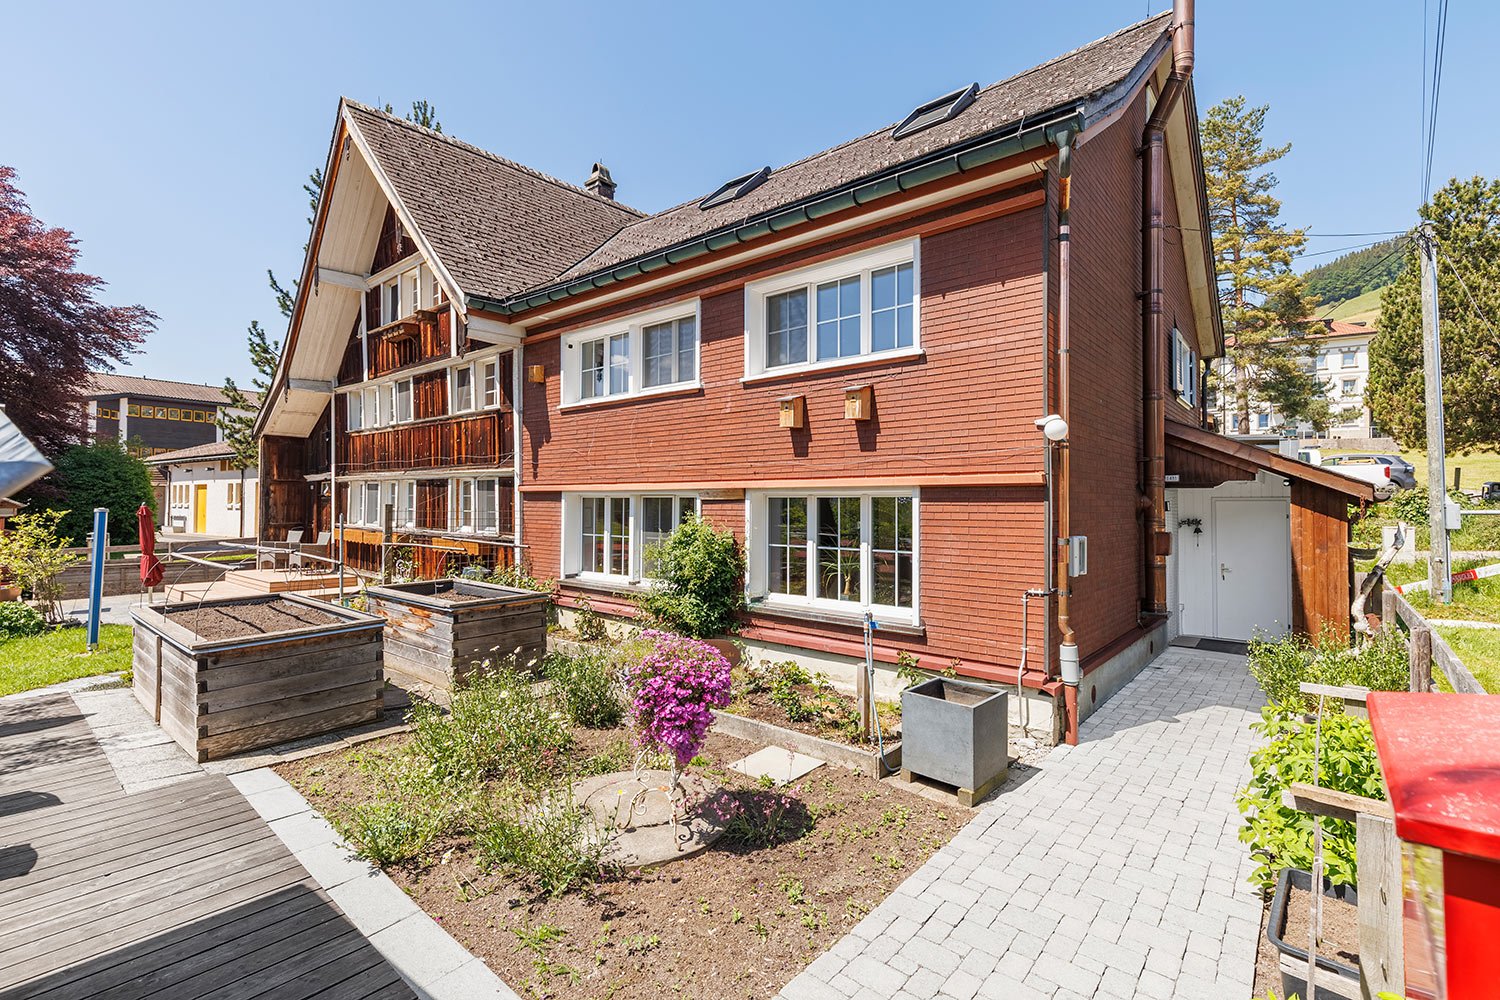
In a slightly elevated, sunny residential area in 9630 Wattwil, a very flexible property awaits you: The well-maintained 4-room house on Espenstrasse 7 combines reliable rental returns with the possibility of using the property for your own residential needs in the medium term.The property is currently solidly rented out. This offers you plannable income from day one - ideal for capital investors or for buyers who want to secure their own home today, but only plan to move in at a later date. The highlights at a glance • Plannable rental income from day 1: Ongoing rental agreement for direct coverage of interest and ancillary costs. • Option for later personal use: Perfect for owner-occupiers with a time lag. • Modernized living standard (2024): The house was comprehensively renovated in 2024 and features, among other things, a brand-new, fully equipped kitchen and two modern bathrooms. • Reliable heating technology: Oil heating with a 2024 completely renewed burner, including an existing maintenance subscription with Howal. Room program & key data • Object type: 4-room house • Rooms: 3 bright bedrooms, cozy living area • Wet cells: 2 bathrooms • Kitchen: 2024 renewed, modern and fully equipped • Basement: Own cellar area with generous storage space • Year of construction / renovation: 1948 / 2024 comprehensively renovated Location, environment & accessibility • Quiet hillside location: Set back from the thoroughfare, the residents enjoy a lot of peace, privacy, and a beautiful view of the surrounding countryside. • Access & parking: Parking spaces are located below the property; the house is accessed via a footpath. This guarantees a traffic-free, idyllic residential atmosphere. • Infrastructure: Wattwil train station, schools, and all daily shopping facilities are within walking distance or a few minutes' drive away. Usage concept • As a capital investment: Immediate return without immediate renovation needs in the living area. • For owner-occupiers: Secure tangible asset with reliable income until personal use. Have we sparked your interest? Feel free to contact us for the sales documentation or to clarify further questions.

1 / 7
3.5 rooms, 101m², CHF 620,000.–
Rosenweg 10, 9107 Urnäsch

Family idyll with multi-generational potential

Urnäsch - Your new home in the idyllic Appenzellerland!This well-maintained 3.5-room semi-detached house is located in the charming municipality of Urnäsch, embedded in a dreamlike natural setting with a view of the Alpstein. Here you can enjoy peace, quality of life, and authentic village life - ideal for all those seeking relaxation and security.The property impresses with a harmonious room layout and a cozy living feel. On the ground floor, a friendly entrance area welcomes you, which seamlessly merges into the bright living room. The openly designed kitchen blends in harmoniously and creates a warm, communicative atmosphere. A particular eye-catcher is the cozy Swedish stove in the living room, which provides pleasant warmth on cool days. From the kitchen, you can directly access the basement, and a guest toilet practically complements this floor.On the upper floor, a spacious bedroom and another room await you, ideal as a guest or children's room. Particularly pleasant is the direct connection of the main bedroom to the bathroom with shower. A small niche in the corridor offers space for a home office. The expanded attic can be used flexibly as a retreat, studio, or additional room.The low-maintenance garden with an integrated rainwater tank invites you to relaxed hours outdoors. Please note that there are no private parking spaces belonging to the property; however, rental options are available in the surrounding area.A special plus is the connection to the neighboring semi-detached house via the basement and attic - ideal for a multi-generational home.A place to arrive, feel good, and shape the future.Have we sparked your interest? Then don't hesitate to contact us.

Travel time
-

Other interesting objects