2 results - Bifamiliar house buy: Wattwil

1 / 13
8 rooms175m²CHF 990,000.–
9630 Wattwil

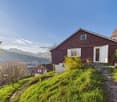
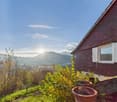
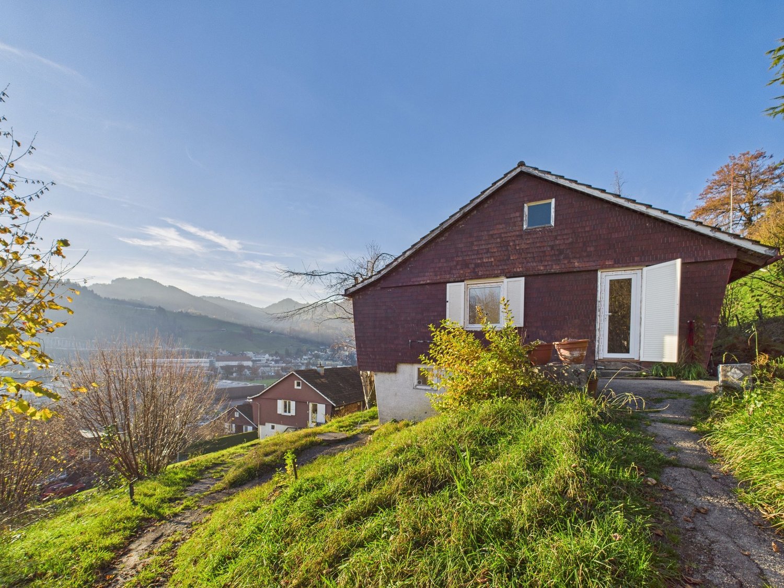
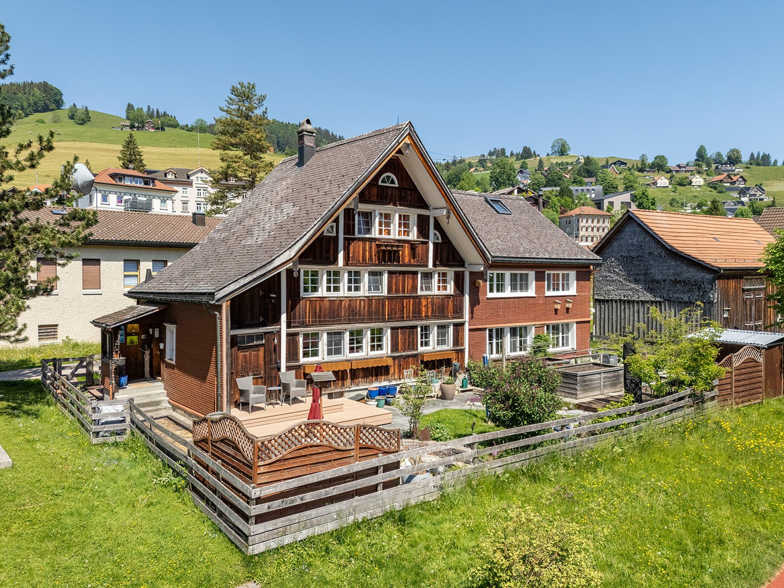
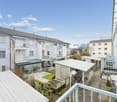
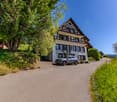
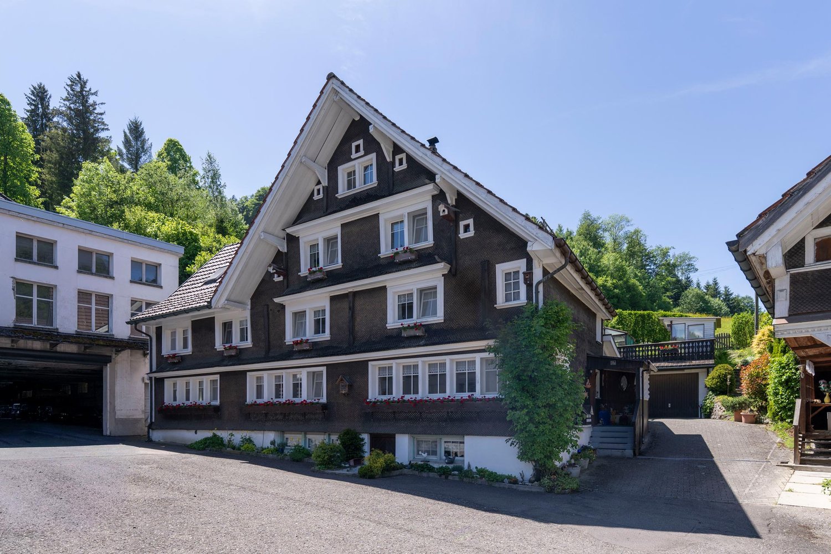
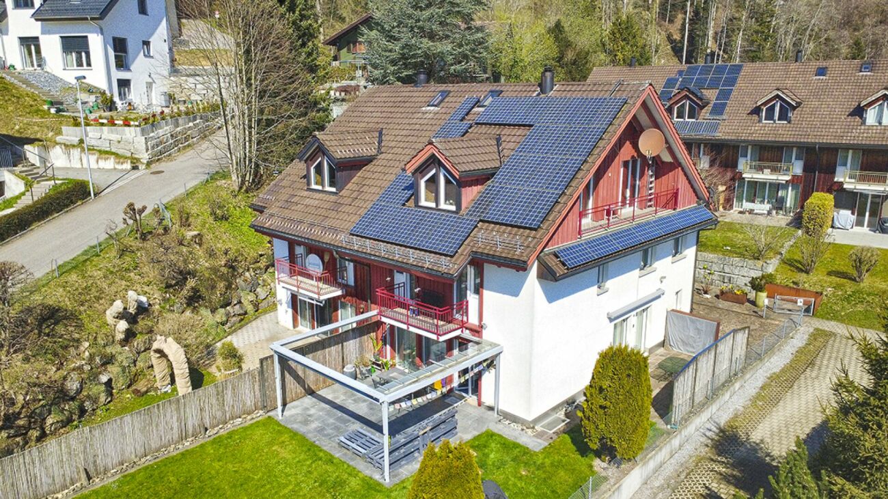
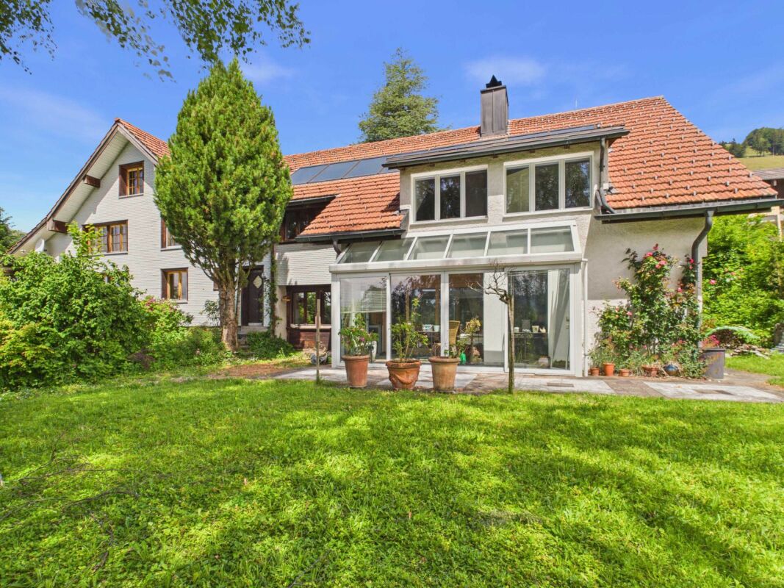
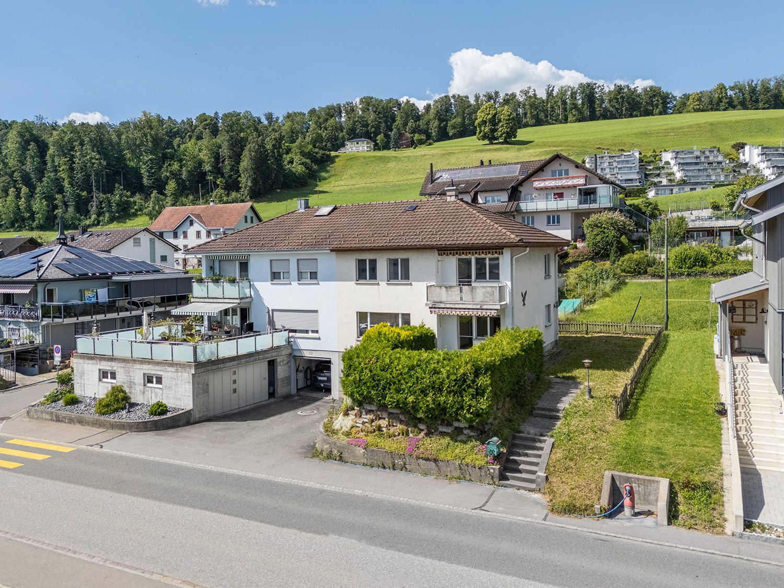
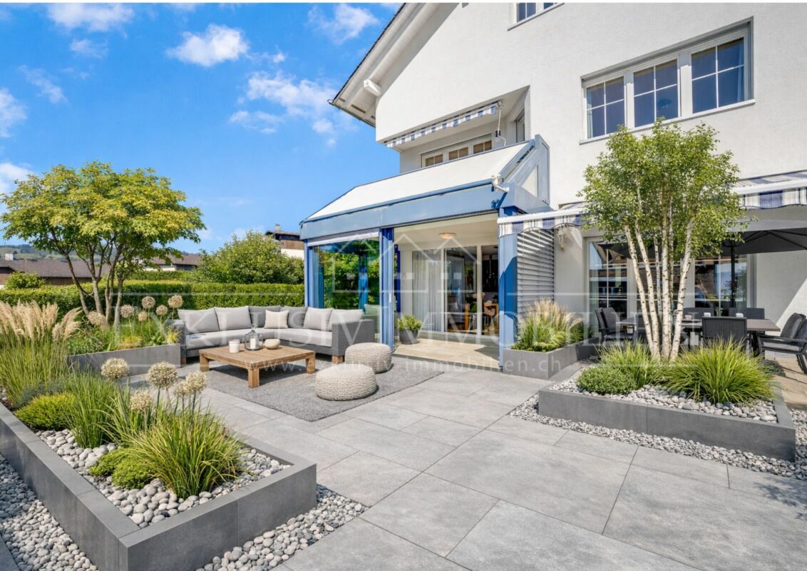
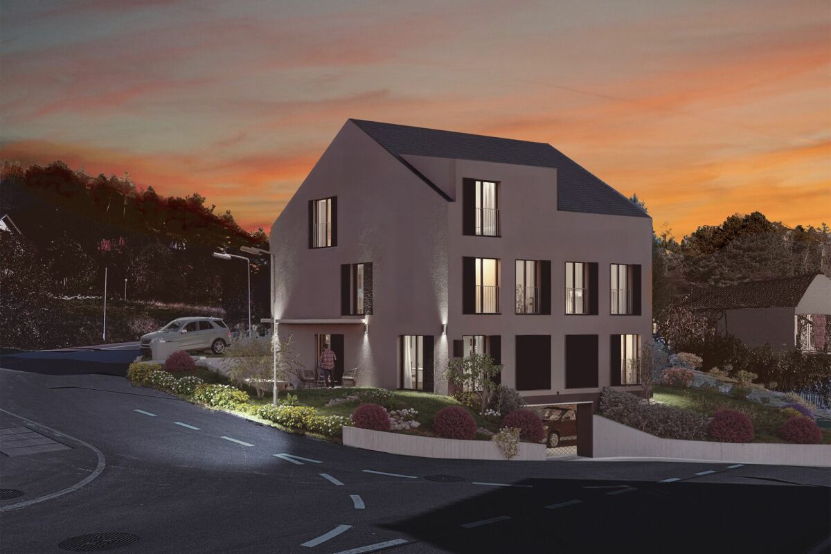
Attractive plot with two single-family homes in Wattwil - 1,130 m²

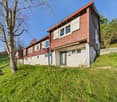
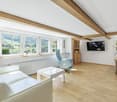
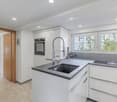
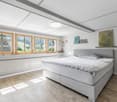
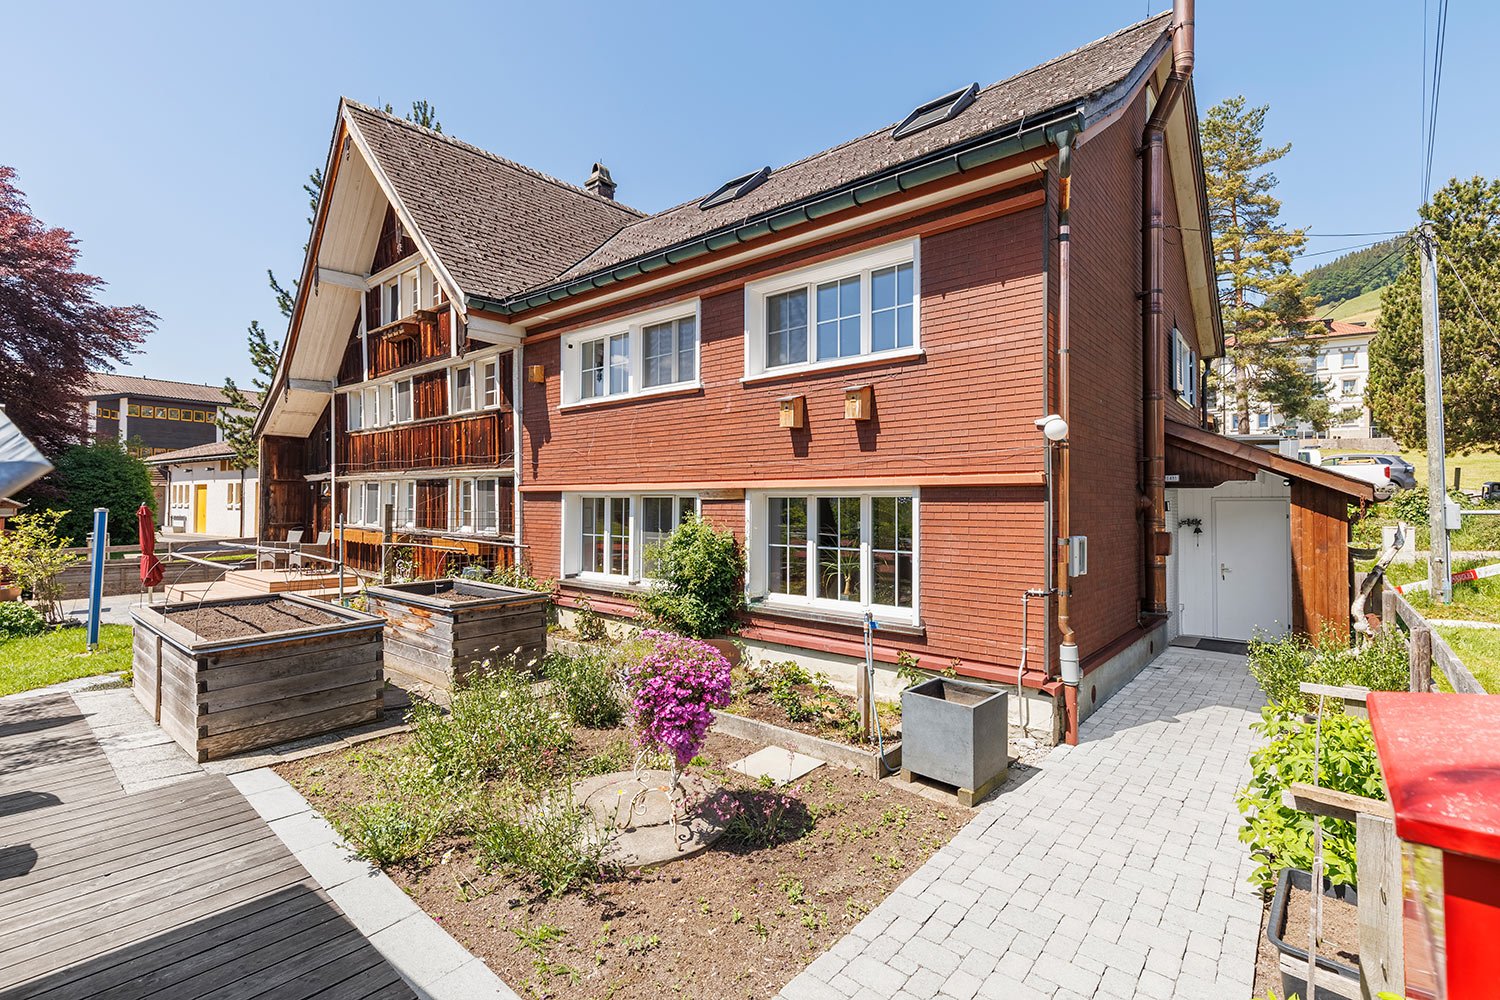
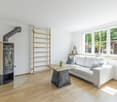
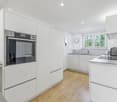
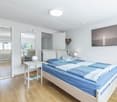
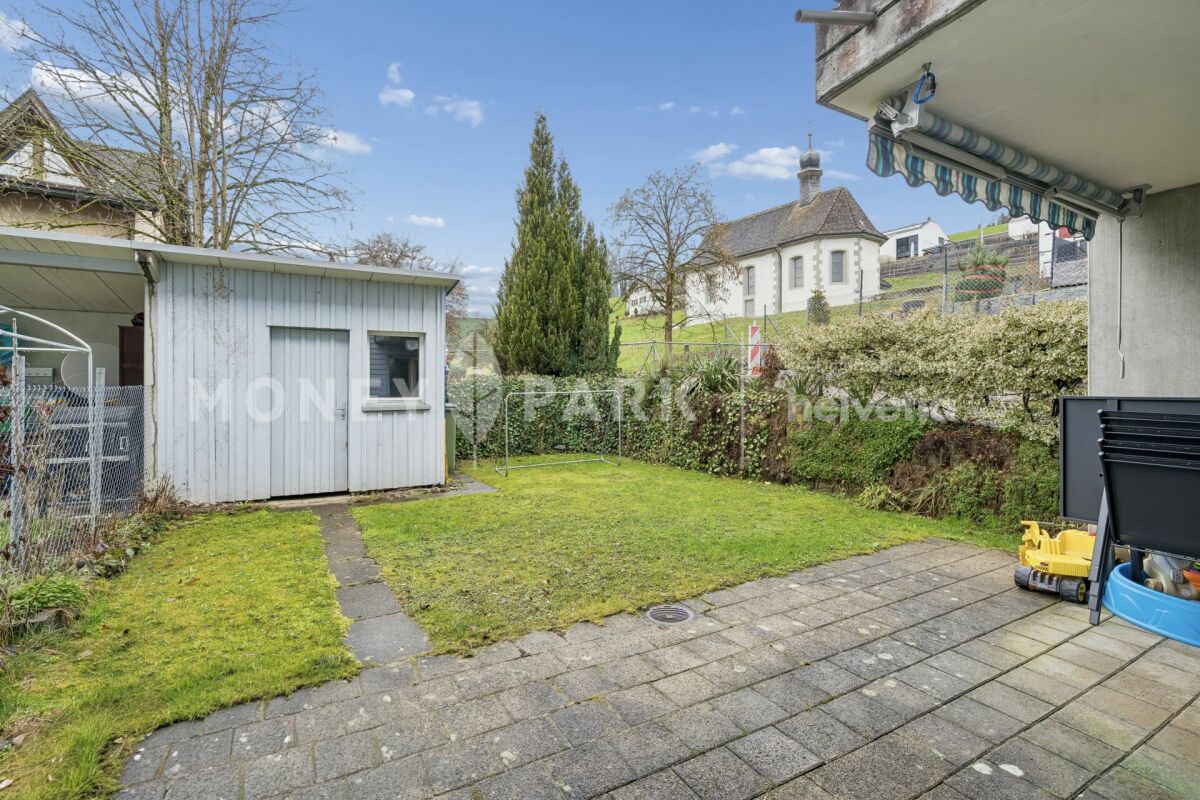
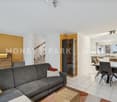
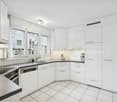
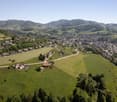
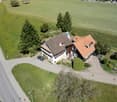
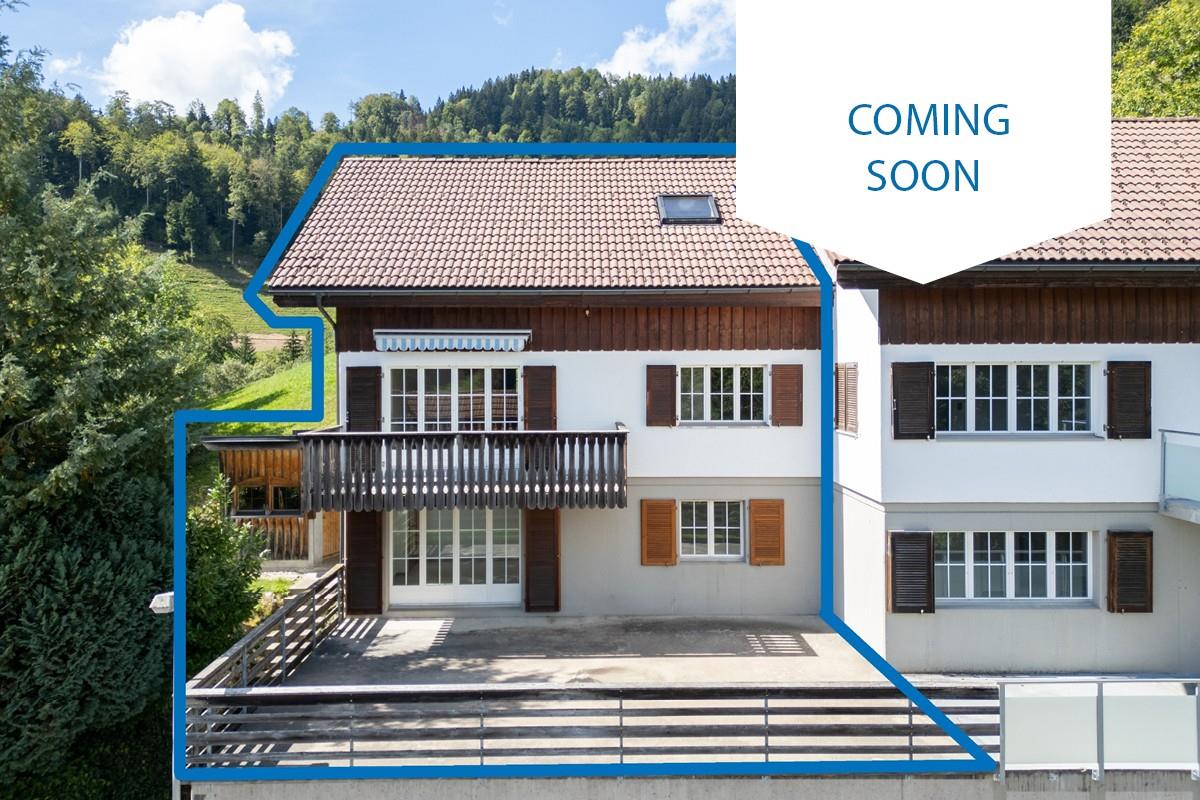
In 9630 Wattwil, you can expect an exceptional plot with an area of 1,130 m², which accommodates two charming single-family homes - ideal for families, multi-generational living, or as an investment object. The central location combines quiet living with optimal connections to infrastructure, schools, and public transport. Shopping facilities, restaurants, and leisure activities are located in the immediate vicinity.House 1 - (4-room single-family home)This house, built in 1948, was comprehensively renovated in 2024 and combines traditional charm with modern comfort. The 4 rooms offer plenty of space for the whole family, while the garden area invites you to relax outdoors. The central location, sunny orientation, and quiet neighborhood make this home particularly attractive.Highlights: • Traditional building style with modern renovation • Spacious rooms for family life • Garden area for outdoor relaxation • Parking facilities directly at the house House 2 - Cozy 4-room row houseThe second house impresses with bright, sunny rooms and a renovated, fully equipped kitchen. Three bedrooms, two bathrooms, and a basement provide ample space for the family. The quiet, rural surroundings create a pleasant living atmosphere, while the proximity to shops, schools, and public transport makes everyday life comfortable.Highlights: • Quiet and sunny location in a rural environment • Good transport links and infrastructure within walking distance • Proximity to restaurants, shopping facilities, and schools This plot offers a unique opportunity to acquire two modernized and well-maintained houses on a generous parcel. Whether as a family residence, multi-generational living, or investment object, here space, privacy, and central location come together in an ideal way.Interested? Contact us for a non-binding conversation!

More objects in your automatically expanded search area
14 results - Radius: + 10km
1 / 7
4.5 rooms122m²CHF 580,000.–
Top
Rosenweg 12, 9107 Urnäsch

Close to nature and well connected - ideal for families and generations

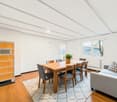
The property is located in the idyllic village of Urnäsch in the Appenzellerland - a region known for its high quality of life, its lived tradition and its beautiful nature. Here you can enjoy a quiet, natural environment with a strong sense of community.Particularly attractive for families: the school is located in the immediate vicinity, which enables short distances and a relaxed everyday life. Shopping facilities and public transport are easily accessible, and Urnäsch offers a wide range of leisure activities.This 4.5-room semi-detached house offers a cozy home with a lot of potential - ideal for families or multi-generation households. Upon entering, you are greeted by a friendly entrance area with a cloakroom and guest toilet. The separate kitchen invites you to cook together, while the dining room serves as a central meeting point. The adjacent living room with a chimney creates a warm, inviting atmosphere. From the dining room, there is also direct access to the basement. On the upper floor, there are two bedrooms and a bathroom with a shower and an attic room. The attic offers another room and a charming attic room with access to a small attic - ideal as a retreat or workspace.A special highlight is the connection via the basement and attic to the adjacent semi-detached house, which creates opportunities for a multi-generation concept.Please note that the property does not have its own parking spaces. However, there are opportunities to rent parking spaces in the surrounding area.This semi-detached house combines coziness and potential - a place where family life can unfold ideally.Have we sparked your interest? Then do not hesitate to contact us.

Travel time
-
1 / 7
3.5 rooms101m²CHF 620,000.–
Top
Rosenweg 10, 9107 Urnäsch

Family idyll with multi-generational potential

Urnäsch - Your new home in the idyllic Appenzellerland!This well-maintained 3.5-room semi-detached house is located in the charming municipality of Urnäsch, embedded in a dreamlike natural setting with a view of the Alpstein. Here you can enjoy peace, quality of life, and authentic village life - ideal for all those seeking relaxation and security.The property impresses with a harmonious room layout and a cozy living feel. On the ground floor, a friendly entrance area welcomes you, which seamlessly merges into the bright living room. The openly designed kitchen blends in harmoniously and creates a warm, communicative atmosphere. A particular eye-catcher is the cozy Swedish stove in the living room, which provides pleasant warmth on cool days. From the kitchen, you can directly access the basement, and a guest toilet practically complements this floor.On the upper floor, a spacious bedroom and another room await you, ideal as a guest or children's room. Particularly pleasant is the direct connection of the main bedroom to the bathroom with shower. A small niche in the corridor offers space for a home office. The expanded attic can be used flexibly as a retreat, studio, or additional room.The low-maintenance garden with an integrated rainwater tank invites you to relaxed hours outdoors. Please note that there are no private parking spaces belonging to the property; however, rental options are available in the surrounding area.A special plus is the connection to the neighboring semi-detached house via the basement and attic - ideal for a multi-generational home.A place to arrive, feel good, and shape the future.Have we sparked your interest? Then don't hesitate to contact us.

Travel time
-
1 / 11
4.5 rooms110m²CHF 880,000.–
Sankt Josefstrasse 4E, 8730 Uznach

Cozy 4.5-room house with private garden

Highlights • Near schools, shopping & public transport • Swedish stove with pizza baking function • Private garden with terrace and tool shed • Multi-purpose basement • Underground parking space with direct access and electric connection Quality of living on two levels - with garden, balconies and comfort details This property impresses with a lot of privacy, continuous investments and plenty of space in the outdoor area. The barrier-free entrance leads to the entrance hall with bathroom and shower. From here, the bright living and dining room with a cozy Swedish stove and the modern, comfortable kitchen (2018) open up. Large windows let in plenty of light and connect the living room directly to the sunny terrace and private garden. A storage room and a garden house provide additional storage space outdoors. Upstairs, you'll find three rooms, two of which have their own balcony, ideal for quiet moments in the fresh air. A bathroom with bathtub completes this floor. Triple-glazed windows (2014), an alarm system (2022), freshly painted areas (2024), and regularly replaced appliances underline the very well-maintained condition of the house. In the basement, you have a cellar, a laundry room, and a multi-purpose room at your disposal: perfect as a fitness, hobby, or playroom. The offer includes an underground parking space with electric preparation, which is available for an additional CHF 30,000. Let yourself be impressed by this special home, we look forward to your contact for a viewing!

Travel time
-
1 / 13
12 rooms275m²CHF 1,299,000.–
Oberfeld 1 & 3, 8636 Wald

Unique house with great potential for renovation and expansion

This special property in Wald combines privacy, tranquility, and a far-reaching view, making it ideal for buyers looking for a house with development potential. The object has been partially renovated and provides a solid basis for continuing the work started and creating a long-term coherent home. Thanks to the generous structure, the house can be used as a multi-generational house. Depending on the design and construction requirements, the realization of an annex apartment can also be considered, ideal for relatives, guests, or as a separate office or retreat offer. The quiet location underlines the special character of this property and creates a pleasantly protected living environment. A highlight is the roof terrace, which invites you to relax outdoors. The outdoor offer is complemented by a small garden house, which serves as a cozy place to linger. The winter garden, which can be used as a living or living room area, expands the living space and connects indoor and outdoor life in an attractive way, even in the transition periods. Overall, this property in Wald offers a rare combination of tranquility, views, and diverse usage possibilities, making it an excellent opportunity for those who want to acquire a house with charm, substance, and great potential.The property is located in Wald (ZH) in a pleasantly quiet and nature-connected environment. The surroundings are characterized by smaller residential areas, creating a harmonious and family-friendly living atmosphere. Wald is known as an attractive residential and recreational location in the Zürcher Oberland and offers a high quality of life. The surrounding nature with walking and hiking trails, as well as other nearby recreational areas, is practically on the doorstep and invites you to outdoor activities all year round. Thanks to a good connection to public transport and the regional road network, the surrounding municipalities and the economic centers of the region are easily accessible.The property impresses with its characteristic two-family house charm and offers a solid basis with partial renovations (major renovation 1980, oil heating in house part No. 3 replaced 2021). Various renewals have already been tackled; at the same time, there is still a need for renovation in some areas, allowing individual expansions and modernizations according to one's own ideas. In the outdoor area, the property scores with a well-kept garden and generous surroundings, which offer diverse usage possibilities. A terrace and a balcony extend the living space outdoors and create attractive places for relaxation and stay. The offer is complemented by a practical garden house, which provides additional storage space for garden equipment and accessories.This historic house consists of two semi-detached houses on two separate plots and is being sold together. It is also listed in the communal inventory of protected objects. Accordingly, a comprehensive renovation must be carefully reviewed with the municipality.

Travel time
-
1 / 22
11 rooms283m²CHF 1,180,000.–
Furtstrasse 38A, 9125 Brunnadern

Detached house in the green

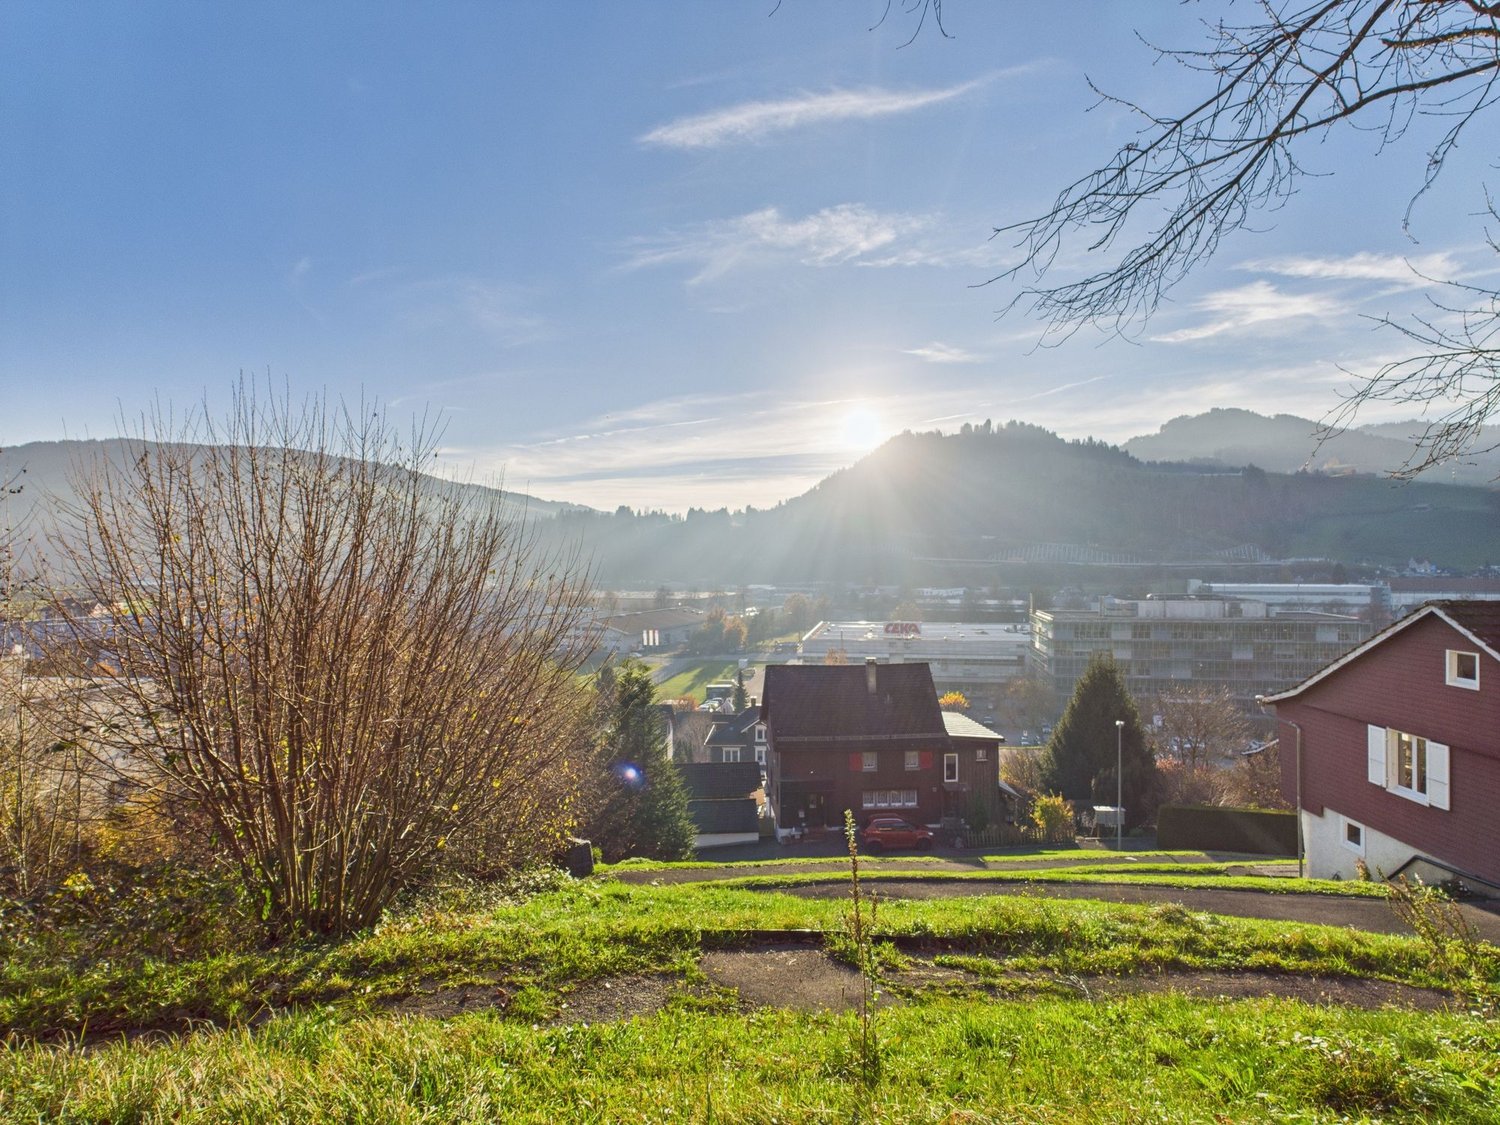
The semi-detached house combines cozy living, special character, and a natural environment. The two 5.5-room apartments are connected in an exciting way, yet offer enough privacy - ideal for cross-generational living or befriended families.LocationLocated between Brunnadern and St. Peterzell, this charming property is situated in a small farm village, nestled in the beautiful Toggenburg landscape. It's a quiet, natural, and spacious place to live, with plenty of room to enjoy. Public transportation is right outside the front door, schools and shopping facilities are within walking distance or a short bike ride. The surroundings invite you to take walks, evening strolls, or bike tours with wonderful views. Everything is a bit more relaxed here - a home for people who appreciate nature, space, and deceleration.House 38aThe house convinces with rustic charm and a cozy living atmosphere. On the ground floor, there is a kitchen with standard appliances such as oven, stove, refrigerator, and dishwasher, as well as a beautiful sandstone oven, a spacious dining room, and a separate living room. The living area is complemented by a winter garden for cozy hours with family and friends, as well as a beautiful garden area. In the outdoor area, a double garage is available, which can also be used as a workshop. Above it lies a terrace with a greenhouse and garden house - a beautiful area for garden enthusiasts and outdoor activities. To the left of the garage, a separate access leads to an additional storage area. On the 1st floor of the house, there is a bedroom, a bathroom with bathtub, sink, and toilet, as well as an attic room. The 2nd floor offers two more rooms with attic space, which are ideal as children's rooms, guest rooms, or offices. In the basement, there is a large natural cellar that can be accessed from both houses.House 38cOn the ground floor, there is the living and dining area with a beautiful clay oven, decorative tiles, and oven bench, as well as the kitchen with stove, large refrigerator, dishwasher, oven, and microwave from Gaggenau. It also offers enough space for a cozy sitting niche with a table. The private garden area with terrace invites you to let your soul dangle, soak up the sun, and enjoy the fresh air. On the 1st floor, there is a bathroom with bathtub, sink, and toilet, as well as a second bathroom with shower, sink, and toilet. Adjacent to the bathroom is another room that is ideal as an office, children's room, or fitness room. Opposite are the children's room and the parent's bedroom. The highlight is the large living room in the attic, which is flooded with light and has a beautiful Swedish oven - an ideal retreat for pleasant hours. In the basement, there are two rooms for water, technology, and secondary areas, as well as the connection to the natural cellar.The two houses have their own charm and are yet connected in a special way. Each apartment has its own area - and yet, there is room for shared living, meeting, and enjoying.
Travel time
-
Laura Lupo

Laura Lupo

1 / 19
Laura Lupo

Laura Lupo

  • Garage
  • Pets allowed
  • Mountain view
  • +3
6.5 rooms170m²CHF 1,455,000.–
Moosstrasse 8, 8498 Gibswil

6.5 - Room Semi-Detached House in Gibswil

6.5-room single-family house, partially attached, with sunny seating areas and a photovoltaic system in Gibswil Well-maintained property with individual interior design and large garden in a quiet location in a family-friendly residential area. The 1994 built, partially attached single-family house offers a total of 170 m² of living space on three floors. The ground floor is dominated by the living and dining area and the open kitchen, whereby the intelligent division creates a pleasant room effect. The eye-catcher is the centrally placed, rotatable chimney stove, which provides comfort in the cool seasons. The large outdoor seating area is connected to the living area, which can be covered and protected from unwanted views.Of the four bright, friendly rooms on the upper floor, two have a balcony with a view of the Alps. Wooden roof slopes, open beam construction, and a balcony with a distant view characterize the spacious attic. Shower, sink, and toilet are also available - and as a special feature, a cozy sauna. The basement includes washing/drying, a cellar, and a storage room. Two parking spaces in the underground garage are included in the price.The garden delights both families and gardening enthusiasts. The large lawn, the practical garden house, and the idyllic koi pond invite you to linger, play, and enjoy the outdoors.8498 Gibswil is located in the Hinwil district, in the canton of Zurich. The population in the political municipality of Fischenthal has changed by an average of +1.2% per year over the last five years to 2,666 inhabitants (as of December 31, 2024). The tax burden is 10.6% (canton: 10.0%). Over the last five years, the municipality has averaged an annual residential construction activity of 1.6%, while the vacancy rate is currently 1.5% (as of June 1, 2025). Real estate prices have changed by +30.2% over the last five years (canton: +28.4%).

  • Garage
  • Pets allowed
  • Mountain view
  • +3
Travel time
-
1 / 13
9.5 rooms330m²CHF 1,500,000.–
Laad 265, 8727 Walde SG

2-Family house with large garden and meadow

Rural living - Two-family house with large garden and meadow On the property stands a charming and well-maintained two-family house with a 5.5-room and a 4.5-room residential unit as well as a single garage. A highlight is the extensive garden with lush vegetation, pathways, fountains, cozy seating areas, and tree population. Additionally, there is also some meadow land with stream access. The total property area is approximately 4,500 m². The main building is over 100 years old. The annex (former barn) was completely rebuilt in 1984/1985. From both residential units, you can enjoy a magnificent and unobstructed view into the greenery and into the distant mountain world. The excellently sunny location invites you to linger and offers a lot of privacy as well as relaxation in the midst of nature. The 5.5-room residential unit West has a living area of approximately 160 m². The room heights are, as is usual in such houses, mostly below average. The 4.5-room residential unit East has a living area of approximately 170 m². The property is centrally heated via a wood-pellet heating system. Additionally, there is a tiled stove and a fireplace in both residential units. A solar system for hot water and heating support is located on the roof. The freshwater supply is provided exclusively by own spring water. The property is not connected to the public sewer system. The wastewater disposal is carried out via an own collection tank, which must be pumped out periodically. Access to the property is via a communal road, 1st class, and then via a well-developed communal road, 2nd class, starting from the village of Ricken, approximately 3 km away. A post bus stop is located in the village of Ricken, and the nearest train station in Wattwil is approximately 9 km away. The motorway access in Neuhaus/SG is approximately 11 km away. You can get further impressions of the property here: Virtual house tourhttps://tour.giraffe360.com/2a01b5a91c7247bd8ad09bb36f4a1db0 3D floor planshttps://my.giraffe360.com/3dflp/dmi6n6i If we have sparked your interest, do not hesitate to contact us.

Travel time
-
1 / 8
5.5 rooms131m²CHF 790,000.–
Rütistrasse 38, 8733 Eschenbach

Family-friendly semi-detached house with great potential

This charming 5.5-room semi-detached house awaits you with a practical room layout, plenty of potential, and a pleasant evening sun - ideal for families or couples looking for a cozy home with development opportunities. Shopping facilities and the town center are located in the immediate vicinity, ensuring high everyday practicality. When entering the house, a practical entrance area welcomes you on the ground floor. From here, you have access to the kitchen, a guest toilet, and a clearly separated, bright living and dining room with a pleasant atmosphere. From the dining room, you step out onto the cozy seating area, which invites you to enjoy the evening sun and spend relaxed time outdoors. The friendly kitchen offers plenty of storage space and meets a solid standard.On the upper floor, you will find a total of four cozy rooms that can be flexibly used as bedrooms, children's rooms, or home offices. The spacious family bathroom provides the necessary comfort in everyday life. The basement scores with a practical laundry room including house technology, as well as a single garage and additional basement rooms that can be used in a variety of ways and offer additional storage space.This property is an ideal opportunity for buyers who value having a lot of leeway for personal design ideas. Here, you can realize your dream home according to your own ideas. I would be happy to show you this interesting object personally. I look forward to your contact.

Travel time
-
1 / 9
5.5 rooms182m²CHF 1,490,000.–
8738 Uetliburg SG

Elevated, quiet, and close to nature living

In a quiet and family-friendly location, this semi-detached house presents itself with around 180 m² of living space, a dreamy view of Lake Zurich and the Alps, and a well-thought-out floor plan spanning several floors.The bright and airy living and dining area with open kitchen forms the heart of the house. Large window fronts create a bright living atmosphere and open up the view to the greenery. The heated winter garden, the sunny terrace, the well-maintained garden, and the charming pergola invite you to cozy hours with a beautiful view.The house has a total of 5.5 rooms and offers plenty of space for individual living ideas. Particularly attractive is the existing design potential: In the attic, there is the possibility of realizing a private retreat with its own bathroom and walk-in closet. The floor coverings can also be redesigned according to your own ideas.A major advantage: For possible adjustments, binding offers are already available. This gives interested parties a transparent basis and allows them to realistically assess the expected investments.The combination of well-maintained substance, beautiful location, unique lake view, and clearly quantifiable potential makes this house a special opportunity for people who value peace, nature, and quality of life and want to design their new home according to their own ideas.Would you like to know more?We would be happy to send you the sales documentation with further information on request. We look forward to your contact.

Suggested properties for you based on search results

Other interesting objects