










4 results - Buy a new build apartment: Wattwil

New building
1 / 12
  • Balcony / Terrace
  • Garage
  • View
7 rooms, 206m², CHF 1,332,000.–
Premium
9630 Wattwil

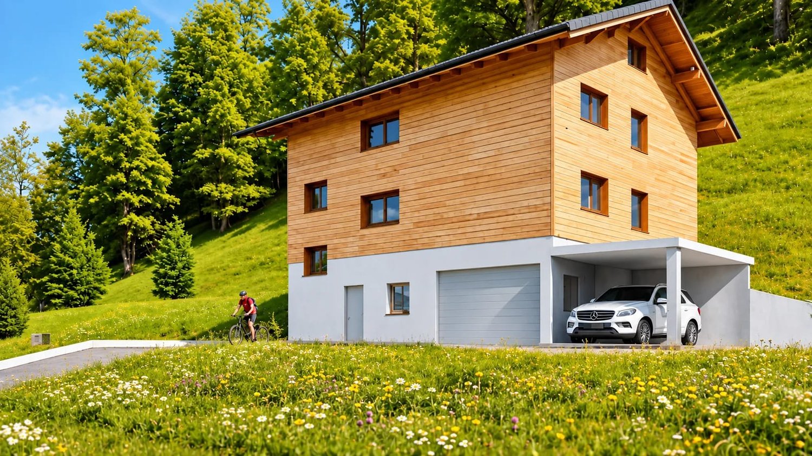
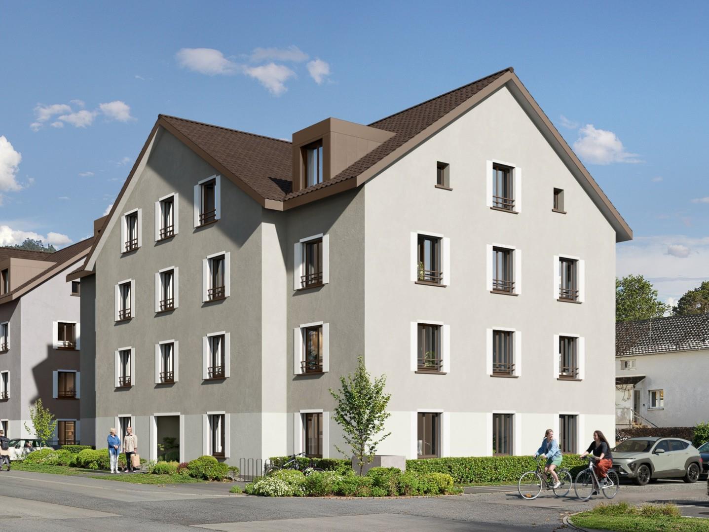
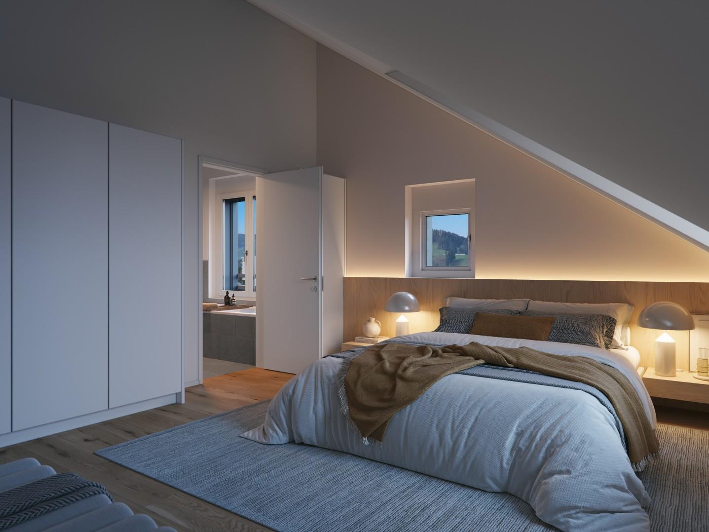
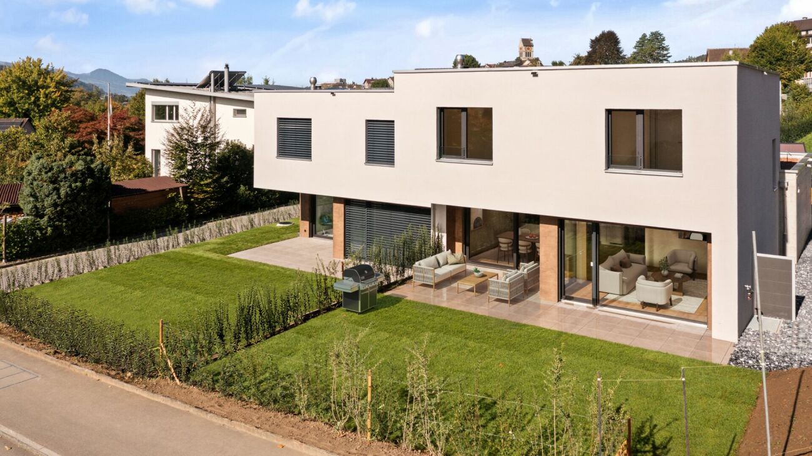
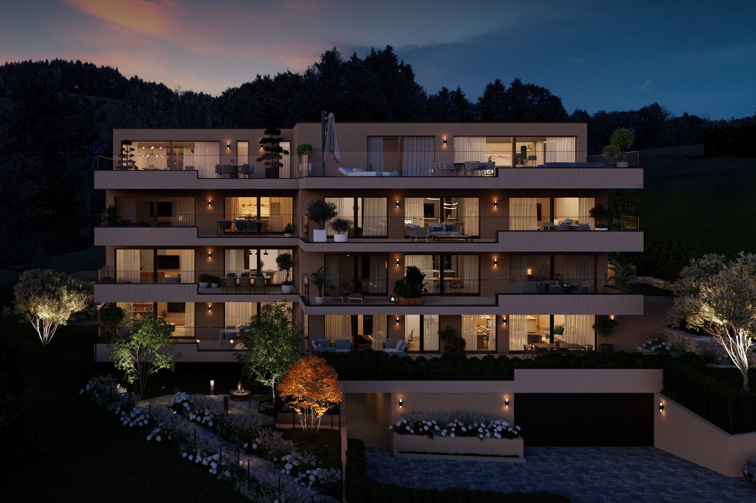
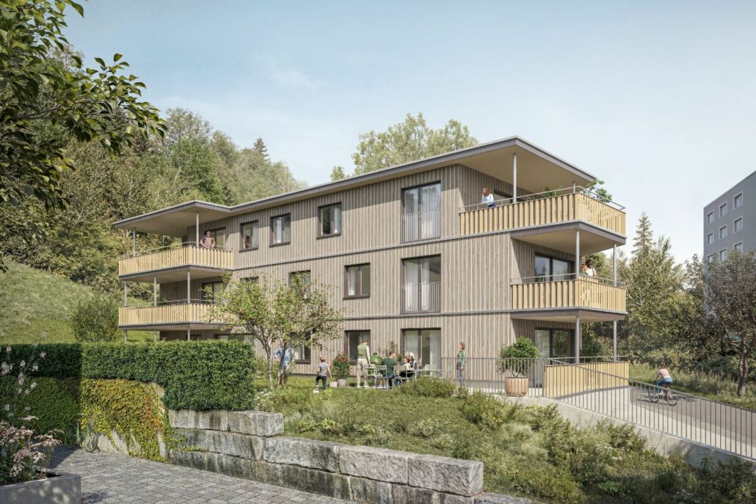
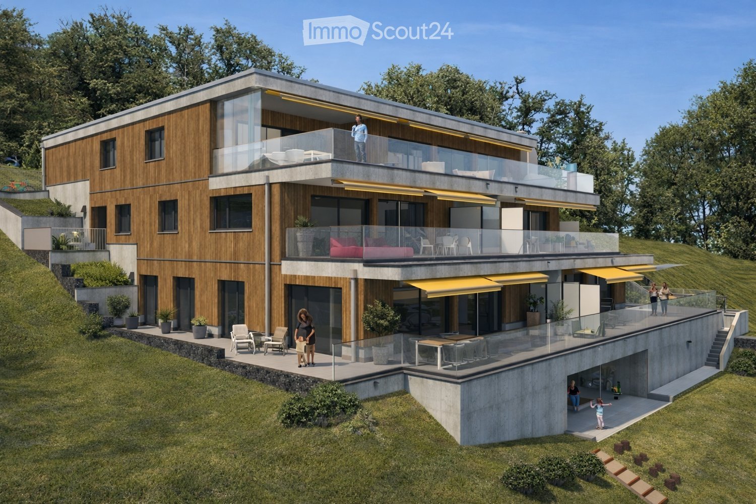
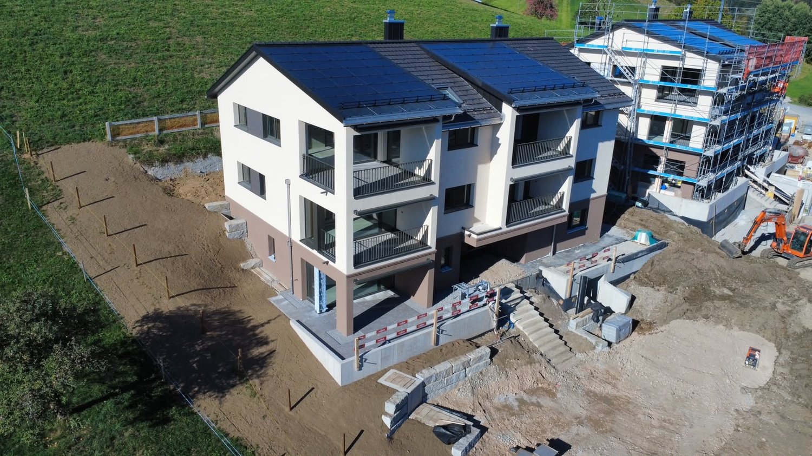
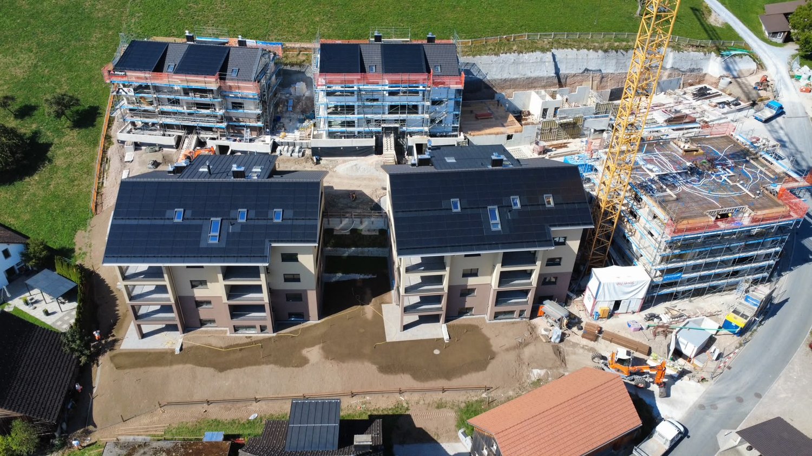
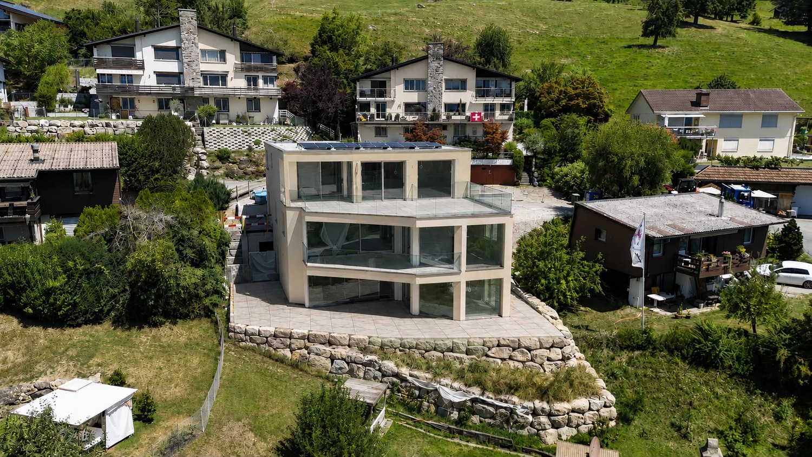
Apartment building with 2 units and mountain view in Wattwil for sale

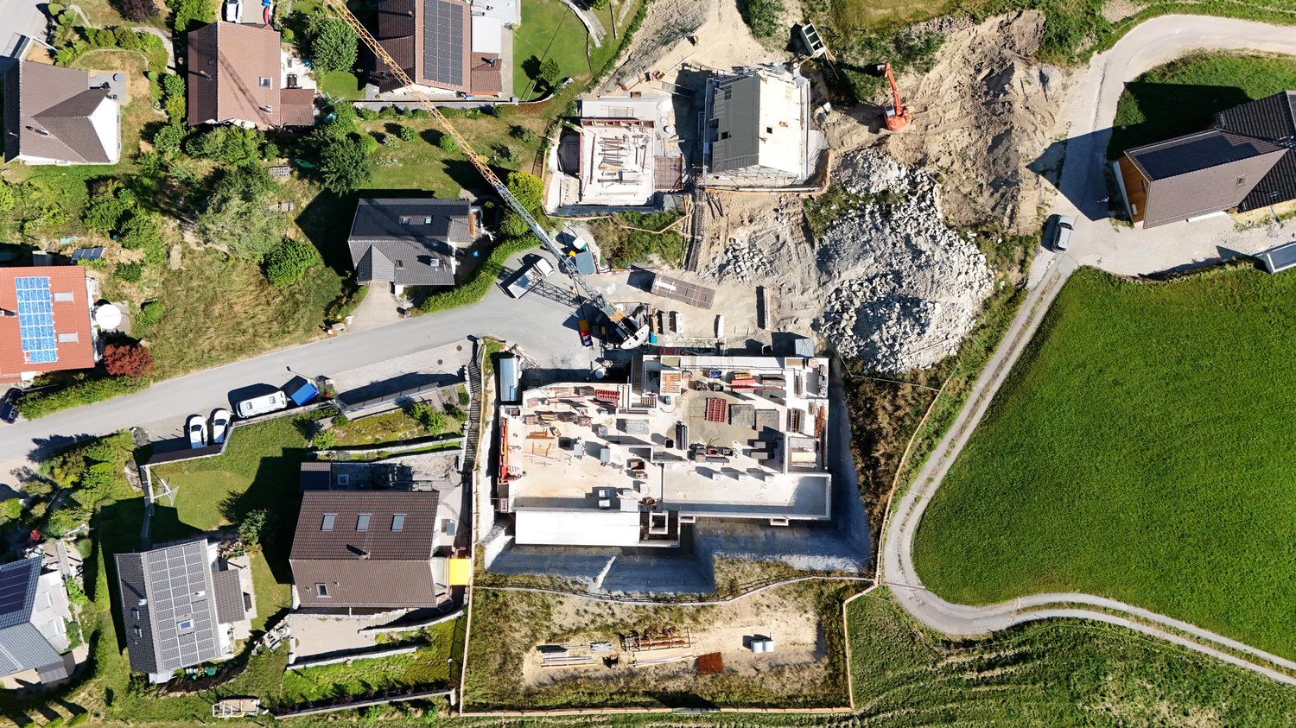
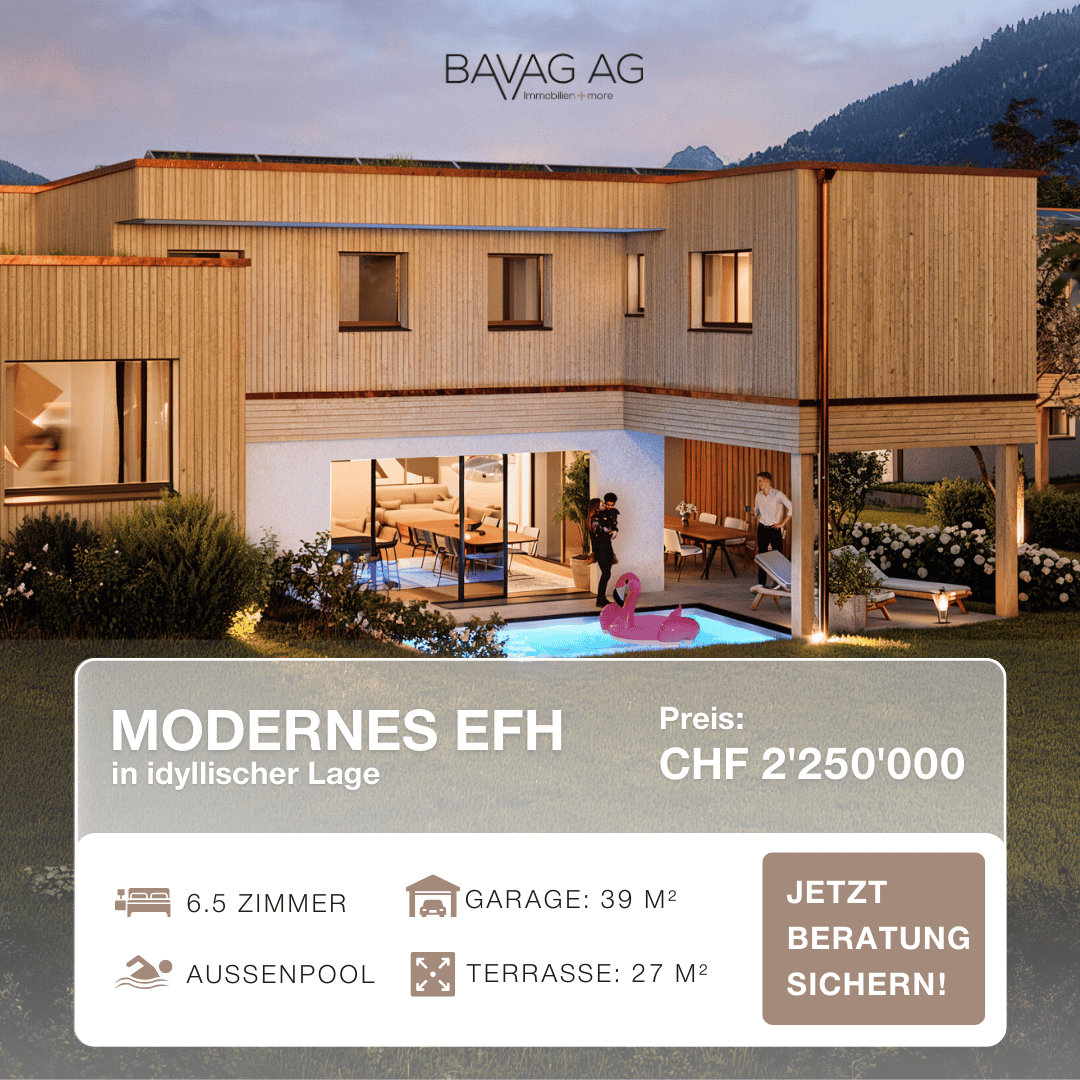
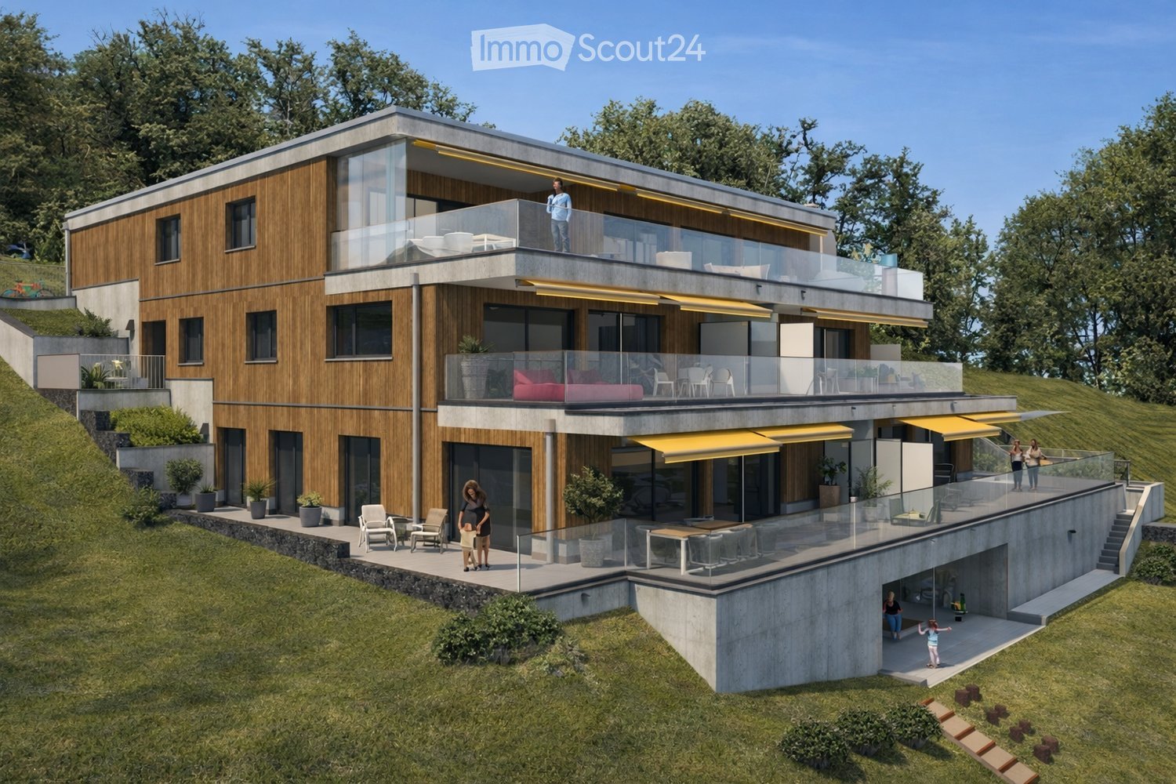
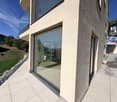
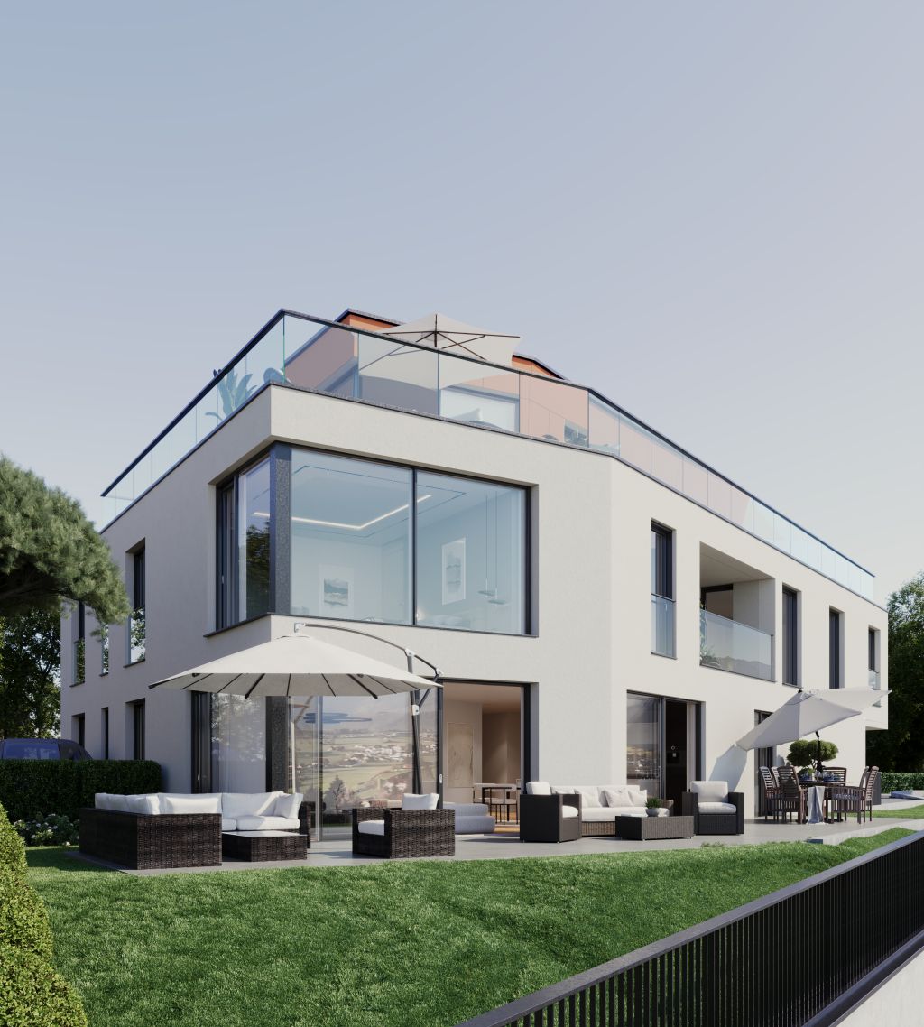
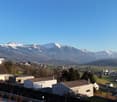
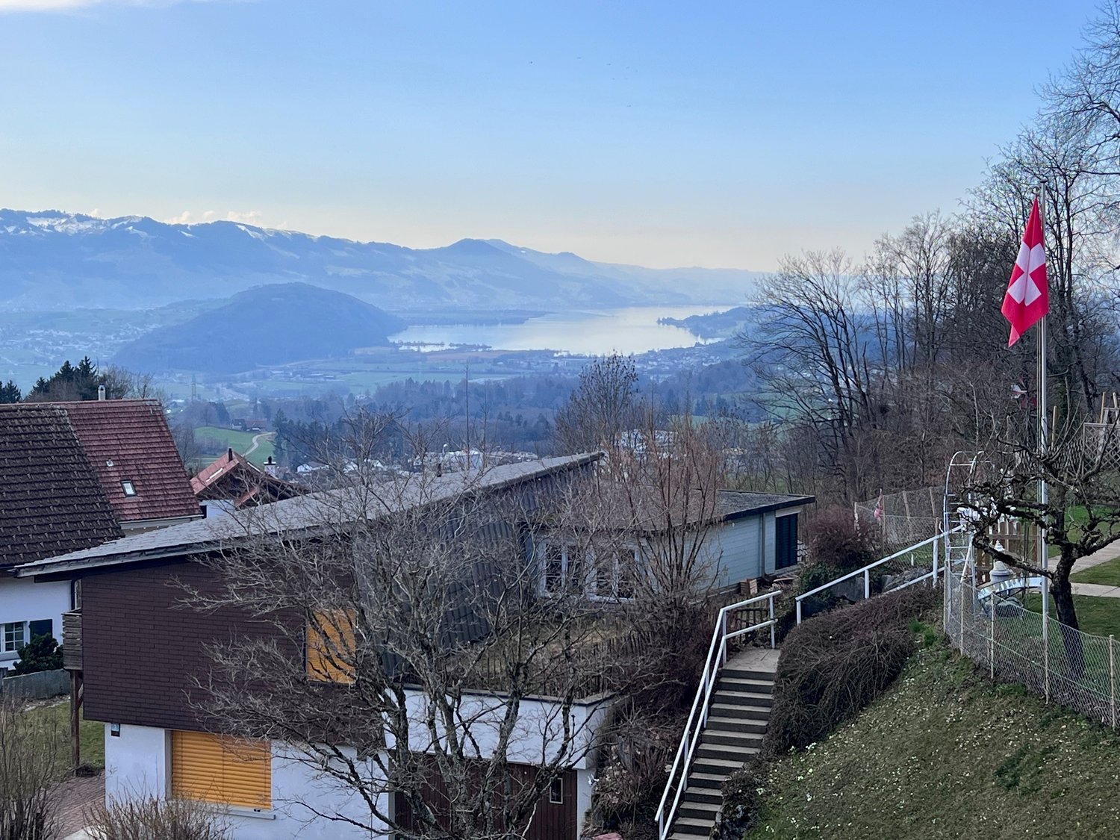
New construction project in sunny hillside location of WattwilIn a quiet location in the Sedel district, this modern apartment building with two residential units is being built. The new building from 2026 combines contemporary architecture, high-quality materials, and an attractive view location in Toggenburg. With a total of 7 rooms on 3 floors, the property is ideal for multi-generational living, the combination of self-use and rental, or as a long-term investment.The object data shows a net living area of 206 m² and a plot of 450 m². Large windows provide plenty of daylight and emphasize the open connection to the sunny surroundings. The hillside location offers a free mountain and distant view, while the quiet, green environment promises a high level of privacy.The outdoor area includes a balcony and a terrace with adjacent green space. This provides versatile usable areas for cozy hours outdoors, gardening activities, and enjoying the view. The modern equipment includes a high-quality new kitchen, new bathrooms, contemporary flooring, new windows, and high-quality masonry and solid construction.A total of 2 parking spaces are available for vehicles: a single garage and a carport. The property is being sold as a new building from the plan and thus offers the opportunity to combine modern living with a natural location. The selling price is CHF 1'332'000.Wattwil is the main town of Toggenburg and offers a good infrastructure with shopping facilities, educational opportunities, and a train station with connections to the Voralpen-Express and the S-Bahn St. Gallen. At the same time, the Voralpen and attractive local recreational areas are in the immediate vicinity.

  • Balcony / Terrace
  • Garage
  • View
1 / 5
3.5 rooms, 107m², CHF 815,000.–
Volkshausstrasse 20, 9630 Wattwil

Welcome to the Center - Perfect Apartments for Every Stage of Life!

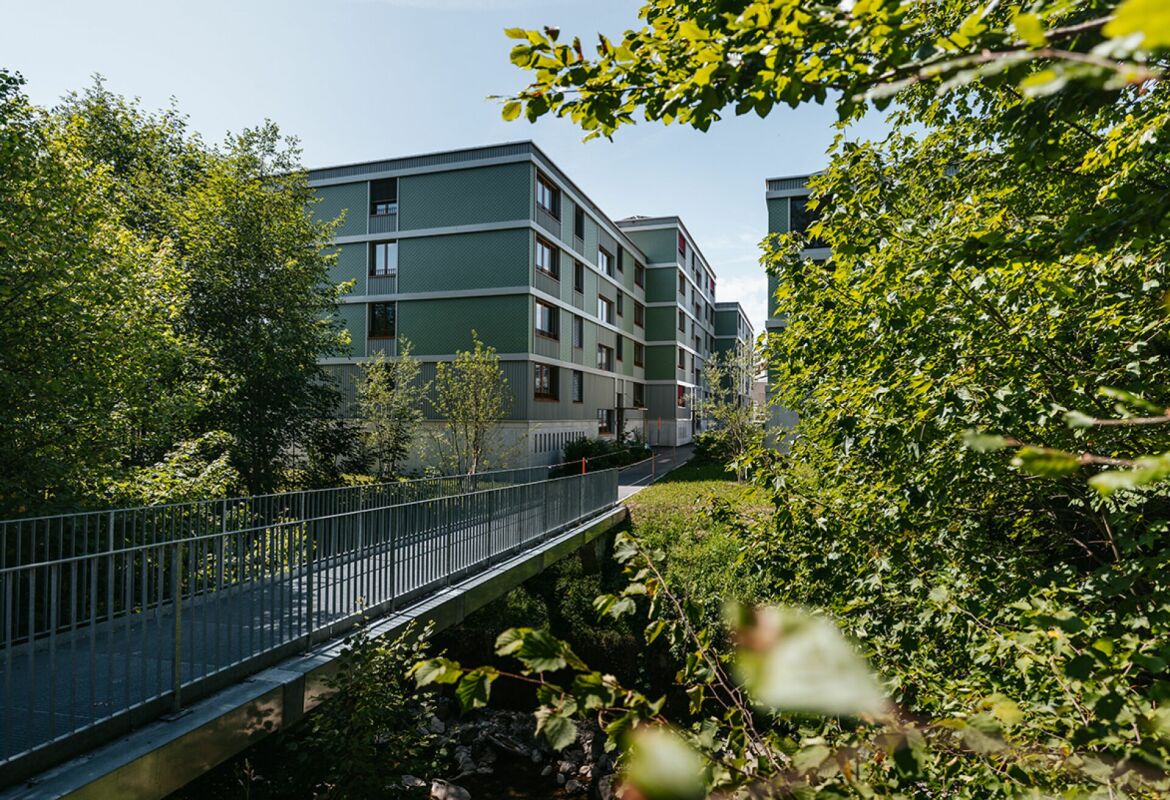
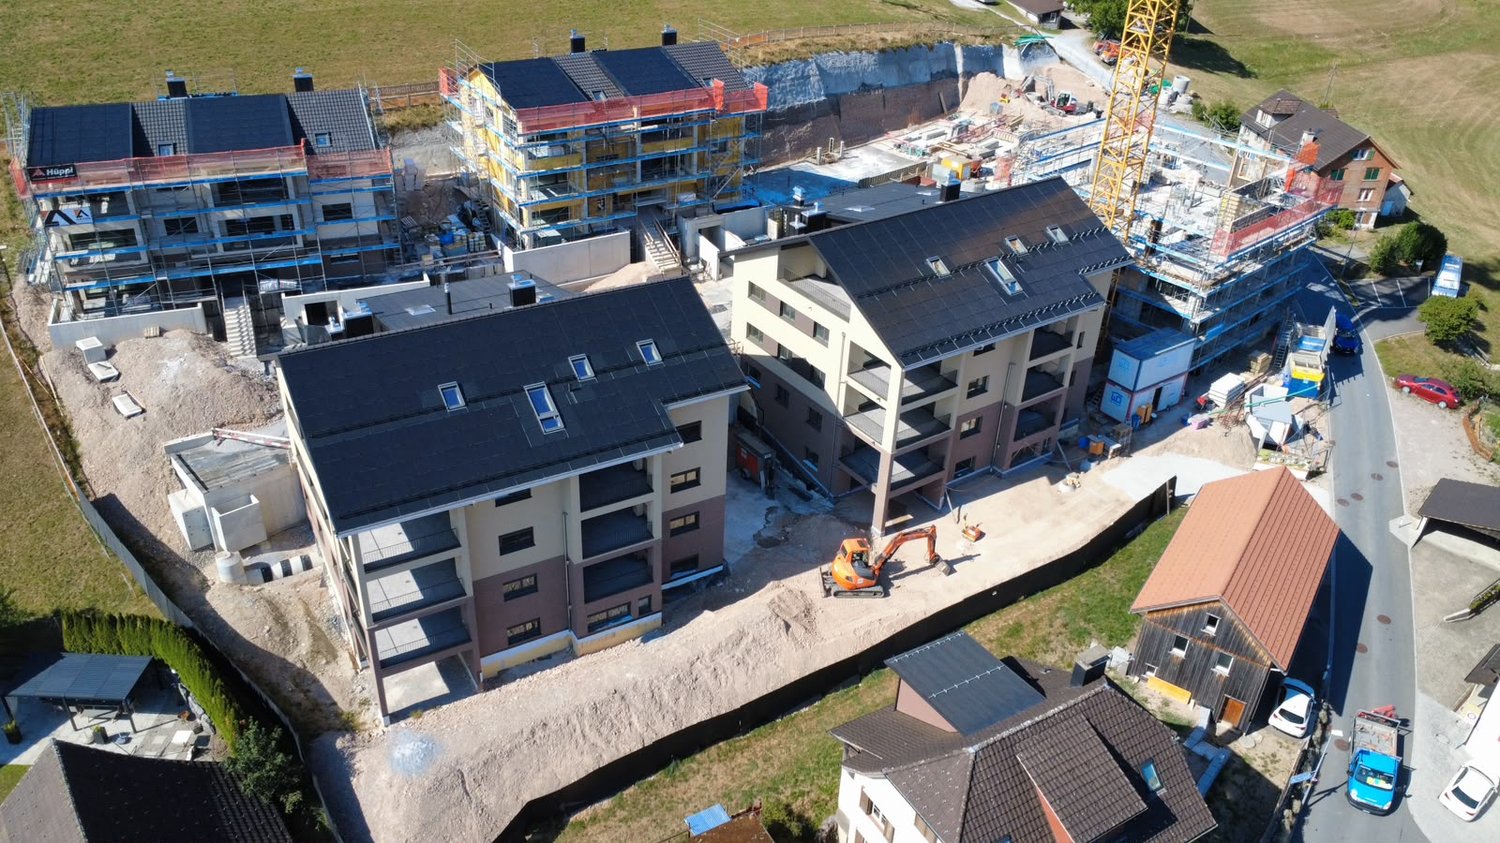
Of the total 16 condominiums, 75% are already reserved. Secure your dream apartment now!In the heart of Wattwil, on the quiet and yet very central Volkshausstrasse, the Im Zentrum development is being built. Here, proximity to shopping and public transportation meets relaxation in the greenery of the nearby Thur - an ideal place for those who value high quality of life.The two multi-family houses offer a well-thought-out mix of apartments, with a total of 16 high-quality 3.5- and 4.5-room apartments. Generous window surfaces allow plenty of daylight to flood into the living areas, creating a bright, friendly atmosphere. The clearly structured floor plans are functional and stylish, perfectly tailored to everyday practicality and high living comfort.Each apartment has a balcony or a seating area, inviting you to linger outdoors. The living, dining, and kitchen areas are open-plan. Individually selected materials and high-quality appliances contribute to the high level of living comfort.Heating is provided via district heating. Thanks to high-quality materials and energy-efficient construction, the development is particularly sustainable and promises low operating costs.Interested? For more information or a non-binding project presentation, we are happy to be at your disposal under 071 913 50 90 or wattwil@hevsg.ch.

Travel time
-
1 / 11
6.5 rooms, 188m², CHF 1,275,000.–
Schmidberg, 9630 Wattwil

Spacious 6.5-room new-build houses with breathtaking views

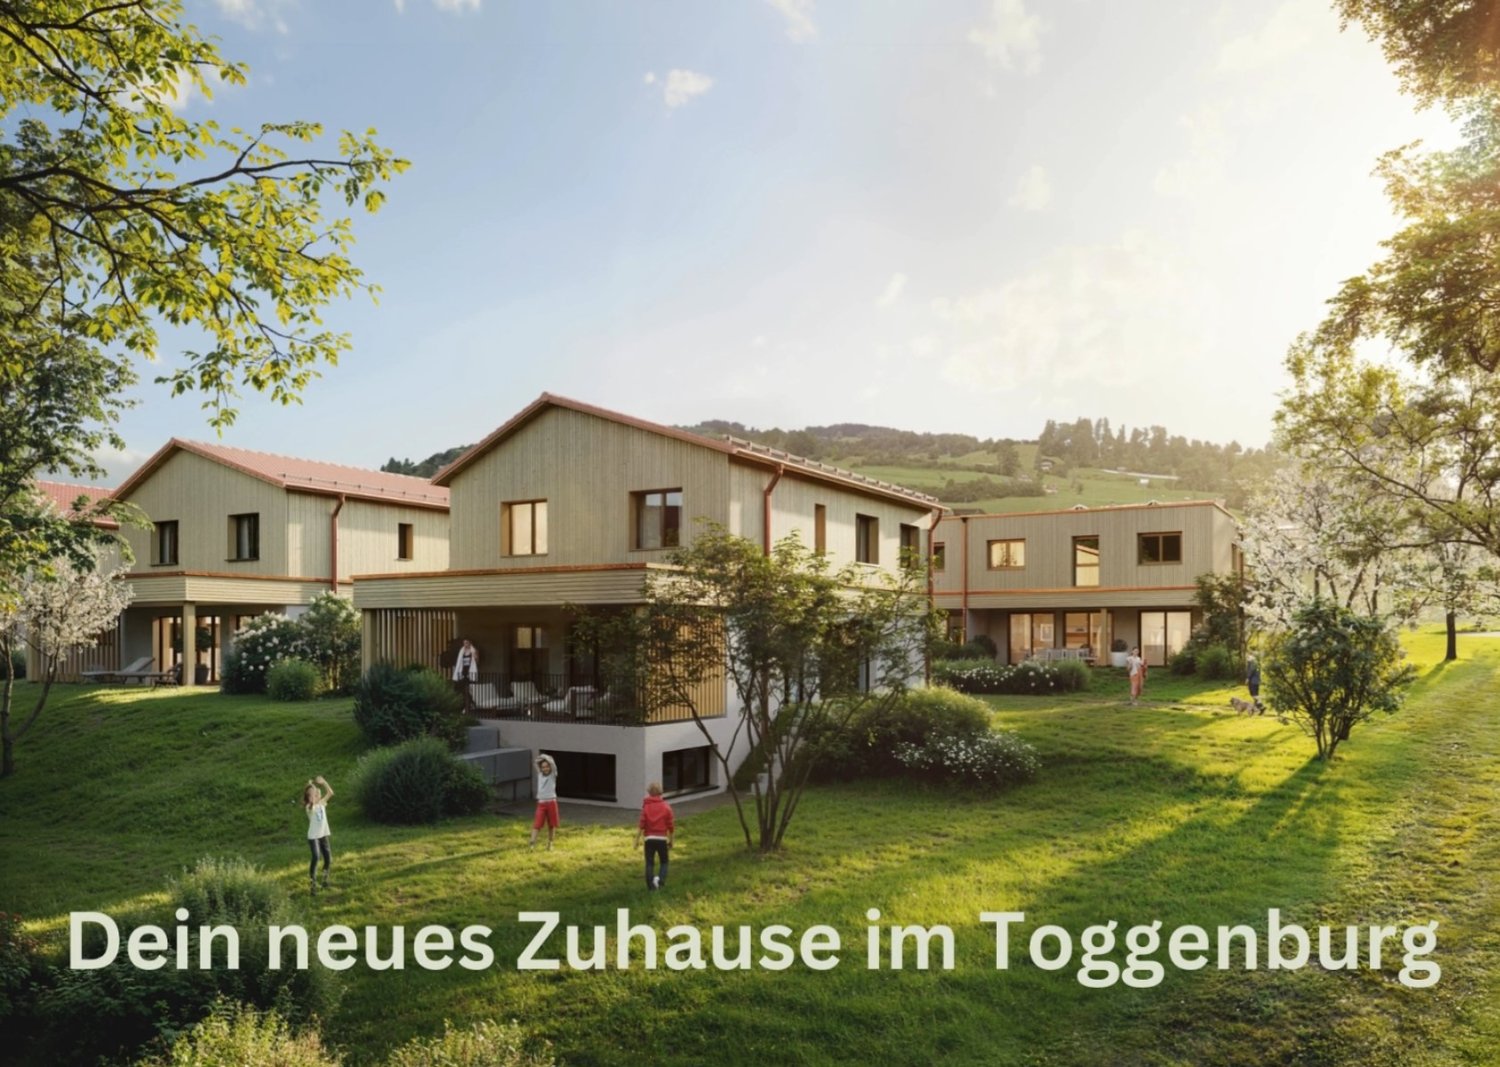
Spacious living in a sunny south-facing location on Schmidberg: These modern 6.5-room new-build houses combine 188 m² of living space, high-quality materials, energy-efficient house technology, and an unobstructed view of the Churfirsten and Speer. The houses impress with the following advantages:+ First occupancy / year of construction 2026+ Spacious living, dining, and kitchen area with practical reduction+ Covered balcony and lateral seating area+ Large main bathroom with shower, bathtub, toilet, and double sink+ Studio room with DU / WC en suite and garden seating area+ High-quality interior design with oak parquet + Breathtaking view of the Churfirsten and Speer+ Double garage with direct house access and additional outdoor parking spaces+ Schmidberg school in short walking distance (kindergarten to 4th grade)The houses also impress technically with energy-efficient equipment. An air/water heat pump, a photovoltaic system, and a decalcification system provide modern living comfort.The combination of modern architecture, spacious room offer, natural location, and family-friendly environment makes these houses an attractive home for families and discerning couples looking for more space, peace, and living quality.Interested? Please fill out the contact form with your details and we will be happy to send you our detailed sales documentation by email. We look forward to your contact!

More objects in your automatically expanded search area
19 results - Radius: + 10km
New building
Nicole Schroth

Nicole Schroth

1 / 10
Nicole Schroth

Nicole Schroth

  • Parking space
  • Garage
  • Tumble dryer
  • +3
5.5 rooms, 161m², CHF 1,650,000.–
Premium
8730 Uznach

Ready-to-move-in semi-detached house with spacious garden in Uznach

This completed and ready-to-move-in semi-detached house in Uznach combines modern architecture, spacious rooms, and a well-thought-out living concept to create an attractive home. With 5.5 rooms, approximately 161 m² of net living space, and three floors, the property offers plenty of space for different living needs and is particularly suitable for families, couples, or individuals who value spacious and modern living. The heart of the house is the open living and dining area with a modern kitchen. Thanks to the large window fronts, plenty of natural light enters the rooms, while the direct connection to the outdoor area further emphasizes the spacious room feeling. The other rooms also offer versatile usage options - in addition to bedrooms and children's rooms, a home office, guest room, or hobby room can be set up. For added comfort, three bathrooms are available - two on the upper floor, one with a shower on the ground floor. A air-water heat pump in combination with underfloor heating provides modern heat supply and a pleasant heat distribution in the living rooms. The house technology is complemented by a controlled apartment ventilation (comfort ventilation), a photovoltaic system on the roof, and a water softening system. A special highlight is the spacious private outdoor area: garden and terrace create additional living space outdoors. The approximately 417 m² large plot of land includes a garage and an additional outdoor parking space, both included in the purchase price. The semi-detached house is fully completed and ready to move in - it is no longer a project in the planning or construction phase. Interested parties can view the finished house and move in without a long construction or waiting period.

  • Parking space
  • Garage
  • Tumble dryer
  • +3
New building
1 / 7
5.5 rooms, 178m², CHF 1,635,000.–
Premium
Säntisstrasse 32, 9104 Waldstatt

Your dream house with breathtaking Säntis view

Living with a view of the Säntis, at home in the most beautiful place in the world. www.alpsteinsicht.ch (project website) Nestled in gentle hills and with an unobstructed view of the majestic Säntis, Waldstatt and our project "Alpsteinsicht" are like a secret tip in the heart of Appenzellerland. Here you can feel the power of nature, the peace of the mountains, and are so close to the Alpstein that every day is a little bit of vacation. In a prime sunny location, several single-family homes and apartments are being built - all with breathtaking views of the Alpstein.The single-family house (House A) combines tradition with modernity and offers the following advantages: • Spacious separately parcelled plot of land (400m2) • High-quality construction in the Minergie-P standard • Spacious living areas of 178m2 • Refined floor plans • Individual design options • Own air-water heat pump heating • Shared underground garage with 19 parking spaces (CHF 40,000.00) • Optimal sunlight and breathtaking views of the Alpstein • Bicycle parking spaces in the underground garage • Adjacent to the agricultural zone • Bus stop within walking distance • Shopping facilities, schools, and kindergarten in the village • Available for occupancy in summer 2027 Secure your dream house now and browse our project website:www.alpsteinsicht.chWe look forward to your message and are happy to be at your service.

Travel time
-
New building
1 / 9
3.5 rooms, 118m², CHF 915,000.–
Premium
Rickenstrasse, 8737 Gommiswald

New construction project Solterra - 8 exclusive condominiums

Solterra – Where living becomes a home.Above the Linth area, on a sunny slope on Rickenstrasse in Gebertingen (Gde. Gommiswald), the new construction project Solterra is creating eight exclusive condominiums with 2.5 to 5.5 rooms. Solterra stands for living comfort, timeless architecture, and high-quality materials. Well-thought-out and optimally designed floor plans ensure the best possible use of the available living space. The large window areas, combined with the ideal southwest orientation of the building, promise bright and airy rooms.Generously designed terraces and garden areas extend the living space outdoors and create space for relaxation and togetherness. Each apartment has a southwest-facing, covered terrace for long sun hours and atmospheric sunsets. On the opposite sides of the building are the garden seating areas with unobstructed views of forests and meadows.Within your own four walls, you can choose floor coverings in the interior and exterior areas, kitchen fronts, worktops, and sanitary lines according to your personal preferences and needs. The exterior areas can also be designed according to your own ideas. This gives each apartment a personal style and becomes a real home.Highlights • Timeless architecture and high-quality materials combined in an attractive sunny location. • Well-thought-out and efficient floor plans for optimal space utilization. • Each apartment has a master bedroom with an adjacent en-suite bathroom. • Full-height windows and many sliding glass doors throughout. • Spacious terraces and garden seating areas with more than average space. • Elegant glass railings on the terraces for a modern appearance. • Unobstructed views of mountains, forests, and meadows. • High energy efficiency thanks to the PV system, heat pump, and controlled apartment ventilation. • Option for individual design with given budgets. Have we been able to spark your interest? Don't hesitate to contact us so we can share prices, floor plans, construction description, and other valuable information with you.

Travel time
-
New building
1 / 3
4.5 rooms, 122m², CHF 1,090,000.–
Premium
Eschenstrasse 45, 8636 Wald ZH

New Build - Modern 4.5-Room Apartment on the Upper Floor in an Idyllic Location

The new multi-family house "Eschenstrasse 45" in Wald includes seven modern condominiums and was designed by the renowned architectural firm Schindler & Scheibling AG in Uster. Planning, construction, and turnkey handover are carried out by one hand by the wood construction specialists from Schindler & Scheibling - a decisive advantage for a smooth construction process and the highest quality. In the construction, wood, a renewable raw material from predominantly regional forests, is consistently used. Wood provides a comfortable, healthy living climate as a building material and convinces with excellent heat and sound insulation values. The outstanding building physical properties of this natural material make it both ecologically and economically particularly sensible. All apartments have generously sized floor plans and convey a bright, light-flooded room feeling thanks to large window areas. All units are accessible via the staircase. A passenger elevator takes you comfortably from the basement and the underground parking garage directly to your apartment door. Depending on the construction progress, the finishing and materialization can be individually designed according to your wishes. Modern bathrooms and high-quality built-in kitchens - mostly with practical cooking islands - leave hardly any wishes unfulfilled. The heating is carried out in a modern and sustainable way via an ecological wood chip heating system with individually regulable floor heating in each apartment. The multi-family house "Eschenstrasse 45" is idyllically located at the end of a cul-de-sac in a grown residential area. To the north, the property borders on the agricultural zone and a small forest, from which a stream flows gently through the quarter. The quiet, sunny location, the excellent connection to public transport, and the proximity to the village center make this project particularly attractive. Let yourself be convinced by this new building project and enjoy the direct proximity to nature and the soothing peace - right in front of your own front door. Purchase Prices4.5-room attic apartment: CHF 1'360'000.-4.5-room apartment on the upper floor: CHF 1'090'000.-4.5-room apartment on the ground floor: CHF 1'150'000.- Underground parking space: CHF 40'000.- Viewings Have we aroused your interest? We are happy to answer your further questions or provide a non-binding construction site visit. We look forward to your contact.

Travel time
-
  • Modern two-story house with wooden and concrete exterior, multiple balconies, raised ground floor, and outdoor seating areas.
  • A spacious balcony with a scenic mountain view, furnished with a sofa, coffee table, chairs, and a dining table, decorated with potted plants and candles.
  • Modern living and dining area with large windows offering a scenic mountain view, featuring a sofa, coffee table, dining table, chairs, pendant lights, and a plant.
  • Modern kitchen and dining area with white cabinets, a wooden dining table, six chairs, and various appliances including a blender and an oven. The space features a black backsplash, pendant lights, and a potted plant near the window.
  • Bright bedroom with wooden flooring, large window offering scenic mountain view, bed with pillows and blanket, wardrobe with shelves and hanging clothes, and a small seating area on the balcony.
  • Modern bathroom with a wooden vanity, white sink, large mirrors, glass-enclosed shower, and a wicker basket on the floor.
  • Modern bathroom with a wooden vanity, large mirror with LED lighting, shower area, and decorative items including candles and a plant.
  • Floor plan of a multi-unit building with two apartments, each featuring living/dining/kitchen areas, bedrooms, bathrooms, and storage rooms. Includes a shared staircase and elevator access.
1 / 8
3.5 rooms, 140m², CHF 1,485,000.–
Top
Säntisstrasse 8, 8733 Eschenbach

Apartment in Eschenbach SG

In a privileged location, this exclusive new construction project with only five condominiums is being built. The expected move-in date is autumn 2026. www.wohnung-mit-fernsicht.chThe condominiums, designed with an eye for the big picture and a love for detail, convince with sophisticated architecture and a holistically thought-out floor plan, which, in combination with the high-quality construction standard, offers optimal conditions for the best living and lifestyle quality. The spacious outdoor areas perfectly stage the view into the distance.Apartments: The apartments are equipped with high-quality multi-front kitchens with a Granit Shiva Black countertop. Additionally, the kitchens have appliances from the V-ZUG brand, such as an induction glass ceramic cooktop, a recirculation extractor, a Combair oven, and a CombiSteamer. The wet cells have a Geberit shower toilet, timeless Feinsteinzeug plates, and a washing machine and dryer from the Schulthess brand.Location and surroundings: The quiet, sunny, and unique location offers an ideal combination of nature, privacy, and good accessibility to the surrounding infrastructure. Here you live in an exclusive environment with a high quality of life and an unparalleled panorama. These new apartments are ideal for families or couples looking for modern living comfort in a peaceful environment. Enjoy the best of both worlds: the tranquility of nature and the amenities of a well-connected community.We look forward to your contact. We will be happy to send you the sales documentation.

Travel time
-
  • Modern two-story house with wooden and concrete exterior, multiple balconies, raised ground floor, and outdoor seating areas.
  • Balcony with a scenic mountain view, furnished with a sofa, chairs, coffee table, and decorative items.
  • Open-plan living and dining area with large windows offering a scenic mountain view. Features a wooden dining table with chairs, a brown sofa, a wooden coffee table, and decorative items including a vase with plants and books.
  • Modern kitchen and dining area with white cabinets, a wooden dining table, six chairs, and various appliances including a blender and an oven. The space features a black backsplash, pendant lights, and a potted plant near the window.
  • Bright bedroom with wooden flooring, large window offering a scenic mountain view, bed with white linens, built-in wardrobe with shelves and hanging space, and a small seating area on the balcony.
  • Modern bathroom with a wooden vanity, white sink, large mirrors, glass-enclosed shower, and a wicker basket on the floor.
  • Modern bathroom with a wooden vanity, large mirror with LED lighting, shower area, and decorative items including candles and a plant.
  • Floor plan of a multi-unit building with three apartments, each featuring living spaces, bedrooms, bathrooms, and a shared laundry area. Includes a staircase, elevator, and terraces.
1 / 8
3.5 rooms, 155m², CHF 1,788,000.–
Top
Säntisstrasse 8, 8733 Eschenbach

Dreamy 3.5-room terrace apartment with incredible panoramic views

In a privileged location, this exclusive new construction project with only five condominiums is being built. The expected move-in date is autumn 2026. www.wohnung-mit-fernsicht.chThe condominiums, designed with an eye for the big picture and a love for detail, convince with sophisticated architecture and a holistically thought-out floor plan, which, in combination with the high-quality construction standard, offers optimal conditions for the best living and lifestyle quality. The spacious outdoor areas perfectly stage the view into the distance.Apartment: The apartments are equipped with high-quality multi-front kitchens with a Shiva Black granite countertop. The kitchens also feature V-ZUG brand appliances, such as an induction glass ceramic cooktop, a recirculation extractor, a Combair oven, and a CombiSteamer. The wet cells have a Geberit shower toilet, timeless Feinsteinzeug plates, and a washing machine and dryer from the Schulthess brand.Location and surroundings: The quiet, sunny, and unique location offers an ideal combination of nature, privacy, and good accessibility to the surrounding infrastructure. Here you live in an exclusive environment with a high quality of life and an unparalleled panorama. These new apartments are ideal for families or couples looking for modern living comfort in a peaceful environment. Enjoy the best of both worlds: the tranquility of nature and the amenities of a well-connected community.Contact us today, we are just a phone call away. We will gladly send you the sales documentation.

Travel time
-
New building
1 / 10
4.5 rooms, 156m², CHF 995,000.–
Top
Lehwies-Weg 3a, 9608 Ganterschwil

Living at the highest level - exclusive 4.5-room attic apartment with gallery

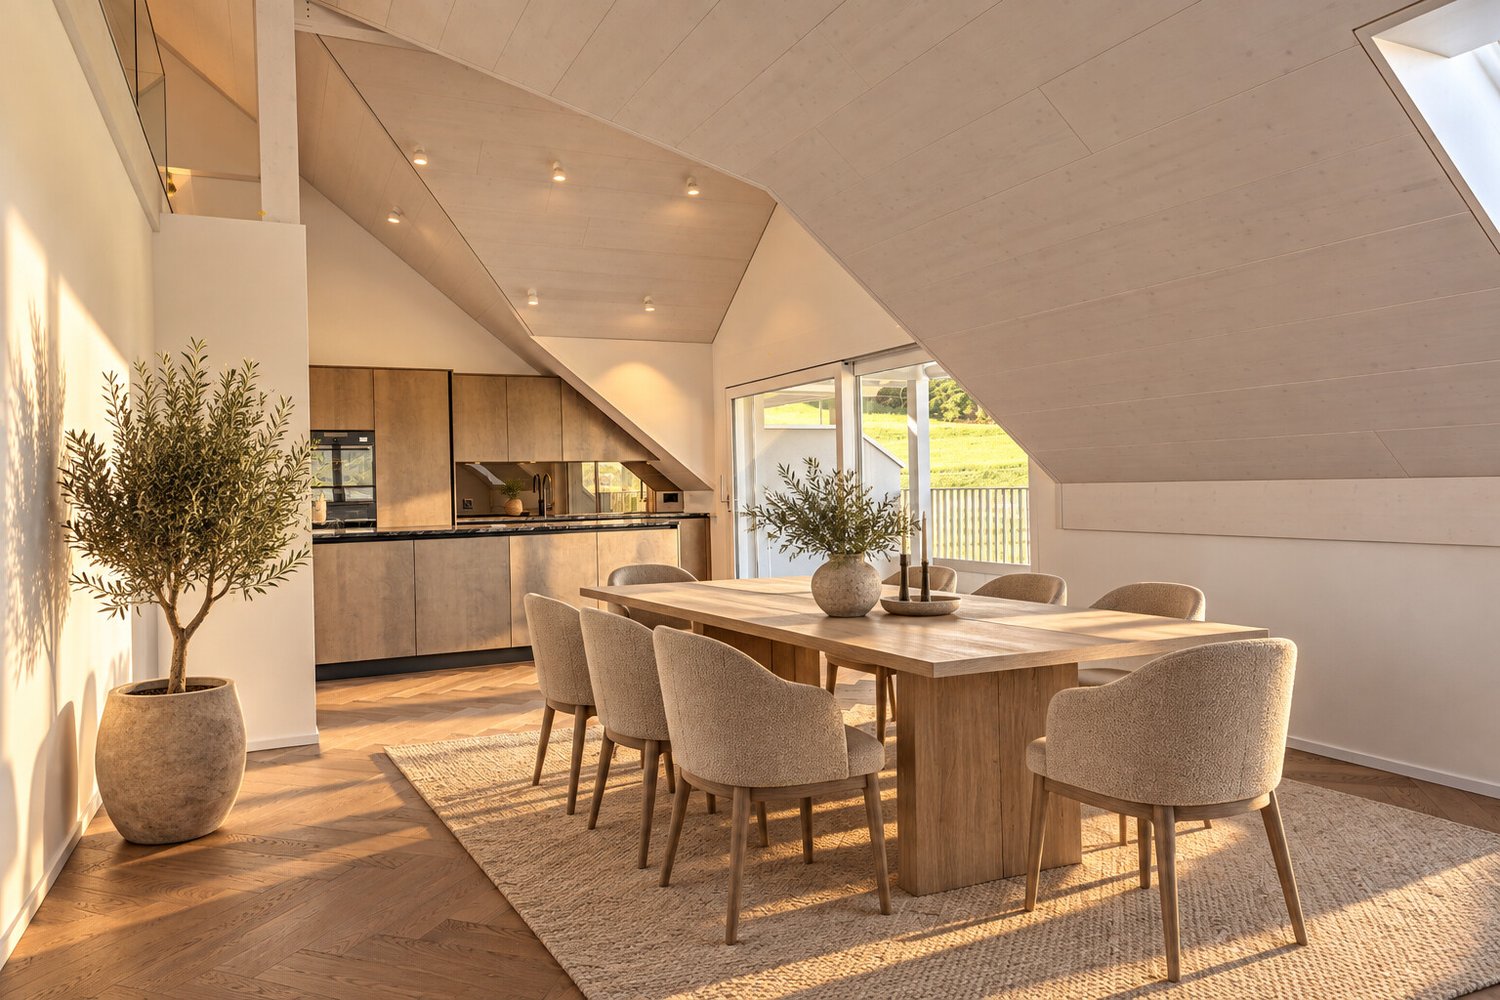
Generosity, elegance, tranquility, and unobstructable views - this exceptional attic apartment combines modern design, high-quality materials, and a unique living experience. The heart of the apartment is the spacious, openly designed living and dining area with an impressive gallery and high-quality herringbone parquet, which can be found throughout the apartment. The high-quality kitchen with a central cooking island blends harmoniously into the living area. The extensive architecture creates a feeling of width and lightness, giving the apartment its special atmosphere. Highlights covered and open terrace areas in a quiet location Unobstructable views into the green Open living and dining area with impressive ceiling height Stylish gallery with versatile usage options High-quality kitchen with cooking island Parental area with own master bathroom Two bathrooms, one with washing machine/tumbler Noble herringbone floor and high-quality ceiling cladding Own photovoltaic system Heat pump with earth probes Basement compartment approx. 15 m² Price offer: apartment for CHF 995,000.00 + 1-2 underground parking spaces at CHF 35,000.00 each + workshop at CHF 30,000.00 Important: The depicted furniture serves to illustrate possible interior design ideas and is not part of the offer. A home for people who appreciate generosity, quality, and special architecture. The combination of ceiling height, openness, high-quality interior design, and views makes this attic apartment an exceptional retreat. We look forward to showing you this special home in person.

Travel time
-

Suggested properties for you based on search results

Other interesting objects