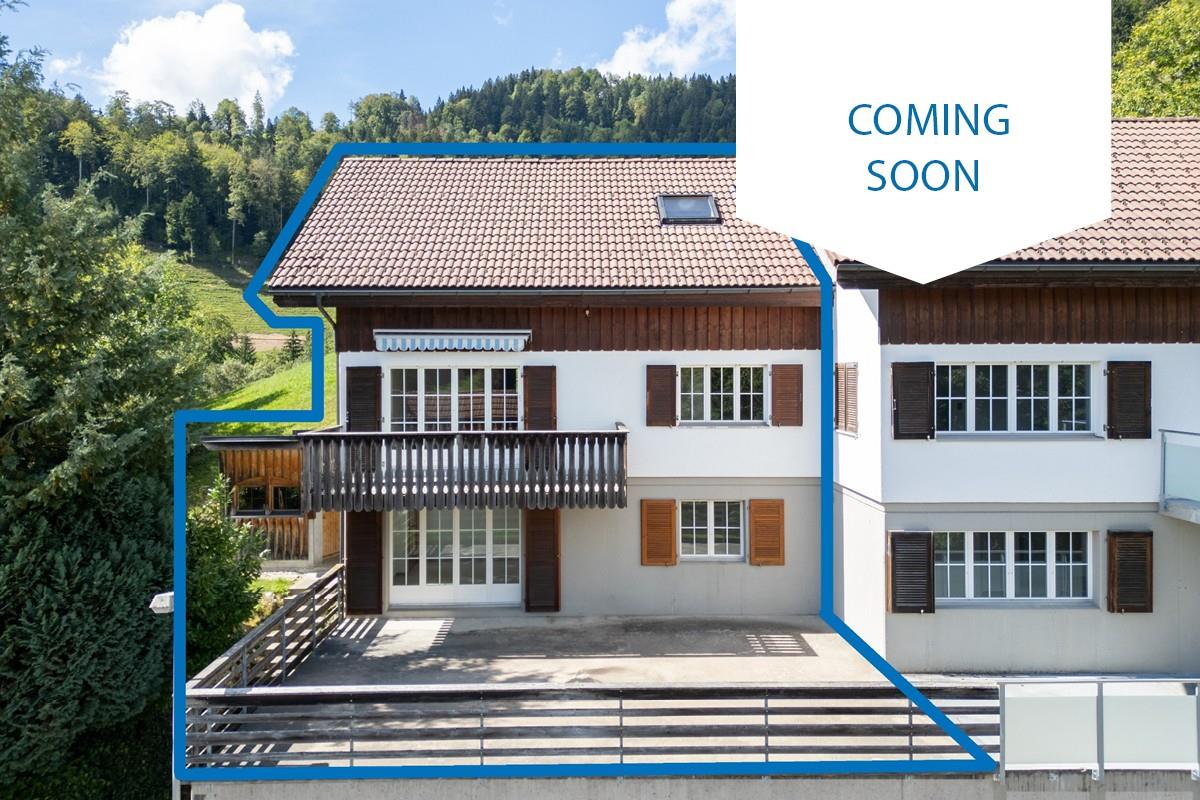
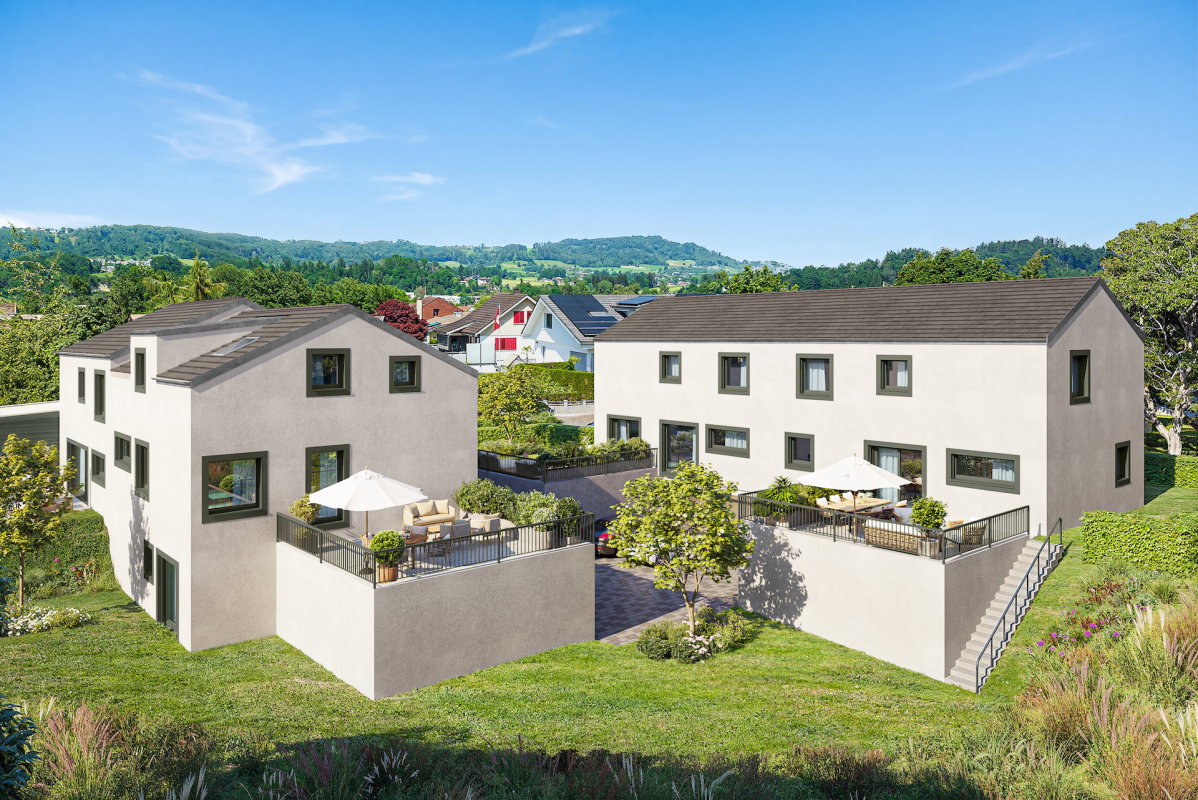
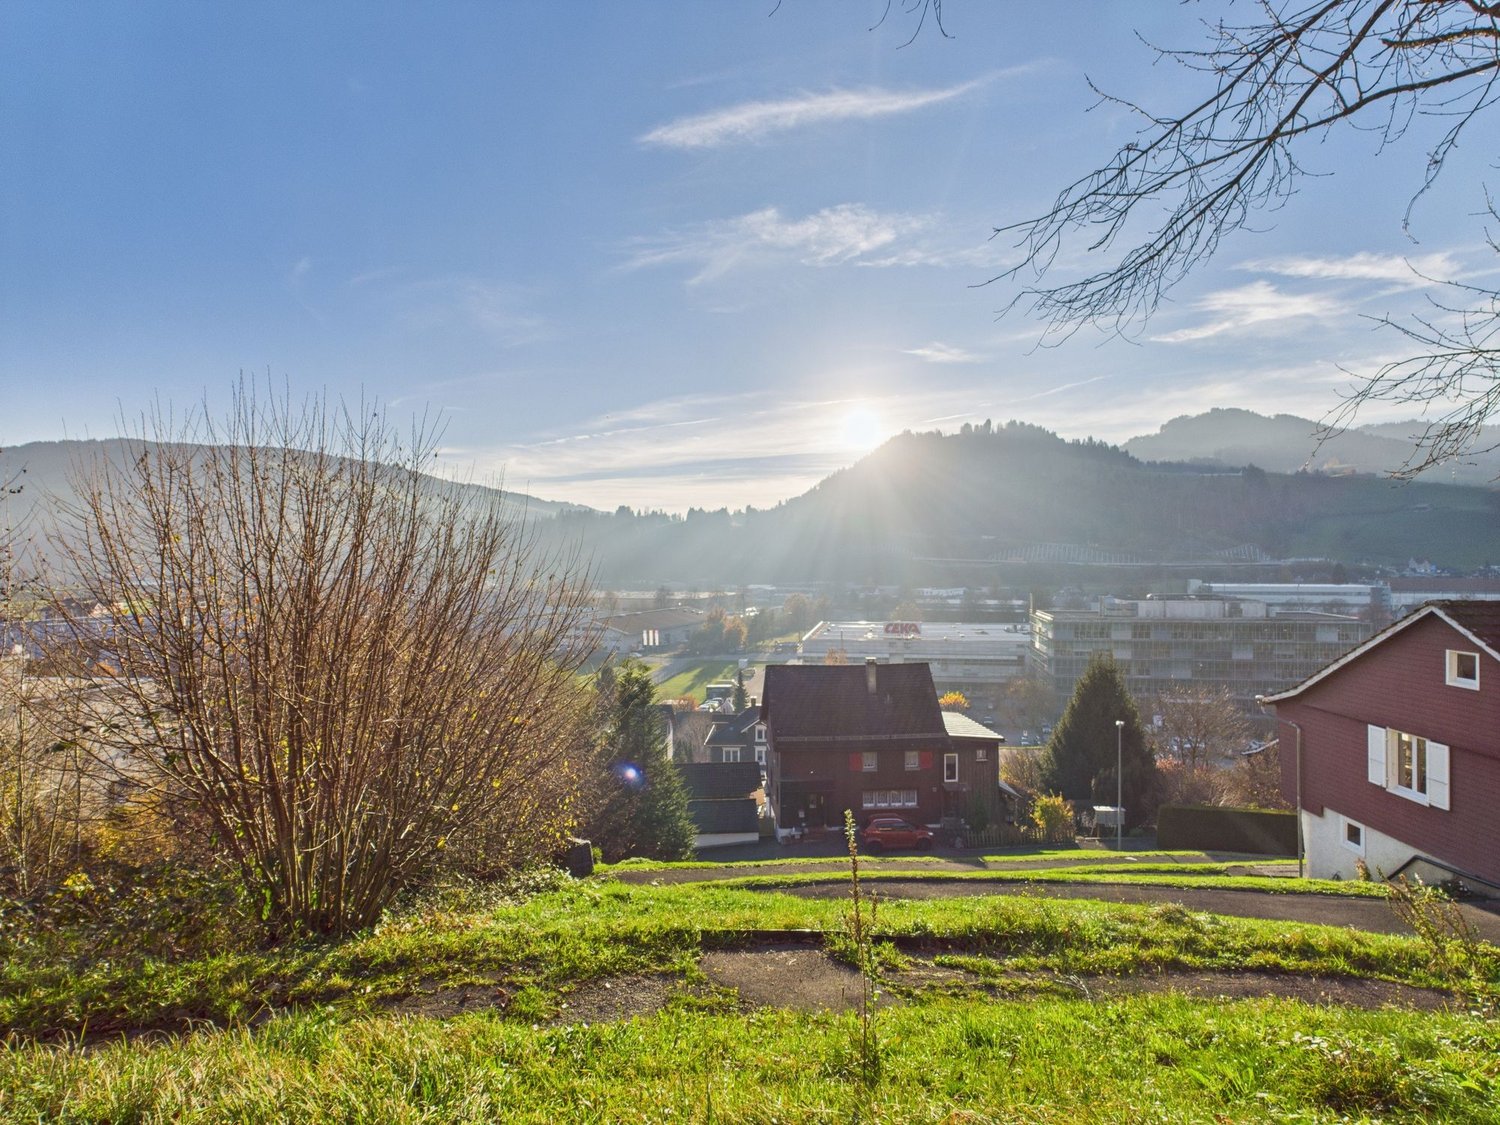
Bütschwil - Bifamiliar house buy

We recommend expanding your search criteria to get similar results. The current filters didn’t return any matches.

If you don’t want to change your current search criteria, we recommend creating a search alert, so you’ll be notified when matching offers become available.

More objects in your automatically expanded search area
16 results - Radius: + 10km
1 / 30
6 rooms158m²CHF 830,000.–
9535 Wilen b. Wil

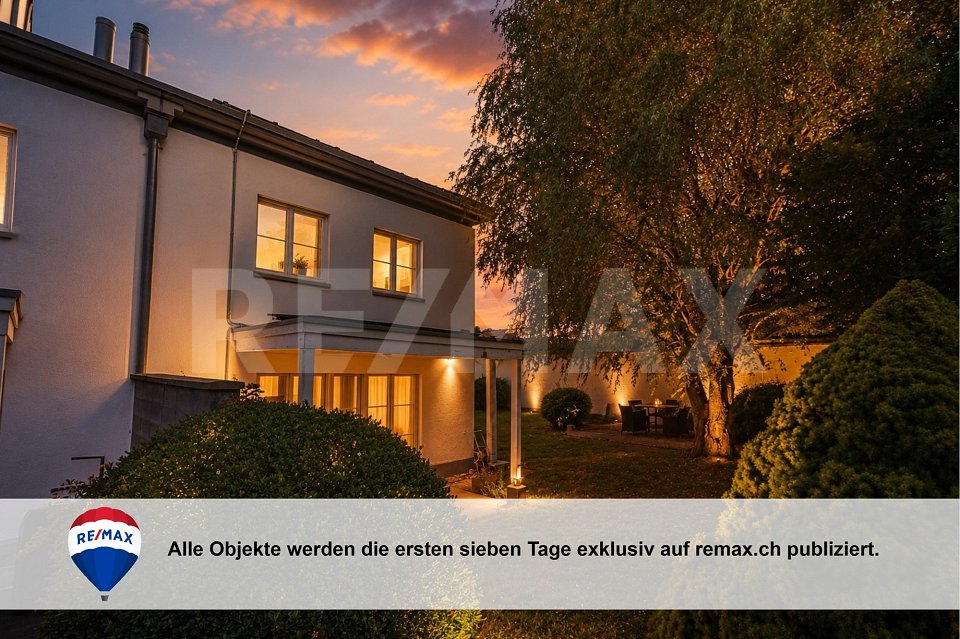
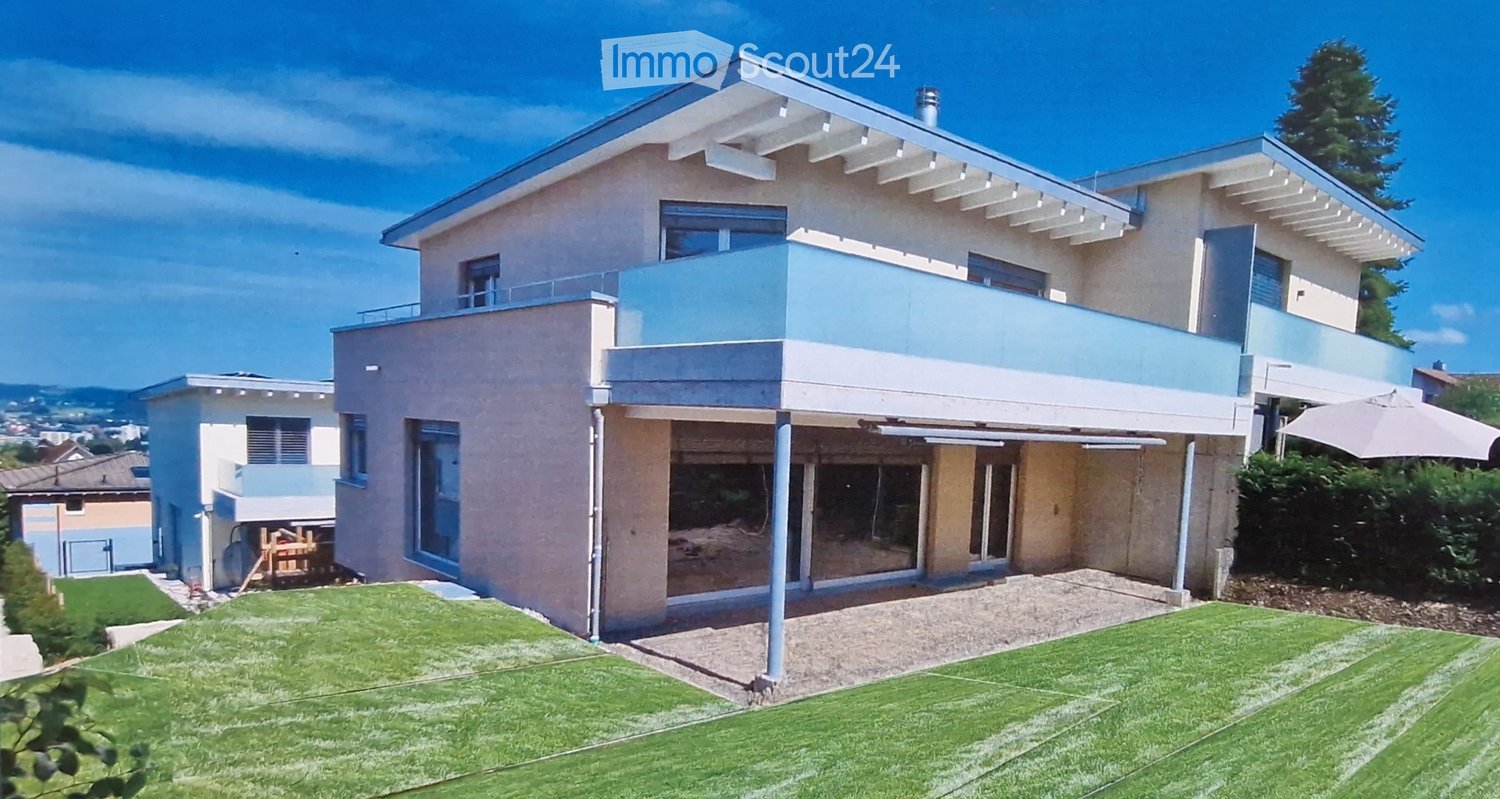
Cozy semi-detached house with green retreat

This charming 6-room semi-detached house in Wilen bei Wil delights with a warm living atmosphere and an idyllic location at the end of a cul-de-sac. Directly adjacent to the agricultural zone, you can enjoy a combination of nature, privacy, and central accessibility here. A home to arrive, breathe, and feel good.Whether it's relaxed hours in the sunny garden, concentrated work in your own office, or cozy evenings in the living room in front of the stone oven – this house offers space for the beautiful moments of everyday life. The spacious dining room with balcony invites you to eat together and enjoy the view – perfect for social hours with family and friends.Highlights🏡 approx. 158 m² living space on three floors🌳 plot 447 m² | building volume 648 m³🛏 4 bedrooms and 1 office with direct access to the garden🛁 bathroom with shower / WC / sink and separate toilet (currently not in operation)🚗 single garage and additional outdoor parking space🔥 stone oven in the living room☀ spacious dining room with balcony and beautiful views🍴 living kitchen with space for the whole family🏡 idyllic garden with garden house🌾 quiet location at the end of a cul-de-sac, directly adjacent to the agricultural zoneLocation and surroundingsWilen bei Wil combines natural, quiet living with proximity to the center of Wil. Shopping facilities, schools, and public transport are quickly accessible. At the same time, you live in a family-friendly environment with a direct connection to nature.ConclusionA home with charm and quality of life – more than just four walls, but a place where memories are created and new stories begin.Would you like to know more? We would be happy to send you the detailed sales brochure or show you this property personally during a viewing. We look forward to your contact.Your realfox real estate boutiquePatrizia Zehnder

Patrizia Zehnder

Patrizia Zehnder

Immobilienberaterin / Mitinhaberin

1 / 22
11 rooms283m²CHF 1,250,000.–
Furtstrasse 38A, 9125 Neckertal

Detached house in the green

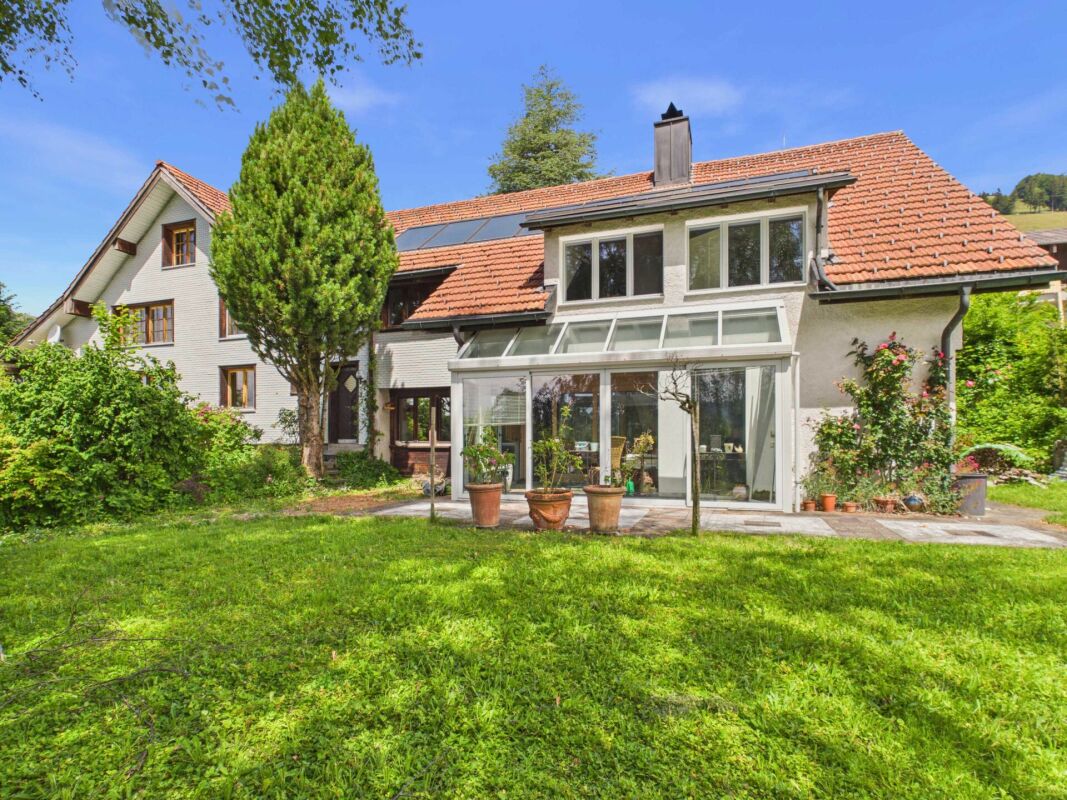
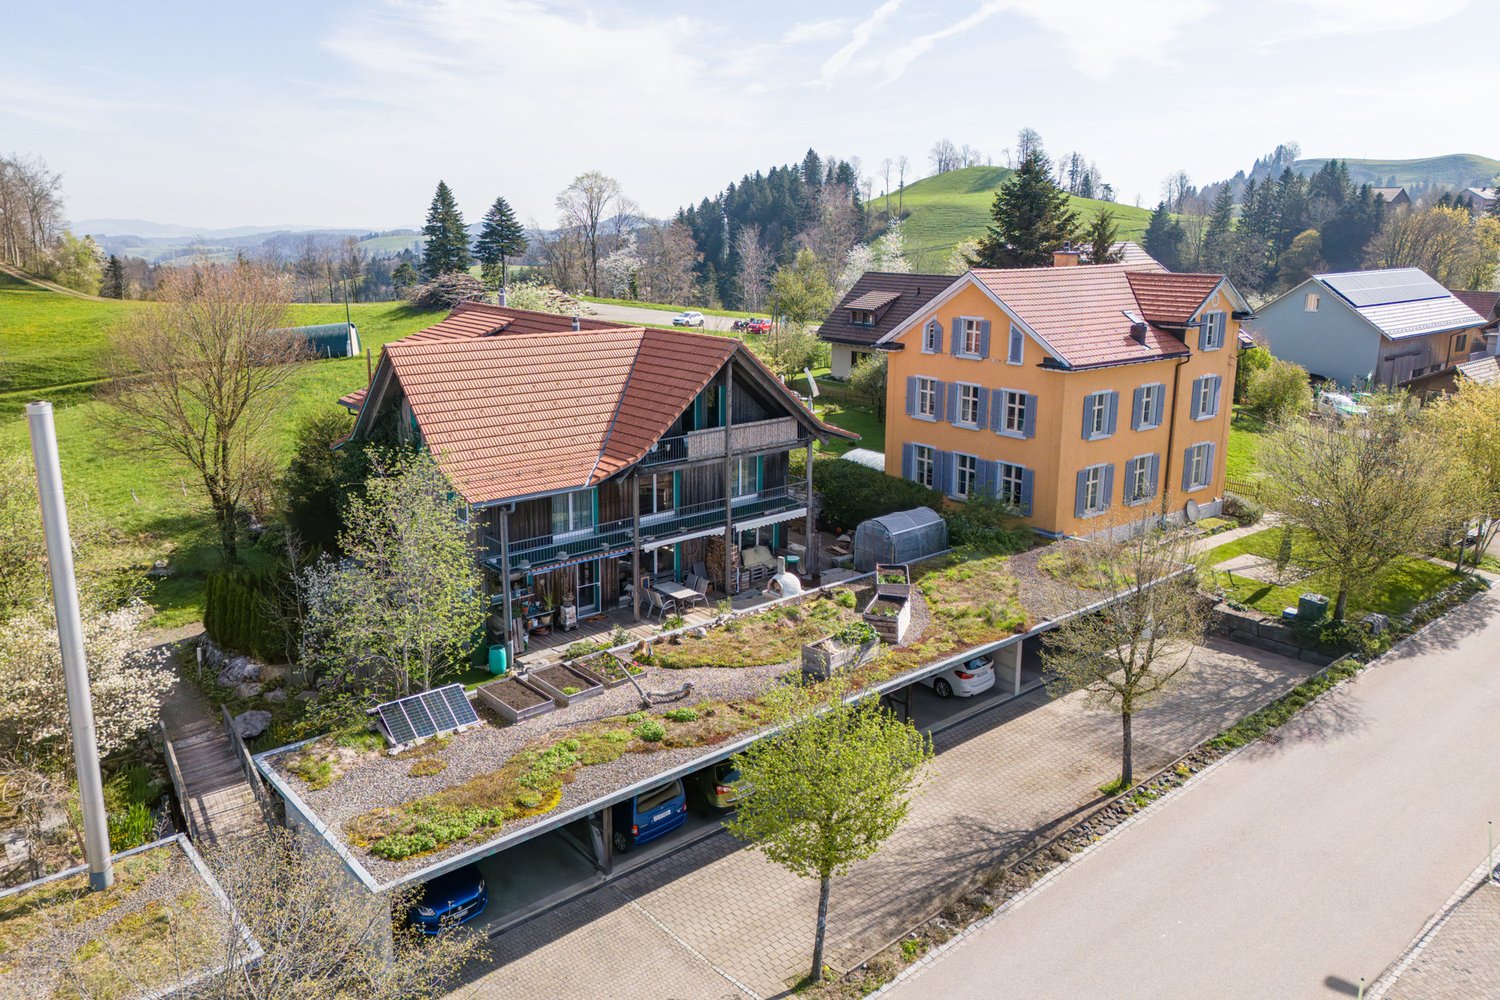
The semi-detached house combines cozy living, special character, and a natural environment. The two 5.5-room apartments are connected in an exciting way, yet offer enough privacy - ideal for cross-generational living or befriended families.LocationLocated between Brunnadern and St. Peterzell, this charming property is situated in a small farm village, nestled in the beautiful Toggenburg landscape. It's a quiet, natural, and spacious place to live, with plenty of room to enjoy. Public transportation is right outside the front door, schools and shopping facilities are within walking distance or a short bike ride. The surroundings invite you to take walks, evening strolls, or bike tours with wonderful views. Everything is a bit more relaxed here - a home for people who appreciate nature, space, and deceleration.House 38aThe house convinces with rustic charm and a cozy living atmosphere. On the ground floor, there is a kitchen with standard appliances such as oven, stove, refrigerator, and dishwasher, as well as a beautiful sandstone oven, a spacious dining room, and a separate living room. The living area is complemented by a winter garden for cozy hours with family and friends, as well as a beautiful garden area. In the outdoor area, a double garage is available, which can also be used as a workshop. Above it lies a terrace with a greenhouse and garden house - a beautiful area for garden enthusiasts and outdoor activities. To the left of the garage, a separate access leads to an additional storage area. On the 1st floor of the house, there is a bedroom, a bathroom with bathtub, sink, and toilet, as well as an attic room. The 2nd floor offers two more rooms with attic space, which are ideal as children's rooms, guest rooms, or offices. In the basement, there is a large natural cellar that can be accessed from both houses.House 38cOn the ground floor, there is the living and dining area with a beautiful clay oven, decorative tiles, and oven bench, as well as the kitchen with stove, large refrigerator, dishwasher, oven, and microwave from Gaggenau. It also offers enough space for a cozy sitting niche with a table. The private garden area with terrace invites you to let your soul dangle, soak up the sun, and enjoy the fresh air. On the 1st floor, there is a bathroom with bathtub, sink, and toilet, as well as a second bathroom with shower, sink, and toilet. Adjacent to the bathroom is another room that is ideal as an office, children's room, or fitness room. Opposite are the children's room and the parent's bedroom. The highlight is the large living room in the attic, which is flooded with light and has a beautiful Swedish oven - an ideal retreat for pleasant hours. In the basement, there are two rooms for water, technology, and secondary areas, as well as the connection to the natural cellar.The two houses have their own charm and are yet connected in a special way. Each apartment has its own area - and yet, there is room for shared living, meeting, and enjoying.
Travel time
-
1 / 10
5.5 rooms160m²CHF 850,000.–
Schachenstrasse 12, 9243 Jonschwil

Large 5.5-room maisonette apartment with gallery

This spacious and stylishly modernized maisonette apartment impresses with a well-thought-out floor plan, high-quality finishes, and a unique living feeling on a total of approximately 180 m² of living space.The apartment was comprehensively renovated in 2021 and has been continuously modernized since then. Particular mention should be made of the completely finished attic with gallery, additional room, and stylish spiral staircase - a real highlight with versatile usage possibilities.Apartment highlights • Spacious living and dining area with approximately 62 m² • Modern fireplace in the living area • High-quality floor coverings with parquet and tile floors • Completely finished attic with gallery and additional room • Underfloor heating throughout the apartment • Bright and quiet bedrooms • Integrated parental bathroom with bathtub • Guest toilet with shower and practical laundry tower • Basement room and separate hobby room with plenty of storage space • Underground parking space with its own charging station for electric vehicles The bright living and dining area with a view of the greenery creates a pleasant and calming living atmosphere. The large window fronts provide plenty of daylight and invite you to cozy hours with family and friends.The small gallery in the attic offers numerous design possibilities - whether home office, reading corner, play area, or additional living space.Renovations • New floor coverings in the living area, kitchen, bathroom, and bedrooms • New parquet floor in all bedrooms • New fireplace • Freshly painted rooms • Conversion of the attic into living space • Renovation of the guest toilet • Expansion of the underground parking space with charging station • Facade newly painted (2023) • District heating connection end of 2026 / beginning of 2027 Underground parking spaceThe underground parking space with its own charging station must be purchased separately for CHF 30,000.

Travel time
-
1 / 13
9.5 rooms330m²CHF 1,500,000.–
Laad 265, 8727 Walde SG

2-Family house with large garden and meadow

Rural living - Two-family house with large garden and meadow On the property stands a charming and well-maintained two-family house with a 5.5-room and a 4.5-room residential unit as well as a single garage. A highlight is the extensive garden with lush vegetation, pathways, fountains, cozy seating areas, and tree population. Additionally, there is also some meadow land with stream access. The total property area is approximately 4,500 m². The main building is over 100 years old. The annex (former barn) was completely rebuilt in 1984/1985. From both residential units, you can enjoy a magnificent and unobstructed view into the greenery and into the distant mountain world. The excellently sunny location invites you to linger and offers a lot of privacy as well as relaxation in the midst of nature. The 5.5-room residential unit West has a living area of approximately 160 m². The room heights are, as is usual in such houses, mostly below average. The 4.5-room residential unit East has a living area of approximately 170 m². The property is centrally heated via a wood-pellet heating system. Additionally, there is a tiled stove and a fireplace in both residential units. A solar system for hot water and heating support is located on the roof. The freshwater supply is provided exclusively by own spring water. The property is not connected to the public sewer system. The wastewater disposal is carried out via an own collection tank, which must be pumped out periodically. Access to the property is via a communal road, 1st class, and then via a well-developed communal road, 2nd class, starting from the village of Ricken, approximately 3 km away. A post bus stop is located in the village of Ricken, and the nearest train station in Wattwil is approximately 9 km away. The motorway access in Neuhaus/SG is approximately 11 km away. You can get further impressions of the property here: Virtual house tourhttps://tour.giraffe360.com/2a01b5a91c7247bd8ad09bb36f4a1db0 3D floor planshttps://my.giraffe360.com/3dflp/dmi6n6i If we have sparked your interest, do not hesitate to contact us.

Travel time
-
1 / 13
6.5 rooms175m²CHF 1,165,000.–
Gfellstrasse 35, 8499 Sternenberg

Your Retreat with a Far-Reaching View - Spacious Semi-Detached House

Your Retreat with a Far-Reaching View - Modern Semi-Detached House in a Green Setting with Plenty of Space for Family, Home Office, and Quality of Life Arrive, breathe deeply, and leave the daily routine behind: In the idyllic Sternenberg in the Zurich Oberland, this spacious and high-quality semi-detached house with approximately 175 m² of living space awaits you - a home for people who appreciate peace, nature, and modern living comfort. The property impresses with a well-thought-out room concept, bright living areas, and sustainable construction in the Minergie standard. Whether as a stylish family home, a retreat from the hectic daily routine, or as an inspiring living and working space - here you can enjoy maximum flexibility in a natural setting. LIVING WITH ATMOSPHERE AND A VIEW As soon as you enter, you can feel the pleasant living atmosphere. The heart of the house is the spacious living and dining area with a cozy stone oven, which provides warm comfort, especially in the winter months. The open design creates a airy room feel and harmoniously connects living, eating, and cooking. The modern kitchen offers plenty of space for cooking and enjoying - accompanied by a wonderful view of the green surroundings. From the living and dining area, you can directly access the sunny terrace, where you can spend relaxed hours in a quiet environment. PLENTY OF SPACE FOR FAMILY, GUESTS, OR HOME OFFICE On the upper floor, three bright bedrooms await you, two of which have access to the south balcony. The spacious bathroom offers high living comfort for everyday family life. The attic complements the room offer perfectly: two more rooms provide versatile usage options - whether as a bedroom, office, studio, or hobby room. One of the rooms also has access to a private south balcony. An additional shower room ensures comfort and flexibility here as well. PRACTICAL AUXILIARY ROOMS AND SUFFICIENT PARKING SPACE In the basement, you have a workshop, a laundry room, and additional storage space at your disposal - ideal for hobbies, storage, or creative projects. Another separate storage room is located in the area of the visitor parking spaces. For your vehicles, two private carports and additional visitor parking spaces are available. PEACE, NATURE, AND YET WELL CONNECTED Sternenberg impresses with its natural surroundings, numerous leisure activities, and high quality of life. Those seeking peace and relaxation will find the ideal counterpoint to the hectic daily routine here - and at the same time benefit from the good accessibility of the centers in the Zurich Oberland. Especially for people with a home office, this location offers a special added value: concentrated work in a quiet environment, combined with high living quality and plenty of nature right outside the front door. SPECIAL EXTRA The existing mortgage can be taken over at very attractive conditions - an additional financial advantage for future ownership. A rare opportunity for all those who want to combine spacious living, nature, and flexible usage options.

Travel time
-
1 / 9
5.5 rooms105m²CHF 290,000.–
Lehwiesweg 2, 9608 Ganterschwil

Semi-detached house with renovation potential and optional rented neighboring half

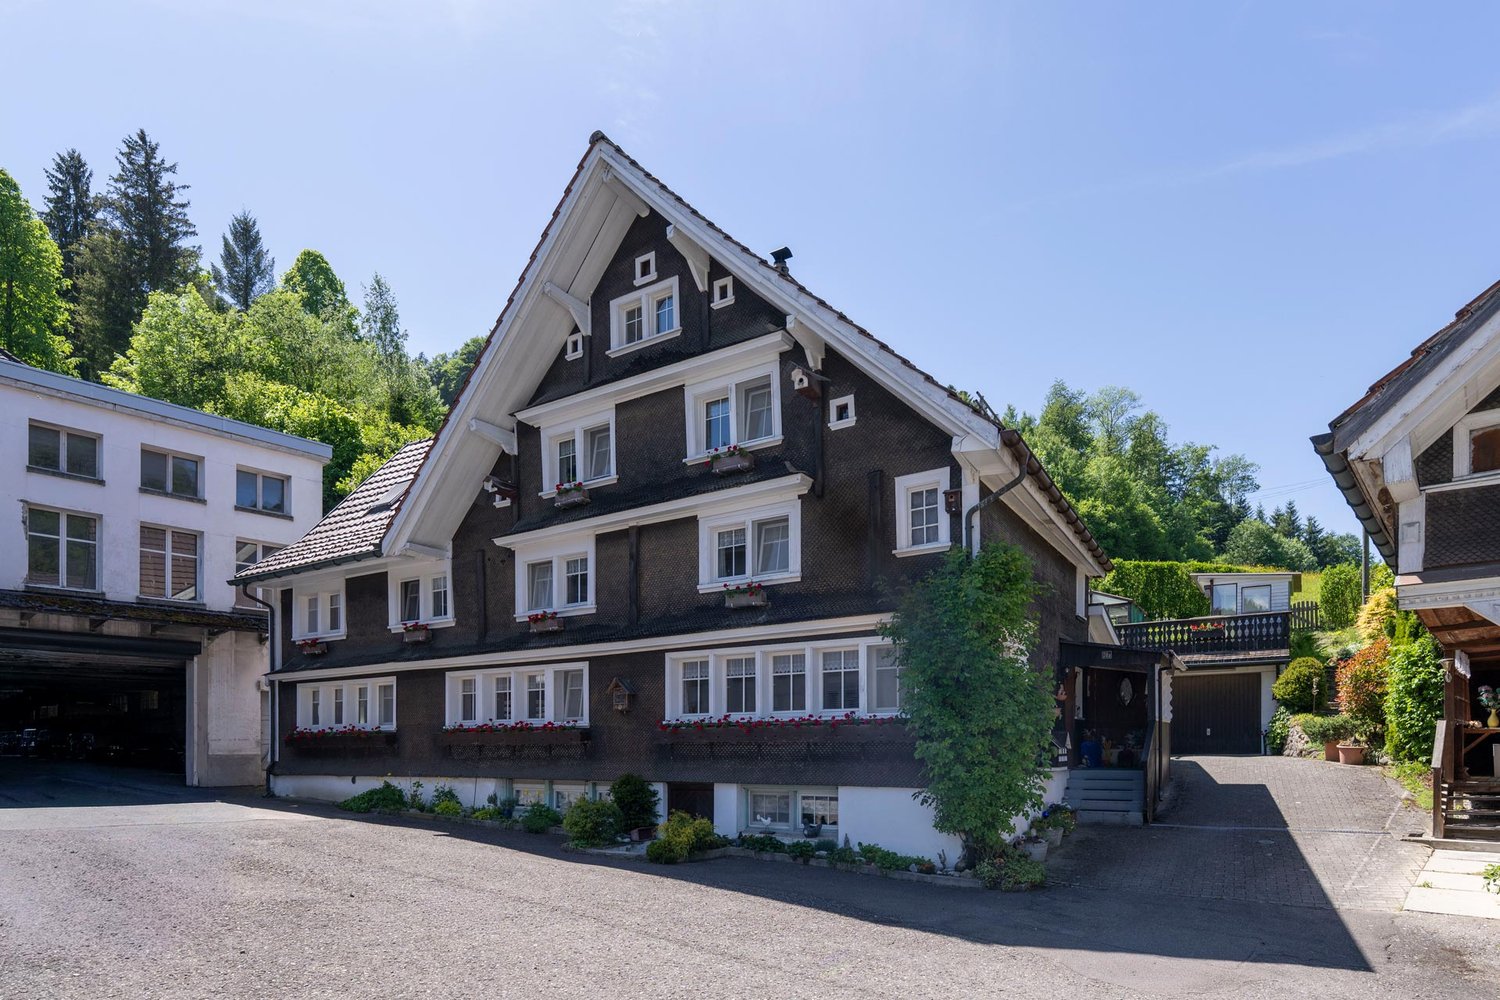
Semi-detached house with renovation potential and optional rented neighboring half In a central location in the village center of Ganterschwil, this cozy semi-detached house presents itself with traditional character and a lot of potential for individual design. The house at Lehwiesweg 2 impresses with its historic charm and warm atmosphere - ideal for buyers who are looking for a home with space for their own ideas.Object descriptionThe offered half of the house is currently not rented. The practical room layout, visible wooden elements, and authentic building style characterize the cozy ambiance and blend harmoniously into the local image of Ganterschwil.The property extends over several floors and offers bright living rooms as well as sufficient space for families or couples who are striving for a stylish home in a quiet, central location. The house has been well-maintained over the years and conveys a comfortable, traditional living character.Highlights • Unrented semi-detached house with potential for individual renovation • Traditional wooden construction with visible beams • Spacious living areas on several levels • Quiet and central location in the heart of Ganterschwil • Proximity to shopping, school, post office, and public transportation • Fiber optic connection • Single garage Essential investments of the last years • 2011 facade renovation • 2000 roof renovation and new heating system LocationThe property is located in the middle of Ganterschwil, surrounded by rural idyll and with short distances to the places Bütschwil, Lütisburg, and Wil. The location offers quiet living combined with quick access to important infrastructure.Usage & perspectiveThis half of the house is perfect for buyers who are looking for an individual renovation project with potential. The adjacent half of the house is currently rented and can also be purchased. This offers the possibility of combining both sides into a spacious single-family house or using the rented unit separately as a rental property.

Travel time
-
1 / 13
8 rooms175m²CHF 990,000.–
9630 Wattwil

Attractive plot with two single-family homes in Wattwil - 1'130 m²

In 9630 Wattwil awaits an exceptional plot with an area of 1'130 m², which houses two charming single-family homes - ideal for families, multi-generational living, or as an investment object. The central location combines quiet living with optimal connections to infrastructure, schools, and public transport. Shopping facilities, restaurants, and leisure activities are located in the immediate vicinity.House 1 - (4-room single-family home)This 1948-built house was comprehensively renovated in 2024 and combines traditional charm with modern comfort. The 4 rooms offer plenty of space for the whole family, while the garden area invites you to relax outdoors. The central location, sunny orientation, and quiet neighborhood make this home particularly attractive.Highlights: • Traditional building style with modern renovation • Spacious rooms for family life • Garden area for outdoor relaxation • Parking possibilities directly at the house House 2 - Cozy 4-room row houseThe second house impresses with bright, sunny rooms and a renovated, fully equipped kitchen. Three bedrooms, two bathrooms, and a basement provide ample space for the family. The quiet, rural surroundings create a pleasant living atmosphere, while the proximity to shops, schools, and public transport makes everyday life comfortable.Highlights: • Quiet and sunny location in a rural environment • Good transport connections and infrastructure within walking distance • Proximity to restaurants, shopping facilities, and schools This plot offers a unique opportunity to acquire two modernized and well-maintained houses on a generous parcel. Whether as a family residence, multi-generational living, or investment object, here space, privacy, and central location combine in an ideal way.Interested? Contact us for a non-binding conversation!

Other interesting objects