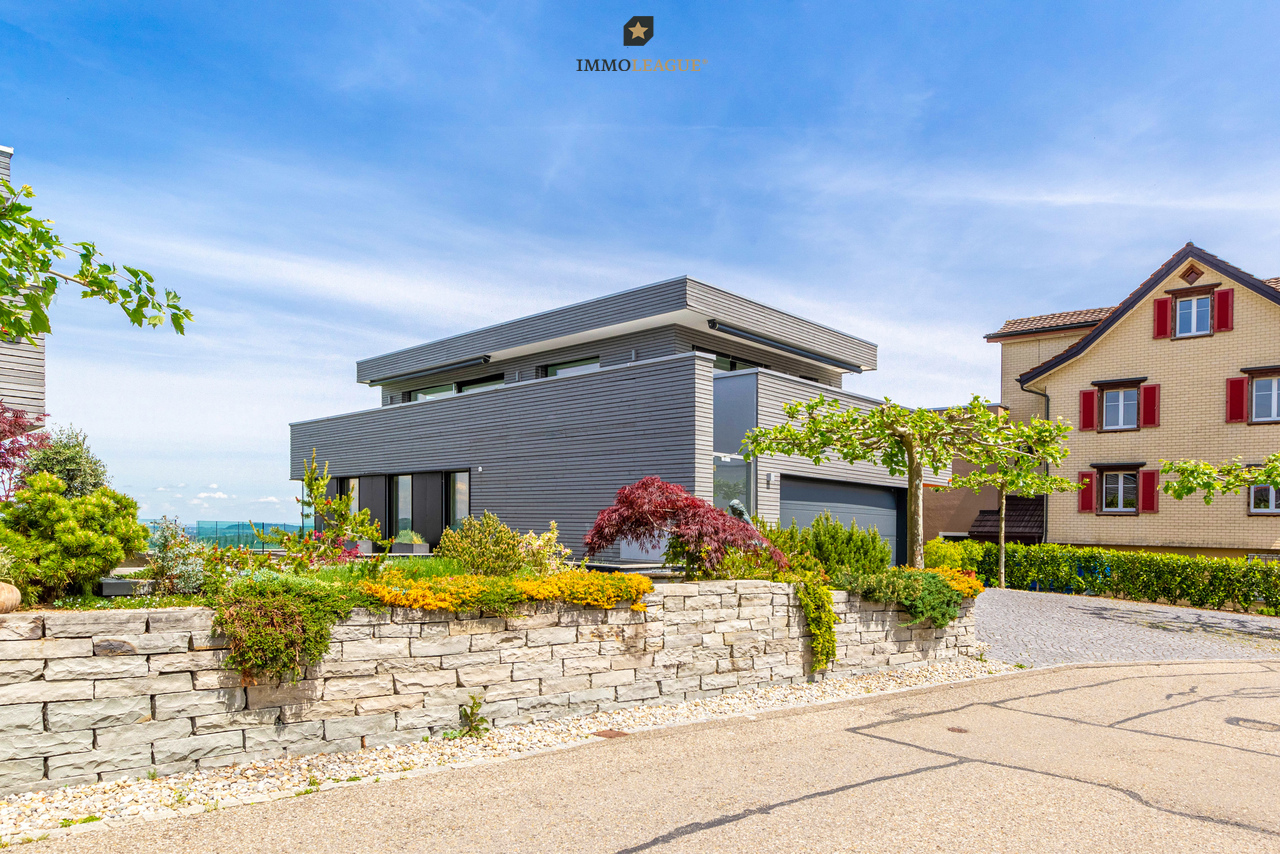
Unterrindal - Single house buy

We recommend expanding your search criteria to get similar results. The current filters didn’t return any matches.

If you don’t want to change your current search criteria, we recommend creating a search alert, so you’ll be notified when matching offers become available.

More objects in your automatically expanded search area
71 results - Radius: + 10km
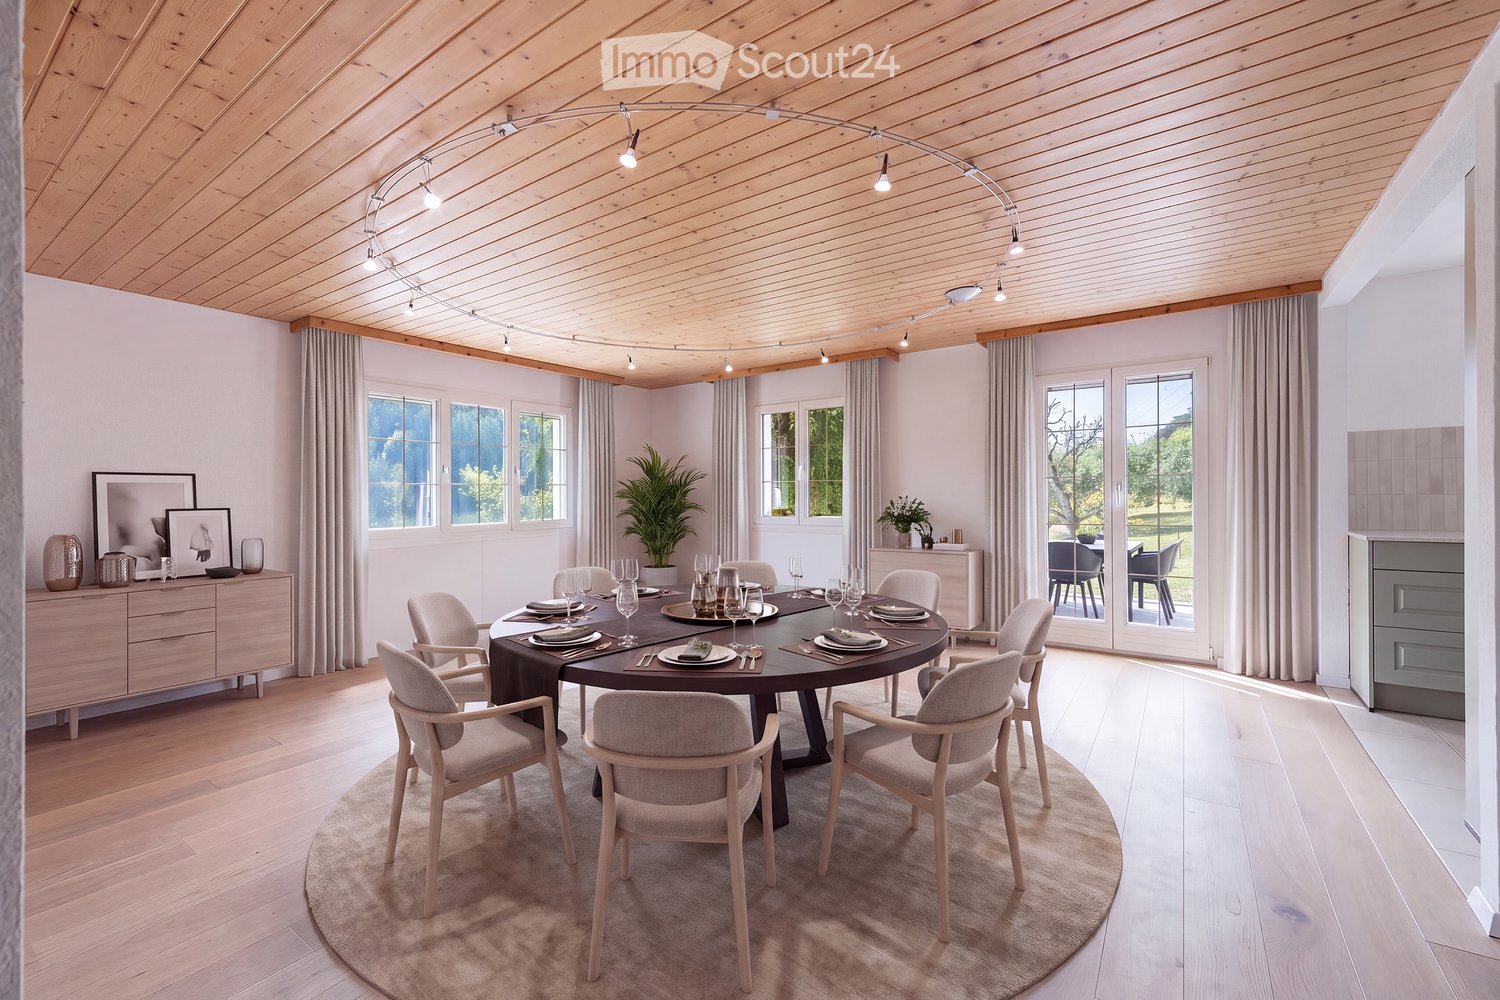
  • A modern dining room with a round wooden dining table surrounded by six chairs, set with plates, cutlery, and glasses. The room features light wooden flooring, white walls, large windows with curtains, and a sleek cabinet with decorative items. A potted p
  • Modern kitchen with light blue cabinets, white countertops, and stainless steel appliances. Features a central island, built-in oven, and various kitchen items including potted plants and a coffee maker.
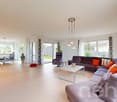
  • Modern living room with light wooden floors, white walls, a grey sofa, coffee table, floor lamp, sideboard, plant, and artwork.
  • Modern bathroom with a white sink cabinet, mirror, glass-enclosed shower, and a bottle on the sink.
  • Modern, minimalist room with a black leather lounge chair, wooden sideboard with books and decorative items, large potted plant, framed artwork, and a floor lamp near the window.
  • Modern hallway with wooden staircase, white walls, and a white door with glass panels.
  • Cozy attic bedroom with wooden bed, nightstands, lamps, a plush chair, and a dresser with a plant and picture frames. Large windows and skylight provide natural light.
  • Cozy attic bedroom with a bed, desk, chair, and shelves. Features large windows with a scenic view, string lights, and decorative elements.
  • Modern, well-lit home office with a sleek white desk, ergonomic chair, dual monitors, laptop, floor lamp, bookshelf, and potted plant. The room features large windows with a scenic view and a neutral color palette.
  • Modern bathroom with a bathtub, sink, mirror, and neatly arranged towels. Features a large window with sheer curtains and a small plant on the sink counter.
  • Bright, modern bedroom with a large bed, sofa, desk with laptop, and a bookshelf. Features large windows with curtains, a small table, and several potted plants.
  • Aerial view of a residential property with multiple buildings, including a main house, a garage, and outbuildings, surrounded by a well-maintained lawn and garden area.
  • Two-story brick house with red shutters, surrounded by a well-maintained garden and outdoor seating area. Features include a barbecue grill, patio furniture, and bicycles parked nearby.
  • Outdoor patio with a grill, dining table, chairs, and potted plants, attached to a house with red shutters and a striped awning.
  • A well-maintained garden with a wooden pergola, picnic tables, and benches, surrounded by a two-story house with solar panels on the roof and a raised ground floor entrance.
  • Garage with concrete walls, tiled floor, and wooden doors, featuring two windows and overhead lighting.
  • An empty attic space with wooden beams, exposed rafters, and skylights, featuring a concrete floor and wooden panel walls.
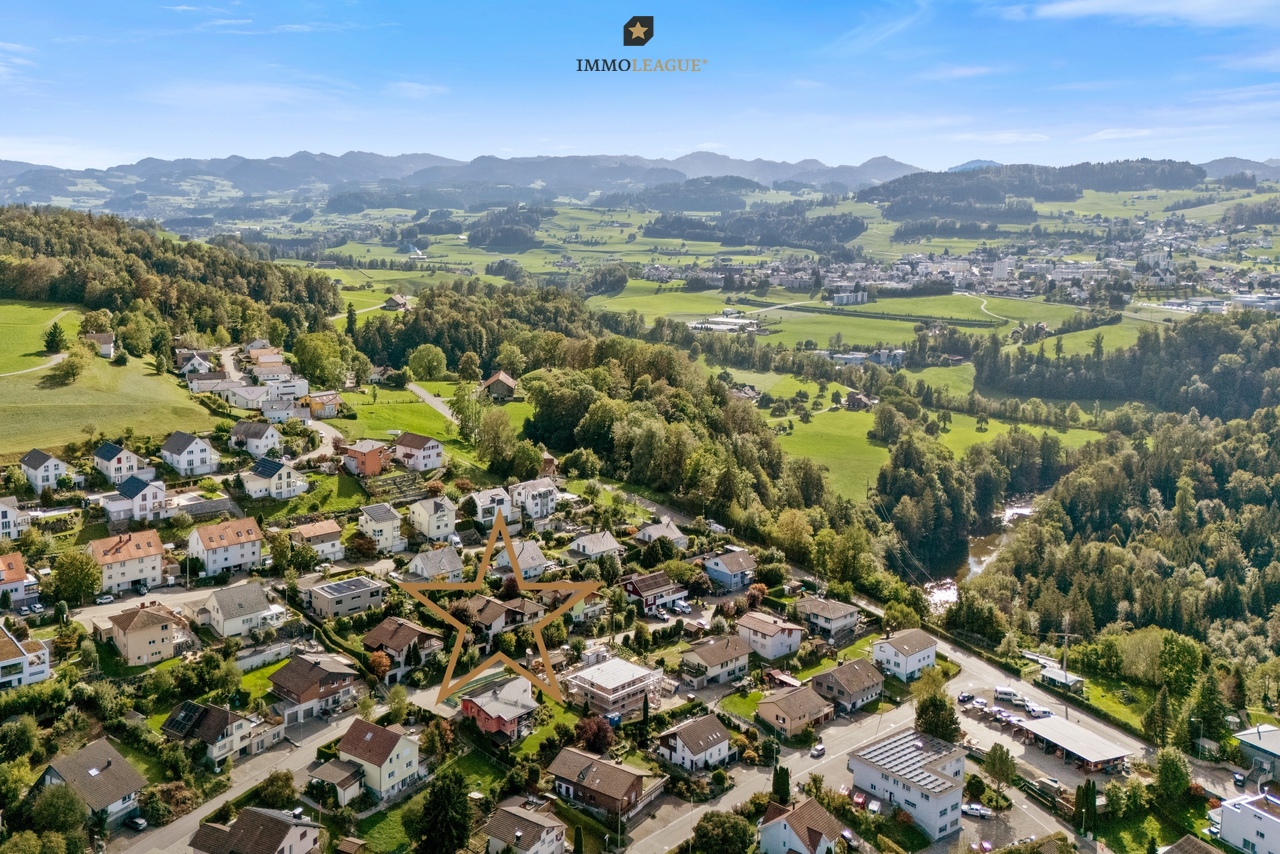
  • Aerial view of a residential area with multiple houses, solar panels, and surrounding greenery.
  • Aerial view of a residential area with multiple houses, including a central house with a solar panel roof, surrounded by greenery and smaller structures.
  • Aerial view of a rural village with scattered houses, surrounded by green fields and forested hills under a clear blue sky.
  • Bright, empty room with wooden flooring and white walls, featuring large windows and a sliding glass door leading outside.
  • Modern kitchen with light blue cabinets, white countertops, and a built-in oven. Features tiled backsplash and large windows with white curtains.
  • Empty room with light wooden flooring, white walls, and exposed wooden beams supporting a raised ceiling. A single window allows natural light to enter.
  • Empty room with light wooden flooring and white walls, featuring a large window with white curtains and a view of a neighboring house.
  • Empty attic room with wooden flooring, white walls, and two windows, one of which is a skylight.
  • Empty room with light wooden flooring, white walls, and a window with white curtains. The room has a slanted ceiling typical of an attic space.
  • Empty attic room with wooden flooring, white walls, and a window with white curtains showing a green outdoor view.
  • Modern bathroom with a bathtub, sink, toilet, and large mirror. Light-colored tiles and wooden door frame.
  • Empty room with light wooden flooring, white walls, and a large window with a view of greenery. A wooden door leads to an outdoor area.
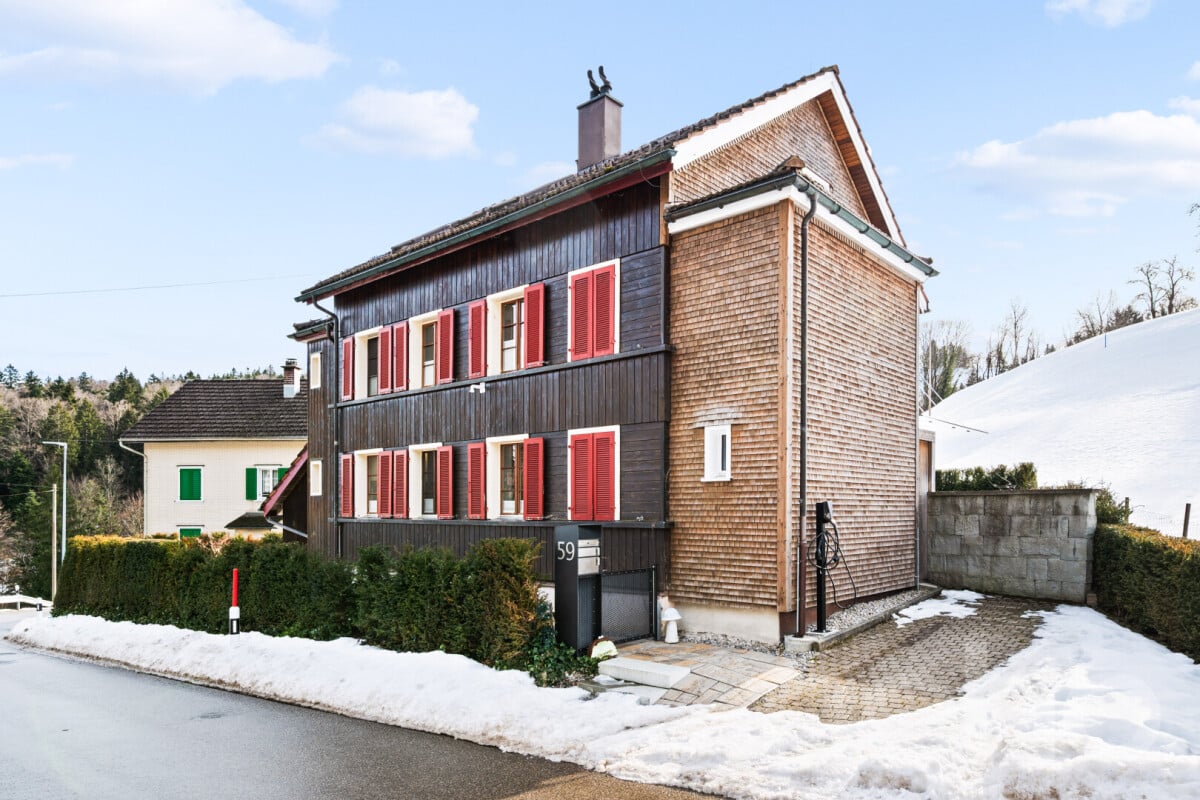
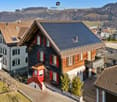
  • Two-story brick house with red shutters, white-framed windows, and a sloped roof. Features a covered entrance, a small garden, and a paved driveway.
1 / 30
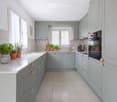
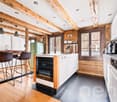
Modern kitchen with light blue cabinets, white countertops, and stainless steel appliances. Features a central island, built-in oven, and various kitchen items including potted plants and a coffee maker.
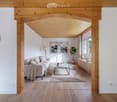
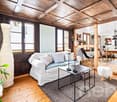
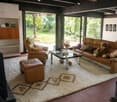
Modern living room with light wooden floors, white walls, a grey sofa, coffee table, floor lamp, sideboard, plant, and artwork.
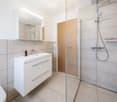
Modern bathroom with a white sink cabinet, mirror, glass-enclosed shower, and a bottle on the sink.
6.5 rooms, 144m², CHF 1,190,000.–
Premium
Stockgruebstrasse 7, 9604 Oberrindal

6.5 Room Single-Family House in Oberrindal

Arrive. Breathe. Be at home. This freshly renovated 6½-room single-family house offers a high quality of life! The property is located on a south-facing slope, above the village center of Oberrindal. On two sides, the property borders directly on the agricultural zone. The surroundings are very quiet, natural, and family-friendly. The interior was extensively and high-quality renovated in 2025 and 2026. A stylish home with a warm living atmosphere, modern technology, and generous space conditions has been created – immediately ready for occupancy and without any pending investments. The heart of the house is the open, inviting living and dining area with oak parquet and the new country-style kitchen – a place for joint cooking evenings, cozy Sunday breakfasts, and unforgettable moments with family and friends. The two completely renovated bathrooms also invite you to feel good: On the ground floor, a floor-level shower was installed, and on the upper floor, a bathtub invites you to relax. A home with space to live With a total of 6½ rooms, the house offers a lot of space for families, home offices, or individual living ideas. The room in the basement opens up additional possibilities – whether as a hobby room, fitness area, or studio. Above the double garage, you can realize your dreams in the 19m2 large workshop. The house offers a lot of storage space: cellar, air raid shelter, spacious technology and laundry room, and a natural cellar. The freshly laid out garden area offers a private retreat in nature: - generous, newly laid-out lawn areas - two well-sunned seating areas - stylish pergola with sun sail - fresh, native planting - plenty of space to play, relax, and enjoy Here you spend warm summer evenings with friends, watch your children play in the garden, or simply enjoy the peace of your new home. The property also convinces technically on all points: - air/water heat pump - thermal solar system - comfortable underfloor heating - electrical safety inspection 2026 - wallbox connection (230V) - double garage with electric gate and large forecourt for approx. 3 vehicles Move in, feel good, and enjoy life. The combination of high-quality renovation, modern home technology, and lovingly designed interior and exterior areas makes this house a rare opportunity for all those seeking a real home – immediately ready for occupancy.

Travel time
-
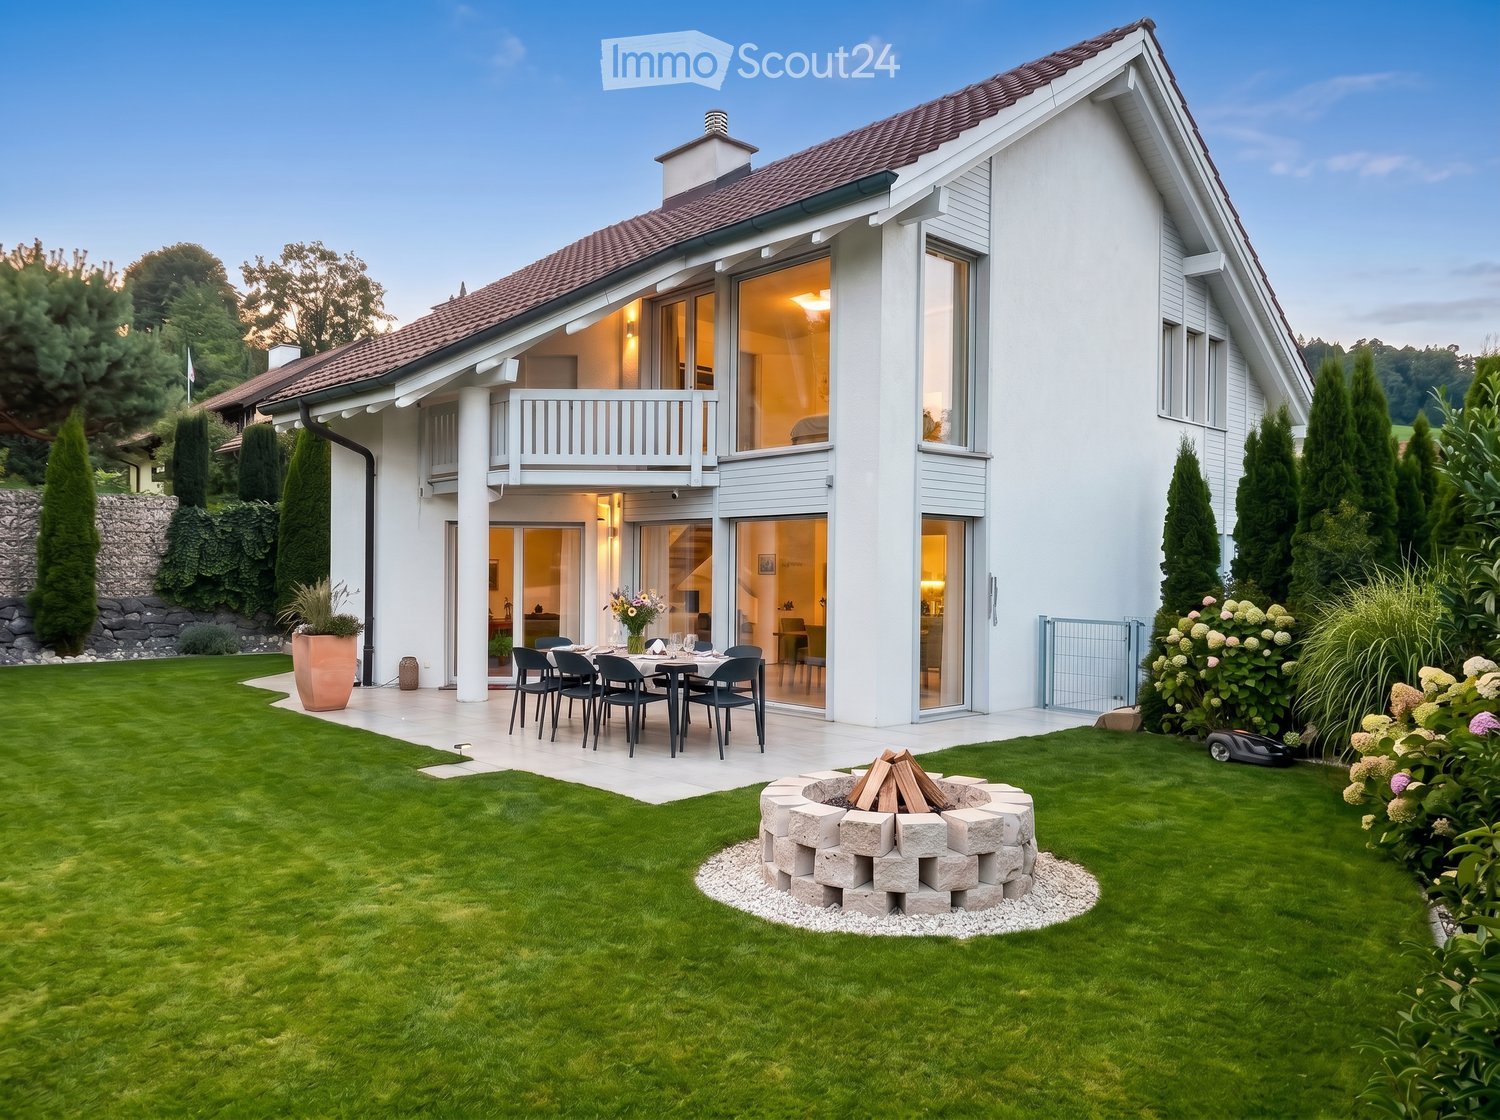
  • House. Modern two-story house with white exterior, large windows, and a spacious garden featuring a dining set, fire pit, and well-maintained lawn.
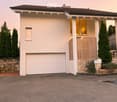
  • House. Modern two-story house with white exterior, garage, large windows, and landscaped garden with coniferous trees.
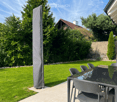
  • Garden / Outdoor Area. Well-maintained garden with a neatly trimmed lawn, tall trees, and a patio area featuring a glass-top dining table and chairs. A tall, grey outdoor umbrella is positioned near the lawn.
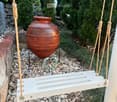
  • Garden / Outdoor Area. Garden area with a large terracotta vase on a stone base, surrounded by rocks and greenery, with a hanging white bench or swing in the foreground.
  • Corridor / Hallway. Staircase with wooden railings, plush toys on a shelf, books stacked on the floor, and a frosted glass door with festive decorations.
  • Garden / Outdoor Area. A serene garden pathway lined with snow-covered evergreen trees, featuring wooden steps and a wooden railing leading up a gentle slope.
  • Furnished Room. Modern living room with grey sofa, wooden floor, round tables, and a dining area with chairs and a table.
  • House. Two-story house with a snow-covered roof and garage, surrounded by snow-covered trees and a parked car.
  • Garden / Outdoor Area. A stone fire pit with a roaring fire, surrounded by a bed of small rocks and lush green foliage.
  • Floor Plan. A chart showing five house icons representing different price ranges: <1.3 Mio.,1.3-1.8 Mio., 1.8-2.2 Mio., 2.2-3.0 Mio., and >3.0 Mio.
1 / 10
House. Modern two-story house with white exterior, garage, large windows, and landscaped garden with coniferous trees.
Garden / Outdoor Area. Well-maintained garden with a neatly trimmed lawn, tall trees, and a patio area featuring a glass-top dining table and chairs. A tall, grey outdoor umbrella is positioned near the lawn.
Garden / Outdoor Area. Garden area with a large terracotta vase on a stone base, surrounded by rocks and greenery, with a hanging white bench or swing in the foreground.
5.5 rooms, 160m², Price on request
Premium
Grubenstrasse, 9500 Wil SG

Detached single-family house with Säntis view - WIL (SG) - Hofberg

Discover this beautiful, detached single-family house in a quiet location in Wil (SG), with a view of the Säntis. The spacious 5.5-room house on two floors offers ideal conditions for families and smaller households who value privacy and living comfort.The house impresses with: • Charming home in a quiet location: Located in a well-maintained cul-de-sac – ideal for peace, privacy, and relaxation • Modern equipment: Last renovation in 2024 with high-quality materials • Large surroundings: Plenty of space and opportunities • Practical garage: Direct access to the house and 4 additional outdoor parking spaces • Sunny balcony: Beautiful view for relaxed hours outdoors and Säntis view • Generous room heights: High ceilings provide a airy living feeling • Kindergarten in immediate proximity: Short distances and family-friendly environment make everyday life particularly convenient • Nature right in front of the door: Walking and hiking trails with beautiful viewpoints border the property directly – perfect for nature lovers and those seeking relaxation The garden is a true paradise: The well-maintained garden with manicured lawn, trees, and shrubs offers a wonderful terrace with outdoor grill - ideal for families with children. The cozy fireplace invites you to sociable evenings under the open sky.Perfect location: The house is located in a quiet, child-friendly environment and is perfectly connected. The bus stop is only 2 minutes' walk away. Wil train station is a 14-minute walk and 7 minutes by bus. The location is extremely quiet and convinces with an optimal south orientation, which guarantees plenty of sunshine throughout the day.This lovingly maintained single-family house combines modern living comfort with a dreamy outdoor area and offers everything a family could wish for. A rare opportunity in a sought-after residential area!

Travel time
-
Ruedi Baumann

Ruedi Baumann

1 / 13
Ruedi Baumann

Ruedi Baumann

  • Parking space
  • Pets allowed
  • Swimming pool
  • +3
5.5 rooms, 219m², CHF 1,690,000.–
Top
Eschenring 28, 9240 Uzwil

Elegant single-family house with a dreamy garden and pool idyll

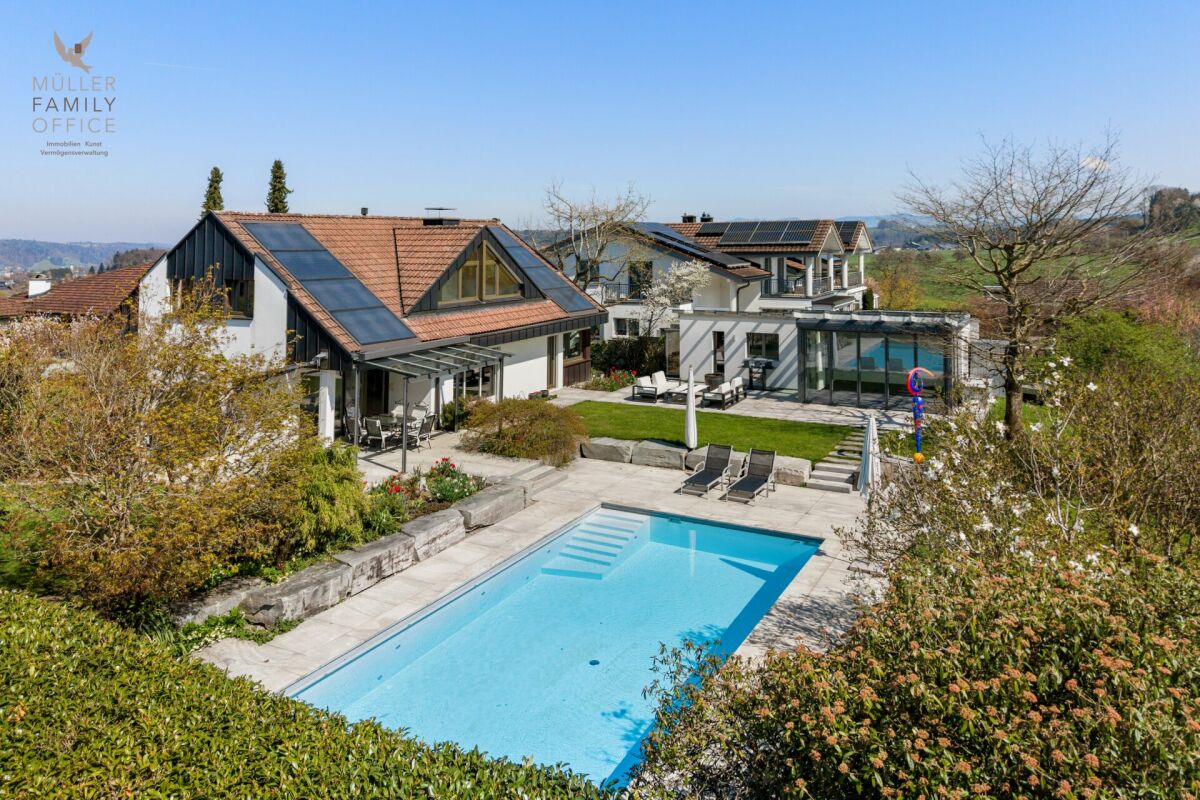
MÜLLER FAMILY OFFICE AGReal Estate - Asset Management - Artpresents:Elegant single-family house with a dreamy garden and pool idyllThe attractive municipality of Uzwil with around 13,000 inhabitants convinces with its central location in the canton of St. Gallen and its excellent infrastructure. Thanks to optimal traffic connections and a wide range of shopping, school, and leisure opportunities, Uzwil offers a high quality of life for families, couples, and individuals. The surrounding nature invites you to relaxing walks and various leisure activities and combines quiet living with urban proximity. Here we offer an exciting single-family house with a generous plot of 1,111 m2. The village center and the Uzwil train station can be reached in less than 15 minutes on foot.As soon as you enter the house, you feel the special combination of space, air, and plenty of natural light. On the ground floor, you have a kitchen and an open living and dining area with an integrated office/library at your disposal. The centerpiece of the room is a stylish designer fireplace that creates a cozy atmosphere. Noble marble floors give the rooms an elegant and high-quality appearance. The existing room layout provides a solid basis for a modern redesign according to individual needs. From this floor, you can directly access the sunny and covered seating area outside, which is ideal for enjoying relaxed hours in the green, whether it's with a coffee in the morning or a cozy evening.On the upper floor, you will find a bedroom with a walk-in closet and another area that opens up a dreamy panoramic view with an impressive panorama window. Additionally, there is a spacious bathroom with a whirlpool bathtub, steam shower, toilet, and double sink on this floor. Another room is available for flexible use as an office, guest, or hobby room. This level is complemented by a practical guest toilet.A special highlight is the generous pool area, which offers you absolute privacy on warm summer days and creates a personal holiday oasis right in front of your doorstep. The heated outdoor pool (10 x 5m) blends harmoniously into the property and invites you to relax, swim, and linger. An outdoor shower perfectly complements the bathing experience in the pool area.The lovingly designed garden convinces with a harmonious variety of well-maintained shrubs and grown trees, creating a green oasis with high privacy. This stylish garden oasis is complemented by a separate, heated pool house with a bright winter garden, which invites you to relax and linger. Equipped with a sauna, shower, and toilet, it offers exclusive wellness comfort and makes the pool area a year-round retreat. Whether relaxed moments alone or sociable hours with friends, a place with the highest living and leisure value is created here, both inside and outside on the dreamy seating area.The basement convinces with an additional room and a spacious laundry room, a stylish wine cellar, and practical technical rooms. The house has a comfortable underfloor heating system, which is operated by an efficient gas heating system in combination with a solar storage heating system. This sustainable heating system ensures cozy warmth throughout the building all year round and also guarantees reliable hot water preparation. The winter garden and the pool are also optimally integrated into the heating and energy system, ensuring energy-efficient operation at all times. This attractive property is complemented by a spacious double garage with an E-charging station and two outdoor parking spaces.This property offers an opportunity for visionary buyers who recognize the potential and want to create a home with a personal touch. It is ideal for families who want to combine living, living, and working.Sales price CHF 1,690,000.-We would be happy to show you this beautiful single-family house with a pool, of course also in the evening or on weekends.

  • Parking space
  • Pets allowed
  • Swimming pool
  • +3
Travel time
-
Rocco Vecchia

Rocco Vecchia

1 / 12
Rocco Vecchia

Rocco Vecchia

  • Parking space
  • View
7 rooms, 147m², CHF 875,000.–
Top
Krinau, 9622 Krinau

Individual house in Krinau

This stylishly renovated 7-room single-family house from around 1875 combines historic charm with modern living comfort. On approximately 147 m2 of net living space, spread over three floors, the property offers an exceptional living experience in a quiet, natural environment. The successful total renovation preserves the original character of the house and complements it with high-quality materials, modern technology, and a well-thought-out room layout. Bright rooms, two cozy fireplaces - one of them on the top floor - and modern equipment make this house an ideal home for families or people with demands on space, atmosphere, and quality. Highlights of the house include • Quiet, rural location with high quality of life • Historic single-family house (built around 1875) with total renovation • Approximately 147 m2 of net living space on three floors • Tiled stove for a cozy living atmosphere and cooking - baking with wood, as well as an additional chimney in the attic • Modern living and dining area with open, high-quality kitchen with brand-name appliances • Smart home control for modern, comfortable living • Successful combination of old building charm and modern architecture Room offer and equipment The house has a total of seven rooms, which can be flexibly used as bedrooms, work or guest rooms. The living and dining area forms the heart of the house and convinces with generosity and coziness. The modern kitchen with appliances from renowned manufacturers blends harmoniously into the overall picture and meets the highest demands on functionality and design. Throughout all floors, the charming renovation provides a feeling of being at home. The attic with an additional chimney offers a particularly private retreat with a unique flair. Technology and comfort include • Smart home control for selected functions • Modern house technology as part of the total renovation • High-quality materials and careful execution • Partially underfloor heating • Video surveillance with alarm Location and surroundings Krinau convinces with its quiet, natural location with a village character and strong community. Surrounded by meadows, forests, and gentle hills, the place offers high quality of life and relaxation directly in front of the door. At the same time, the centers of the region, as well as shopping opportunities, schools, and transport connections, are within short driving distance - ideal for all those who want to combine rural peace with good accessibility. This single-family house combines history, style, and modern living quality - a special home for people who appreciate the authentic and yet do not want to waive modern comfort. Exact address available after registration on neho.ch.INTERESTED IN A VIEWING? PLEASE REGISTER: https://neho.ch/b/9622-25-1

  • Parking space
  • View
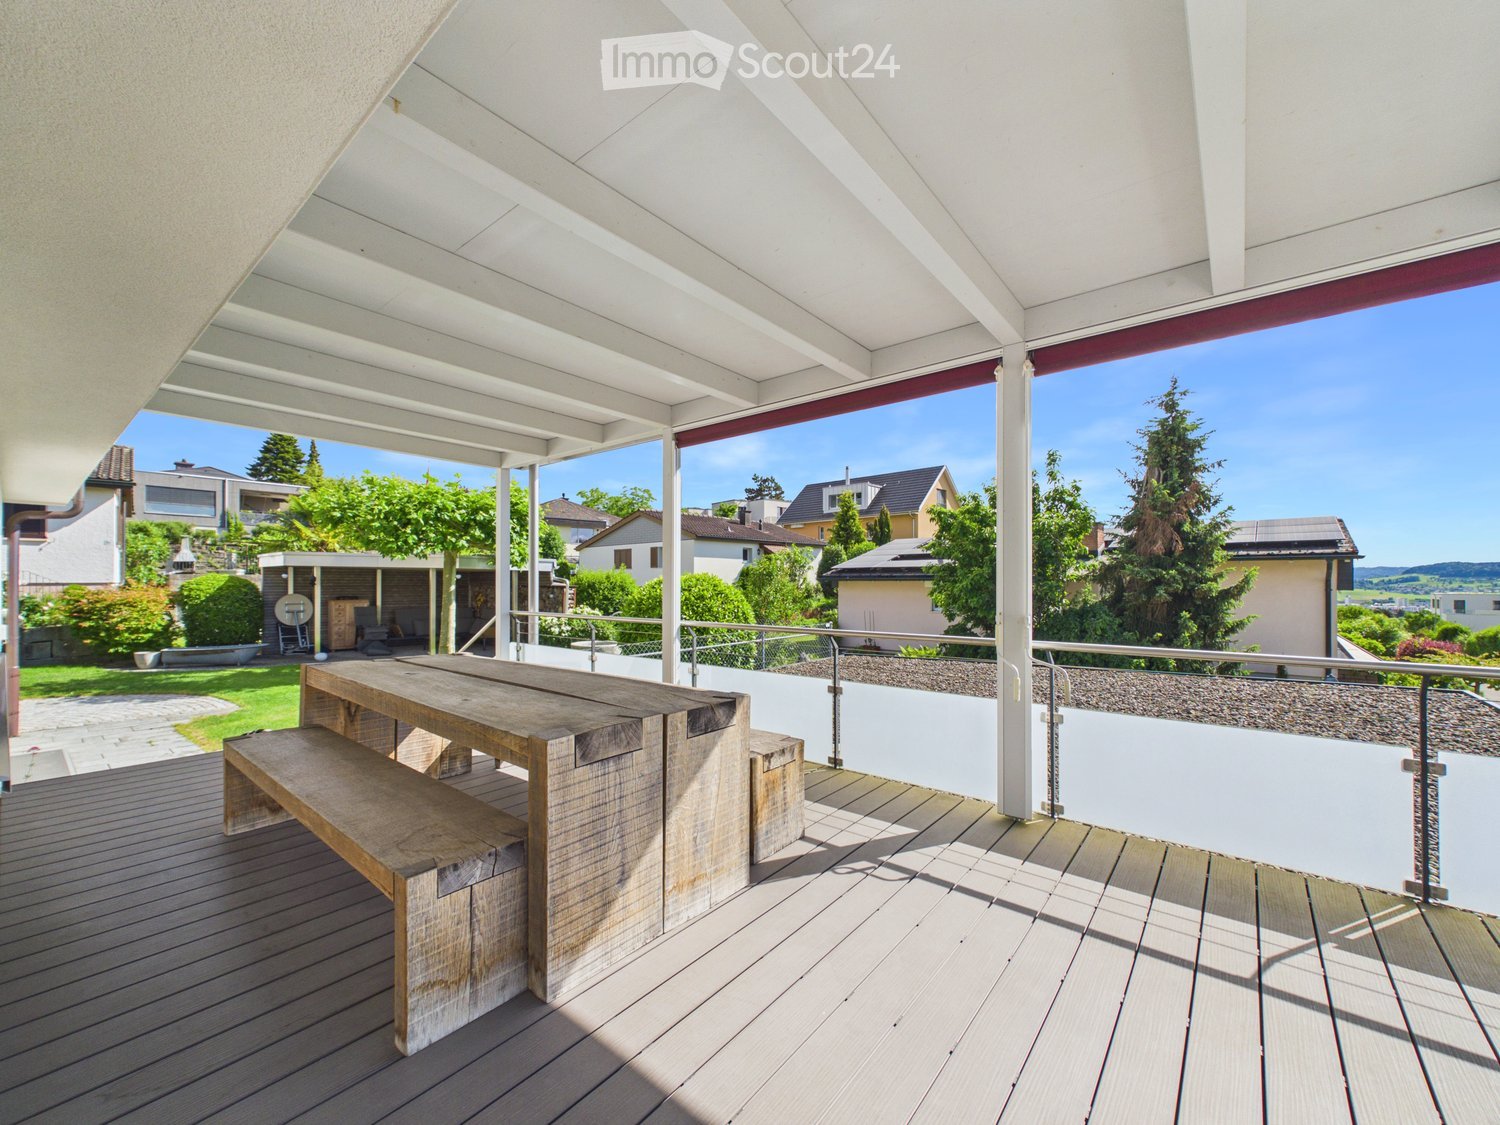
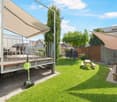
  • Wooden deck with a large table and bench, metal railing, and a view of a suburban neighborhood with houses and trees.
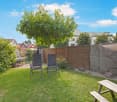
  • Wooden deck with a long table and bench, large windows overlooking a garden area with a small tree and potted plant.
  • A modern outdoor patio with a wooden ceiling, stone walls, a grey sofa, coffee table, and a wooden cabinet.
  • Modern two-story house with white and grey exterior, large windows, covered patio area, and well-maintained lawn.
  • Aerial view of a residential house with a well-maintained garden, patio, and surrounding neighborhood.
  • A modern two-story house with a garage, balcony, and well-maintained garden. The house features a combination of grey and white exterior walls, large windows, and a tiled roof.
  • Modern kitchen with white cabinets, a wooden table, a grey chair, and a sink with a faucet. Large windows provide natural light and a view of greenery.
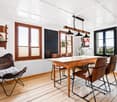
  • Bright dining area with a wooden dining table and six chairs, a pendant light, a large window with a view, and a potted plant near the window.
  • Modern, minimalist room with light wooden flooring, large windows, and a black dining table with chairs. A red refrigerator is visible, and there is a sliding glass door leading to a balcony area.
  • A modern living room with a wood stove, sofa, coffee table, armchair, large plant in a vase, and a view through an archway to another room.
  • Hallway with a modern wood-burning stove, a painting on the wall, and a small black stove in the background.
  • A clean, unfurnished hallway with tiled flooring, white walls, and a built-in closet with shelves and drawers. A door with frosted glass panels is visible on the left, and a small black doormat is placed in front of it. A digital thermostat is mounted on
  • Modern bathroom with a wooden vanity, black sink, mirror, bathtub, toilet, and built-in shelving. Features include a radiator, a window, and a sleek faucet.
  • Bright, modern home office with large windows, a wooden desk, ergonomic chair, bookshelf, and decorative items.
  • Modern bedroom with a large bed, nightstands, lamps, a cozy chair, a potted plant, and a fireplace with wood storage.
  • Cozy children's bedroom with a lofted bed, desk, bookshelf, and seating area. Features a warm, inviting atmosphere with soft lighting and playful decor.
  • Empty room with wooden flooring, white walls, and a slanted wooden ceiling. Features large windows and a radiator.
  • Empty room with white walls, carpeted floor, and a single window with white frames. The room features a simple white door with a handle and a light fixture hanging from the ceiling.
  • Modern bathroom with a toilet, sink, and shower area. Features include a large mirror, a towel rack, and a radiator. The space is well-lit with natural light from a window.
  • Empty hallway with carpeted floor, white walls, and a staircase leading upwards. Features a closed door on the right and a decorative panel on the left wall.
  • A well-lit, organized room with wooden slatted ceiling, tiled floor, metal shelving units, a standing desk, and a wooden radiator.
  • A clean, tiled room with a sink, a chair, a table holding a chainsaw, and a cabinet. The room has white walls and a door with a map on it.
1 / 22
7.5 rooms, 238m², Price on request
Top
Zelghalde 26, 9500 Wil

Living with plenty of space and a garden – 7.5-room single-family house in Wil

Plenty of space, plenty of privacy, and a home with character: This well-maintained 7.5-room single-family house at Zelghalde 26 in Wil offers spacious interior rooms, an extensive garden, and numerous usage possibilities for the whole family.Your new home with plenty of roomThe heart of the property is the spacious living and dining area with a fireplace and tile stove. The adjacent, heated extension with a winter garden character creates a bright and versatile room with direct access to the garden.The kitchen was renovated in 2024 with high-quality V-ZUG appliances. Also in 2024, the bathroom on the ground floor was completely renovated.On the upper floor, there are four more rooms and a modern bathroom with a shower and toilet. This provides the house with enough space for families, home offices, guests, or individual retreat rooms.The basement also impresses with additional room offerings: in addition to another room that can be used, for example, as an office, hobby room, or storage room, there is a cellar, a workshop, a separate toilet with a washing tower, and two garage boxes. One of the garage boxes has been converted into a wardrobe area with a shower.The garden as a personal paradiseThe 614 m² large property offers a lot of privacy and numerous possibilities to use the outdoor area individually. The spacious garden invites you to linger, play, and enjoy. An additional, covered seating area from 2021 creates a protected outdoor area for cozy hours in the green.For vehicles, there is a carport for two cars and two garage boxes.Continuously modernized and maintainedThe property has been continuously maintained and modernized over the years. Particular highlights include: • Energetic renovation with insulation of the building envelope and replacement of all windows in 2017/2018 • Modernization of the bathroom on the upper floor in 2017/2018 • High-quality kitchen with V-ZUG appliances in 2024 • Renovation of the bathroom on the ground floor in 2024 • Pellet stove on the ground floor in 2019 • Oil heating renewed in 2014 • Solar system for hot water preparation • Covered outdoor seating area in 2021 Quiet residential area with nature right outside the doorZelghalde is located in a quiet residential area of Wil with little through traffic. The nearby forest, only about 100 meters away, offers ideal opportunities for walks and relaxation in nature.Schools, shopping opportunities, public transport, and other daily amenities are easily accessible. At the same time, you benefit from the good connection to the surrounding communities and to the cities of St. Gallen, Winterthur, and Zurich.A house for all who appreciate spacious living, a beautiful garden, and a lot of individual design freedom.Have we piqued your interest? We would be happy to show you this special property personally and look forward to your contact.
Travel time
-
1 / 15
  • Parking space
  • Balcony / Terrace
  • Garage
  • +3
5.5 rooms, 181m², CHF 1,150,000.–
Uttenwilerstrasse 53, 9620 Lichtensteig

Charming 5.5-room single-family house in a quiet location in Lichtensteig

Welcome to this well-maintained and spacious single-family house on Uttenwilerstrasse 53 in Lichtensteig. The 1981-built half-timbered house by the company Furter, with its characteristic wooden facade, spans three floors and offers 182 m² of living space and 945 m² of surrounding land, providing everything your heart desires – ideal for families who value comfort, nature, and tranquility.The house impresses with the following highlights: • Open, bright living and dining area with a fireplace • Separate study area on the ground floor • Spacious rooms on the upper floor • Floor-to-ceiling windows with triple glazing on both the ground and upper floors • A lot of surrounding land with a beautiful, diverse planting. • Modern home technology with air heat pump and underfloor heating on the ground and upper floors • Double garage • 380 V connection available The house is divided as follows.Basement • Entrance hall / staircase to the ground floor • Wine cellar with natural floor • Air raid shelter • Inner double garage with workshop area • Spacious laundry room with heating installation Ground floor • • Fireplace with room heating possibility • Separate study area, shower/WC • Staircase to upper and lower floors • Open kitchen with bar separation • Ceramic tile floor • Wooden roller shutters Upper floor • Large children's room with balcony access and built-in wardrobe • Small guest room with balcony access • Large parental bedroom with integrated study and balcony access • Bathroom with double sink, toilet, and bathtub • Skylight • Carpeted floor If you are interested, we look forward to your contact. We will be happy to send you the documentation and further documents. To get a better impression of the property, we recommend a visit on site. The property is available from the beginning of 2027 or by agreement.Aurelian Immobilien AGRoman Küng076 296 20 99

  • Parking space
  • Balcony / Terrace
  • Garage
  • +3
Travel time
-
Basil Schwarz

Basil Schwarz

1 / 13
Basil Schwarz

Basil Schwarz

  • Parking space
  • Balcony / Terrace
  • Garage
  • +3
4.5 rooms, 210m², CHF 1,350,000.–
9113 Degersheim

Exklusives Loft mit beeindruckender Raumhöhe, offenem Wohnkonzept und

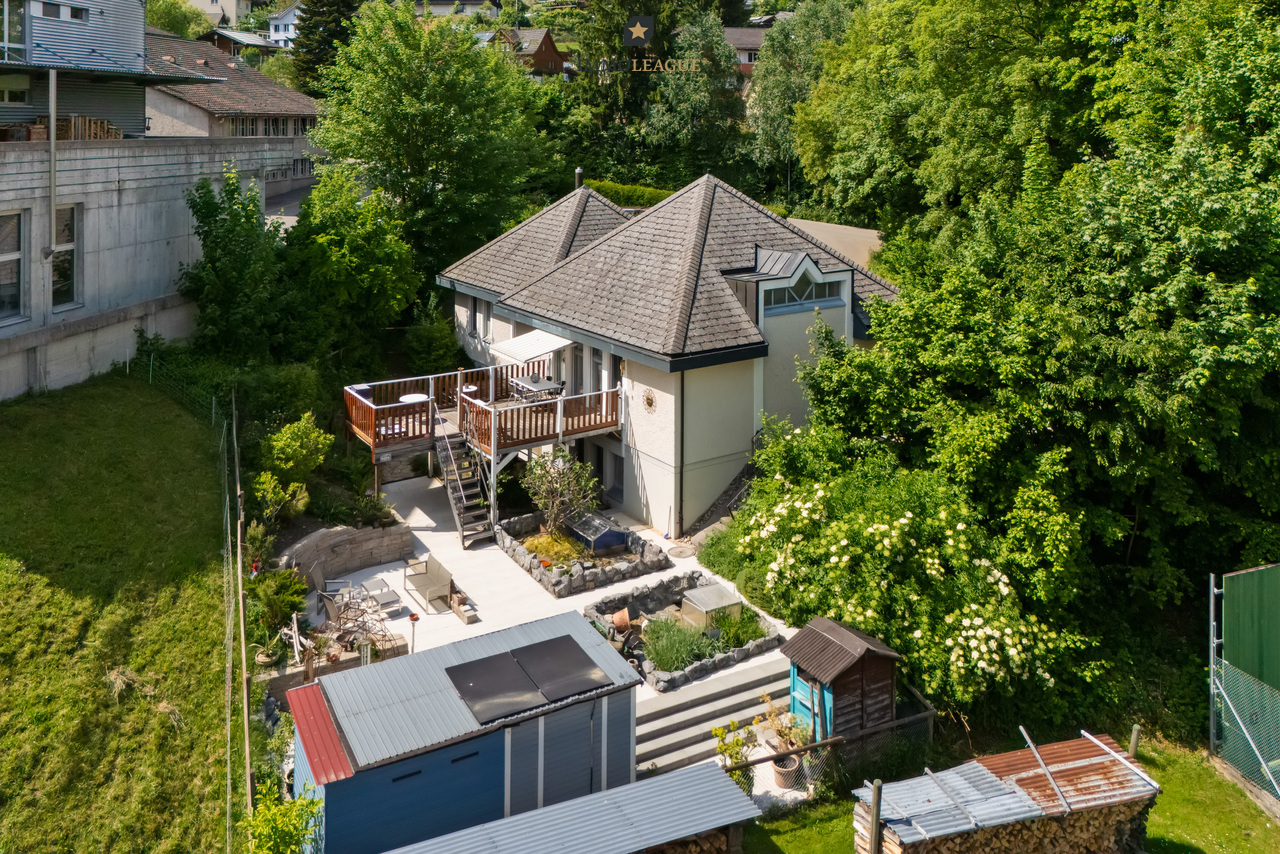
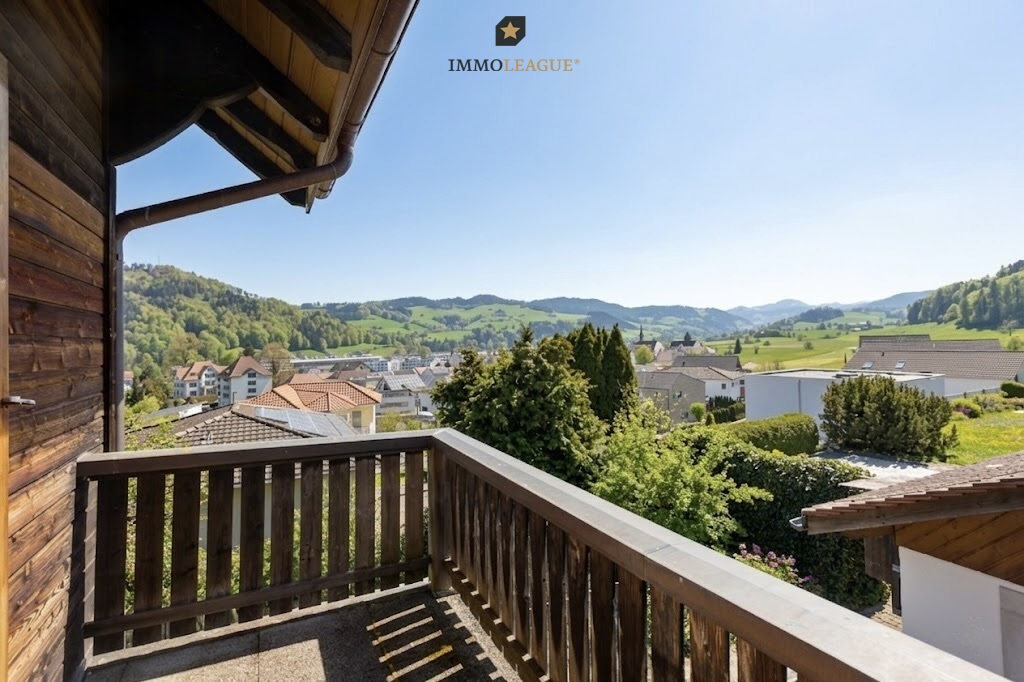
Einzigartiges Wohnerlebnis - Einfamilienhaus mit Loft-Charakter und Geschichte!Dieses aussergewöhnliche Einfamilienhaus vereint den unverwechselbaren Charme historischer Architektur mit einem modernen, grosszügigen Wohnkonzept im Loft-Stil. Beeindruckende Raumhöhen, sichtbare Dachbalken und offene Wohnbereiche schaffen ein einzigartiges Raumgefühl, das Weite, Eleganz und Geborgenheit harmonisch miteinander verbindet.Das Herzstück der Liegenschaft bildet der lichtdurchflutete Wohn- und Essbereich mit seiner beeindruckenden offenen Dachkonstruktion und Galerie. Die fliessenden Übergänge zwischen den einzelnen Wohnbereichen verleihen dem Haus einen besonderen Loft-Charakter und schaffen eine Atmosphäre, die sowohl zum Entspannen als auch zum geselligen Beisammensein einlädt.Die Immobilie präsentiert sich in einem äusserst gepflegten Zustand. Mit viel Liebe zum Detail, Respekt vor der Geschichte und einem ausgeprägten Gespür für Qualität wurde hier ein Zuhause geschaffen, das architektonische Individualität mit zeitgemässem Wohnkomfort vereint.Auch die durchdachte Ausstattung überzeugt: Eine fest verbaute Soundanlage sowie eine Dachrinnenheizung bieten zusätzlichen Komfort und unterstreichen den hohen Anspruch an Funktionalität und Wohnqualität. Moderne Technik fügt sich dabei harmonisch in den besonderen Charakter der Liegenschaft ein.Ein Zuhause für Menschen, die mehr als nur vier Wände suchen: ein aussergewöhnliches Einfamilienhaus mit Loft-Charakter, grosszügigem Raumgefühl und einer unverwechselbaren Atmosphäre. Ein Ort zum Ankommen, Wohlfühlen und Bleiben.Einige Besonderheiten:+ Einzigartig, idyllisch gelegen+ Grosses Potential auf dem Grundstück+ Viele zusätzliche Parkmöglichkeiten+ Sauna und Wirlpool+ Galerie mit Panzerglasboden+ Dachrinnenheizung+ Fix verbaute Soundanlage im ganzen Haus+ Zweischalenmauerwerk+ Sehr gepflegter Zustand mit viel Liebe zum Detail+ Besondere Raumhöhen und offene Strukturen+ Lichtdurchflutete Räume mit einzigartiger Atmosphäre+ Harmonische Verbindung von Geschichte und modernem Wohnen+ Ein Haus mit spürbarer Ruhe und Charakter+ Viel Platz für Rückzug, Begegnung und Inspiration+ Ein Zuhause, das man nicht vergleicht, sondern erlebt+ Schwebetisch und abgestimmtes Lichtkonzept+ Mediterraner Garten mit Feuerstelle im Saunabereich+ Und vieles mehr - Die Liegenschaft präsentiert sich aktuell als grosszügiges 3.5-Zimmer-Einfamilienhaus mit offenem Loft-Charakter, lässt sich jedoch mit geringem baulichem Aufwand in ein 4.5-Zimmer-Haus umgestalten. -Nutzen Sie diese einmalige Gelegenheit in Degersheim SG.Wenn Sie weitere Informationen für Ihre Entscheidungsgrundlage benötigen, sind wir gerne für Sie da.Ihr ImmoLeague TeamKennen Sie jemanden, der diese Immobilie kaufen möchte oder benötigen Sie Hilfe beim Verkauf Ihrer Immobilie?ImmoLeague bietet Ihnen eine professionelle und auf Ihre Bedürfnisse ausgerichtete Dienstleistung.A Unique Living Experience - A Single-Family Home with Loft-Style Charm and History!This extraordinary single-family home combines the unmistakable charm of historic architecture with a modern, spacious loft-style living concept. Impressive ceiling heights, exposed roof beams, and open living areas create a unique sense of space that harmoniously blends spaciousness, elegance, and a sense of coziness.The heart of the property is the light-filled living and dining area with its impressive open roof structure and gallery. The seamless transitions between the individual living areas give the house a distinctive loft-style character and create an atmosphere that invites both relaxation and social gatherings.The property is in exceptionally well-maintained condition. With great attention to detail, respect for its history, and a keen sense of quality, a home has been created here that combines architectural individuality with contemporary living comfort.The well-thought-out amenities are equally impressive: a built-in sound system...

  • Parking space
  • Balcony / Terrace
  • Garage
  • +3
Basil Schwarz

Basil Schwarz

1 / 12
Basil Schwarz

Basil Schwarz

  • Parking space
  • Balcony / Terrace
8.5 rooms, 265m², CHF 1,350,000.–
9243 Jonschwil

Ihr Familienparadies mit Einliegerwohnung und Traumgarten.

Wohnen mit Weitblick - vielseitiges Zuhause mit EinliegerwohnungDieses gepflegte 8,5-Zimmer-Einfamilienhaus in Jonschwil verbindet grosszügiges Wohnen, viel Privatsphäre und vielseitige Nutzungsmöglichkeiten. Der helle Wohn- und Essbereich mit direktem Zugang zum Garten sowie der gemütliche Wintergarten schaffen ein besonderes Wohngefühl.Mehrere Schlafzimmer und flexibel nutzbare Räume bieten viel Platz für die ganze Familie. Im Untergeschoss sorgen Fitnessraum, Bad und eigene Sauna für zusätzlichen Komfort und Erholung.Ein besonderes Plus ist die separate 2-Zimmer-Einliegerwohnung mit Küche und Bad - ideal für Familienangehörige, Gäste oder zur Vermietung. Der liebevoll angelegte Garten mit verschiedenen Sitzplätzen bietet viel Raum zum Verweilen, Spielen und Geniessen. Die ruhige, naturnahe Lage mit kurzen Wegen zu Schulen, Einkauf und Freizeit rundet dieses vielseitige Zuhause ab. Lassen Sie sich bei einer persönlichen Besichtigung von diesem besonderen Zuhause begeistern.Einige Besonderheiten:+ Grosszügiges Einfamilienhaus+ Lichtdurchfluteter Wintergarten+ Vielseitiges Raumangebot+ Separate Einliegerwohnung+ Liebevoll angelegter, grüner Garten+ Ruhige, naturnahe Wohnlage+ Fantastische Aussicht+ Garage sowie weitere praktische Nebenräume+ Gepflegter Gesamtzustand+ Grosszügige Fensterflachen+ Gute ÖV-Anbindung+ Und vieles mehrHinweis zum Verkaufsprozess: Für diese Liegenschaft ist kein Bieterverfahren vorgesehen. Nutzen Sie diese einmalige Gelegenheit in Jonschwil.Wenn Sie weitere Informationen für Ihre Entscheidungsgrundlage benötigen, sind wir gerne für Sie da.Ihr ImmoLeague TeamKennen Sie jemanden, der diese Immobilie kaufen möchte oder benötigen Sie Hilfe beim Verkauf Ihrer Immobilie?Living with a View - A Versatile Home with a Granny FlatThis well-maintained 8.5-room single-family home in Jonschwil combines spacious living, plenty of privacy, and versatile usage options. The bright living and dining area with direct access to the garden, along with the cozy sunroom, create a special living atmosphere.Several bedrooms and versatile rooms provide plenty of space for the whole family. In the basement, a fitness room, bathroom, and private sauna offer additional comfort and relaxation.A special bonus is the separate 2-room guest apartment with a kitchen and bathroom--ideal for family members, guests, or for renting out. The lovingly landscaped garden with various seating areas offers plenty of space to relax, play, and enjoy the outdoors. The quiet, nature-oriented location, with easy access to schools, shopping, and recreational activities, rounds out this versatile home. Come see this special home for yourself during a personal tour.Some highlights: Spacious single-family home Light-filled sunroom Versatile floor plan Separate guest apartment Lovingly landscaped, green garden Quiet, nature-oriented neighborhood Fantastic views Garage and other practical utility rooms Well-maintained overall condition Generous window areas Good public transportation connections And much moreNote on the sales process: No bidding process is planned for this property. Take advantage of this unique opportunity in Jonschwil.If you need further information to help you make your decision, we're happy to assist you.Your ImmoLeague TeamDo you know someone who might be interested in buying this property, or do you need help selling your own property?

  • Parking space
  • Balcony / Terrace
Massimo Salvati

Massimo Salvati

1 / 7
Massimo Salvati

Massimo Salvati

  • Balcony / Terrace
  • Garage
  • View
  • +2
6.5 rooms, 273m², CHF 2,980,000.–
Bichwil, 9242 Oberuzwil

Modernes Design mit spektakulärem Panorama.

Diese grosszügige Liegenschaft bietet eine atemberaubende Aussicht auf die Weite und die Stadt. Mit modernem Wohngefühl, Stil und besonderer Raumarchitektur begeistert sie jeden, der sie betritt.Besuchen Sie die eigene Webseite dieser Immobilie unter:https://www.immoleague.ch/3d/3580106und erhalten Sie Zugang zu:Virtueller Besichtigung, ausführlicher Dokumentation mit weiteren Bildern, Grundrissplänen, weiteren Zahlen, Daten und Fakten etc.Besonderheiten:+ Atemberaubende Weitsicht+ Modern, grosszügig und stilvoll gestaltet+ Zentral gelegen und familienfreundlich+ Bodentiefe Fenster sorgen für fantastische Ausblicke+ Das grosse, offene Wohnzimmer verfügt über ein Cheminée+ Die Zimmer sind hell und geräumig+ Ausgestattet mit einem zentralen Staubsaugersystem+ Der grosszügige Aussenbereich umfasst zwei Gartensitzplätze und eine grosse Terrasse+ Eine exklusive Lounge mit Weinbar lädt zum Entspannen ein+ Das Gebäude verfügt über den Minergie-Standard+ Es besteht die Möglichkeit, einen Wellnessbereich auszubauenNutzen Sie diese einmalige Gelegenheit im schönen Bichwil.Wenn Sie weitere Informationen für Ihre Entscheidungsgrundlage benötigen, sind wir gerne für Sie da.Ihr ImmoLeague Team.Kennen Sie jemanden, der diese Immobilie kaufen möchte oder benötigen Sie Unterstützung beim Verkauf Ihrer Immobilie?Nutzen Sie jetzt unseren Online Schnellrechner unter: https://bit.ly/2RoSH9RImmoLeague bietet Ihnen eine professionelle und auf Ihre Bedürfnisse ausgerichtete Dienstleistung, zu unschlagbaren Konditionen.Welcome to beautiful Bichwil!This spacious property offers breathtaking views of the countryside and the town.With its modern feel, style and special interior design, it delights everyone who enters.Visit this property's own website at:https://www.immoleague.ch/3d/3580106and get access to:Virtual viewing, detailed documentation with additional pictures, floor plans, further facts and figures, etc.Special features: Breathtaking views Modern, spacious and stylish design Centrally located and family-friendly Floor-to-ceiling windows provide fantastic views The large, open-plan living room has a fireplace The rooms are bright and spacious Equipped with a central vacuum cleaner system The spacious outdoor area includes two garden seating areas and a large terrace An exclusive lounge with wine bar invites you to relax The building meets the Minergie standard There is the option of developing a wellness areaTake advantage of this unique opportunity in beautiful Bichwil.If you require further information to help you make your decision, we will be happy to assist you.Your ImmoLeague Team.Do you know someone who would like to buy this property or do you need help selling your property?Use our online quick calculator now at: https://bit.ly/2RoSH9RImmoLeague offers you a professional service tailored to your needs at unbeatable conditions

  • Balcony / Terrace
  • Garage
  • View
  • +2
Marko Petrovic

Marko Petrovic

1 / 13
Marko Petrovic

Marko Petrovic

5.5 rooms, 164m², CHF 2,300,000.–
Tödistrasse 2, 9524 Zuzwil

Bungalow with refined character - a dream on one level

This detached single-family house bungalow combines a representative range of rooms with an inviting living atmosphere. Generous room heights, visible wooden elements, and a well-maintained interior design characterize the house's personality. The winter garden, the garden with a swimming pool, and the integrated double garage complement the versatile offer. The central living areas are located on one level on the ground floor. In the spacious living and dining area, large window surfaces provide plenty of daylight. The fireplace sets a striking accent and creates the perfect setting for cozy hours. The adjacent kitchen complements the living area and offers a separate room for cooking. The spacious master bedroom with dressing room and private bathroom offers a personal retreat. Other rooms can be used individually as bedrooms, offices, or guest rooms. The spacious winter garden offers a special living quality. With its wide glass surfaces, it optically brings the garden into the house and creates a smooth transition to the terrace areas. Whether for breakfast, with a book, or in conversation with guests, you can enjoy the connection to the outdoors here. The well-maintained garden offers space to linger, while the private swimming pool invites you to refresh yourself on warm days. The basement, accessible via an internal staircase, significantly expands the house's usage possibilities. In addition to cellar, technical, and laundry rooms, finished areas are available for leisure, fitness, or hobbies. Another dressing room and a wine cellar complement the offer. The integrated double garage offers space for two vehicles. For further information and details, we would be happy to send you a sales documentation with floor plans.The property is located in a quiet and preferred residential area in a high-quality single-family house district in Zuzwil. The surroundings are characterized by well-maintained single-family houses with large plots of land and low traffic volume. The location offers high living quality with good sunlight and a pleasant, private living environment. Due to the quiet neighborhood structure, the high-quality neighboring buildings, and the attractive living quality, the microlocation can be rated as very good or as a premium residential location within the community.

Travel time
-
1 / 13
6.5 rooms, 159m², CHF 890,000.–
Neudorfstrasse 29, 9240 Uzwil

Partially renovated single-family house with plenty of space and potential

A home with history, ready for your future.Some houses offer living space. This house offers opportunities.In a quiet and sunny residential area, this detached single-family house awaits you with a lot of charm, generous space and attractive development opportunities. An already approved construction project opens up additional perspectives for the future design of the property. The property combines the character of a classic house with already completed modernizations and at the same time offers enough free space to realize your personal living ideas.The single-family house, built in 1919, convinces with a solid building substance, around 159 m² of living space on three floors and a 529 m² large plot of land with a well-kept garden and biotope. Here, families, couples or skilled buyers find the ideal basis for a long-term home.The high-quality kitchen with dining area and the spacious bathroom with bathtub and shower combination have already been modernized. Both rooms convince with their timeless design and provide modern living comfort. The other rooms offer the opportunity to adapt the house step by step to your own needs and to further develop the living space individually.The bright living and dining area creates a pleasant living atmosphere and forms the center of the house. In total, four bedrooms, two separate toilets and a large hobby room on the ground floor are available. Whether home office, fitness room, studio or guest room - the versatile usage possibilities leave hardly any wishes unfulfilled.The outdoor area also convinces all along the line. The low-maintenance garden with biotope offers enough space to relax, play or garden. Here you can enjoy quiet hours outdoors and create your personal wellness oasis. A practical tool shed provides additional storage space for garden tools, bicycles or hobby utensils.The location combines living quality with short distances. Shopping facilities, schools, kindergarten, public transport and the city center are within comfortable walking distance. The highway is also just a few minutes away and provides an excellent connection.This property is ideal for people who appreciate the charm of an older house and recognize the potential to create a modern and individual home from it. A rare opportunity for all those who want to combine space, location and development opportunities.

Travel time
-
Markus Spiegel

Markus Spiegel

1 / 12
Markus Spiegel

Markus Spiegel

  • Parking space
  • Garage
  • View
7.5 rooms, 203m², CHF 2,088,000.–
Oberuzwil, 9242 Oberuzwil

Exclusive, like-new 7.5-room single-family home with a far-reaching view

A home that meets the highest standardsWelcome to a special home that harmoniously combines high-quality construction, spacious living, modern home technology, and a dreamy residential location. This single-family home, built in 2020 in high-quality solid construction, presents itself as like-new and extremely well-maintained.On approximately 205 m² of living space, there are spacious 7.5 rooms that offer plenty of space for the whole family and individual living needs. The special living quality is already noticeable when entering the house. The rooms are bright, spacious, and flooded with light.The impressive living and dining room is the heart of the house and creates an open and inviting atmosphere with its spacious window areas. Spacious living with a beautiful viewThe slightly elevated location makes this home particularly attractive. From various areas of the house and from the property, you can enjoy a beautiful view and far-reaching views of the surroundings. The well-maintained garden on the 671 m² large property offers a private retreat and plenty of space for relaxed hours outdoors. Whether it's a cozy breakfast in the garden, sociable evenings with friends, or simply peace and relaxation – life can be enjoyed here. Private wellness oasis in your own homeA special highlight awaits you in the spacious bathroom. The high-quality equipment turns this area into a private wellness oasis. The integrated sauna gives you the opportunity to switch off at any time and give yourself a personal break after a long day – conveniently in your own home. Modern and sustainable home technologyThe property also convinces technically. The heating is provided by a modern air-water heat pump, supported by solar energy with a power storage unit. The floor heating installed throughout the house provides a pleasant, even warmth and a cozy room climate. Comfortable parking optionsFor your vehicles, you have one garage space and two additional outdoor parking spaces available. This provides sufficient parking comfort for several vehicles. The highlights at a glance • Like-new – built in 2020 • Approx. 205 m² of living space • Spacious 7.5 rooms • Bright and light-filled rooms • Spacious living and dining room • High-quality materials and finishes • Spacious bathroom as a private wellness oasis • Sauna in the bathroom • Air-water heat pump • Solar energy with power storage...

  • Parking space
  • Garage
  • View
Basil Schwarz

Basil Schwarz

1 / 9
Basil Schwarz

Basil Schwarz

  • Parking space
  • Balcony / Terrace
  • Garage
9.5 rooms, 230m², CHF 1,095,000.–
9606 Bütschwil

Seltene Wohnlage in absolut ruhigem Quartier - Geborgen zuhause

Raum zum Leben, Ruhe zum Geniessen - Ihr neues ZuhauseStellen Sie sich vor, Sie kommen nach Hause - umgeben von Ruhe, Natur und einer Aussicht, die jeden Tag begeistert.Dieses grosszügige 9.5-Zimmer-Einfamilienhaus in Bütschwil bietet genau diesen besonderen Lebensraum: viel Platz für Familie, Rückzug und gemeinsame Momente in einer extrem ruhigen, kinderfreundlichen Wohnlage.Die lichtdurchfluteten Wohnräume, die sonnige Terrasse mit Fernsicht sowie drei Balkone schaffen ein Wohngefühl voller Weite und Freiheit. Der gepflegte Garten lädt zum Verweilen, Spielen und Geniessen ein. Dank der fortlaufenden Renovationen präsentiert sich das Haus in einem sehr guten Zustand und ist bereit für neue Geschichten.Ein modernes, nachhaltiges Energiekonzept mit Photovoltaikanlage inkl. Speicher, Wärmepumpenboiler und sehr tiefen Heizkosten sorgt für Zukunftssicherheit und spürbare Entlastung im Alltag. Die grosszügige Raumaufteilung mit 7 Schlafzimmern, Garage und Nebenräumen bietet ideale Voraussetzungen für Familien, Mehrgenerationenwohnen oder Arbeiten von zu Hause.+ Seltene, ruhige Wohnlage in naturnaher Umgebung+ Holzbauweise mit warmem Wohlfühl-Ambiente+ Grosszügiges Raumangebot mit 9 Zimmern+ Flexible Nutzungsmöglichkeiten (Familie, Homeoffice, Mehrgenerationen)+ Kinder- und familienfreundliches Umfeld+ Fortlaufend renoviert und sehr gut unterhalten+ Helle, lichtdurchflutete Wohnräume mit grossen Fensterflächen+ Attraktiver Panoramablick auf die idyllische Umgebung+ Gepflegte, gemütliche Gartenanlage+ Gute Besonnung und hohe Wohnqualität+ Photovoltaikanlage mit Stromspeicher+ Energieeffizienter Wärmepumpenboiler+ Grosses Ausbaupotenzial im Estrich+ Zukunftsorientiertes und nachhaltiges Wohnen+ Ruhige Wohnstrasse ohne Durchgangsverkehr+ Hohe Privatsphäre dank grosszügigem Grundstück+ Ideal für Wohnen und Arbeiten unter einem Dach+ Langfristig wertbeständige Immobilienlage+ Grosszügige Neben- und Abstellflächen+ Naturnahe Freizeit- und Erholungsmöglichkeiten in direkter Umgebung+ Zeitloser, gepflegter Gesamteindruck+ Und vieles mehrNutzen Sie diese einmalige Gelegenheit in Bütschwil SG.Wenn Sie weitere Informationen für Ihre Entscheidungsgrundlage benötigen, sind wir gerne für Sie da.Ihr ImmoLeague TeamKennen Sie jemanden, der diese Immobilie kaufen möchte oder benötigen Sie Hilfe beim Verkauf Ihrer Immobilie?ImmoLeague bietet Ihnen eine professionelle und auf Ihre Bedürfnisse ausgerichtete Dienstleistung, zu unschlagbaren Konditionen.Space to live, peace to enjoy - your new homeImagine coming home - surrounded by peace, nature and a view that inspires you every day.This spacious 9.5-room detached house in Bütschwil offers exactly this special living space: plenty of room for family, retreat and shared moments in an extremely quiet, child-friendly residential area.The light-flooded living spaces, sunny terrace with distant views and three balconies create a feeling of spaciousness and freedom. The well-tended garden invites you to linger, play and enjoy. Thanks to ongoing renovations, the house is in very good condition and ready for new stories.A modern, sustainable energy concept with photovoltaic system incl. storage, heat pump boiler and very low heating costs ensures future security and noticeable relief in everyday life. The spacious layout with 7 bedrooms, garage and ancillary rooms offers ideal conditions for families, multi-generational living or working from home. Rare, quiet residential location in natural surroundings Wooden construction with a warm, feel-good ambience Generous space with 9 rooms Flexible usage options (family, home office, multi-generational) Child and family-friendly environment Continuously renovated and very well maintained Bright, light-flooded living spaces with large windows Attractive panoramic view of the idyllic surroundings Well-kept, cozy garden area Good sunlight and high quality of living Photovoltaic system with...

  • Parking space
  • Balcony / Terrace
  • Garage
1 / 13
5.5 rooms, 255m², CHF 1,985,000.–
Eschzelgstrasse 2, 9247 Henau

Architecture with spatial awareness, light, and timeless elegance

This exceptional residential house with approximately 255m² of living space in a privileged location in Henau combines timeless architecture, loft-like generosity, and the highest living quality to create a home with an unmistakable character. Spacious room dimensions, impressive room heights, and floor-to-ceiling windows create a light-flooded ambiance that conveys openness, elegance, and a unique sense of living. The openly designed living and dining area with a stylish chimney forms the heart of the house. Smooth transitions between the individual living areas and the harmonious connection between indoors and outdoors create the ideal framework for relaxed living and stylish entertaining. The extensive garden with unobstructed views offers a high level of privacy and invites you to enjoy the peace and nature in an exclusive ambiance. The high-quality construction, thoughtful room design, and harmonious combination of generosity and natural materials give this exclusive property its special character. It is aimed at managing directors, entrepreneurs, and couples who appreciate quality, privacy, and a representative home with timeless elegance and high living comfort. This exclusive property impresses with the following highlights: - Privileged location with unobstructed views into the green - Approximately 255m² of living space with a generous, open room concept - Impressive room heights and light-flooded living areas - Generous window fronts for a unique living ambiance - Open living and dining area with a stylish chimney - Comfortable master area with dressing room and private bathroom en suite - Spacious basement with versatile usage possibilities and plenty of storage space - Extensive garden as a private retreat with high privacy - Timeless design concept with a harmonious interplay of light, space, and design Let yourself be convinced by the special atmosphere and the exceptional living quality of this exclusive property during a personal viewing. We look forward to your contact.

Travel time
-
Dominic Fink

Dominic Fink

1 / 13
Dominic Fink

Dominic Fink

  • Parking space
  • Garage
9 rooms, 224m², CHF 1,799,000.–
9533 Kirchberg

Unique location meets spacious residential house!

This dream villa is located in an exceptionally natural environment and offers a living experience that is rarely found today. Surrounded by plenty of greenery and far from the hustle and bustle, you can enjoy a high level of privacy and peace - an ideal retreat for all those who are looking for something special.An absolute highlight is the impressive panoramic view of the surrounding mountains and natural landscape. Whether during the first coffee in the morning or during the evening, the wide view and proximity to nature create a unique atmosphere that enriches every moment.The property itself has partial renovation needs due to its age and thus offers an excellent opportunity to realize your own living ideas and design an individual home according to your personal ideas. The solid basic structure provides an ideal basis for renewal or stylish modernization.An additional benefit is the adjacent land in front of the plot, which further emphasizes privacy and at the same time opens up diverse possibilities for use - be it as an extended green area, to secure the view or as a long-term investment. So, no wishes are left unfulfilled. Take advantage and convince yourself! This PREMIUM HOMES offer includes: • Privacy and peace • Cul-de-sac street • Panoramic view • Unobstructable location • Large winter garden • Well-thought-out floor plan • Freedom of use due to an above-average number of rooms • Terrace with pool • Large laundry room • 1 spacious bathroom • 2 toilets • Two garage spaces with direct house access • One outdoor parking space • Net living area 224 m² • Usable area 368 m² • Including 1,275 m² of additional land Interested? We would be happy to take you through a non-binding viewing! Do you want to sell your house or apartment worry-free? We will tell you the current market value of your property, discreetly and non-bindingly! Are you interested in a first non-binding exchange of ideas? Don't hesitate and contact us. We look forward to you.
  • Parking space
  • Garage
1 / 27
9.5 rooms, 174m², CHF 730,000.–
Grundstrasse 1, 9230 Flawil

A house, many possibilities - realize your living ideas in the heart of Flawil

A home for the whole family, space for several generations or an additional source of income through a separate apartment? This residential building in a central location in Flawil offers you numerous possibilities to realize your personal living ideas.The historic building with a construction year prior to 1919 has approximately 160 m² of living space, a building volume of 875 m³ and a plot area of 244 m². The solid construction quality and good maintenance form an interesting basis for carrying out a comprehensive modernization of the property to bring it into the future. The interior design largely no longer meets today's living standards and offers corresponding room for individual design and contemporary solutions. Whether as a spacious single-family house, as a multi-generation house or as a residential building with a separate apartment for rent - various usage possibilities are open to you here. The terrace has also been renovated and offers an attractive additional outdoor area; the railing still needs to be added.Particularly convincing is the central location: the kindergarten is located directly next to the front door, the school is only about 90 meters away. The train station and the center of Flawil are also easily accessible. This property thus combines diverse development possibilities with short distances in everyday life.An exciting opportunity for all those who recognize the potential of a house and want to create an individual home with a future from it.Subject to sale to the best offer.Welcome home.Fulfill your dream of owning your own home.Live according to your wishes.

Travel time
-
1 / 30
5.5 rooms, 149m², CHF 1,050,000.–
Mühlebachstrasse 10, 9230 Flawil

Your family home is waiting for you – 5.5 to 6.5 rooms and 149 m² living space

Welcome to Mühlebachstrasse 10 in Flawil! This well-maintained 5.5 to 6.5-room row house offers plenty of space for the whole family and convinces with a family-friendly living situation, spacious rooms, and a pleasant proximity to schools.On approximately 149 m² of living space, you can expect a home with plenty of room for shared hours, personal retreats, and the small and big moments of family life. As a row house, you also benefit from a particularly attractive living situation with more privacy and an additional facade side. The property includes 231 m² and thus also offers space in the outdoor area for children, cozy hours, and individual design ideas.The house, built in 1997, has been well maintained and presents itself in a well-kept condition. Those looking for a home that can be moved into without major renovation requirements and can be further developed according to their own ideas will find an interesting starting point here.The family-friendly location near schools is particularly attractive. Short distances in everyday life make family life easier and make the home an ideal starting point for families with children. At the same time, Flawil offers a pleasant combination of good infrastructure, rural living feeling, and proximity to the surrounding centers.The parking situation is also practically solved: The house includes a garage space and an additional outdoor parking space. This provides enough space for the family's vehicles and for visitors.Whether it's cozy family life, home office, personal retreats, or simply the desire for one's own house – this row house offers many possibilities and waits to be filled with new life.A well-kept owner-occupied home with plenty of space, family-friendly location, and short distances to schools – perhaps soon your new home in Flawil.Welcome home.Fulfill your dream of owning a home.Live according to your wishes.

Travel time
-

Other interesting objects