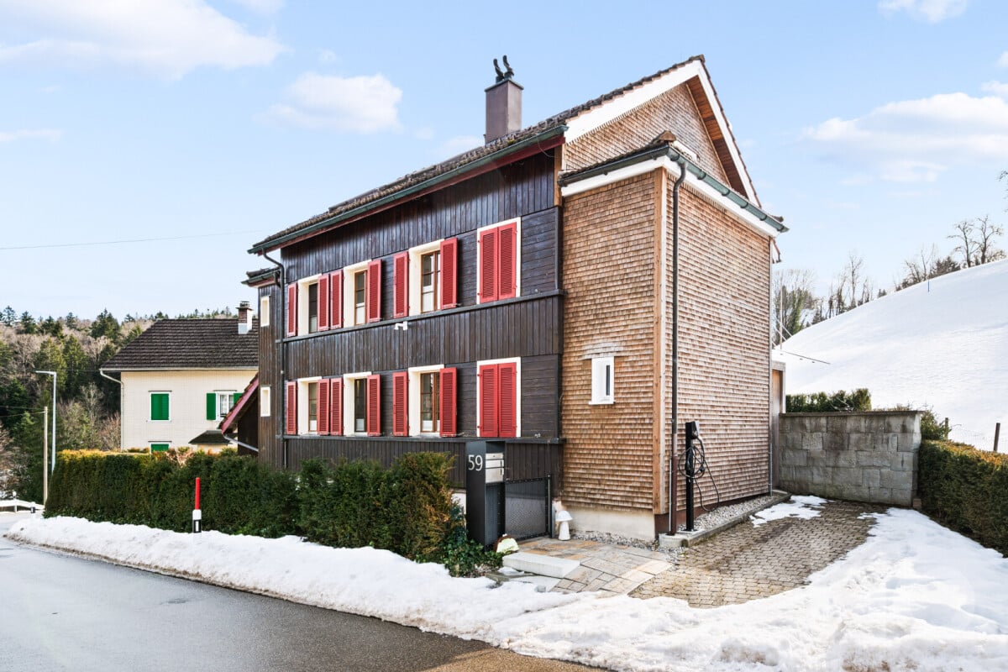
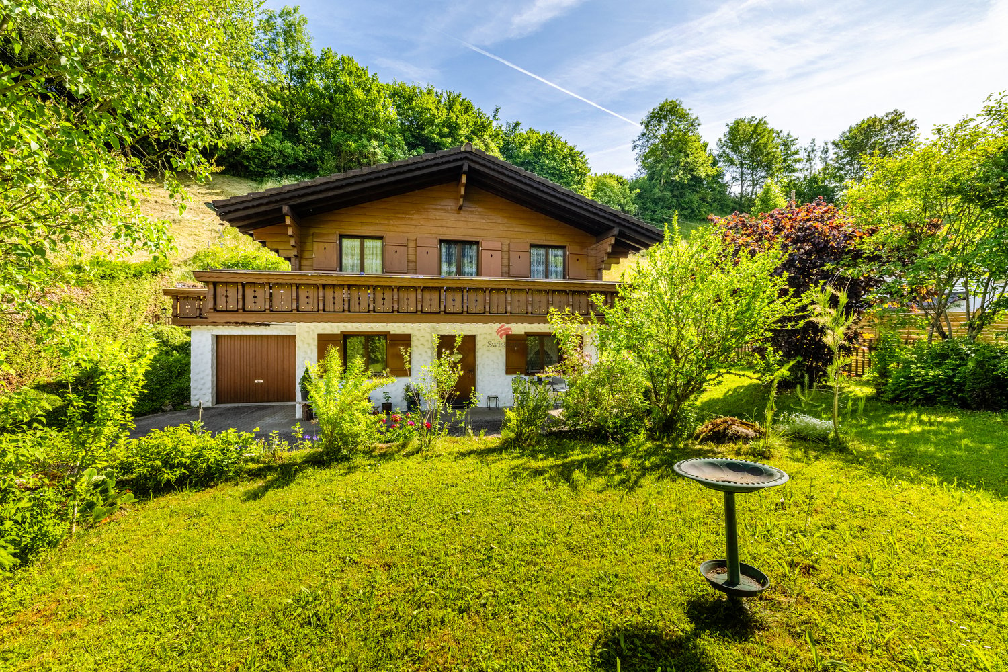
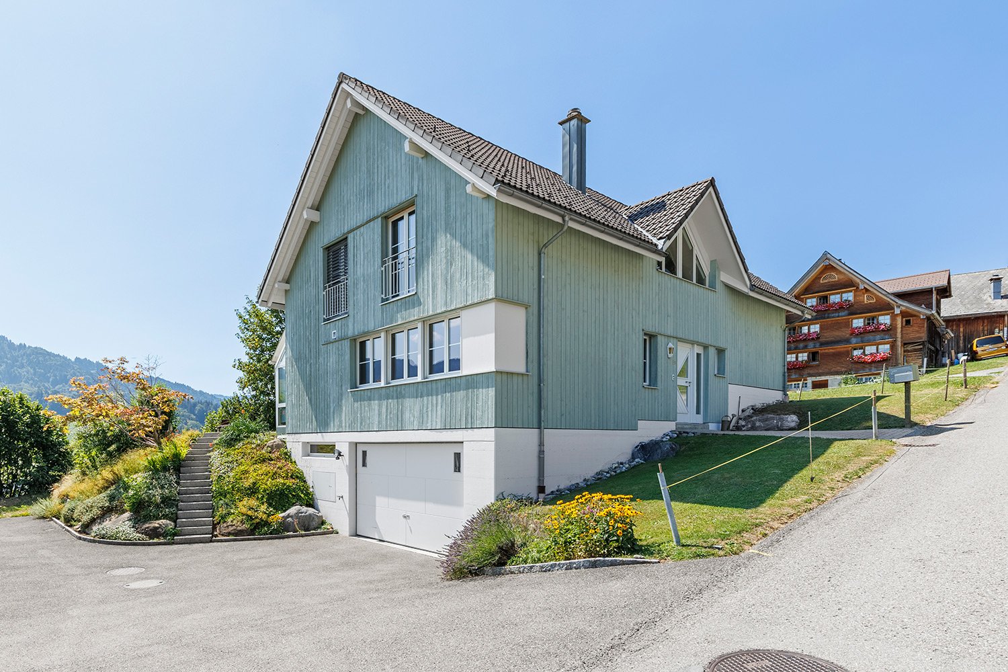
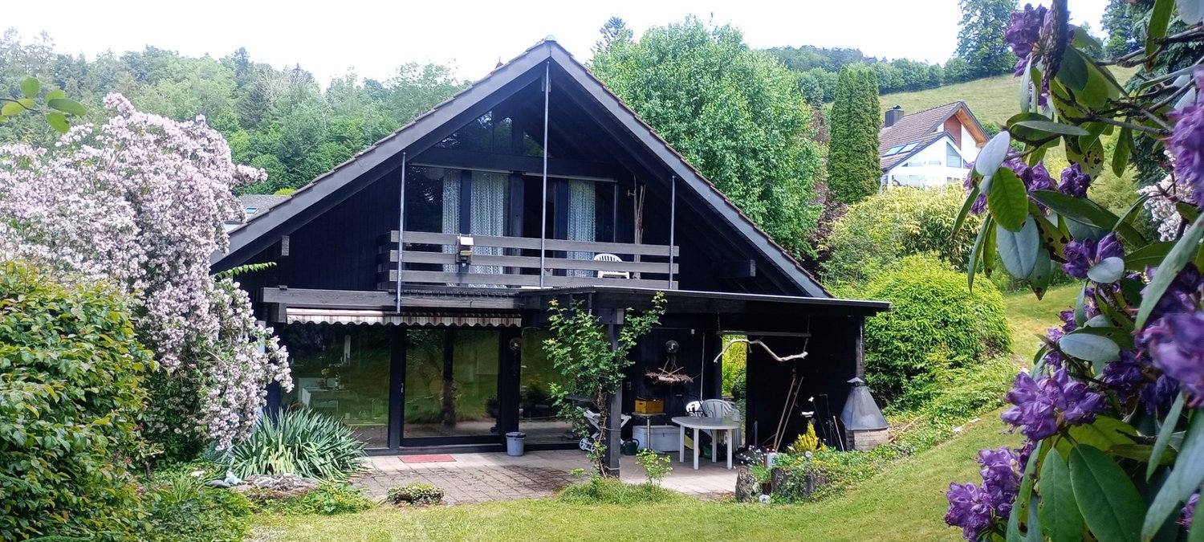
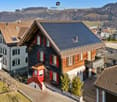
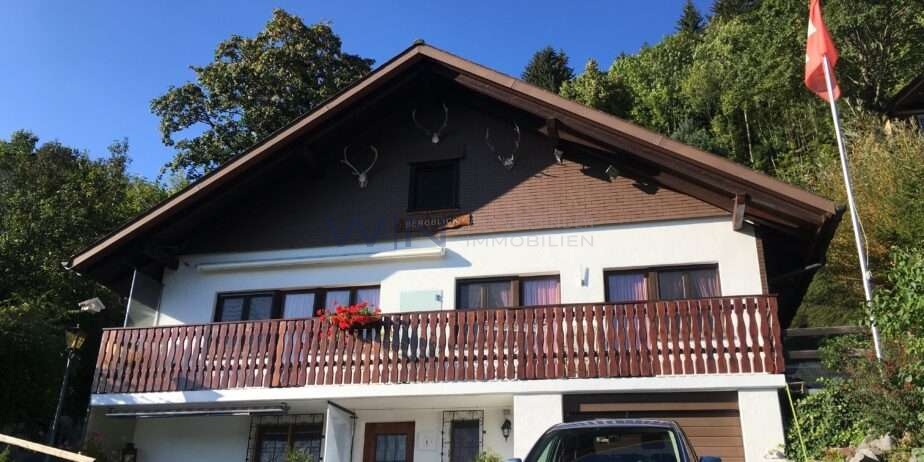
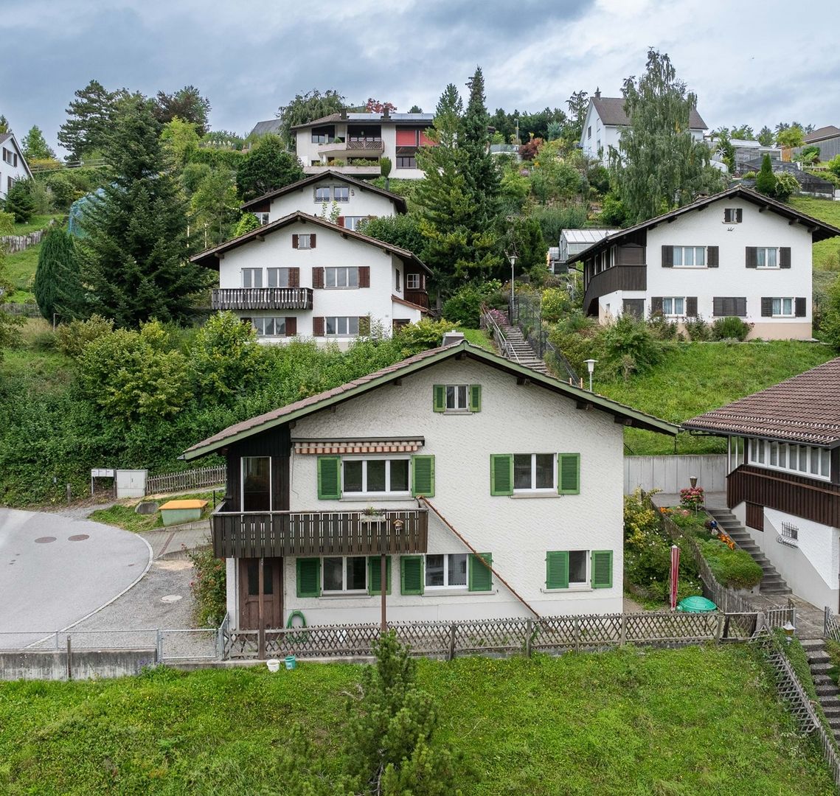
Bächli (Hemberg) - Single house buy

We recommend expanding your search criteria to get similar results. The current filters didn’t return any matches.

If you don’t want to change your current search criteria, we recommend creating a search alert, so you’ll be notified when matching offers become available.

More objects in your automatically expanded search area
52 results - Radius: + 10km
New building
1 / 7
5.5 rooms, 178m², CHF 1,635,000.–
Premium
Säntisstrasse 32, 9104 Waldstatt

Your dream house with breathtaking Säntis view

Living with a view of the Säntis, at home in the most beautiful place in the world. www.alpsteinsicht.ch (project website) Nestled in gentle hills and with an unobstructed view of the majestic Säntis, Waldstatt and our project "Alpsteinsicht" are like a secret tip in the heart of Appenzellerland. Here you can feel the power of nature, the peace of the mountains, and are so close to the Alpstein that every day is a little bit of vacation. In a prime sunny location, several single-family homes and apartments are being built - all with breathtaking views of the Alpstein.The single-family house (House A) combines tradition with modernity and offers the following advantages: • Spacious separately parcelled plot of land (400m2) • High-quality construction in the Minergie-P standard • Spacious living areas of 178m2 • Refined floor plans • Individual design options • Own air-water heat pump heating • Shared underground garage with 19 parking spaces (CHF 40,000.00) • Optimal sunlight and breathtaking views of the Alpstein • Bicycle parking spaces in the underground garage • Adjacent to the agricultural zone • Bus stop within walking distance • Shopping facilities, schools, and kindergarten in the village • Available for occupancy in summer 2027 Secure your dream house now and browse our project website:www.alpsteinsicht.chWe look forward to your message and are happy to be at your service.

Travel time
-
Rocco Vecchia

Rocco Vecchia

1 / 12
Rocco Vecchia

Rocco Vecchia

  • Parking space
  • View
7 rooms, 147m², CHF 875,000.–
Top
Krinau, 9622 Krinau

Individual house in Krinau

This stylishly renovated 7-room single-family house from around 1875 combines historic charm with modern living comfort. On approximately 147 m2 of net living space, spread over three floors, the property offers an exceptional living experience in a quiet, natural environment. The successful total renovation preserves the original character of the house and complements it with high-quality materials, modern technology, and a well-thought-out room layout. Bright rooms, two cozy fireplaces - one of them on the top floor - and modern equipment make this house an ideal home for families or people with demands on space, atmosphere, and quality. Highlights of the house include • Quiet, rural location with high quality of life • Historic single-family house (built around 1875) with total renovation • Approximately 147 m2 of net living space on three floors • Tiled stove for a cozy living atmosphere and cooking - baking with wood, as well as an additional chimney in the attic • Modern living and dining area with open, high-quality kitchen with brand-name appliances • Smart home control for modern, comfortable living • Successful combination of old building charm and modern architecture Room offer and equipment The house has a total of seven rooms, which can be flexibly used as bedrooms, work or guest rooms. The living and dining area forms the heart of the house and convinces with generosity and coziness. The modern kitchen with appliances from renowned manufacturers blends harmoniously into the overall picture and meets the highest demands on functionality and design. Throughout all floors, the charming renovation provides a feeling of being at home. The attic with an additional chimney offers a particularly private retreat with a unique flair. Technology and comfort include • Smart home control for selected functions • Modern house technology as part of the total renovation • High-quality materials and careful execution • Partially underfloor heating • Video surveillance with alarm Location and surroundings Krinau convinces with its quiet, natural location with a village character and strong community. Surrounded by meadows, forests, and gentle hills, the place offers high quality of life and relaxation directly in front of the door. At the same time, the centers of the region, as well as shopping opportunities, schools, and transport connections, are within short driving distance - ideal for all those who want to combine rural peace with good accessibility. This single-family house combines history, style, and modern living quality - a special home for people who appreciate the authentic and yet do not want to waive modern comfort. Exact address available after registration on neho.ch.INTERESTED IN A VIEWING? PLEASE REGISTER: https://neho.ch/b/9622-25-1

  • Parking space
  • View
1 / 13
4.5 rooms, 100m², CHF 750,000.–
Top
Gass 852, 9127 St. Peterzell

Retreat in the green - Charming chalet with plenty of surroundings

The detached single-family house is located in a quiet, rural environment in St. Peterzell in the Toggenburg region and offers an idyllic view of the surrounding hillside landscape and the green nature. The natural surroundings ensure a high quality of life while also providing good access. Kindergarten and primary school are directly available in the village. Shopping facilities for daily needs are easily accessible: St. Peterzell has a village shop, and further opportunities are available in Brunnadern, Hemberg, Waldstatt, and Schönengrund. Additional offers, specialist shops, and services can be found in the regional center of Wattwil. The bus stop is only about four minutes' walk away and guarantees regular connections and access to the rail network in Wattwil.On the ground floor, a practical room layout with two versatile rooms awaits you upon entry, which are ideal as children's, guest, or workrooms. This level is complemented by a separate toilet, the heating and laundry room, and an air raid shelter.On the upper floor, a spacious, open living and dining area unfolds, which convinces with its pleasant effect. The high ceiling height in combination with the charming wooden elements gives this area a particularly cozy and inviting atmosphere. On cooler days, the fireplace provides cozy warmth and underlines the homely character. From the living area, you can directly access the extensive, partially covered veranda, which offers a magnificent view of the surrounding mountain landscape - a perfect place to enjoy peace and nature to the fullest. A comfortable bedroom and a bathroom with a bathtub and toilet complete this floor.The spacious plot of land with a total of 1,235 m², divided into a 661 m² large residential and commercial zone and a 574 m² large agricultural zone, offers you a variety of uses. Whether a natural garden, self-sufficiency with your own vegetables and fruit, or animal husbandry - different life concepts can be realized here. A practical garden house provides additional storage space for garden tools and utensils.This home combines peace, nature, and freedom, giving you the space to realize your very personal life vision.

Travel time
-
1 / 11
6.5 rooms, 170m², CHF 1,090,000.–
Top
Egg 1870, 9643 Krummenau

A House to Feel Good - Bright, Spacious, and Unique

This detached, charming 6.5-room house presents itself in a fantastic and sun-kissed location with a great view. Public transportation can be reached comfortably within a few minutes' walk. The thoughtful construction with staggered half-stories gives the property a special character and provides bright, light-flooded rooms thanks to large window fronts.When entering the well-maintained house, you are greeted by an inviting entrance area. Directly at the entrance, there is a bathroom with shower and toilet. The heart of the property is the impressive, open living and kitchen area with a separate dining area. The large window areas create a friendly living atmosphere and let in plenty of daylight. The Swedish stove provides warm and cozy hours on cooler days.On the first upper floor, two cozy bedrooms await you on the half-stories. The second floor offers an attractive gallery, two more rooms, and a wonderful family bathroom with bathtub, shower, and toilet.The next floor leads directly to the fifth bedroom, which can be ideally used as a parent's area, guest room, or home office.Additional storage space is offered by practical slipways (small attics) and the extensive basement with plenty of usable and storage space.For your vehicles, a double garage and four outdoor parking spaces are available.Let yourself be impressed by this special property and create a harmonious home for yourself and your family with plenty of space and versatile usage possibilities. I would be happy to show you the advantages of this property during a personal viewing. I look forward to your contact.

Travel time
-
1 / 15
  • Parking space
  • Balcony / Terrace
  • Garage
  • +3
5.5 rooms, 181m², CHF 1,150,000.–
Uttenwilerstrasse 53, 9620 Lichtensteig

Charming 5.5-room single-family house in a quiet location in Lichtensteig

Welcome to this well-maintained and spacious single-family house on Uttenwilerstrasse 53 in Lichtensteig. The 1981-built half-timbered house by the company Furter, with its characteristic wooden facade, spans three floors and offers 182 m² of living space and 945 m² of surrounding land, providing everything your heart desires – ideal for families who value comfort, nature, and tranquility.The house impresses with the following highlights: • Open, bright living and dining area with a fireplace • Separate study area on the ground floor • Spacious rooms on the upper floor • Floor-to-ceiling windows with triple glazing on both the ground and upper floors • A lot of surrounding land with a beautiful, diverse planting. • Modern home technology with air heat pump and underfloor heating on the ground and upper floors • Double garage • 380 V connection available The house is divided as follows.Basement • Entrance hall / staircase to the ground floor • Wine cellar with natural floor • Air raid shelter • Inner double garage with workshop area • Spacious laundry room with heating installation Ground floor • • Fireplace with room heating possibility • Separate study area, shower/WC • Staircase to upper and lower floors • Open kitchen with bar separation • Ceramic tile floor • Wooden roller shutters Upper floor • Large children's room with balcony access and built-in wardrobe • Small guest room with balcony access • Large parental bedroom with integrated study and balcony access • Bathroom with double sink, toilet, and bathtub • Skylight • Carpeted floor If you are interested, we look forward to your contact. We will be happy to send you the documentation and further documents. To get a better impression of the property, we recommend a visit on site. The property is available from the beginning of 2027 or by agreement.Aurelian Immobilien AGRoman Küng076 296 20 99

  • Parking space
  • Balcony / Terrace
  • Garage
  • +3
Travel time
-
Basil Schwarz

Basil Schwarz

1 / 13
Basil Schwarz

Basil Schwarz

  • Parking space
  • Balcony / Terrace
  • Garage
  • +3
4.5 rooms, 210m², CHF 1,350,000.–
9113 Degersheim

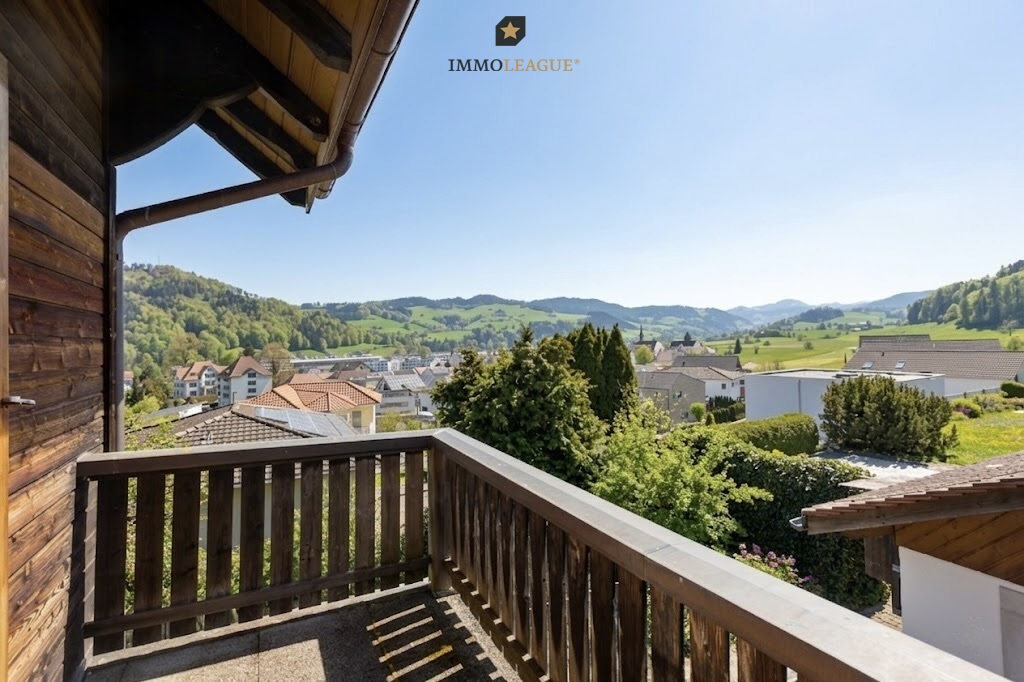
Exklusives Loft mit beeindruckender Raumhöhe, offenem Wohnkonzept und

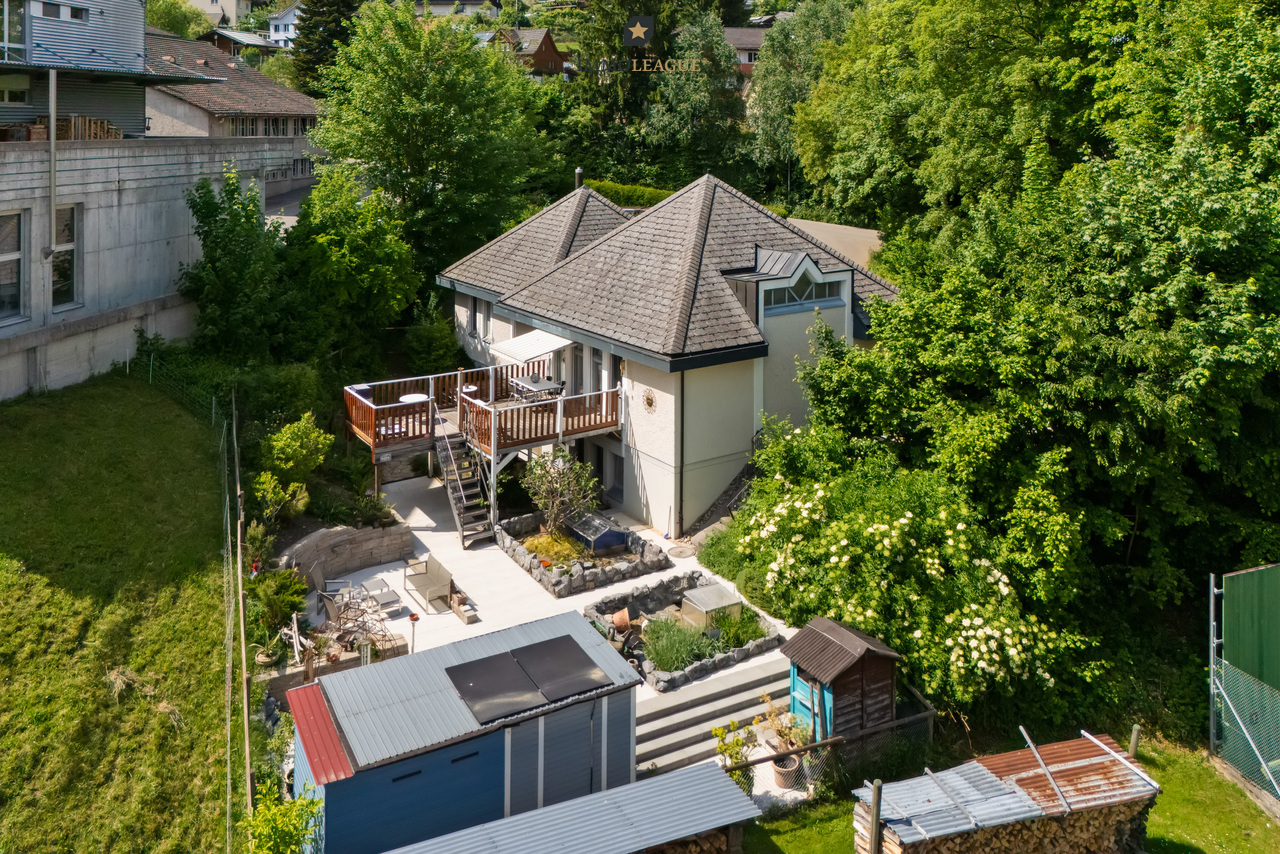
Einzigartiges Wohnerlebnis - Einfamilienhaus mit Loft-Charakter und Geschichte!Dieses aussergewöhnliche Einfamilienhaus vereint den unverwechselbaren Charme historischer Architektur mit einem modernen, grosszügigen Wohnkonzept im Loft-Stil. Beeindruckende Raumhöhen, sichtbare Dachbalken und offene Wohnbereiche schaffen ein einzigartiges Raumgefühl, das Weite, Eleganz und Geborgenheit harmonisch miteinander verbindet.Das Herzstück der Liegenschaft bildet der lichtdurchflutete Wohn- und Essbereich mit seiner beeindruckenden offenen Dachkonstruktion und Galerie. Die fliessenden Übergänge zwischen den einzelnen Wohnbereichen verleihen dem Haus einen besonderen Loft-Charakter und schaffen eine Atmosphäre, die sowohl zum Entspannen als auch zum geselligen Beisammensein einlädt.Die Immobilie präsentiert sich in einem äusserst gepflegten Zustand. Mit viel Liebe zum Detail, Respekt vor der Geschichte und einem ausgeprägten Gespür für Qualität wurde hier ein Zuhause geschaffen, das architektonische Individualität mit zeitgemässem Wohnkomfort vereint.Auch die durchdachte Ausstattung überzeugt: Eine fest verbaute Soundanlage sowie eine Dachrinnenheizung bieten zusätzlichen Komfort und unterstreichen den hohen Anspruch an Funktionalität und Wohnqualität. Moderne Technik fügt sich dabei harmonisch in den besonderen Charakter der Liegenschaft ein.Ein Zuhause für Menschen, die mehr als nur vier Wände suchen: ein aussergewöhnliches Einfamilienhaus mit Loft-Charakter, grosszügigem Raumgefühl und einer unverwechselbaren Atmosphäre. Ein Ort zum Ankommen, Wohlfühlen und Bleiben.Einige Besonderheiten:+ Einzigartig, idyllisch gelegen+ Grosses Potential auf dem Grundstück+ Viele zusätzliche Parkmöglichkeiten+ Sauna und Wirlpool+ Galerie mit Panzerglasboden+ Dachrinnenheizung+ Fix verbaute Soundanlage im ganzen Haus+ Zweischalenmauerwerk+ Sehr gepflegter Zustand mit viel Liebe zum Detail+ Besondere Raumhöhen und offene Strukturen+ Lichtdurchflutete Räume mit einzigartiger Atmosphäre+ Harmonische Verbindung von Geschichte und modernem Wohnen+ Ein Haus mit spürbarer Ruhe und Charakter+ Viel Platz für Rückzug, Begegnung und Inspiration+ Ein Zuhause, das man nicht vergleicht, sondern erlebt+ Schwebetisch und abgestimmtes Lichtkonzept+ Mediterraner Garten mit Feuerstelle im Saunabereich+ Und vieles mehr - Die Liegenschaft präsentiert sich aktuell als grosszügiges 3.5-Zimmer-Einfamilienhaus mit offenem Loft-Charakter, lässt sich jedoch mit geringem baulichem Aufwand in ein 4.5-Zimmer-Haus umgestalten. -Nutzen Sie diese einmalige Gelegenheit in Degersheim SG.Wenn Sie weitere Informationen für Ihre Entscheidungsgrundlage benötigen, sind wir gerne für Sie da.Ihr ImmoLeague TeamKennen Sie jemanden, der diese Immobilie kaufen möchte oder benötigen Sie Hilfe beim Verkauf Ihrer Immobilie?ImmoLeague bietet Ihnen eine professionelle und auf Ihre Bedürfnisse ausgerichtete Dienstleistung.A Unique Living Experience - A Single-Family Home with Loft-Style Charm and History!This extraordinary single-family home combines the unmistakable charm of historic architecture with a modern, spacious loft-style living concept. Impressive ceiling heights, exposed roof beams, and open living areas create a unique sense of space that harmoniously blends spaciousness, elegance, and a sense of coziness.The heart of the property is the light-filled living and dining area with its impressive open roof structure and gallery. The seamless transitions between the individual living areas give the house a distinctive loft-style character and create an atmosphere that invites both relaxation and social gatherings.The property is in exceptionally well-maintained condition. With great attention to detail, respect for its history, and a keen sense of quality, a home has been created here that combines architectural individuality with contemporary living comfort.The well-thought-out amenities are equally impressive: a built-in sound system...

  • Parking space
  • Balcony / Terrace
  • Garage
  • +3
Rocco Vecchia

Rocco Vecchia

1 / 12
Rocco Vecchia

Rocco Vecchia

  • Parking space
  • Balcony / Terrace
  • Garage
  • +1
6.5 rooms, 150m², CHF 895,000.–
Urnäsch, 9107 Urnäsch

6.5-room single-family house in a natural location at the foot of the Säntis

This well-maintained 6.5-room single-family house at Beieregg 1487 in Urnäsch combines natural living, spaciousness, and diverse usage possibilities in one of the most beautiful regions of Appenzellerland. With approximately 150 m2 of living space, the property offers plenty of room for families, nature lovers, or individuals seeking a high-quality retreat. The idyllic location in close proximity to the Säntis creates a unique living atmosphere between gentle hills, impressive mountain scenery, and intact nature. The house is currently used as a vacation home but is also suitable as a permanent main residence. The well-maintained substance from the year of construction 1970 offers buyers the opportunity to further develop the property according to their own ideas and create individual living space. A particular highlight is the spacious parking facilities with an integrated garage and a separate garage with space for two to four vehicles - ideal for car enthusiasts, hobbies, or additional storage space. Highlights of the property • 6.5-room single-family house with approximately 150 m2 of living space • Attractive location in close proximity to the Säntis • Currently used as a vacation home - also suitable as a main residence • Well-maintained property with individual development potential • Spacious garage directly at the house • Separate garage with space for approximately 2-4 vehicles • Quiet, natural surroundings with plenty of privacy • Two bathrooms for high living comfort • Diverse usage possibilities for families or vacation homes • Authentic charm with expansion and modernization potential Room offer and living conceptThe house convinces with a functional floor plan and spacious room proportions. The living areas offer plenty of daylight and create a pleasant atmosphere for relaxed hours with family and friends. With a total of 6.5 rooms, the property offers numerous usage possibilities - from the classic family home to the spacious vacation domicile with space for guests and leisure time. The two bathrooms provide additional comfort: one bathroom has a toilet and sink, the second offers a comprehensive equipment with toilet, shower, bathtub, and a double sink. The existing building structure and the well-maintained substance enable new owners to modernize the house step by step if needed and adapt it to personal living needs. Location and surroundingsUrnäsch belongs to the traditional and natural communities in the Appenzeller Hinterland and offers an exceptional living quality. The region is characterized by gentle landscapes, extensive hiking trails, and an impressive mountain panorama. The property is located in the Ebnat-Kappel - Nesslau, St. Gallen, area. The proximity to the Säntis offers diverse leisure activities throughout the year - from hiking and biking to winter sports and relaxation in nature. At the same time, shopping facilities, schools, and the connection to the surrounding centers are easily accessible. The combination of nature, peace, and good accessibility makes this property a unique gem.

  • Parking space
  • Balcony / Terrace
  • Garage
  • +1
Basil Schwarz

Basil Schwarz

1 / 9
Basil Schwarz

Basil Schwarz

  • Parking space
  • Balcony / Terrace
  • Garage
9.5 rooms, 230m², CHF 1,095,000.–
9606 Bütschwil

Seltene Wohnlage in absolut ruhigem Quartier - Geborgen zuhause

Raum zum Leben, Ruhe zum Geniessen - Ihr neues ZuhauseStellen Sie sich vor, Sie kommen nach Hause - umgeben von Ruhe, Natur und einer Aussicht, die jeden Tag begeistert.Dieses grosszügige 9.5-Zimmer-Einfamilienhaus in Bütschwil bietet genau diesen besonderen Lebensraum: viel Platz für Familie, Rückzug und gemeinsame Momente in einer extrem ruhigen, kinderfreundlichen Wohnlage.Die lichtdurchfluteten Wohnräume, die sonnige Terrasse mit Fernsicht sowie drei Balkone schaffen ein Wohngefühl voller Weite und Freiheit. Der gepflegte Garten lädt zum Verweilen, Spielen und Geniessen ein. Dank der fortlaufenden Renovationen präsentiert sich das Haus in einem sehr guten Zustand und ist bereit für neue Geschichten.Ein modernes, nachhaltiges Energiekonzept mit Photovoltaikanlage inkl. Speicher, Wärmepumpenboiler und sehr tiefen Heizkosten sorgt für Zukunftssicherheit und spürbare Entlastung im Alltag. Die grosszügige Raumaufteilung mit 7 Schlafzimmern, Garage und Nebenräumen bietet ideale Voraussetzungen für Familien, Mehrgenerationenwohnen oder Arbeiten von zu Hause.+ Seltene, ruhige Wohnlage in naturnaher Umgebung+ Holzbauweise mit warmem Wohlfühl-Ambiente+ Grosszügiges Raumangebot mit 9 Zimmern+ Flexible Nutzungsmöglichkeiten (Familie, Homeoffice, Mehrgenerationen)+ Kinder- und familienfreundliches Umfeld+ Fortlaufend renoviert und sehr gut unterhalten+ Helle, lichtdurchflutete Wohnräume mit grossen Fensterflächen+ Attraktiver Panoramablick auf die idyllische Umgebung+ Gepflegte, gemütliche Gartenanlage+ Gute Besonnung und hohe Wohnqualität+ Photovoltaikanlage mit Stromspeicher+ Energieeffizienter Wärmepumpenboiler+ Grosses Ausbaupotenzial im Estrich+ Zukunftsorientiertes und nachhaltiges Wohnen+ Ruhige Wohnstrasse ohne Durchgangsverkehr+ Hohe Privatsphäre dank grosszügigem Grundstück+ Ideal für Wohnen und Arbeiten unter einem Dach+ Langfristig wertbeständige Immobilienlage+ Grosszügige Neben- und Abstellflächen+ Naturnahe Freizeit- und Erholungsmöglichkeiten in direkter Umgebung+ Zeitloser, gepflegter Gesamteindruck+ Und vieles mehrNutzen Sie diese einmalige Gelegenheit in Bütschwil SG.Wenn Sie weitere Informationen für Ihre Entscheidungsgrundlage benötigen, sind wir gerne für Sie da.Ihr ImmoLeague TeamKennen Sie jemanden, der diese Immobilie kaufen möchte oder benötigen Sie Hilfe beim Verkauf Ihrer Immobilie?ImmoLeague bietet Ihnen eine professionelle und auf Ihre Bedürfnisse ausgerichtete Dienstleistung, zu unschlagbaren Konditionen.Space to live, peace to enjoy - your new homeImagine coming home - surrounded by peace, nature and a view that inspires you every day.This spacious 9.5-room detached house in Bütschwil offers exactly this special living space: plenty of room for family, retreat and shared moments in an extremely quiet, child-friendly residential area.The light-flooded living spaces, sunny terrace with distant views and three balconies create a feeling of spaciousness and freedom. The well-tended garden invites you to linger, play and enjoy. Thanks to ongoing renovations, the house is in very good condition and ready for new stories.A modern, sustainable energy concept with photovoltaic system incl. storage, heat pump boiler and very low heating costs ensures future security and noticeable relief in everyday life. The spacious layout with 7 bedrooms, garage and ancillary rooms offers ideal conditions for families, multi-generational living or working from home. Rare, quiet residential location in natural surroundings Wooden construction with a warm, feel-good ambience Generous space with 9 rooms Flexible usage options (family, home office, multi-generational) Child and family-friendly environment Continuously renovated and very well maintained Bright, light-flooded living spaces with large windows Attractive panoramic view of the idyllic surroundings Well-kept, cozy garden area Good sunlight and high quality of living Photovoltaic system with...

  • Parking space
  • Balcony / Terrace
  • Garage
1 / 13
5 rooms, 95m², CHF 720,000.–
9651 Ennetbühl

Sun-kissed detached house with heat pump

Object description: For sale is this cozy, detached single-family house with a construction year of 1975 in Ennetbühl. The house is located in a quiet neighborhood and impresses with its idyllic location in the Obertoggenburg region. It is perfect as a retreat from everyday life. You can also use the house as a permanent residence. The object has been used as a permanent residence over the last 10 years and is immediately available for occupancy. Since 2016, a heat pump has reliably performed its services and also provides a cozy atmosphere in the house during winter. Through the lower entrance, you enter the basement of the house into a room that can be used as a bedroom or living room. From here, a bathroom with WC, sink, and bathtub with shower is accessible. On this level, there is also a small garage, which has been used as a technical room (heat pump indoor unit), laundry room (washing machine), and workshop. A room where the oil tank was previously located is suitable as a storage room. Via a staircase, you reach the middle floor. Due to the slope, this floor can also be accessed externally via a vestibule. The kitchen (with VZug dishwasher), the bright living room, two bedrooms, and a bathroom with WC/sink/shower are located on this floor. The sunny balcony is accessible from all rooms. In the attic, which was renovated in the late 1990s, there is another large bedroom, a bathroom with WC/sink, and storage space. The large garden offers a great view, including Speer and Stockberg. On a small seating area, you can enjoy many sunny hours. A pizza oven can be used to prepare fine pizzas or bread. Fresh spring water can be collected from a well in the garden or from a well in front of the house. In addition to the parking space directly in front of the house, an additional garage (CHF 30,000) can be purchased. This is located directly below the neighborhood, about 50 meters away. The access to the garage (communal road) and to the house is also reliably guaranteed in winter. The snow clearance of the neighborhood street is organized by the road corporation. If you do not want to miss this opportunity, please contact us for a viewing appointment. Interesting facts about the purchase: First contact and documentation If you are interested or have questions, you can contact us via the contact form. On request, we will provide you with the detailed sales documentation (PDF) with all key figures and plans after an initial exchange. Viewings and appointment scheduling We collect the incoming requests. Depending on the number of interested parties, we will either assign individual appointments or conduct two fixed viewing days. The announcement of the appointments will be made by the end of November 2026. In the case of many requests, we reserve the right to link the invitation to the viewing to the proof of a non-binding financing confirmation from a bank. Bidding process and award The sale is carried out through a two-stage bidding process. After the viewing, you have the opportunity to submit a written purchase offer, including a binding financing commitment from a Swiss bank. We do not necessarily sell to the highest bidder. The award is made at the discretion of the ownership (seller's side). The sale is handled privately. Broker inquiries are not desired. Highlights: LOCATION: Quiet, idyllic, sun-kissed. Cross-country ski trail within walking distance USE: Can be used as a holiday home or permanent residence QUALITY: Air-water heat pump OUTDOOR AREA: Sunny balcony, large garden with great views and pizza oven

Melaim Nuhiji

Melaim Nuhiji

1 / 11
Melaim Nuhiji

Melaim Nuhiji

  • Parking space
5.5 rooms, 140m², CHF 998,000.–
9115 Dicken (Neckertal)

Unique opportunity in Dicken SG!

This charming mountain oasis combines historic character with modern living comfort and offers an unparalleled alpine living experience. Light-filled rooms, natural materials, and a cozy living room in chalet style create a warm, inviting atmosphere. On the large sun terrace, you can enjoy breathtaking mountain views and relaxing hours in the fresh alpine air.The property includes two adjacent plots of land with attractive building land reserves and versatile development potential.A special highlight is the private wellness area in the basement with a whirlpool and sauna - the perfect place to relax after a day in nature. The tasteful, fully furnished interior combines rustic coziness with stylish design and is immediately ready for occupancy.With three parking spaces, plenty of space in the surroundings, and a lovingly maintained outdoor area, this property offers everything you could wish for a holiday, relaxation, or as an attractive Airbnb. If desired, the existing, successfully managed Airbnb profile can be taken over directly. Here, no wishes are left unfulfilled. Take advantage and convince yourself! This PREMIUM HOMES offer includes: • Idyllic and natural location with proximity to leisure activities • two adjacent plots of land with building land reserves • Historic charm with modern living comfort • Cozy living room with chalet character • Private wellness area with whirlpool and sauna • Lovingly maintained outdoor area with plenty of privacy • Light-filled and large rooms • Large and sunny terrace • Beautiful views of the mountain world • Furnished for transfer (if desired) • Ideal as a holiday home, retreat, or profitable Airbnb • 3 parking spaces available • Gross living area 140 m² • Net living area 126 m² • And much, much more... Interested? We would be happy to take you through a non-binding viewing! Do you want to sell your house or apartment worry-free? We will tell you the current market value of your property, discreetly and non-bindingly! Are you interested in a first non-binding exchange of ideas? Don't hesitate and contact us. We look forward to you.

  • Parking space
1 / 9
  • Mountain view
  • Child-friendly
  • Quiet neighborhood
9 rooms, 173m², CHF 820,000.–
9650 Nesslau

A HOME WITH HISTORY, CHARM AND LOTS OF SPACE

This special home from 1889 combines historic charm with a bright, cozy living feel. The characteristic property was renovated in 2021-2022 and today offers generous space for families, couples with space requirements or people looking for something special. On approximately 173 m² of living space, there are a total of 9 rooms and 2 wet cells. The rooms appear bright and inviting, creating a warm atmosphere where you can quickly feel at home. A special highlight is the sunny garden. Here, cozy hours are spent outdoors, relaxed summer evenings or a personal retreat in the middle of your own home. The property includes 279 m². Additionally, the basement with approximately 75 m² of usable space offers valuable storage and versatile usage options.This offer from Homefinders convinces with: • sunny garden with mountain view of the Churfirsten • renovated in 2021-2022 • 9 rooms • two wet cells • bright and cozy ambiance • special character and historic charm • Swedish stove • two underground parking spaces • and many other special features. Interest aroused?Contact HomeFinders for a non-binding viewing on site.Haven't found the right object yet?Discover many more attractive real estate offers on:www.homefinders.chDo you want to sell your property?Rely on the proven expertise of Homefinders - we will accompany you professionally through the entire sales process.What is your property worth?Use our free and non-binding online valuation.

  • Mountain view
  • Child-friendly
  • Quiet neighborhood
1 / 27
4.5 rooms, 151m², Price on request
Steigstrasse 9, 9621 Oberhelfenschwil

Nature, tranquility, and quality of life – your new home in Oberhelfenschwil

This residential house in Oberhelfenschwil combines tranquility, connection to nature, and refined living comfort to create a place where diverse life plans can be realized. Whether for single individuals, couples, or families – the property offers high-quality living for all those seeking a home in a natural and relaxed environment. The house, built in 1996, impresses with its very solid construction featuring double-shell masonry and has been carefully maintained thanks to continuous investments, presenting itself today in excellent condition.Located on a spacious plot of 821 m², the property offers diverse usage possibilities. Several cozy seating areas and retreats in the garden invite relaxation, sunbathing, or simply letting one's mind wander – embedded in a beautiful environment. The sunny south-facing slope not only ensures a particularly pleasant living climate but also allows for an impressive panoramic view of the Alpstein, the Churfirsten, and the Glarner Alps. This distant view, combined with the intact nature all around, makes living here a daily pleasure.The spacious floor plan with 4.5 rooms offers great flexibility and can be adapted to different needs. Whether as a home for couples, families, or people with space requirements for hobbies or a home office – the room layout creates versatile possibilities. Especially in the attic, the thoughtful use of space is evident: even in the hallway, a desk can be easily set up, creating additional space for work, creative activities, or a quiet reading corner. In the basement, you'll also find a special highlight: a private wellness oasis with a sauna and direct access to the garden – an ideal retreat to unwind and recharge in everyday life.Additional development reserves open up interesting perspectives for the future. Whether additional living space, a studio, a playroom, or more bedrooms – with an extension, larger families could also find sufficient space here.Technically, the property impresses with modern and efficient equipment, including an air-water heat pump for contemporary heating and a practical Secomat for everyday life. A single garage complements the offer and provides additional comfort.Oberhelfenschwil is a livable village with healthy high-altitude air, good school infrastructure, and solid shopping opportunities. The publicly accessible sole bath in the village and the surrounding nature offer high recreational potential. Without through traffic and with a vibrant village community, Oberhelfenschwil is a place where people of all ages feel at home and gladly settle.This property combines high-quality construction, living comfort, development potential, and a privileged location – a house that not only convinces through its substance but above all through the sense of life it conveys.Welcome home.Fulfill your dream of owning your own home.Live according to your wishes.
Travel time
-
1 / 28
5 rooms, 107m², CHF 475,000.–
Sonnmattstrasse 57, 9122 Mogelsberg

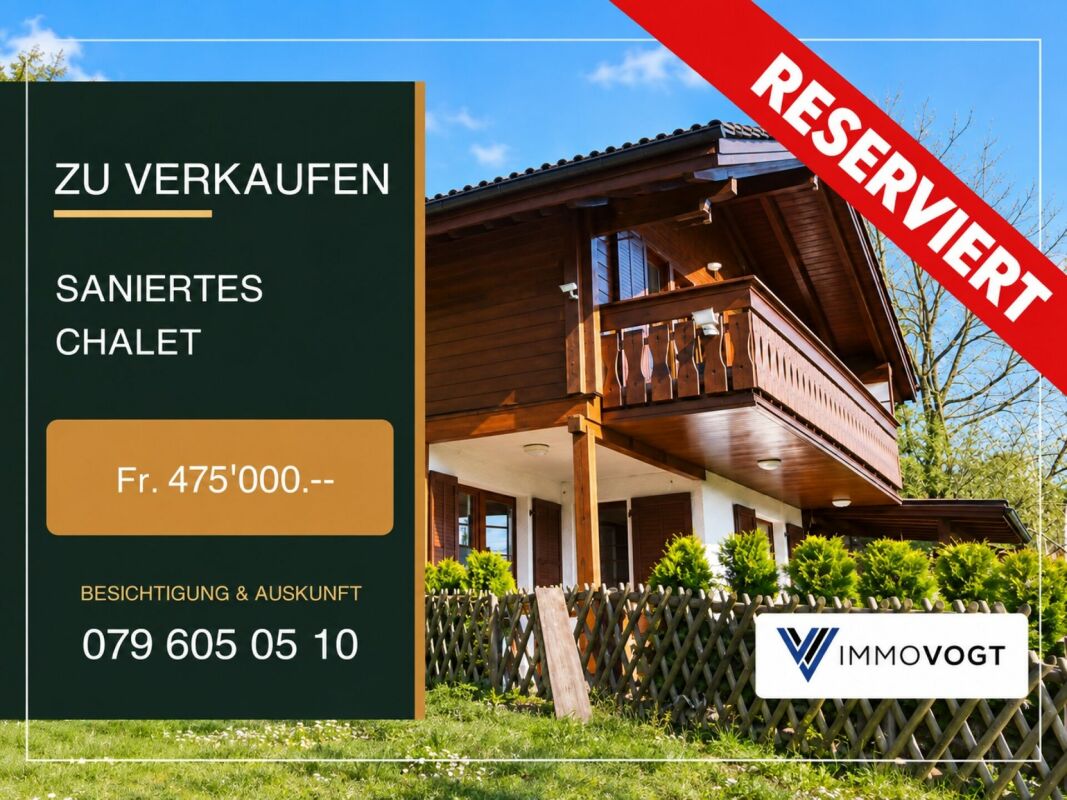
Reserved! Chalet with a view - living close to nature in Mogelsberg

Chalet life with plenty of privacy This well-maintained Chalet Sonnmatt 57 combines a quiet, sunny hillside location with a high quality of living and a wide view over the Toggenburg hill landscape. On approximately 107 m² of living space, 4.5 rooms are spread over three levels. The spacious balcony, two seating areas, and the green surroundings make nature and the seasons directly experiential.The house was extensively and tastefully renovated a short time ago.The living and dining area is characterized by a Swedish stove. A modern kitchen with granite countertops, a shower room/WC, and a bathroom/WC complement the room offer. Two rooms on the upper floor open directly onto the balcony; another room is located under the roof. A dressing room and an attached cellar provide additional storage space. Electric underfloor heating and central hot water preparation ensure comfort.The house, built in 1986, is located on the edge of the Sonnmatt chalet settlement, offers a lot of privacy, and belongs to a condominium community with the advantage that the surroundings are maintained by the community and the winter service is also organized. In 2023, a photovoltaic system with 12.325 kWp output and a predicted annual yield of around 11,090 kWh was realized.Mogelsberg has a train station with excellent connections to St. Gallen and Wattwil/Rapperswil. Shopping is done at the new VOLG store, and the Löwen and Rössli restaurant spoils you culinary. Kindergarten and primary school are easily accessible on foot. The village center is a 10-minute walk away. Beautiful hiking trails are right outside your door.The most beautiful treetop path is also just a few minutes' walk from your home.Access to this little paradise is via a winding path and supports daily fitness, but also requires good mobility.

Travel time
-
1 / 18
298m², Price on request
Burghalden 5931, 9100 Herisau

Panoramic view included - Modern two-family house with Säntis view

Sunny living location with a far-reaching view This two-family house, built around ten years ago, is located in a preferred, elevated position in Herisau and impresses with a fantastic view of the Alpstein with Säntis and over the village of HerisauThe property convinces with its quiet and sunny living location and combines natural living with excellent accessibility.The center of Herisau can be reached in just around five minutes by car. As the main town of the canton of Appenzell Ausserrhoden, Herisau offers a diverse range of shopping facilities, a varied gastronomy, a wide range of educational opportunities, and excellent health care. Thanks to the optimal connection to public and individual transport, you can quickly reach St. Gallen, Gossau, or the highway. The recreational area begins practically in front of the house and invites you to go for walks, bike tours, and other leisure activities.The high-quality two-family house includes a spacious 4.5-room apartment on the ground floor with a seating area and garden, as well as an attractive 3.5-room attic apartment with two balconies. The property is heated with a sustainable heat pump. The space offer is complemented by a spacious garage for three to four vehicles, two spacious cellars, and a technical room with a laundry room.Highlights of the houseApartment mix1 × 4.5-room apartment on the ground floor1 × 3.5-room apartment on the top floorBasement • Spacious garage with two separate automatic gates and space for at least three to four vehicles • Power and water connection in the garage • Per apartment, a large cellar compartment with power connection (a total of two cellars) • Technical room with laundry room (washing machine/toilet) Ground floor • Entrance area with staircase • 4.5-room apartment with approximately 89 m² of living space • Seating area with garden and balcony • Modern kitchen with high-quality V-ZUG appliances • Spacious bathroom with bathtub, shower, toilet, and double sink • Bright, spacious rooms • Practical built-in closets • Flooring made of laminate and ceramic tiles Top floor • 3.5-room apartment with approximately 90 m² of living space • Two balconies • Modern kitchen with high-quality V-ZUG appliances • Spacious bathroom with bathtub, shower, toilet, and double sink • Bright and spacious rooms • Built-in closet • Direct access to the developed, unheated attic • Flooring made of laminate and ceramic tiles • Private laundry tower in the staircase Further highlights • Fantastic view of the Säntis and the Alpstein • Well-kept surroundings with artistically designed planters • Quiet and sunny living location with short distance to the center • Kindergarten and primary school within walking distance • Ideal as a multi-generation house • Fully rented and therefore particularly interesting for small investors • Fiber optic connection • Sustainable heat pump with underfloor heating A dreamlike view, a quiet living location, and versatile usage possibilities make this property a home with special added value. We would be happy to show you this unique two-family house during a personal viewing.
Travel time
-

Other interesting objects