"New building "Sonnenwiese": Attic apartment with 245 m2 terrace and Säntis view (No. 7)"
Address
Weiherhofstrasse 22, 9552 BronschhofenTravel time
- 5 min.Station: Bronschhofen AMP
Surrounding information
School
3 min.Schulhaus TürmliSupermarket
5 min.MigrosPublic Transport
5 min.Bronschhofen AMP
Times refer to the route on foot.
Price
- Purchase price:
- CHF 1,980,000.–
- Notify on price drop
Main information
- Availability:
- By agreement
- Type:
- Attic flat
- No. of rooms:
- 5.5
- Number of bathrooms:
- 2
- Floor:
- 2
- Number of floors:
- 3
- Surface living:
- 204 m2
- Room height:
- 2.5 m
Characteristics
Balcony / Terrace
Washing machine
Tumble dryer
Mountain view
Wheelchair access
Quiet neighborhood
Child-friendly
Elevator
Description
New construction project "Sonnenwiese": Modern living with Säntis view
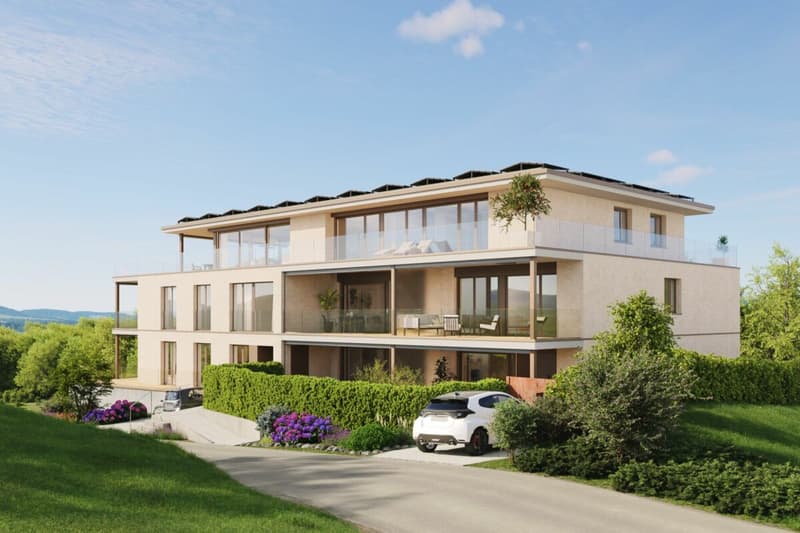
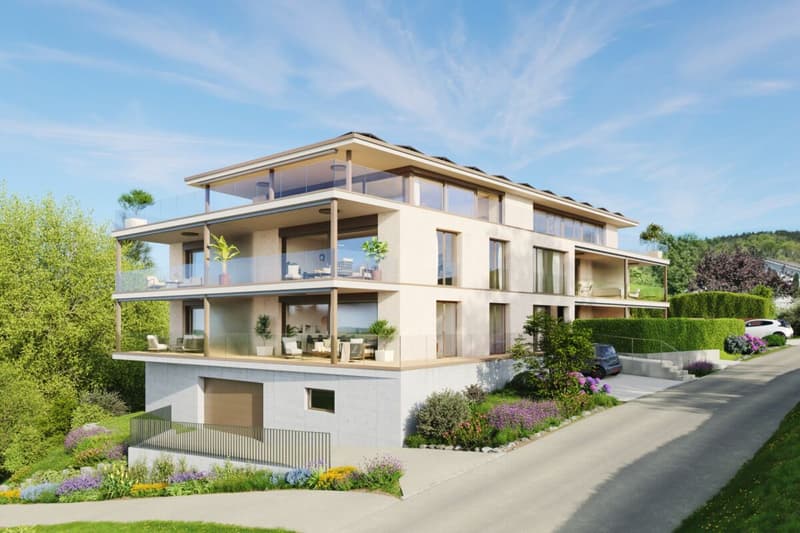
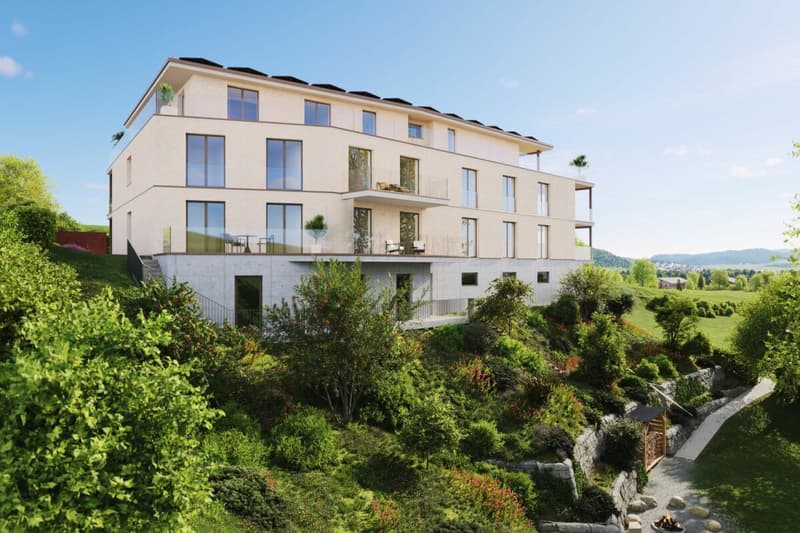
At Weiherhofstrasse 22 in Bronschhofen, an exclusive and manageable new construction project with a total of 8 residential units is being built, which perfectly combines modern luxury, sustainability, and pure natural idyll.
The property is located on a quiet, low-traffic neighborhood street and borders directly on the agricultural zone, guaranteeing you an unobstructed view to the Säntis.
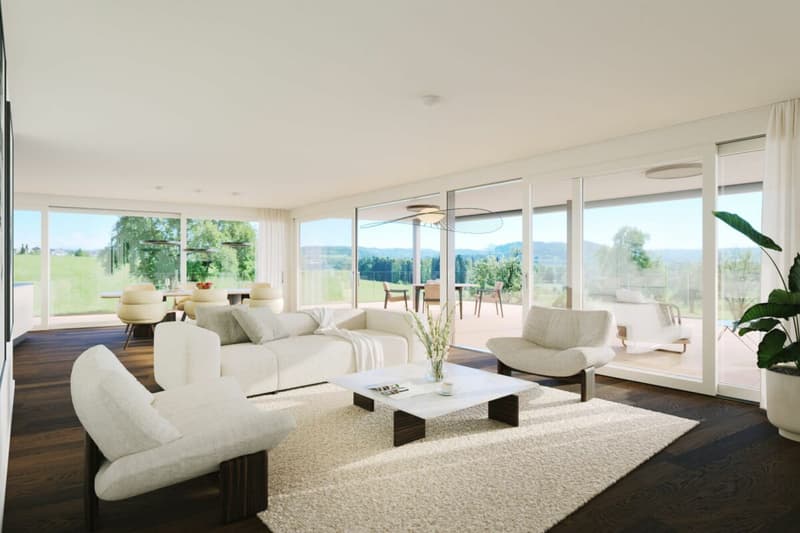
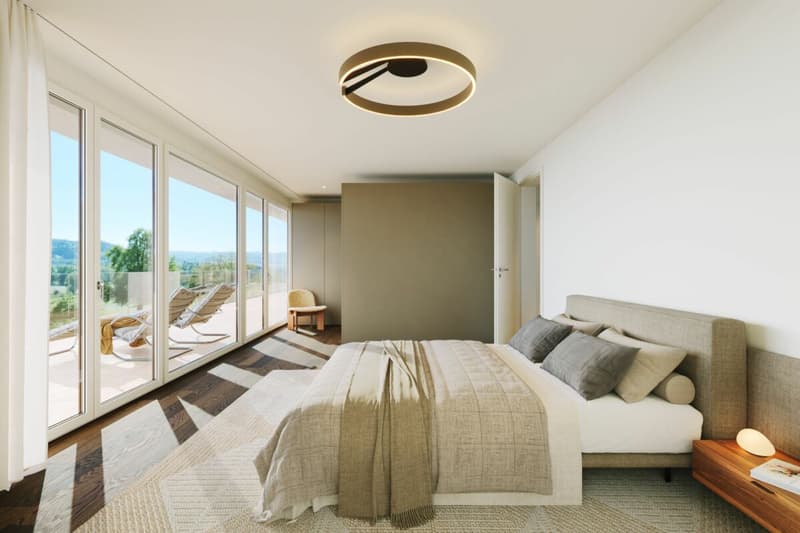
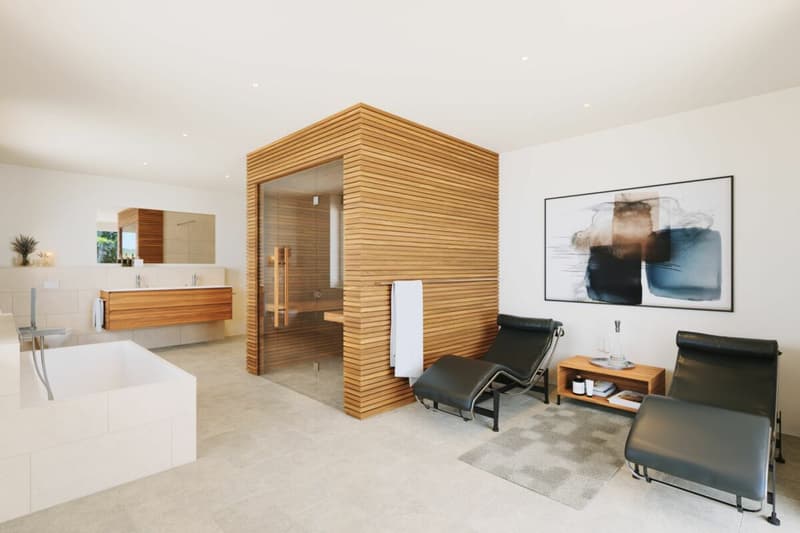
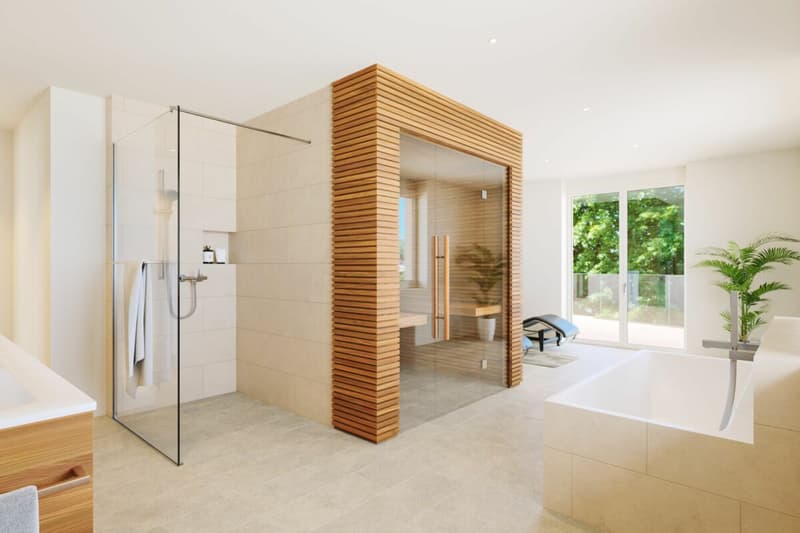
The bright apartments convince with a generous ceiling height of 2.50 meters, full-glass railings for free visibility, and a noble materialization with smoked oak country house planks and lime-plastered interior walls for a healthy room climate. Thanks to forward-looking sustainability with modern building technology and a high-performance photovoltaic system, you also benefit from permanently low operating costs.
The microlocation also leaves no wishes unfulfilled: You can reach the village center with Migros, bakery, and post office in just two walking minutes. Families benefit from short, safe paths to the kindergarten, kindergarten, and all school levels. At the same time, the traffic connection is ideal, as the Wil and Münchwilen motorway connections and two nearby Thurbo train stations offer fast connections to St. Gallen, Winterthur, and Zurich.
Take advantage of your chance at this unique living experience and secure one of the last available condominiums now!
Attic apartment (No. 7)
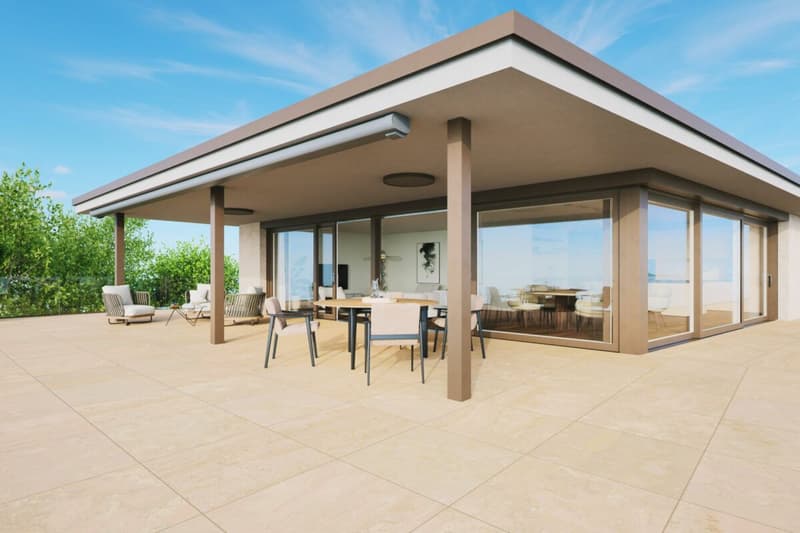
The attic apartment offers a lot of space to live on 204 m2 of net living space and with the 245 m2 large terrace, an outdoor area that is second to none, with a free view to the Säntis. Details and the floor plan can be found in the attached documents.
Basement and parking spaces
Together with apartment No. 7, a basement room is to be acquired. You can choose freely between basement V and basement X. Parking spaces in the common underground garage are also available for purchase for your vehicles. The floor plan of the basement can be found in the attached document.
Project website
Visit the project website for all further information:
www.sonnenwiese-bronschhofen.ch
Have we piqued your interest?
We look forward to your contact.
Fabrizio Facchin
Phone: 071 845 48 48
E-Mail: info@artestate.ch
www.artestate.ch
Mortgage Calculator
From dream house to home ownership: the mortgage calculator can help you estimate the affordability of this property.


- Listing ID
- 4003512686
- Object ref.
- FF-NBS7-2026