5 results - Buy a new build apartment: Ebnat-Kappel

1 / 6
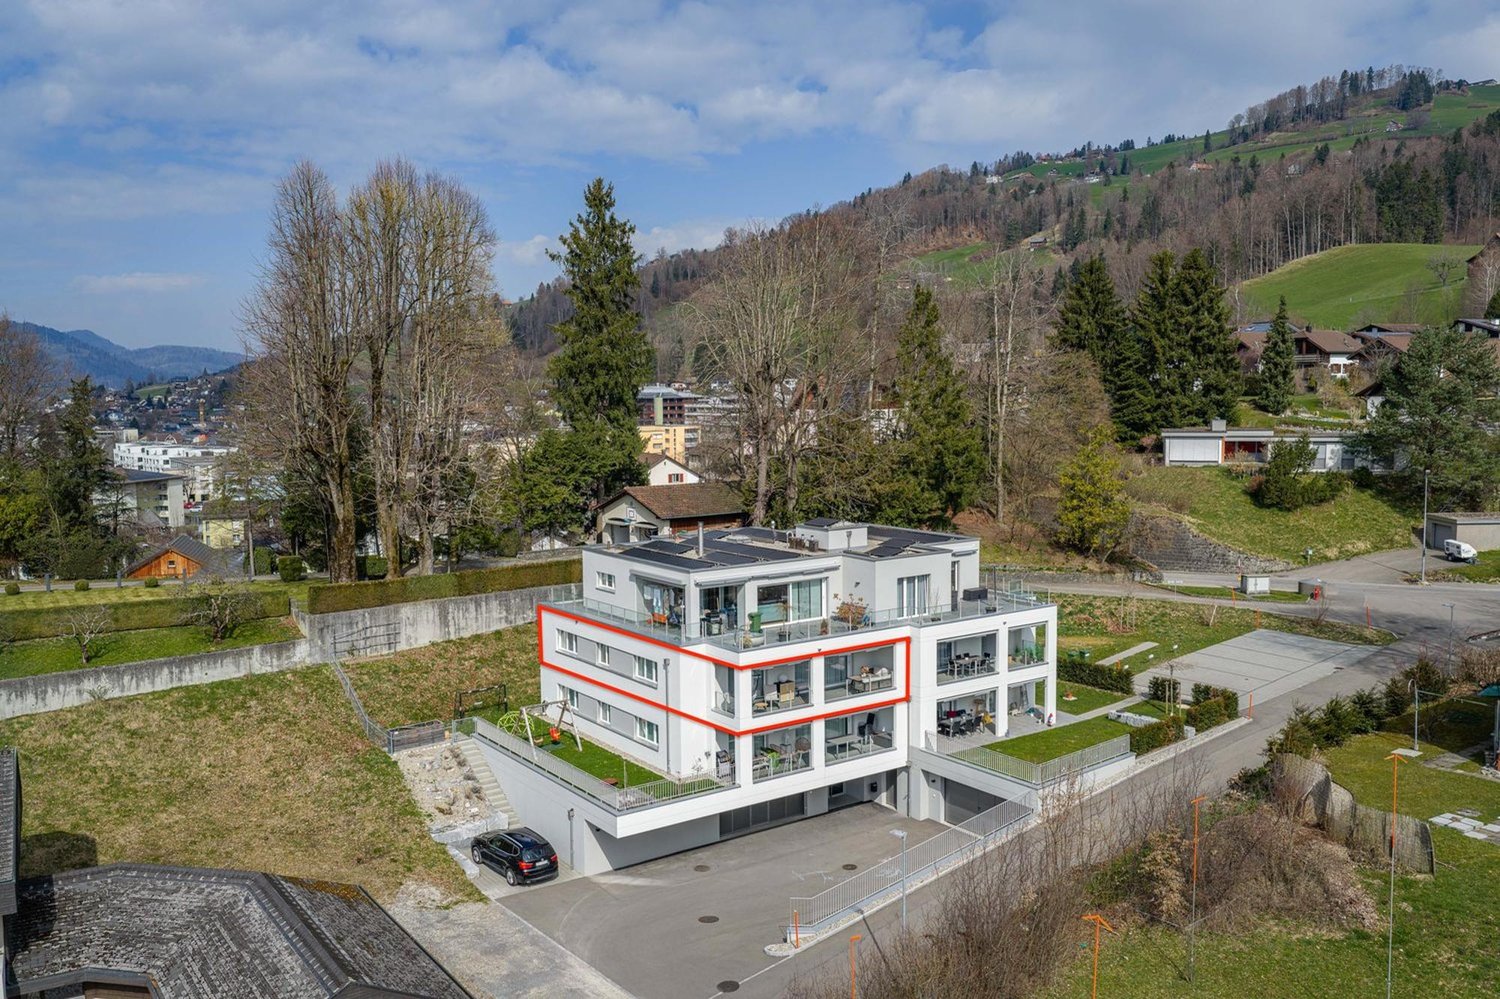
3.5 rooms, 99m², CHF 690,000.–
Sonneggstrasse 26, 9642 Ebnat-Kappel

Modern living in a central location

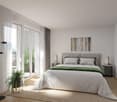
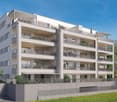
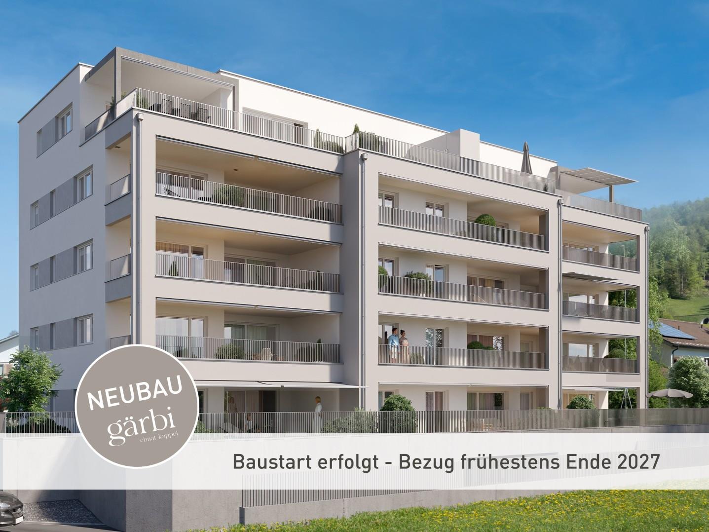
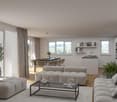
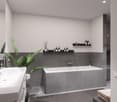
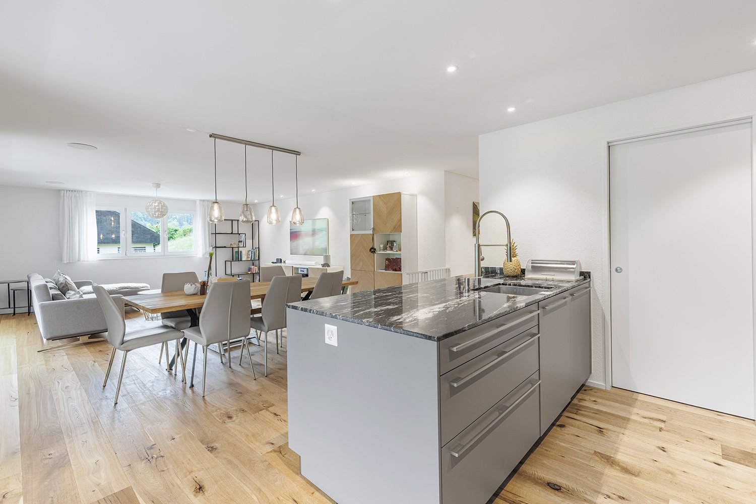
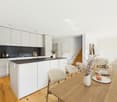
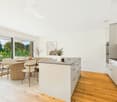
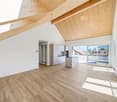
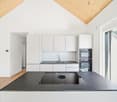
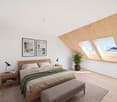
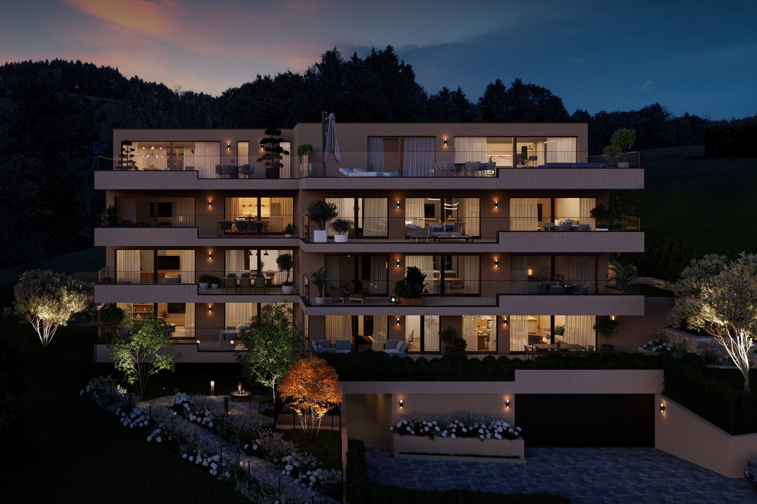
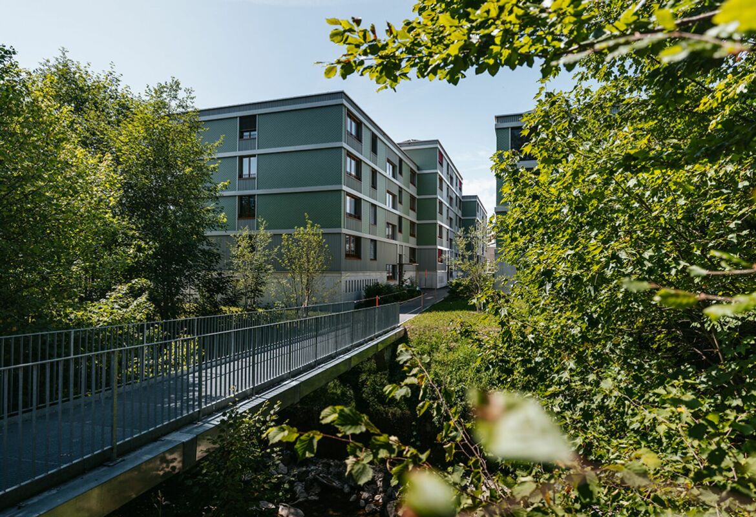
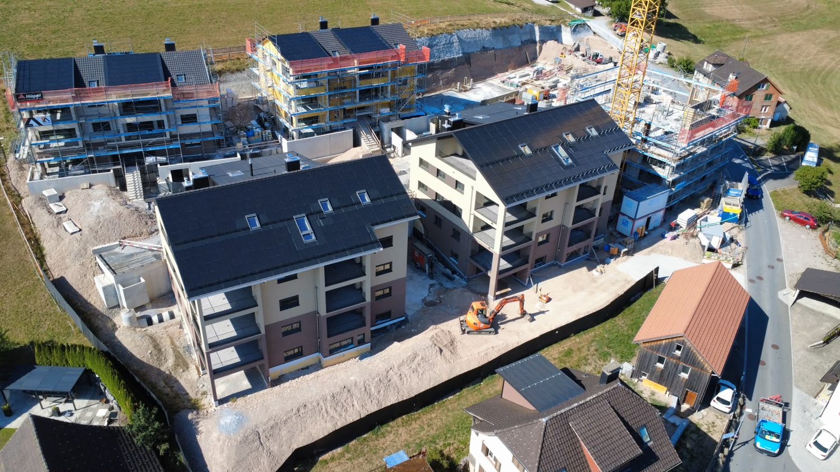
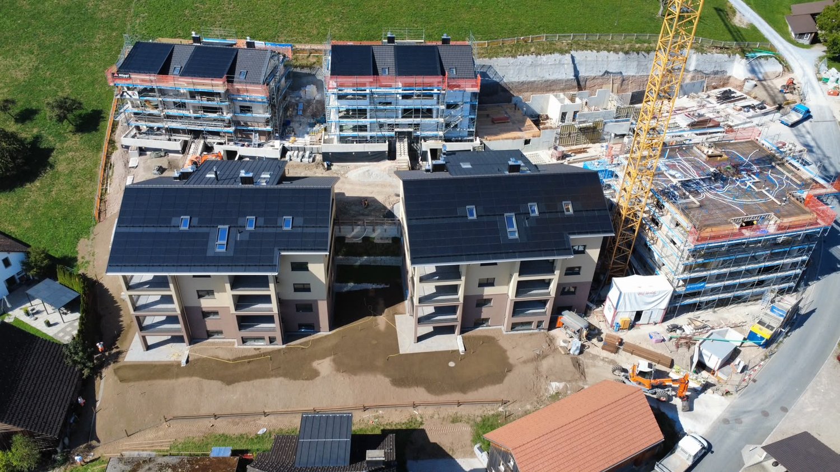
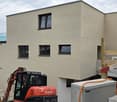
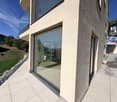
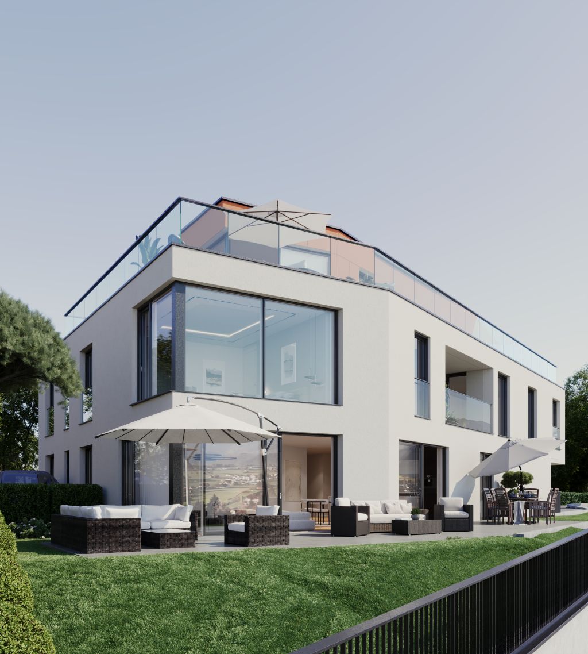
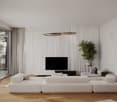
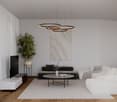
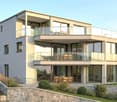
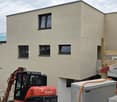
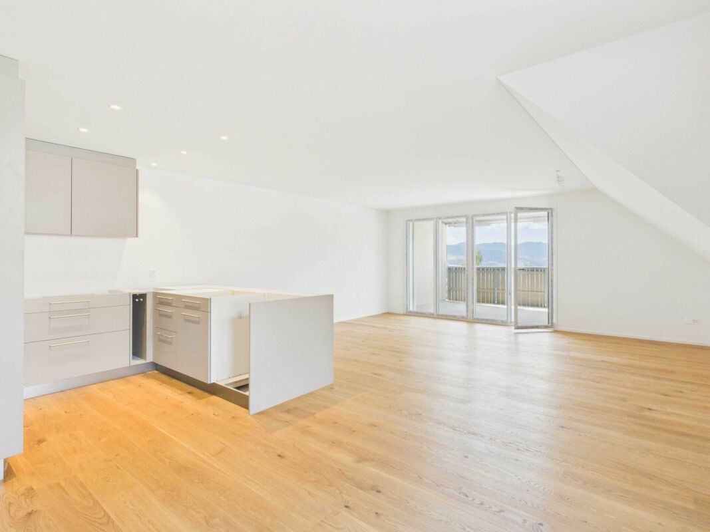
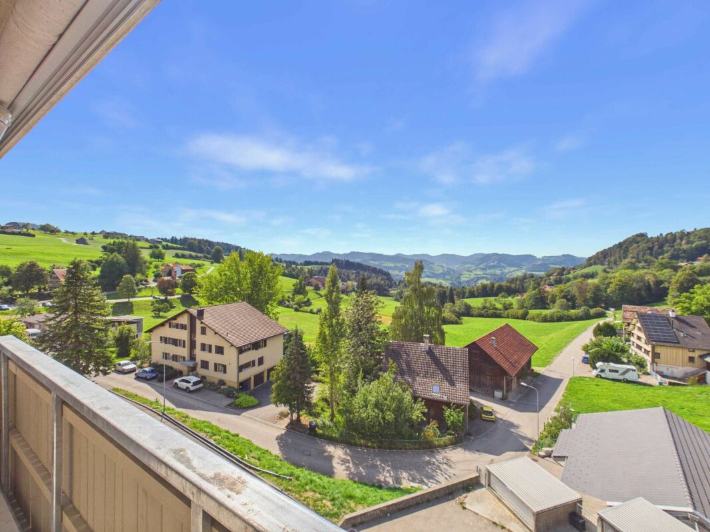
In the heart of Ebnat-Kappel, on the quiet and yet centrally located Sonneggstrasse, the new building Gärbi is being built. Here, proximity to shopping facilities and public transport meets peace, sun, and views - an ideal place for all those who appreciate a high quality of life.The multi-family house offers a well-thought-out mix of apartments, with a total of 14 high-quality 3.5- and 4.5-room apartments. Generous window areas allow plenty of daylight to flow into the living rooms and create a bright, friendly atmosphere. The clearly structured floor plans are functional and stylish at the same time, perfectly tailored to everyday practicality and high living comfort.Each apartment has a balcony or a seating area, inviting you to linger outdoors. The living, dining, and cooking areas are designed openly. Individually selected materials and high-quality appliances contribute to the high living comfort.On the flat roof, photovoltaic modules will be installed, which not only look visually appealing but also enable sustainable energy generation. The heat and hot water generation is ensured by a modern air-water heat pump. Thanks to the use of high-quality materials and an energy-efficient construction method, the building is particularly sustainable and promises low operating costs.Of the total of 14 condominiums, over 50% are already reserved. Secure your dream apartment now!Interested? For more information or a non-binding project presentation, we are at your disposal under 071 913 50 90 or wattwil@hevsg.ch.

Travel time
-
1 / 6
4.5 rooms, 123m², CHF 810,000.–
Sonneggstrasse 26, 9642 Ebnat-Kappel

Modern living in a central location

In the heart of Ebnat-Kappel, on the quiet and yet centrally located Sonneggstrasse, the new building Gärbi is being built. Here, proximity to shopping facilities and public transport meets peace, sun, and views - an ideal place for all those who appreciate a high quality of life.The multi-family house offers a well-thought-out mix of apartments, with a total of 14 high-quality 3.5- and 4.5-room apartments. Generous window areas allow plenty of daylight to flood into the living rooms, creating a bright, friendly atmosphere. The clearly structured floor plans are functional and stylish at the same time, perfectly tailored to everyday practicality and high living comfort.Each apartment has a balcony or a seating area, inviting you to linger outdoors. The living, dining, and kitchen areas are designed openly. Individually selected materials and high-quality appliances contribute to the high living comfort.On the flat roof, photovoltaic modules will be installed, which not only look visually appealing but also enable sustainable energy generation. The heat and hot water production is ensured by a modern air-water heat pump. Thanks to the use of high-quality materials and an energy-efficient construction method, the building is particularly sustainable and promises low operating costs.Of the total of 14 condominiums, over 50% are already reserved. Secure your dream apartment now!Interested? For more information or a non-binding project presentation, we are at your disposal under 071 913 50 90 or wattwil@hevsg.ch.

Travel time
-
Fabian Kocher

Fabian Kocher

1 / 5
Fabian Kocher

Fabian Kocher

  • Balcony / Terrace
  • Garage
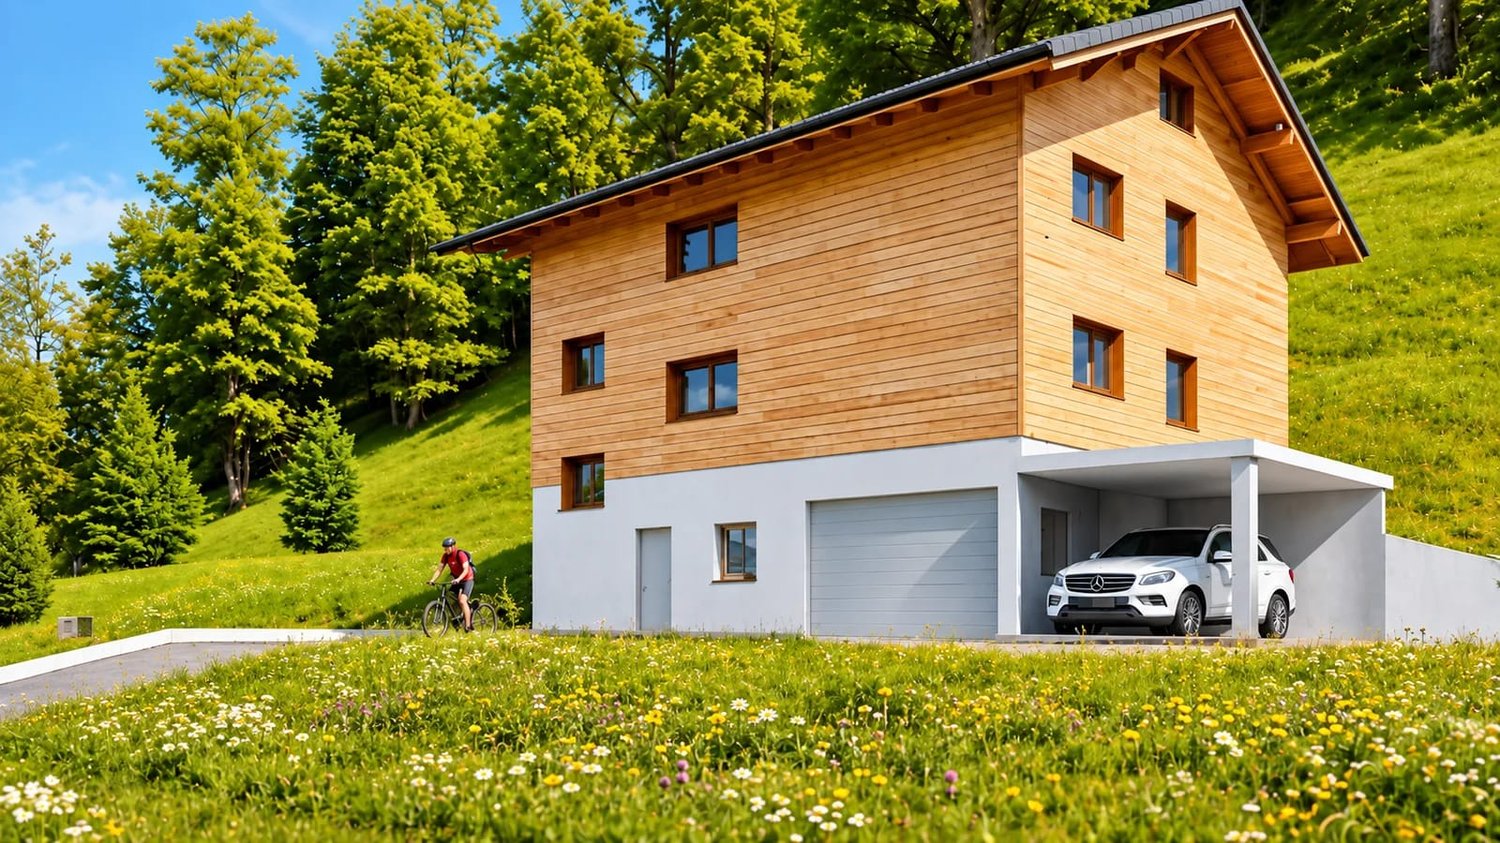
5.5 rooms, 141m², CHF 1,477,000.–
9642 Ebnat-Kappel

Approved new construction project!

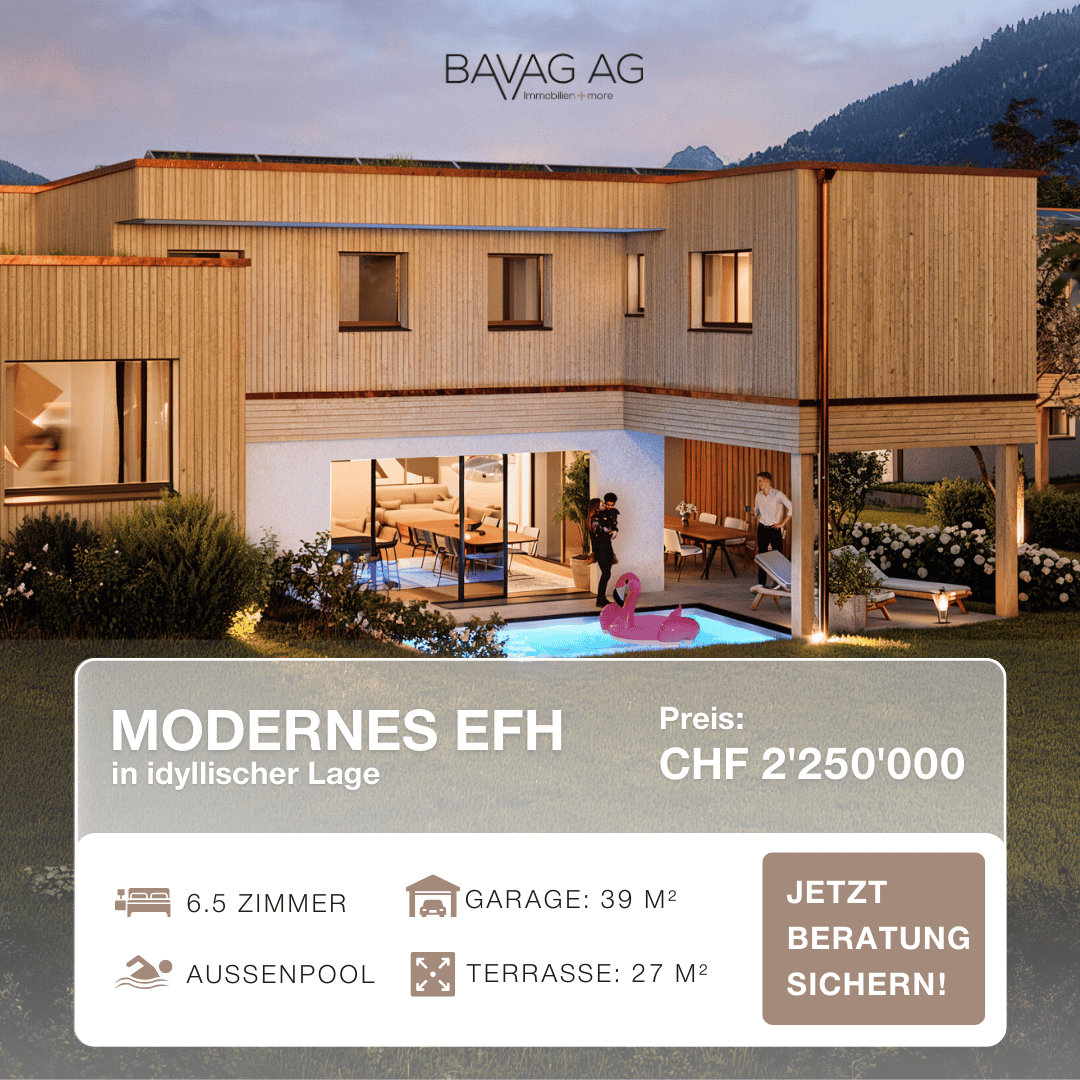
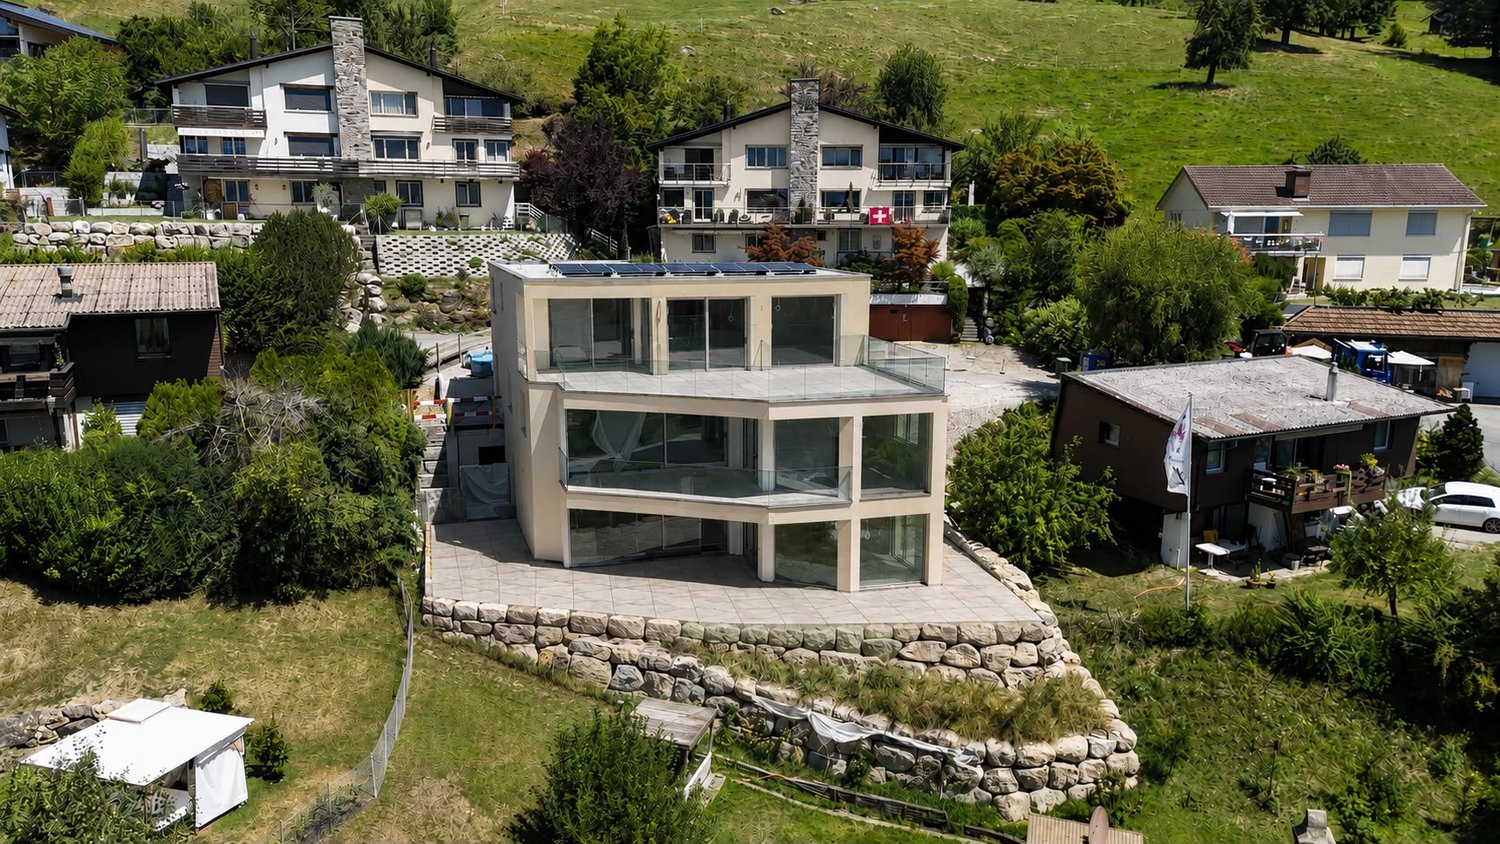
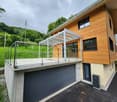
Some houses are more than just four walls. They are a place to arrive, feel good, and stay. This modern single-family home combines timeless architecture, high-quality construction, and thoughtful room design to create a home with a special character.Generous window areas provide light-filled rooms, while the open living, dining, and kitchen area forms the heart of the house. High-quality materials and modern construction create a stylish living feel that perfectly combines comfort and coziness.The outdoor area also invites you to enjoy. Relaxed summer evenings on the terrace, carefree hours in the garden, and the proximity to nature create a special quality of life. Another highlight is the private water source, which further emphasizes the unique character of this property. So, no wishes are left unfulfilled. Take advantage and convince yourself! This PREMIUM HOMES offer includes: • Quiet and attractive residential area • Modern and timeless architecture • Well-thought-out floor plan • Spacious, light-filled living rooms • Carefully selected materials • Open kitchen with living and dining area • Sunny garden with attractive outdoor areas • Sustainable and energy-efficient construction • High-quality interior design • Heat generation through geothermal energy • Photovoltaic solar system on the roof • Private water source • Spacious storage room • Environment suitable for animal husbandry • Spacious double garage Interested? We would be happy to take you on a non-binding tour! Do you want to sell your house or apartment worry-free? We will tell you the current market value of your property, discreetly and non-bindingly! Are you interested in a first non-binding exchange of ideas? Don't hesitate and contact us. We look forward to you.

  • Balcony / Terrace
  • Garage
1 / 9
4.5 rooms, 120m², CHF 850,000.–
Rosenstrasse 2, 9642 Ebnat-Kappel

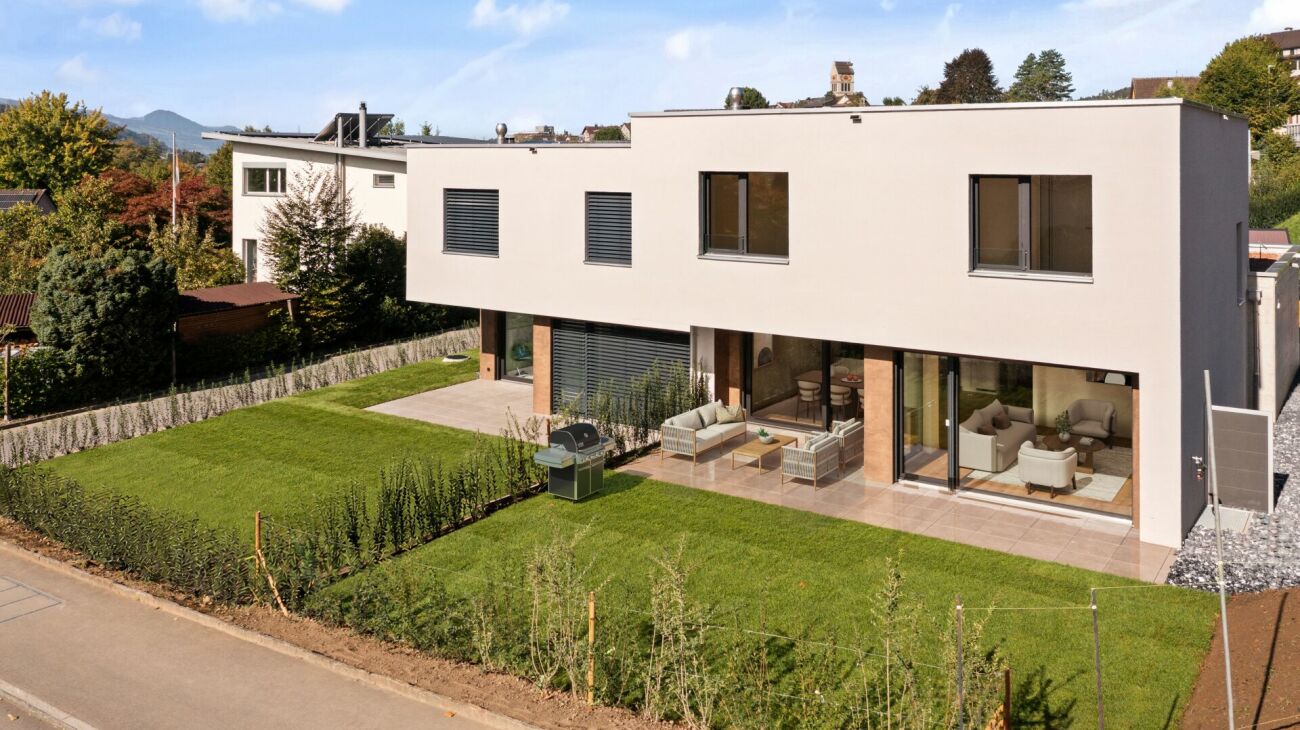
Modern garden apartment for every life phase

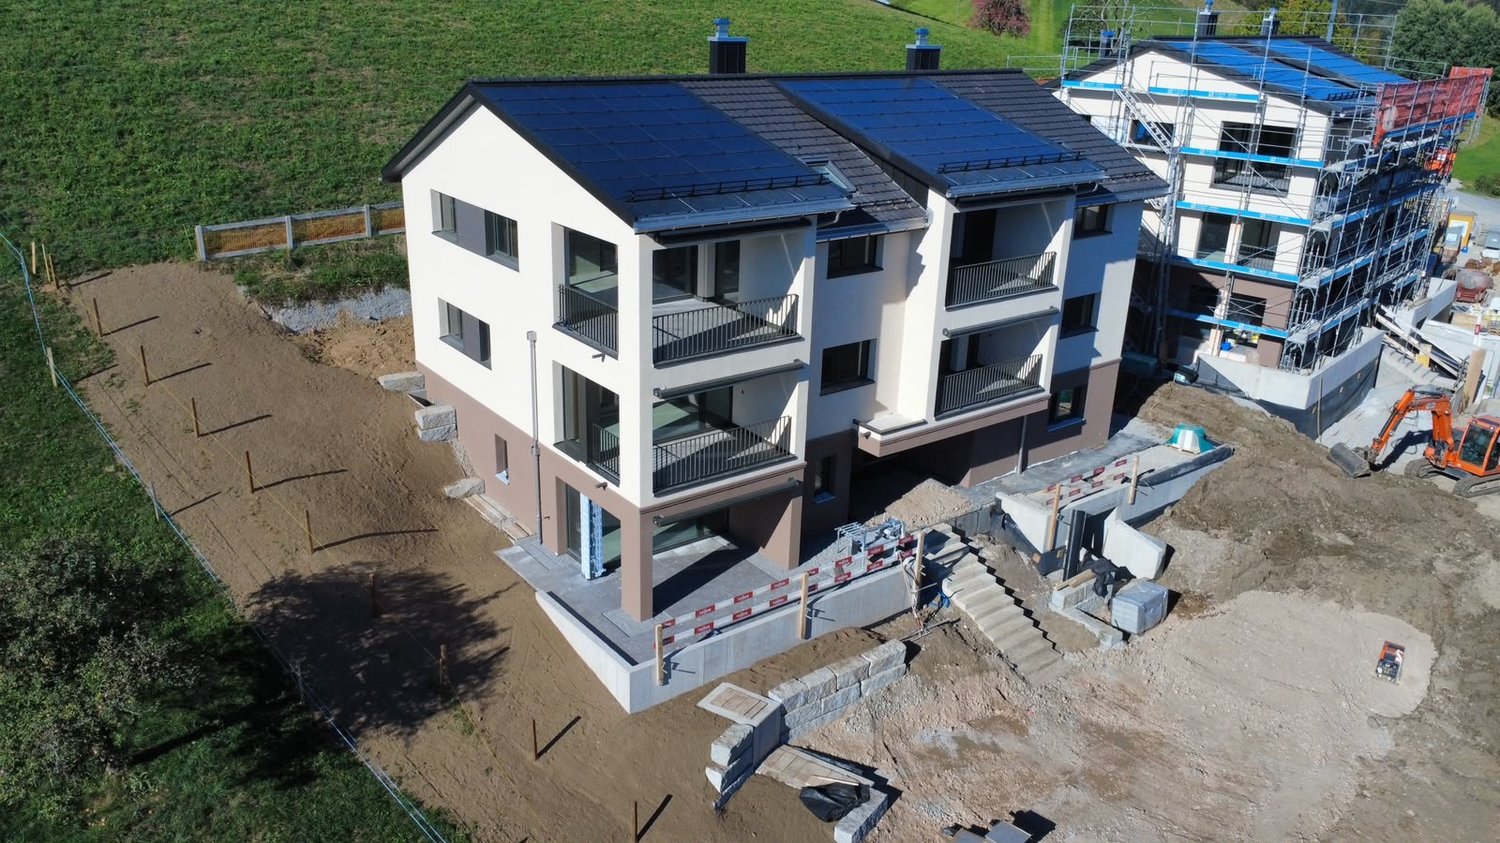
This modern 4.5-room garden apartment is ideal for couples or families who wish to have their own spacious outdoor area. The property, with a total of five parties, was created in 2023 and presents itself in a very well-maintained condition. The apartment was furnished with stylish materials and convinces with its high-quality construction standard.Already when entering, you are greeted by an inviting entrance area with plenty of storage space, which organizes everyday life comfortably. From here, you can access the open living and dining area, which, together with the modern, spacious kitchen, forms your center of life. The kitchen has a practical recess, which offers additional space for supplies and household appliances.The apartment has a total of three well-cut rooms. Two bathrooms provide high living comfort. One bathroom is equipped with a bathtub and shower, while the second has a shower and its own washing tower.The extensive covered seating area (21 m²) in combination with the 123 m² large garden with garden seating provides plenty of space for relaxation and social hours outdoors. From the garden, there is direct access to the outdoor parking lot, which further simplifies everyday life.In the basement, a cellar compartment is available to you. A underground parking space and an outdoor parking space are included in the purchase price and round off this interesting offer.Families and couples who dream of a house with a garden will find an attractive alternative and a home in this apartment where they will feel completely at ease.Convince yourself with a visit. I look forward to your contact.

Travel time
-
1 / 1
4.5 rooms, 124m², CHF 790,000.–
Rosenstrasse 2, 9642 Ebnat-Kappel

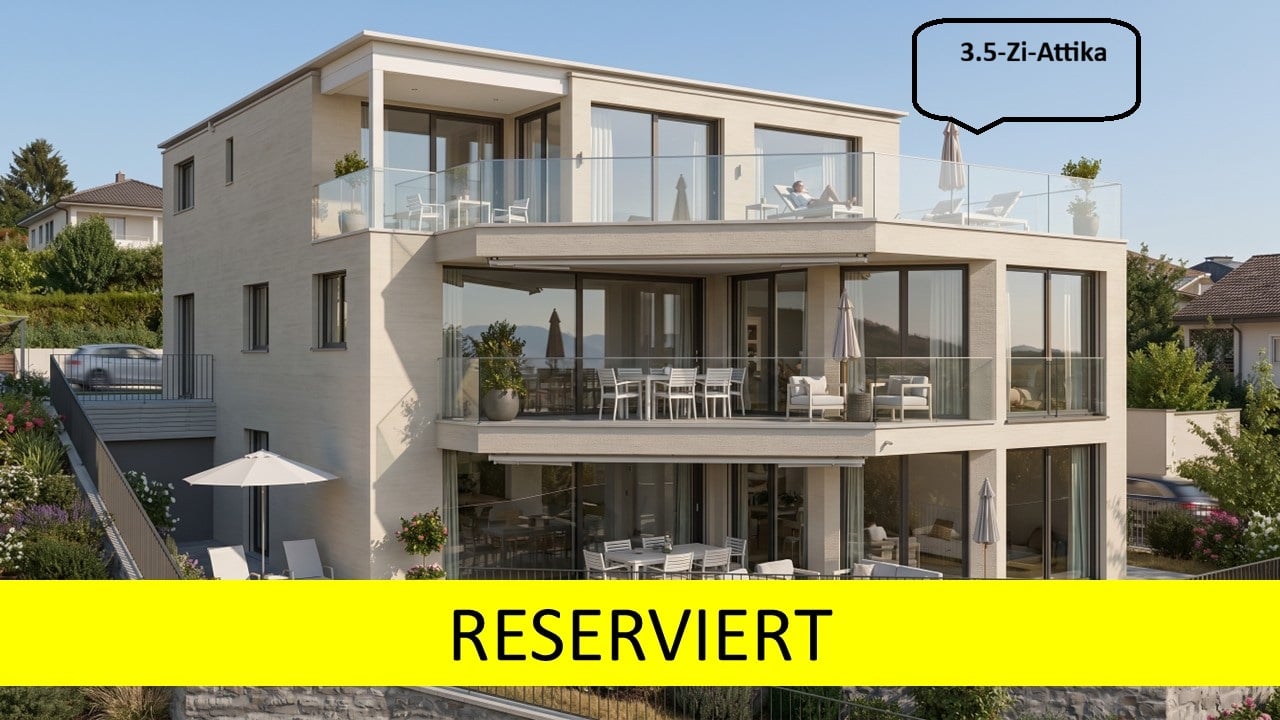
*** RESERVED *** Modern 4.5-room apartment with mountain panorama in Ebnat-Kappel

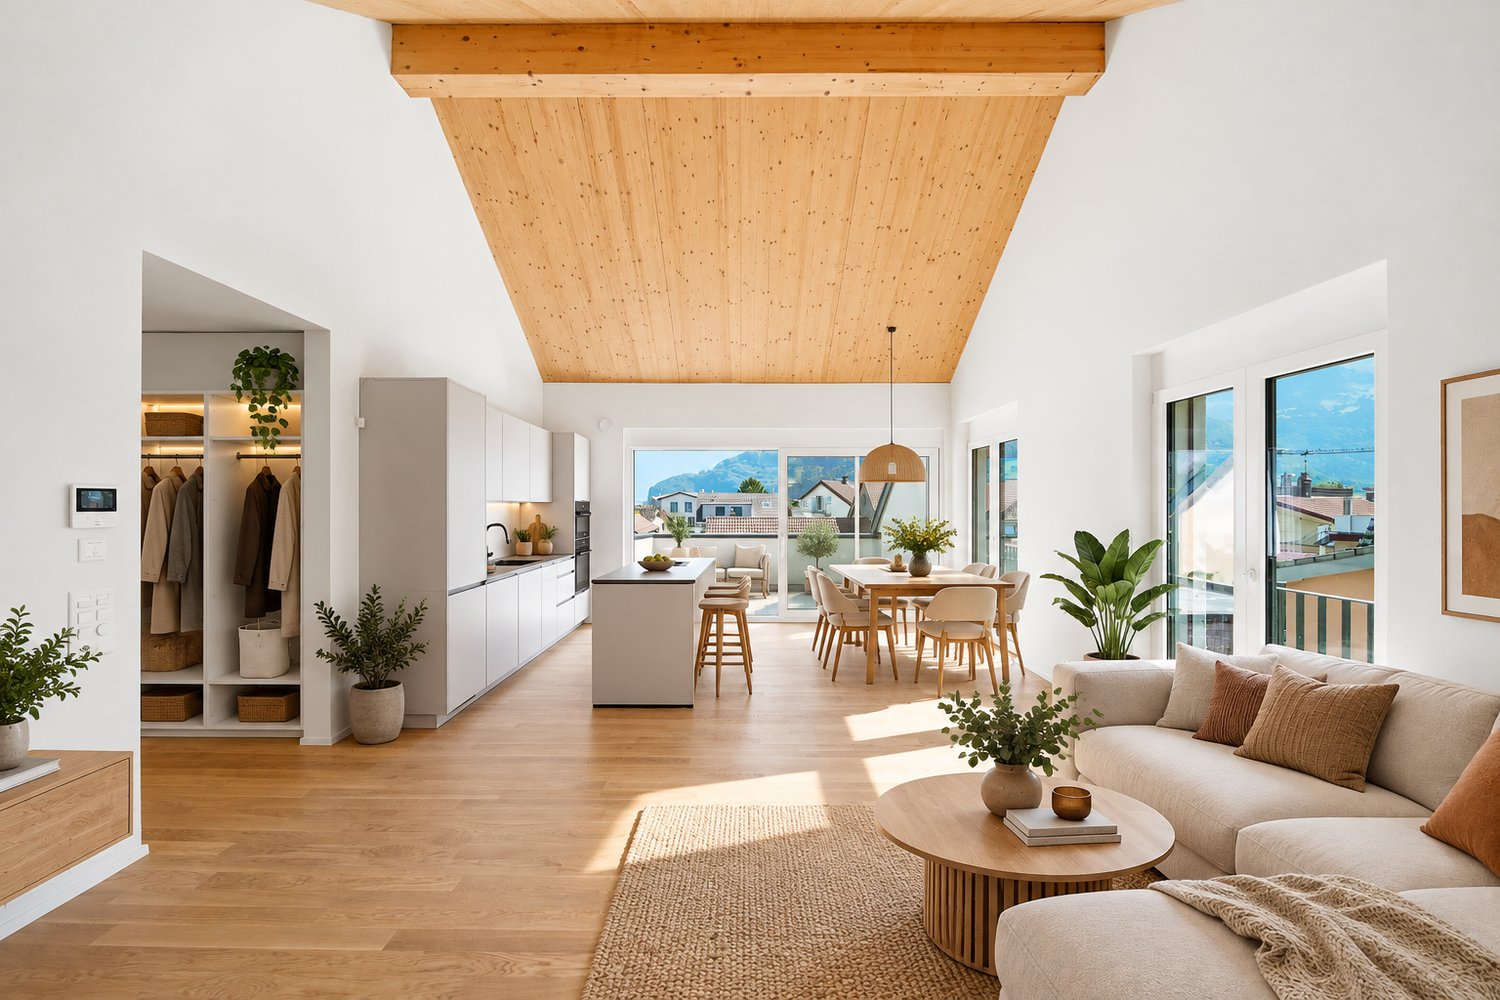
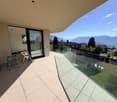
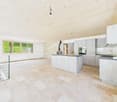
This nearly new 4.5-room apartment impresses with high-quality interior design, spacious rooms, and a quiet, natural location on the outskirts of Ebnat-Kappel. With a net living area of 124 m² and a covered balcony of 25 m², it offers plenty of space to feel comfortable.The bright, openly designed living and dining area delights with warm oak parquet and a harmonious room concept. The modern kitchen with a large island, granite countertop, oven, and steamer is a real highlight for cooking enthusiasts.Two stylish bathrooms (WC/shower and WC/shower/bathtub) provide comfort in everyday life. Particularly practical: The washing machine and dryer are located directly in the apartment. A cellar compartment in the basement also belongs to it.The property also convinces energetically: Geothermal heat pump with underfloor heating, photovoltaic system, and triple-glazed windows stand for sustainable living comfort and low energy costs.The covered balcony with a panoramic view of the mountains invites you to linger and relax – a real plus of this apartment.Short overview: • 4.5-room apartment • Year of construction 2023 • Net living area: approx. 124 m² • Balcony: approx. 25 m² • 1st floor • 2 bathrooms • Geothermal heat pump, underfloor heating, photovoltaics • 2 underground parking spaces + 1 outdoor parking space • Purchase price of the apartment including 3 parking spaces: CHF 860,000.– Have we sparked your interest? We would be happy to send you the detailed sales documents and arrange a personal viewing appointment.

Travel time
-
More objects in your automatically expanded search area
18 results - Radius: + 10km
New building
1 / 12
  • Balcony / Terrace
  • Garage
  • View
7 rooms, 206m², CHF 1,332,000.–
Premium
9630 Wattwil

Apartment building with 2 units and mountain view in Wattwil for sale

New construction project in sunny hillside location of WattwilIn a quiet location in the Sedel district, this modern apartment building with two residential units is being built. The new building from 2026 combines contemporary architecture, high-quality materials, and an attractive view location in Toggenburg. With a total of 7 rooms on 3 floors, the property is ideal for multi-generational living, the combination of self-use and rental, or as a long-term investment.The object data shows a net living area of 206 m² and a plot of 450 m². Large windows provide plenty of daylight and emphasize the open connection to the sunny surroundings. The hillside location offers a free mountain and distant view, while the quiet, green environment promises a high level of privacy.The outdoor area includes a balcony and a terrace with adjacent green space. This provides versatile usable areas for cozy hours outdoors, gardening activities, and enjoying the view. The modern equipment includes a high-quality new kitchen, new bathrooms, contemporary flooring, new windows, and high-quality masonry and solid construction.A total of 2 parking spaces are available for vehicles: a single garage and a carport. The property is being sold as a new building from the plan and thus offers the opportunity to combine modern living with a natural location. The selling price is CHF 1'332'000.Wattwil is the main town of Toggenburg and offers a good infrastructure with shopping facilities, educational opportunities, and a train station with connections to the Voralpen-Express and the S-Bahn St. Gallen. At the same time, the Voralpen and attractive local recreational areas are in the immediate vicinity.

  • Balcony / Terrace
  • Garage
  • View
New building
Nicole Schroth

Nicole Schroth

1 / 10
Nicole Schroth

Nicole Schroth

  • Parking space
  • Garage
  • Tumble dryer
  • +3
5.5 rooms, 161m², CHF 1,650,000.–
Premium
8730 Uznach

Ready-to-move-in semi-detached house with spacious garden in Uznach

This completed and ready-to-move-in semi-detached house in Uznach combines modern architecture, spacious rooms, and a well-thought-out living concept to create an attractive home. With 5.5 rooms, approximately 161 m² of net living space, and three floors, the property offers plenty of space for different living needs and is particularly suitable for families, couples, or individuals who value spacious and modern living. The heart of the house is the open living and dining area with a modern kitchen. Thanks to the large window fronts, plenty of natural light enters the rooms, while the direct connection to the outdoor area further emphasizes the spacious room feeling. The other rooms also offer versatile usage options - in addition to bedrooms and children's rooms, a home office, guest room, or hobby room can be set up. For added comfort, three bathrooms are available - two on the upper floor, one with a shower on the ground floor. A air-water heat pump in combination with underfloor heating provides modern heat supply and a pleasant heat distribution in the living rooms. The house technology is complemented by a controlled apartment ventilation (comfort ventilation), a photovoltaic system on the roof, and a water softening system. A special highlight is the spacious private outdoor area: garden and terrace create additional living space outdoors. The approximately 417 m² large plot of land includes a garage and an additional outdoor parking space, both included in the purchase price. The semi-detached house is fully completed and ready to move in - it is no longer a project in the planning or construction phase. Interested parties can view the finished house and move in without a long construction or waiting period.

  • Parking space
  • Garage
  • Tumble dryer
  • +3
New building
1 / 9
3.5 rooms, 118m², CHF 915,000.–
Premium
Rickenstrasse, 8737 Gommiswald

New construction project Solterra - 8 exclusive condominiums

Solterra – Where living becomes a home.Above the Linth area, on a sunny slope on Rickenstrasse in Gebertingen (Gde. Gommiswald), the new construction project Solterra is creating eight exclusive condominiums with 2.5 to 5.5 rooms. Solterra stands for living comfort, timeless architecture, and high-quality materials. Well-thought-out and optimally designed floor plans ensure the best possible use of the available living space. The large window areas, combined with the ideal southwest orientation of the building, promise bright and airy rooms.Generously designed terraces and garden areas extend the living space outdoors and create space for relaxation and togetherness. Each apartment has a southwest-facing, covered terrace for long sun hours and atmospheric sunsets. On the opposite sides of the building are the garden seating areas with unobstructed views of forests and meadows.Within your own four walls, you can choose floor coverings in the interior and exterior areas, kitchen fronts, worktops, and sanitary lines according to your personal preferences and needs. The exterior areas can also be designed according to your own ideas. This gives each apartment a personal style and becomes a real home.Highlights • Timeless architecture and high-quality materials combined in an attractive sunny location. • Well-thought-out and efficient floor plans for optimal space utilization. • Each apartment has a master bedroom with an adjacent en-suite bathroom. • Full-height windows and many sliding glass doors throughout. • Spacious terraces and garden seating areas with more than average space. • Elegant glass railings on the terraces for a modern appearance. • Unobstructed views of mountains, forests, and meadows. • High energy efficiency thanks to the PV system, heat pump, and controlled apartment ventilation. • Option for individual design with given budgets. Have we been able to spark your interest? Don't hesitate to contact us so we can share prices, floor plans, construction description, and other valuable information with you.

Travel time
-
Robert Born

Robert Born

1 / 13
Robert Born

Robert Born

  • Parking space
  • Balcony / Terrace
  • Garage
5.5 rooms, 174m², CHF 1,280,000.–
8757 Filzbach

Dreamy new building with high-quality finish

Here you can expect a high-quality new building in a modern ambiance at an attractive location at the entrance to Filzbach. The stylish property impresses with a spacious room layout, bright rooms, and a well-thought-out living concept that harmoniously combines modern living and cozy atmosphere.On approximately 275 m² of total living space, spread over three floors, this exclusive home offers plenty of space for families who value comfort, privacy, and high-quality equipment.The ground floor forms the center of the house. The open living, dining, and kitchen area creates a spacious and inviting living atmosphere. The modern kitchen with a cooking island blends harmoniously into the living area, while the Swedish stove provides additional coziness. From here, you can directly access the terrace with a partially covered seating area, which is ideal for cozy hours outdoors. A shower bathroom and a separate study complete this floor.On the upper floor is the private retreat area of the family. Three comfortable bedrooms and a generously designed bathroom offer ample space and privacy for the whole family.The basement has a spacious entrance area, a versatile hobby room, a separate cellar room, and the technical room with connections for a washing machine and dryer. This floor also offers valuable additional space for individual needs.Another special added value is located behind the house: approximately 50 m² of existing additional space is available here, which can be used individually after consultation with the owner. The annual compensation for this is around CHF 300.-.For additional comfort, there is a double garage with prepared e-mobility connection and direct access to the house. A modern heat pump, underfloor heating, and a photovoltaic system also ensure efficient and sustainable energy supply. So, no wishes are left unfulfilled. Take advantage and convince yourself! This PREMIUM HOMES offer includes: • Bright rooms • High ceilings • Swedish stove • First occupancy • Plenty of privacy • Double garage with e-connection preparation • Additional outdoor parking space • Photovoltaic system • Terrace with covered seating area • Heat pump • Inclusive hobby room • Terrace: 43.6 m² • Garage: 38.3 m² • 50 m² garden for use with agreement and around CHF 300.-/year • Net living area: 130.1 m² • Gross living area: 173.7 m² • Total living area: 275.1 m² Interested? We would be happy to take you through a non-binding viewing! Do you want to sell your house or apartment worry-free? We will tell you the current market value of your property, discreetly and non-bindingly! Are you interested in a first non-binding exchange of ideas? Don't hesitate and contact us. We look forward to you.

  • Parking space
  • Balcony / Terrace
  • Garage
1 / 13
4.5 rooms, 140m², CHF 1,055,000.–
Rickenstrasse 55, 8735 St. Gallenkappel

Last available new apartments with winter garden in the Trauthei project

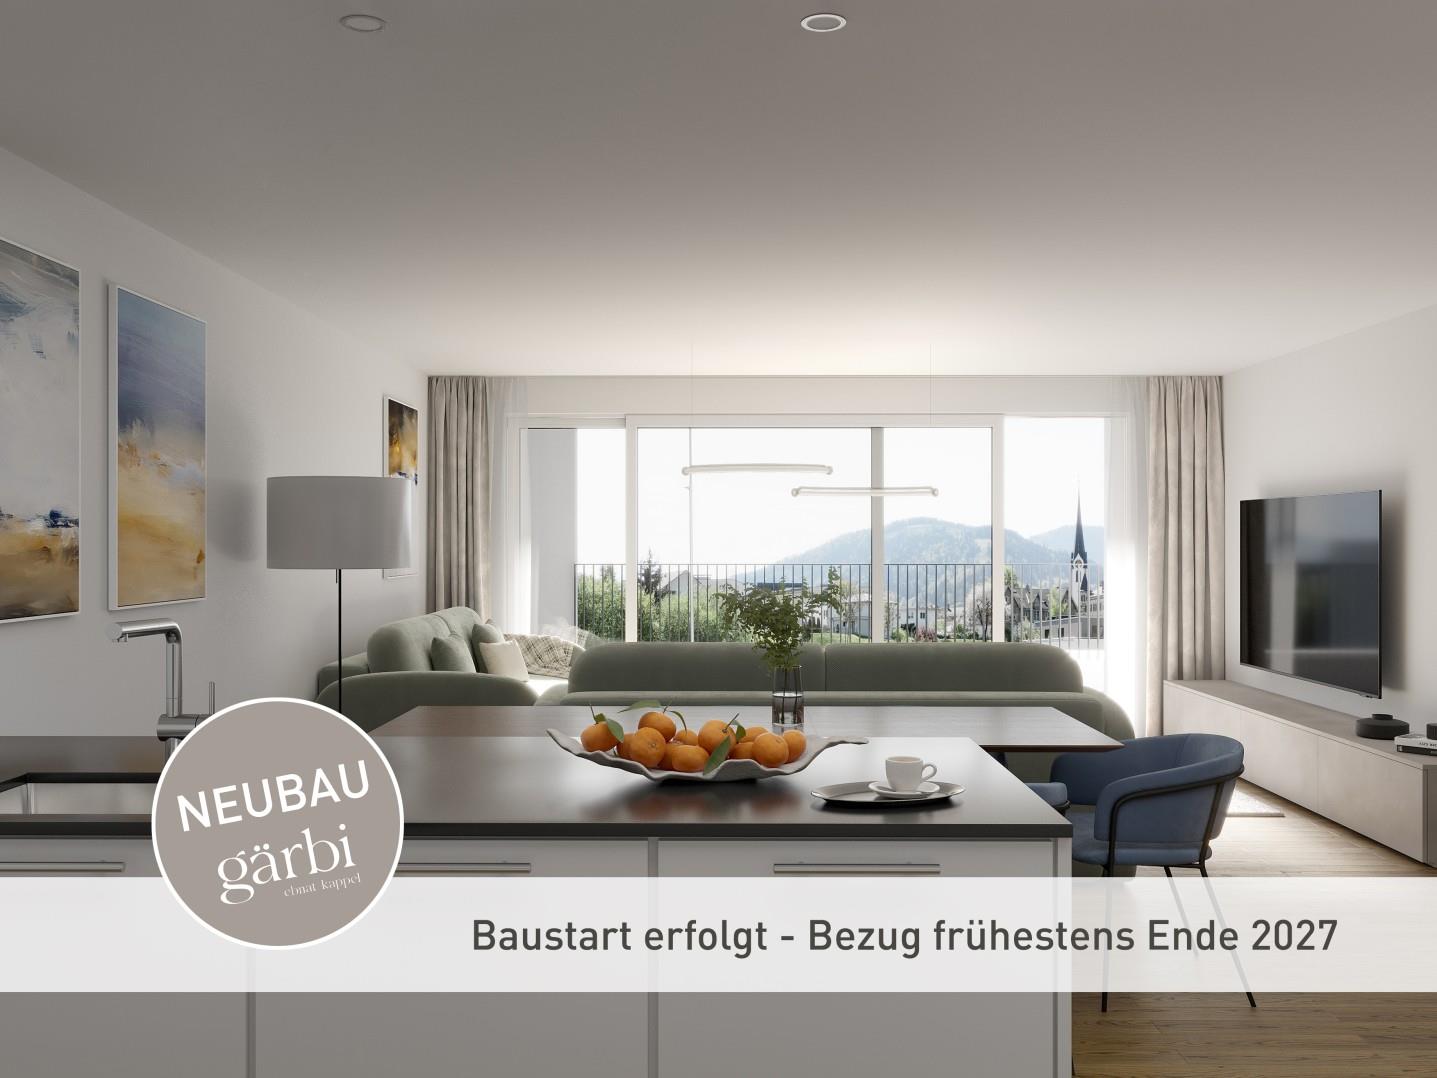
This attractive 4.5-room apartment is being built in the modern new building project of Trautheim AG in a preferred location in St. Gallenkappel, Eschenbach SG municipality. The project combines thoughtful architecture with high-quality equipment and contemporary living comfort. Particular attention is paid to barrier-free, age-appropriate living space that meets the needs of different life phases. A home for every life phase Whether for families, couples or single people, the apartment offers an attractive home for all who value spacious living, quality and a pleasant living environment. Thanks to the age-appropriate and barrier-free design, the property is also ideal for people who want to live independently and comfortably in the long term. An investment with potential From an investor's perspective, the apartment also offers interesting perspectives. Based on current forecasts, the following key figures are expected: Expected net rent without parking spaces: approx. CHF 3,500 per month or CHF 42,000 per year Expected gross return: approx. 4.2% Expected return on equity: approx. 20% The return expectations are based on the assumptions made and can vary depending on financing, rental and actual costs. We will be happy to support you in finding suitable tenants if you wish, so that you can rent the apartment as soon as possible after completion and benefit from the ongoing rental income.St. Gallenkappel, in the idyllic See-Gaster district in the canton of St. Gallen, is characterized by steady growth. In the last five years, the population of the political municipality of Eschenbach (SG) has increased by an average of +1.1% per year, so that currently 10,169 people live in the region (as of December 2023). The tax burden is 11.5%, which is slightly higher than the cantonal average of 11.2%. During this time, the municipality recorded an annual increase in residential construction activity of 1.8%, while the vacancy rate is low at 0.2% (as of June 2024). The real estate market is also dynamic, with a price increase of 15.8% in the last five years, indicating high demand and the attractiveness of the region. The central location in St. Gallenkappel offers good infrastructure with bus connections to Rapperswil (every 15 minutes) and Wattwil (hourly). The project is also located in the area of the planned village bypass, which will further improve the quality of living in the future.An identical apartment is available for CHF 1,065,000 on the 2nd floor. Parking spaces: The following parking options are available for purchase in addition: - Small underground parking space CHF 48,000 / large CHF 50,000 Completion and readiness for occupancy is planned for Q4 2027. The planned building and individual units can be viewed in detail and extensively on site in the construction office thanks to digital 3D models. We will be happy to provide you with detailed documents upon request.
Travel time
-

Suggested properties for you based on search results

Other interesting objects