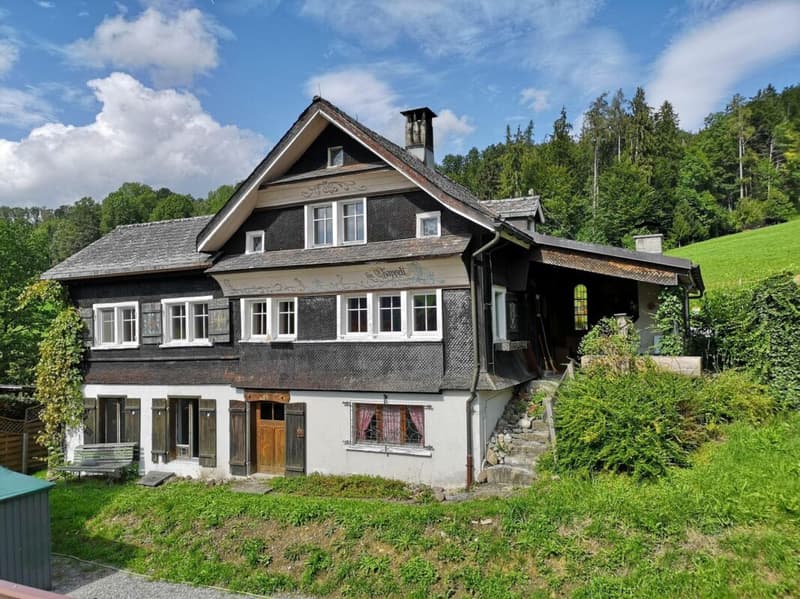
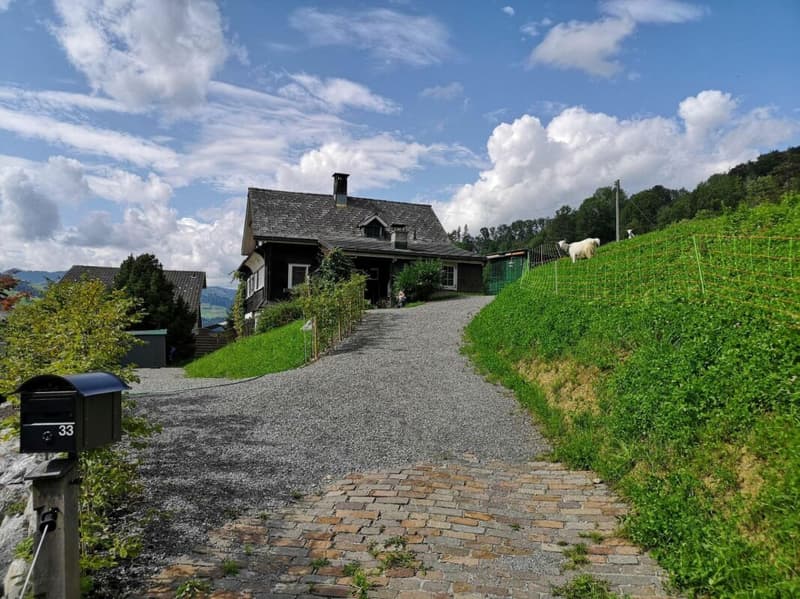
"Renovation-requiring 4-room Toggenburg house with multi-purpose room and two separate meadow land parcels"
Address
Hüslibergstrasse 33, 9642 Ebnat-KappelTravel time
- 13 min.Station: Ebnat-Kappel
Surrounding information
School
7 min.Oberstufenzentrum WierPharmacy
13 min.Gill-ApothekeSupermarket
12 min.SparPublic Transport
7 min.Acker
Times refer to the route on foot.
Price
- Purchase price:
- CHF 595,000.–
- Notify on price drop
Main information
- Availability:
- By agreement
- Type:
- Single house
- No. of rooms:
- 4
- Number of bathrooms:
- 1
- Surface living:
- 120 m2
- Land area:
- 1859 m2
- Volume:
- 433 m3
- Year built:
- 1900
Characteristics
Fireplace
Mountain view
Documents (0)
Description
The residential building is located on an elevated south-west slope in the family-friendly residential area of Wier. The district is one of the most attractive residential areas of Ebnat-Kappel. The new buildings planned or partially already realized in the surrounding area underline this popularity. All important infrastructures for daily needs are easily accessible within a few minutes' walk.
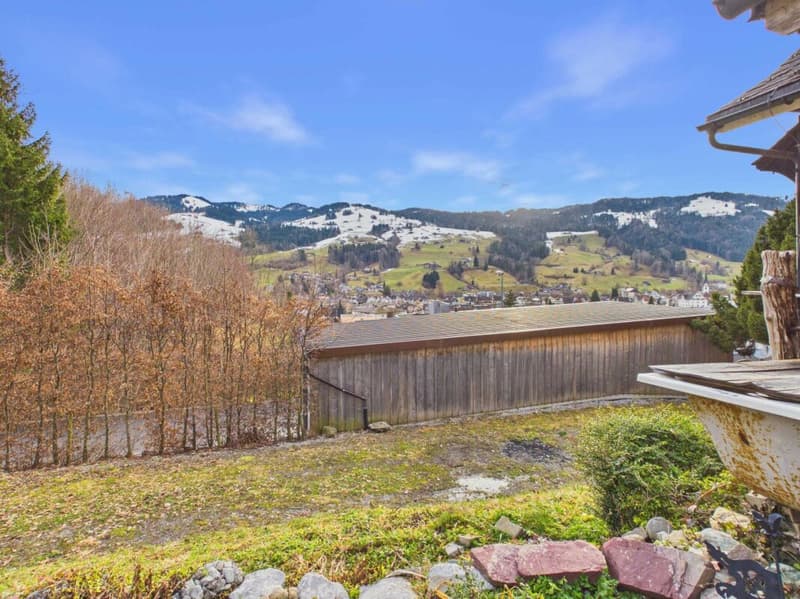
The property benefits from an exceptionally good sun exposure on the so-called "sunny half-side" of Ebnat-Kappel. Thanks to the elevated location and unobstructed view, the residents enjoy numerous hours of sunshine as well as an impressive and permanently secured view of the surrounding Toggenburg hills and mountains.
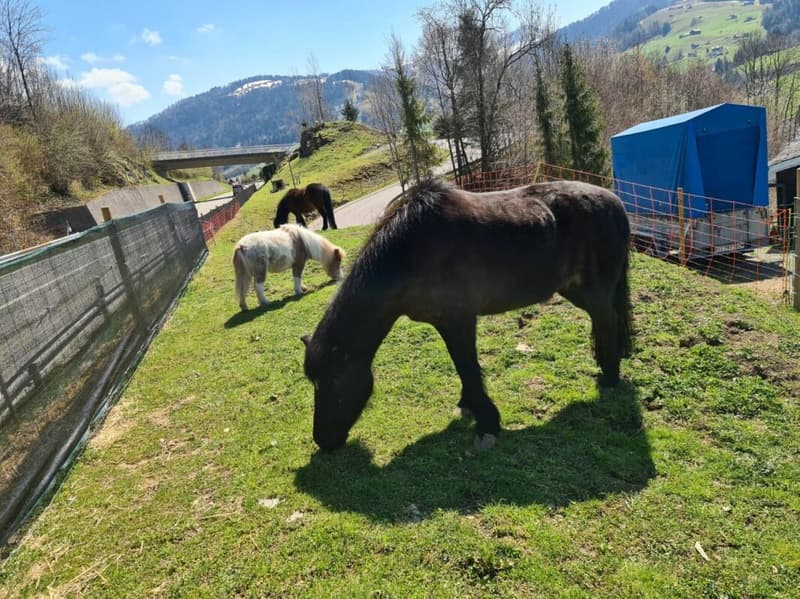
Above the property, the Ebnat-Kappel bypass road runs. This is only barely noticeable in everyday life and is relativized by the elevated location.
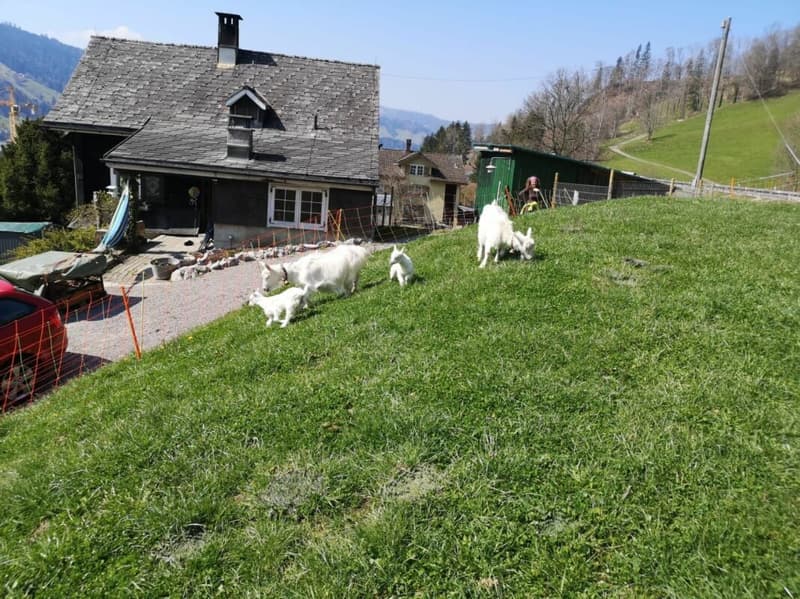
Particularly noteworthy is the potential of this property for a natural and largely self-sufficient way of life. The property has its own spring, a wood-fired heating system, and generous meadow areas, which are ideal for a garden, self-sufficiency, animal husbandry, or various leisure activities. At the same time, the advantages of modern infrastructure do not have to be waived, as all important connections such as the public water, sewage, and power grid are available.
The separate woodshed parcel is located above the residential building and has a small woodshed for garden material, firewood, or small animal husbandry. Opposite the residential building parcel, the third parcel extends with approximately 790 m² of meadow area, offering additional usage possibilities for leisure, gardening, or animal husbandry.
In the immediate vicinity, the extensive Toggenburg agricultural area opens up, inviting you to extended walks, sporting activities, and relaxing hours in nature.
The house has a living area of approximately 120 m² and is divided as follows:
Basement
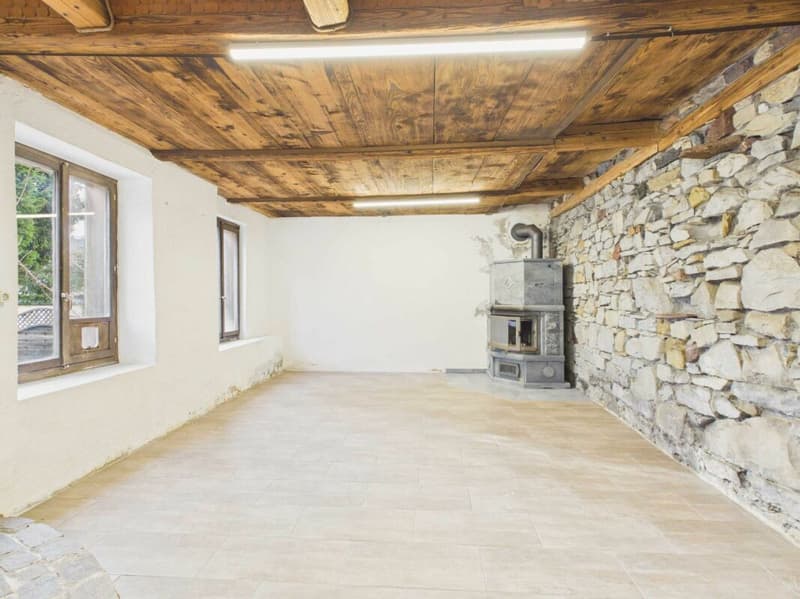
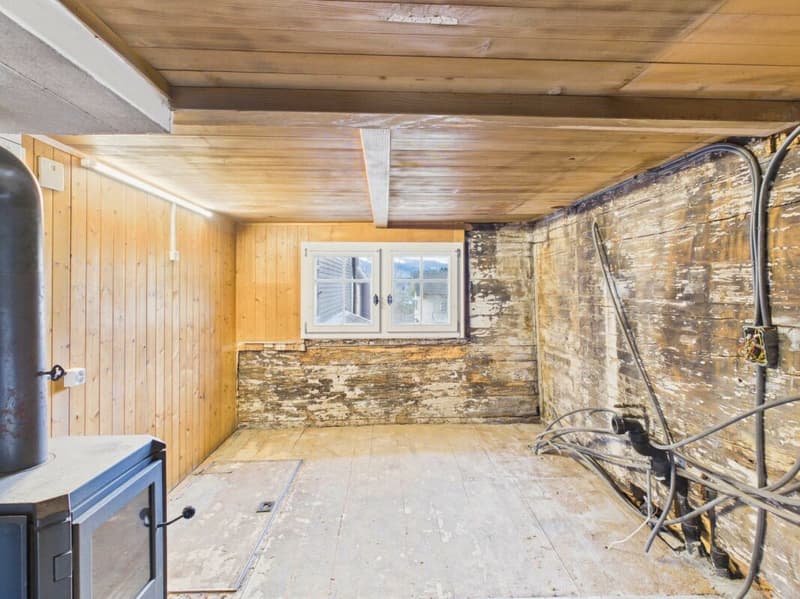
- Multipurpose room with rustic stone wall and a soapstone stove
- Storage room / cellar
- Natural cellar
Ground floor
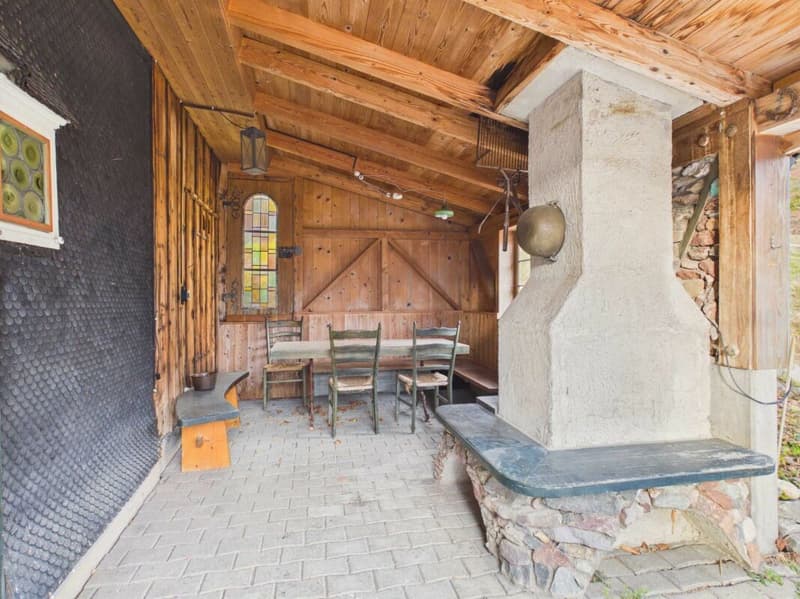
- Covered seating area with chimney
- House entrance
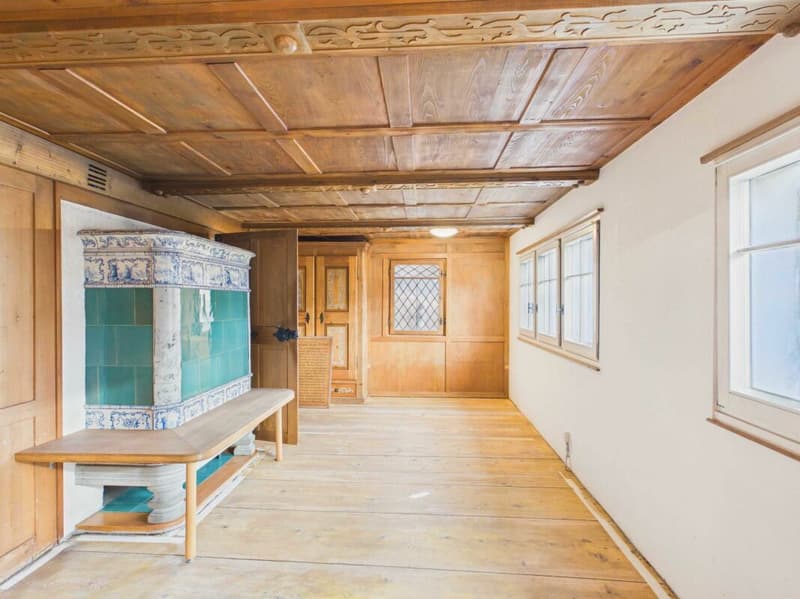
- Living room with tile stove
- Secondary room
- Kitchen in raw construction with Swedish stove
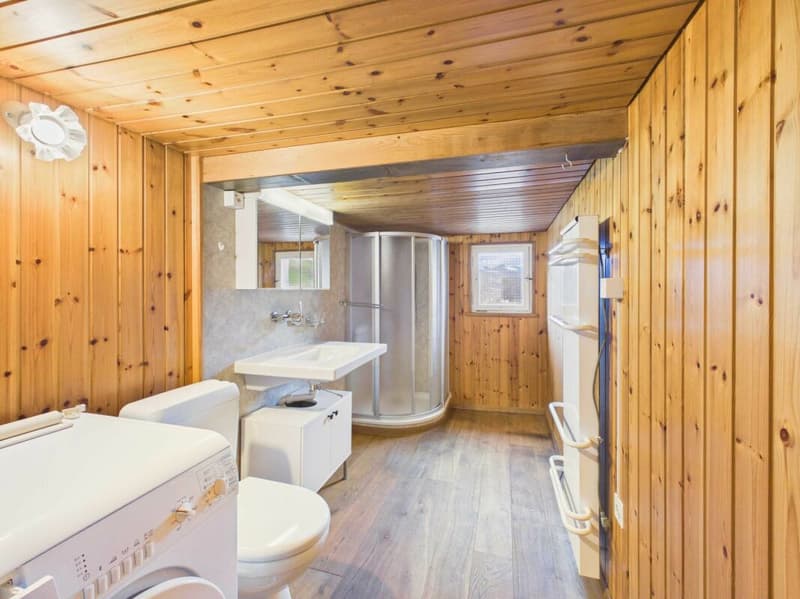
- Shower / toilet
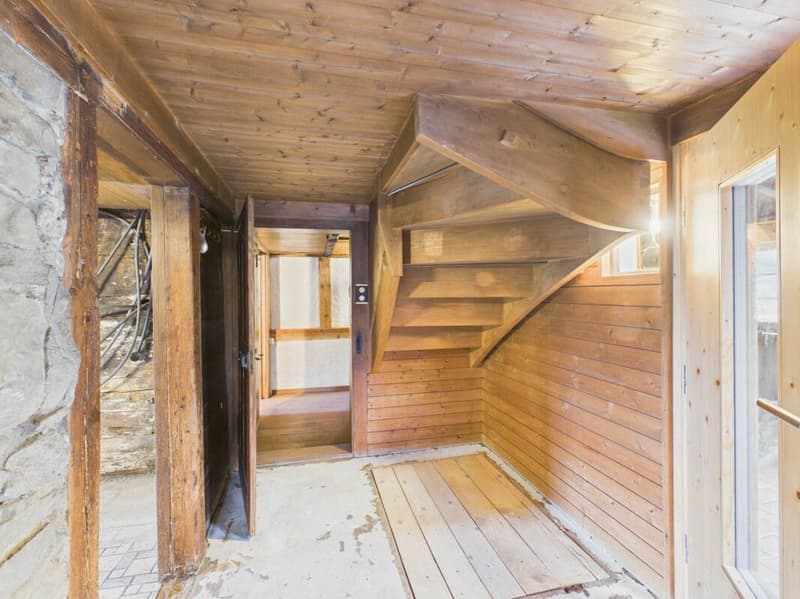
- Entrance hall / staircase to the upper floor
Upper floor
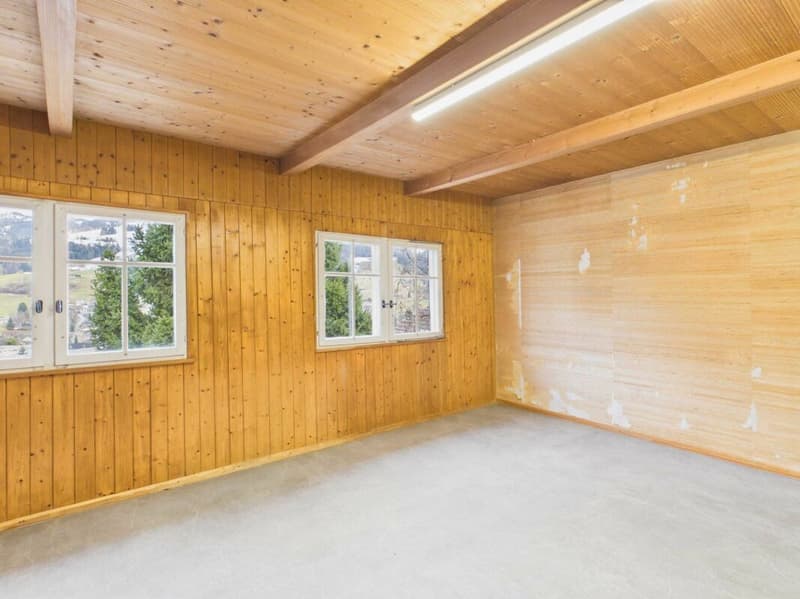
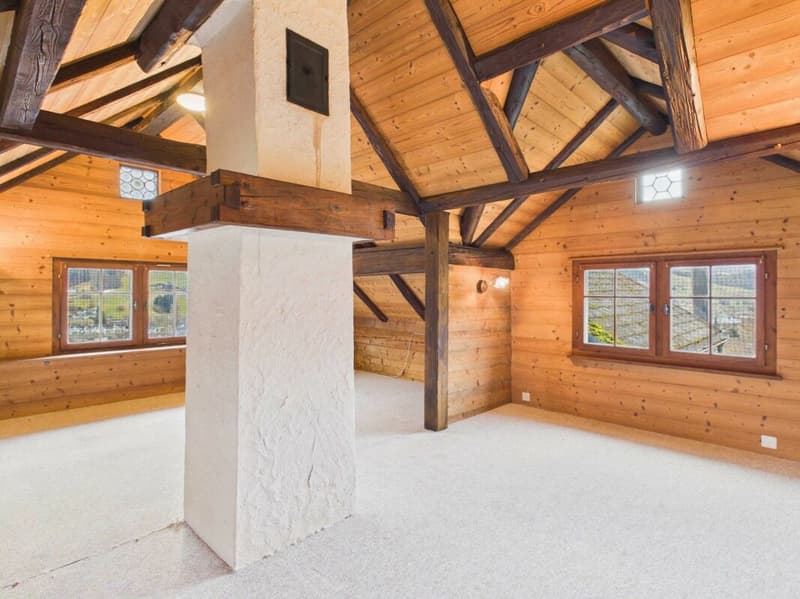
- Sloping bedroom with cozy wooden beams (versatile usable as a large bedroom, studio for artistic activities, etc.)
- Separate bedroom / office
- Attic
Outdoor
- Green area
- 3-4 parking spaces
The house does not have central heating but is equipped with a tile stove, Swedish stove, and soapstone stove. This allows for a significant part of the heat demand to be covered independently and with wood as a renewable energy source.
The room heights are, as is usual in Toggenburg houses, partially below average.
Discover the property comfortably from home with our virtual tour!
https://tour.giraffe360.com/4f93edfd54ee4cf985f263d2c1c9087d
Also, get a realistic impression of the rooms with our 3D floor plan! https://my.giraffe360.com/3dflp/dq712k8
Have we sparked your interest? We would be happy to answer any questions you may have or show you the property on site!
Mortgage Calculator
From dream house to home ownership: the mortgage calculator can help you estimate the affordability of this property.

Create an account for more options
Create your account to manage your favorites across all devices, keep track of your search alerts, and never miss an update. Everything you need for your home search, all in one place!

Contact
Thomas Döbeli
- Listing ID
- 4002998136
- Object ref.
- DOT_9642_EFH_Hüslibergstrasse_33