317 results - Single house buy: Canton Solothurn

1 / 9
7.5 rooms260m²CHF 2,200,000.–
Höhenweg 11, 4657 Dulliken

Spacious Architect's House with Separate Apartment and Development Potential

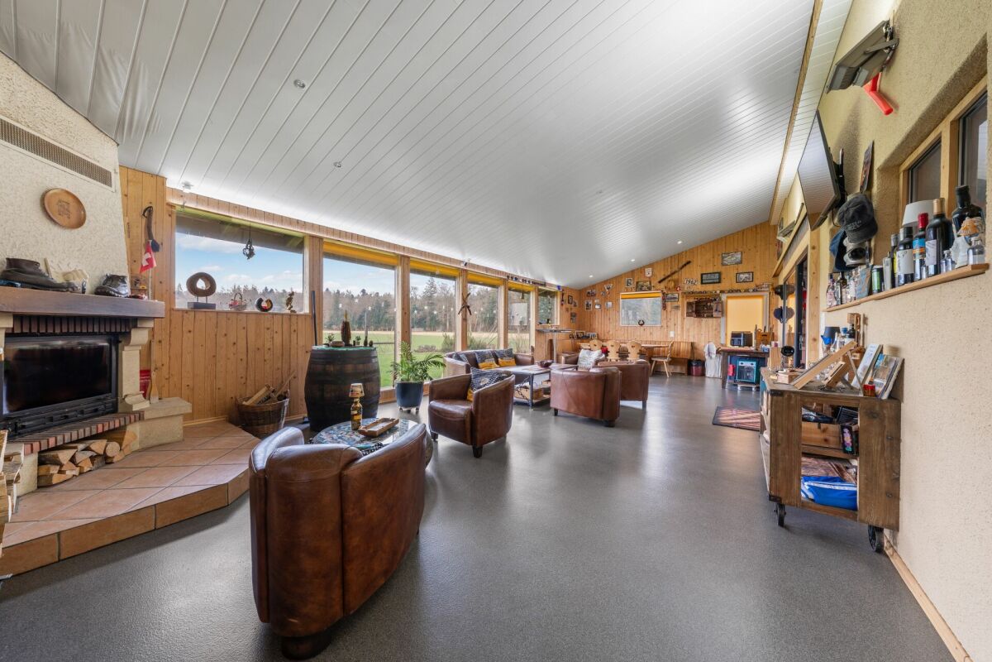
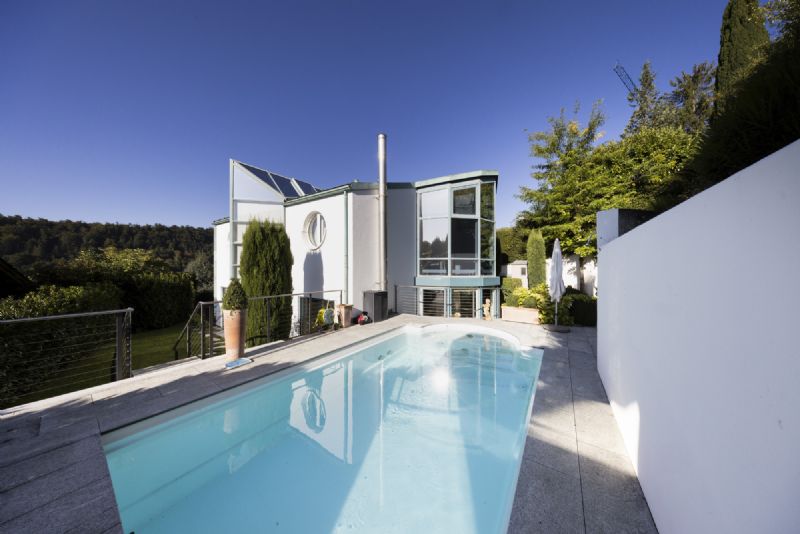
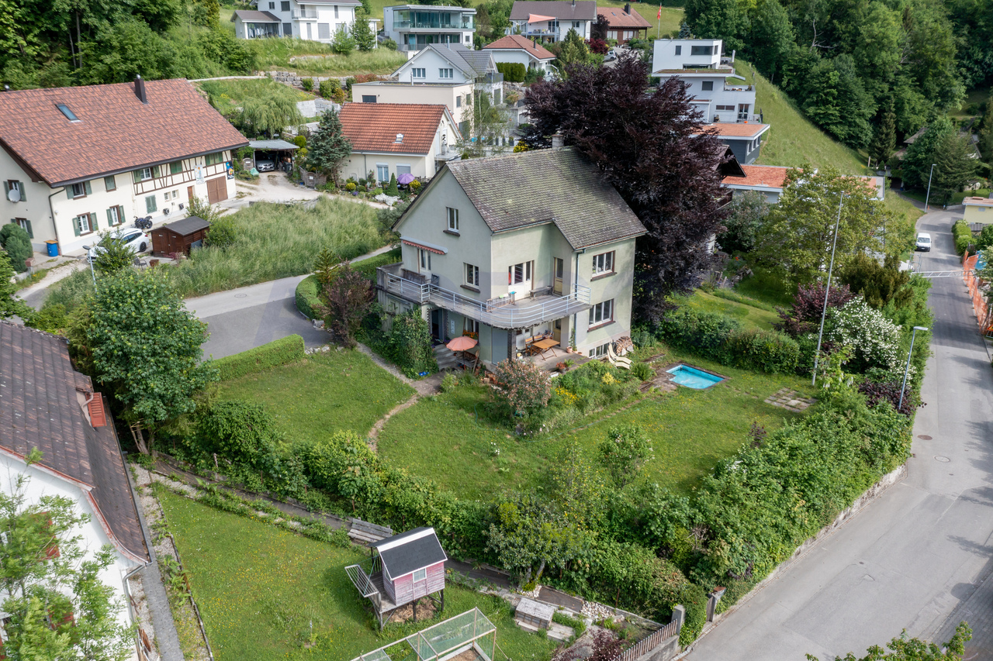
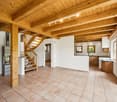
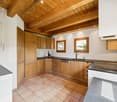
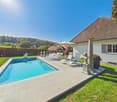
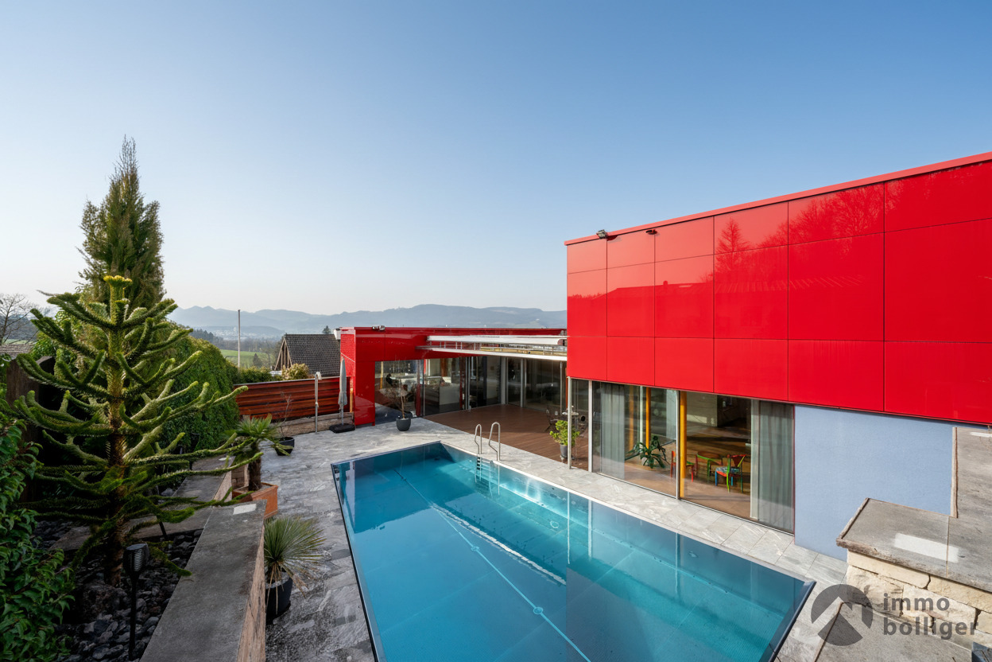
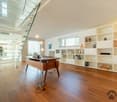
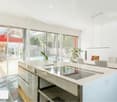
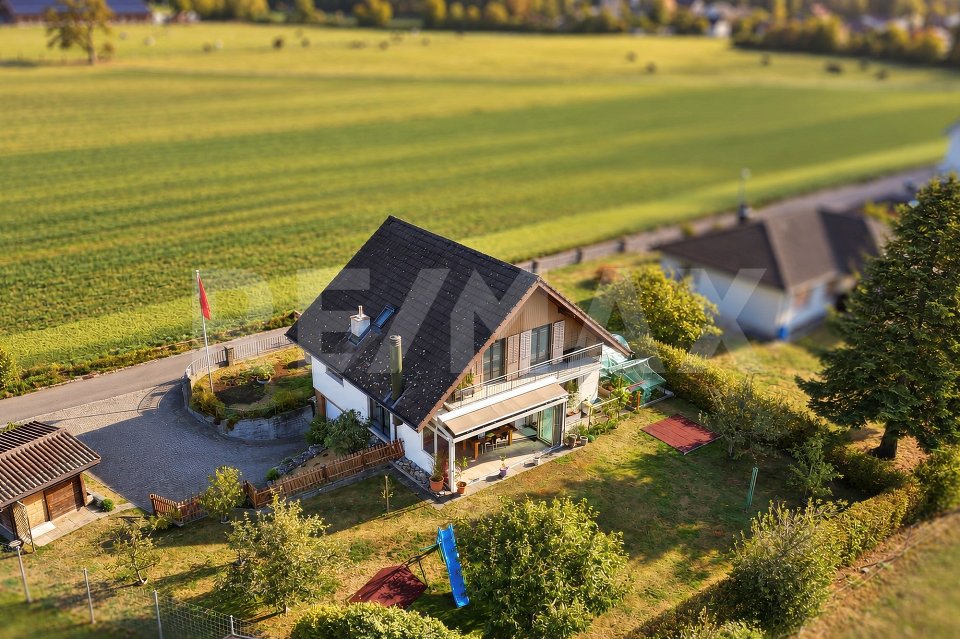
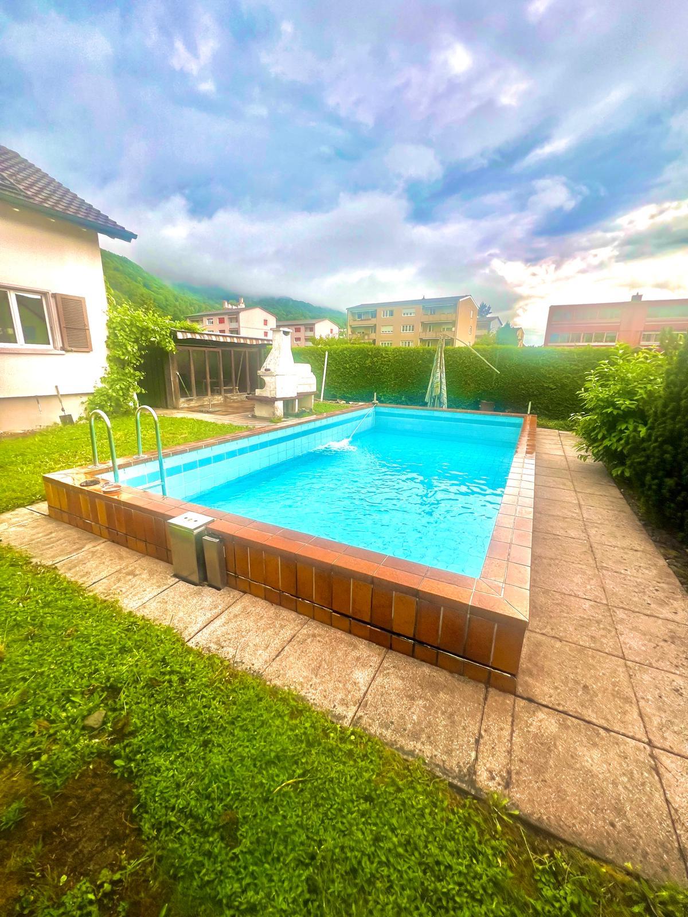


Located in a privileged position on the Höhenweg in Dulliken, this spacious architect's house with a separate apartment is situated on a large plot of land. The property impresses with its unobstructable view, high-quality furnishings, plenty of privacy, and existing development potential. Highlights of the property: • 7.5-room single-family house with 3.5-room separate apartment • Spacious plot of 1822 m² • Modern, open living area with breathtaking panoramic views • Spacious, bright kitchen with high-quality stainless steel appliances and dishwasher • Inviting fireplace for cozy evenings • Four terraces and balconies for relaxation • 3 garage spaces and additional outdoor parking spaces available • Barrier-free thanks to lift Originally, this property was built as a 3-party house. Due to the well-thought-out architecture and the existing development potential, many options are available. You could use the property as a multi-generational house, add additional space and rent it out as a multi-family house, realize new apartments, or simply use it as your private retreat with a view over the entire Niederamt to Aarau. The property impresses with its high-quality furnishings, an exclusive Bulthaup kitchen, and a stylish chimney with a bench. A built-in lift, a spacious pool, a sauna, a party room, and a pizza oven in the garden make the property a true residential highlight with exceptional comfort. If you are interested, we will be happy to provide you with the sales documentation and additional property documents. Viewings take place on request. The marketing is carried out exclusively by Mirai Real Estate.

Travel time
-
1 / 10
8 rooms226m²CHF 1,250,000.–
Dorfstrasse 22, 4626 Niederbuchsiten

Versatile property in Niederbuchsiten

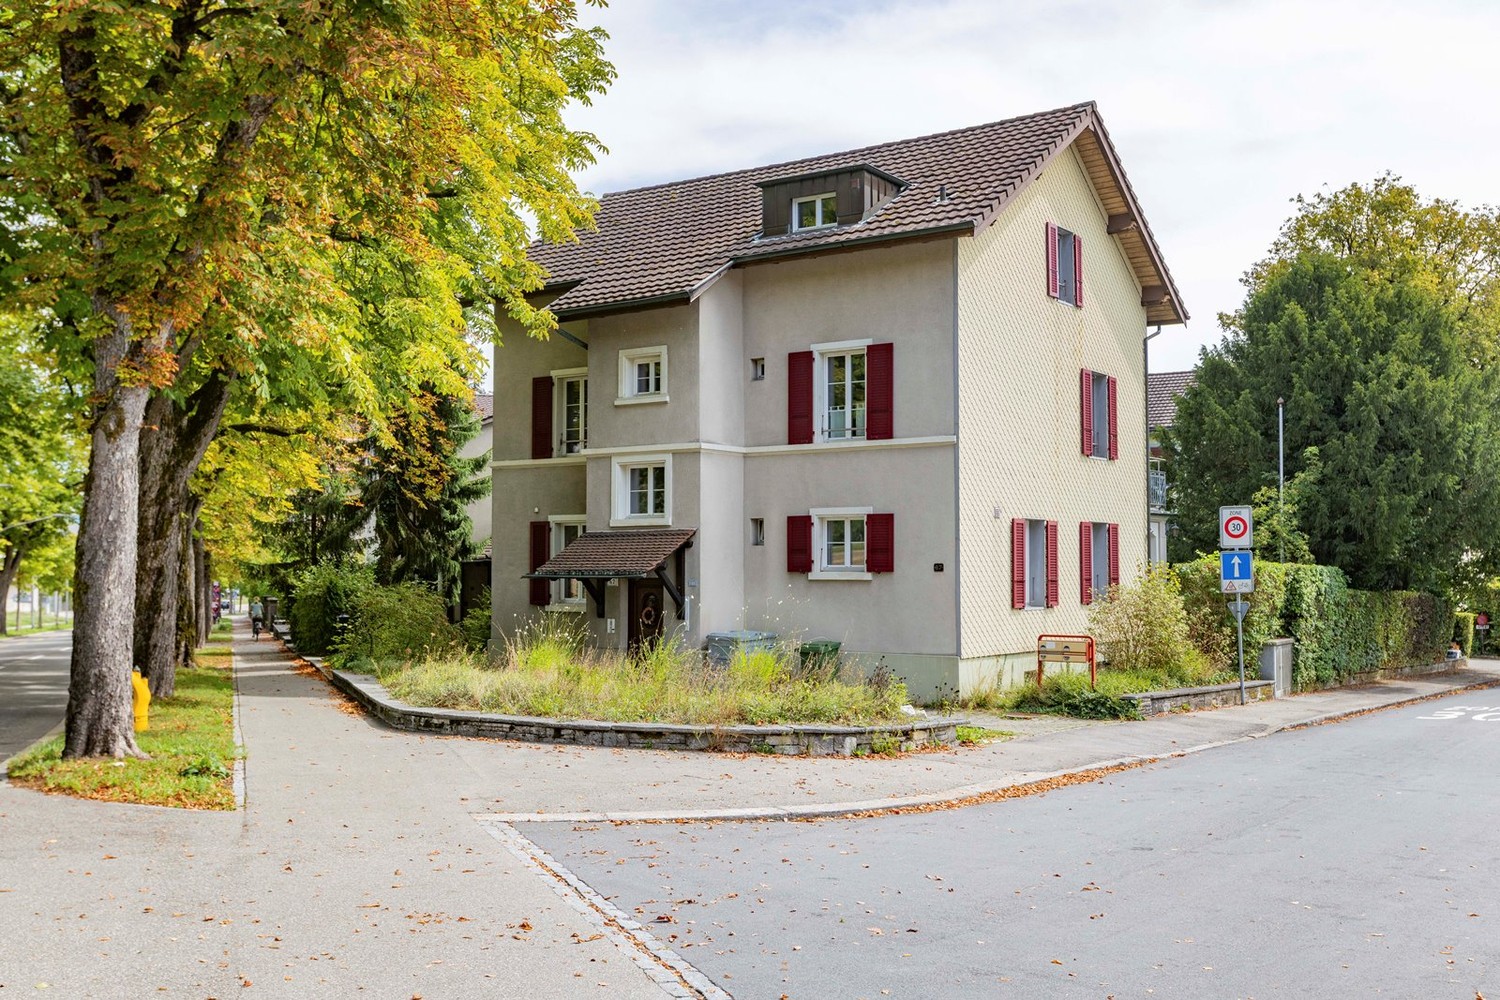
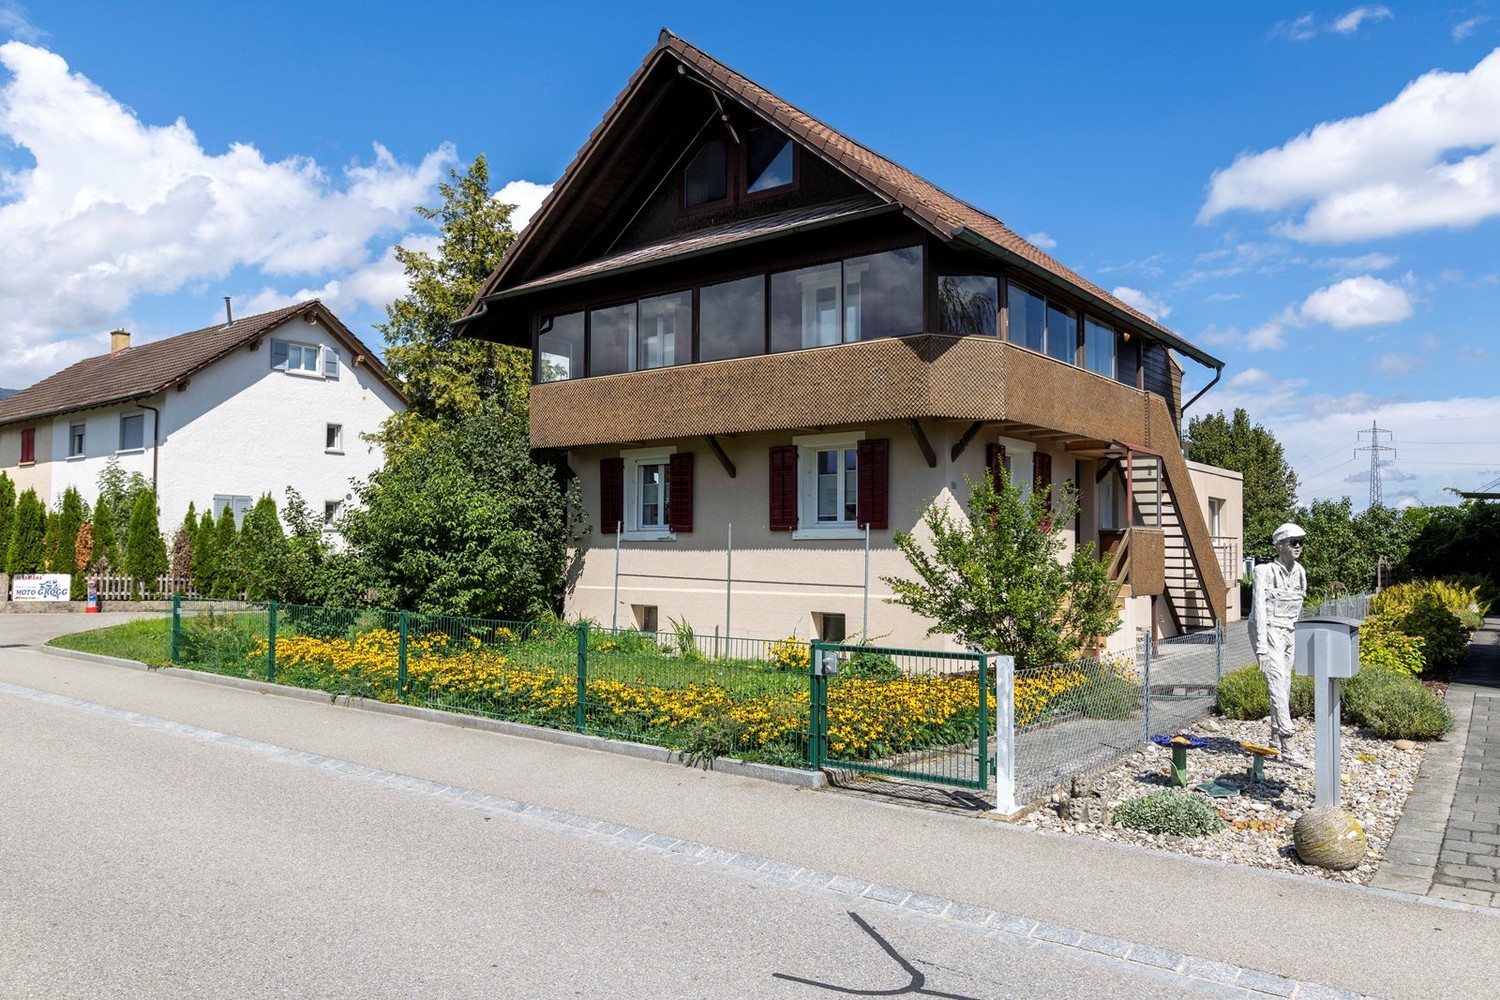
Living and working under one roof, keeping hobby animals or pursuing all sorts of handicraft dreams? In this property, everything is possible! The charming, detached property with eight rooms in a sunny location awaits your discovery and adaptation to your personal wishes. The most important facilities for daily needs and public transport connections are within walking distance. On the ground floor, the house has three and a half rooms, offering plenty of space to design. It has a beautiful winter garden with access to the garden. Together with your loved ones, you can enjoy the blooming of your flowers and plants and the soothing sunlight from here every day. A bathroom with a shower and double sink complements the room offer on this floor.On the upper floor of the house, you will find four and a half cozy rooms. The open kitchen invites the whole family to cook, bake, and snack together. You will also find a modern, spacious family bathroom that meets all requirements. A beautiful winter garden with a fireplace on this floor also invites you to relax and enjoy. Plenty of storage space in the attic and basement complement the room offer and provide countless possibilities for hobbies or expansions. In 2000, the roof was renovated, and a large workshop was built, which offers over 500 m2 of space on three floors and also provides space for vehicles. Horse stables are also available. Behind the property, around 950 m2 of land can be leased.Whether you are a car enthusiast, handyman, horse lover, or garden enthusiast - here you and your family can realize and expand your dreams. Make an appointment for a non-binding viewing and get a personal impression. I look forward to your call.

Travel time
-
1 / 4
5.5 rooms162m²CHF 1,730,000.–
Wolfwilerstrasse, 4623 Neuendorf

Living in an unbeatable location – Your new home?

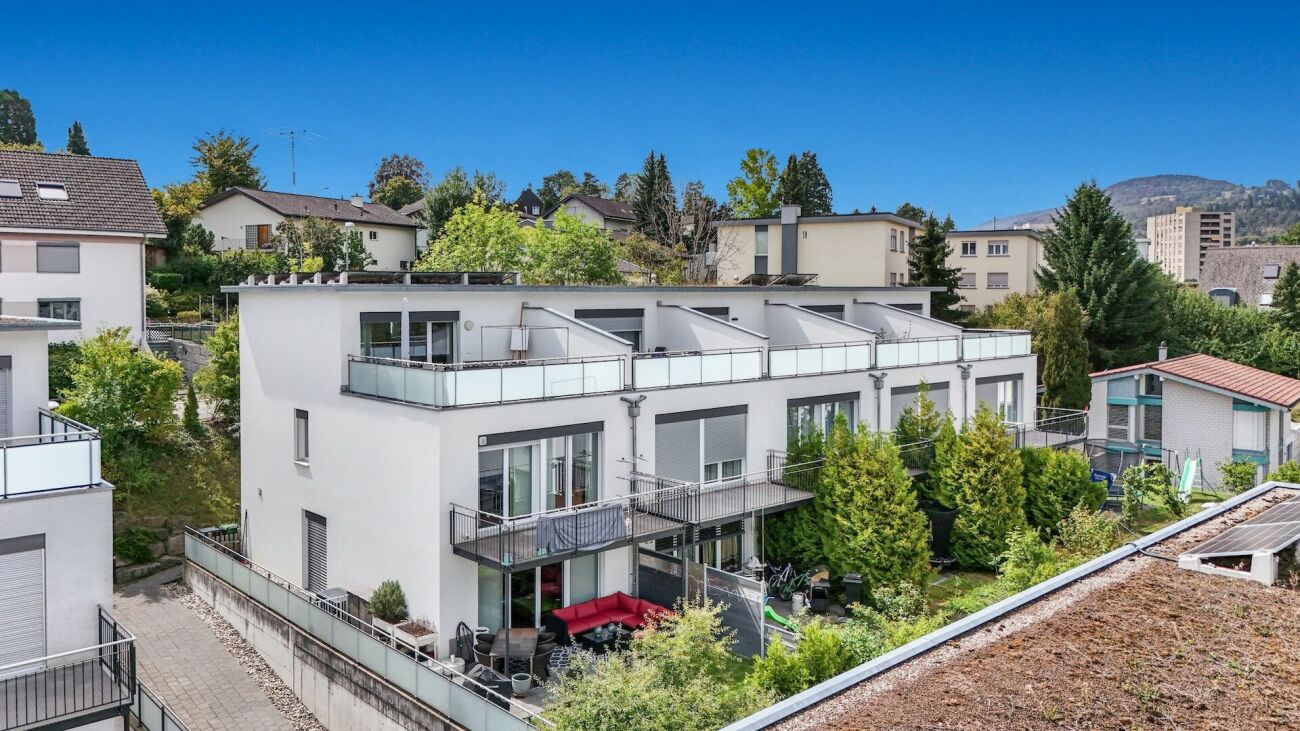
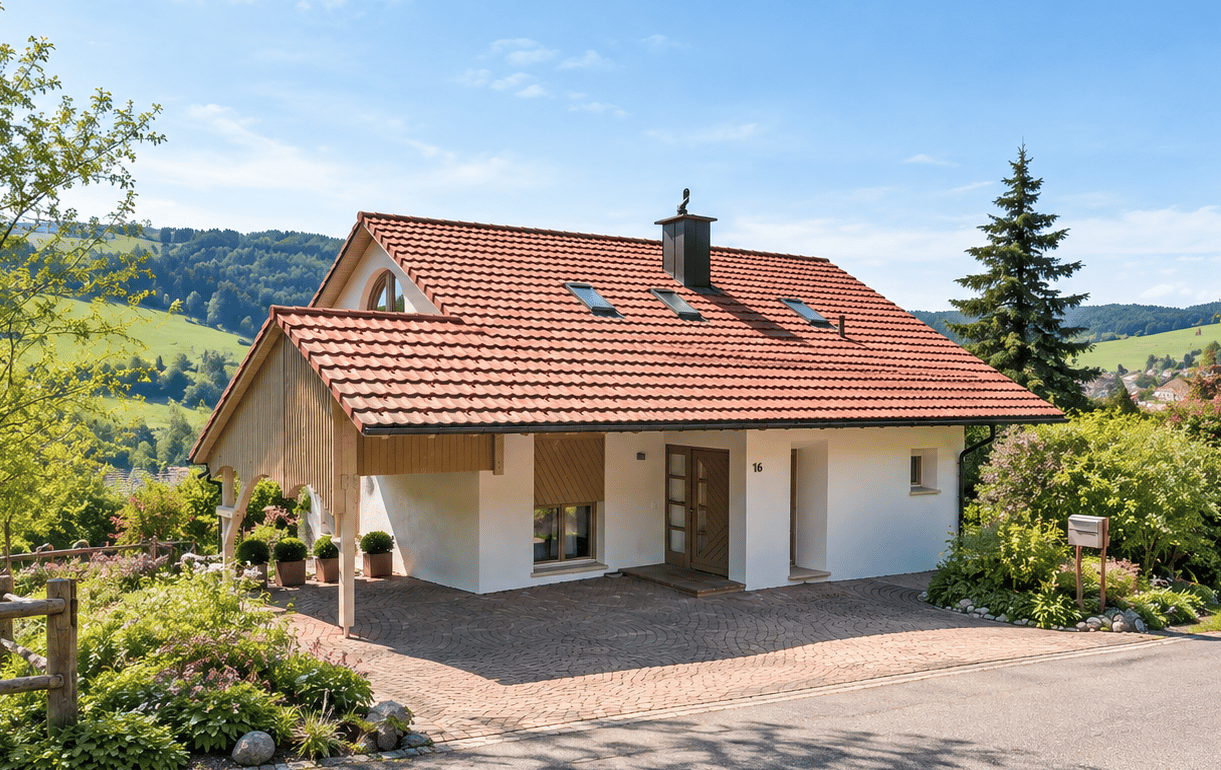
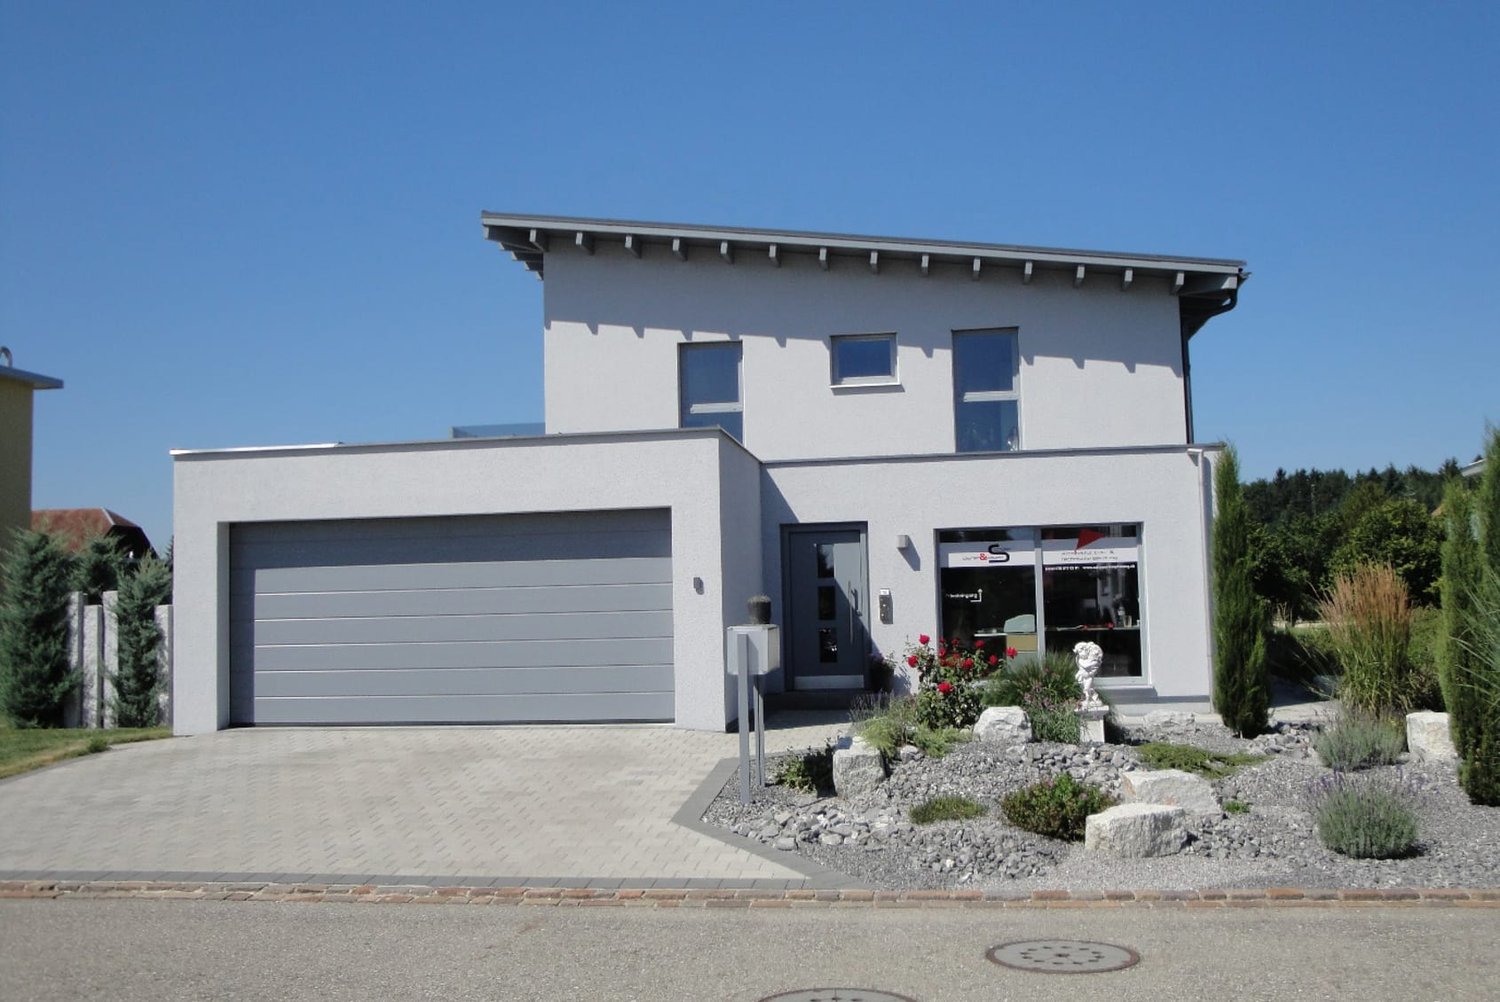
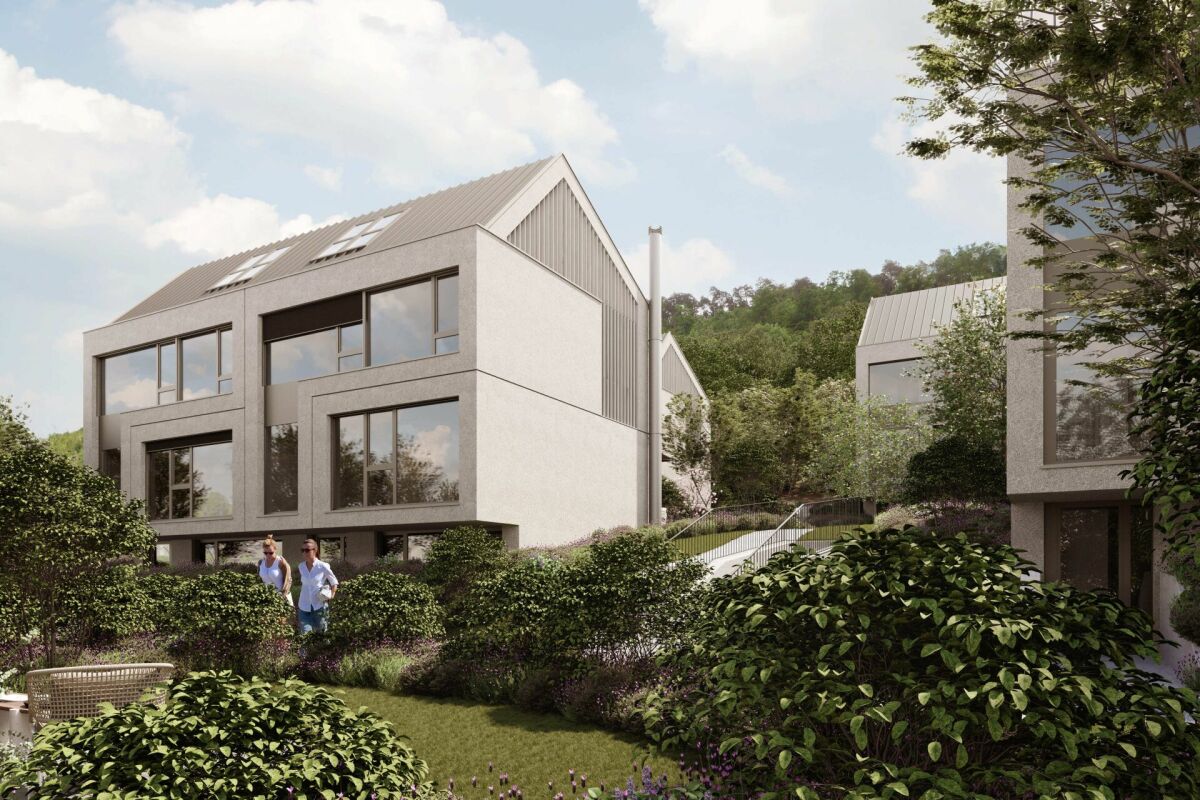
In an exceptionally privileged location in Neuendorf, in a quiet residential area, two attractive and generously designed single-family homes are being built to a high standard.The quiet hillside location creates a special quality of living and offers a magnificent view of the surrounding countryside and the Jura south foot.Particularly noteworthy is the direct adjacency to the agricultural zone on the south and west sides. This ensures that the view remains permanently unobstructed – an unbeatable living location that guarantees peace, space, and a high level of privacy.Thanks to the optimal orientation, the houses benefit from excellent sunlight throughout the day. Bright rooms and a pleasant living climate are thus always guaranteed. To the east of the property is the shared access road, which is accessed via the Wolfwilerstrasse.This combination of natural surroundings, unobstructed views, and ideal sunlight makes the location particularly attractive and sustainably valuable.The stylish, cubic residential buildings combine contemporary architecture with natural living and offer bright, spacious rooms and generous terraces.The interior design is modern and functional, and can be partially individually determined. The individual construction positions are each defined with a corresponding budget. Project offer:6½-room single-family house (House A) Plot area: approx. 686 m² Living area: approx. 184 m² Basement / laundry / technology: approx. 38 m² Covered seating area: approx. 25 m² Carport: approx. 37 m² Sales price: CHF 1'860'000.– (guide price ± 10 %)5½-room single-family house (House B) Plot area: approx. 563 m² Living area: approx. 162 m² Basement / laundry / technology: approx. 34 m² Covered seating area: approx. 23 m² Carport: approx. 45 m² Sales price: CHF 1'730'000.– (guide price ± 10 %)NotesThe purchase prices are guide prices (± 10 %). Changes are expressly reserved. The start of construction and the completion of the building will be carried out in agreement with the buyers.Have we piqued your interest? Then contact us so that we can send you the detailed sales documents. We look forward to your contact.

Travel time
-
1 / 9
7 rooms231m²CHF 1,580,000.–
Kaiserstrasse 10, 4562 Biberist

Architecture, character, and living quality at a high level - with a separate apartment

This exceptional property combines high-quality construction, thoughtful architecture, and an appealing residential concept. The single-family house with a separate apartment presents itself in a very well-maintained condition.The openly designed entrance area with a built-in wardrobe already conveys a sense of generosity and quality. The high-quality staircase made of solid wood underlines the exclusive character of the house.A particular highlight is the subsequently realized living space expansion. The inviting living, dining, and kitchen area with direct access to the garden terrace stretches over approximately 62 m². Large window areas provide plenty of daylight and a pleasant living atmosphere. The ground floor is complemented by a guest toilet with a sink and a study/practice room that can be used in a variety of ways.The upper floor consists of the spacious entrance area and two rooms - one of them with an en-suite bathroom.The separate apartment is currently rented and is ideal as an additional source of income, for multi-generational living, or as a guest area. It includes a closed kitchen, a bedroom, and a cozy living/dining room with a sloping ceiling. A bathroom with a shower, sink, and toilet completes the offer.In the basement, there is a large hobby room, a cellar, a laundry room with a washing tower and a sink, as well as a separate drying room.The lovingly designed garden convinces with a generous lawn area, a pergola, and a cozy barbecue area with a fire pit. Numerous fruit trees, berry bushes, and beds with space for vegetable cultivation make it a paradise for garden lovers. Three outdoor parking spaces are available in front of the house.Have you become curious? Submit a contact inquiry today to receive the exposé and arrange a viewing appointment.

Travel time
-
1 / 11
5.5 rooms160m²CHF 680,000.–
Passwangstrasse 11, 4226 Breitenbach

Versatile Property in Central Location - Living and Working in the Same Place

Versatile property in central location - working and living in the same place This versatile property in the heart of Breitenbach offers a rare opportunity for living and working under one roof - or as an attractive investment with further development potential. With its central location in the village center, future owners benefit from short distances to shopping facilities, services, public transport, and schools.In 2010, the heating system was replaced (oil/air-water heat pump). On the ground floor, there is underfloor heating in the apartment, and radiators on the upper floor. The heat is distributed through underfloor heating in the apartment on the ground floor and through radiators on the upper floor.Object descriptionGround floor: Commercial space including wet cell (approx. 45m2)The ground floor currently houses a fully equipped solarium. The rooms are well visible, easily accessible, and offer the best conditions for continued operation or supplementation with other quiet businesses like nail studios, hairdressers, etc.Optionally, the complete solarium equipment can be purchased for CHF 45,000.Upper floor: 4.5-room apartment with renovation and modernization needs (approx. 115m2) + additional attic. On the upper floor, there is a 4.5-room apartment that convinces with its practical floor plan. The apartment offers additional development and design potential. A staircase leads to the spacious attic, which can be developed (approx. 100m2) - ideal for buyers who want to implement their own living ideas or strive for a value increase. The apartment has a separate private entrance (independent of the ground floor)Outdoor space & parkingThe property includes an outdoor parking space, which enables comfortable parking directly at the house.Additionally, a garden area with a garden house can be purchased near the property for CHF 10,000 - perfect for hobby gardeners or as a recreational area.Key facts in brief: • Central location in the village center of Breitenbach • Living and working in the same place • Commercial space on the ground floor with optionally transferable solarium equipment (Fr. 45,000.00) - there is also the possibility of converting it into living space • 4.5-room apartment on the upper floor and spacious attic with development potential • 1 outdoor parking space included • Optional garden area nearby (Fr. 10,000.00) Has this unusual property sparked your interest? Or do you have questions about it? Then I look forward to your contact.

Travel time
-
Stefan Dall'O

Stefan Dall'O

1 / 11
Stefan Dall'O

Stefan Dall'O

  • Balcony / Terrace
  • View
  • Child-friendly
7 rooms170m²CHF 695,000.–
4252 Bärschwil

Detached, family-friendly single-family house with large garden and green views

This charming single-family house in Bärschwil combines rural living with a versatile range of rooms. The property has been continuously maintained and carefully cared for over the years. Surrounded by the beautiful landscape of the Schwarzbubenland, you can enjoy a quiet home with plenty of space for family, work, and leisure.The ground floor is characterized by its special functionality and offers attractive opportunities for all those who need additional space for work, leisure, or personal projects alongside their living space.Particularly noteworthy are the two garage areas. They are not only suitable for vehicles but also provide ideal conditions for a private workshop. This makes this floor particularly interesting for craftsmen, tinkerers, collectors, or people with space-intensive hobbies.A separate room can be used as a work, hobby, or multi-purpose area, depending on needs. A cellar, laundry room, an additional bathroom, and storage and heating rooms complete this floor.On the 1st upper floor is the central living area of the house. Several rooms of different sizes can be individually designed as living, sleeping, children's, guest, or work rooms and allow for a division according to personal needs.A special highlight of this floor is the large balcony with a view of the garden. It extends the living area outdoors and invites you to enjoy sunny hours or a relaxed evening in the fresh air. The adjacent storage room offers additional storage space and ensures that garden furniture, devices, or other utensils can be practically stored.The separate kitchen fits functionally into the floor plan and offers enough space for everyday life. A bathroom with a bathtub, toilet, and sink completes this living level.On the 2nd upper floor, two more rooms are available. These can be furnished according to personal needs as bedrooms, home offices, playrooms, or studios. The floor is complemented by a spacious attic with additional storage space.The combination of living areas, garages, workshops, and various secondary areas makes this house particularly versatile. It is suitable for families as well as for craftsmen, freelancers, or hobby enthusiasts who need a little more space.Those who like to live quietly and close to nature and at the same time have enough free space for family, work, and personal interests will find a house with character and many possibilities here.This property is characterized by the following features: • Quiet and sunny living location • Charming single-family house • Three floors with versatile room layout • Numerous flexibly usable rooms • Separate workshop and work opportunities • Spacious balcony with a view of the green • Extensive garage space • Two wet cells on different floors • Plenty of storage space throughout the house • Additional cellar • Strong power connections available, previously used for the bakery • Plenty of space for hobbies, crafts, and personal projects • Continuously renovated property • Garden with individual design possibilities and irrigation system • Natural surroundings • Good accessibility to the Basel and Laufen regions Have we piqued your interest? Then arrange a viewing appointment today.

  • Balcony / Terrace
  • View
  • Child-friendly
Tanja Schmidt

Tanja Schmidt

1 / 12
Tanja Schmidt

Tanja Schmidt

  • Parking space
  • Balcony / Terrace
  • Garage
  • +6
7.5 rooms191m²CHF 1,450,000.–
4533 Riedholz

Dream view included and a top-renovated family paradise to fall in love with

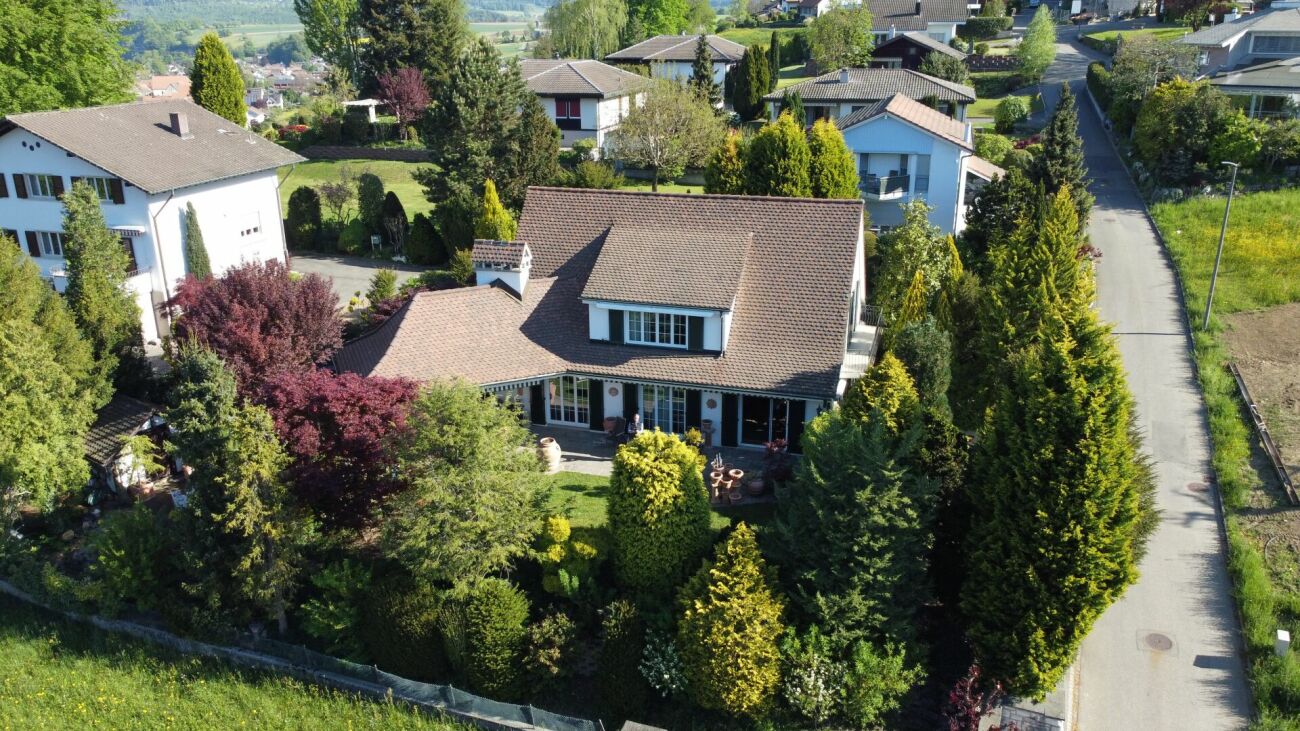
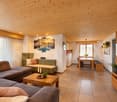
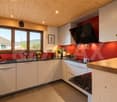
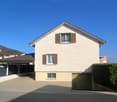
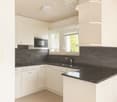
Located in an extremely sunny and absolutely quiet location, this detached 7.5-room single-family house presents itself as an ideal wellness oasis for the whole family or people seeking relaxation in nature. The house, built in 1968, convinces optically already from the outside with an elegant white façade, a brown roof, and an inviting wooden terrace including garden furniture. In the past three years, the property has been completely renovated - including the kitchen, heating, and the large bathroom in 2025, so that it presents itself today in a modern, bright, and flawless condition. The house is flexibly available for occupancy within just two weeks. With a spacious living area of 191 m², which is intelligently distributed over three floors, the property offers a perfectly thought-out room concept with many stylish details. The first upper floor forms the inviting center for pleasure and culinary delights. Here is the bright dining room, which offers space for shared hours with a large wooden table, while the view through the large windows sweeps over the breathtaking and unobstructed Alpine panorama. Directly next door is the newly designed kitchen in 2025. This impresses with modern white cabinets, dark granite worktops, a stainless steel sink, and large windows with a view of a green meadow and the adjacent terrace. Additionally, two more versatile rooms are available on this floor. A modern bathroom with an elegant glass shower and noble marble tiles, as well as access to the private balcony, round off the room offer. On the second upper floor, you can expect a very special living experience on the highest level: Here is the modern, light-flooded living room, which receives a unique, cozy character through exposed wooden beams and a structured wall cladding. Equipped with a gray corner sofa, a wooden coffee table, and a flat-screen TV, this room invites you to linger. A modern pellet stove installed here provides a comfortable, cozy warmth in winter and creates a wonderful atmosphere. Next to the living room, there are three more bright rooms on this floor - including a cozy bedroom with a skylight, which is also ideal as a home office or hobby room. The completely renovated main bathroom in 2025 leaves nothing to be desired with exclusive marble accents, a bathtub, a separate shower, and a large window. A practical recess also provides valuable additional storage space. The functional basement complements the well-thought-out room offer of the property. Here is another spacious room that can be ideally used as an additional living, children's, or guest room. In addition to a practical laundry area or a laundry room with an integrated toilet, a utility room, and a storage room, the basement also offers direct access to the own garage, where a car and bicycles can be safely parked. For visitors or additional vehicles, a large parking lot with several parking spaces is available in the outdoor area. This house combines timeless charm, modern living comfort, and a dreamlike natural scenery into a unique living dream that can be experienced immediately. The following highlights are offered by this property: • Top condition, completely renovated, modernized, and absolutely ready for occupancy • 7.5 rooms and 191m² living space on three floors - perfect for families • Living room with stylish wall cladding and modern pellet stove • Modern kitchen with white cabinets and noble, dark granite worktops • Two modern bathrooms • Impressive, unobstructed panorama • Inviting wooden terrace • Sunny and absolutely quiet location all day • Spacious garage and a large outdoor area for several vehicles Convince yourself of this unique living dream and arrange your personal viewing appointment today - we look forward to your contact!

  • Parking space
  • Balcony / Terrace
  • Garage
  • +6
Tolga Belgindag

Tolga Belgindag

1 / 11
Tolga Belgindag

Tolga Belgindag

  • Parking space
6.5 rooms170m²CHF 830,000.–
4617 Gunzgen

Lots of space for the whole family

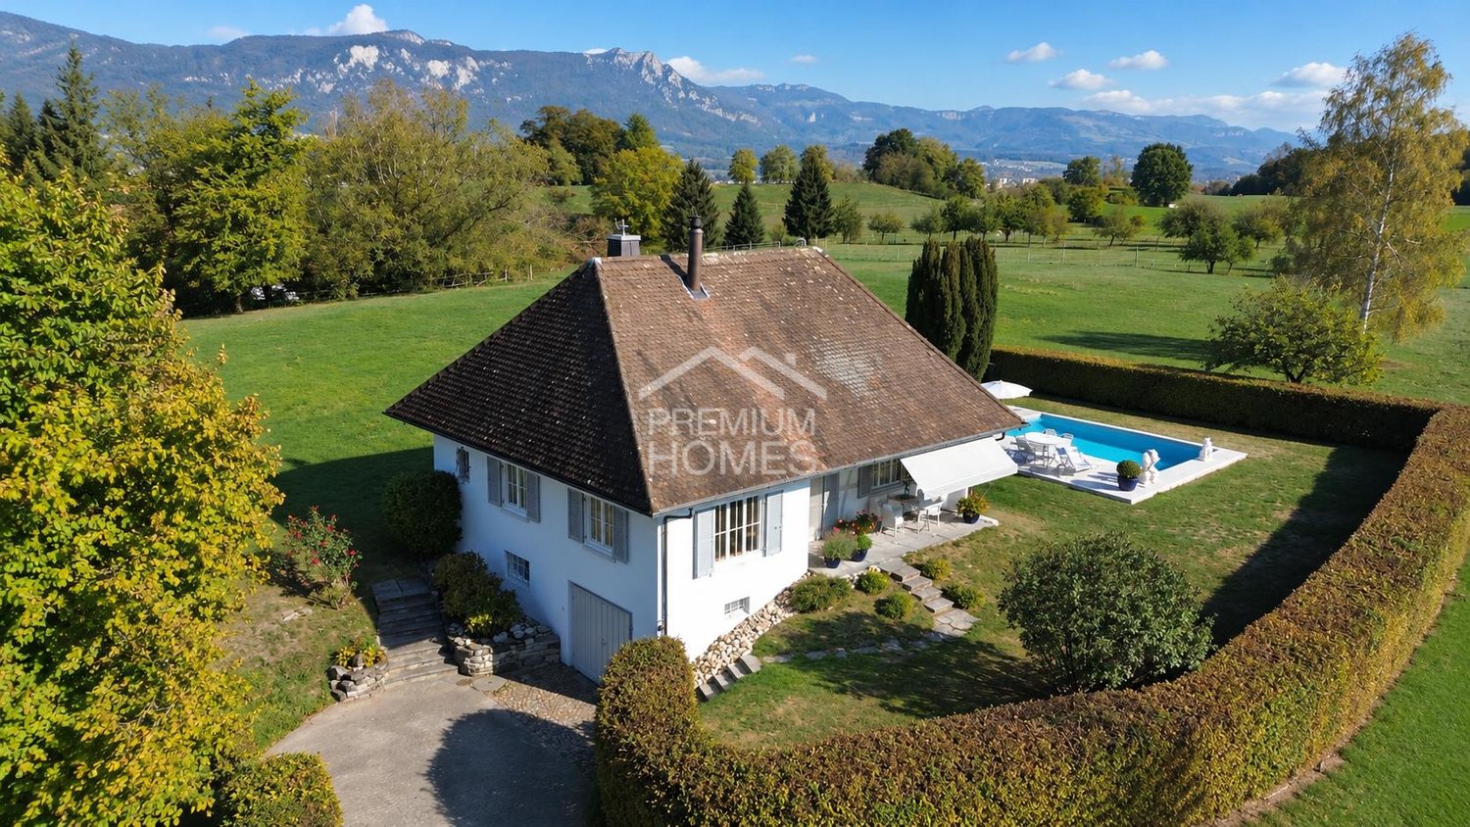
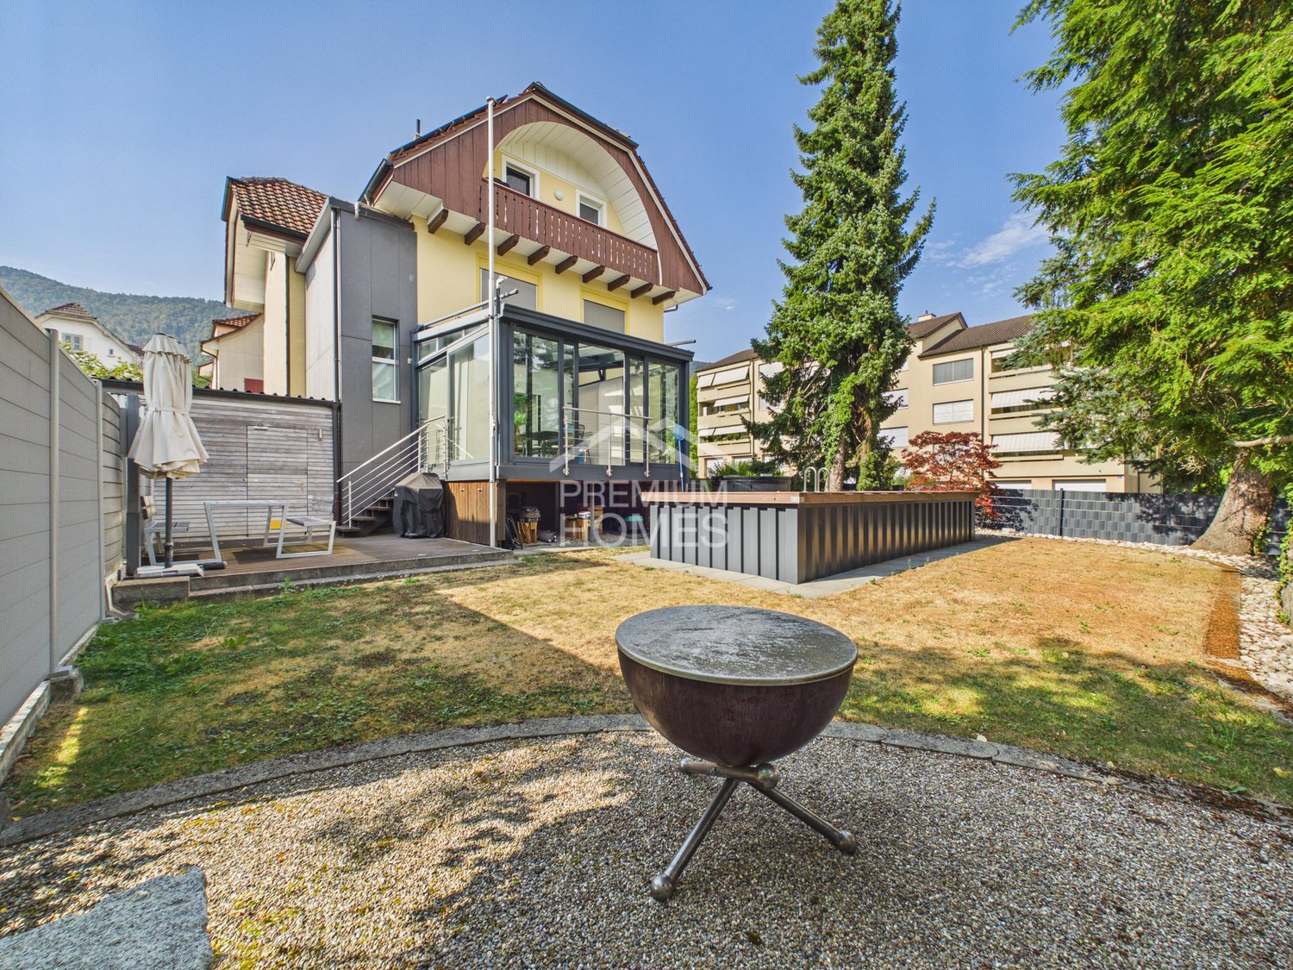
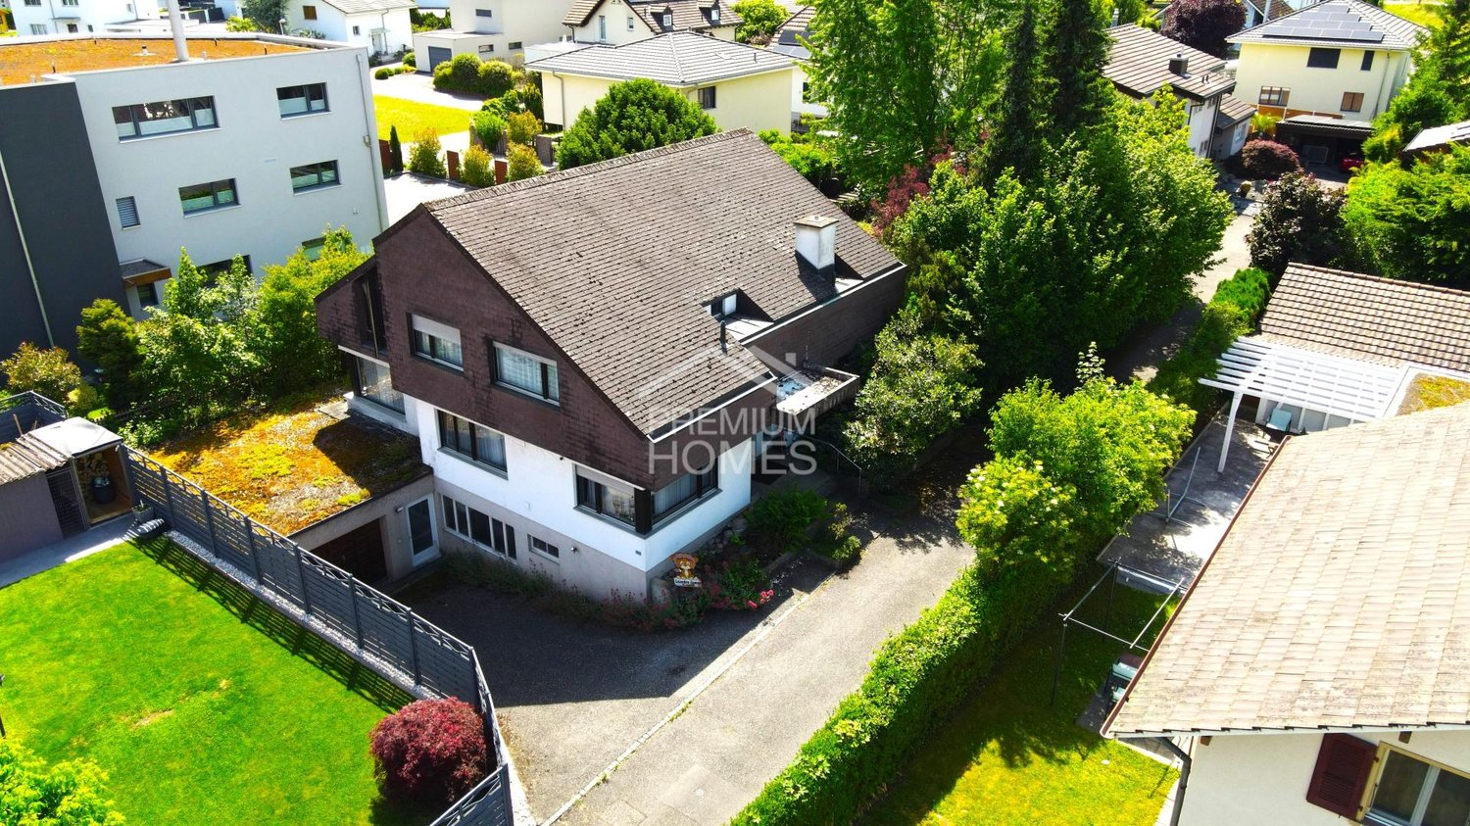
This charming semi-detached house creates a living atmosphere where you immediately feel at home. Spacious rooms, plenty of daylight, and a well-thought-out layout provide the ideal framework for shared family moments as well as quiet retreats. A home that perfectly combines warmth, security, and flexibility.The inviting living area is the heart of the house and invites you to linger, whether it's for relaxed evenings, cozy hours by the fireplace, or social moments with family and friends. The direct access to the private garden with two terraces expands the living space outdoors and creates a place to enjoy, relax, and recharge.Whether family life, home office, or individual hobbies, the versatile rooms offer numerous possibilities for use. Practical built-in closets create order in everyday life, while the pleasant underfloor heating throughout the house provides additional living comfort. The range of rooms is complemented by additional spaces that can be flexibly designed to meet your needs. So, no wishes are left unfulfilled. Take advantage and convince yourself! This PREMIUM HOMES offer includes: • Quiet residential area in Gunzgen • Family-friendly environment • Close to Gäupark and public transport • Fast motorway access • Well-thought-out room layout • Kitchen modernized in 2026 • Practical built-in closets • Bright living room with fireplace • Garden with two terraces • Underfloor heating throughout the house • Additional and hobby room available • Renovated bathrooms in 2022/2023 • Gross living area of approximately 170 m² • Net living area of 150 m² • Garage parking space excl. • Outdoor parking space excl. Interested? We would be happy to take you on a non-binding tour! Do you want to sell your house or apartment worry-free? We will tell you the current market value of your property, discreetly and non-bindingly! Are you interested in a first non-binding exchange of ideas? Don't hesitate and contact us. We look forward to hearing from you.

  • Parking space
Baran Demir

Baran Demir

1 / 12
Baran Demir

Baran Demir

  • Parking space
  • Garage
5.5 rooms145m²CHF 750,000.–
4234 Zullwil

Panoramic view, sun, and plenty of space to feel good

This detached 5.5-room property in Zullwil delights with plenty of light, generosity, and a living atmosphere that immediately conveys a sense of home. On the generous 875 m² plot of land, you can enjoy the sun, peace, and an unobstructed view of the gentle hills - a place to arrive and feel good.The harmonious room layout creates space for joint family life as well as for personal moments of retreat. Bright living areas, a cozy chimney, and the direct connection to the outdoor area give the home warmth and comfort.The lovingly designed garden with a covered terrace invites you to relaxed hours outdoors. At the same time, the location in residential area 2 offers attractive development potential - a rare combination of quality of life, free space, and future prospects. So, no wishes are left unfulfilled. Take advantage and convince yourself! This PREMIUM HOMES offer includes: • Quiet and child-friendly living location • Desired region • Connection to the Zurich & Basel region • Spacious living area • Warming chimney • 2 spacious bathrooms • Valuable building land reserve with development potential • Residential zone W2a, utilization factor 0.3 • Bright living kitchen with direct terrace access • Well-kept garden with covered terrace • Double garage with integrated workshop/craft department • Underfloor heating • Spacious basement rooms • Gross living area 145 m² • Net living area 129 m² Interested? We would be happy to take you through a non-binding viewing! Do you want to sell your house or apartment worry-free? We will tell you the current market value of your property, discreetly and non-bindingly! Are you interested in a first non-binding exchange of ideas? Don't hesitate and contact us. We look forward to hearing from you.

  • Parking space
  • Garage
1 / 25
5.5 rooms122m²CHF 910,000.–
4717 Mümliswil

Move in instead of renovating - completely renovated single-family home in Mümliswil

Dream house in Mümliswil, renovated, ready for occupancy and full of charm Welcome to your new home in Mümliswil. This detached 5.5-room single-family house was completely renovated and modernized in 2025. All work was carried out with great attention to detail - from the building services to the interior design. The house presents itself in a state of first occupancy, all facilities and appliances have never been used.The modern kitchen with high-quality built-in appliances, the new laundry room with washing machine and tumble dryer, as well as the stylishly coordinated material and color selection create a timeless and harmonious living atmosphere. The property is heated energy-efficiently via an air-water heat pump. The new underfloor heating distributes the warmth in the houseOn the upper floor, there is an elegant bathroom with shower/WC, as well as a separate guest WC on the ground floor.The property offers approximately 122 m² of living space on a 611 m² plot of land, supplemented by 61 m² of cellar space and a spacious 65 m² attic, which can be used in a variety of ways as a hobby, play or storage area. The total 32 m² of terrace and balcony space creates additional living comfort and invites you to linger outside.The offer is rounded off by a separate garage house with space for one vehicle. The electrical preparation for a charging station is already available and offers ideal conditions for electric mobility.The property is located in a quiet and family-friendly residential area in the idyllic village of Mümliswil. Despite the natural surroundings, you benefit from excellent accessibility - the A1 motorway near Oensingen can be reached in around 10 minutes. Here, rural tranquility, modern living quality, and good transport links come together in an ideal way.This Nova Casa offer includes: • Completely renovated and modernized (2025) • First occupancy after total renovation - all devices and installations are unused • Energy-efficient air-water heat pump • Spacious plot of land with 611 m² • 5.5 rooms with a well-thought-out floor plan and harmoniously coordinated interior design • 65 m² attic with versatile usage possibilities (hobby, play or storage) • 126 m² of cellar space with plenty of storage space and potential for use • Sunny terrace and balcony with a total of 32 m² • Separate garage house with preparation for an e-charging station • Quiet, family-friendly location with the A1 motorway in Oensingen reachable in around 10 minutes • One outdoor parking space • One garage space Curious? We cordially invite you to a non-binding viewing!Do you want to sell your property unencumbered and worry-free? We determine the current market value of your property for you and show you your options, discreetly and non-bindingly! Don't hesitate to contact us for a first conversation.We look forward to hearing from you.

1 / 14
5.5 rooms202m²CHF 1,599,000.–
2540 Grenchen

Exclusive single-family house with pool, smart home and luxurious amenities

Exclusive single-family house with pool, smart home and luxurious amenities. Welcome to your new home: This exceptional single-family house combines modern design, high-quality construction and exclusive living comfort at the highest level. The house, built in 2025, presents itself as new and convinces with a stylish architecture and a well-thought-out room layout on over 200 m2 of living space. The bright and spacious rooms create a pleasant living atmosphere and offer plenty of space for families, guests and individual living. The heart of the house is the modern, open and luxurious kitchen with high-quality equipment and noble materials. Perfect for joint cooking and stylish evenings. Thanks to state-of-the-art smart home technology, you enjoy the highest comfort and maximum energy efficiency. High-quality materials and a first-class construction underline the exclusive character of this property. The outdoor area leaves nothing to be desired: An elegant swimming pool invites you to relax, while the double carport offers enough space for your vehicles. The quiet location without through traffic guarantees privacy and a relaxed living feeling. Highlights at a glance: • Year of construction 2025 - as new • Over 200 m2 of living space • High-quality construction and exclusive materials • Modern open kitchen • Bright, spacious rooms • High-quality and large floor tiles 1.20m x 1.20m • Comfort ventilation throughout the house • Smart home system • Cameras • Heated swimming pool • Double carport • Quiet location without through traffic • And much more... A home for people with the highest demands on quality, design and lifestyle.Interested? Contact us for a viewing.

1 / 8
7.5 rooms236m²CHF 1,749,000.–
Längmattstrasse 16, 4566 Kriegstetten

7.5-Room Single-Family House with Balcony & Garden in Kriegstetten for Sale

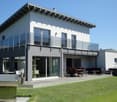
Modern living with plenty of space, garden, and private wellness area in KriegstettenThis single-family house, built in 2010, offers a spacious home for families, couples with space requirements, and anyone who wants to combine living, working, and hobbies under one roof. The specified net living area of 236 m² provides room for versatile living concepts. Additionally, 162 m² of usable space are indicated.The living area impresses with large window fronts, a modern interior design, and direct access to the garden. The kitchen, floors, bathrooms, and windows are in high-quality, intact condition, according to the information provided. Two bathrooms ensure comfort in everyday life. The outdoor area includes a 637 m² large plot of land with a garden and a approximately 40 m² large, wrap-around balcony with glass balustrade - an attractive extension of the living space for relaxed hours outdoors. A terrace area is not separately specified.A special highlight is the private wellness area with whirlpool, sauna, solarium, and rain shower. This allows for relaxation to be enjoyed comfortably in your own four walls. Two separate garages are available for vehicles and additional equipment. Whether two outdoor parking spaces are available is still to be clarified.A heat pump and underfloor heating ensure a pleasant room climate. The object data mentions an air-water heat pump, while the supplementary information mentions a ground probe heat pump. The municipality of Kriegstetten is located in the Wasseramt district and offers short distances to schools, shopping, and recreation. The A1 Kriegstetten motorway access and the connection to public transport support good accessibility. Solothurn is approximately 6 km away. • 7.5 rooms on 2 floors • 236 m² net living area and 162 m² specified usable space • 40 m² balcony and garden on 637 m² plot of land • 2 bathrooms and private wellness area • Year of construction 2010, heat pump and underfloor heating • 2 separate garages

Travel time
-

Suggested properties for you based on search results

Other interesting objects