Rooms
9
Living space
229 m2
Selling price
CHF 1,220,000.–
Notify on price drop
"9 Room House, 4500 Solothurn"
Address
Weissensteinstrasse 67, 4500 SolothurnTravel time
- 10 min.Station: Solothurn Allmend
Surrounding information
School
8 min.HaldenwegSupermarket
6 min.MigrosPharmacy
13 min.WeissensteinapothekePublic Transport
2 min.Roamer
Times refer to the route on foot.
Price
- Purchase price:
- CHF 1,220,000.–
- Notify on price drop
Main information
- Availability:
- Immediately
- Type:
- Single house
- No. of rooms:
- 9
- Surface living:
- 229 m2
- Land area:
- 429 m2
- Volume:
- 1251 m3
- Last refurbishment:
- 2024
- Year built:
- 1889
Characteristics
Pets allowed
Balcony / Terrace
Cable TV
View
Parking space
Garage
Documents (0)
Description
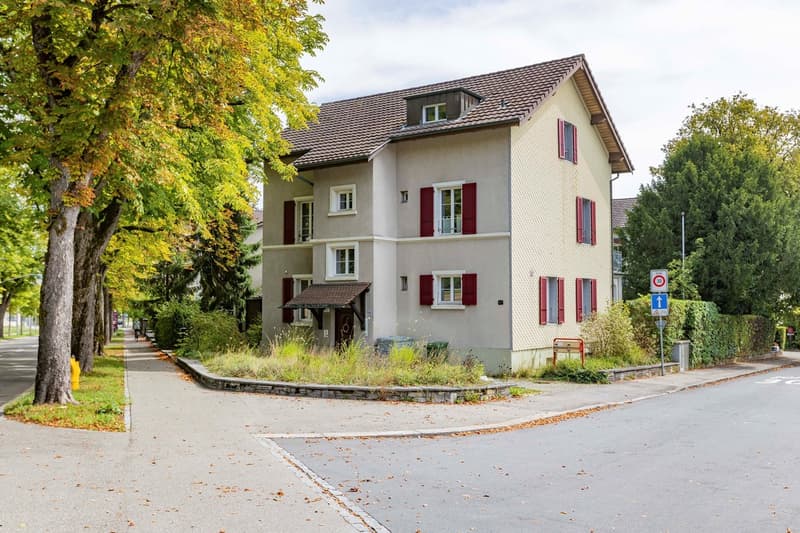
Plenty of space, two living units, and a beautiful garden - versatile residential house in Solothurn
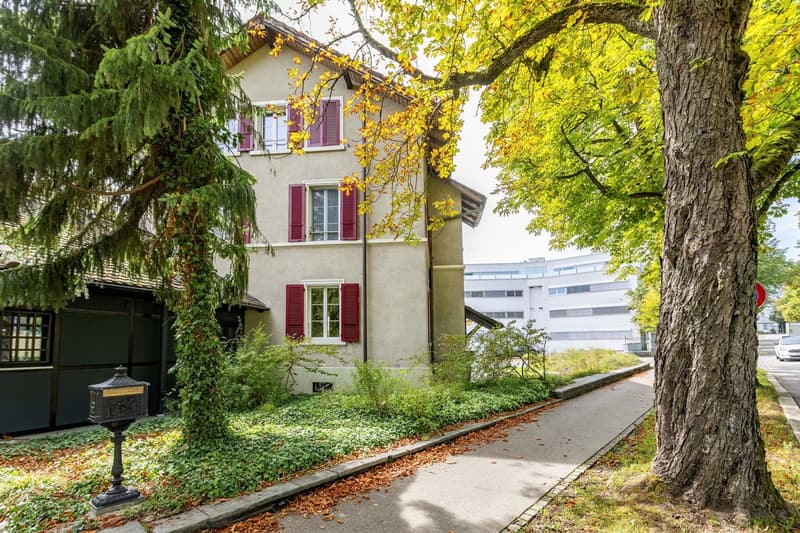
In an attractive residential area in the northern part of Solothurn, this well-maintained and versatile residential house with generous space, two separate living units, and a south-facing garden awaits you.
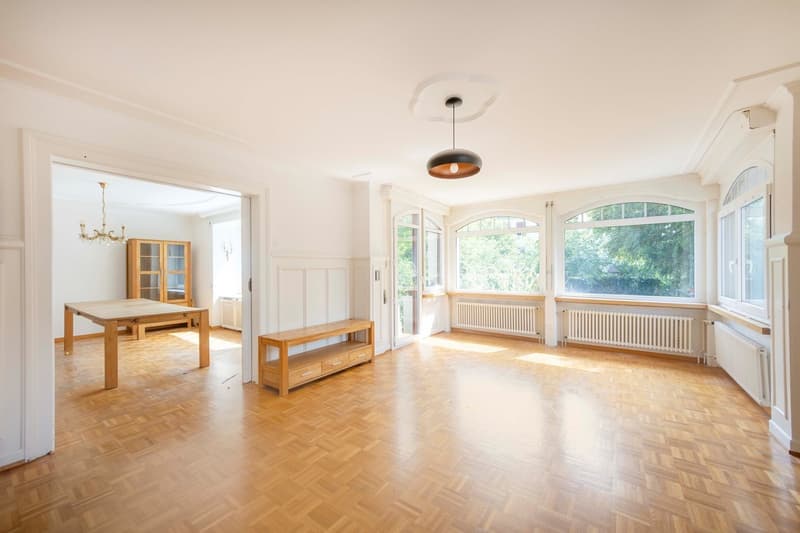
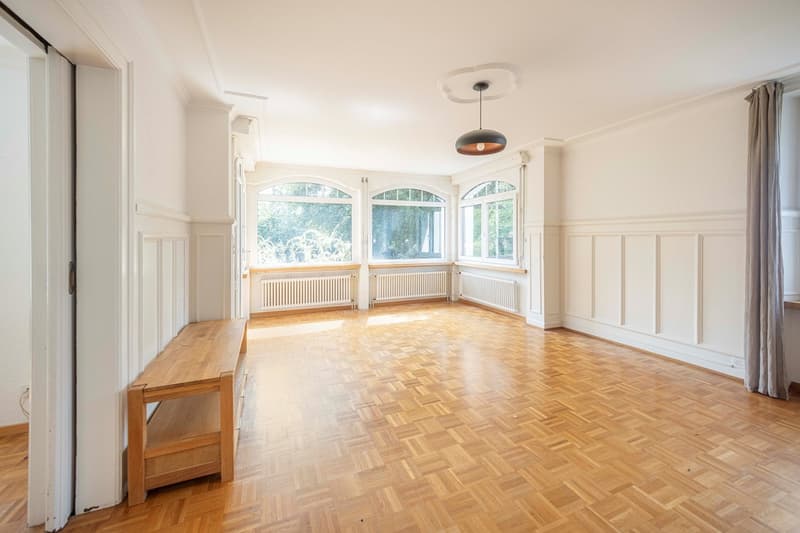
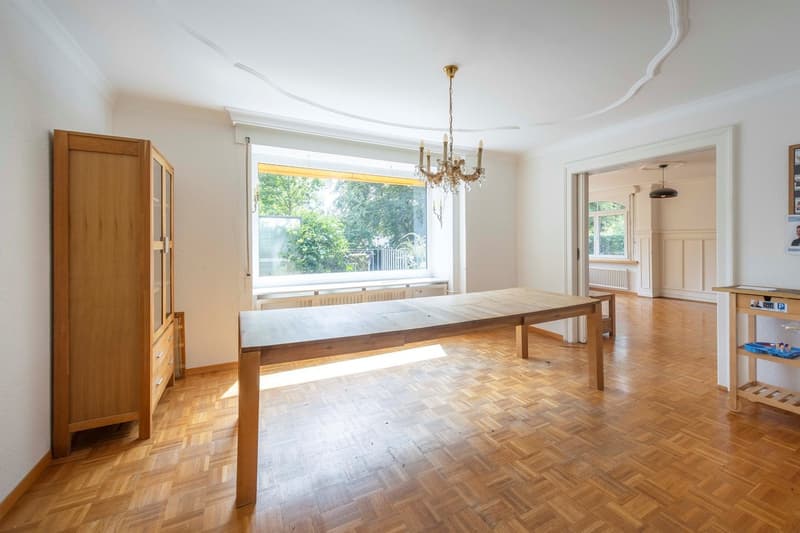
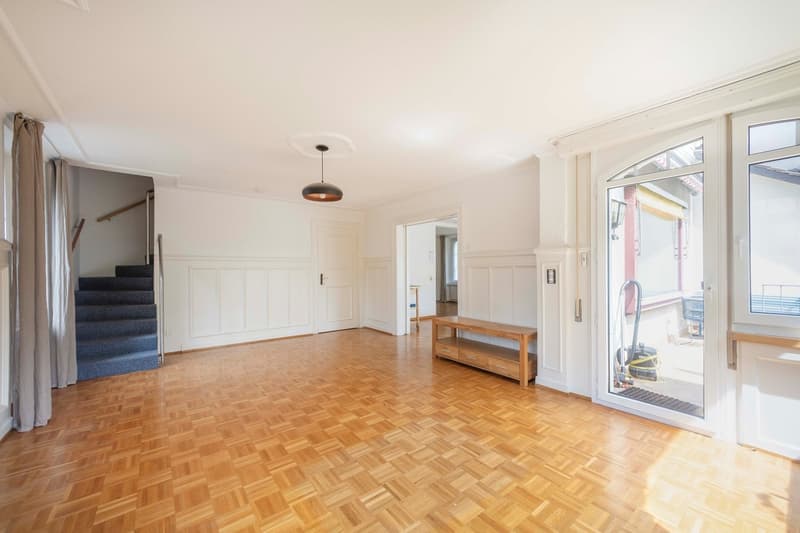
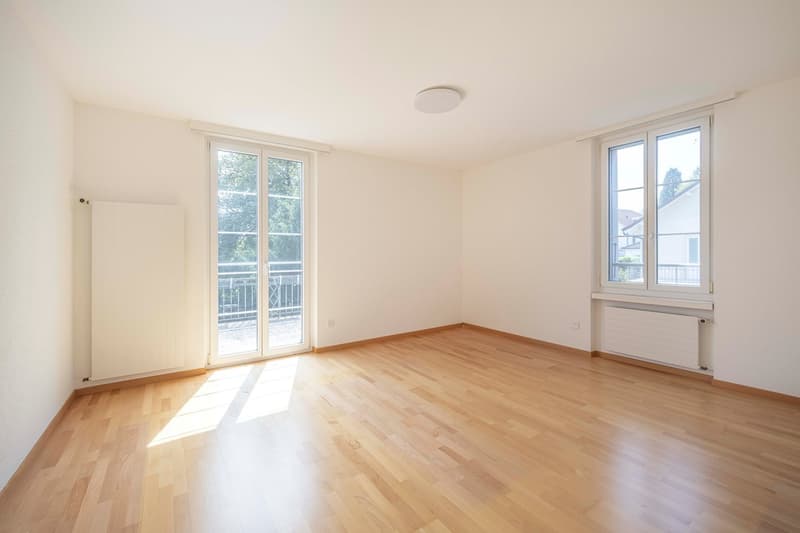
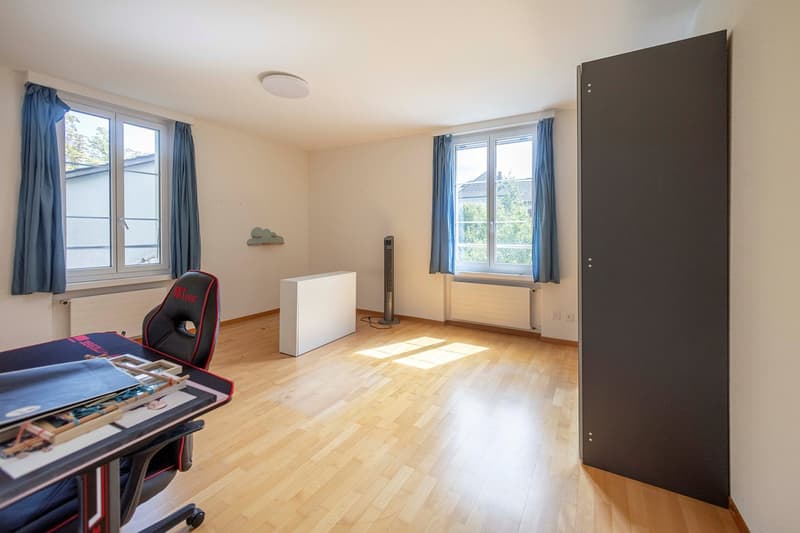
The 5½-room main apartment spans the ground and upper floors and offers around 150 m² of net living space. Spacious living and dining areas, several bedrooms, and a pleasant room layout provide plenty of space for family, living, and working.
Additionally, there is a separate 3½-room apartment with around 79 m² of net living space on the top floor. This opens up interesting possibilities for multi-generational living, self-use with additional rental, or a flexible combination of living and working. In total, around 229 m² of net living space are available.
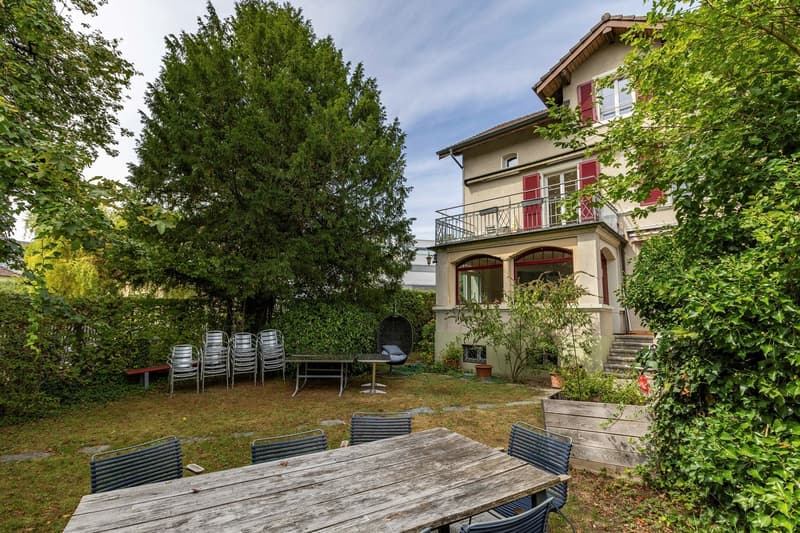
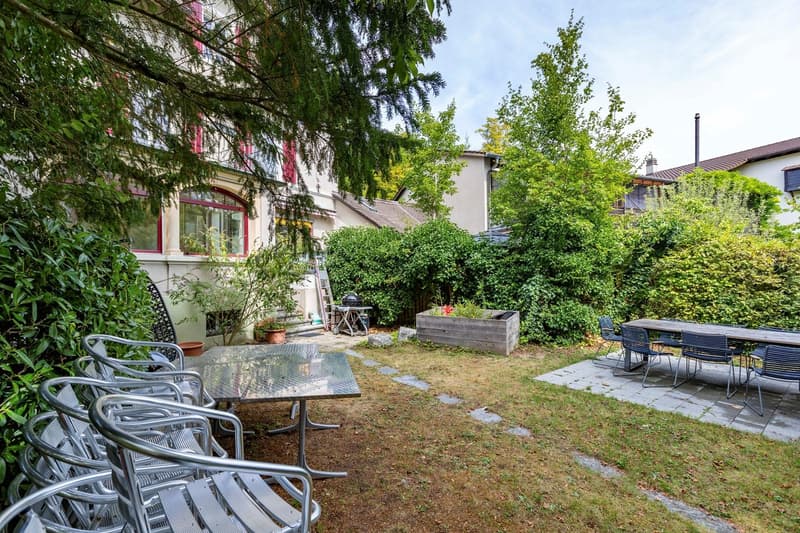
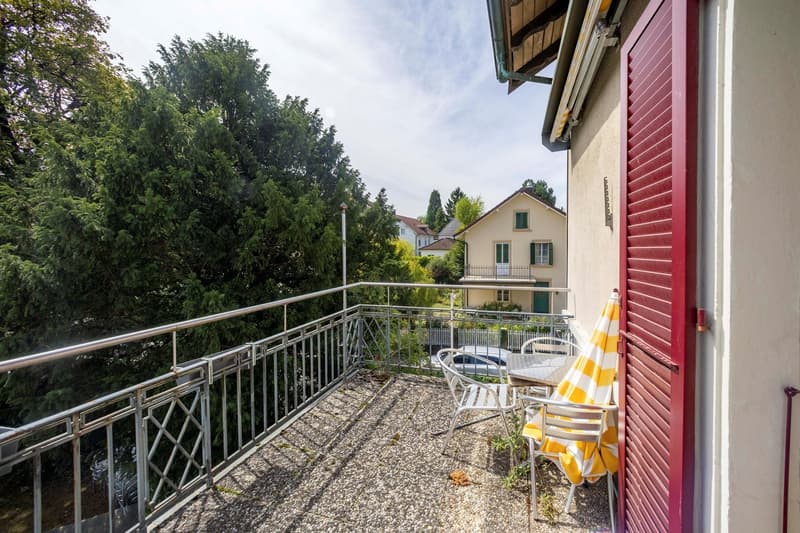
The south-facing garden with seating area and mature tree population is particularly attractive. It offers a lot of privacy and creates a pleasant retreat in the green. The space is complemented by basement, hobby, and other secondary rooms on the lower floor.
For vehicles, two outdoor parking spaces and a separate garage No. 24 are available. The property has been continuously maintained over the years and is in good condition overall. The heating is provided by a air-water heat pump from 2024.
The location is also convincing: shopping facilities, schools, public transport, and the old town of Solothurn are easily accessible. At the same time, green spaces and local recreation areas are in the immediate vicinity. Thus, Weissensteinstrasse 67 combines urban proximity, living quality, and plenty of space in a pleasant way.
Highlights at a glance
This property is ideal for buyers who want to combine spacious living, flexible usage options, and a good location in Solothurn.
In an attractive residential area in the northern part of Solothurn, this well-maintained and versatile residential house with generous space, two separate living units, and a south-facing garden awaits you.
The 5½-room main apartment spans the ground and upper floors and offers around 150 m² of net living space. Spacious living and dining areas, several bedrooms, and a pleasant room layout provide plenty of space for family, living, and working.
Additionally, there is a separate 3½-room apartment with around 79 m² of net living space on the top floor. This opens up interesting possibilities for multi-generational living, self-use with additional rental, or a flexible combination of living and working. In total, around 229 m² of net living space are available.
The south-facing garden with seating area and mature tree population is particularly attractive. It offers a lot of privacy and creates a pleasant retreat in the green. The space is complemented by basement, hobby, and other secondary rooms on the lower floor.
For vehicles, two outdoor parking spaces and a separate garage No. 24 are available. The property has been continuously maintained over the years and is in good condition overall. The heating is provided by a air-water heat pump from 2024.
The location is also convincing: shopping facilities, schools, public transport, and the old town of Solothurn are easily accessible. At the same time, green spaces and local recreation areas are in the immediate vicinity. Thus, Weissensteinstrasse 67 combines urban proximity, living quality, and plenty of space in a pleasant way.
Highlights at a glance
- 5½-room main apartment on the ground and upper floors
- separate 3½-room apartment on the top floor
- total approx. 229 m² of net living space
- south-facing garden with seating area
- two outdoor parking spaces
- separate garage No. 24
- air-water heat pump, built in 2024
- grown residential area near the old town and local recreation
This property is ideal for buyers who want to combine spacious living, flexible usage options, and a good location in Solothurn.
Mortgage Calculator
From dream house to home ownership: the mortgage calculator can help you estimate the affordability of this property.

Free
Create an account for more options
Create your account to manage your favorites across all devices, keep track of your search alerts, and never miss an update. Everything you need for your home search, all in one place!
Advertiser

Philipp Roth
Philipp Roth
Hans Huber-Strasse 38
4502Solothurn
Contact
Philipp Roth
- Listing ID
- 4003457573
- Object ref.
- flat86345614fox