
Rooms
6.5
Living space
133 m2
Selling price
CHF 850,000.–
Notify on price drop
"Family-friendly 6.5-room house with plenty of space, large garden, and panoramic view"
Address
4653 ObergösgenPrice
- Purchase price:
- CHF 850,000.–
- Notify on price drop
Main information
- Availability:
- By agreement
- Type:
- Single house
- No. of rooms:
- 6.5
- Number of floors:
- 2
- Surface living:
- 133 m2
- Land area:
- 806 m2
- Volume:
- 840 m3
- Year built:
- 1979
Characteristics
Balcony / Terrace
Fireplace
Parking space
Documents (0)
Description
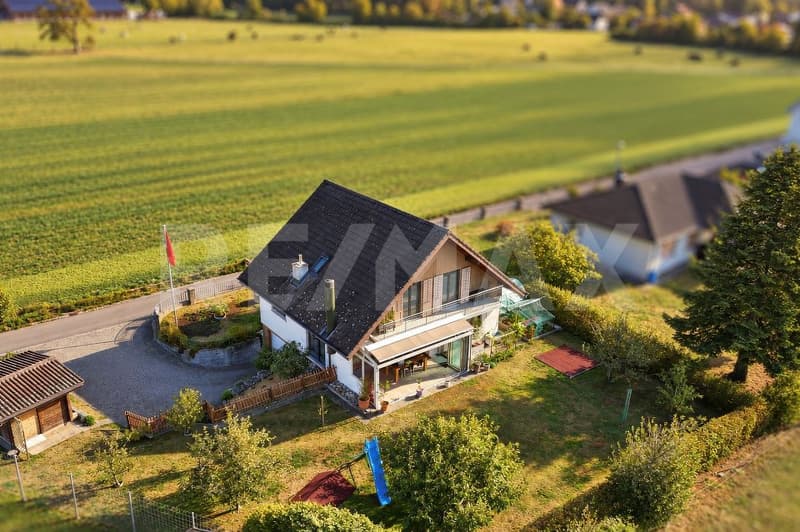
This well-maintained 6.5-room single-family house in Obergösgen offers ideal conditions for families and everyone who wants to combine spacious living with a lot of outdoor space, with around 133 m² of living space and an 806 m² large plot of land.
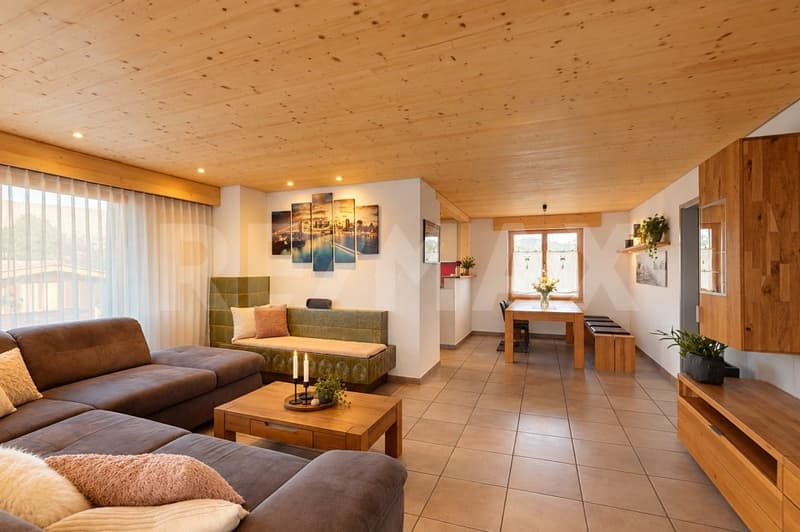
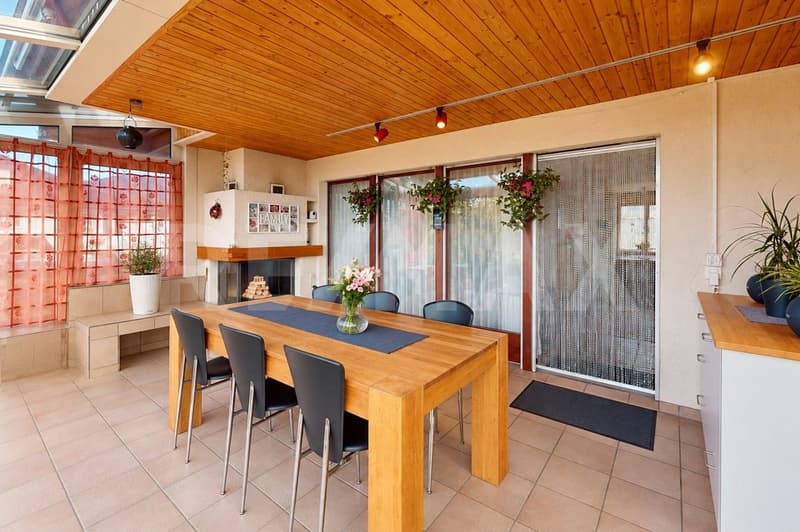
The living area presents itself openly and invitingly. The living and dining areas harmoniously blend into each other and are further enhanced by the tile stove. The spacious winter garden with a chimney is particularly attractive, offering plenty of space for shared hours and opening up the view of the garden, including the panoramic view.
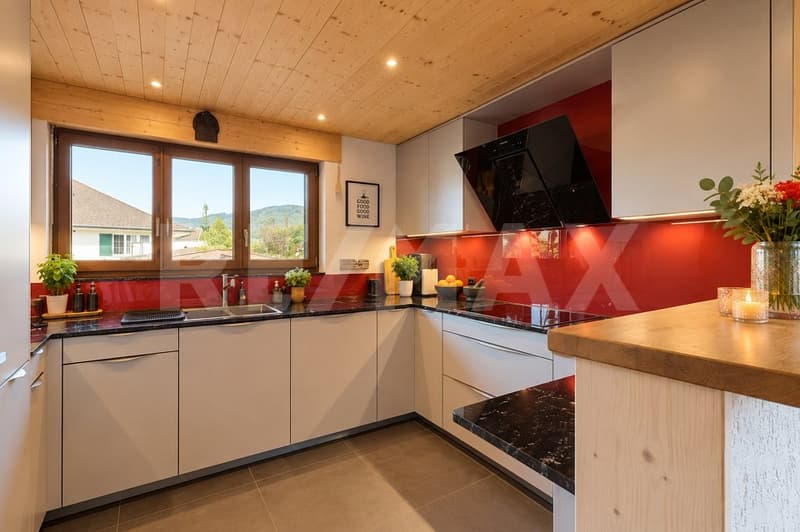
The kitchen was completely renovated in 2020 and equipped with high-quality Miele appliances. Thanks to the open room design, it blends perfectly into the living and dining area and forms a central meeting point in everyday life.
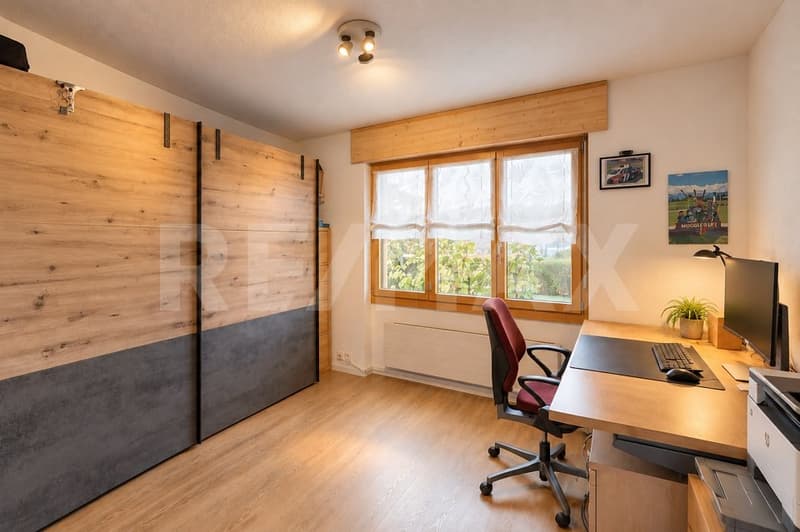
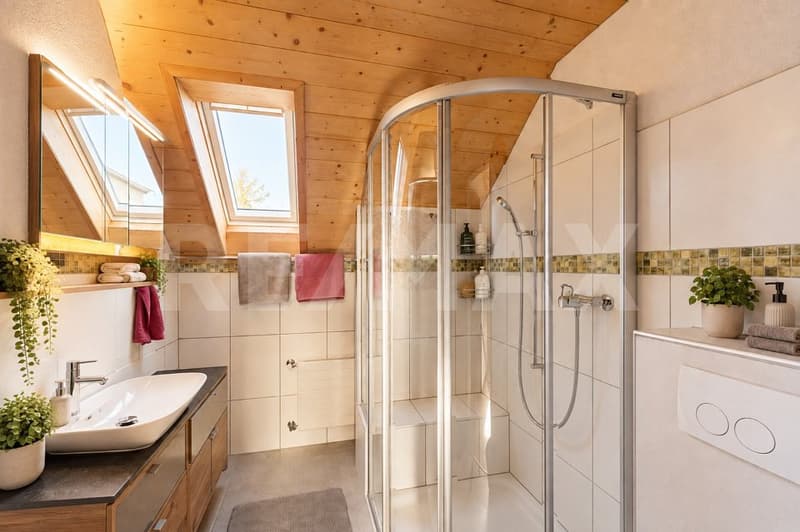
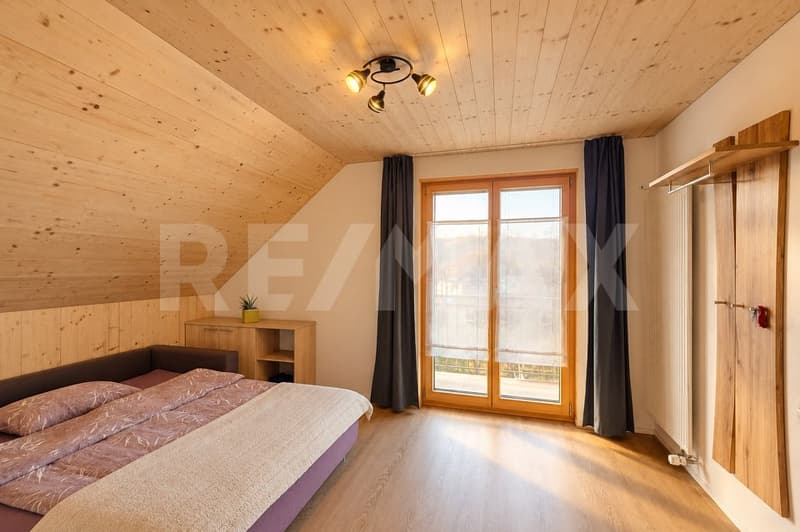
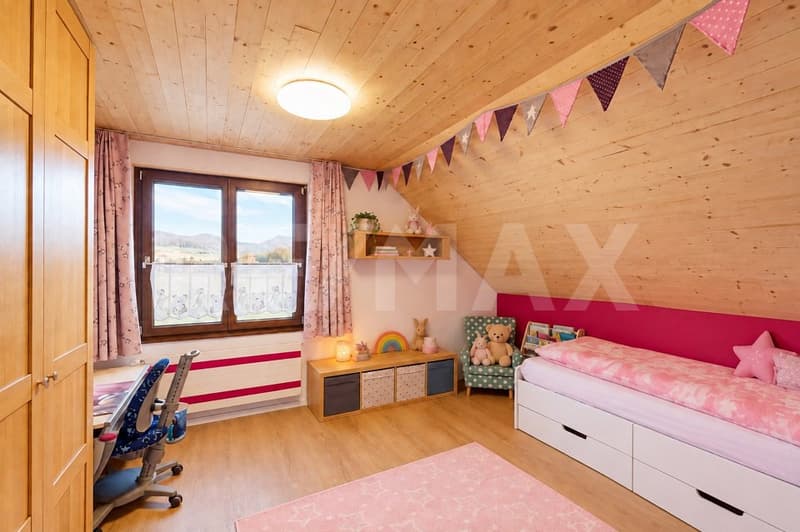
On the upper floor, there are several usable bedrooms and children's rooms. Two rooms have direct access to the balcony. The room offer is complemented by a bathroom and additional storage space.
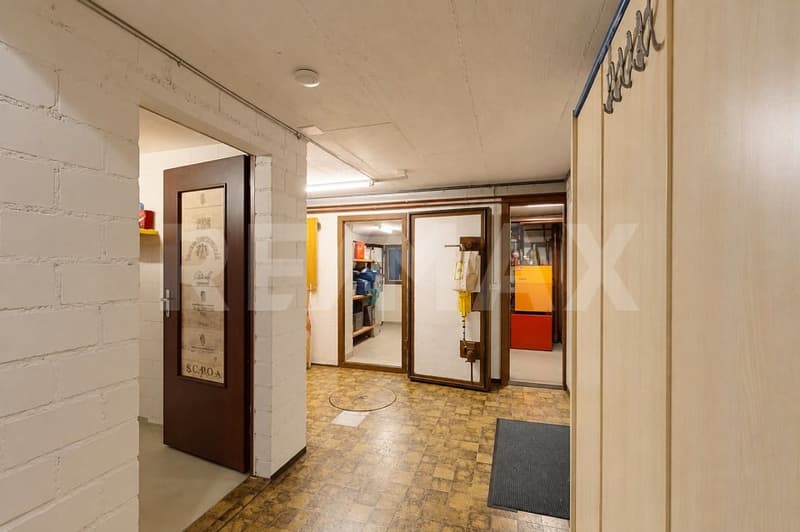
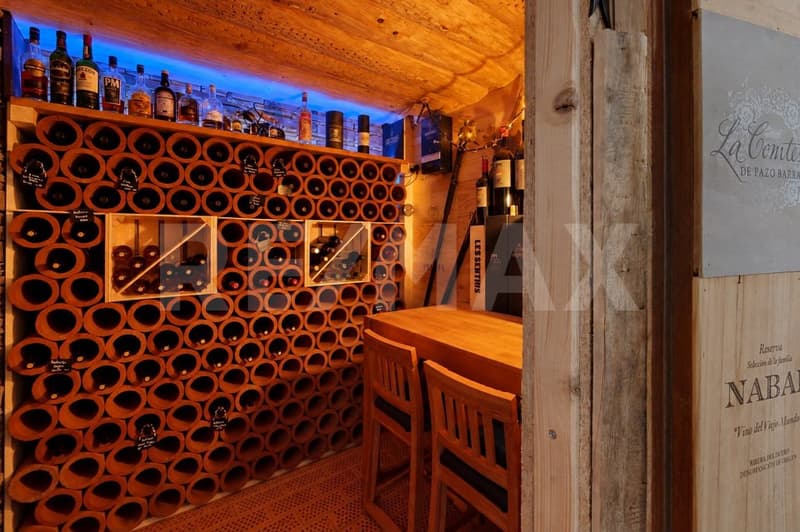
The basement also offers much more than just cellar space. The house is fully basement and has several practical secondary rooms. A special feature is the wine cellar, which was built in 2021 and is ideal for cozy evenings.
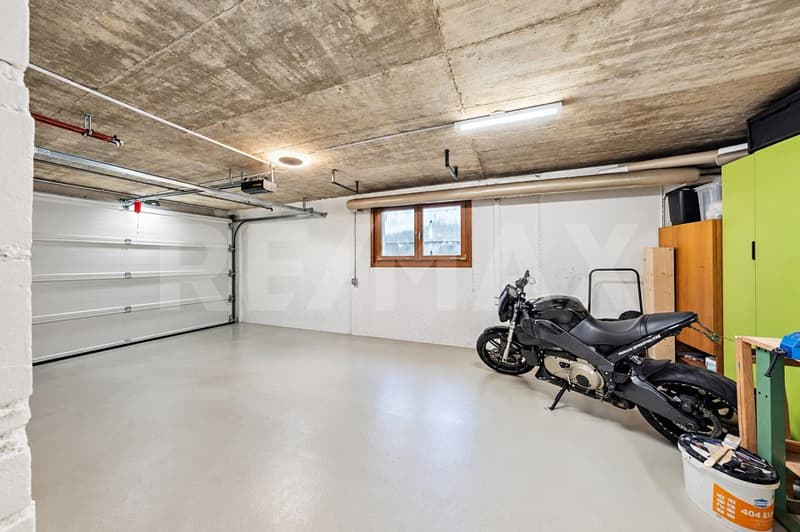
The garage is generously dimensioned and equipped with daylight, an automatic gate, and a charging station for electric vehicles. Additionally, up to three more outdoor parking spaces are available in front of the house. A garden house provides additional storage space in the outdoor area.
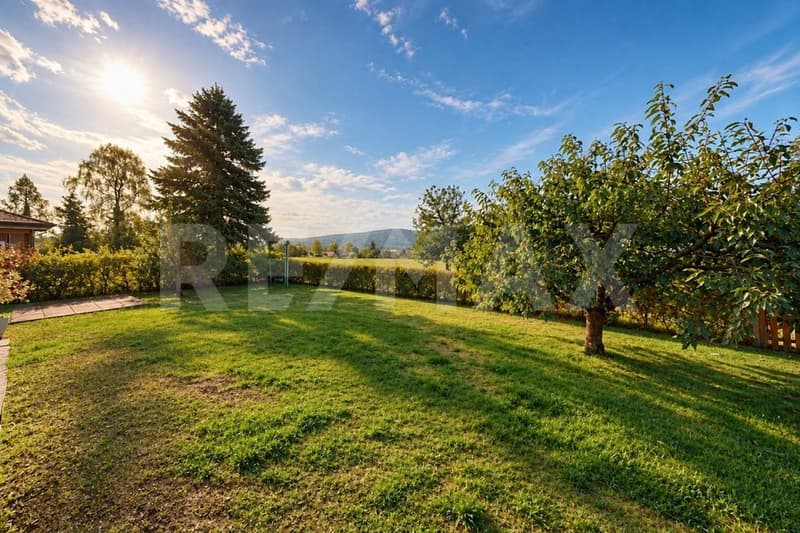
The large garden offers plenty of space for children, leisure activities, garden lovers, or simply for relaxation. The open surroundings create a pleasant living feeling with plenty of free space. Schools, shopping facilities, and public transportation are within short distance.
A versatile home with a large plot of land and numerous already implemented modernizations.
Have we piqued your interest? Hayri Onayli will be happy to send you the detailed sales documentation and show you this charming single-family house during a personal viewing.
The living area presents itself openly and invitingly. The living and dining areas harmoniously blend into each other and are further enhanced by the tile stove. The spacious winter garden with a chimney is particularly attractive, offering plenty of space for shared hours and opening up the view of the garden, including the panoramic view.
The kitchen was completely renovated in 2020 and equipped with high-quality Miele appliances. Thanks to the open room design, it blends perfectly into the living and dining area and forms a central meeting point in everyday life.
On the upper floor, there are several usable bedrooms and children's rooms. Two rooms have direct access to the balcony. The room offer is complemented by a bathroom and additional storage space.
The basement also offers much more than just cellar space. The house is fully basement and has several practical secondary rooms. A special feature is the wine cellar, which was built in 2021 and is ideal for cozy evenings.
The garage is generously dimensioned and equipped with daylight, an automatic gate, and a charging station for electric vehicles. Additionally, up to three more outdoor parking spaces are available in front of the house. A garden house provides additional storage space in the outdoor area.
The large garden offers plenty of space for children, leisure activities, garden lovers, or simply for relaxation. The open surroundings create a pleasant living feeling with plenty of free space. Schools, shopping facilities, and public transportation are within short distance.
A versatile home with a large plot of land and numerous already implemented modernizations.
Have we piqued your interest? Hayri Onayli will be happy to send you the detailed sales documentation and show you this charming single-family house during a personal viewing.
Mortgage Calculator
From dream house to home ownership: the mortgage calculator can help you estimate the affordability of this property.

Free
Create an account for more options
Create your account to manage your favorites across all devices, keep track of your search alerts, and never miss an update. Everything you need for your home search, all in one place!

Hayri Onaylidipl. Immobilienmakler
- Listing ID
- 4003479970
- Object ref.
- 119841020-2