153 results - Single house buy: Canton Neuchatel

1 / 11
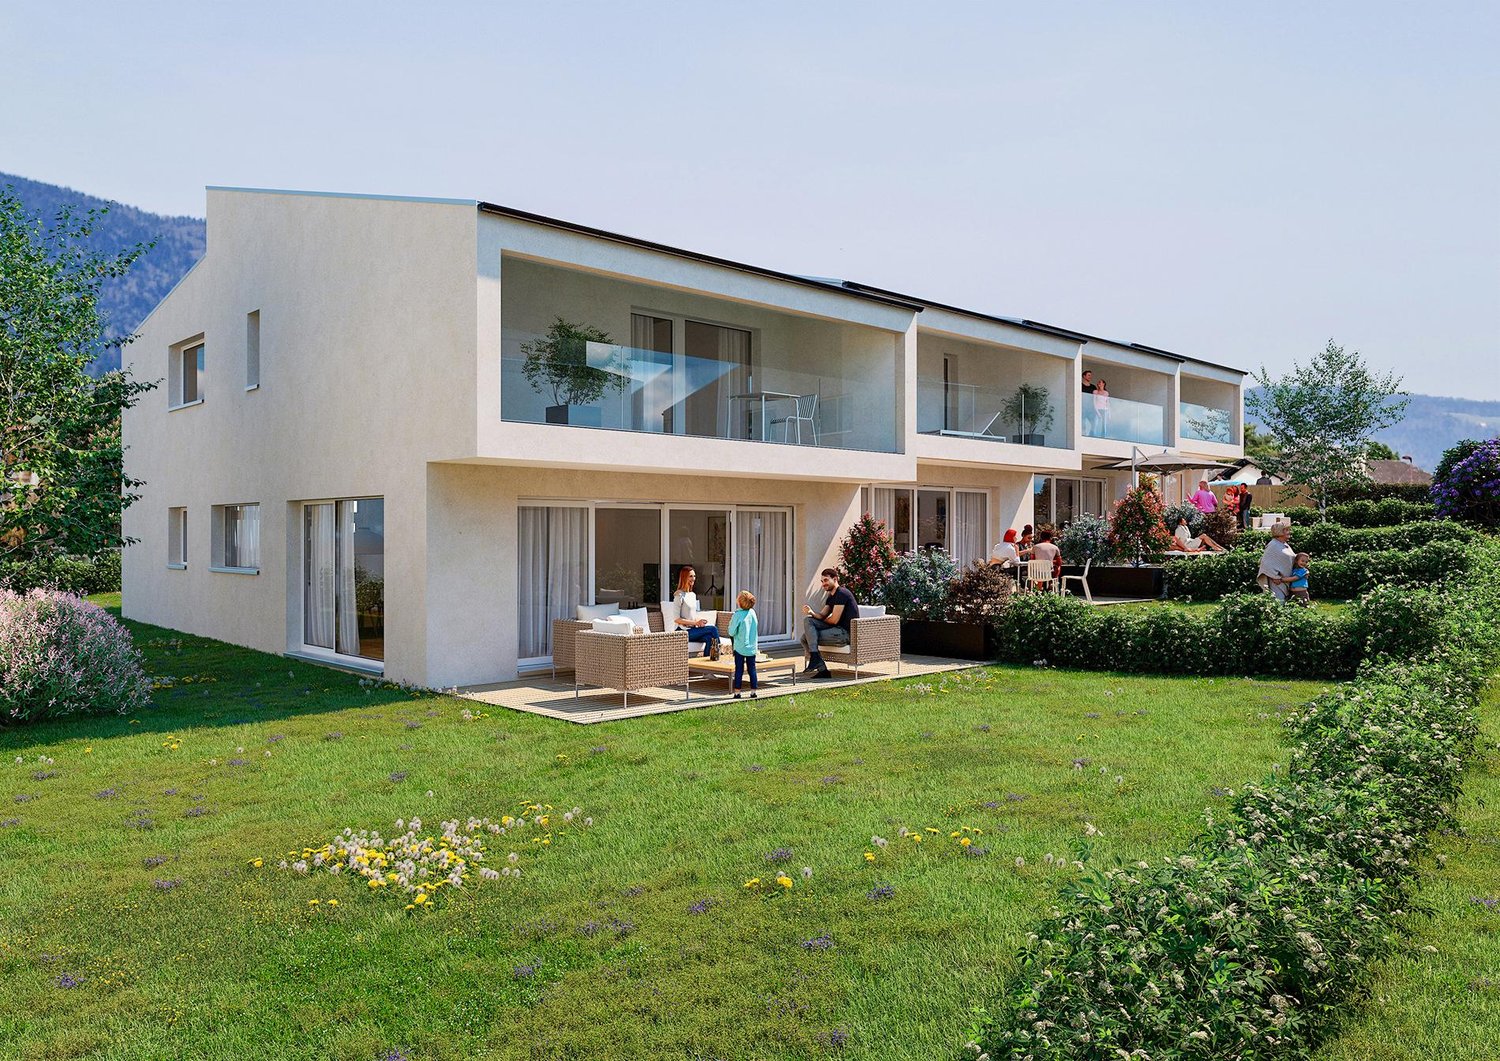
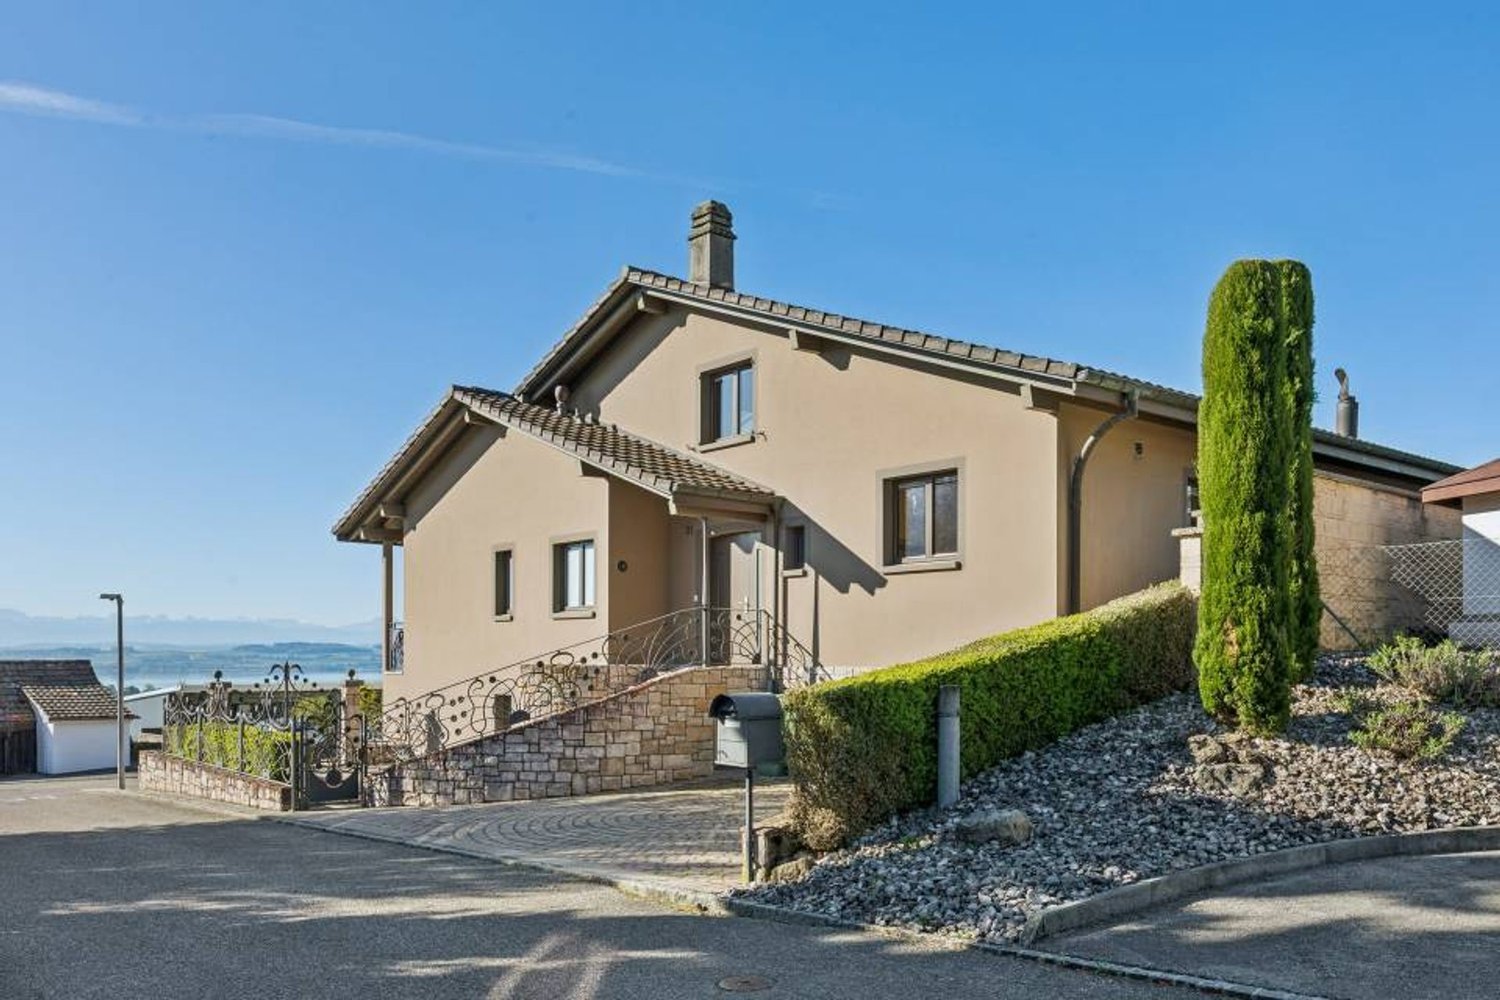
5.5 rooms, 110m², CHF 830,000.–
Chemin de la Chênaie 29B, 2034 Peseux

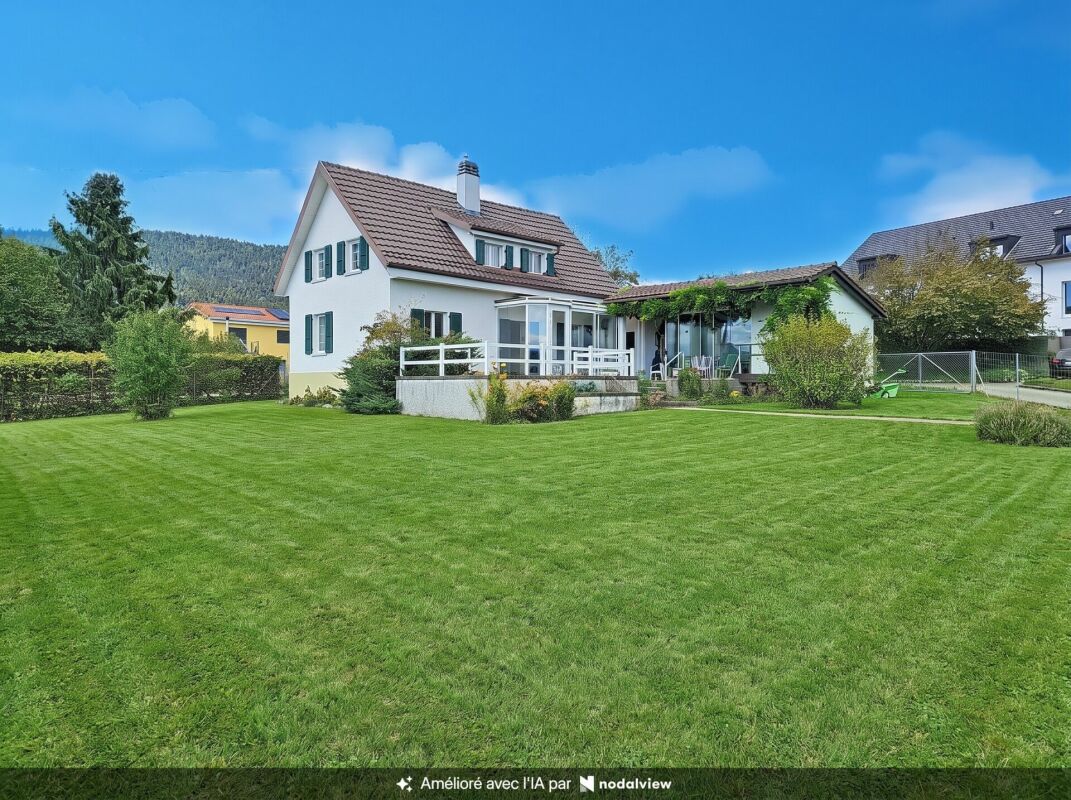
A family-friendly house with an open view

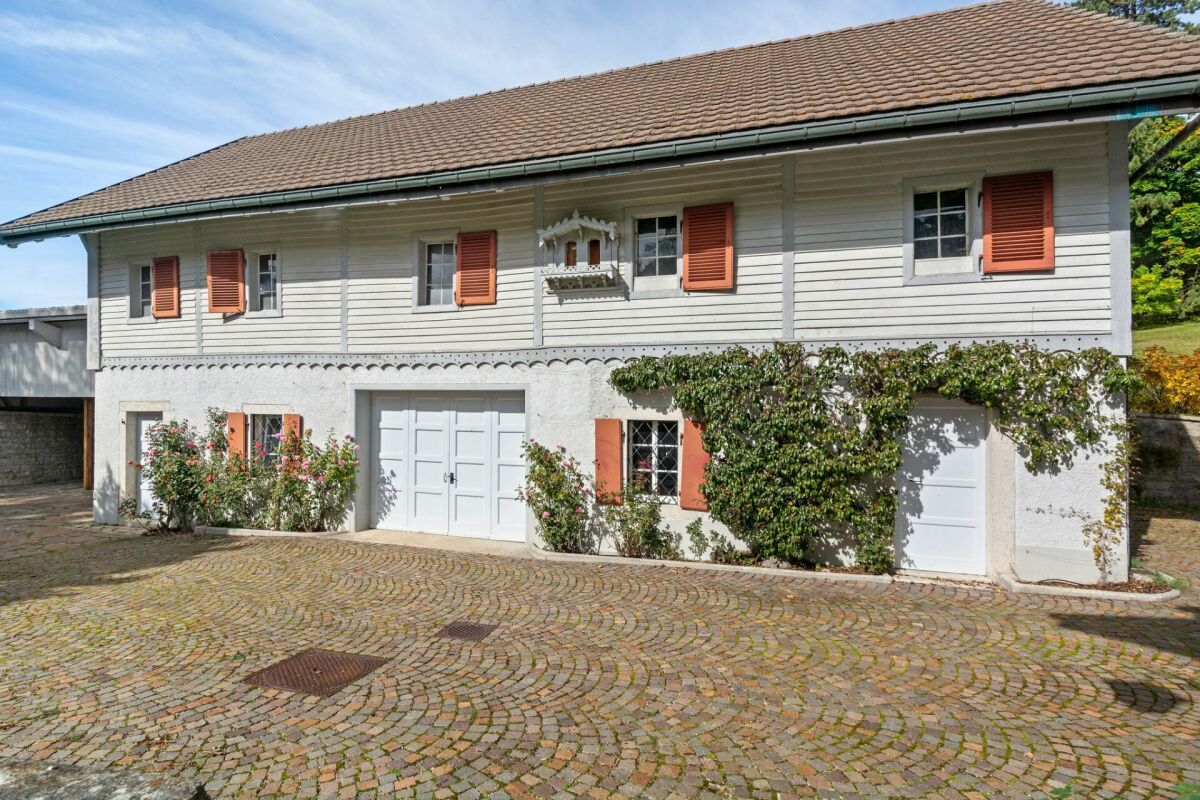
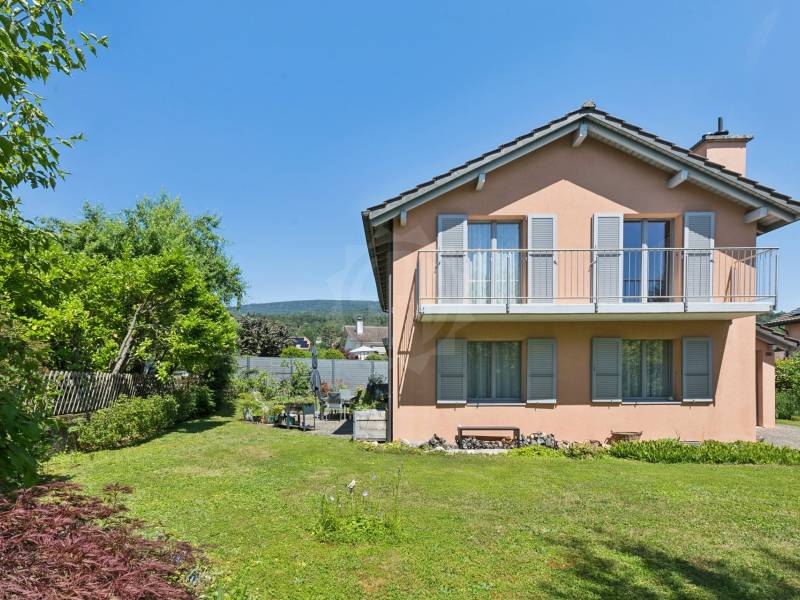
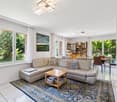
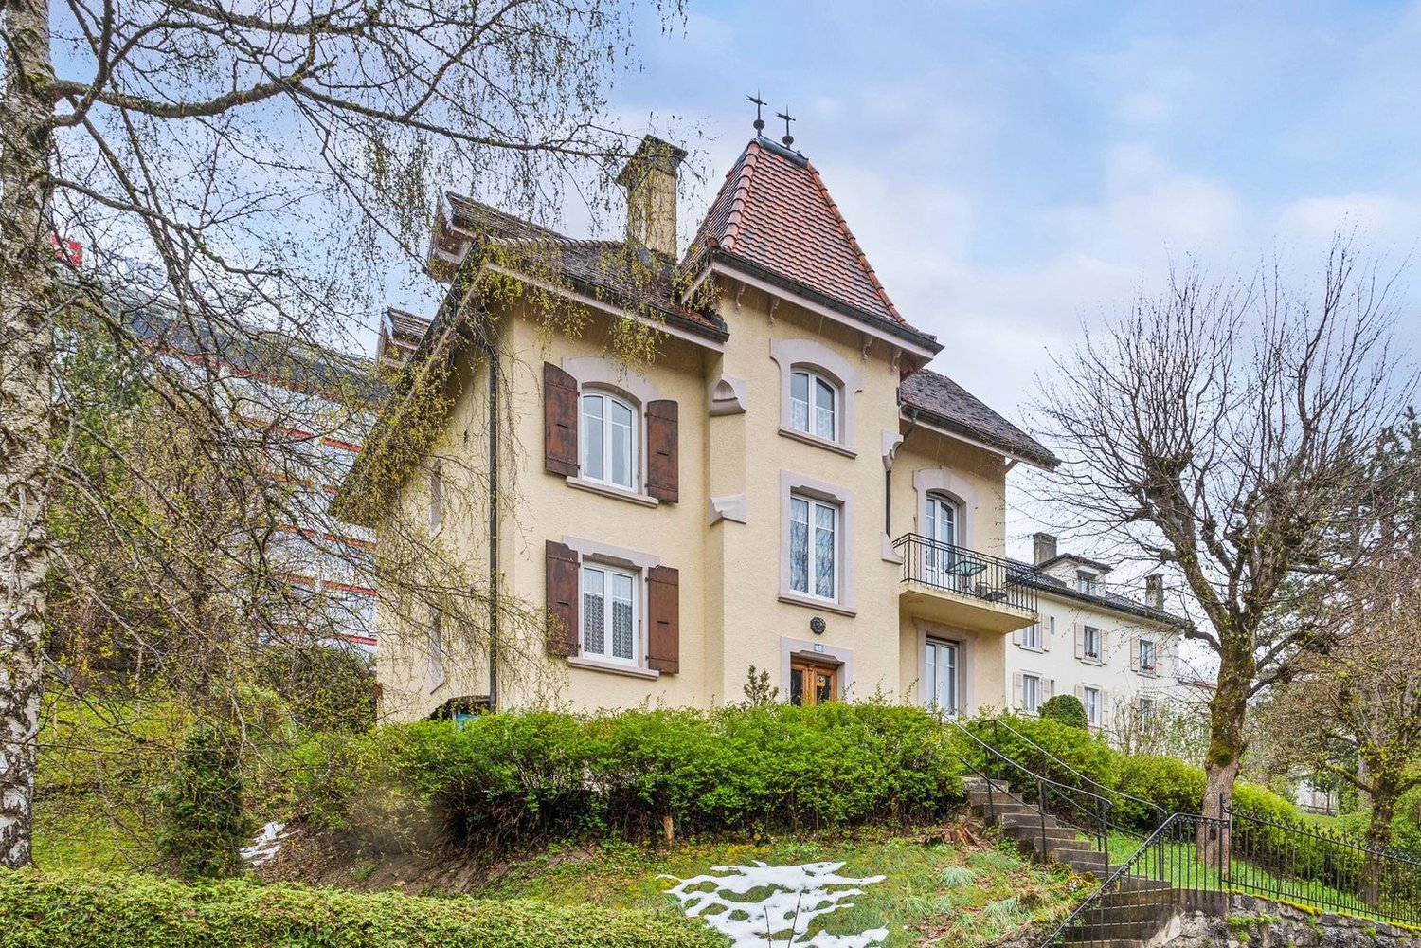
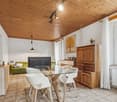
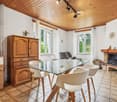
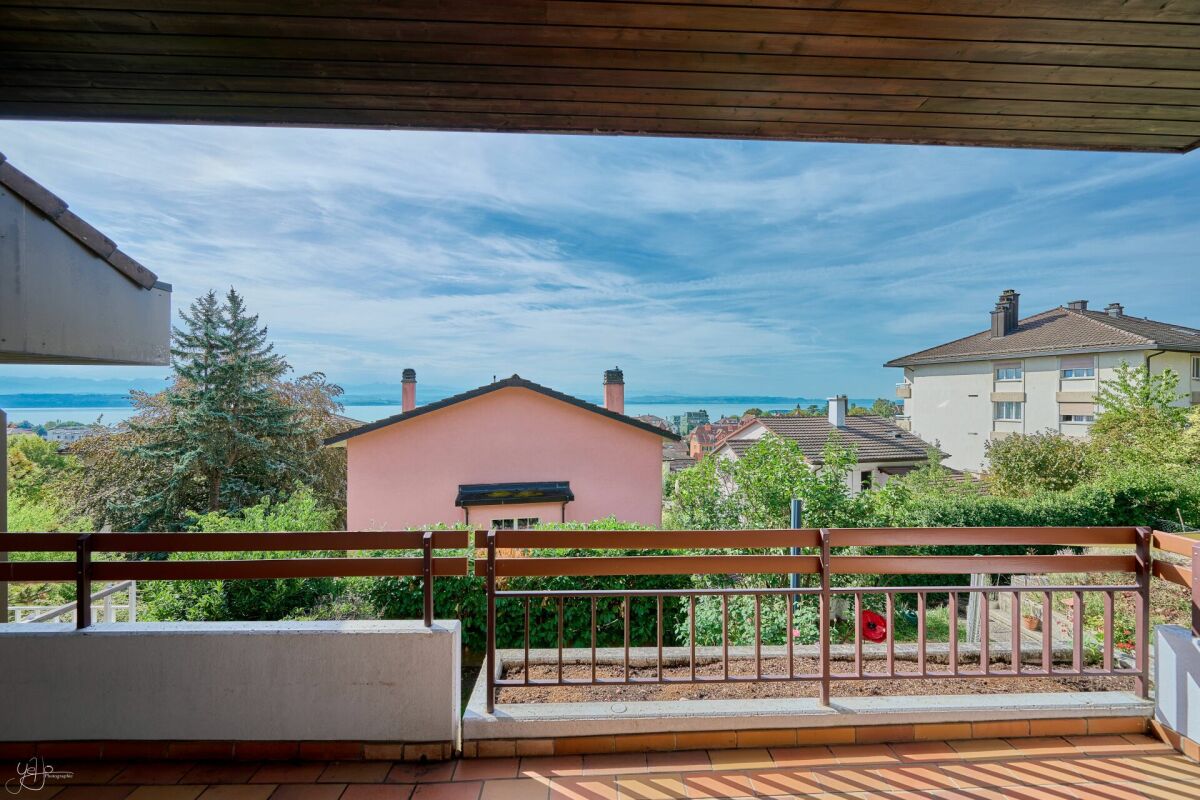
VISITONS... Upon arrival, this house stands out for its atypical architecture and organization on three levels. From the two parking spaces located in the collective garage, a pleasantly tree-lined path leads to the entrance of the property, located on the north side.A large private room located in the collective garage also complements the property and offers a particularly valuable storage space, which can serve as a cellar or storage room.Entry is made directly at the main level, entirely dedicated to living spaces. A generous room combines the living room, dining area, and kitchen into a convivial and bright ensemble. A beautiful fireplace enhances the living room, bringing a warm and authentic touch to this space.Broad openings naturally extend the room to the balcony-terrace, allowing you to enjoy the beautiful days. A guest toilet completes this level. The house has the particularity of offering two sleeping areas distributed over distinct levels. On the upper floor, two rooms of comfortable dimensions are located. This level especially reserves a real asset: a superb balcony in "bathtub" shape, offering a magnificent open view of the lake. Set back and naturally protected from views, this outdoor space benefits from a particularly intimate atmosphere, inviting you to fully enjoy the panorama in a preserved setting. A bathroom completes this level.The lower floor welcomes two additional rooms, offering a beautiful flexibility of layout according to everyone's needs. They can easily be used as bedrooms, offices, leisure spaces, or guest rooms.A cellar as well as a large laundry room complete this level, offering particularly valuable storage and service spaces for daily needs.Direct access to the garden prolongs this level pleasantly to the outdoors and provides additional comfort in daily life.Carefully maintained over the years, the house presents itself today in a good general condition. Its fittings and finishes are, however, mostly original, offering the future owners the opportunity to modernize it progressively according to their tastes.With its singular distribution over three levels, its two sleeping areas, and various outdoor spaces, including this privileged balcony facing the lake, this house offers an original and pleasant living space to be discovered. Conclusion This house will seduce buyers looking for a pleasant living space, combining comfort, tranquility, and proximity to amenities. Its beautiful volumes, various outdoor spaces, and views of the lake make it a particularly pleasant place to live daily.A carefully maintained family house, offering many advantages and beautiful possibilities for its future occupants. The information and surfaces contained in this file are provided for indicative purposes only and have no contractual character. They are established on the basis of the elements available at the time of writing and may be subject to modification. Only the notarized deed signed by the parties is authoritative and constitutes the reference document for the entire transaction.
Travel time
-
1 / 8
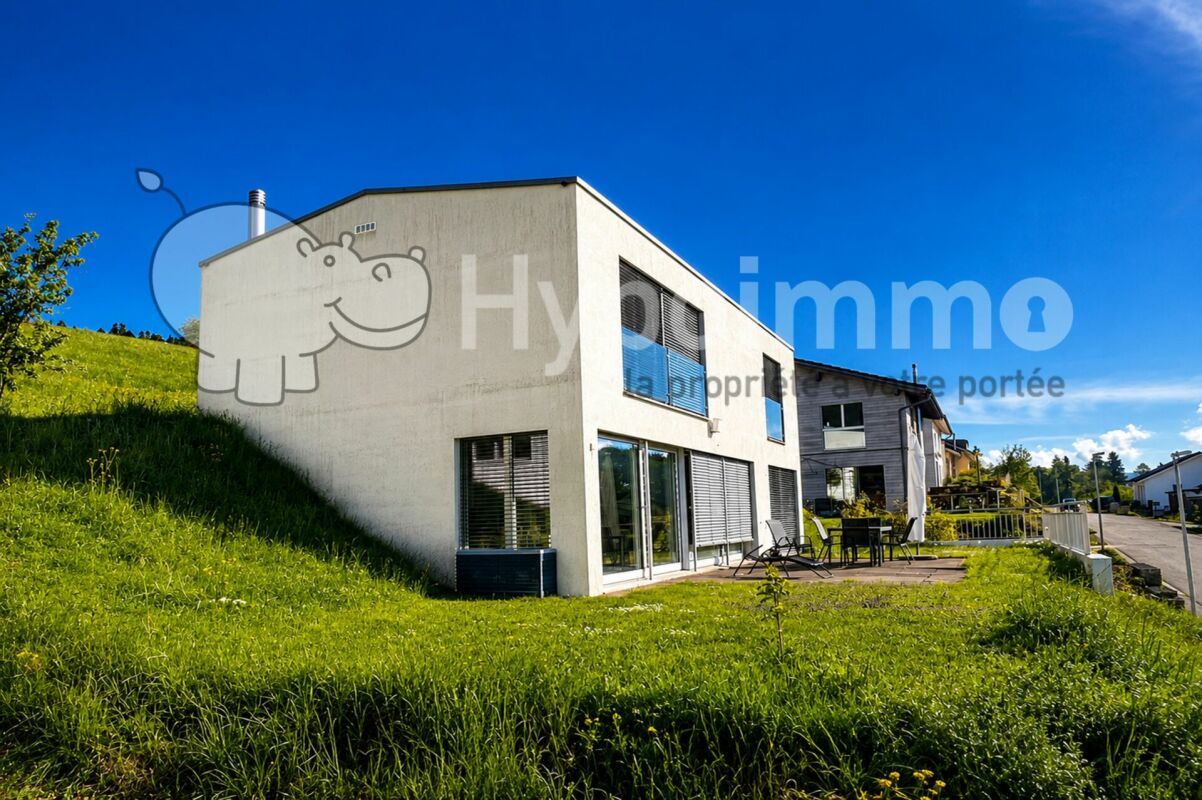
2.5 rooms, 41m², CHF 370,000.–
Auf Anfrage 1, 2208 Les Hauts Geneveys

Fully renovated individual house

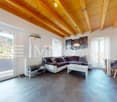
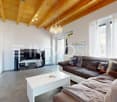
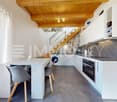
We often look for an apartment, for lack of better options, and accept the constraints of the neighborhood and condominium fees. And then, in a quiet and green alley of the Hauts-Geneveys, this unique opportunity arises: a true individual house, independent and intimate, concentrated on about 40 m2.In 2017, this building underwent a radical transformation to meet current comfort and sustainability requirements. Everything was rethought to offer the serenity of a new property in a historic setting:- Thermal envelope: High-performance peripheral insulation and fully renovated roof.- Technique: Modern heating system and renovated electrical installations.- Interior: An optimized layout with very careful finishes, contemporary and bright, where every square meter has been valued.- The extras: a large parking space and, to top it all off, a small garden.A privileged locationThe house is located in a peaceful residential area and benefits from the natural setting offered by the Hauts-Geneveys. You are calm here, while remaining perfectly connected to the main axes and amenities of the region.Who is this unique property for?The Pied-à-terre: For those looking for a private, secure, and easy-to-maintain haven between two trips or for work.The first purchase: The ideal alternative to a studio or small apartment, with the luxury of not having neighbors above or below.The investment: A product with great potential for short-term rental like Airbnb or a residential lease, targeting a clientele seeking charm and independence.Living in an individual house for the price of an apartment is an opportunity that rarely arises. It's a place that just waits to welcome your projects. Contact me without delay to discover this unique property: Rafael Marialves 079 638 77 86.

1 / 13
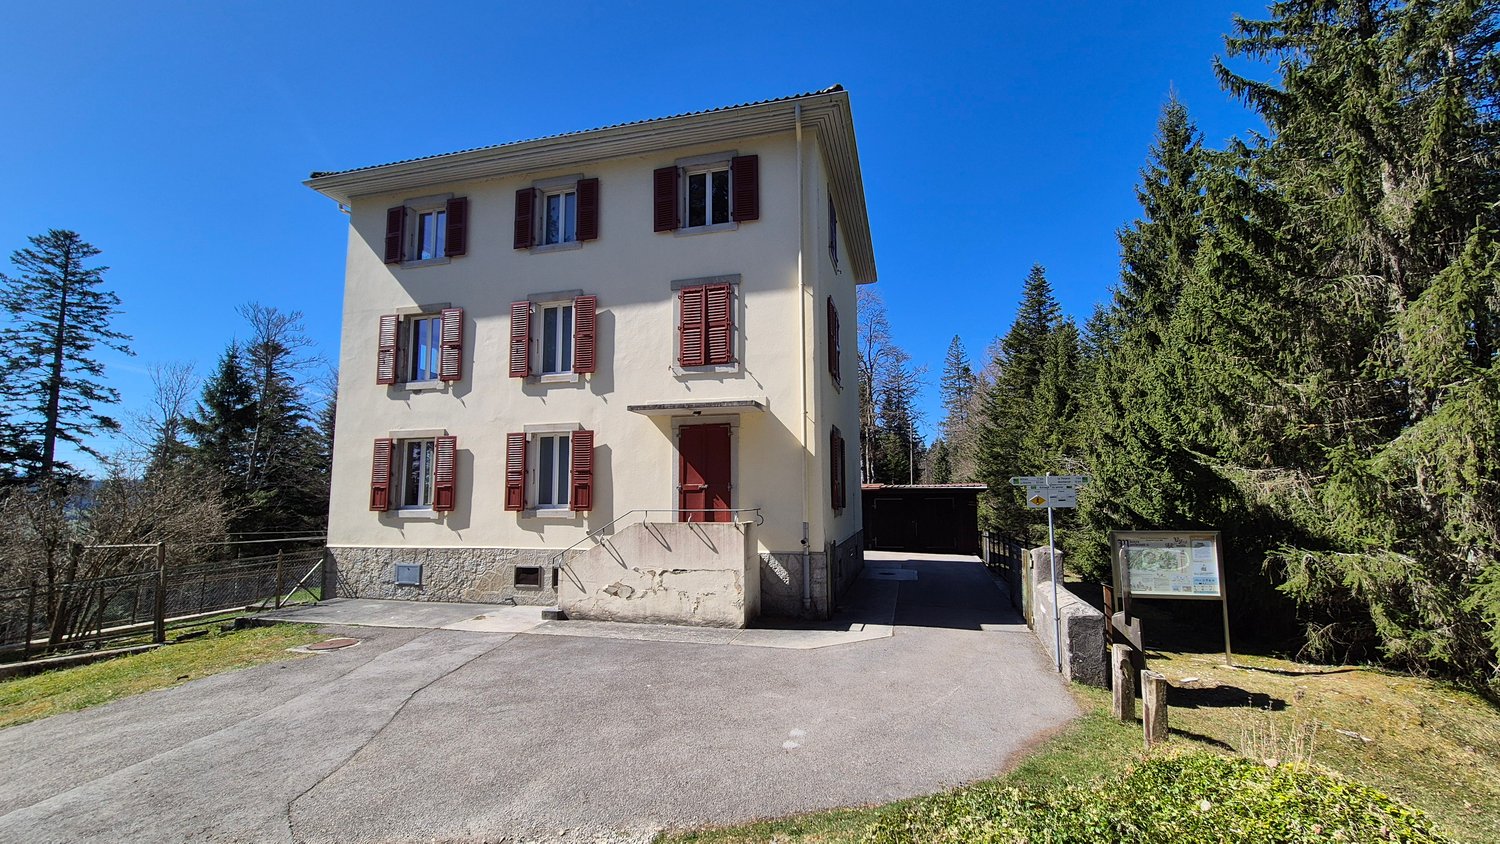
CHF 950,000.–
La Joux-Perret 9, 2300 La Chaux-de-Fonds

La Chaux-de-Fonds, barn with character and exceptional potential for transformation

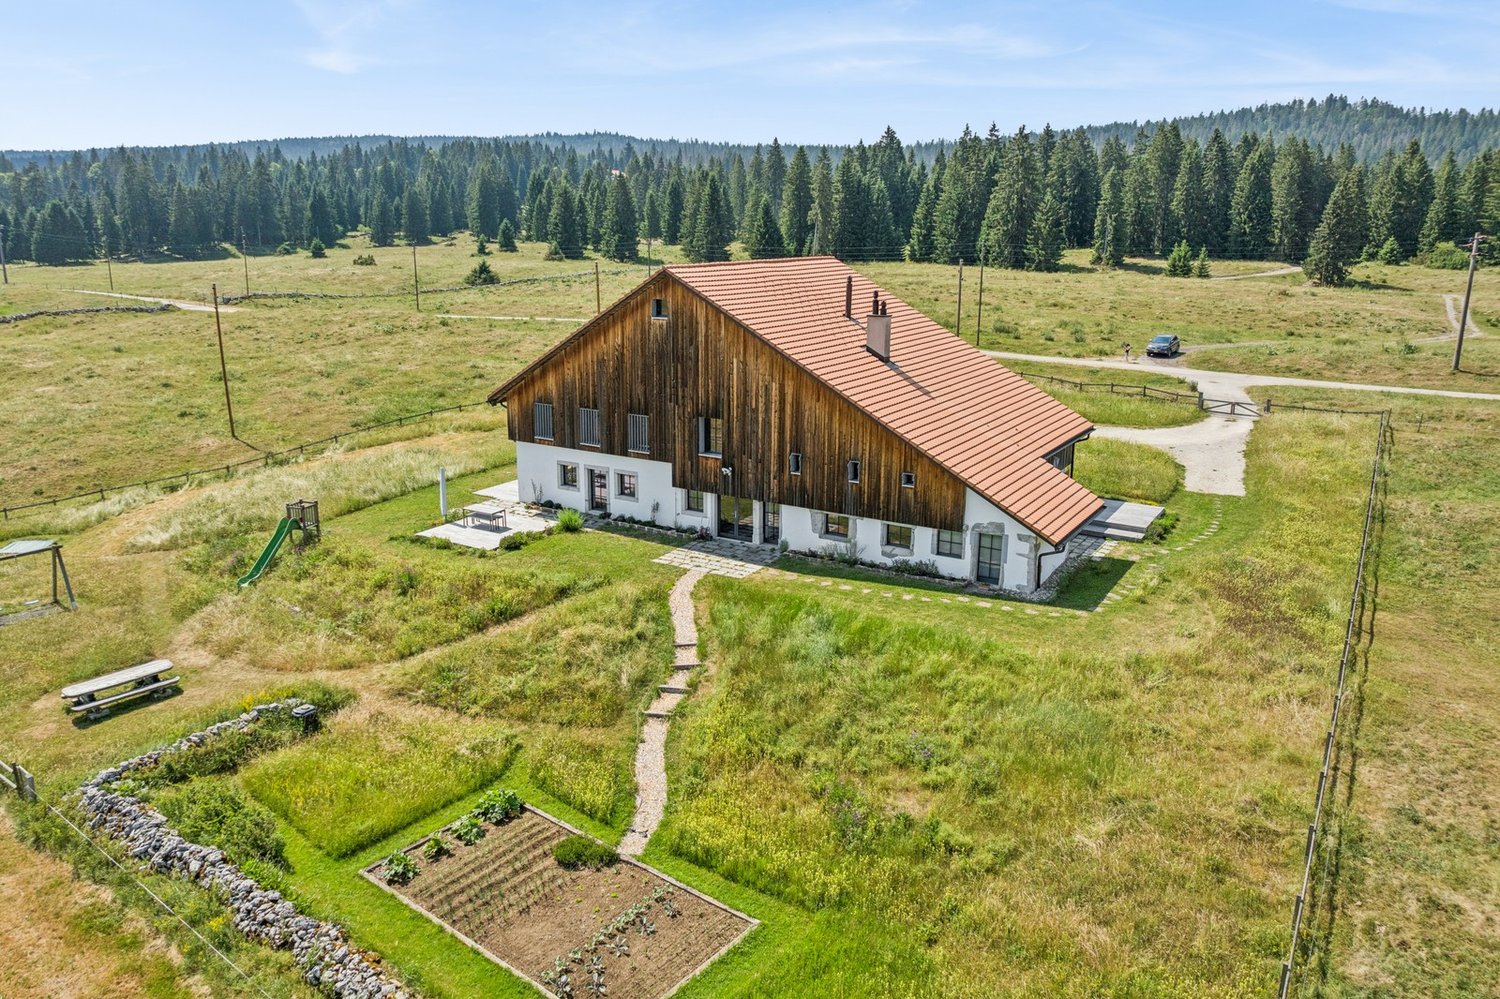
In the heart of a private estate of over 13,000 m², discover this independent barn offering a rare opportunity to realize a unique real estate project in a privileged environment.Accessible by a private path, the estate seduces with its calm, intimacy, and carefully landscaped green spaces. Residents also benefit from common areas, including a tennis court, which contribute to the exclusive character of this property.An independent building with multiple possibilitiesTotally independent of the main house, this part of the estate develops a total area of approximately 244 m², complemented by 64 m² of covered space.Currently arranged for different uses, the building accommodates a tennis clubhouse, covered parking, garages, and a cellar. Its configuration offers numerous possibilities for layout and allows for the consideration of a project adapted to your desires.A principle agreement from the authorities has been given for the development of a dwelling, thus opening the way for a transformation into a character residence.A privileged living environmentIn addition to the common areas of the estate, a part of the park will be allocated for the private use of this property. You will be able to enjoy a dedicated outdoor space while benefiting from the green surroundings and shared facilities of the estate.Whether you want to create an atypical home, imagine a personalized architectural project, or give a new vocation to this building full of potential, this barn represents a particularly interesting opportunity.Do you want to know more or discuss your project? Do not hesitate to contact us. We will be pleased to inform you and exchange with you about the possibilities offered by this unique property.

Travel time
-
1 / 13
5 rooms, 150m², CHF 570,000.–
Rue de la Gare 14, 2105 Travers

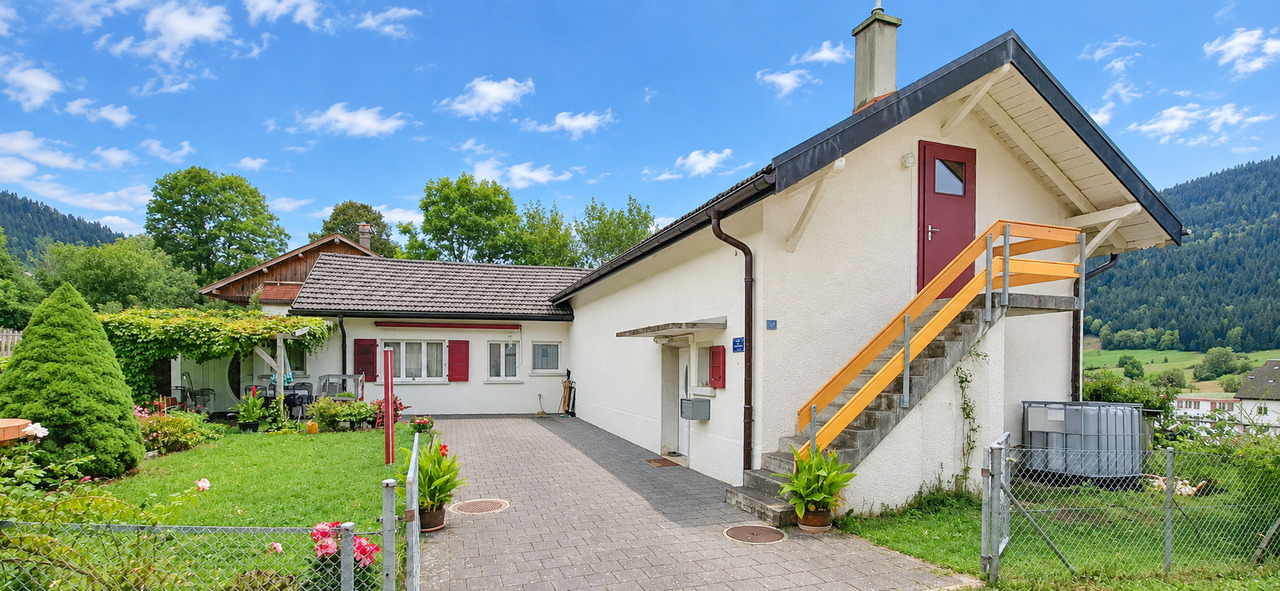
5-room village house with garden and terrace

EXCLUSIVITY - GARDEN AND TERRACE - QUIET NEIGHBORHOODLocated in a quiet neighborhood of Travers, this house benefits from a privileged situation in close proximity to the train station and amenities.Built around 150 years ago, this former watchmaking business has been transformed over the years and expanded in the 2000s.The house benefits from good natural light and insulation, offering a comfortable and pleasant living space.Built in an L-shape, it has a carefully landscaped and fully fenced garden, ideally exposed to the south. A terrace with a pergola, located on the west side, completes the outdoor spaces harmoniously.The layout of the house is as follows: Exterior: • Beautiful landscaped and fenced area • Parking spaces • Terrace with pergola • Gardens located to the west and south Basement: • 1 storage room with tanks Ground floor: • 1 entrance hall • 1 bathroom with Italian shower, sink and toilet • 1 laundry room and technical room • 1 room (office) with south exposure • 1 large living room with south exposure • 1 equipped kitchen with marble countertops • 1 storage room • 1 bedroom with west exposure • 1 bathroom with bathtub, sink and toilet 1st floor (accessible only by external staircase): • 1 large attic with hot water installation connected to 2 thermal solar panels • 2 bedrooms The house will be completely free of rent from January 2027.

Travel time
-
1 / 21
4.5 rooms, 98m², CHF 600,000.–
Rue du Musée 43, 2207 Coffrane

Ideal for a couple with large garden

House with magnificent outdoor spaces Let yourself be seduced by this 3-level house, ideally located at the western entrance of a peaceful village and benefiting from optimal south-facing exposure. Combining the charm of the old with incredible future prospects, this unique property is just 10 minutes from Neuchâtel, 50 minutes from Bern, and 55 minutes from Lausanne by car, with a bus stop accessible within a one-minute walk.The charm of the authentic and exceptional outdoor spacesAs soon as you enter, you will be won over by the warmth and unique character of the beautiful period parquet floors that dress the living areas.The outdoor spaces are a true haven of peace: • A beautiful independent loggia with a fireplace, ideal for extending your evenings in all seasons in an intimate and warm atmosphere. • An inviting terrace to fully enjoy the warm summer days. • A vast flat garden entirely usable, offering an ideal terrain for your landscaping projects, a pool, or play areas. A functional configuration with a basementThe house is ideally structured to offer independence and comfort: • On the ground floor: a bright living room, a kitchen, a hallway, a pleasant veranda, and a bathroom equipped with an Italian shower. • On the 1st floor: the sleeping area consists of two comfortable rooms, a hallway, a mezzanine, and a separate WC. • In the basement: an old wine cellar, ideal for good wine, adds to the storage spaces, complemented outside by a practical shed. For your daily comfort, the property includes a closed garage with direct access from the inside of the house as well as two outdoor parking spaces.A healthy structure and a rare opportunity for personalizationThis property with great potential requires partial renovation. Moreover, the plot offers potential for additional construction, ideal for expansion or future investment.Practical information & ContactAre you interested in this exclusive opportunity? Don't let the chance slip away to create your dream home.Contact us today at 076 759 40 95 to plan a visit and discover the full potential of this property.To offer the best perspective, our visuals combine wide-angle shots, illustrations, and optimized images for an aesthetic representation of the highest quality.

Travel time
-
1 / 13
  • Parking space
  • Balcony / Terrace
  • Garage
  • +2
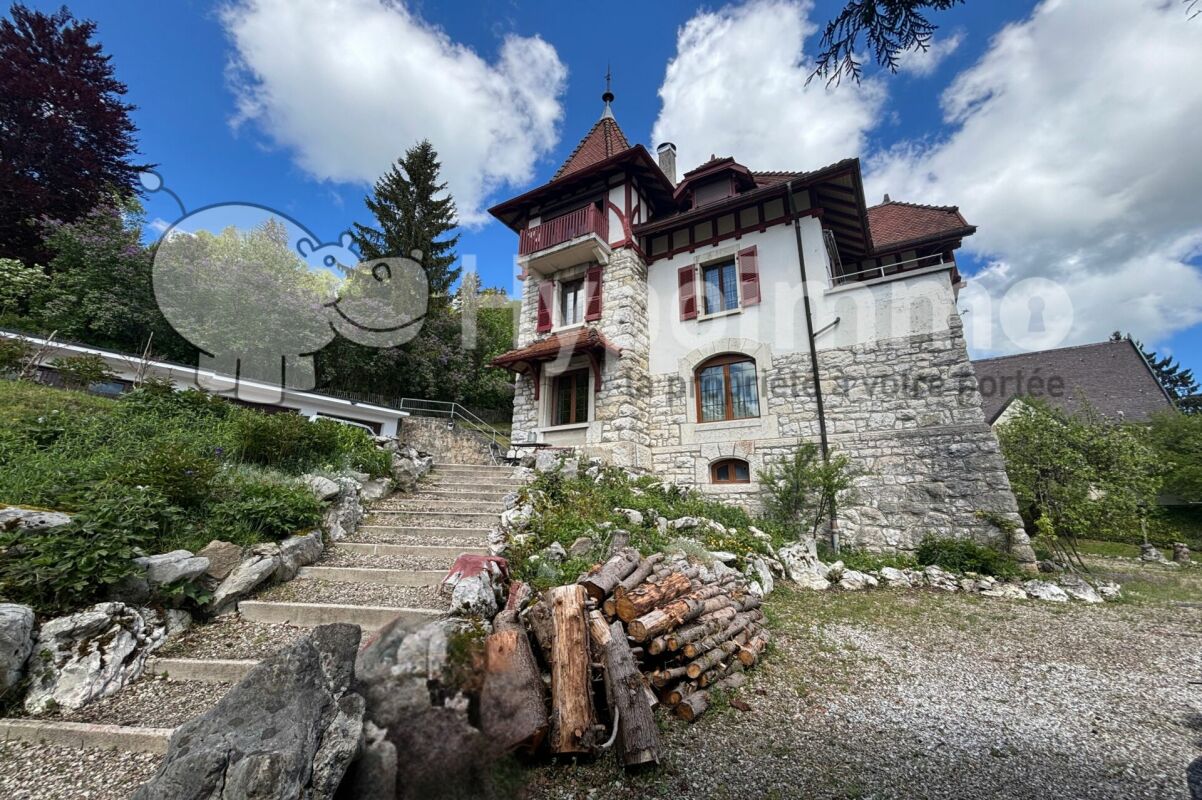
16.5 rooms, 520m², Price on request
A La Chaux-de-Fonds, 2300 La Chaux-de-Fonds

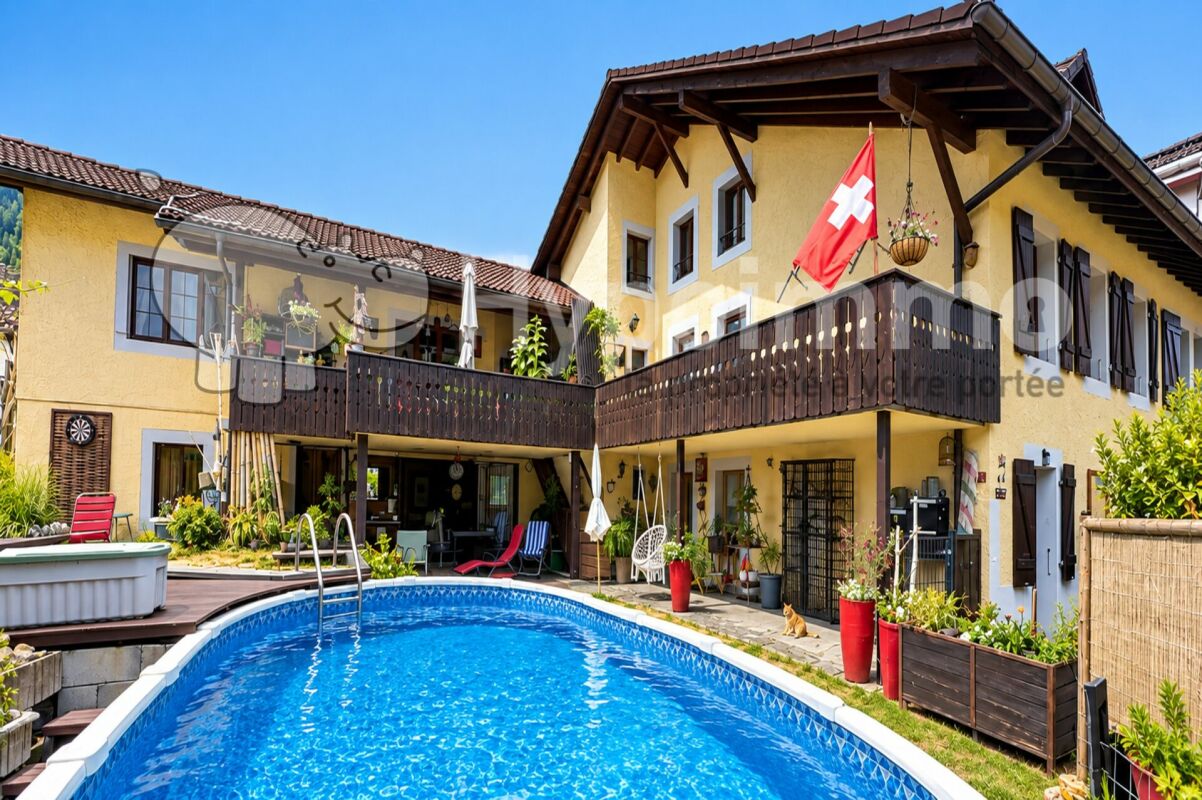
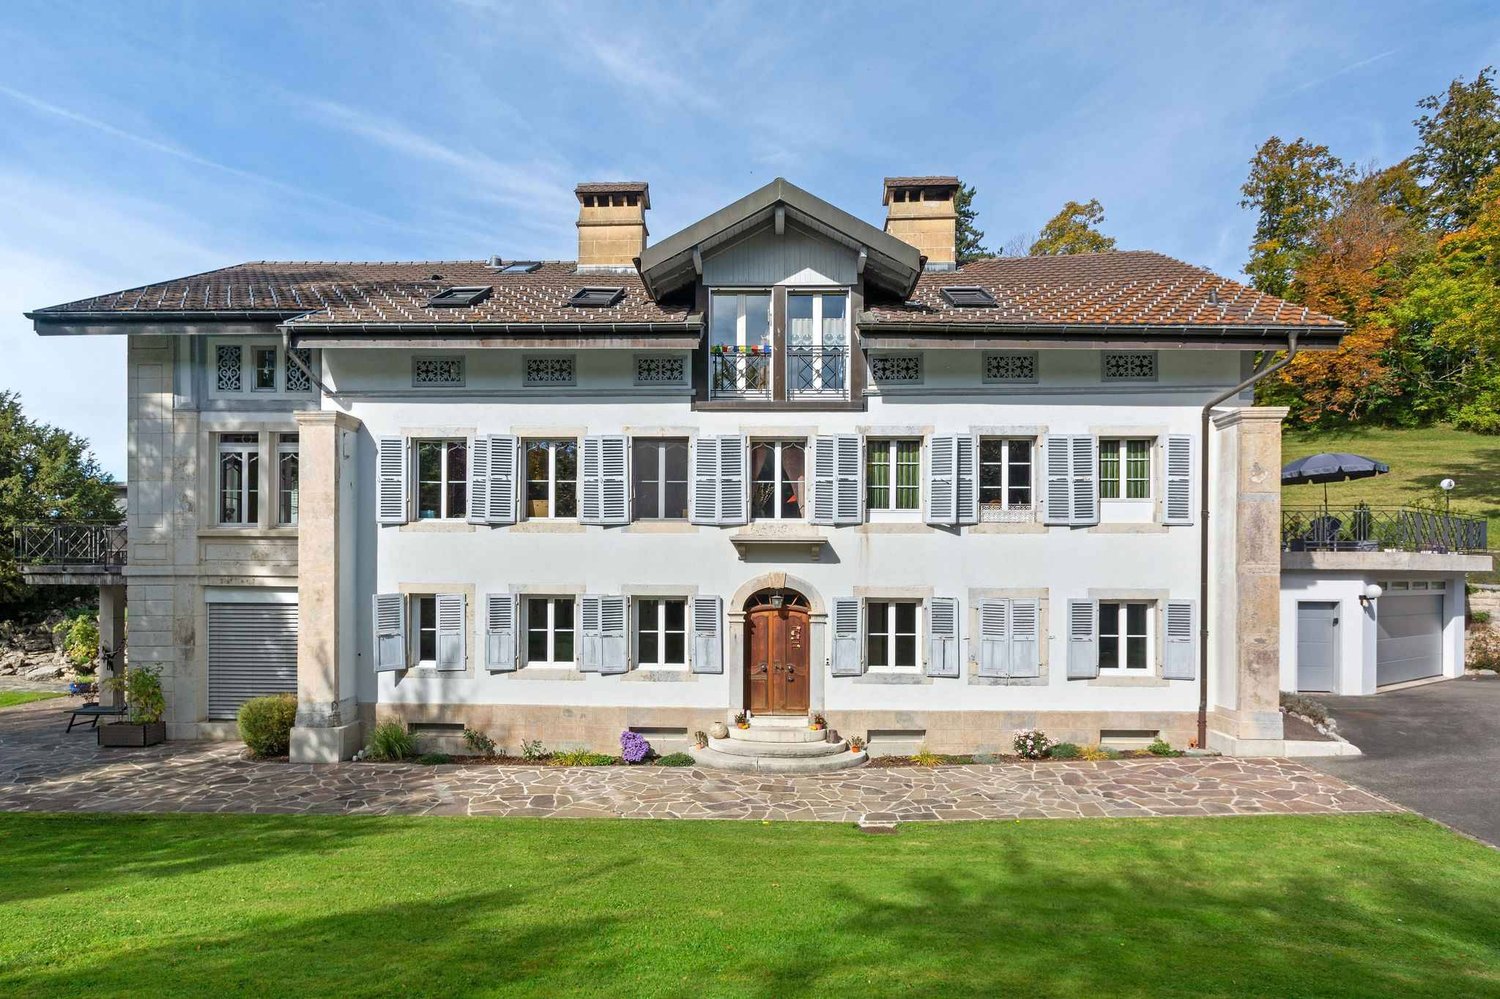
Exceptional estate in the heart of the Neuchâtel mountains

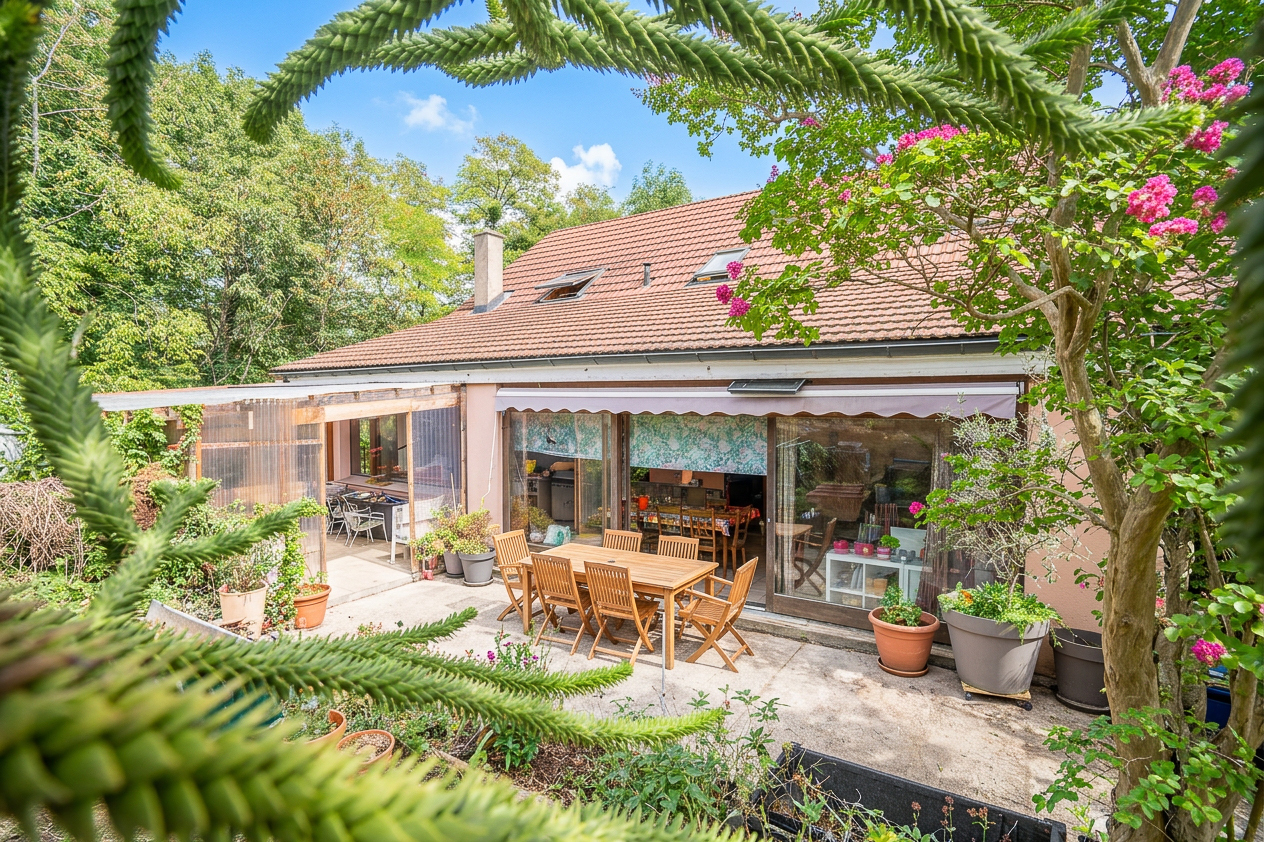
Nestled in a private estate of over 13,400 m², this exceptional property offers a rare living environment where elegance, tranquility, and absolute comfort blend together. Access is via a private path, preserving the intimacy of the place and guaranteeing a peaceful atmosphere, far from traffic and urban bustle. Completely discreet and sheltered from prying eyes, this residence seduces with its timeless character and privileged environment, bathed in optimal sunlight from morning to evening. The buildings that make up the estate have been carefully maintained over the years, testifying to great care taken in their preservation. Their excellent general condition and noble materials confer on the whole a refined and harmonious appearance. The estate is enhanced by superbly landscaped green spaces, offering a natural continuity between the different dwellings and relaxation areas. A private tennis court completes this idyllic setting, inviting the practice of outdoor activities in a serene and exclusive atmosphere. This unique place combines charm, comfort, and discretion to perfection. It constitutes a rare asset on the market, ideal for a family wishing to combine space, nature, and intimacy, or for any project combining private and professional life. Thanks to its configuration, the property also lends itself to rental or event use, allowing it to respond to a multitude of life projects. The main house houses three independent apartments, all characterized by generous volumes, remarkable brightness, and a fluid distribution of spaces. The functional period fireplaces remind one of the prestige of the house and contribute to the warm atmosphere of the place. On the lower level, a spacious 5.5-room apartment benefits from an independent entrance on the south side and direct access to the garden via a west-facing covered terrace. The spacious and bright rooms offer ideal comfort for family life or for welcoming guests in an elegant and convivial atmosphere. On the upper level, there are two 5.5-room duplex apartments, each accessible by an independent entrance on the north side. Each apartment has its own terrace and a balcony on the upper level, extending the living areas outward. The first duplex is distinguished by a monumental open fireplace on two levels, a strong architectural element that becomes the heart of the living room and gives the room a unique atmosphere. The kitchen, completely renovated in 2019 with high-end materials, combines aesthetics and functionality, offering a modern and refined space. The two duplex apartments, initially united to form a single dwelling unit, were separated to create two distinct dwellings. However, reunification is easily conceivable, allowing those who wish to benefit from an even larger space to restore the original configuration. In 2019, the windows of the main building were replaced with insulating models of the latest generation, installed by a craftsman who knew how to preserve the original character while guaranteeing modern thermal performance. This renovation, in line with the careful maintenance of the entire estate, illustrates the desire to combine authenticity and contemporary comfort. Ultimately, this exceptional estate brings together all the qualities of a prestigious family residence: generous spaces, soothing atmosphere, green surroundings, and high-quality amenities. It will seduce lovers of character homes looking for a unique place to live, where nature, space, and elegance meet in perfect harmony.
  • Parking space
  • Balcony / Terrace
  • Garage
  • +2
Travel time
-
Nathalie Eberhard

Nathalie Eberhard

1 / 7
Nathalie Eberhard

Nathalie Eberhard

  • Balcony / Terrace
  • Garage
7 rooms, 220m², CHF 990,000.–
Bras de Mar 10, 2017 Boudry

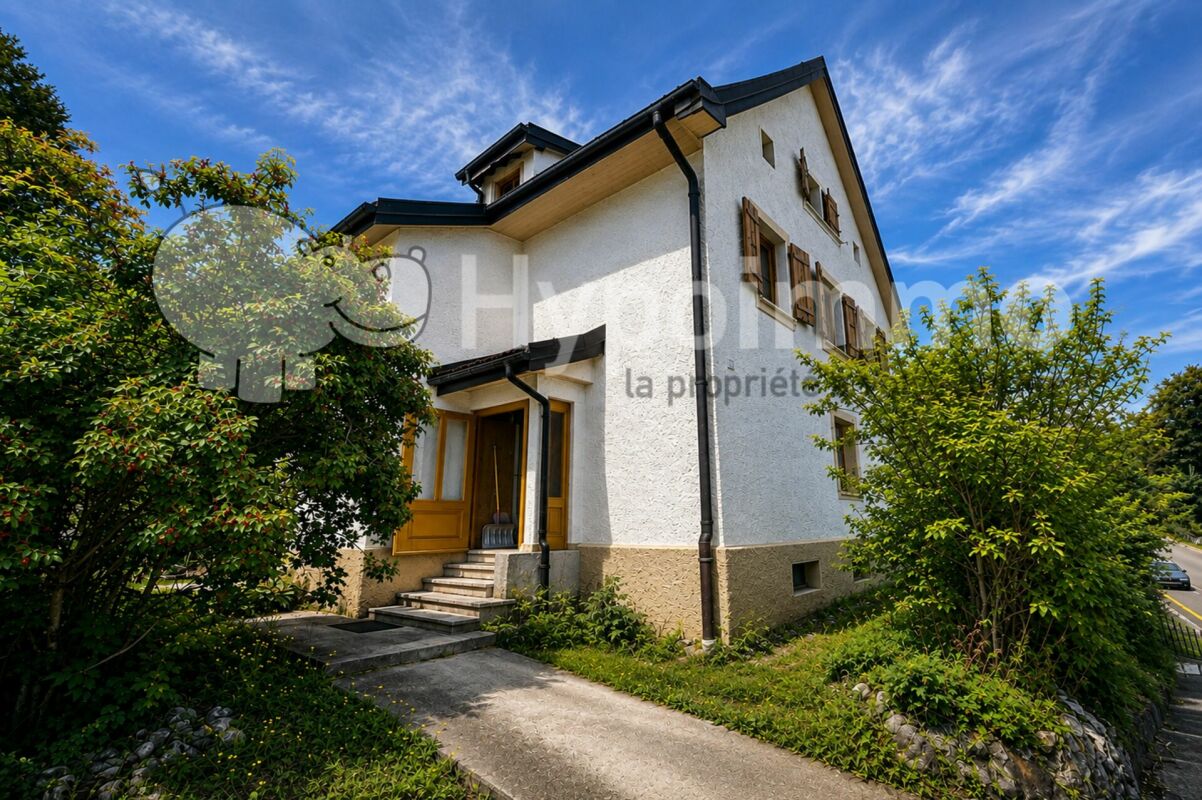
Spacious Family House - a Property with Great Potential for Renovation

This house to be renovated offers beautiful volumes and a particularly versatile configuration. It represents a great opportunity for those who want to create an interior in their image or fully enhance the existing spaces.Spread over three levels, it has five bedrooms, generous living areas, and annexes. Its configuration also allows for the creation of two independent apartments, subject to the necessary authorizations, offering various possibilities for use: family residence, intergenerational project, or investment.The extension in 1990 (garage, large living room with fireplace, kitchen/dining room, and additional bedroom) gives the house a significant volume. During this extension, the house also benefited from renovations (roof insulation, replacement of tiles, and integration of skylights). In 2021, the dining room was repainted, and a new kitchen was fitted. Its current state implies significant renovation work (especially the heating system), but this is precisely what makes it interesting: it offers a blank canvas to rethink the spaces, modernize the amenities, and reveal its full potential.Upper floorIt consists of a large, open kitchen/dining room leading onto the terrace. The spacious living room with a fireplace is one of the highlights of this level, complemented by 2 bedrooms and a shower room/WC. The 46 m² terrace extends the day areas and provides direct access to the garden.1st floorIt offers three bedrooms, a workspace, a bathroom, a storage room, and a large landing, providing ample space for a comfortable night's sleep for the family and guests. The available volumes allow for a beautiful freedom of layout, enabling the adaptation of the rooms to the needs of the future owner.Lower floorAccess to the levels is via a large entrance hall. On the same level, there is a large garage of 47 m², which could also be used as a workshop. A veranda, a laundry room/boiler room, and three cellars complete the property. Outside, there are three parking spaces and a fourth under an independent carport.A privileged location between calm, vineyard, and nearby amenitiesThis house in Boudry benefits from a privileged location, calm in a residential area of villas, in immediate proximity to the vineyards.The configuration of the neighborhood, mainly composed of villas, creates a peaceful and convivial atmosphere, particularly appreciable for family life. The outdoor areas of the property naturally extend this privileged environment and offer a relaxing setting.The house remains close to the necessary amenities for daily needs. Schools, shops, services, and infrastructure are easily accessible, while the main communication axes allow for easy access to Neuchâtel and other coastal towns.Boudry seduces with its balance between quality of life, nature, and accessibility. An ideal address for those seeking the calm of a residential environment without renouncing the proximity to urban centers.
  • Balcony / Terrace
  • Garage
Travel time
-
Jonathan Tabur

Jonathan Tabur

1 / 9
Jonathan Tabur

Jonathan Tabur

6.5 rooms, 130m², CHF 1,300,000.–
En impasse dans un quartier de villa à côté de l'école, 2014 Bôle

Cozy Villa - Bôle

Nestled at the end of a cul-de-sac, sheltered from all traffic, this single-family home benefits from a peaceful environment, where nature sets the pace of daily life. A rare opportunity on the market, combining residential tranquility and immediate proximity to amenities such as kindergarten, primary school, grocery store, bus stops, Bôle train station, and a little further away, Colombier's.Upon entering, the volumes seduce with their functionality and potential for evolution. The ground floor accommodates a convivial living space as well as an office accompanied by a shower room, allowing for a life on one level according to individual needs.Upstairs, four comfortable bedrooms share a bathroom, offering a perfectly adapted living environment for families.The fully excavated basement has generous annexes, including a available space, a laundry room, a cellar, and several storage areas.Adjacent to the house, the garage box represents a real potential for expansion. This could be integrated into the living space to create an additional room or increase the existing volumes. Other possibilities for extension are also conceivable, notably by realizing a winter garden beside the kitchen, or by combining the two projects.Outside, the plot seduces with its natural character and carefully landscaped layout. Far from uniform gardens, it offers a beautiful diversity of species and generous vegetation, creating an intimate and green atmosphere. A pleasant west-facing terrace allows you to fully enjoy the sunny afternoons, while a garden shed completes the outdoor equipment.A rare property, offering a serene living environment, a strong potential for evolution, and an ideal location in the heart of Bôle. For a visit, please contact 079 123 47 52 - Jonathan Tabur- Quiet neighborhood- South orientation- Through, sunny, and bright- Two-level property with a basement- Equipped kitchen open to living room- Swedish stove- Cozy nest- Excellent condition- Single garage- Gas heating- Entry by arrangement


Déborah Simon

Déborah Simon

1 / 13
Déborah Simon

Déborah Simon

  • Parking space
  • Balcony / Terrace
  • Garage
  • +1
6.5 rooms, 170m², CHF 1,499,000.–
2075 Thielle

Family happiness starts here

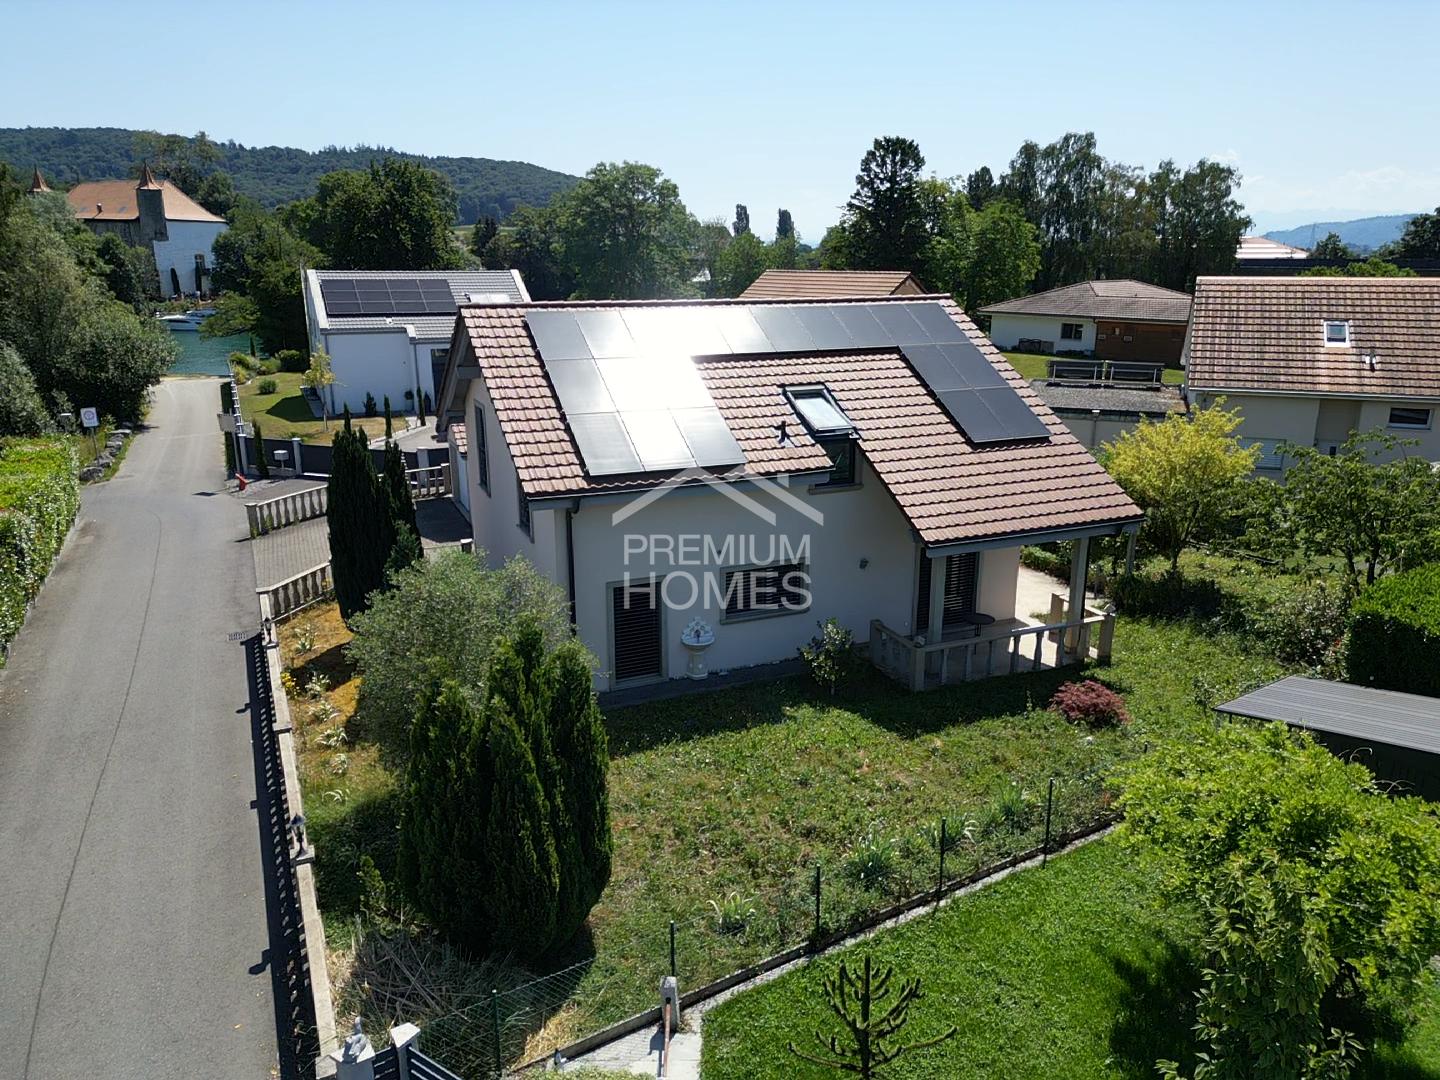
Discover this elegant individual villa where comfort, brightness, and quality of life meet harmoniously. Built with care, it seduces with its contemporary architecture, its spacious areas, and its warm atmosphere.The vast living room with open kitchen constitutes the heart of the house and invites to share privileged moments with family or friends. The bedrooms offer calm and intimacy, while the modern bathrooms guarantee daily comfort. Outside, the sunny terrace, the carefully landscaped garden, the vegetable garden, and the garden pavilion create a true haven of peace. An ideal property for those seeking a peaceful, modern, and close-to-all-amenities living environment. Here, no wish remains unfulfilled. Enjoy and come convince yourself!This PREMIUM HOMES offer includes: • Quiet and sunny residential area • Modern individual villa • Livable area of approximately 170 m² • Functional room distribution • Bright living room with open kitchen • Two bathrooms, one with a balneo bathtub • Heat pump and photovoltaic panels • Central vacuum cleaner and water softener • Sunny terrace with masonry barbecue • Well-kept garden with vegetable garden and garden pavilion • Garage and bicycle room • Three outdoor parking spaces Interested? We would be pleased to show you the property during a non-binding visit!Do you want to sell your house or apartment without worrying? We will inform you about the current value of your property, discreetly and without obligation!Interested in a first, non-binding exchange? Do not hesitate to contact us. We look forward to your contact.

  • Parking space
  • Balcony / Terrace
  • Garage
  • +1
1 / 13
3.5 rooms, 80m², CHF 450,000.–
Vers-chez-les-Pernet, 2027 Montalchez

3.5 room chalet in the heart of nature - secondary residence

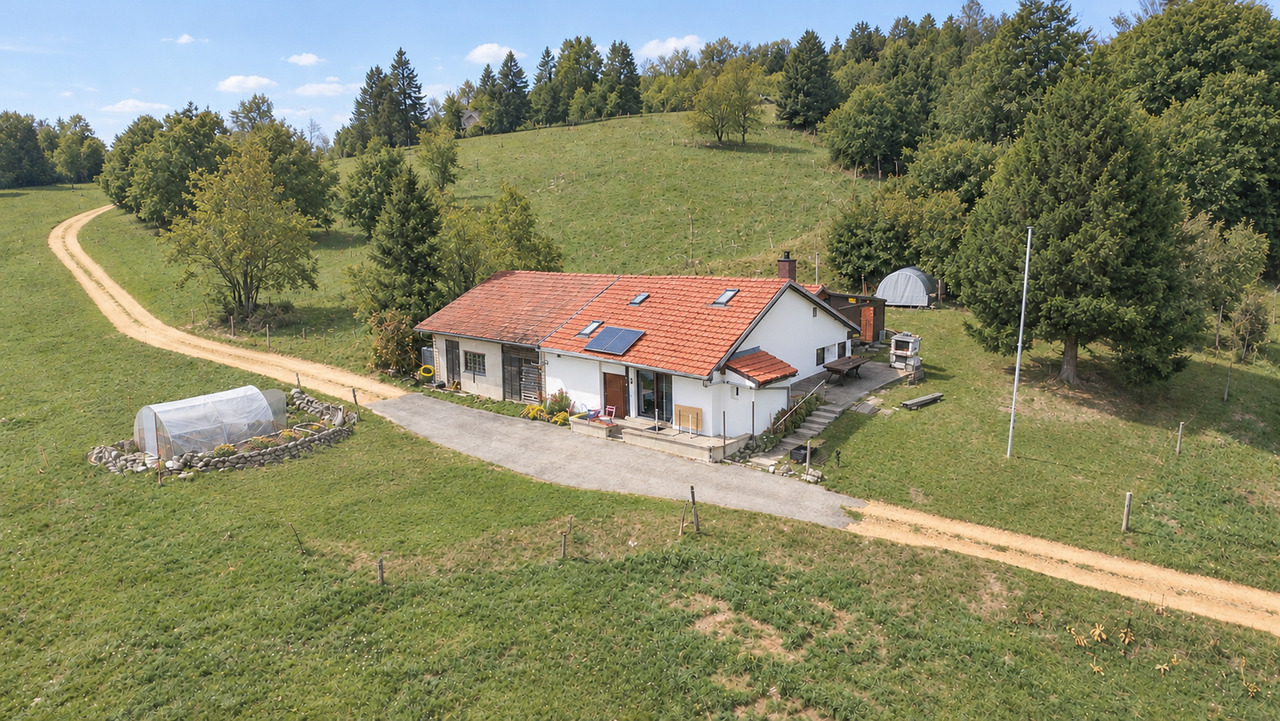
Have you suffered from the heat this summer and dream of a little freshness for the next summer seasons? Located at 1,375 meters above sea level, this house could be the ideal secondary residence to enjoy a pleasant setting and milder temperatures in summer.Away from the hustle and bustle and in an agricultural area, this 3.5-room house benefits from a privileged location in the municipality of Montalchez, built on a hill and offering an exceptional view of the Alps and Lake Neuchâtel.A primary residence is not excluded, but given the typology of the property and its access in winter, it is particularly well suited for use as a secondary residence.A true haven of peace, ideal for those looking for an authentic, preserved, and nature-connected setting.Careful maintenance: The current owners have taken care of the house over the years and have regularly carried out various renovation and development work.Each intervention was thought out with a focus on functionality and adaptation to the environment.Today, it offers a warm and practical space that allows for comfortable living.Functional interior:The interior spaces are distributed as follows: • Main living room with open kitchen, dining area, and living room • 1 bedroom • Dormitory on the upper floor that can accommodate up to 6 or 8 people • Bathroom with shower, toilet, and sink • 1 cellar • 1 storage room • Outside: terrace, garden, barbecue area The house also has 3 outbuildings, offering numerous additional spaces for storage, equipment, and various uses.Despite its preserved environment, the house has several facilities that allow for comfortable and relatively autonomous living.These include: • Solar panels installed in 2023 • A 6 kW oil generator • Wood central heating; • A large rainwater tank (non-potable water) In the rhythm of the seasons: In the summer, the house is accessible by car, allowing you to fully enjoy its surroundings while maintaining a certain isolation.In the winter, when the road is not cleared, the house transforms into a true mountain refuge. Access is then possible on snowshoes, ski touring skis, quad bikes with chains, or snowmobiles.This particularity fully contributes to the charm of the place.A small piece of land to the south of the road is currently rented for CHF 100 per year to offer parking and a vegetable garden for this house. This rental could be maintained according to the needs and wishes of the future owner.A unique place to be discovered to fully appreciate its atmosphere and the beauty of its environment.

Suggested properties for you based on search results

Other interesting objects