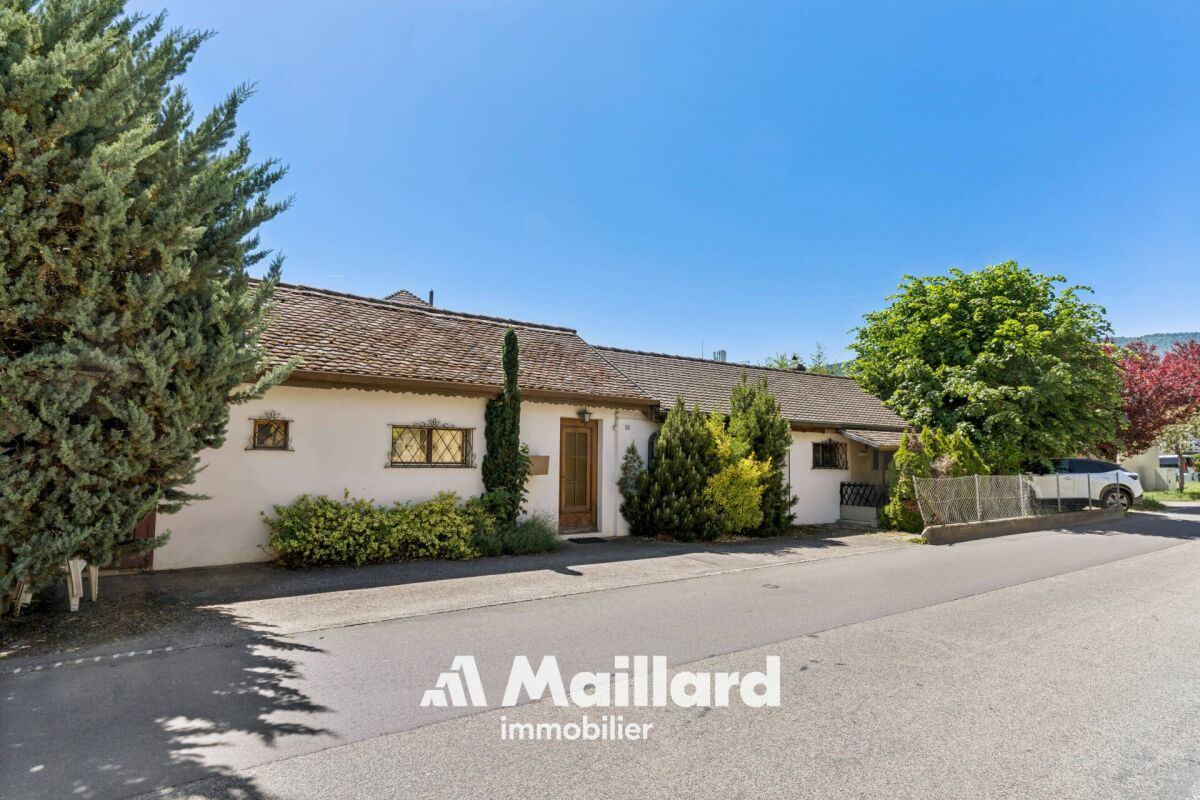
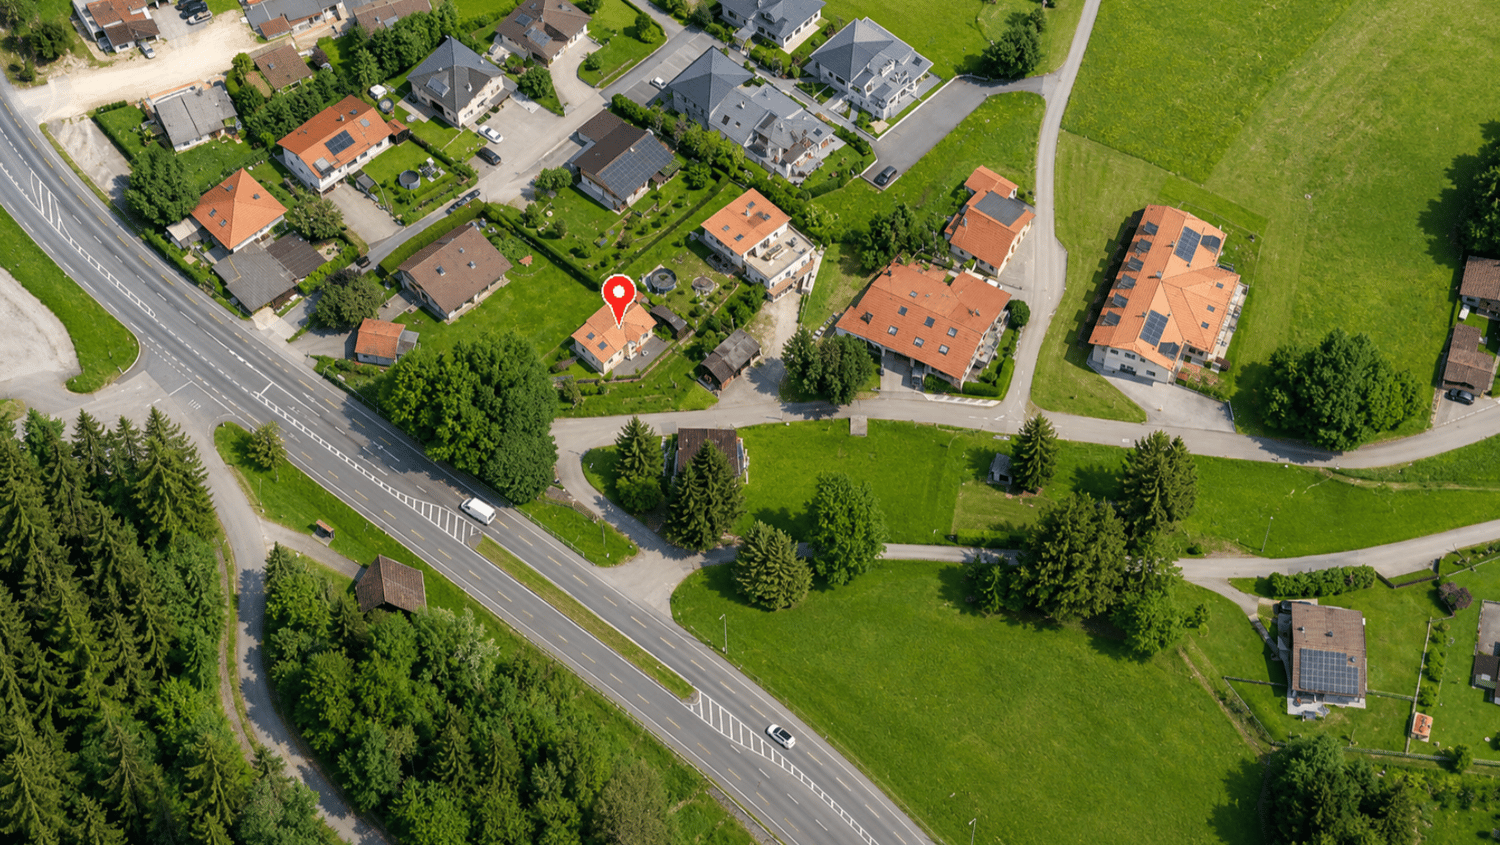
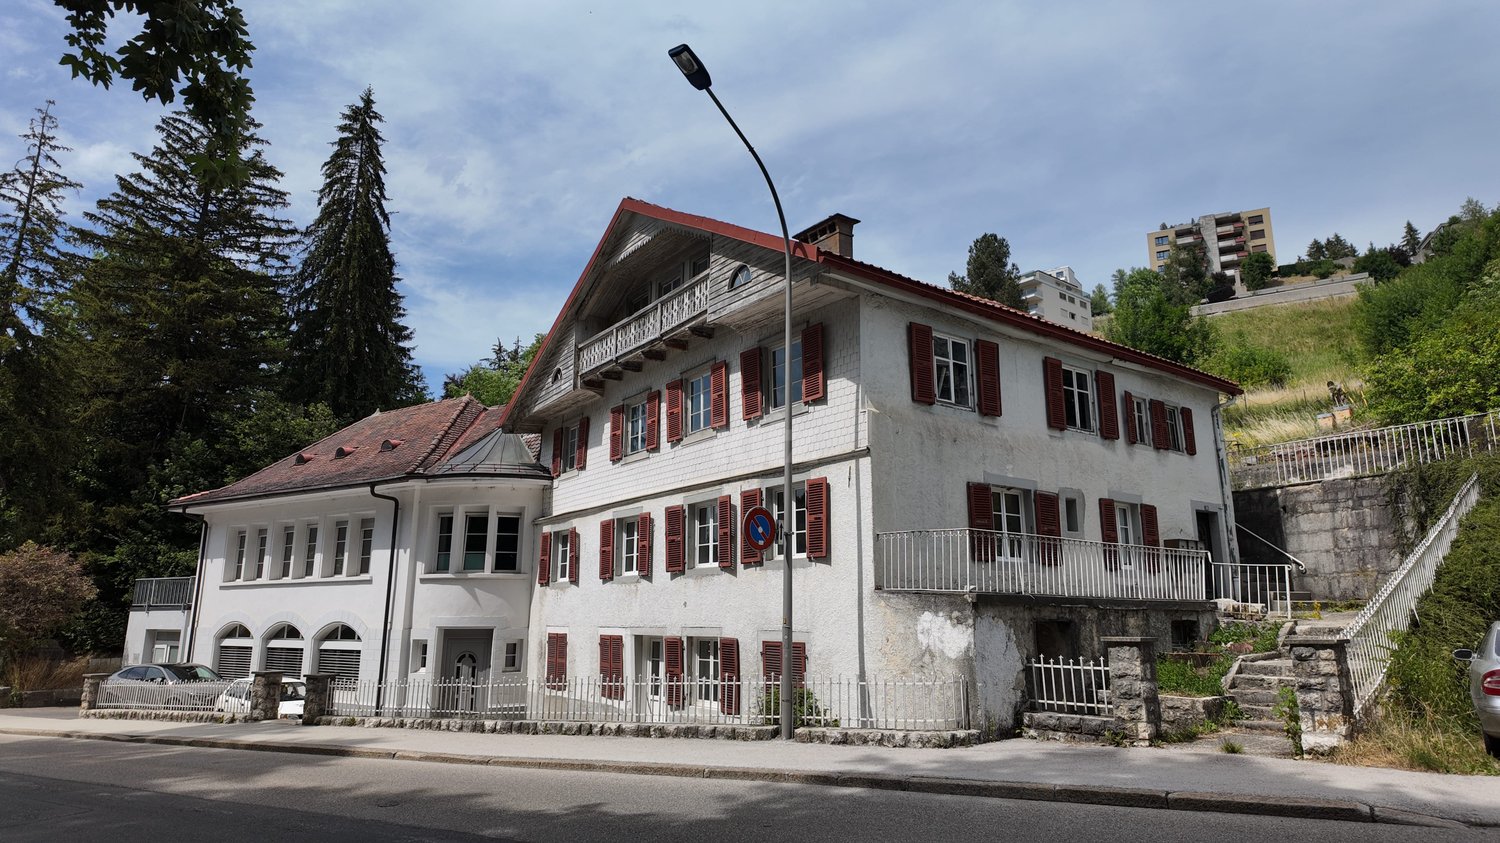
Petit-Martel - Single house buy

We recommend expanding your search criteria to get similar results. The current filters didn’t return any matches.

If you don’t want to change your current search criteria, we recommend creating a search alert, so you’ll be notified when matching offers become available.

More objects in your automatically expanded search area
81 results - Radius: + 10km
Stéphane Langlois

Stéphane Langlois

1 / 10
Stéphane Langlois

Stéphane Langlois

  • Balcony / Terrace
  • Garage
  • Child-friendly
3.5 rooms110m²CHF 580,000.–
Chemin des Pièces-Chaperon 1, 2016 Cortaillod

Cortaillod - Individual village house with garage

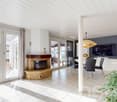
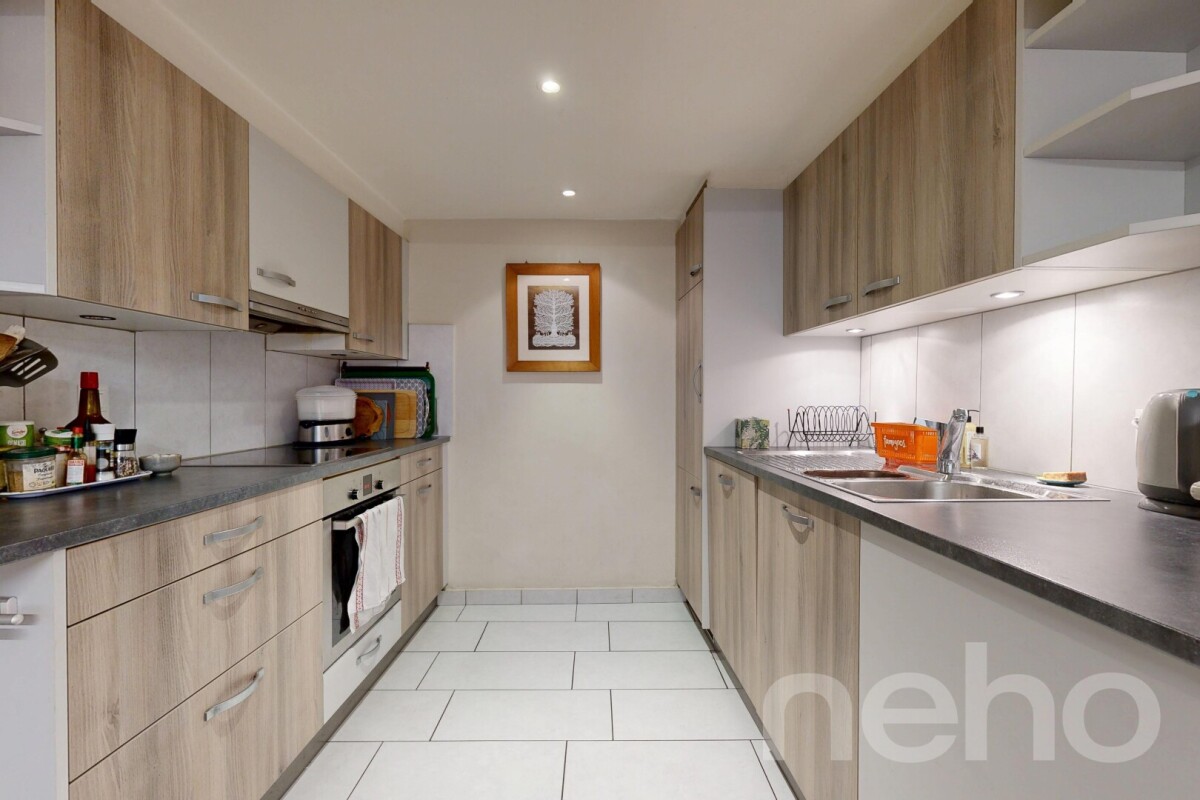
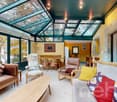
Charming village house with private garden in the heart of Cortaillod. Located in Cortaillod, this individual village house benefits from a privileged location in the center of the village, in immediate proximity to shops, public transport, schools, and all daily amenities.Rare on the market, this property offers the comfort of a single-level dwelling combined with the charm of an individual house with its own outdoor spaces. The private garden, the bright veranda, and the independent garage are particular advantages that are especially sought after in this popular area of the Neuchâtel lakeshore.Living areasThe house is spread over a single level and offers a functional and pleasant layout.The main area consists of a cozy living room and a dining room benefiting from beautiful natural light. The independent kitchen offers the potential for modernization, allowing the creation of a modern and adapted space.The veranda pleasantly extends the living areas and constitutes a true relaxation area, allowing you to enjoy the garden view in all seasons.Bedroom areaThe bedroom area currently comprises one bedroom and one bathroom.A second living room, with direct access to the garden, offers numerous possibilities for layout. This area was originally composed of two bedrooms and could easily be restored to its initial configuration to meet the needs of a family or a couple wishing to have additional spaces.Basement and outbuildingsA laundry room and a cellar with independent access complete the property and offer additional storage space.Outside, the property also benefits from: • An independent garage • A storage room - workshop • A veranda • A private garden for exclusive use ExteriorThe garden is a privileged area that allows you to fully enjoy the beautiful days in a calm and green environment, sheltered from prying eyes.Its pleasant exposure and intimate character make it an ideal place for outdoor meals and relaxation.A project with great potentialThe property currently requires significant renovation, notably the replacement of the heating system and several important elements of the building, such as windows, insulation, electrical installations, and the roof.These interventions must be taken into account in the overall assessment of the property's condition and in the evaluation of the investments to be expected.However, the situation offers a rare opportunity to rethink the entire dwelling according to one's tastes and current energy standards.The future owners will thus have the possibility of creating a quality living space, perfectly adapted to their needs, while benefiting from a sought-after location and attractive outdoor spaces.In brief • Individual village house • Central location in Cortaillod • Single-level living • Private garden for exclusive use • Bright veranda • Independent garage • Storage room - workshop • Cellar with independent access • Significant potential for appreciation An ideal opportunity for a young couple, people who prefer single-level living, or buyers looking for a renovation project to create a true haven in the heart of Cortaillod.

  • Balcony / Terrace
  • Garage
  • Child-friendly
Travel time
-
New building
Stéphane Langlois

Stéphane Langlois

1 / 9
Stéphane Langlois

Stéphane Langlois

  • Balcony / Terrace
  • Garage
  • Lake view
  • +2
5.5 rooms141m²CHF 1,270,000.–
Chemin du Vignoble 12, 2022 Bevaix

Open house every Wednesday and Saturday - Bevaix | Promotion Les Capites

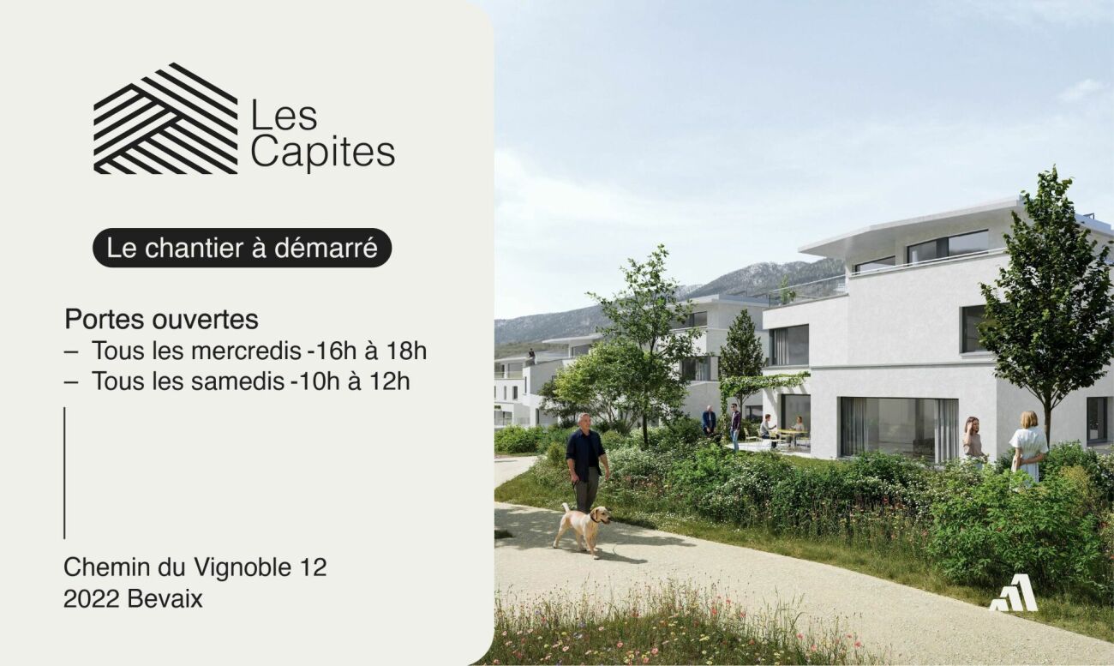
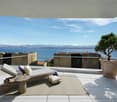
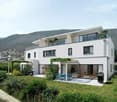
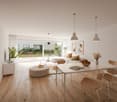
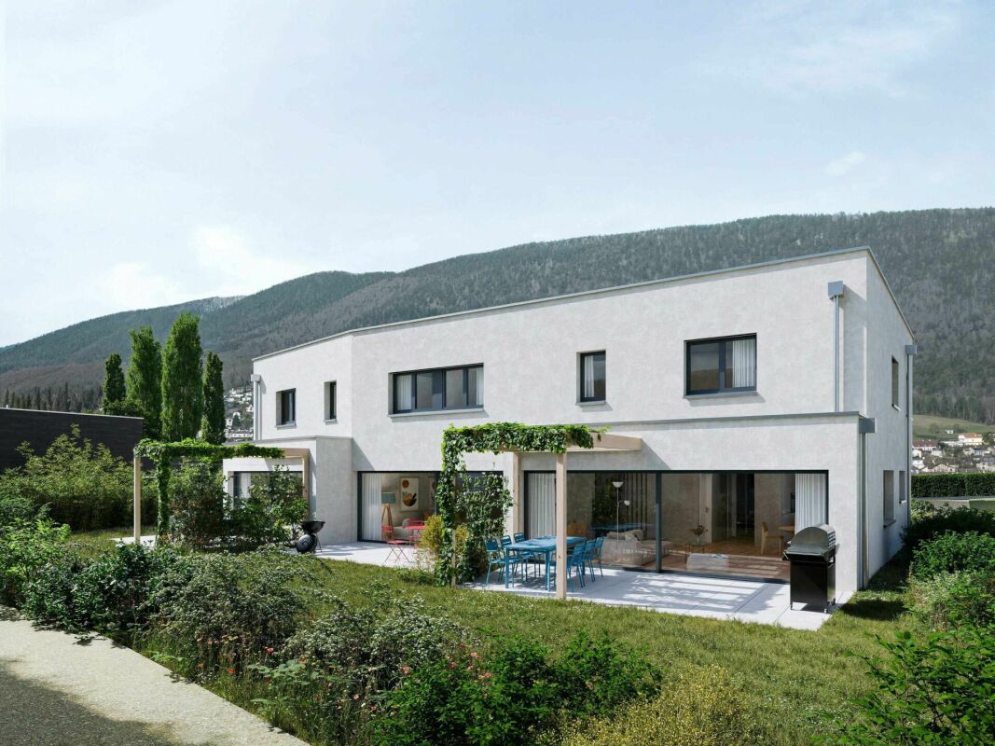
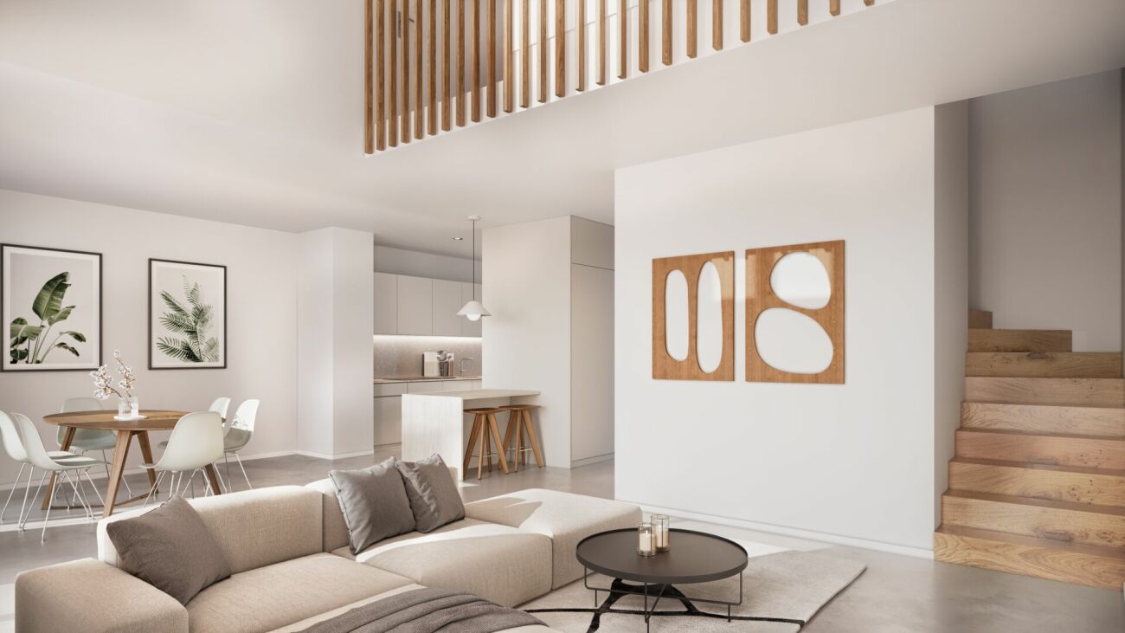
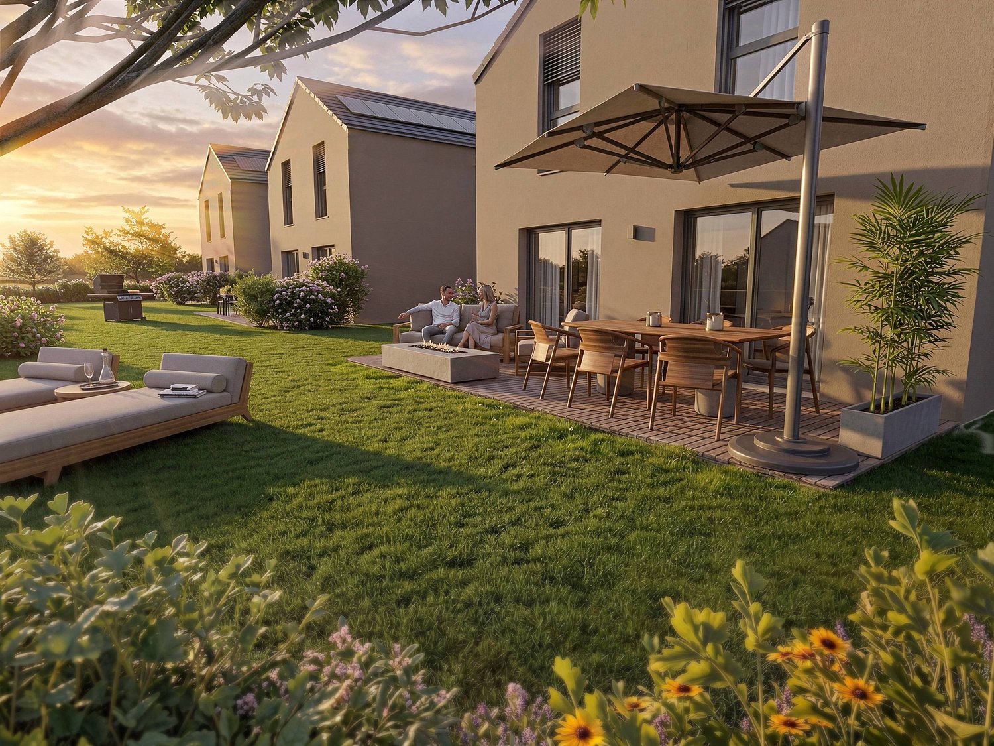
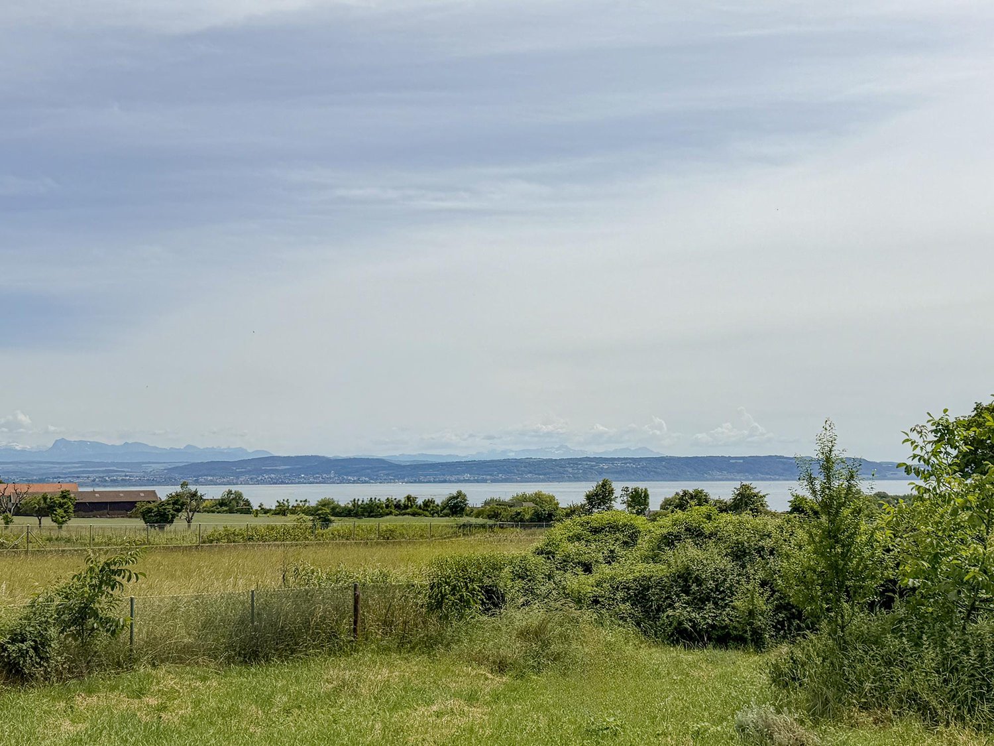
Lot C (A11) - Villa with 5.5 rooms, garden, terrace, and attic terrace - Bevaix | Promotion Les CapitesOpen houseWe welcome you to our open house (from August 19th) • Every Wednesday from 4:00 PM to 6:00 PM • Every Saturday from 10:00 AM to 12:00 PM from August 22nd Les Capites: A project on a human scale, a rare opportunityThe Les Capites neighborhood offers an ideal living environment. Between the shores of the lake, the vineyard paths, and the open landscapes with views of the Alps, every walk becomes a privileged moment. An ideal location to relax and enjoy daily life in harmony with nature.The semi-detached houses, spaces designed to live fully LOT B to K (Type A)The semi-detached houses are spacious and bright, offering between 130 and 170 m² of living space in 4.5 or 5.5 rooms.Each house has its own entrance and a multi-level organization, providing the comfort and independence of a single-family home in a preferred residential area.The ground floor offers a light-filled living area that opens onto a terrace and a private garden. The equipped kitchen and finishes are customizable according to your wishes.The upper floors offer several comfortable bedrooms and modern bathrooms, with the possibility of arranging an office or a multipurpose room. A lower level completes the unit with a modular space.Each semi-detached house benefits from direct access to the underground parking lot. Two parking spaces are allocated to each house (in addition to the price).The villa-apartments in the heart of an exceptional natural setting LOT L to AA (Types B and C)The villa-apartments are spacious and bright, offering generous living areas that can reach up to approximately 200 m² in 5.5 rooms.Here, each apartment benefits from an optimized design and direct access, creating an exclusive atmosphere and the feeling of living in a unique place, between a house and an apartment.The living area, filled with light, opens onto the outside and creates a convivial living space. The equipped kitchen and finishes are customizable according to your wishes.Available on the ground floor or in the attic, these apartments benefit from beautiful outdoor spaces that naturally extend the living areas. The sleeping areas include several comfortable bedrooms, modern bathrooms, and the possibility of arranging an office.Each apartment has direct access to the underground parking lot. Two parking spaces are allocated to each property (in addition to the price).A contemporary architectural signatureThe buildings are charming due to their modern, simple, and elegant architecture, perfectly integrated into a harmonious landscape:Sustainable and environmentally friendly constructionExcellent energy efficiencyPerfect insulation for optimal comfort in every seasonBright spaces thanks to large openingsCustomizable finishes to create an interior in your imageConstruction start: End of August 2026Expected delivery: May 2028 (to be confirmed)More information at: https://www.bevaix-les-capites.ch/ Budgets for finishes Sanitary budget: Unit B/E/H (A10/A20/A30) CHF 30'962.85 incl. VATUnit C (A11) CHF 30'975.15 incl. VATUnit D/G/K (A12/A22/A32) CHF 31'555.25 incl. VATUnit F/J (A21/A31) CHF 17'461.25 incl. VATUnit L/N/P/R (B10/ B20/ B30/ B40) CHF 36'792.85 incl. VATUnit M/O/Q/S (B11/B21/B31/B41) CHF 30'043.65 incl. VATUnit T/V/X/Z (C10/C20/C30/C40) CHF 36'792.85 incl. VATUnit U/WW/Y/AA (C11/ C21/C31/C41) CHF 30'043.65 incl. VATBudget for kitchen fittings:Unit B/E/H (A10/A20/A30) CHF 27'078.15 incl. VATUnit C/F/J (A11/A21/A31) CHF 24'837.15 incl. VATUnit D/G/K (A12/A22/A32) CHF 27'078.15 incl. VATUnit L/N/P/R (B10/B20/B30/B40) CHF 25'235.45 incl. VATUnit M/O/Q/S (B11/B21/B31/B41) CHF 25'431.70 incl. VATUnit T/V/X/ZC (10/C20/C30/C40) CHF 25'235.45 incl. VATUnit U/W/Y/AA (C11/C21/C31/C41) CHF 22'589.95 incl. VATBudget for floor coverings and installation: - Tiles, price for floor coverings 60.-/m² incl. VAT- Parquet, price for floor coverings 110.-/m² incl. VATSee construction description for more details

  • Balcony / Terrace
  • Garage
  • Lake view
  • +2
Travel time
-
New building
Michael Jaques

Michael Jaques

1 / 7
Michael Jaques

Michael Jaques

  • Balcony / Terrace
  • Garage
  • Child-friendly
  • +1
4.5 rooms110m²CHF 1,050,000.–
Chemin du Vignoble 12, 2022 Bevaix

Open house every Wednesday and Saturday - Bevaix | Promotion Les Capites

Villa Lot J (A31) - Villa with 4.5 rooms and terrace • Open house every Wednesday from 4:00 pm to 6:00 pm and Saturday from 10:00 am to 12:00 pm. Les Capites: A project on a human scale, a rare opportunityThe Les Capites neighborhood offers an ideal living environment. Between the shores of the lake, the vineyard paths, and the open landscapes with views of the Alps, every walk becomes a privileged moment. An ideal location to relax and enjoy daily life in harmony with nature. • The semi-detached villas, spaces designed to live fully B to K (Type A) The semi-detached villas, spacious and bright, offer between 130 and 170 m² of living space in 4.5 or 5.5 rooms.Each villa has its own entrance and an organization on several levels, providing the comfort and independence of a single-family home in a privileged residential environment.The ground floor offers a bright living room opening onto a terrace and a private garden. The equipped kitchen and finishes are customizable according to your wishes.The upper floors offer several comfortable bedrooms as well as modern bathrooms, with the possibility of setting up an office or a multipurpose room. A lower level completes the unit with a modular space.Each semi-detached villa benefits from direct access to the underground parking. Two parking spaces are assigned to each villa (in addition to the price). • Villa-apartments in the heart of an exceptional natural setting from L to AA (Types B and C) The villa-apartments, spacious and bright, offer generous living areas that can reach up to approximately 200 m² in 5.5 rooms.Here, each apartment benefits from an optimized design and direct access, creating an exclusive atmosphere and the feeling of living in a unique place, between a house and an apartment.The living room, bright, opens onto the outside and creates a convivial living space. The equipped kitchen as well as the finishes are customizable according to your wishes.Available on the ground floor or in the attic, these apartments benefit from beautiful outdoor spaces that naturally extend the living areas. The sleeping areas include several comfortable bedrooms, modern bathrooms, and the possibility of setting up an office.Each apartment has direct access to the underground parking. Two parking spaces are assigned to each property (in addition to the price).A contemporary architectural signatureThe buildings are seductive with their modern, sober, and elegant architecture, perfectly integrated into a harmonious landscape: • Sustainable and environmentally friendly construction • Excellent energy efficiency • High-performance insulation for optimal comfort in all seasons • Bright spaces thanks to large openings • Customizable finishes to create an interior in your image Start of construction: September 2026Expected delivery: 1st quarter 2028More information at: https://www.bevaix-les-capites.ch/ Budgets for finishes • Sanitary budget: Unit B/E/H (A10/A20/A30) CHF 30'962.85 incl. VATUnit C (A11) CHF 30'975.15 incl. VATUnit D/G/K (A12/A22/A32) CHF 31'555.25 incl. VATUnit F/J (A21/A31) CHF 17'461.25 incl. VATUnit L/N/P/R (B10/ B20/ B30/ B40) CHF 36'792.85 incl. VATUnit M/O/Q/S (B11/B21/B31/B41) CHF 30'043.65 incl. VATUnit T/V/X/Z (C10/C20/C30/C40) CHF 36'792.85 incl. VATUnit U/WW/Y/AA (C11/ C21/C31/C41) CHF 30'043.65 incl. VAT • Budget for kitchen fittings: Unit B/E/H (A10/A20/A30) CHF 27'078.15 incl. VATUnit C/F/J (A11/A21/A31) CHF 24'837.15 incl. VATUnit D/G/K (A12/A22/A32) CHF 27'078.15 incl. VATUnit L/N/P/R (B10/B20/B30/B40) CHF 25'235.45 incl. VATUnit M/O/Q/S (B11/B21/B31/B41) CHF 25'431.70 incl. VATUnit T/V/X/ZC (10/C20/C30/C40) CHF 25'235.45 incl. VATUnit U/W/Y/AA (C11/C21/C31/C41) CHF 22'589.95 incl. VAT • Budget for flooring and installation: Tiles, price for flooring 60.-/m² incl. VATParquet, price for flooring 110.-/m² incl. VATSee construction description for more details

  • Balcony / Terrace
  • Garage
  • Child-friendly
  • +1
Travel time
-
1 / 6
4.5 rooms126m²CHF 1,160,000.–
Chemin des Isles 27, 2015 Areuse

On the Riverbank - Semi-detached house with 4.5 rooms and elegant, bright lines

Welcome A privileged witness to local history, this remarkable, heritage-listed semi-detached house, built in 1727, is reborn today through an exceptional renovation that combines authenticity, elegance, and contemporary comfort.Each intervention has been designed with profound respect for the soul of the place, highlighting the unique character of this 18th-century home while meeting current quality of life requirements. Noble materials, preserved architectural details, and a timeless atmosphere come together harmoniously to offer a rare property charged with history and emotion.A singular address where the charm of the old subtly dialogues with refined renovation, in an atmosphere that is both warm, prestigious, and deeply authentic. LET'S VISIT... As soon as you enter, a warm and elegant atmosphere unfolds, designed to offer a perfect balance between conviviality and daily comfort. The rooms open naturally into each other, with a fluid connection that immediately gives a sense of space and well-being.And here, the charm operates.The main living area, generous and bathed in light, benefits from a magnificent double height that further accentuates the sense of volume. The living room and dining area are organized in an open space, welcoming and resolutely turned towards the outside. The kitchen, modern and perfectly integrated, harmoniously prolongs this living space and naturally invites sharing moments.From the living room, the large openings provide access to a pleasant terrace of over 17 m², a true extension of the house on beautiful days. Below, the private garden adds a rare and privileged touch, offering a green setting ideal for enjoying calm moments, receiving loved ones, or simply savoring the sweetness of everyday life.Upstairs, the sleeping area has been designed to offer intimacy and comfort to each. Two beautiful, light-filled bedrooms deploy in a soft and soothing atmosphere, accompanied by a comfortable bathroom. An open office space overlooking the living area completes this level with a lot of character. Ideal for teleworking, a reading nook, or relaxation area, it benefits from beautiful brightness and a pleasant sense of openness.Under the attic, a superb additional room offers even more potential to this property. Master bedroom, private suite, guest room, or multipurpose room: this area inspires immediately and confers on the house an almost "house" spirit, rare and particularly sought after.With its atypical volumes, omnipresent brightness, and private outdoor spaces, this duplex offers a living environment that is both warm and singular, designed for those seeking a property with character and true quality of life. Conclusion A project for those who want to reconcile everything: authenticity, comfort, and perpetuity"On the Riverbank" is aimed at buyers looking for a character house without compromising on modernity, a serene environment without isolation, and a real estate property with genuine heritage potential.


Travel time
-
Rafael Rosa

Rafael Rosa

1 / 12
Rafael Rosa

Rafael Rosa

  • Parking space
  • Balcony / Terrace
  • Garage
  • +2
6 rooms205m²CHF 1,090,000.–
Le Locle, 2400 Le Locle

Exceptional family home: large spaces, comfort and brightness

Discover this magnificent family property, a true haven of peace combining comfort, harmony, and generous volumes. Carefully maintained, it welcomes you in a serene living environment where you only need to settle in. Spread over 3 levels, the house offers an intelligently designed living area of 205 m² (6 rooms): • An exceptional kitchen space : A beautiful, equipped kitchen with an exceptional feature: a real "walk-in" fridge (cold room) of over 3 m² where you can enter. • A comfortable sleeping area : 3 beautiful bedrooms, a complete bathroom, and 2 guest toilets. • A home office area : A dedicated office with an independent entrance, ideal for combining private and professional life. • Maximum brightness : Thanks to its southwest orientation, you enjoy optimal sunlight throughout the day and a pleasant, unobstructed view. The outdoors and annexes? A rare potential on the market : • Outdoors : A green, intimate garden, ideal for family relaxation moments. • Infrastructure : 2 independent garages, ensuring great comfort in daily life. • Exceptional feature : A fantastic, heated workshop-garage of over 100 m², benefiting from natural light. A unique, versatile space, ideal for independent activity, an artist's studio, or the storage of exceptional vehicles. • Energy : The house is heated by a heat pump system (air-water, air-air), thermal solar panels, and a 10,000-liter heating storage. • Distribution : Underfloor heating as well as ventilators, allowing you to heat and cool part of the house. Let yourself be seduced by the charm and rare amenities of this exceptional property. Contact us today to organize a private visit!Exact address available after registration on neho.chDO YOU WANT TO VISIT? PLEASE REGISTER FIRST: https://neho.ch/b/2400-26-14

  • Parking space
  • Balcony / Terrace
  • Garage
  • +2
Alexis Del Sale

Alexis Del Sale

1 / 12
Alexis Del Sale

Alexis Del Sale

  • Parking space
  • Balcony / Terrace
  • View
10 rooms250m²CHF 890,000.–
Valangin, 2042 Valangin

Prime location Home with 2 units, large garden and forest views

Nestled at the foot of the castle in the charming village of Valangin, located five minutes from Neuchâtel, fifteen minutes from La Chaux-de-Fonds, and at the gateway to the Val de Ruz. Discover a house with exceptional potential, ideal for families (bilingual German-French school in the village) looking for a practical and comfortable living environment. This house on the banks of the Sayon has stood the test of time while retaining its original character. The property has a living area of approximately 250 m² spread over two separate dwellings, offering ample space for all members of the family and even the possibility of additional rental income. This house stands out for its use of quality materials, ensuring it is in good overall condition. The adjoining garden is ideal for relaxing and enjoying sunny days with the family. There is even the possibility of creating an additional apartment in the attic (also with a separate entrance) and a small studio on the ground floor.Its northwest orientation offers breathtaking views of the surrounding forest, adding a picturesque touch to your daily life. A large veranda allows you to enjoy this green setting in all seasons. Don't miss the opportunity to visit this unique property. Contact us today to arrange a visit and discover all the charm this exceptional house has to offer. Exact address available upon registration on neho.ch.INTERESTED IN VISITING THE PROPERTY? PLEASE REGISTER FIRST : https://neho.ch/b/2042-26-1Adossée au pied du château du charmant village de Valangin, située à cinq minutes de Neuchâtel, quinze minutes de la Chaux de Fond et aux portes du Val de Ruz. Découvrez une maison avec un potentiel exceptionnel, idéale pour les familles (école bilingue Allemand Français dans le village) recherchant un cadre de vie pratique et confortable. Cette maison en bordure du Sayon à su traverser les époques en préservant son cachet original. Cette propriété bénéficie d'une superficie habitable d'environ 250 m² répartie sur deux habitations indépendantes, offrant amplement d'espace pour tous les membres de la famille voir même un revenu locatif complémentaire. Cette maison se démarque par l'utilisation de matériaux de qualité qui assurent une bonne condition générale de maintenance. Le jardin attenant est idéal pour se détendre et profiter des beaux jours en famille. Il existe même la possibilité de créer un appartement supplémentaire dans les combles (également avec entrée indépendante) et un petit studio au RDC. Son orientation nord-ouest offre une vue imprenable sur la forêt environnante, ajoutant une touche pittoresque à votre quotidien. Une grande véranda permet, en toute saison, de profiter de ce cadre verdoyant. Deux places de parc sont utilisable devant la maison. Ne manquez pas l'opportunité de visiter ce bien de caractère unique. Contactez-nous dès aujourd'hui pour organiser une visite et découvrir tout le charme qu'offre cette maison exceptionnelle. Adresse exacte disponible après inscription sur neho.ch.VOUS SOUHAITEZ VISITER ? MERCI DE BIEN VOULOIR VOUS INSCRIRE D'ABORD : https://neho.ch/b/2042-26-1Am Fuße des Schlosses des charmanten Dorfes Valangin gelegen, fünf Minuten von Neuenburg, fünfzehn Minuten von La Chaux-de-Fonds und am Tor zum Val de Ruz entfernt. Entdecken Sie ein Haus mit außergewöhnlichem Potenzial, ideal für Familien (zweisprachige Deutsch-Französisch-Schule im Dorf), die ein praktisches und komfortables Wohnumfeld suchen. Dieses Haus am Ufer des Sayon hat die Zeiten überdauert und dabei seinen ursprünglichen Charme bewahrt. Diese Immobilie verfügt über eine Wohnfläche von ca. 250 m², verteilt auf zwei separate Wohneinheiten, und bietet reichlich Platz für alle Familienmitglieder oder sogar zusätzliche Mieteinnahmen. Dieses Haus zeichnet sich durch die Verwendung hochwertiger Materi...


  • Parking space
  • Balcony / Terrace
  • View
Rafael Rosa

Rafael Rosa

1 / 12
Rafael Rosa

Rafael Rosa

  • Parking space
  • View
6.5 rooms164m²CHF 1,790,000.–
Areuse, 2015 Areuse

Exceptional triplex of 6.5 rooms with sauna and garden

Discover a home with a rare charm, located in the prized and serene setting of Areuse. This exceptional property, constituting the main part of a prestige estate, offers a perfect balance between classic elegance and contemporary comfort. An imposing volume and unique features With a generous surface area of 164 m², this triplex stands out for its majestic spaces and the use of noble materials: • Living area: A typology of 6.5 rooms offering exceptional natural light throughout the day. • Architecture: The authentic character of the building is enhanced by an intelligent distribution over three levels, creating a "house within a house" atmosphere. Well-being and art of living The basement of the house has been designed as a true sanctuary of relaxation: • Wellness area: A private sauna room in the basement with an Italian shower, ideal for your relaxation and recovery moments, adding real value to the property. • Garden & Terrace: A private, carefully landscaped outdoor space to enjoy the absolute calm of the surroundings. • Amenities: Numerous storage spaces, a spacious cellar, and parking solutions complete this high-end offer. A privileged situation Ideally located between lake and vineyards, this house benefits from immediate proximity to the shores of Lake Neuchâtel and public transport, while offering a peaceful living environment and preserved intimacy. A rare character object on the market, combining generous volumes and well-being features. Exact address available after registration on neho.ch. DO YOU WANT TO VISIT? PLEASE REGISTER FIRST: https://neho.ch/b/2015-26-1

  • Parking space
  • View
1 / 12
  • Parking space
  • Garage
  • View
4 rooms91m²CHF 510,000.–
Le Locle, 2400 Le Locle

House to reinvent on a plot of over 2'700 m²

On the heights of Le Locle, at the end of a dead-end road: a family house from 1928, its outbuildings, and a plot of beautiful dimensions, for those who wish to carry out their own project. More than 2'700 m² of a single plot, mostly garden, surrounded by forest, offering an unobstructed view and pleasant brightness. The part located in the building zone allows for an interesting living space to be envisioned, to be studied with your architect and the urban planning department, while the rest of the plot has enough space to accommodate a vegetable garden, an orchard, or animals, as the old stable and chicken coop remind us. The house is compact: two habitable levels, the ground floor accommodating the living areas and a shower room, the floor offering two bedrooms and a storage room. Everything is complemented by a basement. It is to be taken over in depth, allowing you to create a property in your image. The outbuildings offer beautiful additional volumes for a workshop, storage, and animals: the old stone masonry stable, a wooden shed, and a garage. Note that the plot is not connected to the water supply network. Le Locle has shops, schools, and a CFF train station within a few minutes by car, and Neuchâtel can be reached through the tunnel under the Vue-des-Alpes. Set back from everything, the property benefits from a rare tranquility at such a short distance from the city.Exact address available after registration on neho.ch.DO YOU WANT TO VISIT? PLEASE REGISTER FIRST: https://neho.ch/b/2400-26-12

  • Parking space
  • Garage
  • View
1 / 13
10.5 rooms240m²CHF 1,850,000.–
Auf Anfrage 1, 2015 Areuse

RESERVED - Architect's villa with independent apartment

Your oasis of life is waiting for you.The sun is back, the trees are blooming... and what if your future started here? Discover an architectural gem of 240 m² nestled in a green setting, where light is queen and nature is your closest neighbor.Live the outdoors in natural sizeThe superb tree-lined garden becomes your summer salon. Whether for breakfast to the song of birds or evenings under the stars, this space is an invitation to disconnect in this vast intimate garden.Nature bonus: The Areuse and its bucolic paths are waiting for you just two steps away for your nature walks.Volumes, light and modularity:- The Villa (around 160 m²): A light-filled living room that opens onto an ultra-convivial kitchen. With its 6 rooms, the space adapts to all your dreams: large family, inspiring office or mixed project.- 3.5-room apartment in duplex (80 m²): Totally independent. A potential rental income? A space for your loved ones? Possibility to easily connect it to the main house to expand the spaces according to your desires. You have the keys to the project.Sustainable excellenceLiving with your time also means respecting the planet. The Minergie-labeled house combines absolute comfort and performance:- Heat pump (geothermal probe).- Thermal solar panels.- Noble and sustainable materials, wood, concrete ciré...A rare, modular and resolutely forward-looking property. Don't miss this new chapter in your life.Ready for a visit? Contact us without delay:+41 21 544 15 64 Rafael Marialves: +41 79 638 77 86

1 / 14
4.5 rooms100m²CHF 530,000.–
Rue Numa-Droz 80A, 2300 La Chaux-de-Fonds

City house renovated in 2018 – 4.5 rooms, 61m² terrace, double garage

Built in 1914 and completely renovated in 2018, this family-friendly city house with 4.5 rooms offers a usable living area of 100 m² (150 m² total living area) on two levels, with a very beautiful private terrace of 61 m².On the ground floor: the main entrance on the south side leads to a cellar, a utility room/laundry room, a shower room with WC, a bedroom, and direct access to the double garage with automatic doors (36 m²).On the 1st floor: a hallway leads to a second shower room with WC, two bedrooms, and a spacious living area that combines a living room and a fitted kitchen – a beautiful, bright room thanks to the large windows.The terrace, accessible from the upper floor, benefits from morning to evening sun: a privileged place for outdoor meals and summer evenings with an unobstructed view of the roofs of the historic district.Equipment and facilities: • Complete renovation in 2018: fitted kitchen, floors, windows with double glazing in PVC, aluminum roller shutters • Gas heating (boiler 2008), distribution via thermostat radiators • Flat roof, inspection and sealing work carried out in 2024 • Double garage with automatic doors, cellar, and utility room/laundry room Location: In a historic district in the north of La Chaux-de-Fonds – the watchmaking metropolis, which is a UNESCO World Heritage Site – this property is just a few minutes' walk from shops, schools, kindergarten, and bus stops, with quick access to the A20 motorway and the Vue-des-Alpes tunnel to Neuchâtel (approx. 30 minutes).A rare opportunity for a family looking for a turnkey property without planned work.Contact us to organize a visit!

Travel time
-
1 / 30
6.5 rooms168m²CHF 1,495,000.–
Rue de la Côte 11, 2013 Milvignes

New project of 3 contemporary villas in a sought-after residential area

The space your family has been dreaming of, finally in ColombierIn a pleasant residential area of Colombier, just a few minutes from the lake and hiking trails, discover this exclusive project of three contemporary villas designed to offer families seeking space, comfort, and tranquility a privileged living environment.The villas are developed on three levels and offer a generous living area of approximately 168 m² and a perfectly thought-out room layout to meet the requirements of modern life.The ground floor houses a large living area flooded with light, with an open kitchen, dining room, and living room, which directly accesses the terrace and private garden. An office, ideal for a home office or as an additional room, as well as a bathroom with WC and a storage room, complete this level.The upper floor offers four comfortable bedrooms, each providing its own space for family members. The master bedroom has its own bathroom, while another bathroom serves the other bedrooms.The basement offers a large basement area as well as a technical room, which provides valuable storage space.The villas are designed to combine comfort and energy efficiency and are equipped with a heat pump and photovoltaic panels.Future owners also have the opportunity to personalize certain equipment details to create an interior that suits them.The advantages:✓ Quiet and sought-after residential area✓ Just a few minutes' walk from the lake✓ Approx. 168 m² living area✓ 5 bedrooms✓ Office on the ground floor✓ 3 bathrooms✓ Private garden and terrace✓ Heat pump✓ Photovoltaic system✓ New building✓ Personalization of equipment possiblePrice:Villa A – Plot approx. 547 m²: CHF 1'595'000.-Villa B – Plot approx. 425 m²: CHF 1'495'000.-Villa C – Plot approx. 441 m²: CHF 1'555'000.-A rare opportunity for families seeking a high-quality living environment while remaining close to amenities and the lake.

Travel time
-
1 / 13
5.5 rooms100m²CHF 890,000.–
Route de la Gare 17, 2017 Boudry

Detached house in Boudry in a green setting

This detached house is located in the north of the village of Boudry, in a green setting (forest on the southwest side) and offers great intimacy despite the presence of nearby buildings.Built in 1980, this building has been regularly maintained by its owners and therefore allows its future occupants to settle in without having to carry out major work.Furthermore, important work was carried out in 2010 to maintain the value of this villa (peripheral insulation, windows & shutters, electric blinds, floor coverings, kitchen, sanitary facilities, etc.) and the pipes were changed in 2020.A large balcony and a beautifully treed garden are also an asset to this property.The bus stop is in close proximity, and the CFF train station is approximately 500 meters away.Distribution:Access to the building is from the east, from the large covered area. Once inside, you enter the entrance hall with a wardrobe before joining, on your right, the living space offering a large, very bright living/dining room as well as the open kitchen.On the left side of the entrance hall, there is a distribution corridor with built-in cupboards leading to a bathroom and two bedrooms, one of which has a private bathroom (shower).Taking the central stairs down, we access the lower level offering a third bedroom, a laundry room, the technical room, an anti-atomic room serving as a cellar, and storage spaces (cellars).

Travel time
-

Other interesting objects