4 results - Single house buy: Chez-le-Bart

1 / 13
7 rooms188m²CHF 2,250,000.–
Chemin des Moines 11, 2025 Chez-le-Bart

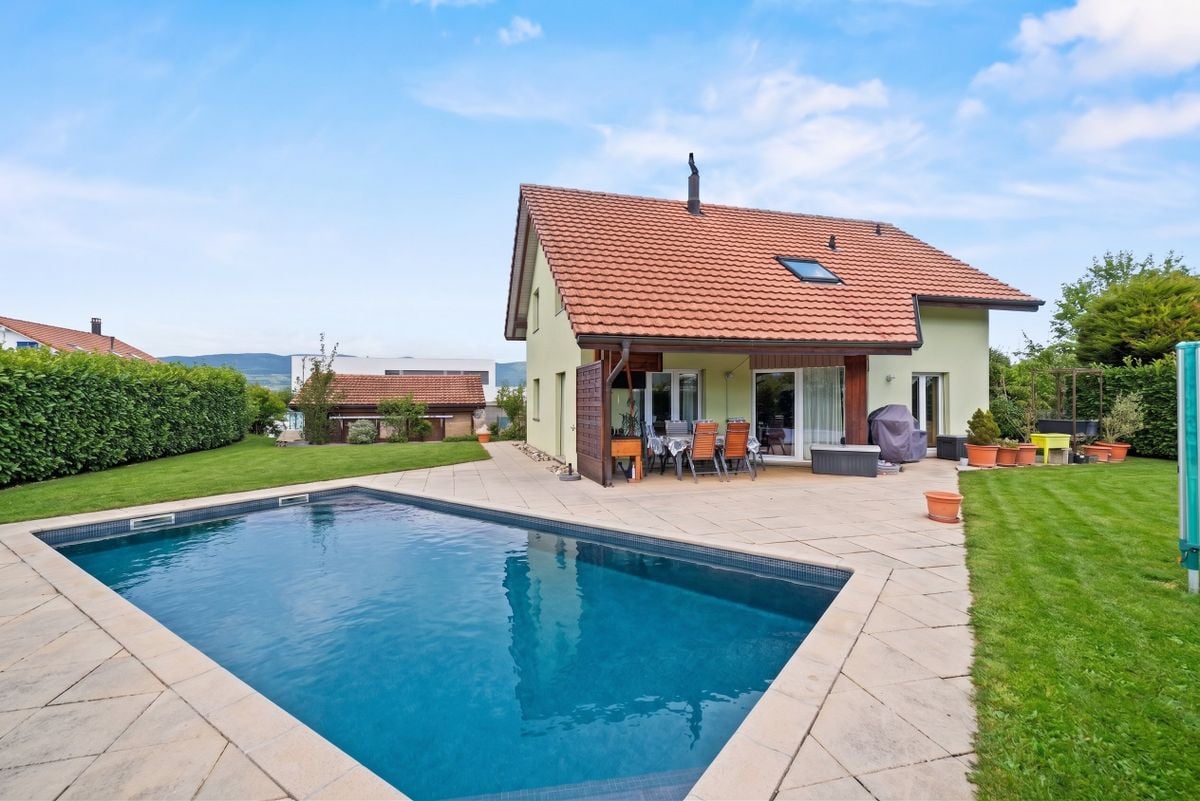
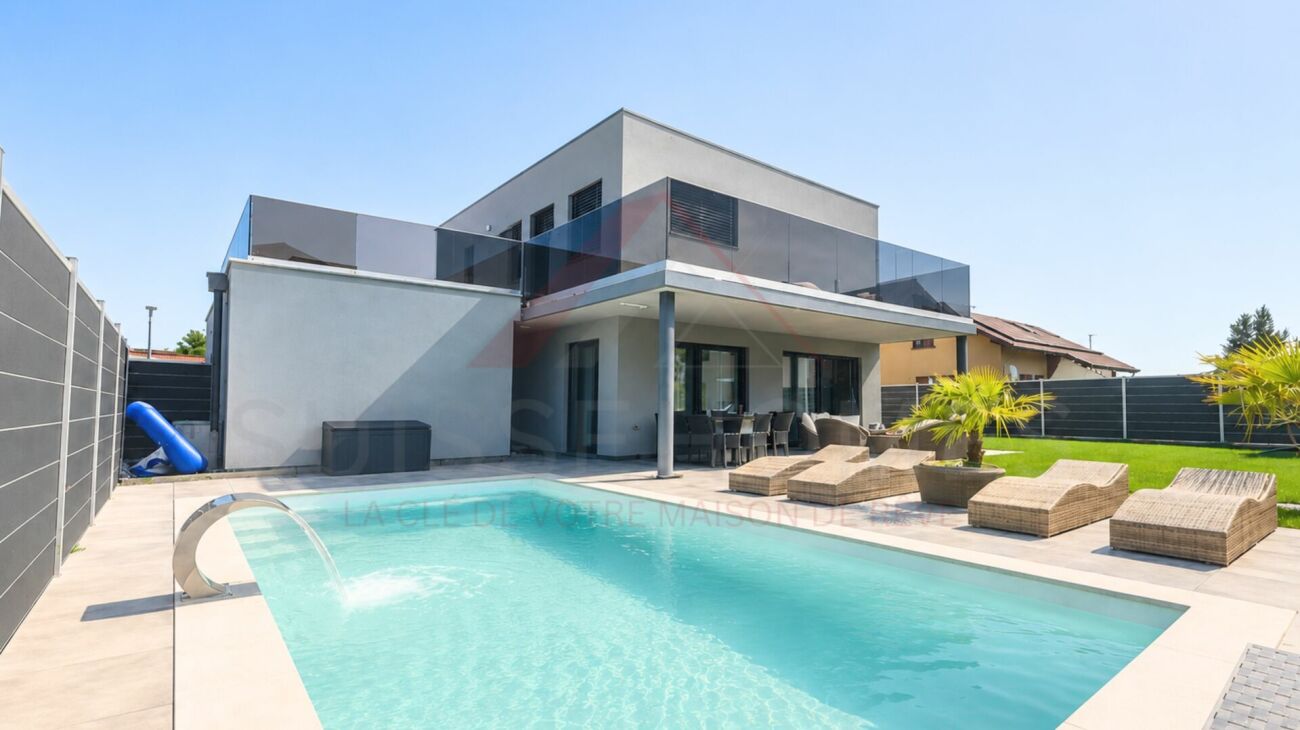
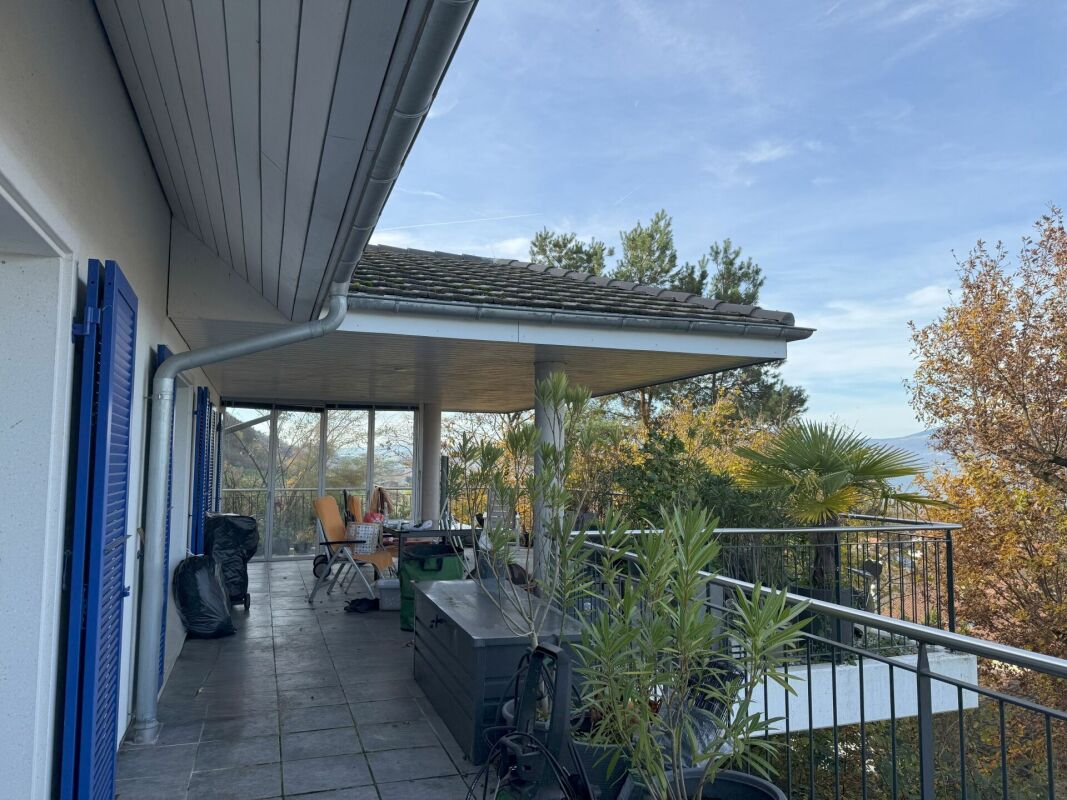
SOLD - Individual villa with pool and dream view

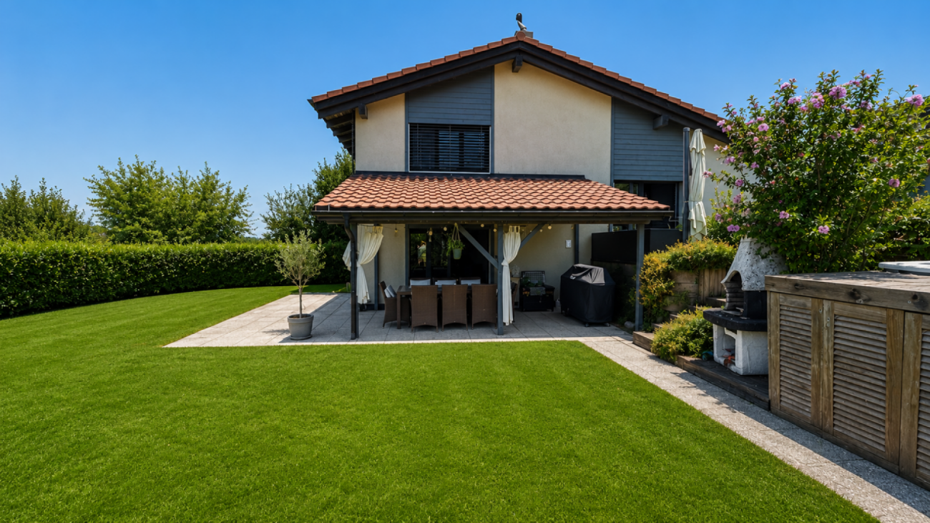
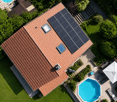
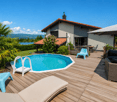
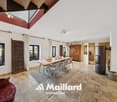
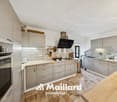
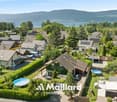
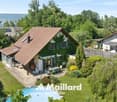
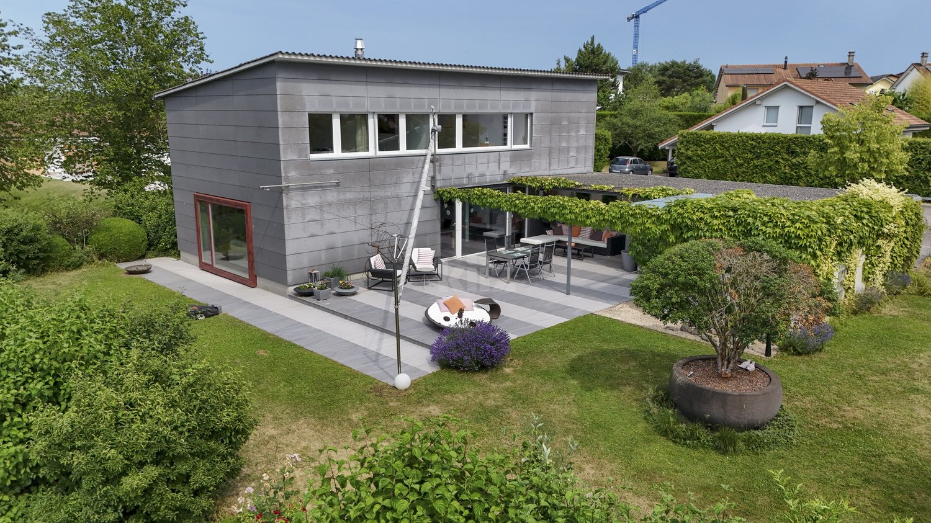
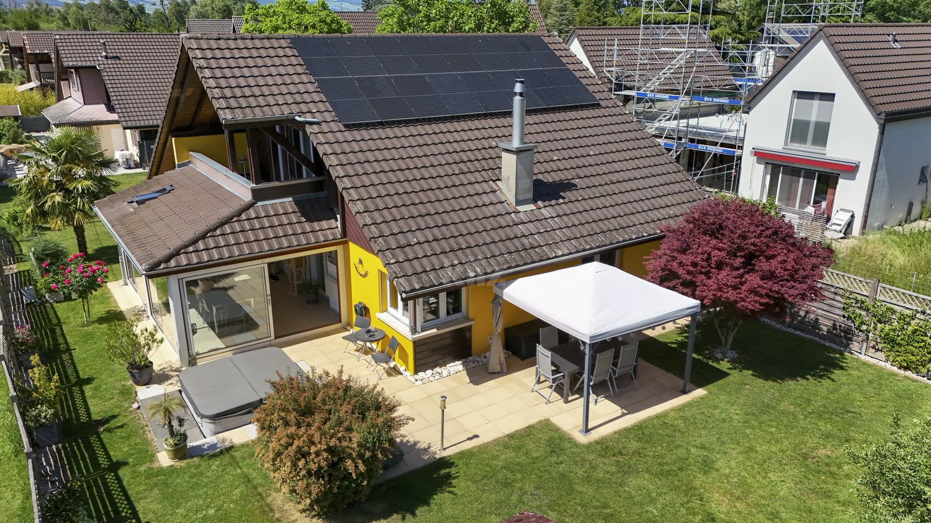
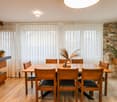
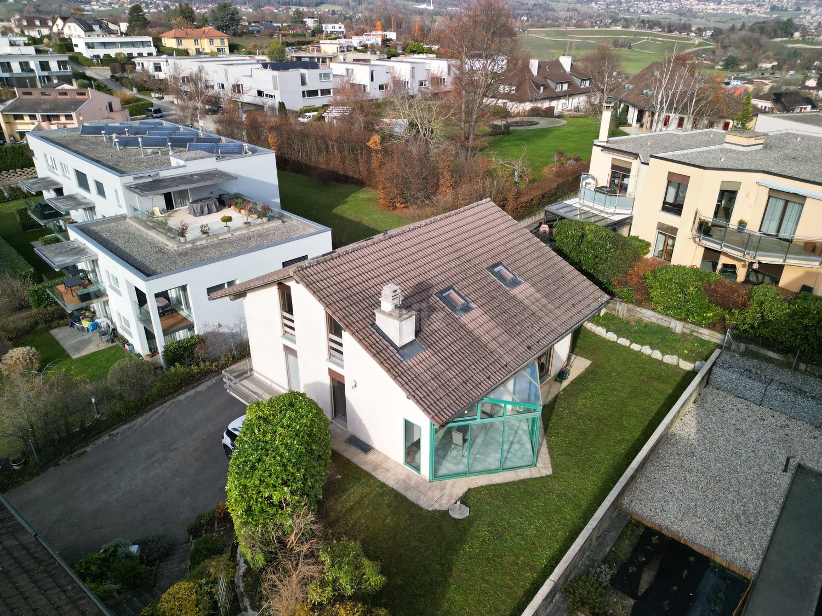
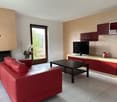
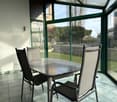
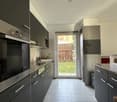
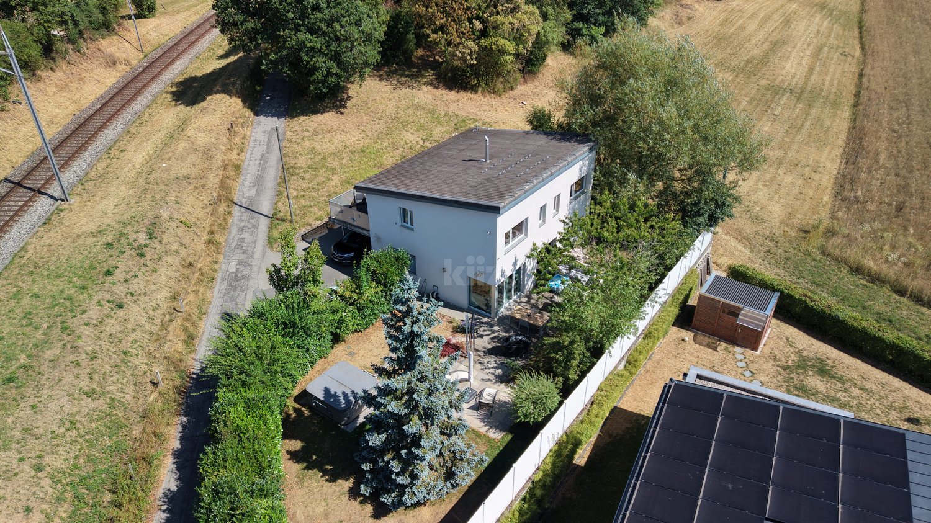
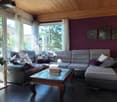
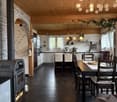
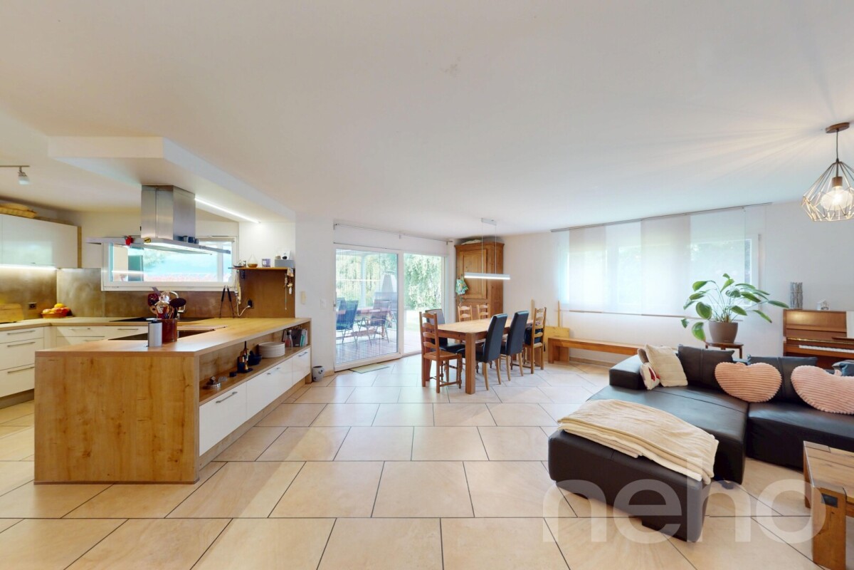
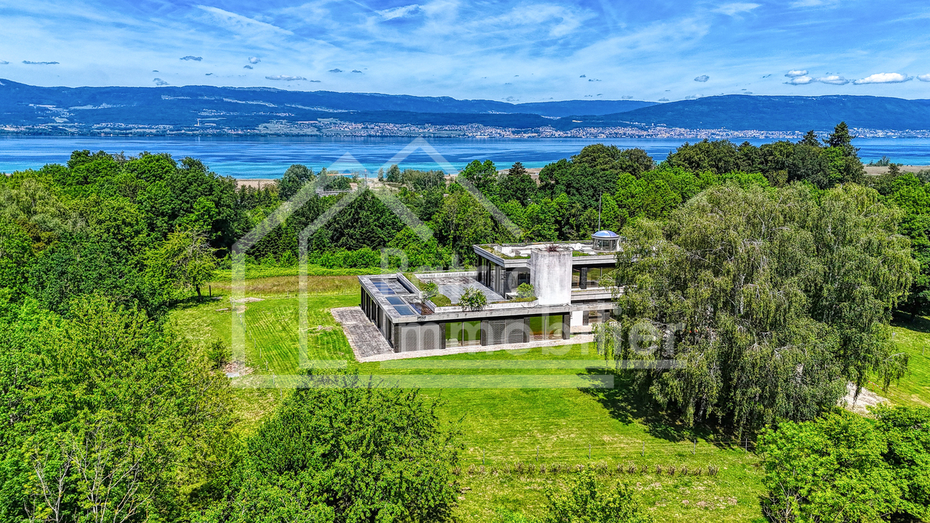
Brief presentation An exceptional setting on a vast plotImagine this superb villa nestled on a vast fenced plot of 2,671 m², offering an unparalleled living environment thanks to its privileged location and numerous features. Whether for family life or an ambitious real estate project, this house perfectly combines charm, comfort, and potential.Discover the house and its environment in video through the following link: https://youtu.be/VKJ9AFlZcNY A spacious and bright villaThe property consists of two buildings: a spacious individual villa, built in 1975 and then expanded and modernized in 2000, as well as a pavilion that houses an exceptional pool.On the upper floor of the villa, you will find a large, bright living space, including an open kitchen, a living room, and a lounge, all bathed in light and offering a panoramic view of the lake. This level also proposes three spacious bedrooms, each with its own bathroom or shower room. One bedroom is oriented south with a view of the lake, while the other two, located north, offer a soothing view of the surrounding nature. A fourth room, which can serve as a bedroom or office, benefits from a remarkable view of the lake and direct access to the terrace. Functional and versatile spacesWhen you go down to the lower floor, you will discover an independent bedroom, also equipped with its own bathroom, perfect for receiving guests or personal use. This floor also includes a spacious garage capable of accommodating two vehicles, as well as cellars and technical rooms, offering additional storage or development spaces. A pavilion with a pool and a charming chaletOutside, the pavilion houses a large pool in perfect condition, equipped with high-quality technical facilities. The unobstructed view of the lake from this area is simply breathtaking.Additionally, a charming wooden chalet located in the northeast of the property adds a warm touch, offering an additional space for entertaining guests or simply relaxing. Development potentialThe plot still has building rights, with an existing project for the construction of a house with two apartments. This project can be taken over, adapted, or abandoned, depending on the desires of the future owners, allowing them to fully exploit the surface area for personal use. Modern and sustainable equipmentThe house's heating system is currently being replaced by a heat pump, and photovoltaic panels will be installed on the roofs of the villa and the pool building, offering modern and sustainable energy solutions. A peaceful and secure environmentThe serenity and exceptional view of this property are guaranteed by the presence of agricultural areas to the north and south, ensuring a peaceful and protected environment.The house is equipped with a very efficient alarm system for optimal security, and numerous parking spaces are available on the plot. A rare and full of potential opportunityThis villa represents a rare opportunity, with its spacious rooms, quality amenities, and development potential. It will seduce both lovers of magnificent landscapes and creatives looking for an opportunity to create a unique property, playing freely with spaces and volumes. Epilogue Offering an exceptional setting, spacious rooms, and infinite possibilities, this property is more than just a house: it's a place where dreams and projects come to life.Whether you are looking for an exceptional family residence or a unique investment, this villa will meet all your expectations.Let yourself be seduced by its charm and potential, and imagine the memories you can create here. This opportunity is waiting for you!Diatimìs invites you to contact our team to organize a visit and discover the full potential of this exceptional property.

Travel time
-
More objects in your automatically expanded search area
20 results - Radius: + 10km
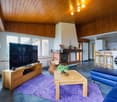
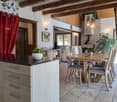
  • A modern hallway with wooden flooring, white textured walls, and a hanging woven pendant light. The hallway leads to a living room area with a grey sofa, fireplace, and decorative items.
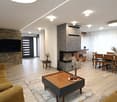
  • A modern hallway with wooden flooring, white walls, and a hanging woven pendant light. Visible in the background is a living room area with a sofa, fireplace, and decorative items.
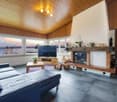
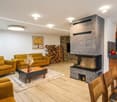
  • Cozy living and dining area with a central fireplace, wooden dining table, sofa, and decorative elements including a wreath and picture frames.
  • Autumn garden with a wooden bench, a lounge chair, and a small wooden cabin surrounded by trees and fallen leaves.
  • A cozy, well-lit room with large windows overlooking a garden, featuring wooden floors, wicker chairs, a small table, and decorative items.
  • A well-maintained garden with a grassy lawn, scattered trees, benches, and a small wooden shed.
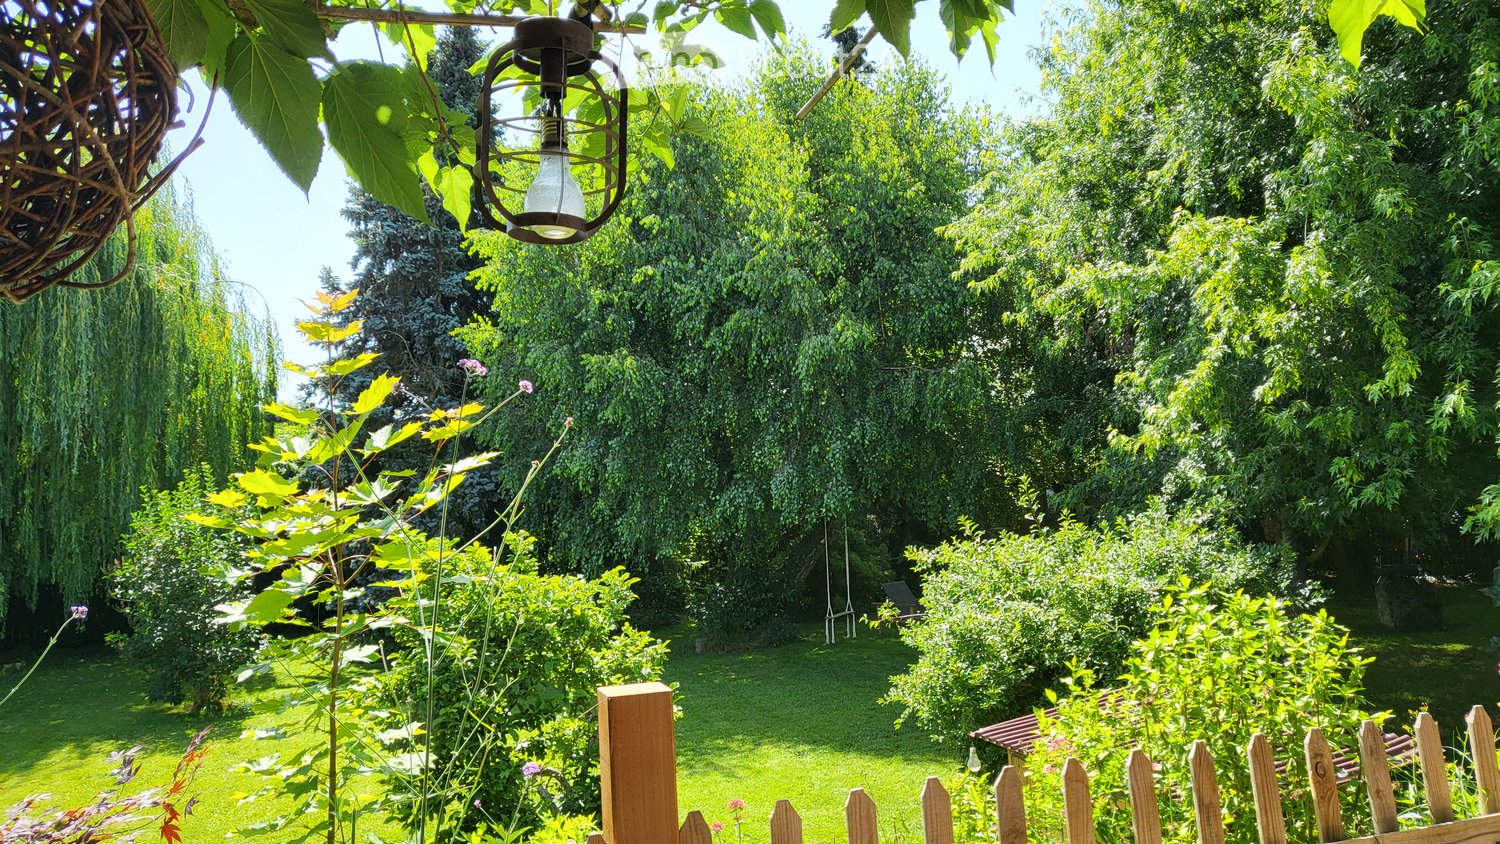
  • A lush garden with a swing, picnic table, wooden bench, and a small wooden cabin surrounded by trees and greenery.
  • A lush garden with a small wooden table and chairs set up on a grassy area, surrounded by trees and greenery.
  • A cozy outdoor seating area with a grey sofa, wooden coffee table, vase with dried flowers, and a large potted plant, surrounded by lush greenery and string lights.
  • Modern living room with a contemporary fireplace, white chairs, a small table, and artwork on the wall.
1 / 20
6.5 rooms180m²CHF 1,260,000.–
Premium
1543 Grandcour

Single-family house on a large, buildable tree-lined plot

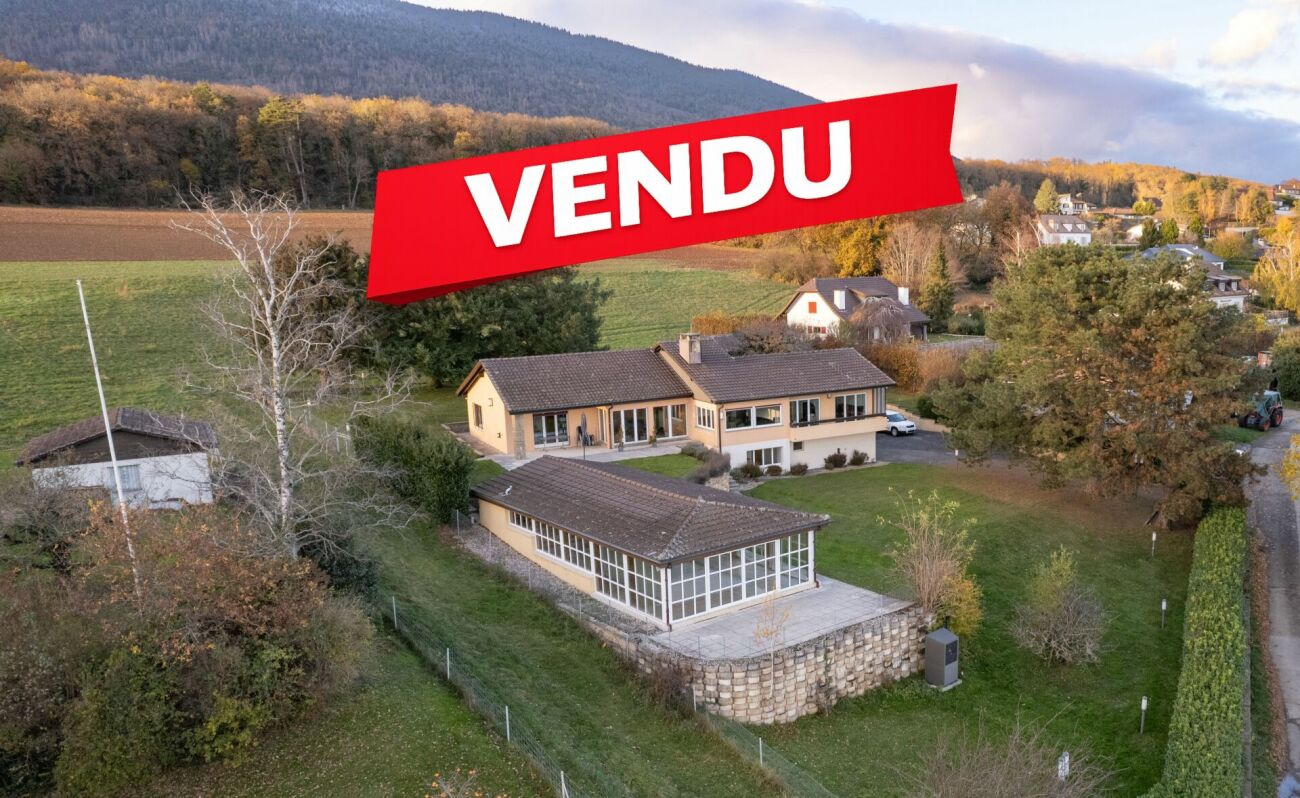
If you and your small family are willing to share your garden with many birds or a family of hedgehogs, then this country house, located on a beautiful tree-lined plot, is made for you. We have made sure to preserve the well-being of this neighborhood over time.Located in a peaceful area, 10 minutes by bike from the lake shore, this property has the air of a vacation home. The large trees will keep you cool and shield you from prying eyes.Most of the living areas (3 bedrooms, including one with a dressing room, an open kitchen with solid wood, a large living room, and a habitable veranda) are located on the ground floor. The three bedrooms overlook trees that give the rooms a very pleasant atmosphere. The master bedroom even has direct access to the terrace under a beautiful parasol tree.The basement of the house consists of a room that can be easily converted into a bedroom, a toilet, and a large Italian shower. The basement has just been completely redesigned.A large garden (in a very low-density area) of approximately 1400 m2, beautifully tree-lined and fenced, allows you to enjoy its natural coolness under the thick foliage. The entire property is protected from prying eyes and offers unique privacy. We would like to point out that this plot, located in a very low-density area, offers the possibility of building a second villa, which is a non-negligible advantage in terms of appreciation.In winter, a large fireplace and a modern pellet stove (from 2022) will allow you to enjoy pleasant evenings. The rest of the heat is distributed by modern electric radiators (also from 2022). The addition of numerous solar panels this year makes the property economical and ecological.We would like to point out that this pleasant home does not require any renovation work. All appliances, paints, and floor coverings are in a brand-new condition. The entrance door, interior doors, and sanitary facilities in the basement are also new.REAL ESTATE AGENTS PLEASE REFRAIN, THANK YOU.

1 / 5
  • Parking space
  • Balcony / Terrace
  • Quiet neighborhood
5 rooms123m²CHF 1,030,000.–
Top
La Léchère 24, 1483 Vesin

Magnificent new 5-room villa

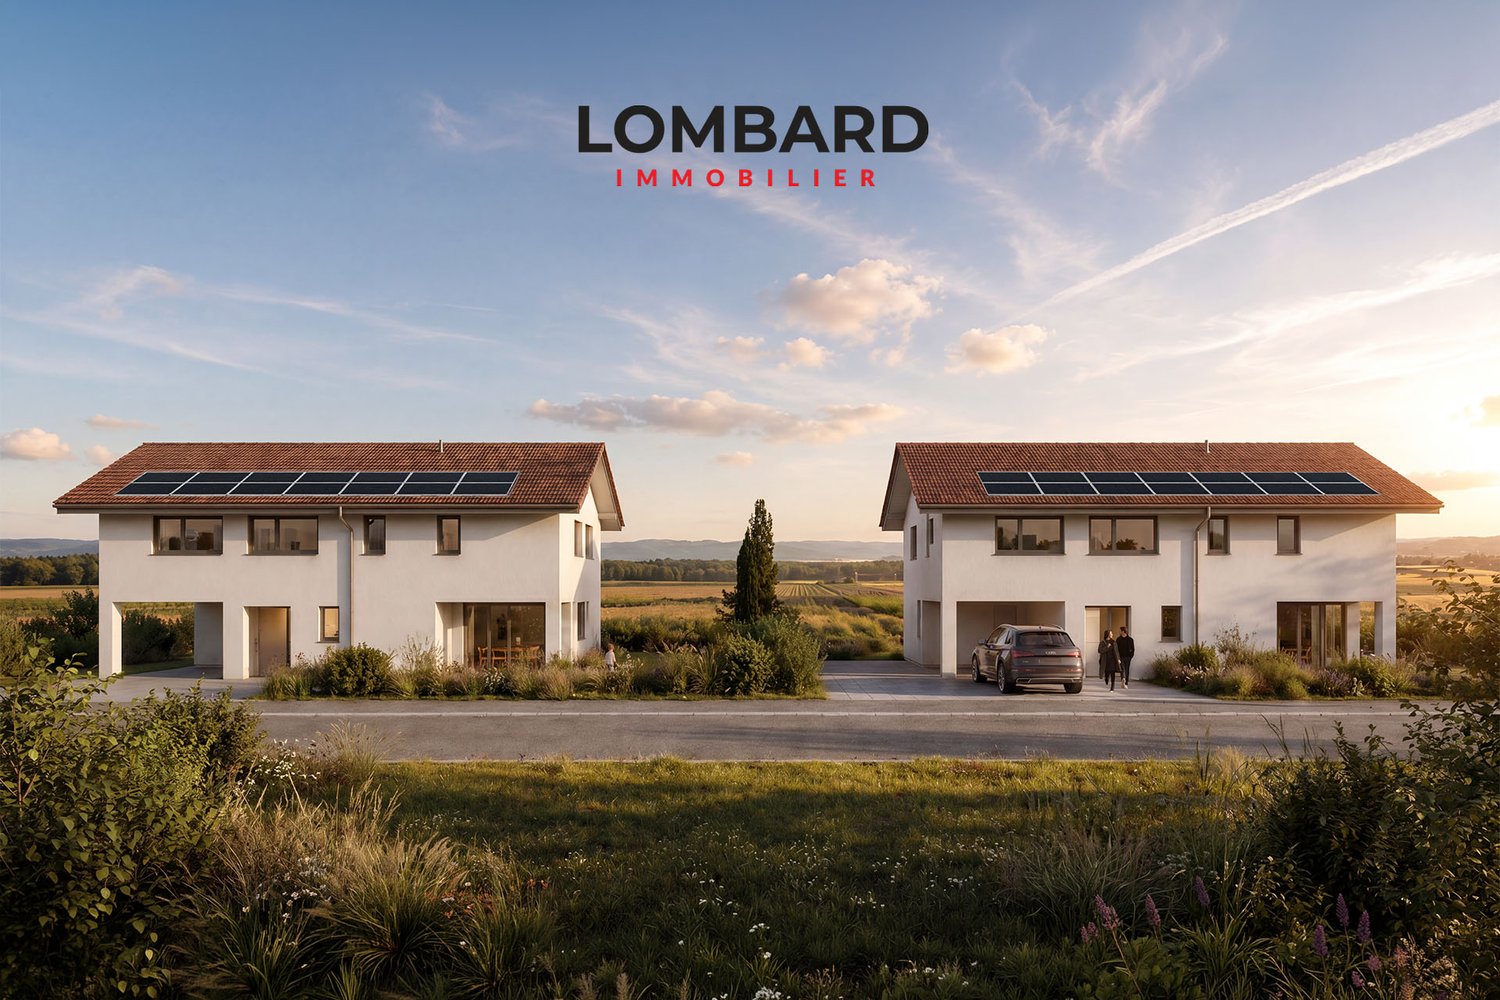
Discover this new promotion of two individual 5-room villas located in Vesin, in a quiet residential area, just a few minutes from Estavayer-le-Lac and amenities.Each villa benefits from a contemporary design with bright and well-arranged spaces. The houses are fully excavated and offer generous storage spaces in the basement.Villa A is composed as follows:Ground floor: • Entrance hall with built-in wardrobe • Spacious living and dining room with direct access to the terrace and garden • Open, fully equipped kitchen • Pantry • Guest toilet First floor: • Parental bedroom with private bathroom • Two beautiful rooms of 12 m2 • Additional bathroom with Italian shower Basement: • Large cellar of 21 m2 • Laundry room • Technical room • Additional storage spaces Outside, the villa has a carport and an outdoor parking space.Heating is provided by a geothermal heat pump with underfloor heating and photovoltaic panels.All finishes are left to the choice of the buyers.Do not wait and contact us now at 026 663 14 70 to organize a meeting.--------------------------------------------------------------The commune of Vesin, located in the district of Broye in the canton of Fribourg, is a charming village with a human scale, offering a peaceful and green living environment. Nestled between agriculture and major communication axes, it seduces with its authenticity and quality of life.Surrounded by agricultural landscapes and preserved nature, Vesin benefits from a calm and convivial environment, ideal for families as well as for people seeking tranquility near urban centers.Thanks to its privileged location, the commune allows quick access to the cities of Estavayer-le-Lac, Payerne, and Fribourg. The access to the A1 motorway is just a few minutes away, facilitating travel to Lausanne, Bern, or Yverdon-les-Bains.The region also offers numerous leisure and relaxation opportunities, between walks on foot or by bike, outdoor activities, and the discovery of the shores of Lake Neuchâtel nearby.Vesin thus combines the charm of country life with the advantages of excellent accessibility and nearby regional amenities.

  • Parking space
  • Balcony / Terrace
  • Quiet neighborhood
Olivier Marmier

Olivier Marmier

Courtier Immobilier

Travel time
-
1 / 5
  • Parking space
  • Balcony / Terrace
  • Quiet neighborhood
4.5 rooms143m²CHF 1,280,000.–
Top
Chemin de la Palanche, 1475 Forel FR

Spacious new individual villa with 4.5 rooms

Located in Forel (Estavayer commune), discover this new project consisting of two individual villas with 4.5 rooms, situated in a quiet residential area close to nature.Designed to offer a comfortable and practical living space, this project is aimed at families and buyers looking for a new, individual house with quality amenities. Each villa has 226 m² of usable space and a plot of 539 m².Villa B is composed as follows:Ground floor: • Entrance hall with storage cupboards • 1 spacious living room / dining room with fully equipped open kitchen of approximately 49 m2 and a pantry • 1 guest toilet • 1 storage room First floor: • 1 parental suite of 29 m2 with adjacent bathroom (toilet, shower and double sink) and dressing room • 2 beautiful bedrooms of 12 m2 • 1 bathroom with bathtub, double sink and toilet • 1 game room / office of 32 m2 Basement: • 1 technical room • 1 storage cellar • 1 laundry room with space for washing column Outside, the villa has a covered terrace, a garden, a large carport and an outdoor parking space. It is also possible to acquire additional underground parking spaces.The villas will benefit from modern technical equipment: heat pump, underfloor heating, photovoltaic panels, motorized shutters, triple glazing, etc.The building permit has been issued. The start of construction is scheduled for January 2027 with an estimated delivery in autumn 2027.Do not wait any longer and contact us at 026 663 14 70 or by email: ventes@lombard-immobilier.ch to arrange a presentation of this project. -------------------------------------------------------The village of Forel, known for having one of the most "wild" beaches in the region, is located on a cliff overlooking Lake Neuchâtel and is part of the Estavayer commune.This is a privileged place for relaxation, ideal for nature lovers and those seeking peace and quiet in the countryside near the lake.The Estavayer commune, located on the shores of Lake Neuchâtel, is a Fribourg commune with 10,000 inhabitants and the capital of the Broye district.The historic city center of Estavayer-le-Lac contains architectural treasures, including the Chenaux castle and the Saint-Laurent Collegiate Church dating back to the Middle Ages.Popular during the summer season with travelers, this town is recognized for its beautiful lakeside and relaxed atmosphere.It offers numerous water activities (sailing, kitesurfing, paddleboarding, wakeboarding, etc.) thanks to its marina and water sports center, the best equipped in Switzerland.It also offers bike rides over several kilometers in the heart of nature in the Grande Cariçaie reserve and numerous events such as the "Estivale Open Air" festival, the Azimut theater and many others.The town is well served by the A1 highway (5-minute access), a CFF train station and a bus station. It is strategically located between Lausanne (40 minutes) and Bern (35 minutes).

  • Parking space
  • Balcony / Terrace
  • Quiet neighborhood
Maxime Maffre

Maxime Maffre

Courtier Immobilier

Travel time
-
1 / 14
  • Balcony / Terrace
  • Garage
  • Child-friendly
  • +1
5.5 rooms220m²CHF 1,450,000.–
Chemin Sous-le-Moulin 14, 1468 Cheyres

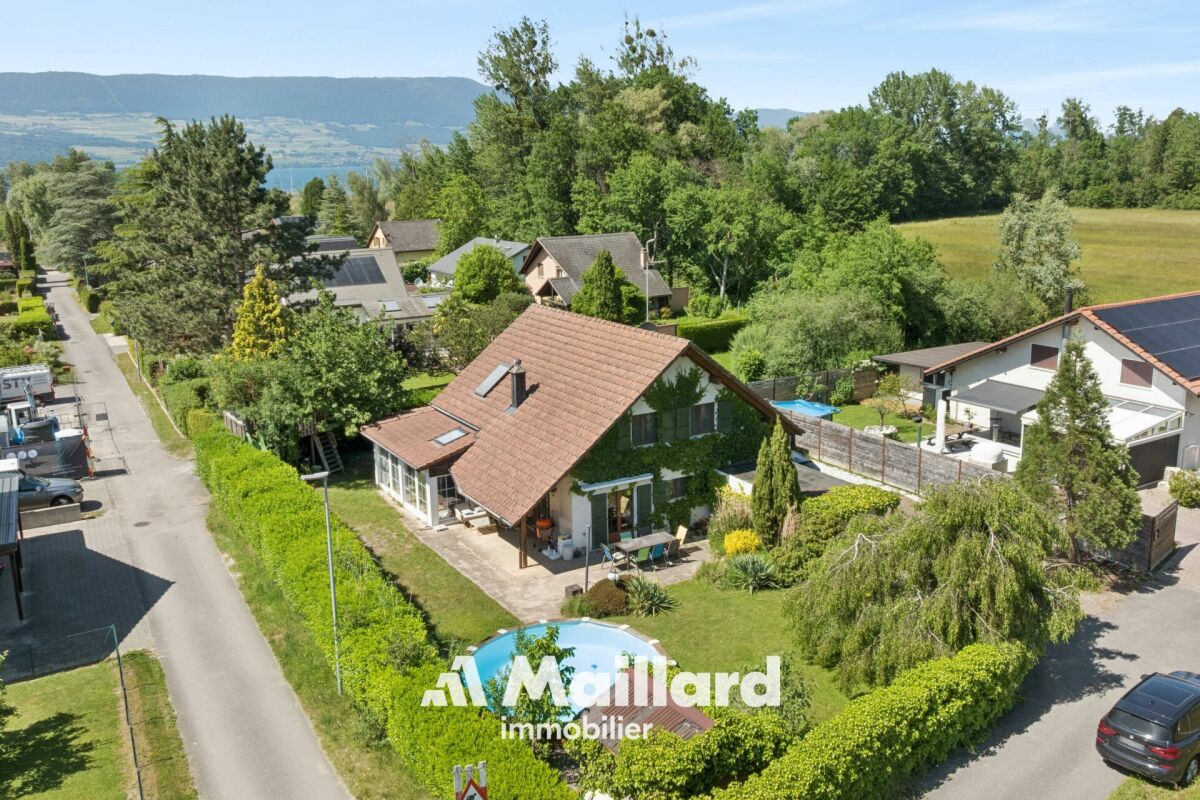
Cheyres - Charming individual villa 300 m from the lake

Individual villa with 5.5 rooms, 300m from the lakeDiscover this magnificent individual villa with 5.5 rooms, just a few steps from the shores of Lake Neuchâtel. Nestled in a calm and green environment, this property offers an ideal living space for nature and tranquility lovers.Spacious and bright, the villa has a comfortable living area spread over 2 levels. The ground floor offers a vast living space with numerous openings giving access to a very large heated veranda as well as to the terrace, a bedroom and a shower room. The upper floor has 3 beautiful bedrooms, an open gallery and a bathroom. A storage room and an attic complete this level.The garden is beautifully treed, offering a very pleasant outdoor space for its occupants, with two ideally oriented terraces. A semi-in-ground pool, a jacuzzi and a treehouse are additional assets of this villa.A large independent room serving as a storage room offers a beautiful space that could very well be converted into a workshop. A cellar is also attached to this room.Finally, a garage/box and a large entrance area allow for several vehicles to be parked (between 5 and 7). Additional information: • heat pump (geothermal) - 1996 • double-glazed windows with mosquito nets • 40m2 veranda (heated) • wood stove - Ollaire stone • central vacuum

  • Balcony / Terrace
  • Garage
  • Child-friendly
  • +1
Michael Jaques

Michael Jaques

Courtier senior – Responsable Nord Vaudois – fondé de pouvoir

Travel time
-
1 / 16
  • Garage
  • Pets allowed
  • Lake view
  • +4
11 rooms435m²CHF 2,260,000.–
Vers chez Carrard 2, 1473 Estavayer-le-Lac

Authentic renovated multi-family farm with taste

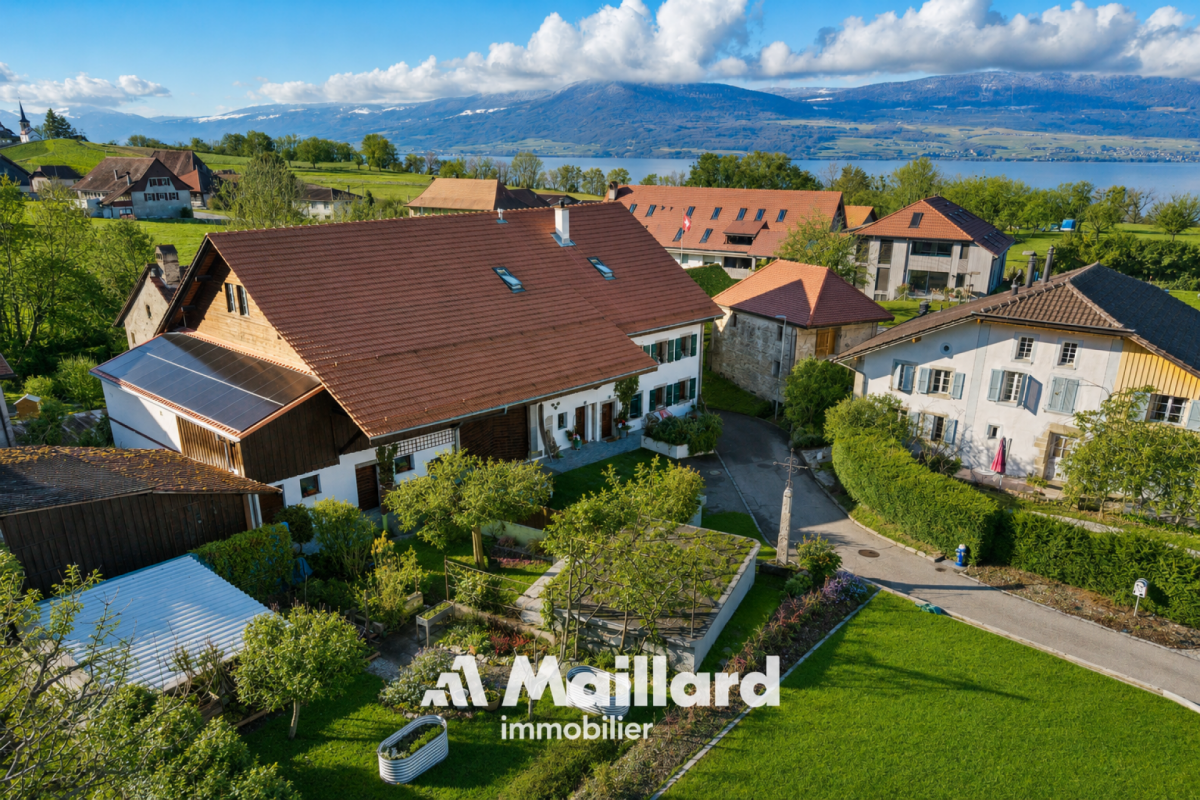
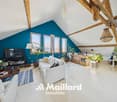
*Link to virtual tour on request* Discover the authentic charm of this old farm located in the heart of the peaceful village of Font, on the shores of Lake Neuchâtel and just 2 km from Estavayer-le-Lac. Combining the character of the old and modern comfort, this building has benefited from a complete and careful renovation between 2012 and 2019.Now transformed into two spacious apartments, this property represents a rare opportunity, whether for a large family, an intergenerational project or a professional activity.Spread over two levels, the main accommodation offers more than 250 m2 of living space :The first floor opens onto a dining area that can accommodate a good dozen guests. The open kitchen is very spacious and functional, slightly set back to still participate in conversations. This level also includes three bedrooms (between 14m2 and 23m2) as well as a modern bathroom with an Italian shower and laundry column.The attic is seductive with its generous volumes and 5m ceiling height, sublimated by an apparent wooden frame. The vertical windows in the gable, with pure lines, offer exceptional brightness throughout the day and open up beautiful perspectives on Lake Neuchâtel. A living area of over 100m2 with a residential loft spirit! This level also welcomes a parental suite, with a marble bathroom and adjacent dressing room.Return and potential for layout: • Independent apartment: 4.5 rooms of 135 m2 currently rented, which generates an annual rental income of CHF 23,000.-, a major financial asset. • Multifunctional space: on the ground floor, a large heated room of 40 m2 is ready to accommodate an independent studio or a professional space (office, cabinet). • Gross volume: a huge barn of around 1,700 m3 leaves your most ambitious projects free (extension, artist's studio, etc.). Exteriors and annexes: • A vaulted cellar for your moments with friends • A tree-lined garden conducive to relaxation • A garage box and several outdoor parking spaces. Contact me to obtain the link to the virtual tour as well as the complete file.Carole Javet - 078 264 78 45 - carole@maillard-immo.ch

  • Garage
  • Pets allowed
  • Lake view
  • +4
Carole Javet

Carole Javet

Courtière en immobilier - Région Broye-Vully

Travel time
-
New building
1 / 8
  • Balcony / Terrace
  • Garage
  • Lake view
  • +2
5.5 rooms141m²CHF 1,270,000.–
Chemin du Vignoble 12, 2022 Bevaix

5.5-room villa with garden, terrace, and attic terrace - Bevaix | Promotion Les Capites

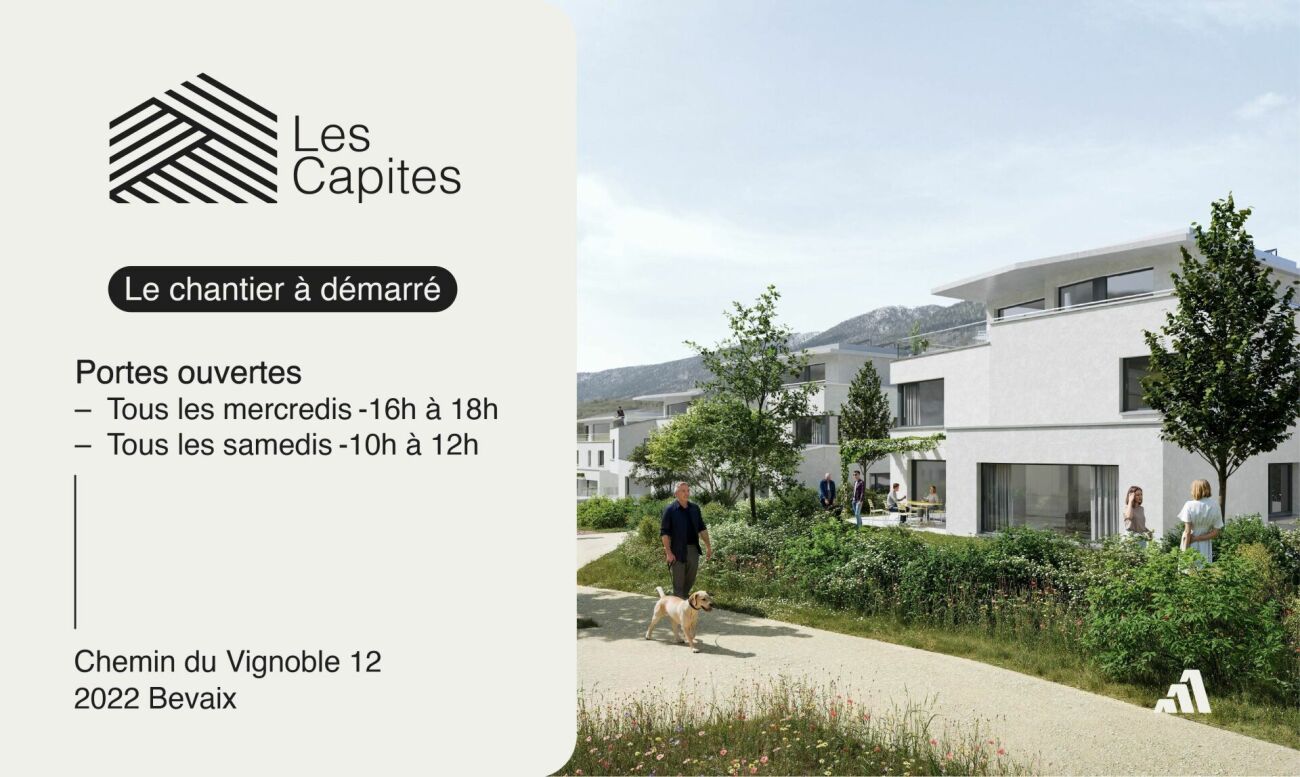
Villa Lot C (A11) - 5.5-room villa with garden, terrace, and attic terraceOpen HouseWe welcome you to our Open House events: • Wednesday, July 15, from 4:00 PM to 6:00 PM • Saturday, July 18, from 10:00 AM to 12:00 PM • Wednesday, July 22, from 4:00 PM to 6:00 PM Resumption of Open House events from Wednesday, August 19, 2026.Les Capites: A project on a human scale, a rare opportunityThe Les Capites neighborhood offers an ideal living environment. Between the shores of the lake, the vineyard paths, and the open landscapes with views of the Alps, every walk becomes a privileged moment. An ideal location to relax and enjoy daily life in harmony with nature.Row houses, spaces designed to live fully LOT B to K (Type A)The row houses are spacious and bright, offering between 130 and 170 m² of living space in 4.5 or 5.5 rooms.Each house has its own entrance and a multi-level organization, providing the comfort and independence of a single-family home in a privileged residential environment.The ground floor offers a light-filled living area opening onto a terrace and a private garden. The equipped kitchen and finishes can be personalized according to your wishes.The upper floors accommodate several comfortable bedrooms and modern bathrooms, with the possibility of arranging an office or a multipurpose room. A lower level completes the unit with a modular space.Each row house benefits from direct access to the underground parking. Two parking spaces are assigned to each house (in addition to the price).House-apartments in the heart of an exceptional natural setting LOT L to AA (Types B and C)The house-apartments are spacious and bright, offering generous living areas that can reach up to approximately 200 m² in 5.5 rooms.Here, each apartment benefits from an optimized design and direct access, creating an exclusive atmosphere and the feeling of living in a unique place, between a house and an apartment.The living area, filled with light, opens onto the outside and creates a convivial living space. The equipped kitchen and finishes can be personalized according to your wishes.The apartments are available on the ground floor or in the attic and offer beautiful outdoor spaces that naturally extend the living areas. The sleeping areas include several comfortable bedrooms, modern bathrooms, and the possibility of arranging an office.Each apartment has direct access to the underground parking. Two parking spaces are assigned to each unit (in addition to the price).A contemporary architectural signatureThe buildings are characterized by their modern, simple, and elegant architecture, perfectly integrated into a harmonious landscape:Sustainable and environmentally friendly constructionExcellent energy efficiencyPerfect insulation for optimal comfort in all seasonsBright spaces thanks to large openingsPersonalizable finishes to create an interior in your imageConstruction start: Autumn 2026, to be confirmedExpected delivery: May 2028, to be confirmedMore information on : https://www.bevaix-les-capites.ch/ Budgets for finishes Sanitary budget : UNIT B/E/H (A10/A20/A30) CHF 30'962.85 incl. VATUNIT C (A11) CHF 30'975.15 incl. VATUNIT D/G/K (A12/A22/A32) CHF 31'555.25 incl. VATUNIT F/J (A21/A31) CHF 17'461.25 incl. VATUNIT L/N/P/R (B10/ B20/ B30/ B40) CHF 36'792.85 incl. VATUNIT M/O/Q/S (B11/B21/B31/B41) CHF 30'043.65 incl. VATUNIT T/V/X/Z (C10/C20/C30/C40) CHF 36'792.85 incl. VATUNIT U/WW/Y/AA (C11/ C21/C31/C41) CHF 30'043.65 incl. VATBudget for kitchen fixtures :UNIT B/E/H (A10/A20/A30) CHF 27'078.15 incl. VATUNIT C/F/J (A11/A21/A31) CHF 24'837.15 incl. VATUNIT D/G/K (A12/A22/A32) CHF 27'078.15 incl. VATUNIT L/N/P/R (B10/B20/B30/B40) CHF 25'235.45 incl. VATUNIT M/O/Q/S (B11/B21/B31/B41) CHF 25'431.70 incl. VATUNIT T/V/X/ZC (10/C20/C30/C40) CHF 25'235.45 incl. VATUNIT U/W/Y/AA (C11/C21/C31/C41) CHF 22'589.95 incl. VATBudget for flooring and installation : - Tiles, price for flooring 60.-/m² incl. VAT- Laid parquet floor, price for flooring 110.-/m² incl. VATSee construction description for more details

  • Balcony / Terrace
  • Garage
  • Lake view
  • +2
Stéphane Langlois

Stéphane Langlois

Courtier

Travel time
-
New building
1 / 7
  • Balcony / Terrace
  • Garage
  • Child-friendly
  • +1
4.5 rooms110m²CHF 1,050,000.–
Chemin du Vignoble 12, 2022 Bevaix

Villa with 4.5 rooms and terrace - Bevaix | Promotion Les Capites

Villa Lot J (A31) - Villa with 4.5 rooms and terrace - BevaixOpen HouseWe welcome you to our Open House : • Wednesday, July 15, from 4:00 pm to 6:00 pm • Saturday, July 18, from 10:00 am to 12:00 pm • Wednesday, July 22, from 4:00 pm to 6:00 pm Resumption of Open House from Wednesday, August 19, 2026.Les Capites: A project on a human scale, a rare opportunityThe Les Capites neighborhood offers an ideal living environment. Between the shores of the lake, the vineyard paths, and the open landscapes with a view of the Alps, every walk becomes a privileged moment. An ideal location to recharge and enjoy daily life in harmony with nature.The semi-detached villas, spaces designed to live fully B to K (Type A)The semi-detached villas, spacious and bright, offer between 130 and 170 m² of living space in 4.5 or 5.5 rooms.Each villa has its own entrance and a multi-level organization, providing the comfort and independence of a single-family home in a privileged residential environment.The ground floor offers a bright living room opening onto a terrace and a private garden. The equipped kitchen and finishes can be personalized according to your wishes.The upper floors accommodate several comfortable bedrooms as well as modern bathrooms, with the possibility of arranging an office or a multipurpose room. A lower level completes the unit with a modular space.Each semi-detached villa benefits from direct access to the underground parking. Two parking spaces are assigned to each villa (in addition to the price).The villa-apartments in the heart of an exceptional natural setting from L to AA (Types B and C)The villa-apartments, spacious and bright, offer generous living areas that can reach up to approximately 200 m² in 5.5 rooms.Here, each apartment benefits from an optimized design and direct access, creating an exclusive atmosphere and the feeling of living in a unique place, between a house and an apartment.The living room, bathed in light, opens onto the outside and creates a convivial living space. The equipped kitchen as well as the finishes can be personalized according to your wishes.The apartments are available on the ground floor or in the attic and offer beautiful outdoor spaces that naturally extend the living areas. The sleeping areas include several comfortable bedrooms, modern bathrooms, and the possibility of arranging an office.Each apartment has direct access to the underground parking. Two parking spaces are assigned to each property (in addition to the price).A contemporary architectural signatureThe buildings are seductive with their modern, sober, and elegant architecture, perfectly integrated into a harmonious landscape :Sustainable and environmentally friendly constructionExcellent energy efficiencyPerformant insulation for optimal comfort in every seasonBright spaces thanks to large openingsPersonalizable finishes to create an interior in your imageStart of construction: Autumn 2026, to be confirmedExpected delivery: May 2028, to be confirmedMore information on : https://www.bevaix-les-capites.ch/ Budgets for finishes Sanitary budget:Unit B/E/H (A10/A20/A30) CHF 30'962.85 incl. VATUnit C (A11) CHF 30'975.15 incl. VATUnit D/G/K (A12/A22/A32) CHF 31'555.25 incl. VATUnit F/J (A21/A31) CHF 17'461.25 incl. VATUnit L/N/P/R (B10/ B20/ B30/ B40) CHF 36'792.85 incl. VATUnit M/O/Q/S (B11/B21/B31/B41) CHF 30'043.65 incl. VATUnit T/V/X/Z (C10/C20/C30/C40) CHF 36'792.85 incl. VATUnit U/WW/Y/AA (C11/ C21/C31/C41) CHF 30'043.65 incl. VATBudget for kitchen fittings :Unit B/E/H (A10/A20/A30) CHF 27'078.15 incl. VATUnit C/F/J (A11/A21/A31) CHF 24'837.15 incl. VATUnit D/G/K (A12/A22/A32) CHF 27'078.15 incl. VATUnit L/N/P/R (B10/B20/B30/B40) CHF 25'235.45 incl. VATUnit M/O/Q/S (B11/B21/B31/B41) CHF 25'431.70 incl. VATUnit T/V/X/ZC (10/C20/C30/C40) CHF 25'235.45 incl. VATUnit U/W/Y/AA (C11/C21/C31/C41) CHF 22'589.95 incl. VATBudget for flooring and installation : - Tiles, price for flooring 60.-/m² incl. VAT- Laid parquet floor, price for flooring 110.-/m² incl. VATSee construction description for more details

  • Balcony / Terrace
  • Garage
  • Child-friendly
  • +1
Michael Jaques

Michael Jaques

Courtier senior – Responsable Nord Vaudois – fondé de pouvoir

Travel time
-
1 / 13
  • Balcony / Terrace
  • View
4.5 rooms82m²CHF 845,000.–
Route des Grèves 19, 1544 Gletterens

Holiday paradise with private land directly on Lake Neuchâtel

Welcome to Route des Grèves 19 in Gletterens - an idyllic holiday paradise directly on Lake Neuchâtel. Gletterens delights with its charming sandy beach, natural shoreline, and relaxed atmosphere, putting relaxation and quality of life at the forefront. Whether swimming, water sports, bike tours, or walks along the lake - here you can enjoy a holiday feeling in one of the most beautiful places in the region. Shopping facilities, restaurants, and the popular sandy beach are just a few minutes' walk away.I introduce myself: a charming holiday home originally with 4.5 rooms, now generously used as a 3.5-room house, and delights with a lot of privacy, an exceptionally large plot of land, and a unique location. Built in 1985 and continuously maintained and lovingly modernized over the years, I offer you approximately 82 m² of living space on a generous 937 m² plot of land. The special thing about it: The land belongs entirely to the property and is not located on a campsite - a rare opportunity in this location.Already when entering, my bright entrance area welcomes you and leads you directly into my open living area. The well-maintained kitchen with dining area flows smoothly into the cozy living room, where a Swedish stove provides warm and cozy atmosphere on cooler days. From here, you can directly access my spacious winter garden - a wonderful place to enjoy nature all year round.My two bedrooms offer plenty of space and flexibility. Originally, I was created as a 4.5-room holiday home and am now used as a spacious 3.5-room house. By removing a wall between two rooms, a particularly spacious room with an area of 27.9 m² was created, offering a variety of uses - for example, as a spacious bedroom, hobby room, or additional retreat. My room offer is complemented by a well-maintained bathroom with a bathtub.My outdoor area is a true paradise for nature lovers. The sunny terrace, the cozy garden seating area, the atmospheric outdoor chimney, and my extensive garden create ideal conditions for relaxed hours with family and friends. Here, you can enjoy peace, privacy, and nature in its most beautiful form.Thanks to my location as the last house before the lake, you benefit from an exceptional living experience. The beautiful sandy beach of Lake Neuchâtel and the Volg are just a five-minute walk away - a combination that perfectly connects relaxation and everyday life.My highlights at a glance • Charming 3.5-room holiday home • Originally built as a 4.5-room house - now used as a spacious 3.5-room house • Generous plot of land with 937 m² • Private land - no camping and no building rights • Rare location as the last house before the lake • Only about 5 minutes' walk to the sandy beach • Shopping facilities (Volg) also within a few minutes' walk • Large winter garden with direct garden access • Sunny terrace and cozy garden seating area • Outdoor chimney for atmospheric evenings • Extensive, lovingly designed garden • Spacious bedroom with 27.9 m² • Swedish stove for a cozy living atmosphere • Continuously maintained and modernized • Three outdoor parking spaces • Ideal retreat for relaxing holidays and weekends Over the years, I have been continuously maintained and modernized, including the construction of the garden house (1991), the renovation of the kitchen (2000), and the renovation of the bathroom...

  • Balcony / Terrace
  • View
Yannis Simon

Yannis Simon

Partner | Immobilienmakler

Travel time
-
1 / 13
  • Parking space
5.5 rooms154m²CHF 1,280,000.–
Chemin de la Réserve-Naturelle 7, 1468 Cheyres-Châbles

Charming individual house with four-season veranda

Nestled in a quiet cul-de-sac, this perfectly maintained property will seduce you with its peaceful and green environment. Bathed in light thanks to its large veranda, it offers pleasant living spaces, a beautiful terrace, and a carefully landscaped garden. A true haven of peace, from which you will also enjoy a semi-embedded jacuzzi.The spaces are distributed as follows:Ground floor:- Entrance hall- Living/dining room with pellet stove and access to the veranda- Open, fully equipped kitchen- Large veranda with fireplace and traditional roof- Available room with access to the workshop- Shower room with WC- Technical room / laundry roomFirst floor:- A mezzanine giving access to the large balcony located at the back of the house- Three bedrooms, one with access to the large balcony- Bathroom with WCGood to know:- The house is equipped with photovoltaic panels for electricity production.- Two attics are accessible from the inside.- A garden shed built on a concrete slab serves as storage for tools and equipment.- A pergola is installed on the terrace.- The house is located in a residential area without transit traffic and about 13 minutes walk from the school, train station, and a food store. And 3 minutes from the lake.- The Sévaz highway entrance is 10 minutes away.- The available and workshop can be combined into a closed garage.- The property is fully fenced.

  • Parking space
Swen Zapla

Swen Zapla

Courtier Fribourg & Nord vaudois

Travel time
-
1 / 14
  • Parking space
  • Balcony / Terrace
  • Garage
  • +6
4.5 rooms120m²Price on request
Sur demande 1, 1542 Rueyres-les-Prés

Exceptional contemporary villa - 4½ rooms, heated pool and panoramic terrace

Exceptional contemporary villa - 4½ rooms, heated pool and panoramic terrace A rare property combining elegance, modernity, and high-end amenities.Located in Rueyres-les-Prés (FR) - the address is provided upon request -, this contemporary villa built in 2021 seduces with its impeccable condition, generous volumes, and unmistakable high-end atmosphere.With its living area of approximately 120.5 m², its usable area of approximately 179.8 m², and its plot of 506 m² sublimated by a heated pool, it offers an idyllic living space, blending modern comfort and Mediterranean softness. Overview of the property • Year of construction: 2021 - condition almost new, meticulously maintained • Living area: approximately 120.5 m² • Usable area: approximately 179.8 m² • Plot: approximately 506 m², Mediterranean garden with palm trees • Heated pool 3.80 × 7.00 m with independent system • Spacious, bright living room with open kitchen and design fireplace • 3 bedrooms, including master suite with dressing room and private skydeck • 2 bathrooms: Italian shower & whirlpool bathtub • Basement of approximately 60 m² with independent entrance - ideal for studio, office, wellness, or guest area Exterior • Terraces totaling approximately 73 m² • Skydeck adjacent to the master suite, completely unobstructed view • Double garage + 2-3 outdoor parking spaces • Lush garden, vacation atmosphere all year round Comfort & Technology • Triple glazing, aluminum/PVC windows • Air-water heat pump, underfloor heating up to the basement • Central vacuum system, laundry chute, water softener • Heated pool with independent system • Refined LED lighting, controlled lighting atmosphere Highlights • Energy efficiency of very high level • Three independent accesses - perfect flexibility for: • Professional office • Independent studio • Guests, daily help • Great intimacy, peaceful environment, ideal orientation • Optimized outdoor life thanks to the terraces, skydeck, and Mediterranean garden Location Rueyres-les-Prés enjoys a privileged residential area, close to essential services and leisure facilities: • Lake Neuchâtel / Estavayer-le-Lac a few minutes away • Estavayer-le-Lac train station within short distance • Quick access to the A1 highway (Lausanne - Bern - Yverdon) • Schools, shops, and sports facilities nearby Intimate, sunny, and highly sought-after neighborhood.The full address is provided only to qualified applicants. Conclusion This rare villa combines contemporary architecture, high-end amenities, and a true vacation atmosphere in everyday life.An exceptional property in the heart of French-speaking Switzerland, ideal for discerning clients seeking comfort, design, and tranquility. Contact us today! Request the complete dossier or schedule a private visit through our contact form.Do you want to sell your property? We will assist you with a professional evaluation and confidential marketing.

  • Parking space
  • Balcony / Terrace
  • Garage
  • +6
Travel time
-
1 / 13
5.5 rooms250m²CHF 1,295,000.–
Impasse de Vulliama 18, 1489 Murist

Beautiful contemporary villa of 250m2 with meticulous finishes

Built with taste and attention to detail, this exceptional property will seduce a family sensitive to comfort and modernity. On the ground floor, a bright living space of 80m2 organized around a refined kitchen with a central island, all with access to the outdoor spaces. Upstairs, 4 bedrooms including a very large parental suite. A very rare object.The spaces are divided as follows: Ground floor (living area): - Entrance hall with integrated cupboards - Large living room of 70 m2 with access to the terrace and garden, parquet flooring with large planks, wood stove - Open, fully equipped kitchen, with large central island in granite, induction hob with design extractor, high-end equipment from German brand (Bosch, Siemens), large capacity dishwasher, 2 refrigerators, freezer, oven, steam oven, wine cellar - Pantry/cellar adjacent to the kitchen - Guest toilet - Technical room - Laundry room On the first floor (night area): - Distribution hall - Spacious parental suite (30 m2) with dressing room and bathroom with shower, bathtub and toilet - Three beautiful bedrooms (approx. 20m2 each) - Wall-mounted cupboards in the bedrooms - Shower room with toilet The house has a large double garage (35 m2) with a charging point for electric vehicles.The plot of approximately 650 m² and the outdoor facilities remain at the discretion of the future buyer, allowing for total personalization of the spaces according to your desires: landscaped garden, terrace, pool....Good to know: - The roof is equipped with photovoltaic panels for electricity production - High-level electrical installation with LED spotlights embedded in the ceiling throughout the house and garage - Centralized audio system with diffusion in the bedrooms and possibility of streaming from iPhone - Heating by Vaillant heat pump with freecooling function - Electric shutters controlled by application - Fiber optic installed - Water retention tank of 4000 L for outdoor irrigation

Swen Zapla

Swen Zapla

Courtier Fribourg & Nord vaudois

Travel time
-
1 / 27
6.5 rooms249m²CHF 2,285,000.–
Rue de la Planna 34, 1468 Cheyres

a house with very high quality

our offer:a large 6.5-room single-family house, built in 2008 in Greek style with blue shutters and a white facade, in the middle of the vineyards with a view of Lake Neuchâtel and the Jura mountains.The house is located in a very sought-after and scenic residential area, on a dead-end street and without through traffic. Only adjacent residents and visitors are allowed to use the access road.A large double garage is available for your car or cars.enjoy a holiday atmosphere every daythe high-quality and well-thought-out interior design with an open kitchen with cooking island and food center, the large living and dining area with chimney, the parent's room with its own approximately 20 m2 large bathroom with shower, double sink, bathtub with air jet system, 2 large and bright bedrooms on the upper floor and a study on the ground floor and a large work and visitor room in the basement allow you to enjoy a lot of holiday atmosphere every day and also work from home.the high-quality interior design with many extrasthe interior design was carried out with many extras in terms of house technology with the air-water heat pump, the low-temperature underfloor heating, the high-quality kitchen, which is specially and additionally insured, the large bathroom on the upper floor, which is directly connected to the parent's room, a Swisscom connection and a satellite system for internet and TV and much more.an electric charging station for electric vehicles is available in the garage.attractive outdoor areain the outdoor area, a covered terrace with approximately 50 m2 and several seating areas are available. one of them is located in the additional garden share of 200 m2, which is secured by a easement.enjoy the garden and the sun or the cool seating areas and the possibility to barbecue with family and friends and enjoy a good glass of wine or a good, cool fruit juice.the housethe house was equipped with a 2-shell masonry and is therefore also very well insulated. the surrounding artificial stone frames of the windows and doors on the ground floor and upper floor contribute to this good insulation.the windows in the basement and ground floor are equipped with burglar-resistant glazing. not that this was necessary so far. but it gives you a good feeling.the accessthe access is via a steeper path of approximately 6 m width and approximately 10 m length, adjacent to the neighboring house in front. it is secured by a easement (right of way) in the land register.last but not least:at this point, it should be mentioned that the house can be acquired as a first and second home.have you read our ad up to here? then please contact us, request the sales documents with detailed information and the floor plans and your exclusive viewing appointment.

Travel time
-
1 / 6
4.5 rooms144m²CHF 1,160,000.–
Chemin des Isles 27, 2015 Areuse

By the Riverbanks - Contemporary Comfort and Peaceful Living in 4.5 Rooms

Welcome As a privileged witness to local history, this remarkable, heritage-listed semi-detached house, built in 1727, is reborn today through an exceptional renovation that blends authenticity, elegance, and contemporary comfort.Each intervention has been designed with profound respect for the soul of the place, highlighting the unique character of this 18th-century home while meeting current quality of life requirements. Noble materials, preserved architectural details, and a timeless atmosphere come together harmoniously to offer a rare property, charged with history and emotion.A unique address where the charm of the old subtly dialogues with refined renovation, in an atmosphere that is both warm, prestigious, and deeply authentic. LET'S VISIT... As soon as you cross the threshold, this duplex seduces with its serene and luminous atmosphere. The volumes are harmoniously distributed, offering a beautiful fluidity of circulation and an impression of balance between living spaces and more intimate areas. Every detail has been thought out to combine daily comfort and timeless elegance.The ground floor is arranged around a large, naturally lit living area, thanks to its wide openings to the outside. The double height of the salon gives the main room a spectacular dimension, while also accentuating the conviviality of this open space, which opens onto the dining room and kitchen. The latter, modern and functional, integrates perfectly into the continuity of the living area, ideal for sharing moments with family or friends.As an extension, a beautiful covered terrace of about 18 m² and a private garden of about a hundred square meters invite you to enjoy the beautiful days in a green setting. A true extension of the salon, this outdoor space brings a rare quality of life, between intimacy and nature.Upstairs, the sleeping area reveals two spacious and soothing bedrooms, bathed in soft light. A well-designed bathroom and an open office complete this level, forming a place suitable for work or relaxation, with a view over the living area.The attic accommodates a superb parental suite, spacious and full of charm, with exposed beams and generous volumes. This last level can also serve as a guest area, playroom, or creative space, according to your desires.This duplex thus combines the character of a house and the practicality of an apartment, thanks to its fluid distribution, its luminous spaces, and its private outdoor areas. A rare and harmonious address, designed for a gentle, functional, and inspiring daily life. Conclusion A project for those who want to reconcile everything: authenticity, comfort, and permanence"By the Riverbanks" is aimed at buyers looking for a character house without compromising on modernity, a serene environment without isolation, and a real estate property with genuine heritage potential.
Travel time
-
1 / 6
4.5 rooms126m²CHF 1,160,000.–
Chemin des Isles 27, 2015 Areuse

On the Banks - Semi-detached house with 4.5 rooms and elegant, bright lines

Welcome A privileged witness to local history, this remarkable, heritage-listed semi-detached house, built in 1727, is reborn today through an exceptional renovation that combines authenticity, elegance, and contemporary comfort.Each intervention has been designed with deep respect for the soul of the place, highlighting the unique character of this 18th-century home while meeting current quality of life requirements. Noble materials, preserved architectural details, and a timeless atmosphere come together harmoniously to offer a rare property charged with history and emotion.A singular address where the charm of the old subtly dialogues with refined renovation, in an atmosphere that is both warm, prestigious, and deeply authentic. Let's visit... As soon as you enter the apartment, it reveals a warm and elegant atmosphere, designed to offer a perfect balance between conviviality and daily comfort. The rooms open naturally into each other, with a fluid connection that immediately gives a sense of space and well-being.And here, the charm operates.The main living room, generous and bathed in light, benefits from a magnificent double height that accentuates the sense of volume. The living room and dining room are organized in an open space, welcoming and resolutely turned towards the outside. The kitchen, modern and perfectly integrated, harmoniously prolongs this living space and naturally invites sharing moments.From the living room, the large openings provide access to a pleasant terrace of over 17 m², a true extension of the apartment on beautiful days. Below, the private garden adds a rare and privileged touch, offering a green setting ideal for enjoying calm moments, receiving loved ones, or simply savoring the sweetness of everyday life.Upstairs, the sleeping area has been designed to offer intimacy and comfort to each. Two beautiful, bright bedrooms are deployed in a soft and soothing atmosphere, accompanied by a comfortable bathroom. An open workspace overlooking the living area completes this level with a lot of character. Ideal for teleworking, a reading corner, or a relaxation area, it benefits from beautiful light and a pleasant sense of openness.Under the eaves, a superb additional room gives this property even more potential. Master bedroom, private suite, guest room, or multipurpose room: this area inspires immediately and confers on the apartment an almost "house" spirit, rare and particularly sought after.With its atypical spaces, omnipresent brightness, and private outdoor areas, this duplex offers a living space that is both warm and singular, designed for those seeking a property with character and true quality of life. Conclusion A project for those who want to reconcile everything: authenticity, comfort, and perpetuity"On the Banks" is aimed at buyers looking for a character house without compromising on modernity, a serene environment without isolation, and a real estate property with genuine heritage potential.
Travel time
-
1 / 13
7.5 rooms1,160m²CHF 11,900,000.–
Sur le Château 1, 1544 Gletterens

Domaine d'exception - propriété sécurisée unique à Gletterens

Située dans un environnement naturel préservé à Gletterens, cette propriété unique en Suisse bénéficie d'un cadre exceptionnel, alliant discrétion absolue, sécurité renforcée et vue panoramique sur le lac de Neuchâtel et le Jura.Implantée sur une parcelle d'environ 13'000 m², la propriété offre un niveau de prestations rare sur le marché résidentiel.Elle se compose d'une villa contemporaine de standing comprenant : • 7.5 pièces • Un espace bien-être avec piscine intérieure (~18 m) • Une salle de fitness • Un sous-sol habitable • Un garage sécurisé pouvant accueillir jusqu'à 8 véhicules Le parc, entièrement aménagé et sécurisé, comprend notamment des espaces arborisés, un étang, un ruisseau et plusieurs zones de détente extérieures.Sécurité et équipementsLa propriété a été conçue avec un niveau de sécurité exceptionnel : • Vidéosurveillance • Accès sécurisé par tunnel • Portes blindées • Vitrages pare-balles • Abri anti-bombes • Groupe électrogène Elle dispose également d'équipements techniques complets incluant chauffage central, climatisation, ventilation et infrastructures autonomes.Accessibilité en hélicoptèrePour une clientèle recherchant une accessibilité optimale, il est intéressant de relever que la propriété n'est pas située dans une zone d'habitation protégée au sens de l'Ordonnance sur les atterrissages en campagne (OSAC).Sous réserve du respect de la réglementation fédérale applicable et des conditions opérationnelles propres à chaque vol, des atterrissages privés en hélicoptère peuvent être envisagés, ce qui constitue un atout particulièrement recherché pour une propriété de ce standing.Potentiel foncier uniqueLa propriété actuelle (13'000 m²) peut, sous réserve des dispositions légales en vigueur, être complétée par l'acquisition d'une parcelle voisine d'environ 32'800 m², actuellement détenue par une institution bancaire et soumise à la législation agricole (LDFR).Cette opportunité permettrait de constituer un domaine d'environ 45'000 m², configuration extrêmement rare en Suisse.État et potentielCertains travaux de mise à jour sont à prévoir, notamment au niveau des cuisines et de certaines installations techniques. Ces éléments offrent un potentiel de valorisation intéressant pour un acquéreur souhaitant personnaliser la propriété.PositionnementCe bien s'adresse à une clientèle exigeante recherchant : • discrétion • sécurité • volumes et espace • objet unique sans comparable direct Caractéristiques principalesType : Villa individuellePièces : 7.5Surface terrain : 13'000 m²Année de construction : 1983Rénovation : 2004Parking : 8 places intérieures + extérieuresChauffage : MazoutStanding : Haut de gammeIn einer geschützten natürlichen Umgebung in Gletterens gelegen, bietet diese in der Schweiz einzigartige Liegenschaft ein aussergewöhnliches Umfeld, das absolute Diskretion, erhöhte Sicherheit und einen Panoramablick auf den Neuenburgersee und den Jura vereint.Auf einem Grundstück von ca. 13'000 m² gelegen, bietet die Liegenschaft ein Leistungsniveau, das auf dem Wohnimmobilienmarkt selten ist.Sie besteht aus einer hochwertigen, modernen Villa mit: • 7.5 Zimmern • Wellnessbereich mit Innenpool (~18 m) • Fitnessraum • Ausgebautem Untergeschoss • Gesicherter Garage für bis zu 8 Fahrzeuge Der vollständig gestaltete und gesicherte Park umfasst unter anderem bewaldete Flächen, einen Teich, einen Bach sowie mehrere Aussenbereiche zur Erholung.Erreichbarkeit mit dem HelikopterFür eine anspruchsvolle Kundschaft, die Wert auf optimale...
Travel time
-

Suggested properties for you based on search results

Other interesting objects