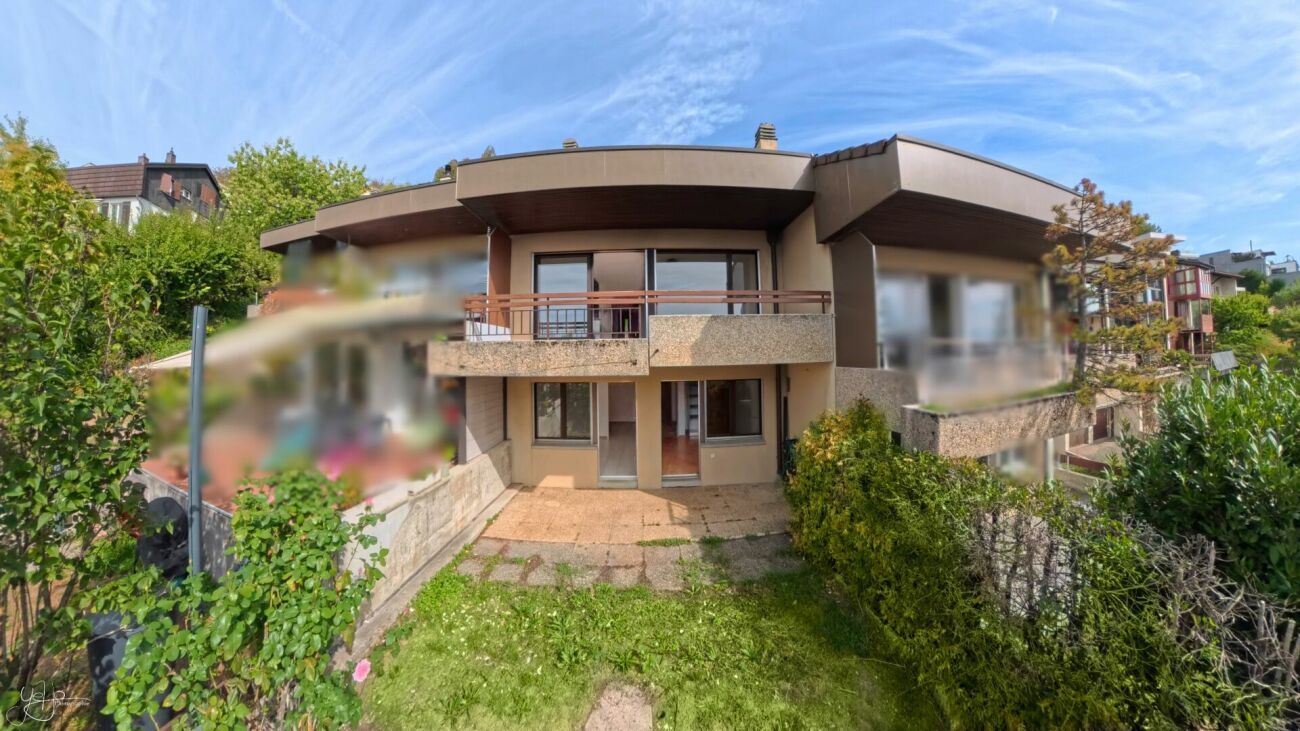
Fretereules - Single house buy

We recommend expanding your search criteria to get similar results. The current filters didn’t return any matches.

If you don’t want to change your current search criteria, we recommend creating a search alert, so you’ll be notified when matching offers become available.

More objects in your automatically expanded search area
66 results - Radius: + 10km
New building
1 / 8
  • Balcony / Terrace
  • Garage
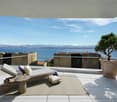
  • Lake view
  • +2
5.5 rooms141m²CHF 1,270,000.–
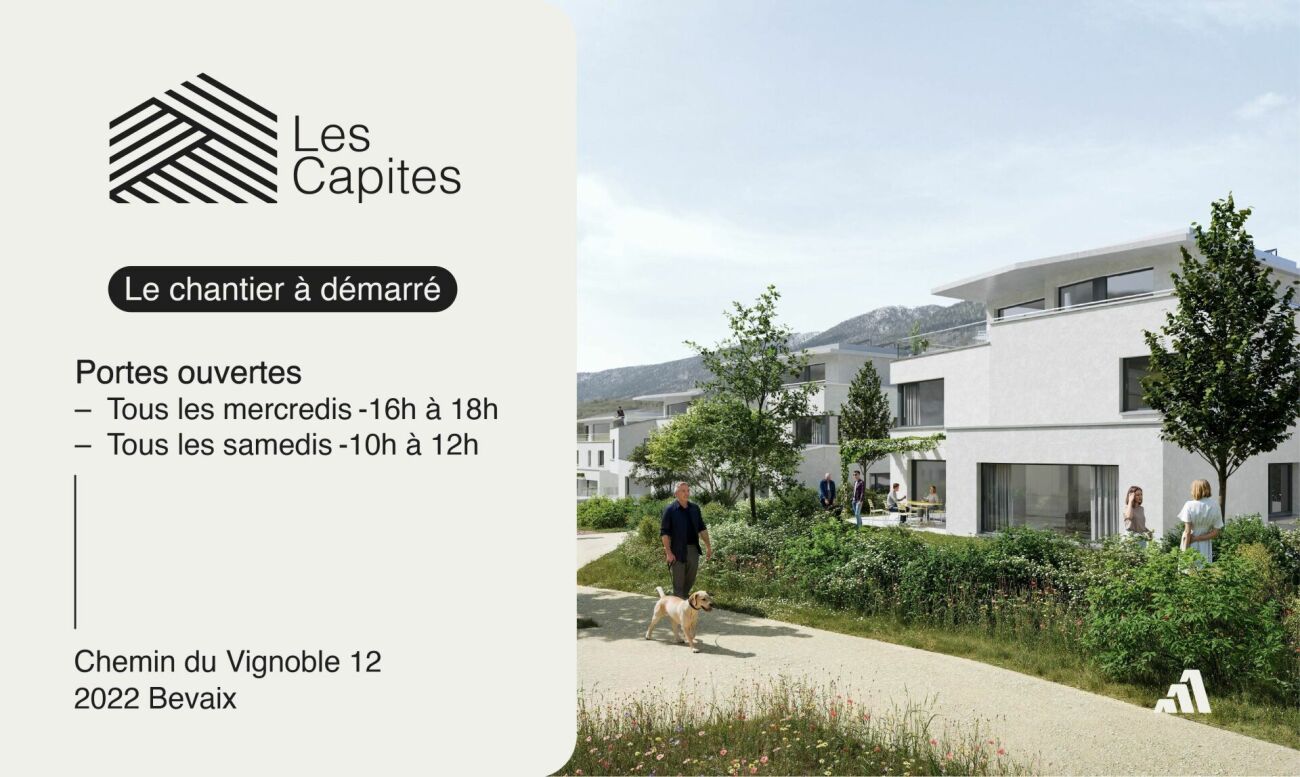
Chemin du Vignoble 12, 2022 Bevaix

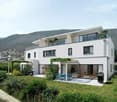
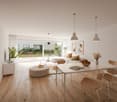
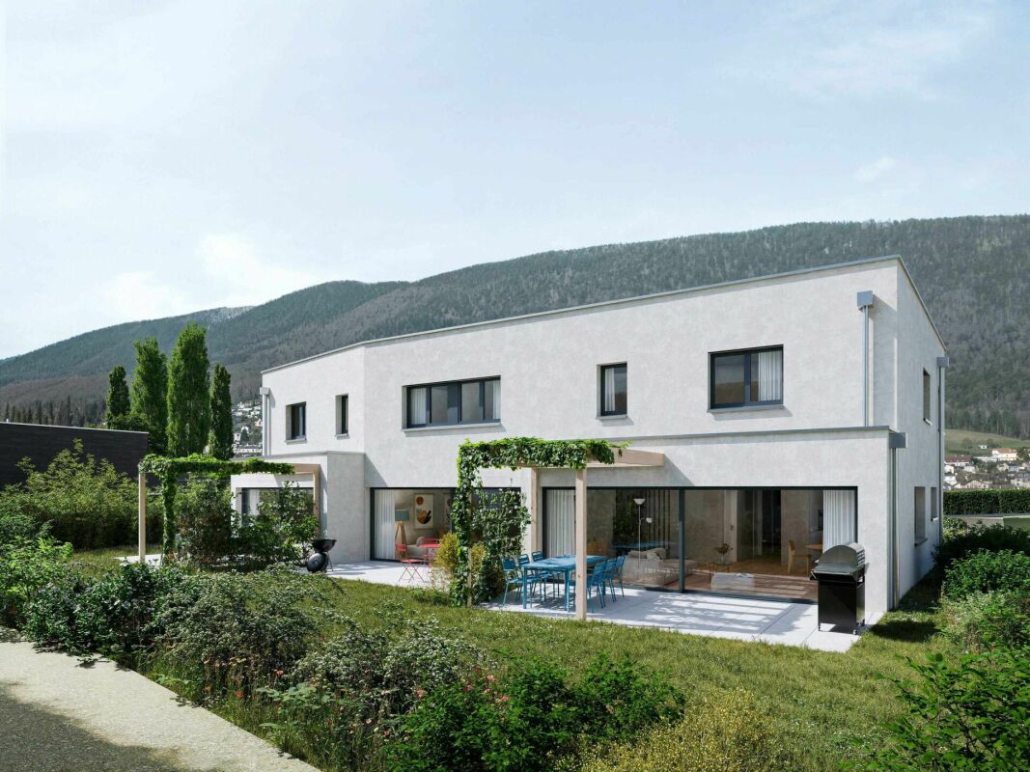
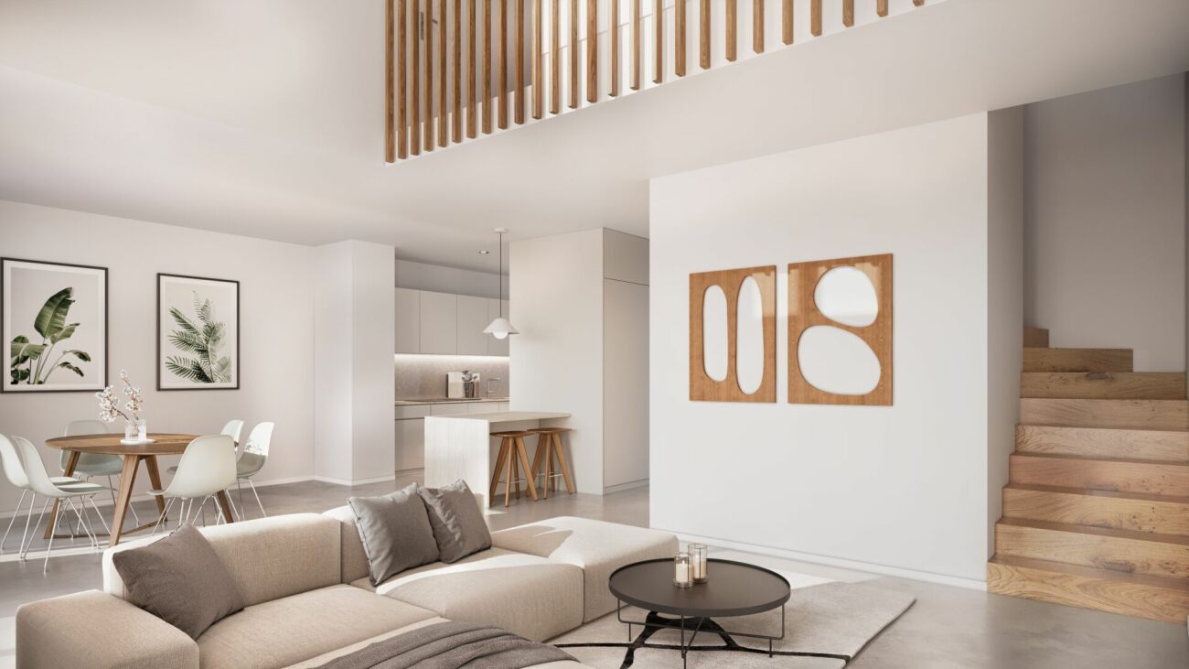
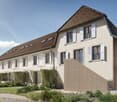
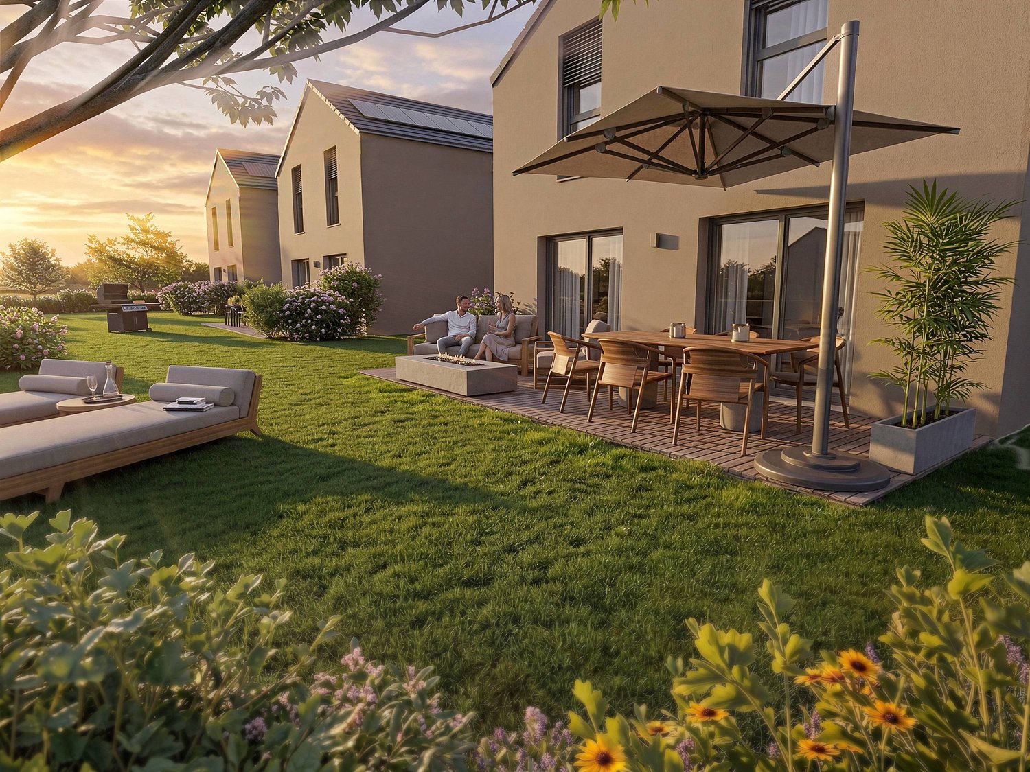
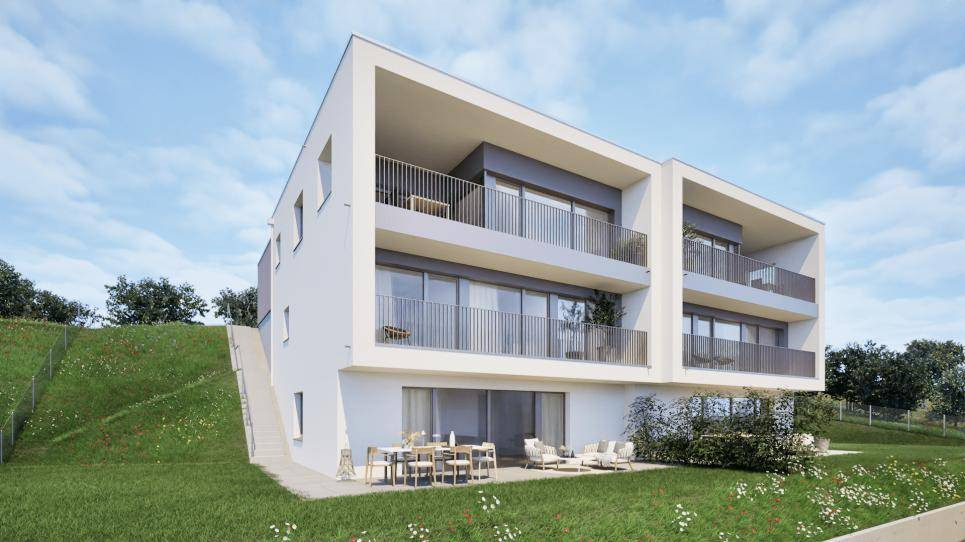
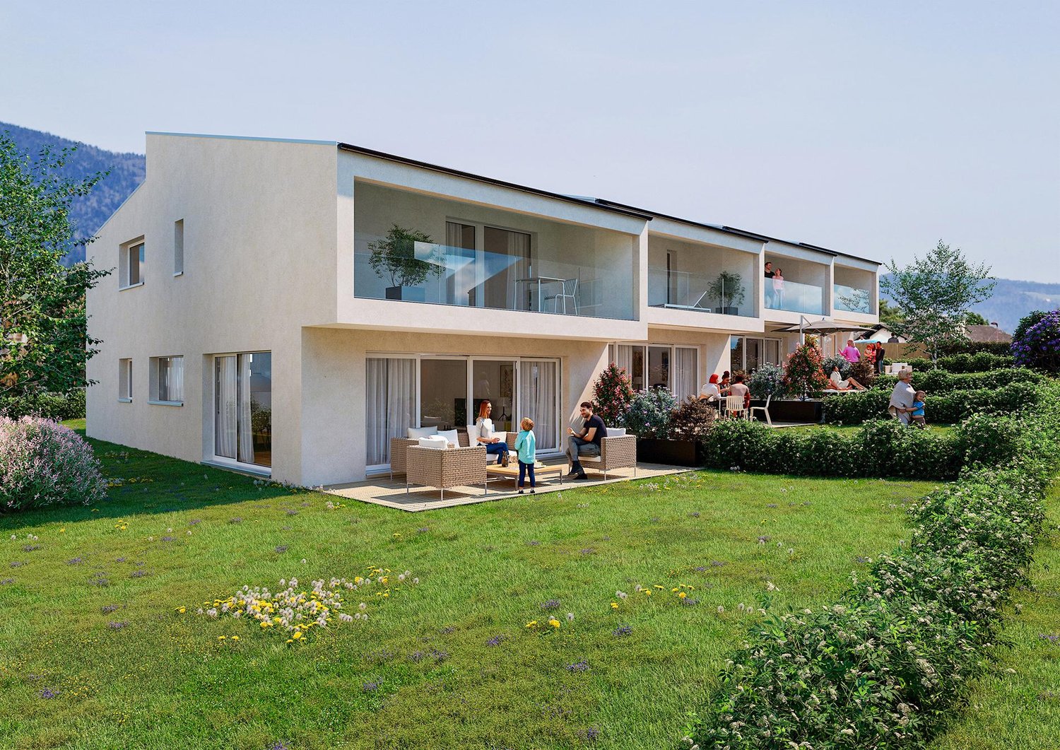
5.5-room villa with garden, terrace, and attic terrace - Bevaix | Promotion Les Capites

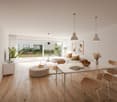
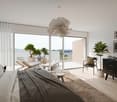
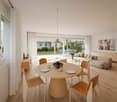
Villa Lot C (A11) - 5.5-room villa with garden, terrace, and attic terraceOpen HouseWe welcome you to our Open House events: • Wednesday, July 15, from 4:00 PM to 6:00 PM • Saturday, July 18, from 10:00 AM to 12:00 PM • Wednesday, July 22, from 4:00 PM to 6:00 PM Resumption of Open House events from Wednesday, August 19, 2026.Les Capites: A project on a human scale, a rare opportunityThe Les Capites neighborhood offers an ideal living environment. Between the shores of the lake, the vineyard paths, and the open landscapes with views of the Alps, every walk becomes a privileged moment. An ideal location to relax and enjoy daily life in harmony with nature.Row houses, spaces designed to live fully LOT B to K (Type A)The row houses are spacious and bright, offering between 130 and 170 m² of living space in 4.5 or 5.5 rooms.Each house has its own entrance and a multi-level organization, providing the comfort and independence of a single-family home in a privileged residential environment.The ground floor offers a light-filled living area opening onto a terrace and a private garden. The equipped kitchen and finishes can be personalized according to your wishes.The upper floors accommodate several comfortable bedrooms and modern bathrooms, with the possibility of arranging an office or a multipurpose room. A lower level completes the unit with a modular space.Each row house benefits from direct access to the underground parking. Two parking spaces are assigned to each house (in addition to the price).House-apartments in the heart of an exceptional natural setting LOT L to AA (Types B and C)The house-apartments are spacious and bright, offering generous living areas that can reach up to approximately 200 m² in 5.5 rooms.Here, each apartment benefits from an optimized design and direct access, creating an exclusive atmosphere and the feeling of living in a unique place, between a house and an apartment.The living area, filled with light, opens onto the outside and creates a convivial living space. The equipped kitchen and finishes can be personalized according to your wishes.The apartments are available on the ground floor or in the attic and offer beautiful outdoor spaces that naturally extend the living areas. The sleeping areas include several comfortable bedrooms, modern bathrooms, and the possibility of arranging an office.Each apartment has direct access to the underground parking. Two parking spaces are assigned to each unit (in addition to the price).A contemporary architectural signatureThe buildings are characterized by their modern, simple, and elegant architecture, perfectly integrated into a harmonious landscape:Sustainable and environmentally friendly constructionExcellent energy efficiencyPerfect insulation for optimal comfort in all seasonsBright spaces thanks to large openingsPersonalizable finishes to create an interior in your imageConstruction start: Autumn 2026, to be confirmedExpected delivery: May 2028, to be confirmedMore information on : https://www.bevaix-les-capites.ch/ Budgets for finishes Sanitary budget : UNIT B/E/H (A10/A20/A30) CHF 30'962.85 incl. VATUNIT C (A11) CHF 30'975.15 incl. VATUNIT D/G/K (A12/A22/A32) CHF 31'555.25 incl. VATUNIT F/J (A21/A31) CHF 17'461.25 incl. VATUNIT L/N/P/R (B10/ B20/ B30/ B40) CHF 36'792.85 incl. VATUNIT M/O/Q/S (B11/B21/B31/B41) CHF 30'043.65 incl. VATUNIT T/V/X/Z (C10/C20/C30/C40) CHF 36'792.85 incl. VATUNIT U/WW/Y/AA (C11/ C21/C31/C41) CHF 30'043.65 incl. VATBudget for kitchen fixtures :UNIT B/E/H (A10/A20/A30) CHF 27'078.15 incl. VATUNIT C/F/J (A11/A21/A31) CHF 24'837.15 incl. VATUNIT D/G/K (A12/A22/A32) CHF 27'078.15 incl. VATUNIT L/N/P/R (B10/B20/B30/B40) CHF 25'235.45 incl. VATUNIT M/O/Q/S (B11/B21/B31/B41) CHF 25'431.70 incl. VATUNIT T/V/X/ZC (10/C20/C30/C40) CHF 25'235.45 incl. VATUNIT U/W/Y/AA (C11/C21/C31/C41) CHF 22'589.95 incl. VATBudget for flooring and installation : - Tiles, price for flooring 60.-/m² incl. VAT- Laid parquet floor, price for flooring 110.-/m² incl. VATSee construction description for more details

  • Balcony / Terrace
  • Garage
  • Lake view
  • +2
Stéphane Langlois

Stéphane Langlois

Courtier

Travel time
-
New building
1 / 7
  • Balcony / Terrace
  • Garage
  • Child-friendly
  • +1
4.5 rooms110m²CHF 1,050,000.–
Chemin du Vignoble 12, 2022 Bevaix

Villa with 4.5 rooms and terrace - Bevaix | Promotion Les Capites

Villa Lot J (A31) - Villa with 4.5 rooms and terrace - BevaixOpen HouseWe welcome you to our Open House : • Wednesday, July 15, from 4:00 pm to 6:00 pm • Saturday, July 18, from 10:00 am to 12:00 pm • Wednesday, July 22, from 4:00 pm to 6:00 pm Resumption of Open House from Wednesday, August 19, 2026.Les Capites: A project on a human scale, a rare opportunityThe Les Capites neighborhood offers an ideal living environment. Between the shores of the lake, the vineyard paths, and the open landscapes with a view of the Alps, every walk becomes a privileged moment. An ideal location to recharge and enjoy daily life in harmony with nature.The semi-detached villas, spaces designed to live fully B to K (Type A)The semi-detached villas, spacious and bright, offer between 130 and 170 m² of living space in 4.5 or 5.5 rooms.Each villa has its own entrance and a multi-level organization, providing the comfort and independence of a single-family home in a privileged residential environment.The ground floor offers a bright living room opening onto a terrace and a private garden. The equipped kitchen and finishes can be personalized according to your wishes.The upper floors accommodate several comfortable bedrooms as well as modern bathrooms, with the possibility of arranging an office or a multipurpose room. A lower level completes the unit with a modular space.Each semi-detached villa benefits from direct access to the underground parking. Two parking spaces are assigned to each villa (in addition to the price).The villa-apartments in the heart of an exceptional natural setting from L to AA (Types B and C)The villa-apartments, spacious and bright, offer generous living areas that can reach up to approximately 200 m² in 5.5 rooms.Here, each apartment benefits from an optimized design and direct access, creating an exclusive atmosphere and the feeling of living in a unique place, between a house and an apartment.The living room, bathed in light, opens onto the outside and creates a convivial living space. The equipped kitchen as well as the finishes can be personalized according to your wishes.The apartments are available on the ground floor or in the attic and offer beautiful outdoor spaces that naturally extend the living areas. The sleeping areas include several comfortable bedrooms, modern bathrooms, and the possibility of arranging an office.Each apartment has direct access to the underground parking. Two parking spaces are assigned to each property (in addition to the price).A contemporary architectural signatureThe buildings are seductive with their modern, sober, and elegant architecture, perfectly integrated into a harmonious landscape :Sustainable and environmentally friendly constructionExcellent energy efficiencyPerformant insulation for optimal comfort in every seasonBright spaces thanks to large openingsPersonalizable finishes to create an interior in your imageStart of construction: Autumn 2026, to be confirmedExpected delivery: May 2028, to be confirmedMore information on : https://www.bevaix-les-capites.ch/ Budgets for finishes Sanitary budget:Unit B/E/H (A10/A20/A30) CHF 30'962.85 incl. VATUnit C (A11) CHF 30'975.15 incl. VATUnit D/G/K (A12/A22/A32) CHF 31'555.25 incl. VATUnit F/J (A21/A31) CHF 17'461.25 incl. VATUnit L/N/P/R (B10/ B20/ B30/ B40) CHF 36'792.85 incl. VATUnit M/O/Q/S (B11/B21/B31/B41) CHF 30'043.65 incl. VATUnit T/V/X/Z (C10/C20/C30/C40) CHF 36'792.85 incl. VATUnit U/WW/Y/AA (C11/ C21/C31/C41) CHF 30'043.65 incl. VATBudget for kitchen fittings :Unit B/E/H (A10/A20/A30) CHF 27'078.15 incl. VATUnit C/F/J (A11/A21/A31) CHF 24'837.15 incl. VATUnit D/G/K (A12/A22/A32) CHF 27'078.15 incl. VATUnit L/N/P/R (B10/B20/B30/B40) CHF 25'235.45 incl. VATUnit M/O/Q/S (B11/B21/B31/B41) CHF 25'431.70 incl. VATUnit T/V/X/ZC (10/C20/C30/C40) CHF 25'235.45 incl. VATUnit U/W/Y/AA (C11/C21/C31/C41) CHF 22'589.95 incl. VATBudget for flooring and installation : - Tiles, price for flooring 60.-/m² incl. VAT- Laid parquet floor, price for flooring 110.-/m² incl. VATSee construction description for more details

  • Balcony / Terrace
  • Garage
  • Child-friendly
  • +1
Michael Jaques

Michael Jaques

Courtier senior – Responsable Nord Vaudois – fondé de pouvoir

Travel time
-
1 / 6
4.5 rooms144m²CHF 1,160,000.–
Chemin des Isles 27, 2015 Areuse

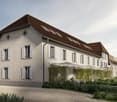
By the Riverbanks - Contemporary Comfort and Peaceful Living in 4.5 Rooms

Welcome As a privileged witness to local history, this remarkable, heritage-listed semi-detached house, built in 1727, is reborn today through an exceptional renovation that blends authenticity, elegance, and contemporary comfort.Each intervention has been designed with profound respect for the soul of the place, highlighting the unique character of this 18th-century home while meeting current quality of life requirements. Noble materials, preserved architectural details, and a timeless atmosphere come together harmoniously to offer a rare property, charged with history and emotion.A unique address where the charm of the old subtly dialogues with refined renovation, in an atmosphere that is both warm, prestigious, and deeply authentic. LET'S VISIT... As soon as you cross the threshold, this duplex seduces with its serene and luminous atmosphere. The volumes are harmoniously distributed, offering a beautiful fluidity of circulation and an impression of balance between living spaces and more intimate areas. Every detail has been thought out to combine daily comfort and timeless elegance.The ground floor is arranged around a large, naturally lit living area, thanks to its wide openings to the outside. The double height of the salon gives the main room a spectacular dimension, while also accentuating the conviviality of this open space, which opens onto the dining room and kitchen. The latter, modern and functional, integrates perfectly into the continuity of the living area, ideal for sharing moments with family or friends.As an extension, a beautiful covered terrace of about 18 m² and a private garden of about a hundred square meters invite you to enjoy the beautiful days in a green setting. A true extension of the salon, this outdoor space brings a rare quality of life, between intimacy and nature.Upstairs, the sleeping area reveals two spacious and soothing bedrooms, bathed in soft light. A well-designed bathroom and an open office complete this level, forming a place suitable for work or relaxation, with a view over the living area.The attic accommodates a superb parental suite, spacious and full of charm, with exposed beams and generous volumes. This last level can also serve as a guest area, playroom, or creative space, according to your desires.This duplex thus combines the character of a house and the practicality of an apartment, thanks to its fluid distribution, its luminous spaces, and its private outdoor areas. A rare and harmonious address, designed for a gentle, functional, and inspiring daily life. Conclusion A project for those who want to reconcile everything: authenticity, comfort, and permanence"By the Riverbanks" is aimed at buyers looking for a character house without compromising on modernity, a serene environment without isolation, and a real estate property with genuine heritage potential.


Travel time
-
1 / 6
4.5 rooms126m²CHF 1,160,000.–
Chemin des Isles 27, 2015 Areuse

On the Banks - Semi-detached house with 4.5 rooms and elegant, bright lines

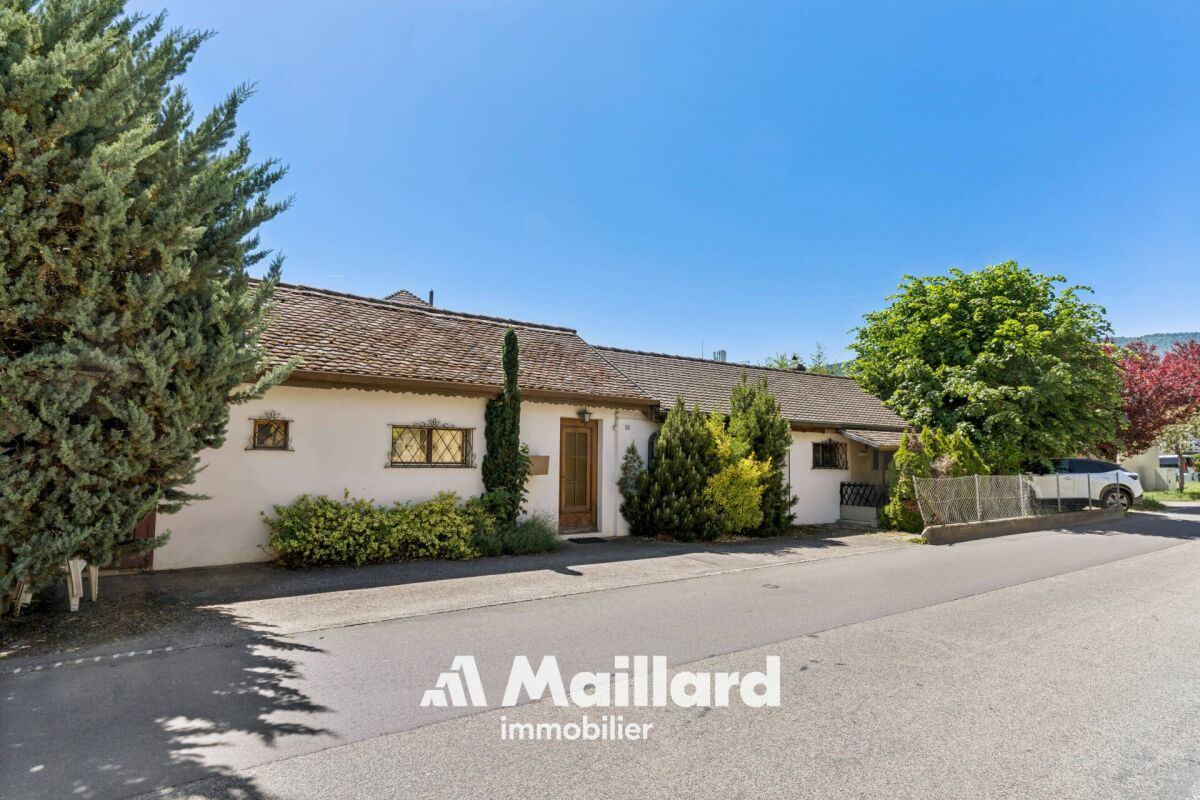
Welcome A privileged witness to local history, this remarkable, heritage-listed semi-detached house, built in 1727, is reborn today through an exceptional renovation that combines authenticity, elegance, and contemporary comfort.Each intervention has been designed with deep respect for the soul of the place, highlighting the unique character of this 18th-century home while meeting current quality of life requirements. Noble materials, preserved architectural details, and a timeless atmosphere come together harmoniously to offer a rare property charged with history and emotion.A singular address where the charm of the old subtly dialogues with refined renovation, in an atmosphere that is both warm, prestigious, and deeply authentic. Let's visit... As soon as you enter the apartment, it reveals a warm and elegant atmosphere, designed to offer a perfect balance between conviviality and daily comfort. The rooms open naturally into each other, with a fluid connection that immediately gives a sense of space and well-being.And here, the charm operates.The main living room, generous and bathed in light, benefits from a magnificent double height that accentuates the sense of volume. The living room and dining room are organized in an open space, welcoming and resolutely turned towards the outside. The kitchen, modern and perfectly integrated, harmoniously prolongs this living space and naturally invites sharing moments.From the living room, the large openings provide access to a pleasant terrace of over 17 m², a true extension of the apartment on beautiful days. Below, the private garden adds a rare and privileged touch, offering a green setting ideal for enjoying calm moments, receiving loved ones, or simply savoring the sweetness of everyday life.Upstairs, the sleeping area has been designed to offer intimacy and comfort to each. Two beautiful, bright bedrooms are deployed in a soft and soothing atmosphere, accompanied by a comfortable bathroom. An open workspace overlooking the living area completes this level with a lot of character. Ideal for teleworking, a reading corner, or a relaxation area, it benefits from beautiful light and a pleasant sense of openness.Under the eaves, a superb additional room gives this property even more potential. Master bedroom, private suite, guest room, or multipurpose room: this area inspires immediately and confers on the apartment an almost "house" spirit, rare and particularly sought after.With its atypical spaces, omnipresent brightness, and private outdoor areas, this duplex offers a living space that is both warm and singular, designed for those seeking a property with character and true quality of life. Conclusion A project for those who want to reconcile everything: authenticity, comfort, and perpetuity"On the Banks" is aimed at buyers looking for a character house without compromising on modernity, a serene environment without isolation, and a real estate property with genuine heritage potential.
Travel time
-
1 / 12
  • Parking space
  • Balcony / Terrace
  • Garage
  • +1
9 rooms265m²CHF 2,140,000.–
Colombier NE, 2013 Colombier NE

Detached house with large garden and office in Colombier

Located in the highly sought-after and green setting of the Route du Loclat in Colombier, this magnificent individual property offers a unique living environment, calm, while being in immediate proximity to the amenities of the Neuchâtel region. Built on a generous wooded plot of 918 m² (including a beautiful flat garden of nearly 650 m²), this villa stands out for its exceptional volumes of over 1,100 m² and its rare versatility. It has been carefully maintained and benefits from modern renovations in the current style. The property is intelligently distributed over three levels: • Main living area (Ground floor & Attic) : You will discover bright living spaces opening onto a huge outdoor terrace ideal for sunny days, as well as a large suspended balcony. On the upper floor, the sleeping area offers spacious, bright attic rooms. The villa is equipped with high-end amenities: two fireplaces, electric shutters, a perfectly equipped kitchen, and a contemporary bathroom with a high-end Italian shower. • The big "Plus" ? Independent lower ground floor : A large office space of over 42 m² with private entrance and dedicated sanitary facilities (shower/WC) is located on this level. This is the perfect place to practice an independent activity (office, practice), to set up a guest apartment or to create a totally autonomous home office space. A large garage, a spare room, a technical room, and a shelter complete this level. Exceptional plot : Intimate and green garden, ideal for children. • Professional independence : Perfect for combining private and professional life in the same place. • Comfort & Modernity : Quality materials, modern bathroom, and comfort equipment. • Sought-after location : Colombier, a preferred municipality for its quality of life, its proximity to the lake and Neuchâtel. Exact address available after registration on neho.ch.DO YOU WANT TO VISIT ? PLEASE REGISTER FIRST : https://neho.ch/b/2013-26-3

  • Parking space
  • Balcony / Terrace
  • Garage
  • +1
Rafael Rosa

Rafael Rosa

Agent immobilier

1 / 13
10.5 rooms240m²CHF 1,850,000.–
Auf Anfrage 1, 2015 Areuse

RESERVED - Architect's villa with independent apartment

Your oasis of life is waiting for you.The sun is back, the trees are blooming... and what if your future started here? Discover an architectural gem of 240 m² nestled in a green setting, where light reigns and nature is your closest neighbor.Live the outdoors in natural sizeDesigned as a sanctuary of calm, the superb tree-lined garden becomes your summer salon. Whether for breakfast to the song of birds or evening gatherings under the stars, this space is an invitation to disconnect in this vast, intimate garden.Nature bonus: The Areuse and its bucolic paths await you just two steps away for your nature walks.Volumes, light, and modularity:- The Villa (approximately 160 m²): A light-filled living area that opens onto an ultra-convivial kitchen. With its 6 rooms, the space adapts to all your dreams: large family, inspiring office, or mixed project.- 3.5-room apartment in duplex (80 m²): Totally independent. A potential rental income? A space for your loved ones? Possibility to easily connect it to the main house to expand the spaces according to your desires. You have the keys to the project.Sustainable excellenceLiving with your time also means respecting the planet. Labeled Minergie, this house combines absolute comfort and performance:- Heat pump (geothermal probe).- Thermal solar panels.- Noble, durable materials, wood, concrete...A rare, modular property, resolutely turned towards the future. Don't miss this new chapter in your life.Ready for a visit? Contact us without delay:+41 21 544 15 64Rafael Marialves: +41 79 638 77 86

1 / 4
107m²CHF 1,020,000.–
Chemin des Isles 27, 2015 Areuse

Au Bord des Berges - Elegant semi-detached house with 4.5 rooms

Welcome As a privileged witness to local history, this remarkable, heritage-listed semi-detached house, built in 1727, is reborn today through an exceptional renovation that combines authenticity, elegance, and modern comfort.Each intervention has been thought out with profound respect for the soul of the place, highlighting the unique character of this 18th-century house while meeting current quality of life requirements. Noble materials, preserved architectural details, and a timeless atmosphere come together harmoniously to offer a rare property, charged with history and emotion.A unique address where the charm of the old subtly dialogues with a refined renovation, in an atmosphere that is both warm, prestigious, and deeply authentic. LET'S VISIT... As soon as you enter the house, a soft and welcoming atmosphere becomes apparent, where the spaces follow each other with natural self-evidence. You immediately understand that you are entering a place designed for living, sharing, and feeling good.And here comes the emotional moment.The living room, bathed in light, offers a real sense of space and warmth. It's a place where you can instantly project yourself, between generous volumes and a convivial atmosphere. The open kitchen integrates seamlessly, creating a harmonious living space, ideal for cooking while remaining at the heart of the exchanges. From this space, a beautiful staircase structures the house and naturally leads to the lower level.Below, a nice surprise awaits: a pleasant and intimate terrace, a true respiration in the house, perfect for summer meals, quiet moments, or evenings with close friends.The charm of the place is further enhanced by the river that gently crosses the garden, bringing a soothing atmosphere and a rare living framework. Its soft murmur accompanies everyday life and creates a feeling of omnipresent nature, while also offering a refreshing touch that is very appreciable during the beautiful days. A true green jewel, this outdoor area invites relaxation, between vegetation, intimacy, and an almost bucolic atmosphere.Upstairs, the night area offers a rare family comfort. Three large, bright rooms allow each person to have their own space, in a peaceful atmosphere. Two bathrooms complete this level, providing a particularly appreciated comfort in daily life.Finally, under the eaves, an additional room extends the potential of the house. An office, a playroom, a relaxation area, or a guest room: this space under the slope inspires immediately and lets desires and projects run free. Conclusion A project for those who want to reconcile everything: authenticity, comfort, and permanence"Au Bord des Berges" is aimed at buyers looking for a character house without compromising on modernity, a serene environment without isolation, and a real estate property with genuine patrimonial potential.
Travel time
-
1 / 16
5.5 roomsCHF 890,000.–
La Claire 7, 2400 Le Locle

Beautiful family home with 6 large garages

Built on the side of a hill in the La Claire neighborhood, this beautiful family home enjoys a very pleasant view and optimal sunlight until sunset. Ideally located, it combines proximity to nature, schools, and the city, which is accessible in a few steps.Built in 1947 on a beautiful plot of 1,027 m², the property underwent a complete renovation in the 1990s, carried out with high-quality materials.On a single level, the house offers 5.5 rooms, including 4 bedrooms, a living room and dining room, two bathrooms, one with a sauna, a perfectly equipped kitchen, a large entrance hall with storage space, and numerous outbuildings.In addition, very large attics under the roofs are accessible by an interior staircase.The living area is approximately 170 m² for the apartment and is complemented by the attics, with a useful area of approximately 80 m². Everything is harmoniously distributed over two levels.Located in a peaceful neighborhood, it guarantees tranquility and a pleasant life. The perfectly maintained and carefully designed garden, with a large terrace, invites you to enjoy precious moments outdoors.The property also has six large garages, mostly rented (5 out of 6), which constitutes an additional asset.Combining a privileged location, generous volumes, and an exceptional living environment, this rare property is waiting for you!Note regarding the images: Some of the photographs presented in this file have been retouched or modified using artificial intelligence, for illustration and enhancement purposes.

Travel time
-
1 / 30
6.5 rooms168m²CHF 1,495,000.–
Rue de la Côte 11, 2013 Milvignes

New project of 3 contemporary villas in a sought-after residential area

The space your family has been dreaming of, finally in ColombierIn a pleasant residential area of Colombier, just a few minutes from the lake and the walking paths, discover this exclusive project of three contemporary villas designed to offer a privileged lifestyle to families seeking space, comfort, and serenity.Developed over three levels, the villas offer a generous living area of approximately 168 m² and benefit from a perfectly thought-out layout to meet the demands of modern life.The ground floor features a spacious living area bathed in light with an open kitchen, dining room, and living room providing direct access to the terrace and private garden. A study, ideal for telecommuting or as an additional bedroom, as well as a shower room with WC and a storage room complete this level.On the upper floor, four comfortable bedrooms allow each family member to enjoy their own space. The master suite has its own private shower room, while an additional bathroom serves the other bedrooms.The basement offers a large cellar as well as a technical room, providing valuable storage space.Designed to combine comfort and energy efficiency, the villas are equipped with a heat pump and photovoltaic panels.Future owners will also have the opportunity to personalize certain finishings to create an interior that suits them.The advantages:✓ Quiet and sought-after residential area✓ Just a few minutes' walk from the lake✓ Approximately 168 m² of living space✓ 5 bedrooms✓ Study on the ground floor✓ 3 bathrooms✓ Private garden and terrace✓ Heat pump✓ Photovoltaic installation✓ New construction✓ Personalization of finishes possiblePrice:Villa A – Plot approximately 547 m²: CHF 1'595'000.-Villa B – Plot approximately 425 m²: CHF 1'495'000.-Villa C – Plot approximately 441 m²: CHF 1'555'000.-A rare opportunity for families wishing to enjoy a high-quality residential environment while remaining close to amenities and the lake.

Travel time
-
1 / 13
5.5 rooms100m²CHF 890,000.–
Route de la Gare 17, 2017 Boudry

Detached house in Boudry in a green setting

This detached house is located in the north of the village of Boudry, in a green setting (forest on the southwest side) and offers great intimacy despite the presence of nearby buildings.Built in 1980, this property has been regularly maintained by its owners and therefore allows its future occupants to settle in without having to carry out major work.Furthermore, important work was carried out in 2010 to ensure the maintenance of the value of this villa (peripheral insulation, windows & shutters, electric blinds, floor coverings, kitchen, sanitary facilities, etc.) and the pipes were changed in 2020.A large balcony and a beautifully treed garden are also an asset to this property.The bus stop is in close proximity, and the CFF train station is located about 500 meters away.Distribution:Access to the building is from the east side of the building, from the large covered area. Once inside, you enter the entrance hall with a wardrobe before joining, on your right, the living space offering a large, very bright living/dining room and an open kitchen.To the left of the entrance hall is a distribution corridor with built-in cupboards, leading to a bathroom and two bedrooms, one of which has an en-suite bathroom (shower).Taking the central stairs, we access the lower floor, which offers a third bedroom, a laundry room, a technical room, an anti-atomic room serving as a cellar, and storage spaces (cellars).

Travel time
-
1 / 13
7 rooms188m²CHF 2,250,000.–
Chemin des Moines 11, 2025 Chez-le-Bart

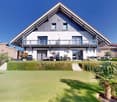
SOLD - Individual villa with pool and dream view

Brief presentation An exceptional setting on a vast plotImagine this superb villa nestled on a vast fenced plot of 2,671 m², offering an unparalleled living environment thanks to its privileged location and numerous features. Whether for family life or an ambitious real estate project, this house perfectly combines charm, comfort, and potential.Discover the house and its environment in video through the following link: https://youtu.be/VKJ9AFlZcNY A spacious and bright villaThe property consists of two buildings: a spacious individual villa, built in 1975 and then expanded and modernized in 2000, as well as a pavilion that houses an exceptional pool.On the upper floor of the villa, you will find a large, bright living space, including an open kitchen, a living room, and a lounge, all bathed in light and offering a panoramic view of the lake. This level also proposes three spacious bedrooms, each with its own bathroom or shower room. One bedroom is oriented south with a view of the lake, while the other two, located north, offer a soothing view of the surrounding nature. A fourth room, which can serve as a bedroom or office, benefits from a remarkable view of the lake and direct access to the terrace. Functional and versatile spacesWhen you go down to the lower floor, you will discover an independent bedroom, also equipped with its own bathroom, perfect for receiving guests or personal use. This floor also includes a spacious garage capable of accommodating two vehicles, as well as cellars and technical rooms, offering additional storage or development spaces. A pavilion with a pool and a charming chaletOutside, the pavilion houses a large pool in perfect condition, equipped with high-quality technical facilities. The unobstructed view of the lake from this area is simply breathtaking.Additionally, a charming wooden chalet located in the northeast of the property adds a warm touch, offering an additional space for entertaining guests or simply relaxing. Development potentialThe plot still has building rights, with an existing project for the construction of a house with two apartments. This project can be taken over, adapted, or abandoned, depending on the desires of the future owners, allowing them to fully exploit the surface area for personal use. Modern and sustainable equipmentThe house's heating system is currently being replaced by a heat pump, and photovoltaic panels will be installed on the roofs of the villa and the pool building, offering modern and sustainable energy solutions. A peaceful and secure environmentThe serenity and exceptional view of this property are guaranteed by the presence of agricultural areas to the north and south, ensuring a peaceful and protected environment.The house is equipped with a very efficient alarm system for optimal security, and numerous parking spaces are available on the plot. A rare and full of potential opportunityThis villa represents a rare opportunity, with its spacious rooms, quality amenities, and development potential. It will seduce both lovers of magnificent landscapes and creatives looking for an opportunity to create a unique property, playing freely with spaces and volumes. Epilogue Offering an exceptional setting, spacious rooms, and infinite possibilities, this property is more than just a house: it's a place where dreams and projects come to life.Whether you are looking for an exceptional family residence or a unique investment, this villa will meet all your expectations.Let yourself be seduced by its charm and potential, and imagine the memories you can create here. This opportunity is waiting for you!Diatimìs invites you to contact our team to organize a visit and discover the full potential of this exceptional property.
Travel time
-
1 / 11
5.5 rooms139m²CHF 1,430,000.–
., 2016 Cortaillod

An exclusive project in a unique location

A project that inspires your daily life, prestigious villas with the lake as a horizon. In one of the most sought-after neighborhoods of Cortaillod, discover this new exceptional neighborhood. This unique project offers 18 villas that combine contemporary elegance and superior quality, for an exceptional living environment. Nestled in a green oasis, all the houses have a spectacular view of Lake Neuchâtel and the Alps, offering a breathtaking panorama and a peaceful atmosphere.Villas designed for comfort and well-beingComposed of 4.5, 5.5 or 6.5 rooms, each villa has been carefully designed to offer bright and spacious living areas, between 3 and 5 comfortable bedrooms, and beautiful terraces and gardens allowing you to fully enjoy the view of the lake.Practical and refined, they all have two parking spaces, a cellar or a spacious storage room, and are equipped with high-quality materials and solar panels, combining modern comfort and environmental respect.An exclusive project for an unparalleled quality of life These villas meet high standards in terms of quality, safety and sustainability, perfectly suited for families or future owners looking for tranquility while benefiting from the proximity to amenities. All the villas are south-facing, in a peaceful and rejuvenating environment.Located on the heights of Cortaillod, this emblematic project offers a sensational panorama, combining the picturesque charm of the vineyards, the serenity of the lake and the nobility of the surrounding environment. This new neighborhood offers a top-notch living environment and is totally secure. The nearest bus stop is less than 500 meters away and the tram station is 4 minutes away. It takes less than 5 minutes to walk to the center and only 4 minutes to reach the nearest highway entrance. The school is only 10 minutes away on foot, without having to cross major roads. The lake shore is about 5 minutes away and Neuchâtel is 10 minutes away.o Start of construction: beginning of 2026o Expected delivery: spring 2027Our opinion:o Ultra-privileged location in a sought-after neighborhoodo High-quality and high-end projecto Immediate proximity to amenities, city center and lakeo Excellent investment with value appreciation over timeo Unique view - unique daily experienceSales price per villa: from Frs. 1'130'000.-By visiting this place, you will discover a true paradise, ready to become your next home. A unique opportunity to acquire an exceptional property.We will organize a visit to the site at your convenience to present this magnificent project. Dossier, information and visit on request by sending us your complete contact details by email.Deborah Nardodeborah@proximmo.ch+41 79 528 52 92PROXIMMO SàrlReal Estate Agency021 351 08 080840 111 222info@proximmo.chwww.proximmo.chAll our offers and promotions are visible here:http://proximmo.ch/proximmo-vente-immobilier.htmlAre you planning to sell your property?Contact us without obligation for a free estimate of your property.

Déborah Nardo

Déborah Nardo

Conseillère immobilier & Ventes

1 / 11
  • Garage
5.5 rooms139m²CHF 1,460,000.–
., 2016 Cortaillod

EXCLUSIVE! IN A UNIQUE LOCATION

A PROJECT THAT INSPIRES YOUR DAILY LIFE, PRESTIGIOUS VILLAS WITH THE LAKE AS THE HORIZON. In one of the most sought-after neighborhoods of Cortaillod, discover this new neighborhood of exception. This unique project offers 18 villas that combine contemporary elegance and superior quality, for an exceptional living space. Nestled in a green setting, all the houses have a spectacular view of Lake Neuchâtel and the Alps, offering a breathtaking panorama and a peaceful atmosphere.Villas designed for comfort and well-beingComposed of 4.5, 5.5 or 6.5 rooms, each villa has been carefully designed to offer bright and spacious living areas, between 3 and 5 comfortable rooms, and superb terraces and gardens that allow you to fully enjoy the view of the lake.Practical and refined, they all have two parking spaces, a cellar or a spacious storage room, and are equipped with high-quality materials and solar panels, combining modern comfort and environmental respect.An exclusive project for an unparalleled quality of life These villas meet high standards in terms of quality, safety and sustainability, perfectly suited for families or future owners looking for tranquility while benefiting from the proximity to amenities. All the villas are south-facing, in a peaceful and rejuvenating environment.Located on the heights of Cortaillod, this emblematic project offers a sensational view, combining the picturesque charm of the vineyards, the serenity of the lake and the nobility of the surrounding area. This new neighborhood offers a first-class living space and is totally secure. The nearest bus stop is less than 500 meters away and the tram station is 4 minutes away. It takes less than 5 minutes to walk to the center and only 4 minutes to reach the nearest highway entrance. The school is only 10 minutes away on foot, without having to cross major roads. The lake shore is about 5 minutes and Neuchâtel is 10 minutes away.o Start of construction: beginning of 2026o Expected delivery: spring 2027Our opinion:o Ultra-privileged location in a sought-after neighborhoodo Quality and high-end projecto Immediate proximity to amenities, city center and lakeo Excellent investment with value appreciation over timeo Unique view - unique experience in everyday lifeSales price per villa: from Frs. 1'130'000.-When visiting this place, you will discover a true paradise, ready to become your next home. A unique opportunity to acquire an exceptional property.We will organize a visit to the site at your convenience to present this magnificent project. Dossier, information and visit on request by sending us your complete contact details by email.Deborah Nardodeborah@proximmo.ch+41 79 528 52 92PROXIMMO SàrlReal Estate Agency021 351 08 080840 111 222info@proximmo.chwww.proximmo.chAll our offers and promotions are visible here:http://proximmo.ch/proximmo-vente-immobilier.htmlAre you planning to sell your property?Contact us without obligation for a free evaluation of your property.

  • Garage
Déborah Nardo

Déborah Nardo

Conseillère immobilier & Ventes

Other interesting objects