

















2 results - Single house buy: Vaumarcus

Patrice Bayard

Patrice Bayard

1 / 7
Patrice Bayard

Patrice Bayard

  • Parking space
  • View
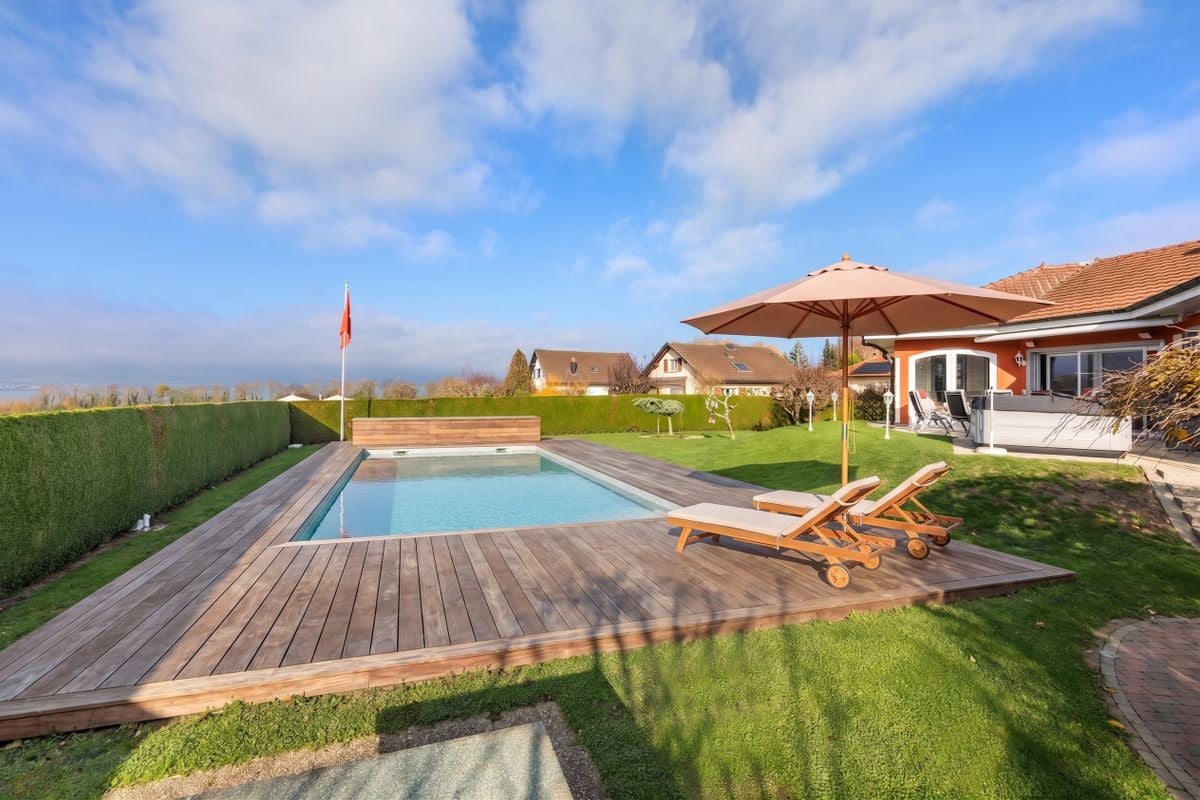
  • Swimming pool
12 rooms, 600m², Price on request
Neuchâtel, 2028 La Grande Béroche

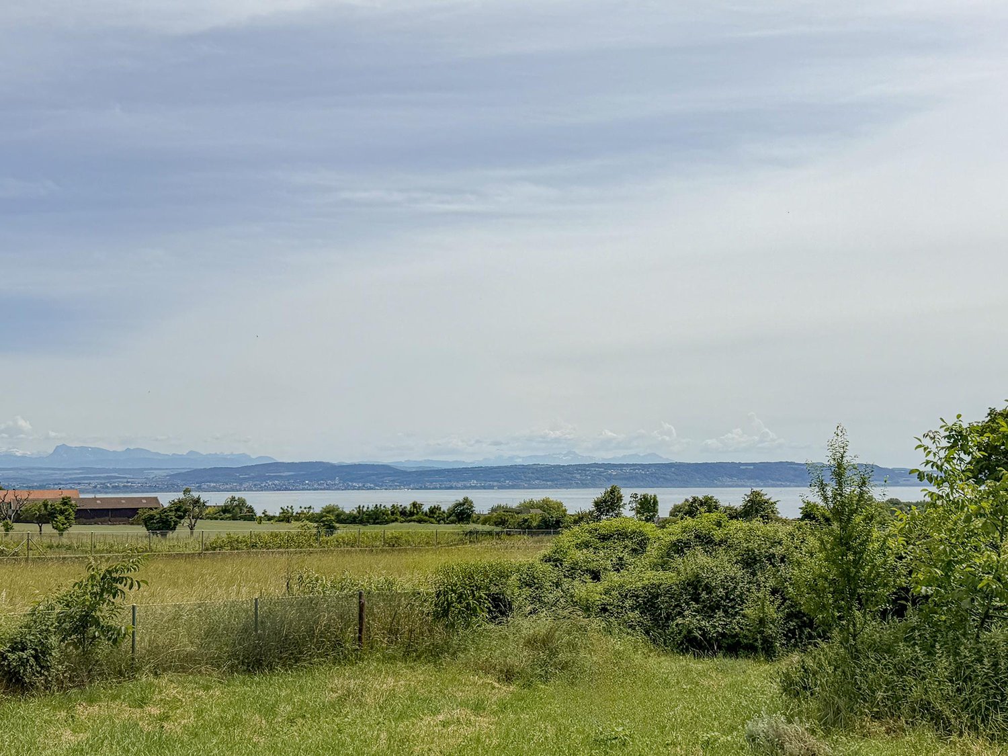
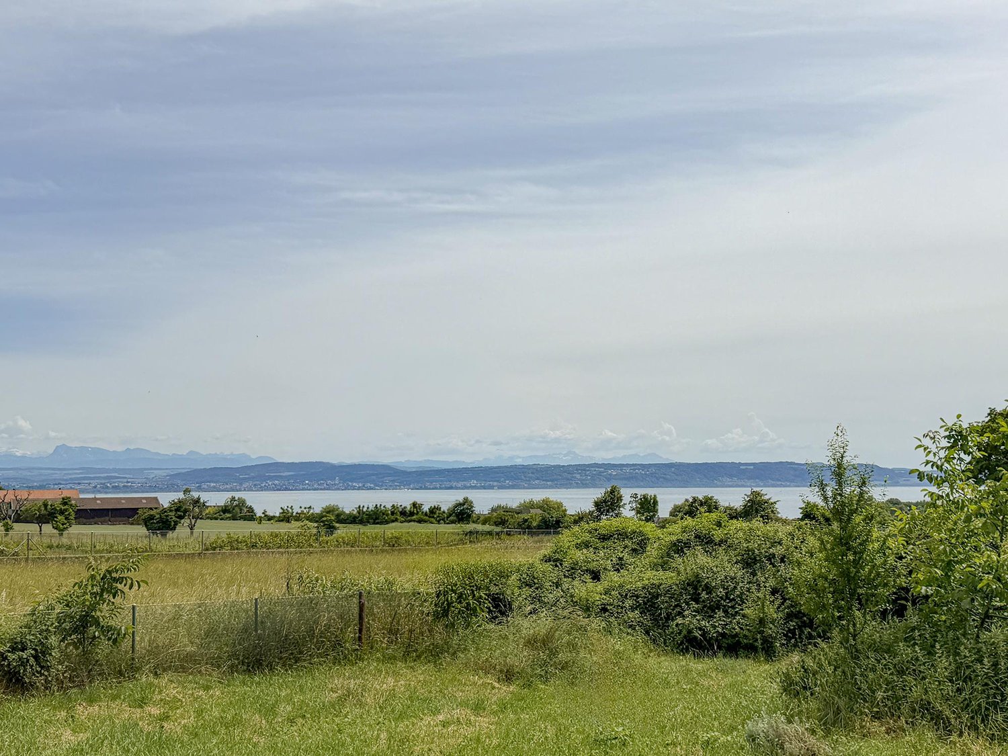
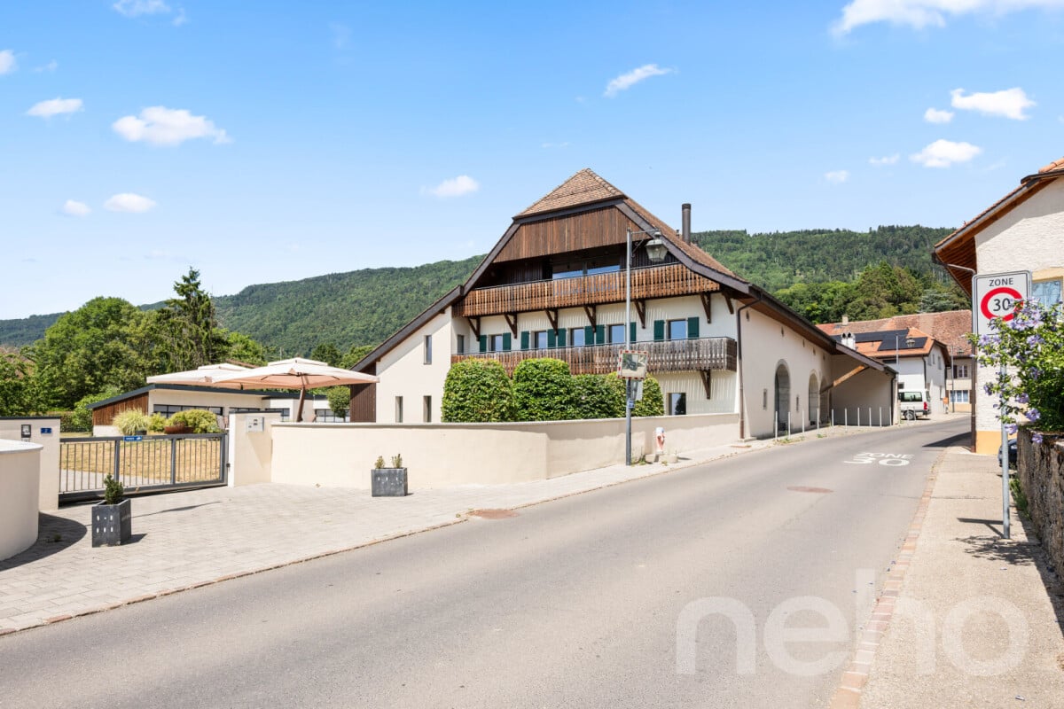
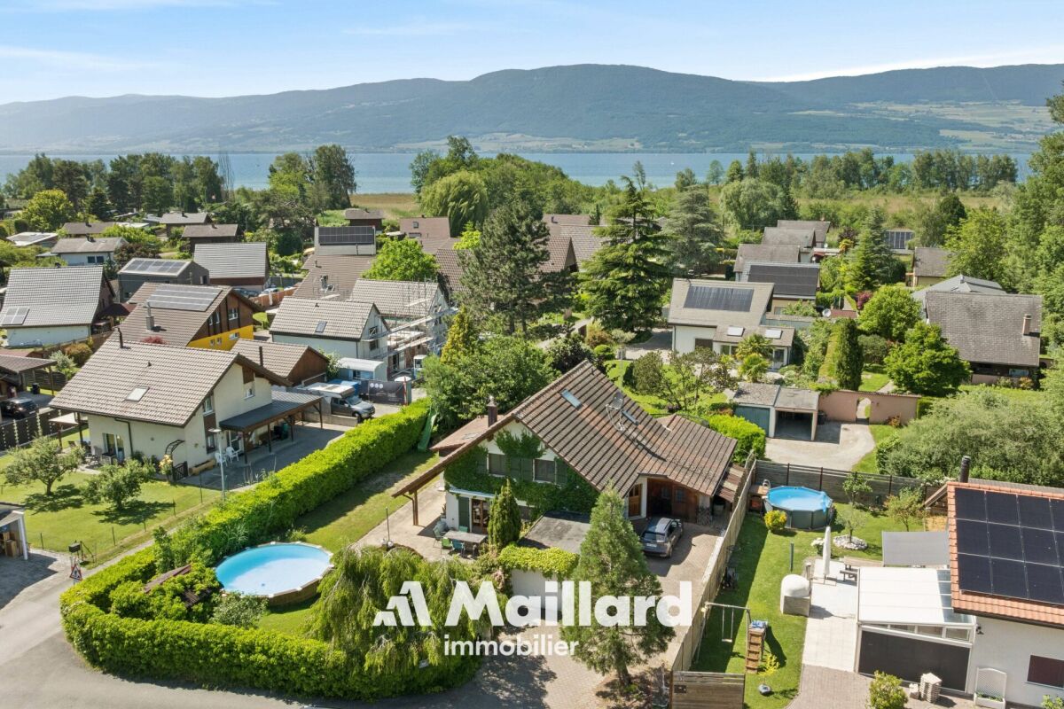
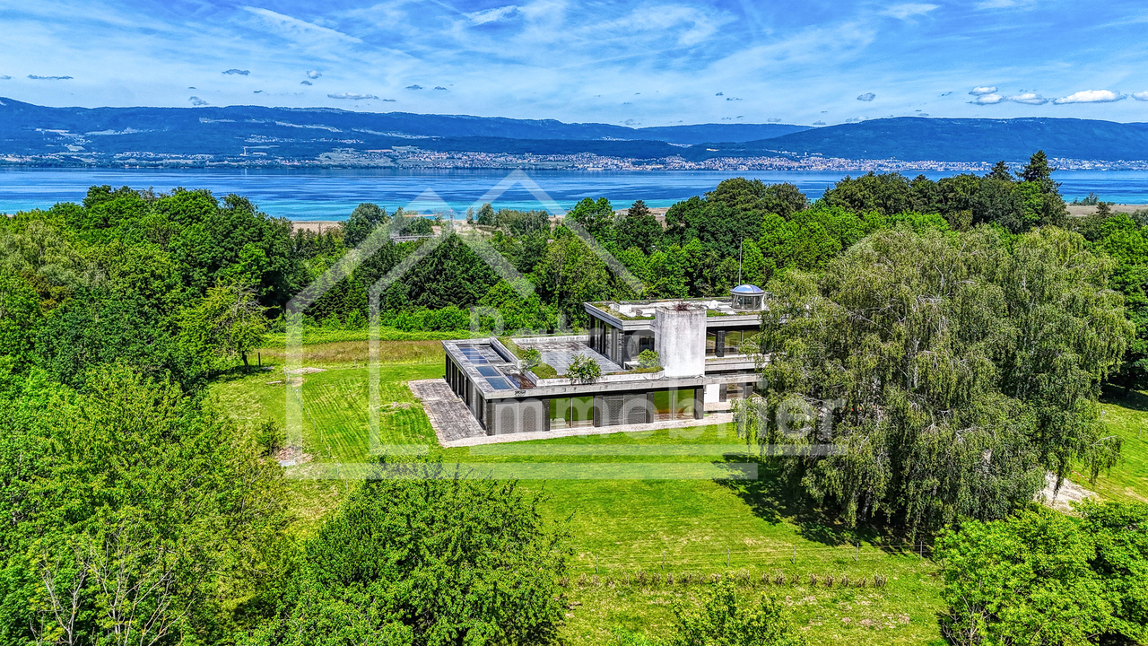
Vaumarcus, Neuchâtel | The Harmony of the Lake and the Alps

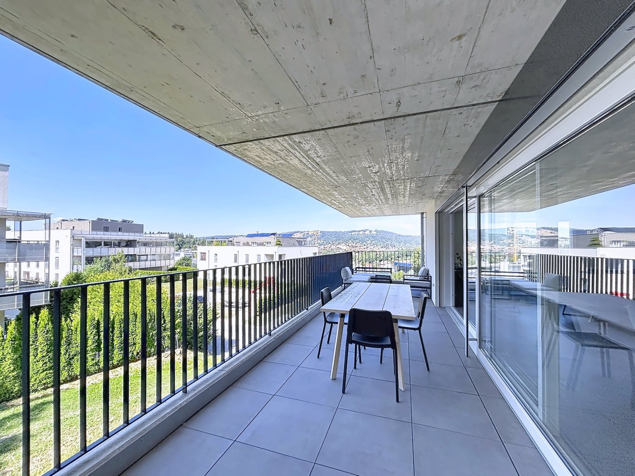
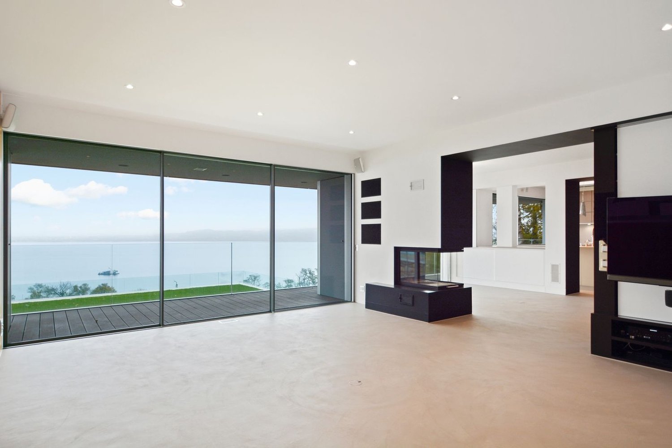
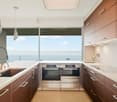
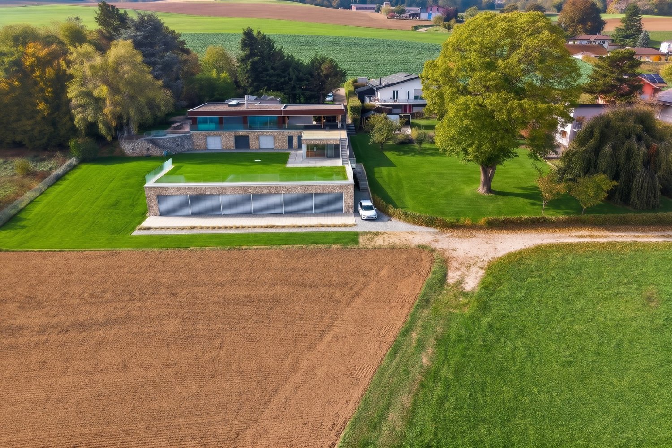
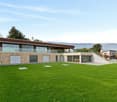
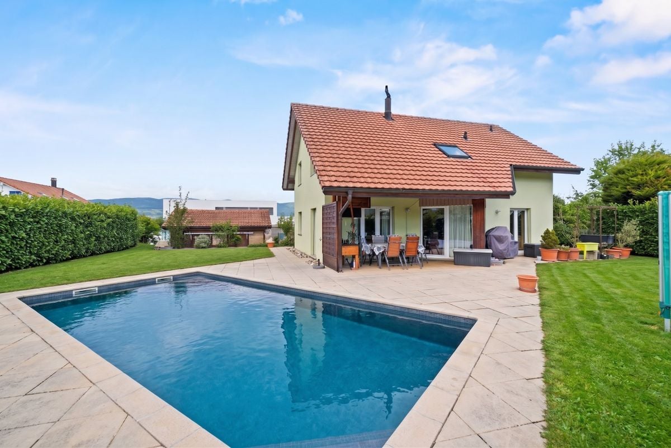
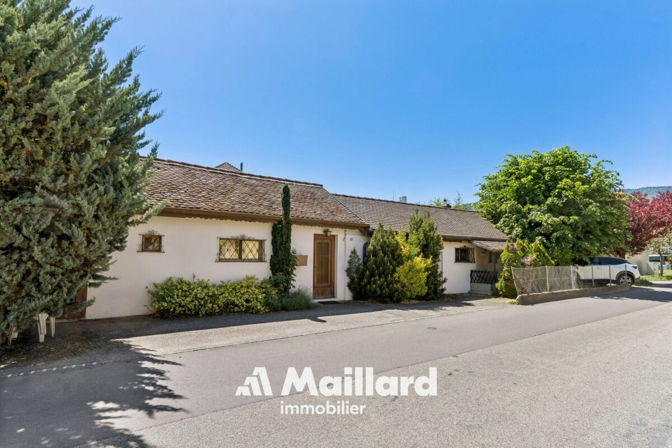
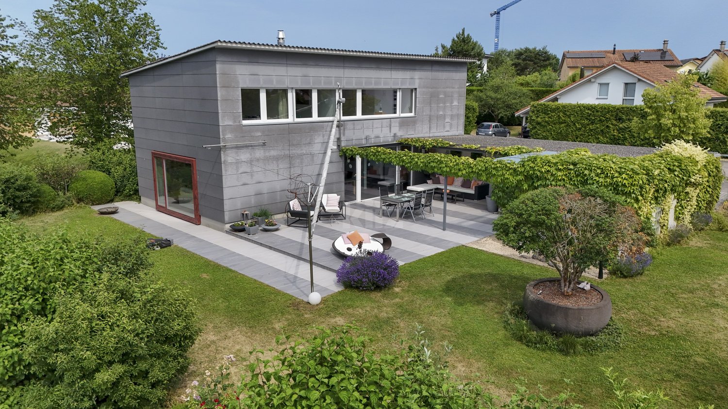
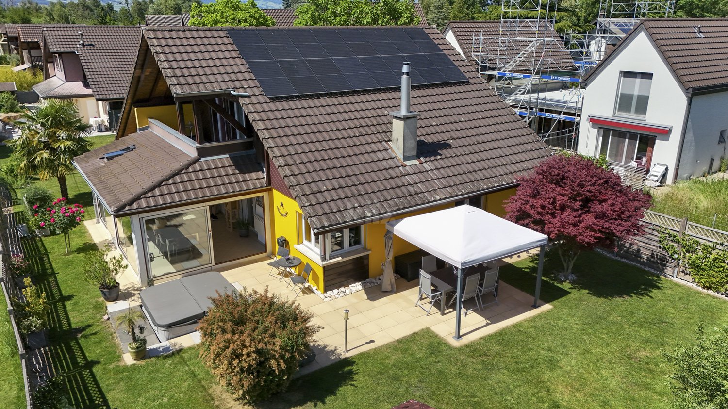
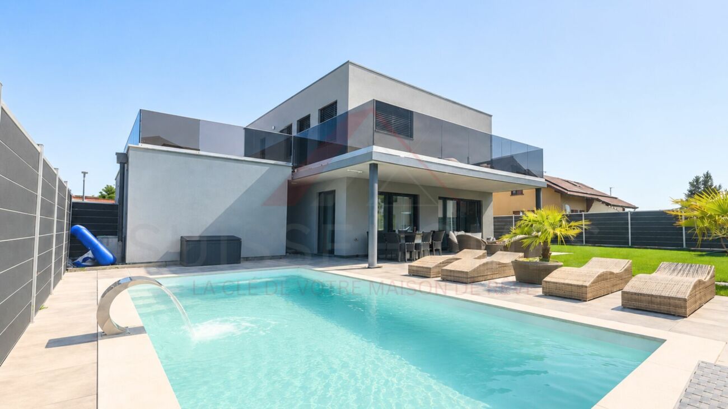
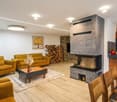
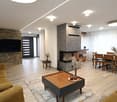
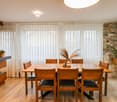
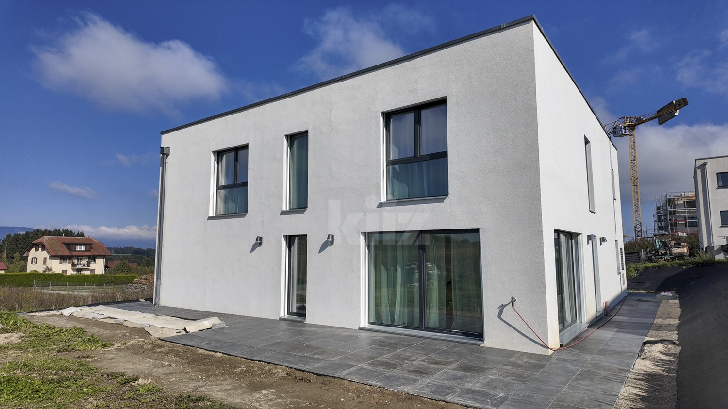
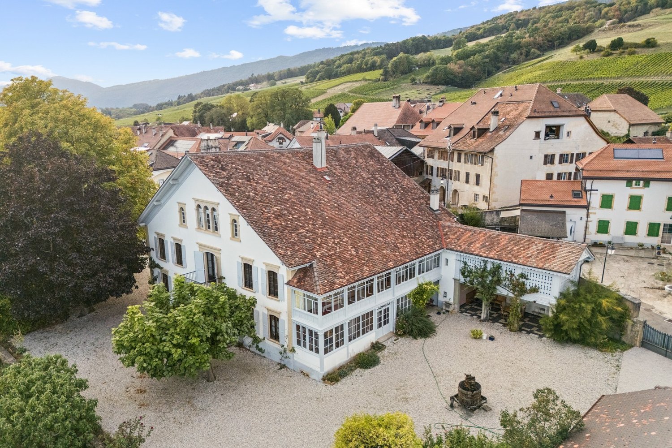
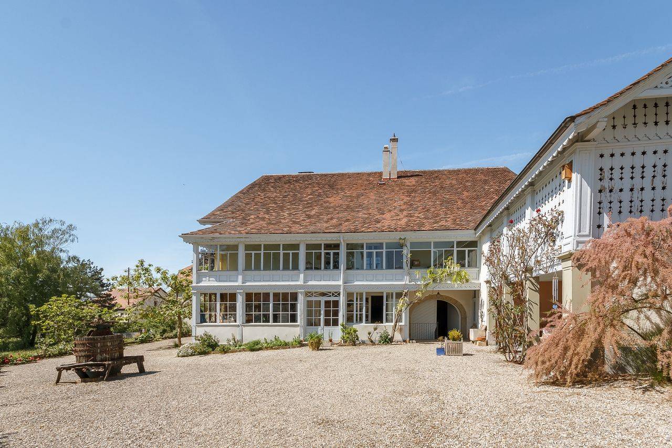
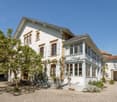
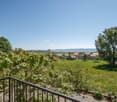
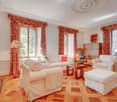
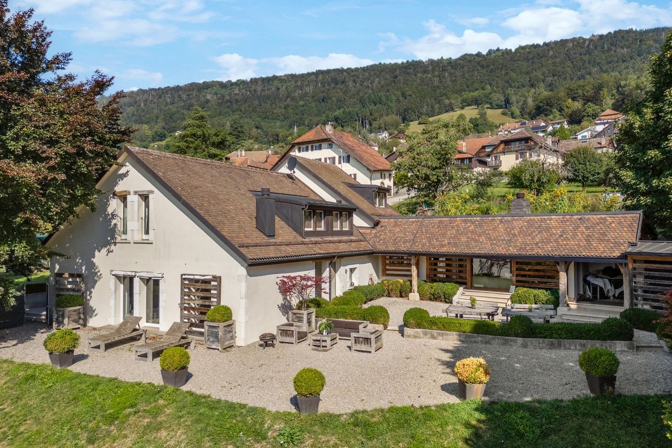
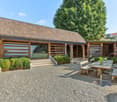
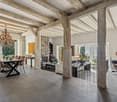
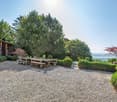
Nestled in the highly sought-after heights of Vaumarcus, this exceptional residence embodies the quintessence of Swiss living. Overlooking the sparkling waters of Lake Neuchâtel and embracing the majesty of the Alpine arc, this renovated architect's property from 2024 combines contemporary aesthetics, absolute quiet, and top-notch energy performance.An Architecture Dedicated to Light and PanoramaDeploying nearly 600 m² of living space over three sublime levels with large windows, the residence was designed to erase the boundaries between interior and nature:Reception & Conviviality: On the ground floor, the vast living room sublimated by its contemporary fireplace opens onto the spectacle of the lake. The high-end dining kitchen naturally extends to a shaded terrace, ideal for receiving. This level also accommodates a complete guest suite with a private bathroom and jacuzzi.Night Space & Intimacy: The intermediate level prioritizes family comfort with spacious rooms connected to the terraces and the park. The master suite stands out for its generous volumes, custom-made dressing room, and refined bathroom, complemented by a study conducive to serenity.Wellness & Leisure Sanctuary: The lower ground floor is a true haven of relaxation, including a private home cinema, a thermal area inspired by the Orient and Japan (hammam, sauna, Japanese basin), a large game room, and a second equipped kitchen.A Landscaped Gem Out of TimeLocated on a carefully landscaped plot of 3'447 m², the property offers a rare intimacy:Heated indoor/outdoor pool allowing bathing in the green environment all year round.Multiple panoramic terraces inviting contemplation of the sunset over the Alps.Double garage and multifunctional covered area completing the outdoor amenities.Sustainability & TechnologyCompletely rethought during the meticulous renovation in 2024, the villa integrates the best sustainable technologies: Complete domotic system for intuitive management of comfort and security.Installation of photovoltaic solar panels ensuring exemplary energy efficiency.Rainwater harvesting system dedicated to park maintenance.A Strategic Location Situated on the north shore of Lake Neuchâtel, the preserved village of Vaumarcus combines rural authenticity, direct access to water sports, and optimal road connections to Neuchâtel, Lausanne, Geneva, and Bern.Main Features SpecificationLiving area ~600 m²Plot area 3'447 m²Levels 3Year of renovation 2024Wellness areas Heated indoor/outdoor pool, sauna, hammam, Japanese basin, jacuzzi EntertainmentPrivate home cinema, game roomParking Double garage & covered storageEnergy & EquipmentIntegrated domotics, solar panels, rainwater harvestingComplete documents and private visit on request exclusively at our agency.

  • Parking space
  • View
  • Swimming pool
More objects in your automatically expanded search area
20 results - Radius: + 10km
New building
Stéphane Langlois

Stéphane Langlois

1 / 13
Stéphane Langlois

Stéphane Langlois

  • Balcony / Terrace
  • Garage
  • Lake view
  • +2
5.5 rooms, 141m², CHF 1,270,000.–
Premium
Chemin du Vignoble 12, 2022 Bevaix

Villa 5.5 rooms with garden and terraces - Bevaix | Lot C

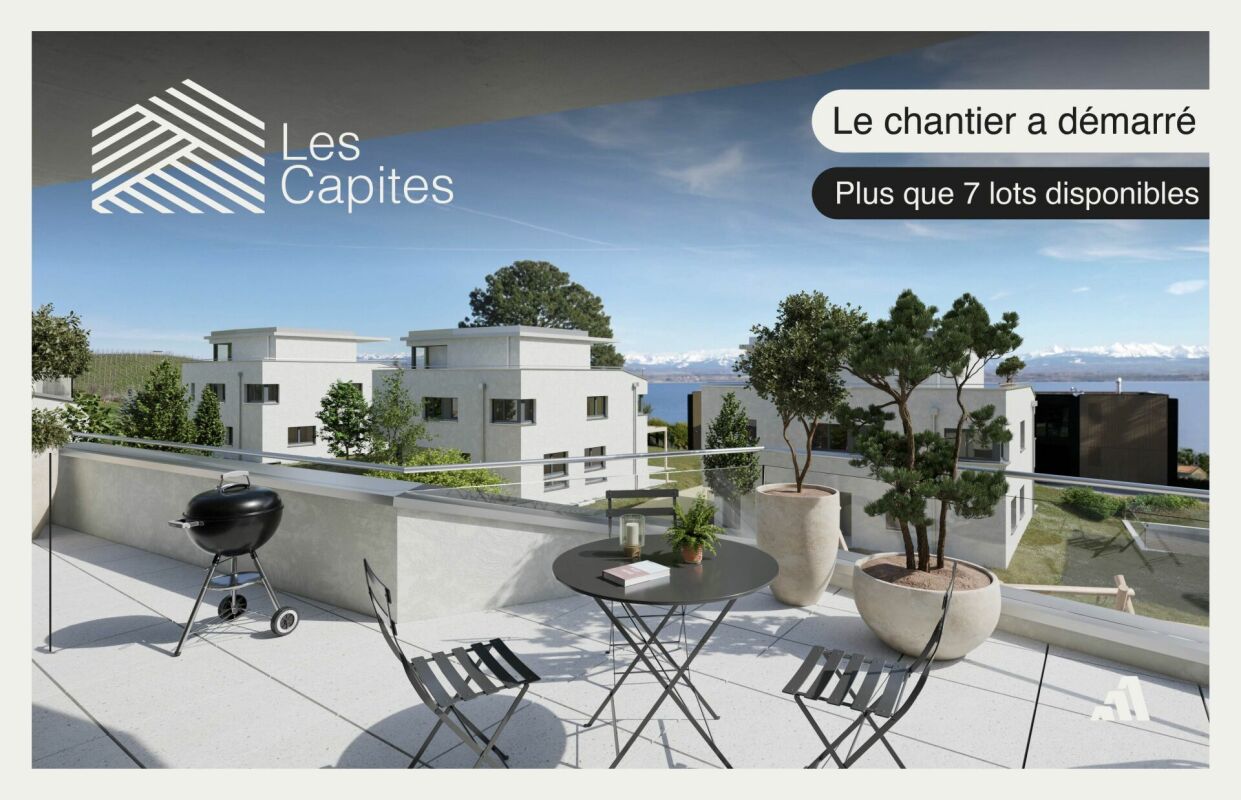
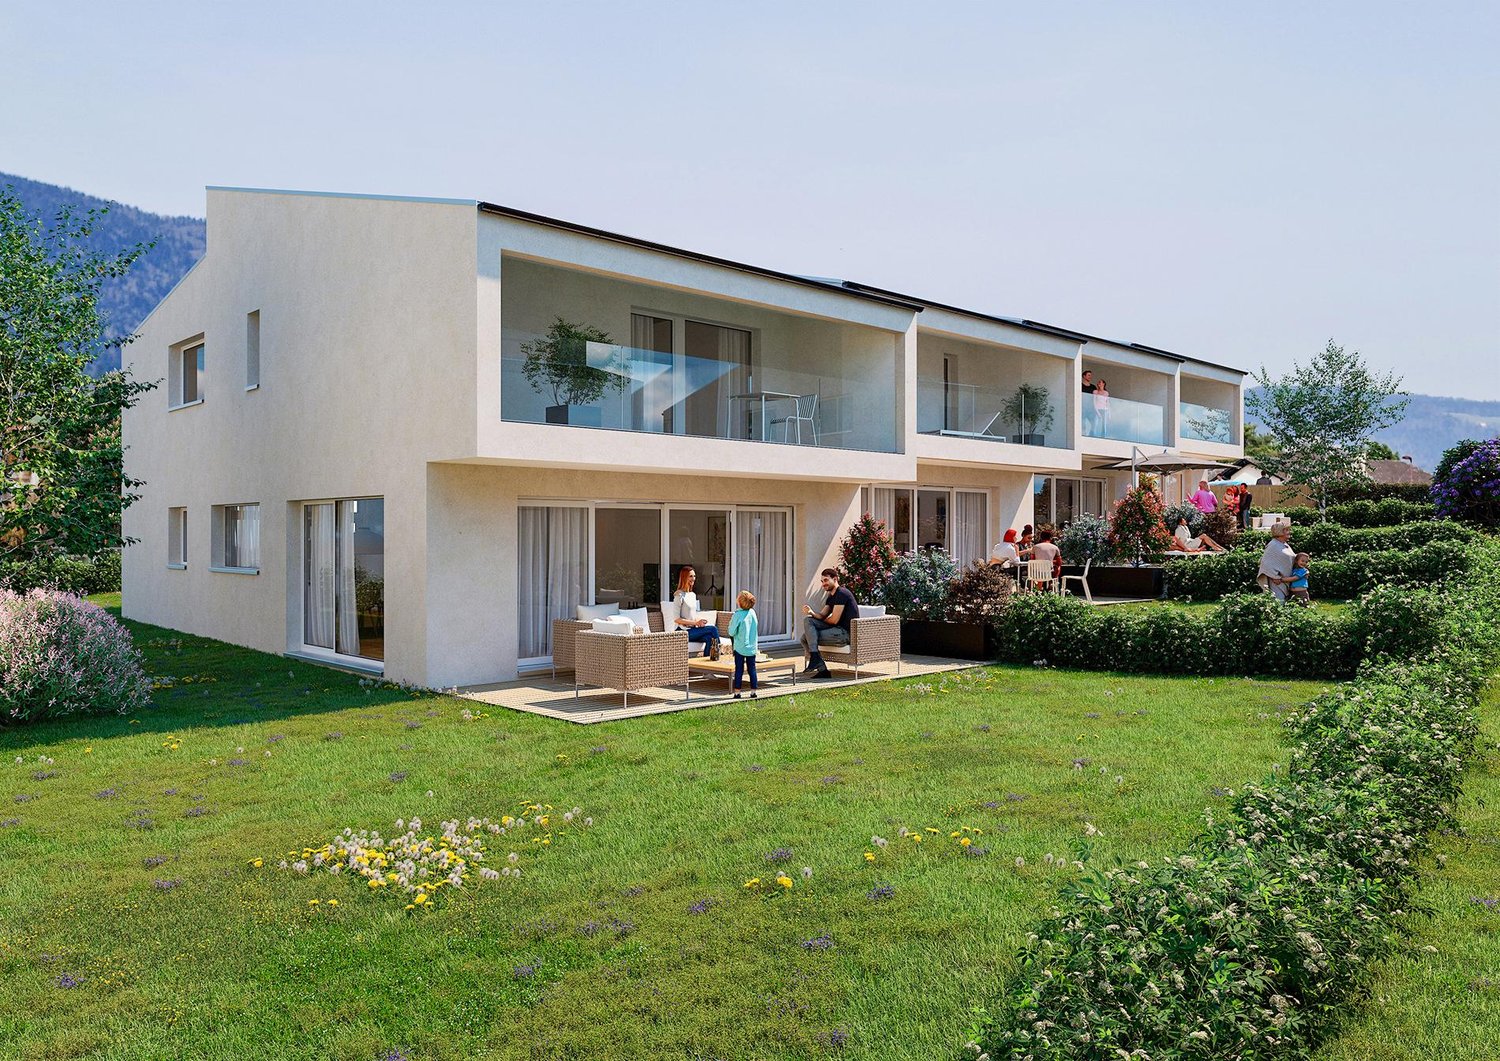
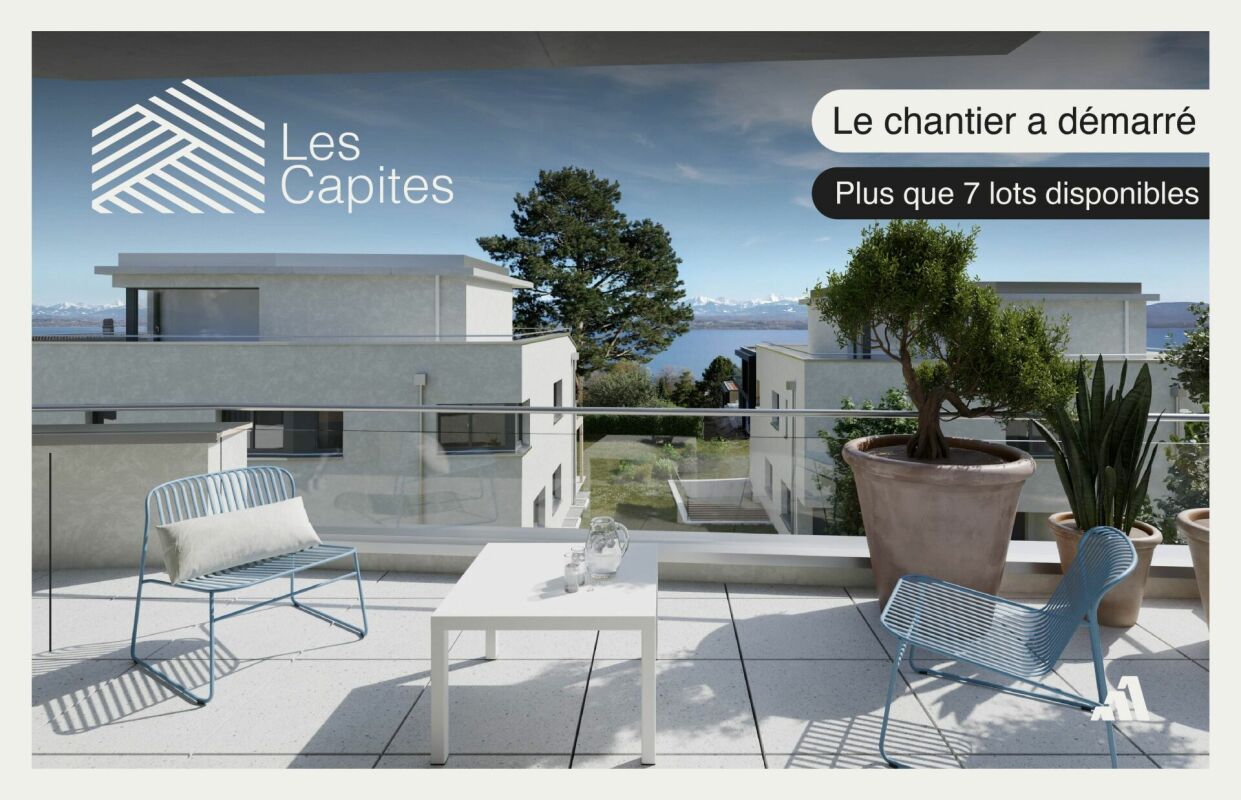
Villa 5.5 rooms with garden and terraces - Bevaix | Lot CDiscover lot C (A11) of the Les Capites development in Bevaix: a semi-detached villa with 5.5 rooms, private garden, terrace, and rooftop terrace.Located in a residential area on a human scale, the project benefits from a privileged environment between the shores of Lake Neuchâtel, the vineyard trails, and the open landscapes with views of the Alps.Construction started in September 2026. Delivery is scheduled for the 1st quarter of 2028.A customizable villaThe villa is organized on several levels and has its own entrance. It offers the comfort and independence of a single-family home, while integrating into a contemporary residential complex.It includes: • a bright living room; • a fitted kitchen; • direct access to the terrace and private garden; • several bedrooms; • modern bathrooms; • a space that can be arranged as an office or multipurpose room; • a lower level with a modular space; • a rooftop terrace; • The finishes and kitchen can be customized according to the buyer's wishes. Les Capites developmentThe Les Capites development offers semi-detached villas with 4.5 and 5.5 rooms, as well as villa-apartments with 5.5 rooms.The semi-detached villas of lots B to K, type A, offer living areas between 130 and 170 m². The villa-apartments of lots L to AA, types B and C, have living areas that can reach around 200 m², depending on the accommodation.Each property has direct access to the underground parking lot. Two parking spaces are allocated to each villa or apartment, in addition to the sale price.Architecture and servicesThe buildings present a contemporary, sober, and elegant architecture, integrated into a harmonious landscape.The development includes: • a sustainable and environmentally friendly construction; • excellent energy efficiency; • performant insulation; • large openings favoring natural light; • outdoor spaces extending the living areas; • customizable finishes. A privileged living environment in BevaixThe Les Capites district offers a pleasant environment between nature, lake, and vineyards. The vineyard trails and open landscapes with views of the Alps invite you to fully enjoy the natural setting.The situation is particularly suitable for people looking for a new, bright, and customizable home in a quality residential area.Main information • Type: semi-detached villa with 5.5 rooms. • Lot: C (A11). • Exterior: private garden, terrace, and rooftop terrace.Parking: 2 spaces in the underground parking lot, in addition to the sale price. • Project status: construction started in September 2026. • Expected delivery: 1st quarter 2028. For more information, visit the development's website: www.bevaix-les-capites.chContact us to receive the complete dossier of lot C (A11) and discover the possibilities of customization. Budgets - Lot C (A11)The planned budgets for lot C (A11) are as follows: • Sanitary budget: Unit C (A11) CHF 30'975.15 incl. VAT • Kitchen fitting budget: Unit C/F/J (A11/A21/A31) CHF 24'837.15 incl. VAT • Flooring budget: Tiling, delivery price 60.-/m² incl. VATGlued parquet, delivery price 110.-/m² incl. VATSee construction description for more details

  • Balcony / Terrace
  • Garage
  • Lake view
  • +2
Travel time
-
1 / 12
  • Parking space
  • Balcony / Terrace
  • Garage
  • +3
10 rooms, 647m², CHF 5,995,000.–
Top
Fontaines-sur-Grandson, 1421 Fontaines-sur-Grandson

Exceptional villa in Fontaines-sur-Grandson

Discover this exceptional villa, a rare property that embodies elegance and comfort for families seeking luxury and serenity. Recently renovated, this magnificent property offers a partial view of the lake and benefits from an ideal east-west exposure, allowing you to fully enjoy the sun. Let yourself be seduced by its high-end amenities, including its spa with a heated indoor pool, hammam, and sauna. You will also appreciate the movie theater and fitness room, perfect for unparalleled relaxation moments. The vast garden is a haven of peace where young and old can recharge in complete tranquility. With its 10 rooms, including 9 bedrooms and 6 bathrooms, this architect's villa also includes a fully equipped kitchen worthy of the greatest chefs, as well as a stone-vaulted wine cellar that will delight wine enthusiasts. A glass elevator provides easy access to the three levels of the house. Benefiting from a privileged location close to the main highway axes while being quiet, this home is an invitation to well-being and discovery. Contact us today to organize a visit and experience the unique charm of this exceptional property for yourself.Exact address available after registration on neho.ch.DO YOU WANT TO VISIT? PLEASE REGISTER FIRST: https://neho.ch/b/1421-26-1

  • Parking space
  • Balcony / Terrace
  • Garage
  • +3
José-Sylvain Bureau

José-Sylvain Bureau

1 / 13
José-Sylvain Bureau

José-Sylvain Bureau

  • Parking space
  • Garage
  • Swimming pool
5 rooms, 165m², Price on request
Top
1470 Estavayer-le-Lac

Two steps from Estavayer-le-Lac: villa with pool, sauna and 4 bedrooms on 910 m²

AN EXCLUSIVITY FROIDEVAUX IMMOBILIER SA!In Font, a charming village in the Estavayer commune, this villa offers a rare balance between serenity, space, and proximity to amenities.Just a few minutes from Estavayer-le-Lac and the shores of Lake Neuchâtel, you enjoy a peaceful living environment while remaining close to schools, shops, and the main communication axes of the Broye.Built in 1998 on a flat plot of 910 m², without marked opposite, this property has solid assets to accommodate your family project: • 4 bedrooms, including a parental suite with dressing room and private bathroom equipped with a jacuzzi • 3 bathrooms for optimal comfort in everyday life • A warm living room with fireplace, perfect for winter evenings • A multipurpose room in the basement, ideal for a game room, a workshop, a fitness room or an office • A sauna, to prolong well-being at home • An in-ground pool, to enjoy the beautiful days in complete intimacy • A double garage and several outdoor parking spaces It's a great opportunity to create a living space in your image, on a quality-built basis and in a particularly sought-after environment.Contact me to organize a visit and discover the full potential of this villa. I am also at your disposal to discuss financing possibilities.We remain at your disposal to discuss the sale price.

  • Parking space
  • Garage
  • Swimming pool
José-Sylvain Bureau

José-Sylvain Bureau

1 / 13
José-Sylvain Bureau

José-Sylvain Bureau

  • Parking space
  • Garage
  • View
  • +1
7 rooms, 166m², Price on request
Top
1475 Forel FR

Splendid villa on the edge of an agricultural area with access to the lake

It is rare to find a property where every detail testifies to such rigorous maintenance. This individual villa, located on a 1'466 m² plot in a quiet area and on the edge of an agricultural zone, with an unobstructed view of the lake, is one of those that you only encounter once.A construction designed to last:Built in 1986 with double walls and completely renovated in 2020, this house has never ceased to be pampered by its owner. The large windows with triple glazing and PVC, the underfloor heating, the kitchen completely renovated in 2019, the fiber optic already installed for teleworking: nothing has been left to chance. Each renovation has been designed to preserve the value of the property in the long term, and this is felt in every room.Spacious and well-maintained spacesThe villa is spread over two levels plus an attic and offers 166 m² of living space and 322 m² of usable space. You will find:- A bright ground floor with semi-open, renovated kitchen, dining room with terracotta floor, living room with open fireplace opening onto the terrace, conservatory, and three bedrooms, including one with an integrated dressing room- A complete bathroom (shower, bathtub, double sink, towel warmer)- A functional basement with isolated office, equipped laundry room, cellar, and no less than three garages (space for 3 vehicles inside, 5 outside)Everywhere, you will find the marks of meticulous maintenance: moldings, ceiling roses, high-quality wallpaper, custom-made furniture, and numerous built-in wardrobes.An exterior designed to enjoy every seasonThe 1'116 m² garden, protected from view by a carefully maintained hedge, houses a swimming pool, a barbecue area, two terraces (one naturally shaded and a second equipped with an electric sunshade) as well as large parking areas to receive family and friends.A rare property for demanding buyers:This villa is aimed at those who are looking for more than just a house: a living space where construction quality, tranquility, and attention to detail come together to offer lasting comfort. An opportunity to seize for those who know how to recognize the value of a property maintained with passion.For a visit or more information, do not hesitate to contact me.

  • Parking space
  • Garage
  • View
  • +1
New building
Michael Jaques

Michael Jaques

1 / 13
Michael Jaques

Michael Jaques

  • Balcony / Terrace
  • Garage
  • Child-friendly
  • +1
4.5 rooms, 110m², CHF 1,050,000.–
Chemin du Vignoble 12, 2022 Bevaix

Villa 4.5 rooms with terrace - Bevaix | Plot J

Villa 4.5 rooms with terrace - Bevaix | Plot JDiscover the plot J (A31) of the development Les Capites in Bevaix: a semi-detached villa with 4.5 rooms and a terrace, located in a residential area with a human scale, between the shores of Lake Neuchâtel, the vineyard paths, and the open landscapes with a view of the Alps.The construction site started in September 2026. The delivery is planned for the 1st quarter of 2028.A bright and customizable villaThis semi-detached villa has its own entrance and a multi-level organization. It offers the comfort and independence of a single-family home in a privileged residential environment.The ground floor includes: • a bright living room; • a equipped kitchen; • direct access to the terrace; • a private garden; • customizable living areas. The upper floors accommodate several comfortable bedrooms and modern bathrooms. It is also possible to arrange an office or a multipurpose room according to needs.A lower level completes the unit with a modular space.Development Les CapitesThe development Les Capites offers semi-detached villas with 4.5 and 5.5 rooms, as well as villa-apartments with 5.5 rooms.The semi-detached villas of plots B to K, type A, offer living areas between 130 and 170 m². Plot J (A31) is part of this unit.Two parking spaces are assigned to each villa, in addition to the sale price.Architecture and servicesThe buildings present a contemporary, sober, and elegant architecture, perfectly integrated into a harmonious landscape.The development includes: • a sustainable and environmentally friendly construction; • excellent energy efficiency; • performant insulation; • large openings favoring natural light; • outdoor spaces extending the living rooms; • customizable finishes. A privileged living environment in BevaixThe Les Capites neighborhood benefits from a pleasant situation between the lake, the vineyards, and the open landscapes with a view of the Alps. The vineyard paths and the natural environment invite you to enjoy a calm and harmonious daily life.The development is aimed at people looking for a new, bright, and customizable villa in a high-quality residential area.Main information • Type: semi-detached villa with 4.5 rooms. • Plot: J (A31). • Outdoor: terrace and private garden. • Parking: 2 spaces in the underground parking, in addition to the sale price. • Project status: construction started in September 2026. • Planned delivery: 1st quarter 2028. For more information, visit the development's website: www.bevaix-les-capites.chContact us to receive the complete dossier of plot J (A31) and discover the possibilities of customization. Finishing budgets Finishing budgets - Villa plot J (A31)The planned budgets for the villa plot J (A31) are as follows. All amounts are indicated including VAT.Sanitary facilities • Sanitary budget: CHF 17'461.25 including VAT. Kitchen layout • Kitchen budget: CHF 24'837.15 including VAT. Floor coverings • Tiles: CHF 60.-/m² including VAT for delivery. • Glued parquet: CHF 110.-/m² including VAT for delivery. For details on the services, the concerned surfaces, and the applicable conditions, please consult the construction description.

  • Balcony / Terrace
  • Garage
  • Child-friendly
  • +1
Travel time
-
Stéphane Langlois

Stéphane Langlois

1 / 10
Stéphane Langlois

Stéphane Langlois

  • Balcony / Terrace
  • Garage
  • Child-friendly
3.5 rooms, 110m², CHF 490,000.–
Chemin des Pièces-Chaperon 1, 2016 Cortaillod

Cortaillod - Individual village house with garage to renovate

Charming village house with private garden in the heart of Cortaillod. Located in Cortaillod, this individual village house benefits from a privileged location in the center of the village, in immediate proximity to shops, public transport, schools, and all daily amenities.However, this property requires significant renovation and currently has no functional heating system.The installation of a new heating system must be part of a comprehensive renovation process, taking into account the legal requirements in force, particularly in terms of heat production and thermal insulation of the building.Given the scope of the interventions to be planned, any financing application must be accompanied by a renovation project established by qualified professionals, including an estimate of costs and the necessary measures to bring the property into energy compliance.Living areasThe house is spread over one level and offers a functional and pleasant living organization.The main living area consists of a convivial living room and dining room, as well as a kitchen that offers potential for modernization.A veranda pleasantly extends the living areas and constitutes a true relaxation area, allowing you to enjoy the garden all year round.Sleeping areaThe sleeping area currently includes one bedroom and one bathroom.A second living room with direct access to the garden offers numerous possibilities for layout. This area was originally composed of two bedrooms and could easily regain its initial configuration to meet the needs of a family or couple wishing to have additional spaces.Basement and outbuildingsA laundry room and a cellar with independent access complete the property and offer additional storage space.Outside, the property also benefits from: • An independent garage • A storage room - workshop • A veranda • A private garden for exclusive use ExteriorThe garden is a privileged area to fully enjoy the beautiful days in a calm and green environment, sheltered from views.Its pleasant exposure and intimate character make it an ideal place for outdoor meals and relaxation.In brief • Individual village house • Central location in Cortaillod • Single-level living • Private garden for exclusive use • Bright veranda • Independent garage • Storage room - workshop • Cellar with independent access • High potential for valorization A project with high potentialRenovating this property, however, offers a rare opportunity to rethink the entire habitation according to one's tastes and current energy standards.The future owners will thus have the possibility to create a quality living space, perfectly adapted to their needs, while benefiting from a sought-after location and a particularly attractive outdoor space.

  • Balcony / Terrace
  • Garage
  • Child-friendly
Travel time
-
Michael Jaques

Michael Jaques

1 / 14
Michael Jaques

Michael Jaques

  • Balcony / Terrace
  • Garage
  • Child-friendly
  • +1
5.5 rooms, 220m², CHF 1,450,000.–
1468 Cheyres

Cheyres - Individual villa with 5.5 rooms, 300 m from the lake

Just 300 m from the lake, a 5.5-room villa with a heated veranda of 40 m², swimming pool, jacuzzi and tree-lined garden. Located in a quiet and green environment, just a few steps from the shores of Lake Neuchâtel, this individual villa offers a particularly pleasant living space to fully enjoy the region and outdoor areas. Spread over two levels, the house offers a comfortable living area and a functional layout. On the ground floor, the living area benefits from numerous openings and extends into a large heated veranda of approximately 40 m², as well as a terrace. A bedroom and a shower room complete this level. On the upper floor, the sleeping area includes 3 bedrooms, an open gallery and a bathroom. A storage room and an attic provide additional storage spaces. The garden, beautifully tree-lined, constitutes a real extension of the living areas. Two terraces allow you to enjoy different orientations throughout the day. A semi-inground pool, a jacuzzi and a treehouse complete this pleasant outdoor space. A large, independent room, currently used as a storage room, could also be converted into a workshop, depending on needs and subject to the necessary permits. An adjacent cellar completes this space. In terms of parking, a garage/box and a large entrance area allow for the parking of several vehicles, up to 5 to 7 cars. The house has, among other things, a heat pump with geothermal energy, double glazing with mosquito nets, a stone fireplace and a central vacuum cleaner. The highlights • About 300 m from Lake Neuchâtel • Individual villa with 5.5 rooms • Large heated veranda of approximately 40 m² • Garage/box • Independent room that can be used as a workshop • Tree-lined garden • 2 terraces • Semi-inground pool • Jacuzzi Additional information • Heat pump (geothermal) - 1996 • Double glazing with mosquito nets • Veranda of 40m² (heated) • Stone fireplace • Central vacuum cleaner

  • Balcony / Terrace
  • Garage
  • Child-friendly
  • +1
Swen Zapla

Swen Zapla

1 / 13
Swen Zapla

Swen Zapla

  • Parking space
5.5 rooms, 154m², CHF 1,280,000.–
Chemin de la Réserve-Naturelle 7, 1468 Cheyres-Châbles

Charming individual house with four-season veranda

Nestled in a quiet cul-de-sac, this perfectly maintained property will seduce you with its peaceful and green environment. Bathed in light thanks to its large veranda, it offers pleasant living spaces, a beautiful terrace, and a carefully landscaped garden. A true haven of peace, from which you will also enjoy a semi-buried jacuzzi.The spaces are distributed as follows:Ground floor:- Entrance hall- Living/dining room with pellet stove and access to the veranda- Open, fully equipped kitchen- Large veranda with fireplace and traditional roof- Available room with access to the workshop- Shower room with WC- Technical room / laundry roomFirst floor:- A mezzanine giving access to the large balcony located at the back of the house- Three bedrooms, one with access to the large balcony- Bathroom with WCGood to know:- The house is equipped with photovoltaic solar panels for electricity production.- Two attics are accessible from the inside.- A garden shed built on a concrete slab serves as storage for tools and equipment.- A pergola is installed on the terrace.- The house is located in a residential area without transit traffic and about 13 minutes walk from the school, train station, and a food store. And 3 minutes from the lake.- The Sévaz highway entrance is 10 minutes away.- The available and workshop can be combined into a closed garage.- The property is fully fenced.

  • Parking space
Travel time
-
Patrick Krolik

Patrick Krolik

1 / 13
Patrick Krolik

Patrick Krolik

  • Balcony / Terrace
  • View
  • Elevator
  • +1
7.5 rooms, 1,160m², CHF 11,900,000.–
Sur le Château 1, 1544 Gletterens

Domaine d'exception - propriété sécurisée unique à Gletterens

Située dans un environnement naturel préservé à Gletterens, cette propriété unique en Suisse bénéficie d'un cadre exceptionnel, alliant discrétion absolue, sécurité renforcée et vue panoramique sur le lac de Neuchâtel et le Jura.Implantée sur une parcelle d'environ 13'000 m², la propriété offre un niveau de prestations rare sur le marché résidentiel.Elle se compose d'une villa contemporaine de standing comprenant : • 7.5 pièces • Un espace bien-être avec piscine intérieure (~18 m) • Une salle de fitness • Un sous-sol habitable • Un garage sécurisé pouvant accueillir jusqu'à 8 véhicules Le parc, entièrement aménagé et sécurisé, comprend notamment des espaces arborisés, un étang, un ruisseau et plusieurs zones de détente extérieures.Sécurité et équipementsLa propriété a été conçue avec un niveau de sécurité exceptionnel : • Vidéosurveillance • Accès sécurisé par tunnel • Portes blindées • Vitrages pare-balles • Abri anti-bombes • Groupe électrogène Elle dispose également d'équipements techniques complets incluant chauffage central, climatisation, ventilation et infrastructures autonomes.Accessibilité en hélicoptèrePour une clientèle recherchant une accessibilité optimale, il est intéressant de relever que la propriété n'est pas située dans une zone d'habitation protégée au sens de l'Ordonnance sur les atterrissages en campagne (OSAC).Sous réserve du respect de la réglementation fédérale applicable et des conditions opérationnelles propres à chaque vol, des atterrissages privés en hélicoptère peuvent être envisagés, ce qui constitue un atout particulièrement recherché pour une propriété de ce standing.Potentiel foncier uniqueLa propriété actuelle (13'000 m²) peut, sous réserve des dispositions légales en vigueur, être complétée par l'acquisition d'une parcelle voisine d'environ 32'800 m², actuellement détenue par une institution bancaire et soumise à la législation agricole (LDFR).Cette opportunité permettrait de constituer un domaine d'environ 45'000 m², configuration extrêmement rare en Suisse.État et potentielCertains travaux de mise à jour sont à prévoir, notamment au niveau des cuisines et de certaines installations techniques. Ces éléments offrent un potentiel de valorisation intéressant pour un acquéreur souhaitant personnaliser la propriété.PositionnementCe bien s'adresse à une clientèle exigeante recherchant : • discrétion • sécurité • volumes et espace • objet unique sans comparable direct Caractéristiques principalesType : Villa individuellePièces : 7.5Surface terrain : 13'000 m²Année de construction : 1983Rénovation : 2004Parking : 8 places intérieures + extérieuresChauffage : MazoutStanding : Haut de gammeIn einer geschützten natürlichen Umgebung in Gletterens gelegen, bietet diese in der Schweiz einzigartige Liegenschaft ein aussergewöhnliches Umfeld, das absolute Diskretion, erhöhte Sicherheit und einen Panoramablick auf den Neuenburgersee und den Jura vereint.Auf einem Grundstück von ca. 13'000 m² gelegen, bietet die Liegenschaft ein Leistungsniveau, das auf dem Wohnimmobilienmarkt selten ist.Sie besteht aus einer hochwertigen, modernen Villa mit: • 7.5 Zimmern • Wellnessbereich mit Innenpool (~18 m) • Fitnessraum • Ausgebautem Untergeschoss • Gesicherter Garage für bis zu 8 Fahrzeuge Der vollständig gestaltete und gesicherte Park umfasst unter anderem bewaldete Flächen, einen Teich, einen Bach sowie mehrere Aussenbereiche zur Erholung.Erreichbarkeit mit dem HelikopterFür eine anspruchsvolle Kundschaft, die Wert auf optimale...

  • Balcony / Terrace
  • View
  • Elevator
  • +1
Travel time
-
1 / 14
  • Parking space
  • Balcony / Terrace
  • Garage
  • +6
4.5 rooms, 120m², Price on request
Sur demande 1, 1542 Rueyres-les-Prés

Villa contemporaine d'exception - 4½ pièces, piscine chauffée et terrasse panoramique

Villa contemporaine d'exception - 4½ pièces, piscine chauffée et terrasse panoramique Un bien rare mêlant élégance, modernité et prestations haut de gamme.Située à Rueyres-les-Prés (FR) - adresse confidentielle communiquée sur demande -, cette villa contemporaine construite en 2021 séduit par son état irréprochable, ses volumes généreux et son atmosphère résolument haut standing.Avec sa surface habitable d'env. 120.5 m², sa surface utile d'env. 179.8 m² et sa parcelle de 506 m² sublimée par une piscine chauffée, elle offre un cadre de vie idyllique, entre confort moderne et douceur méditerranéenne. Aperçu du bien • Année de construction : 2021 - état quasi neuf, entretenu sans relâche • Surface habitable : env. 120.5 m² • Surface utile : env. 179.8 m² • Parcelle : env. 506 m², jardin méditerranéen avec palmiers • Piscine chauffée 3.80 × 7.00 m avec système indépendant • Vaste séjour lumineux avec cuisine ouverte et cheminée design • 3 chambres, dont suite parentale avec dressing et skydeck privatif • 2 salles de bains : douche italienne & baignoire balnéo • Sous-sol d'env. 60 m² avec entrée indépendante - idéal pour studio, bureau, bien-être ou espace invités Extérieurs • Terrasses totalisant env. 73 m² • Skydeck attenant à la suite parentale, vue totalement dégagée • Garage double + 2-3 places extérieures • Jardin planté, ambiance vacances tout au long de l'année Confort & Technique • Triple vitrage, fenêtres aluminium/PVC • Pompe à chaleur air-eau, chauffage au sol jusqu'au sous-sol • Aspiration centralisée, chute à linge, adoucisseur d'eau • Piscine chauffée avec système indépendant • Éclairage LED soigné, ambiance lumineuse maîtrisée Points forts • Efficience énergétique de très haut niveau • Trois accès indépendants - flexibilité parfaite pour : • bureau professionnel • studio indépendant • invités, aide au quotidien • Grande intimité, environnement paisible, orientation idéale • Vie extérieure optimisée grâce aux terrasses, skydeck et jardin de style méditerranéen Situation Rueyres-les-Prés bénéficie d'un cadre résidentiel privilégié, proche des services essentiels et des infrastructures de loisirs : • Lac de Neuchâtel / Estavayer-le-Lac à quelques minutes • Gare d'Estavayer-le-Lac à courte distance • Accès rapide à l'autoroute A1 (Lausanne - Berne - Yverdon) • Écoles, commerces et installations sportives à proximité Quartier intimiste, ensoleillé et très recherché.L'adresse complète est communiquée uniquement aux candidats qualifiés. Conclusion Cette villa rare réunit architecture contemporaine, prestations haut de gamme et une véritable atmosphère de vacances au quotidien.Un bien d'exception au coeur de la Suisse romande, idéal pour une clientèle exigeante à la recherche de confort, de design et de tranquillité. Contactez-nous dès aujourd'hui ! Demandez le dossier complet ou planifiez une visite privée via notre formulaire de contact.Vous souhaitez vendre votre bien ? Nous vous accompagnons avec une estimation professionnelle et une commercialisation confidentielle.

  • Parking space
  • Balcony / Terrace
  • Garage
  • +6
Travel time
-
Swen Zapla

Swen Zapla

1 / 13
Swen Zapla

Swen Zapla

5.5 rooms, 250m², CHF 1,200,000.–
Impasse de Vulliama 18, 1489 Murist

Beautiful contemporary villa of 250m2 with refined finishes

Built with taste and attention to detail, this exceptional property will seduce a family sensitive to comfort and modernity. On the ground floor, a bright living space of 80m2 organized around a refined kitchen with a central island, all with access to the outdoor spaces. Upstairs, 4 bedrooms including a very large parental suite. A very rare object.The spaces are distributed as follows: Ground floor (living area): - Entrance hall with integrated cupboards - Large living room of 70 m2 with access to the terrace and garden, large plank flooring, wood stove - Open, fully equipped kitchen, with large central island in granite, induction hob with design extractor, high-end equipment from German brands (Bosch, Siemens), large capacity dishwasher, 2 refrigerators, freezer, oven, steam oven, wine cellar - Pantry/cellar adjacent to the kitchen - Guest toilet - Technical room - Laundry room Upstairs (sleeping area): - Distribution hall - Spacious parental suite (30 m2) with dressing room and bathroom with shower, bathtub and WC - Three beautiful bedrooms (approx. 20m2 each) - Wall-mounted cupboards in the bedrooms - Shower room with WC The house has a large double garage (35 m2) with charging point for electric vehicles.The plot of approximately 650 m² and the outdoor amenities remain at the discretion of the future buyer, allowing the spaces to be fully personalized according to your desires: landscaped garden, terrace, swimming pool.... Good to know: - The roof is equipped with photovoltaic panels for electricity production - High-level electrical installation with LED spotlights embedded in the ceiling throughout the house and garage - Centralized audio system with diffusion in the bedrooms and possibility of streaming from iPhone - Heating by Vaillant heat pump with freecooling function - Electric blinds controlled by application - Fiber optic installed - 4000-liter water retention tank for outdoor irrigation

Travel time
-
1 / 11
  • Parking space
  • Balcony / Terrace
  • Quiet neighborhood
5 rooms, 123m², CHF 1,030,000.–
La Léchère 24, 1483 Vesin

Magnificent new 5-room villa

Last chance!Villa B is the last available villa in this exclusive promotion of four villas. It is nestled in a quiet and pleasant residential area and benefits from a privileged location, just a few minutes from Estavayer-le-Lac and all amenities.Each villa has a contemporary design with bright and well-arranged spaces. The houses are fully excavated and offer generous storage spaces in the basement.Construction work has already begun and delivery is scheduled for the end of 2027.Villa B consists of:Ground floor: • Entrance hall with built-in wardrobe • Spacious living and dining room with direct access to the terrace and garden • Open, fully equipped kitchen • Pantry • Guest toilet First floor: • Parental bedroom with private bathroom • Two beautiful rooms of 12 m2 • Additional bathroom with Italian shower Basement: • Large cellar of 21 m2 • Laundry room • Technical room • Additional storage spaces Outside, the villa has a carport and an external parking space.Heating is provided by a geothermal heat pump with underfloor heating and photovoltaic panels.All finishes are left to the buyers.Don't wait any longer and contact us today at 026 663 14 70 to arrange a meeting.--------------------------------------------------------------The commune of Vesin, located in the district of the Fribourg Broye, is a charming village with a human scale, offering a peaceful and green living environment. Nestled between countryside and major communication axes, it seduces with its authenticity and quality of life.Surrounded by agricultural landscapes and preserved nature, Vesin benefits from a calm and convivial environment, ideal for families and people seeking tranquility near urban centers.Thanks to its privileged location, the commune allows quick access to the cities of Estavayer-le-Lac, Payerne, and Fribourg. The access to the A1 motorway is just a few minutes away, facilitating travel to Lausanne, Bern, or Yverdon-les-Bains.The region also offers numerous leisure and relaxation opportunities, between walks on foot or by bike, outdoor activities, and the discovery of the shores of Lake Neuchâtel nearby.Vesin thus combines the charm of country life with the advantages of excellent accessibility and nearby regional amenities.

  • Parking space
  • Balcony / Terrace
  • Quiet neighborhood
Travel time
-
Neiva Martins Julien

Neiva Martins Julien

1 / 13
Neiva Martins Julien

Neiva Martins Julien

  • Parking space
  • Balcony / Terrace
  • View
12 rooms, 600m², CHF 4,100,000.–
1427 Bonvillars

Beautiful master house in the heart of the North Vaudois vineyards

Combining charm and character, this old winemaker's house is located in a bucolic setting in the heart of the picturesque village of Bonvillars, the nucleus of the region's famous vineyards. This house, built in local stones, whose origins date back to the 17th century, has been impeccably maintained to preserve all its former charm. The vast dominant plot of over 8,000 m², beautifully wooded, will seduce the visitor seeking calm and serenity. With 12 rooms, the property has a living area of approximately 600 m², spread over two levels + basement and attic. The authentic side of this property with its high ceilings, old parquet floors, beautiful period fireplaces, and moldings brings a lot of charm and offers a rare and exceptional quality of life. The exteriors offer a large orchard, a vegetable garden, a covered terrace, as well as an outbuilding that can be converted into horse boxes. An old press, a sumptuous vaulted cellar, a garage for four vehicles, and several outdoor parking spaces complete this beautiful property.Lower floor: - A workshop with storage space - A wine cellar - A wine storage room - A large garage Ground floor: - A large entrance hall - An office corner - A visitor toilet - A double living room - A bedroom with shower - A fully renovated kitchen from 2007 with a fireplace - A veranda 1st floor:Medical office: - A distribution hall - A medical office - A reception with waiting room - A room for radiology examination - A secretariat - A separate toilet - A space/landing with sink - A bedroom Private living area: - A large bathroom - 3 bedrooms, one with a fireplace - A veranda - A woodshed Attic:Attic: - 2 bedrooms - A large available space allowing the possibility of creating an apartment Particularity(ies):The attic could be transformed and developed to enlarge the living space or separate it into several parts.

  • Parking space
  • Balcony / Terrace
  • View

Suggested properties for you based on search results

Other interesting objects