
Rooms
12
Living space
600 m2
Selling price
CHF 4,100,000.–
Notify on price drop
"Beautiful mansion in the heart of the North Vaudois vineyards"
Address
1427 BonvillarsPrice
- Purchase price:
- CHF 4,100,000.–
- Notify on price drop
Main information
- Availability:
- By agreement
- Type:
- Single house
- No. of rooms:
- 12
- Number of floors:
- 4
- Surface living:
- 600 m2
- Land area:
- 8141 m2
- Volume:
- 4590 m3
- Last refurbishment:
- 2007
- Year built:
- 1627
Characteristics
Balcony / Terrace
Fireplace
View
Parking space
Old building
Documents (0)
Description
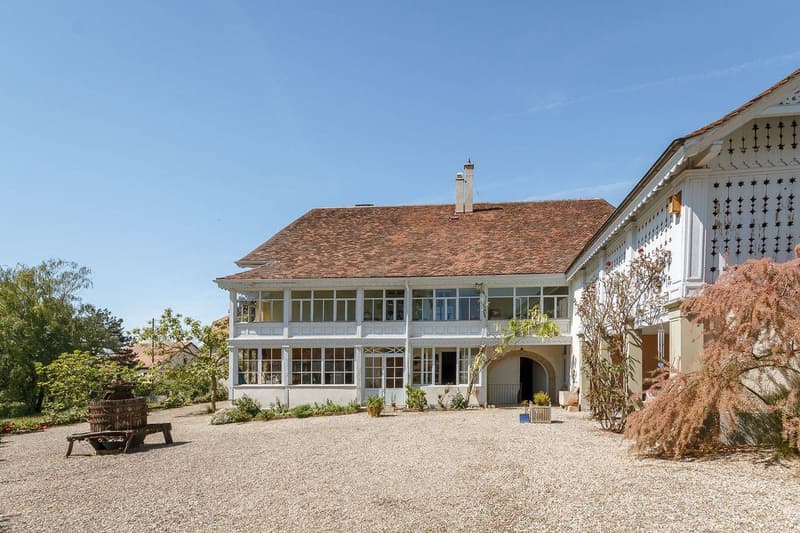
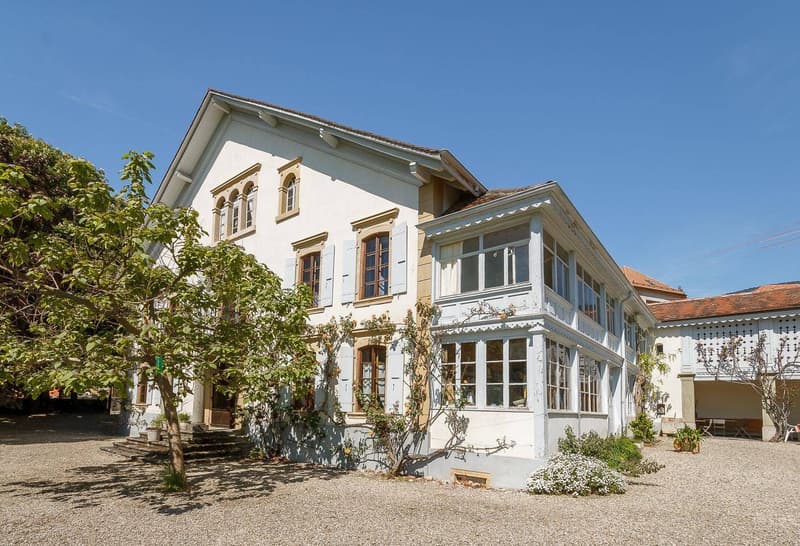
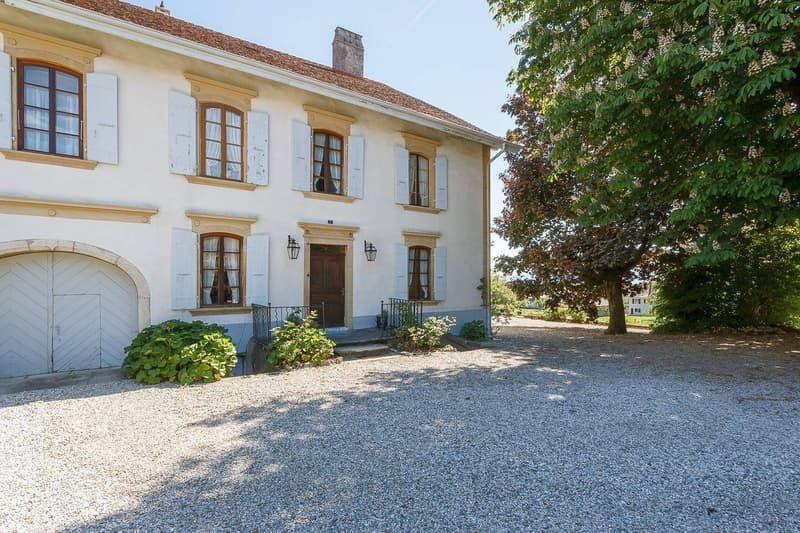
Combining charm and character, this old winemaker's house is situated in a picturesque setting in the heart of the quaint village of Bonvillars, the core of the region's famous vineyards.
This house, built in local stone, whose origins date back to the 17th century, has been impeccably maintained to preserve all its old charm.
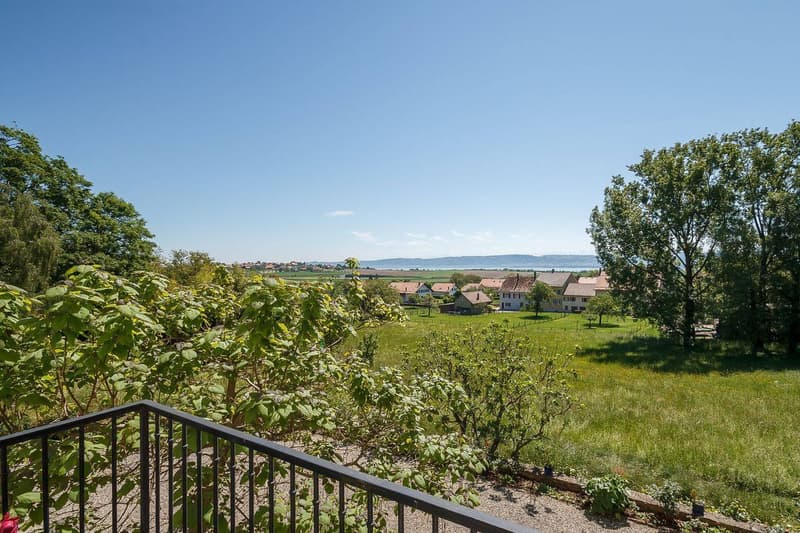
The large, dominant plot of over 8,000 m², beautifully wooded, will seduce the visitor seeking calm and serenity.
With 12 rooms, the property has a living area of approximately 600 m², spread over two levels + basement and attic.
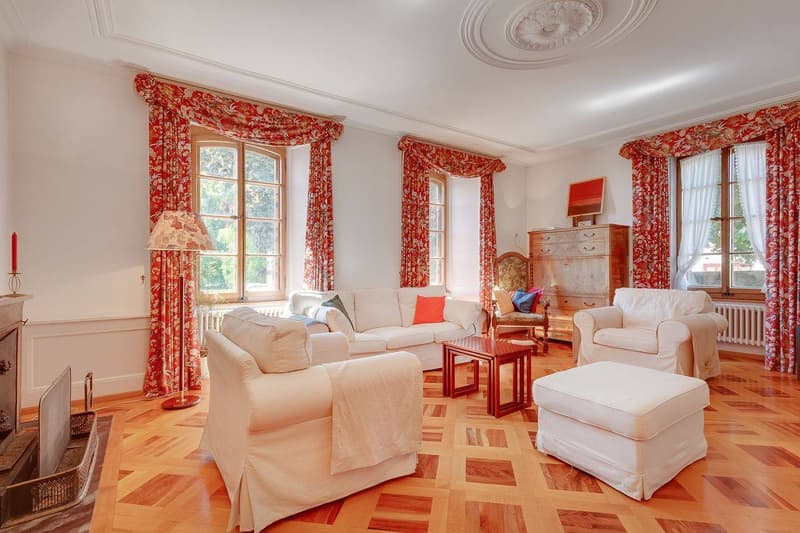
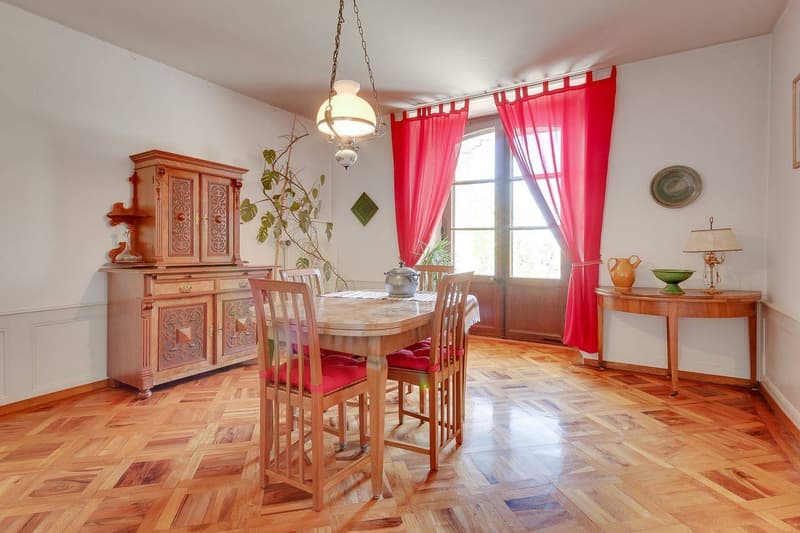
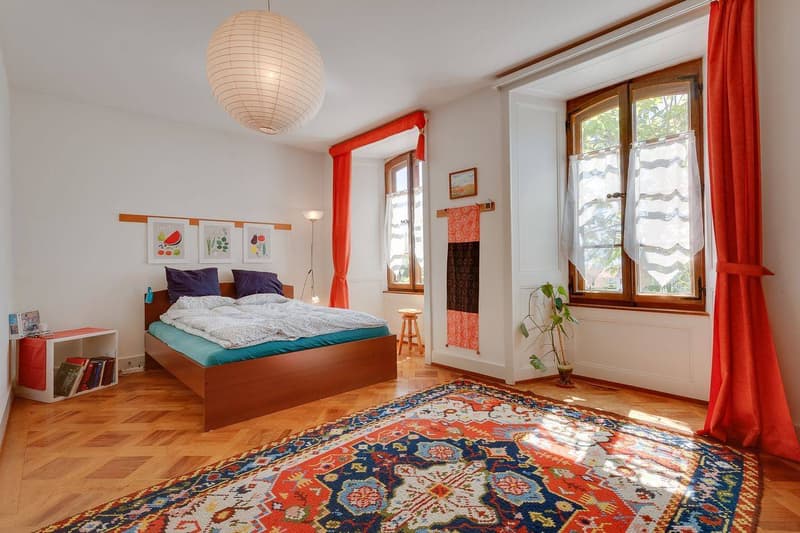
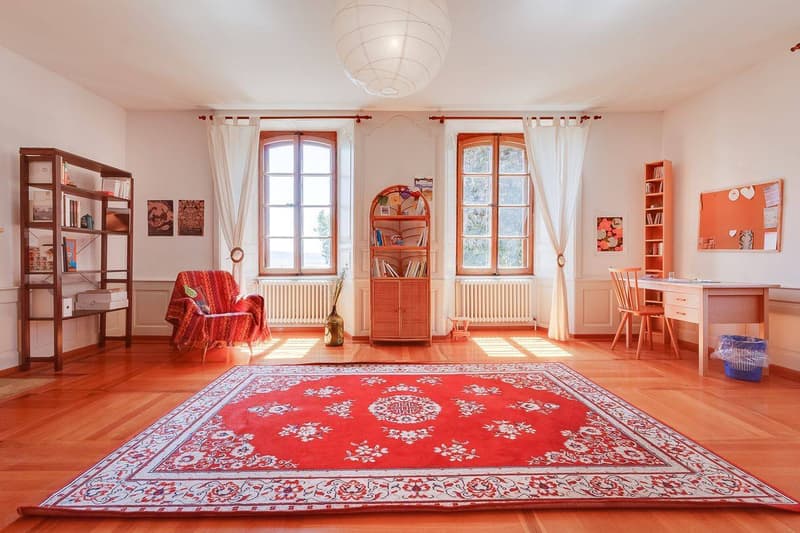
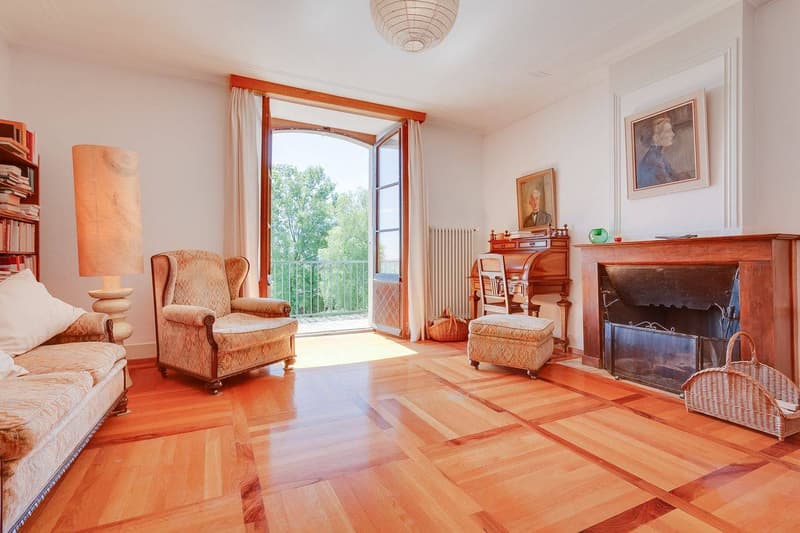
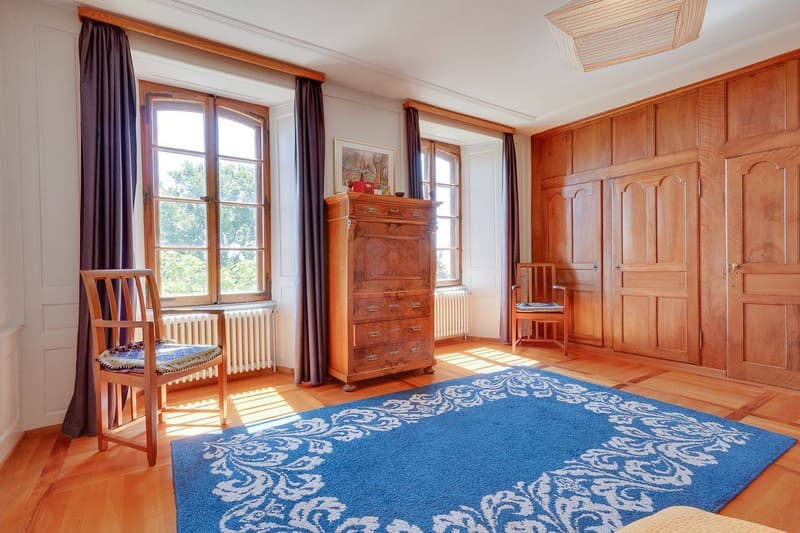
The authentic side of this property, with its high ceilings, old parquet floors, beautiful period fireplaces, and moldings, adds a lot of charm and offers a rare and exceptional quality of life.
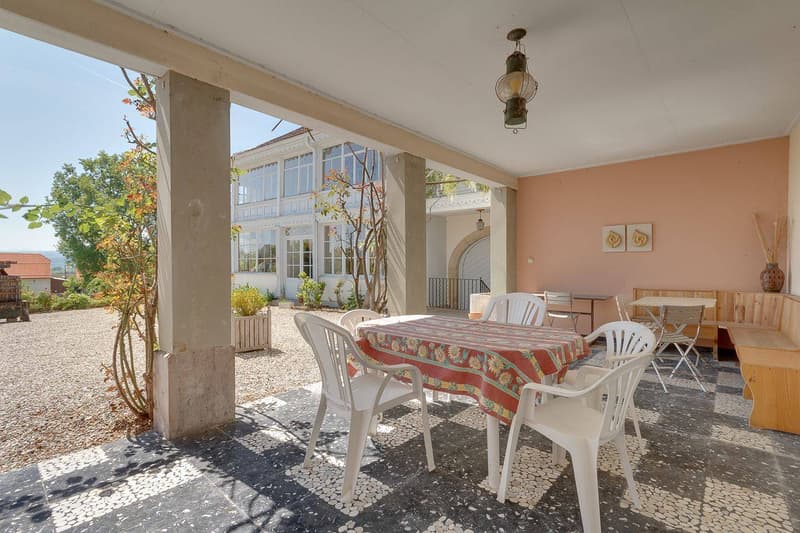
The outdoors offer a large orchard, a vegetable garden, a covered terrace, and an outbuilding that can be converted into horse boxes.
An old press room, a sumptuous vaulted wine cellar, a garage for four vehicles, and several outdoor parking spaces complete this beautiful property.
Lower floor:
- A workshop with storage space
- A wine cellar
- A wine storage room
- A large garage
Ground floor:
- A large entrance hall
- An office corner
- A guest toilet
- A double living room
- A bedroom with shower
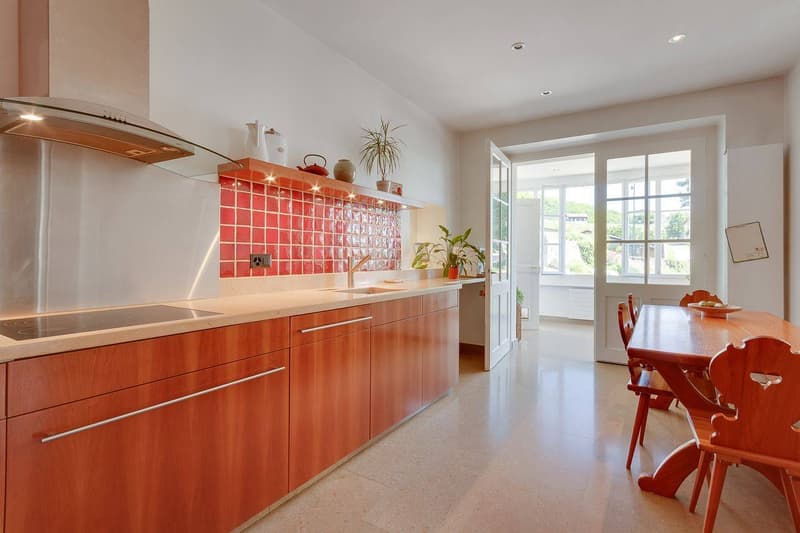
- A fully renovated kitchen from 2007 with a fireplace
- A veranda
1st floor:
Medical office:
- A distributor
- A medical office
- A reception with waiting room
- An area for radiology examinations
- A secretariat
- A separate toilet
- An area/exit with sink
- A bedroom
Private living area:
- A large bathroom
- 3 bedrooms, one with a fireplace
- A veranda
- A woodshed
Attic:
Attic:
- 2 bedrooms
- A large room that offers the possibility of creating an apartment
Particularity(ies):
The attic could be converted and expanded to increase the living space or divide it into several parts.
This house, built in local stone, whose origins date back to the 17th century, has been impeccably maintained to preserve all its old charm.
The large, dominant plot of over 8,000 m², beautifully wooded, will seduce the visitor seeking calm and serenity.
With 12 rooms, the property has a living area of approximately 600 m², spread over two levels + basement and attic.
The authentic side of this property, with its high ceilings, old parquet floors, beautiful period fireplaces, and moldings, adds a lot of charm and offers a rare and exceptional quality of life.
The outdoors offer a large orchard, a vegetable garden, a covered terrace, and an outbuilding that can be converted into horse boxes.
An old press room, a sumptuous vaulted wine cellar, a garage for four vehicles, and several outdoor parking spaces complete this beautiful property.
Lower floor:
- A workshop with storage space
- A wine cellar
- A wine storage room
- A large garage
Ground floor:
- A large entrance hall
- An office corner
- A guest toilet
- A double living room
- A bedroom with shower
- A fully renovated kitchen from 2007 with a fireplace
- A veranda
1st floor:
Medical office:
- A distributor
- A medical office
- A reception with waiting room
- An area for radiology examinations
- A secretariat
- A separate toilet
- An area/exit with sink
- A bedroom
Private living area:
- A large bathroom
- 3 bedrooms, one with a fireplace
- A veranda
- A woodshed
Attic:
Attic:
- 2 bedrooms
- A large room that offers the possibility of creating an apartment
Particularity(ies):
The attic could be converted and expanded to increase the living space or divide it into several parts.
Mortgage Calculator
From dream house to home ownership: the mortgage calculator can help you estimate the affordability of this property.

Free
Create an account for more options
Create your account to manage your favorites across all devices, keep track of your search alerts, and never miss an update. Everything you need for your home search, all in one place!

BARNES | Yverdon-les-BainsRue de la Plaine 37, 1400 Yverdon-les-BainsSee all listings from this agency

Neiva Martins JulienResponsable d'agence, courtier
- Listing ID
- 4003550569
- Object ref.
- 41794.86660