347 results - House, chalet, rustico to buy: Canton Neuchatel

1 / 12
  • Parking space
  • View
4.5 rooms133m²CHF 1,360,000.–
Cormondrèche, 2036 Cormondrèche

New and bright villa in Cormondrèche

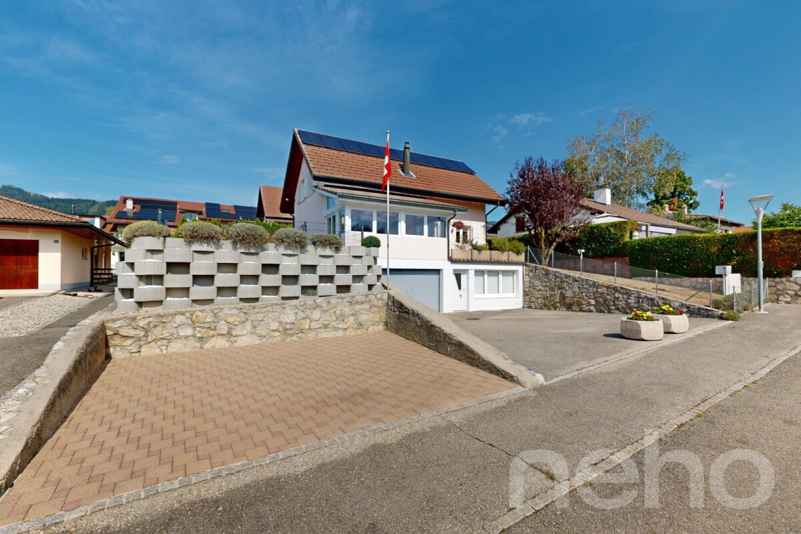
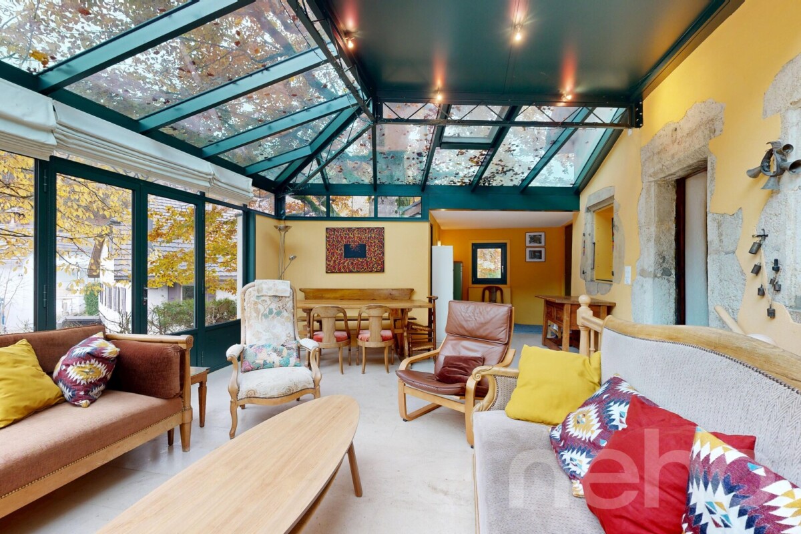
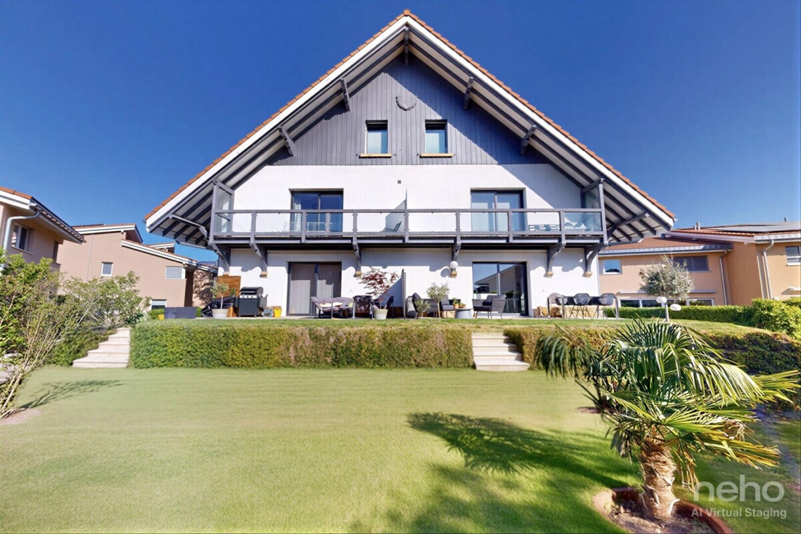
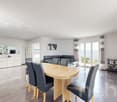
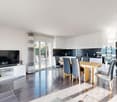
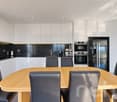
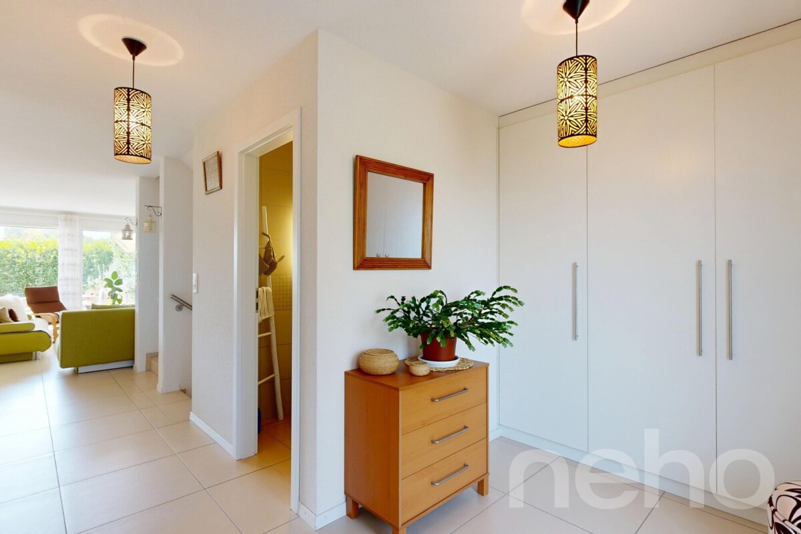
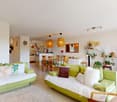
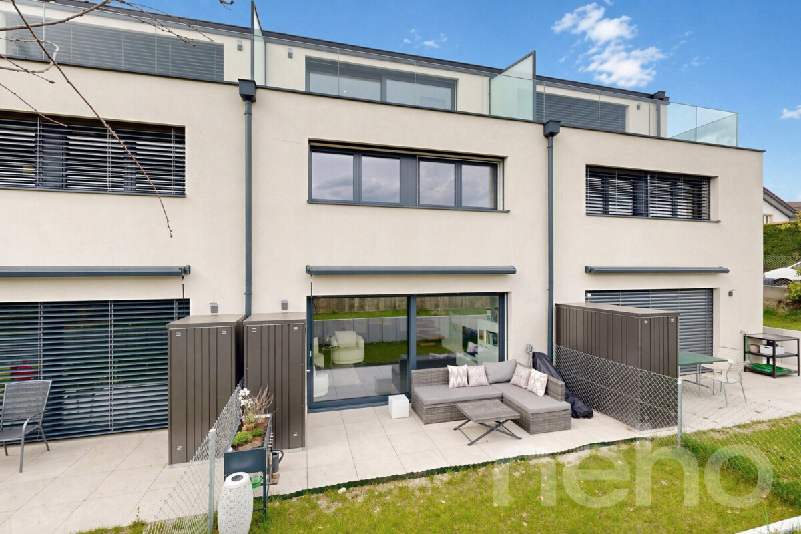
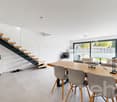
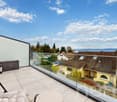
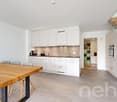
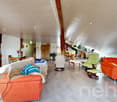
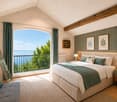
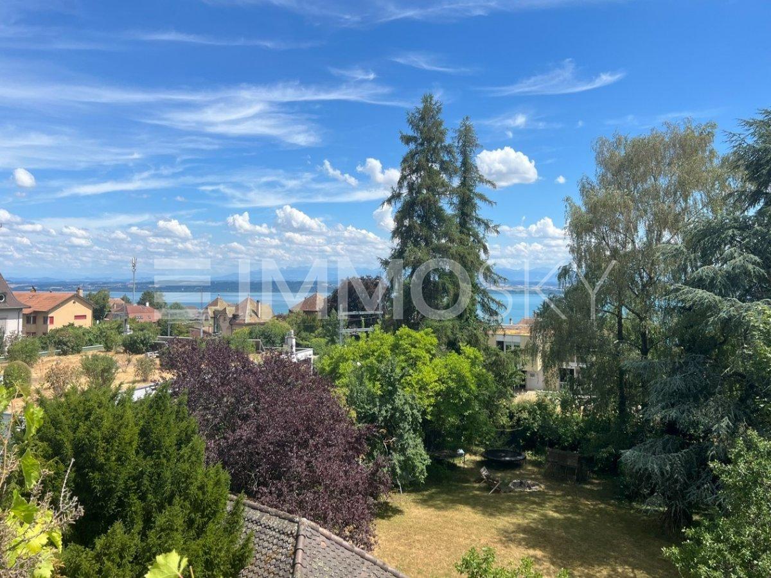
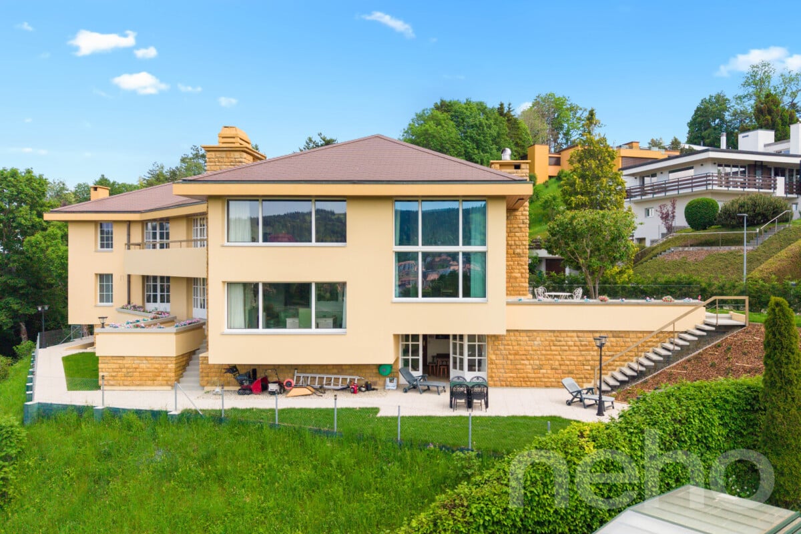
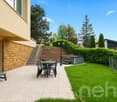
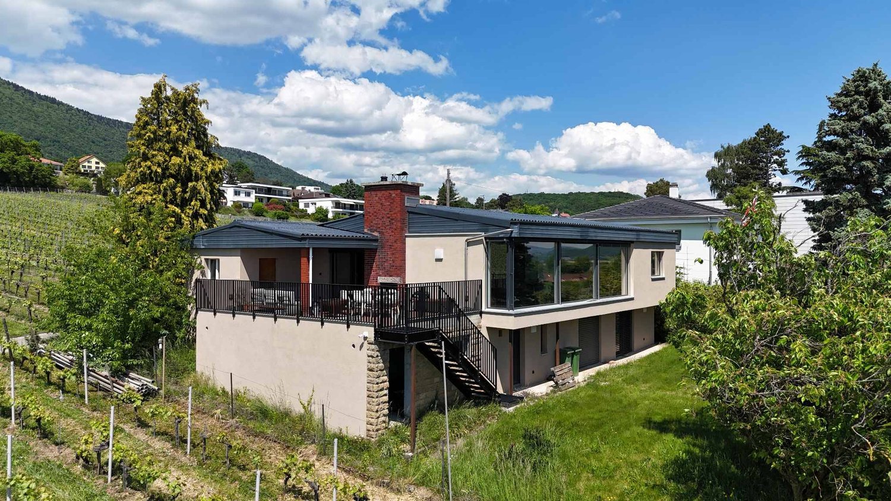
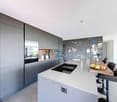
Built in 2025, this villa in Cormondrèche perfectly embodies the spirit of new construction: current lines, careful finishes, fluid distribution, and exceptional brightness. From the entrance, the ambiance seduces. The volumes are well thought out, the spaces breathe, and the house immediately offers a feeling of comfort and modernity. Spread over 3 levels, it offers generous living areas, open and bathed in light. The living room, dining room, and kitchen are naturally connected to create a convivial, elegant, and very pleasant space to live in everyday. The villa has 3 bedrooms. The parental suite, located on the top level, is a real heart-stopper. With its 27 m², it offers a superb private space, extended by a large balcony and a magnificent view of Lake Neuchâtel and the Alps. A rare, peaceful, and privileged setting. A dressing room and a bathroom complete this level, designed as a real suite. Outside, the terrace and small garden allow you to fully enjoy the beautiful days without heavy maintenance constraints. An ideal balance between comfort, practicality, and pleasure of living outside. The location adds to the attractiveness of the property. A bus stop is just 140 meters away. The Auvernier and Corcelles-Peseux train stations are equidistant (about 15 minutes on foot, 3 minutes by car), and the Auvernier beach is accessible in 10 minutes by bike to enjoy the lake all year round. Finally, the Corcelles-Cormondrèche college is just 7 minutes away on foot. This house allows you to benefit from all the advantages of new construction without waiting for construction. Two outdoor parking spaces complete this property. A rare opportunity for those looking for a recent, bright, and immediately seductive villa.Exact location available after registration on neho.ch.DO YOU WANT TO VISIT? PLEASE REGISTER FIRST: https://neho.ch/b/2036-26-3

  • Parking space
  • View
1 / 12
  • Parking space
  • Balcony / Terrace
  • View
10 rooms250m²CHF 890,000.–
Valangin, 2042 Valangin

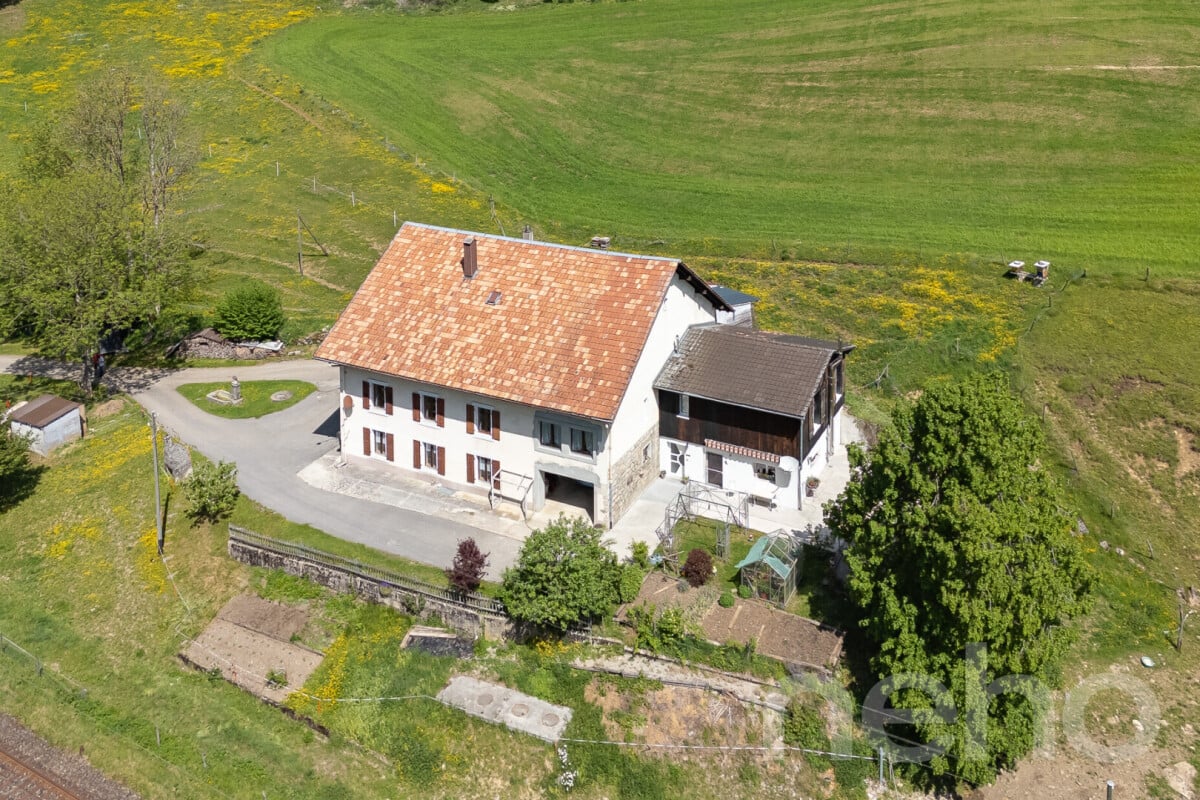
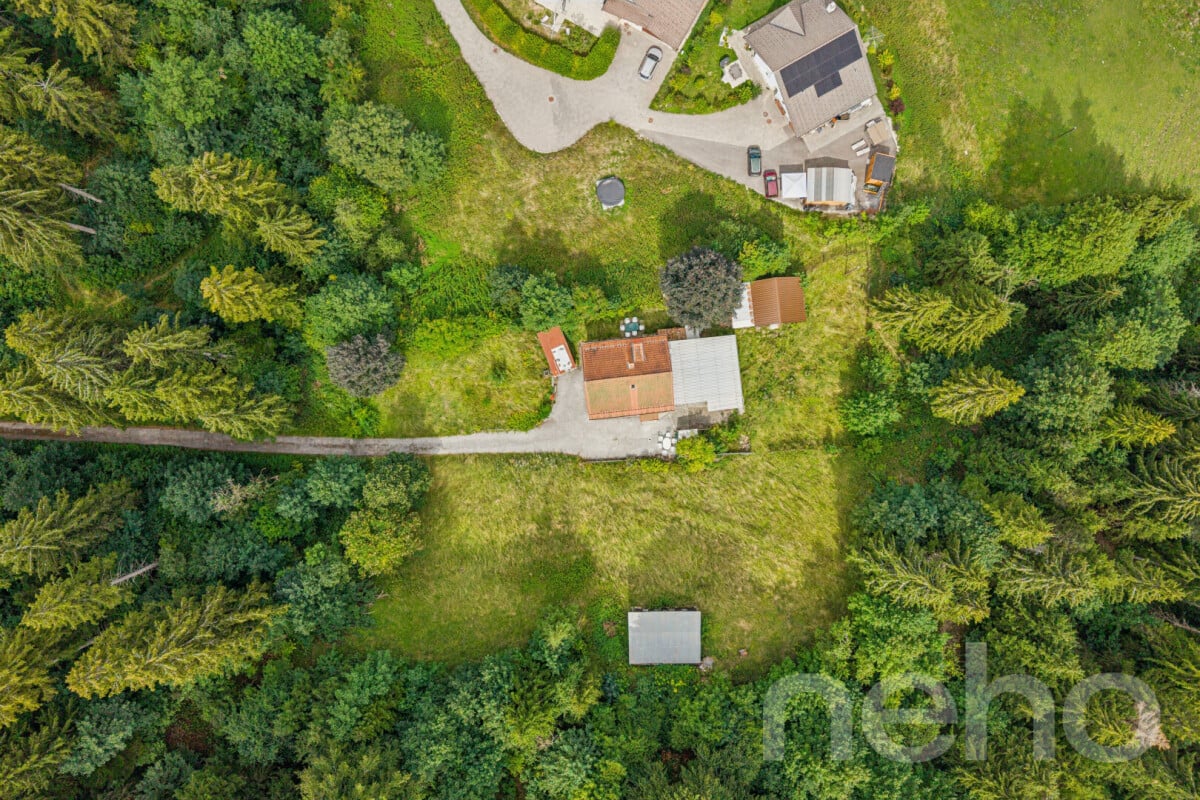
Prime location Home with 2 units, large garden and forest views

Nestled at the foot of the castle in the charming village of Valangin, located five minutes from Neuchâtel, fifteen minutes from La Chaux-de-Fonds, and at the gateway to the Val de Ruz. Discover a house with exceptional potential, ideal for families (bilingual German-French school in the village) looking for a practical and comfortable living environment. This house on the banks of the Sayon has stood the test of time while retaining its original character. The property has a living area of approximately 250 m² spread over two separate dwellings, offering ample space for all members of the family and even the possibility of additional rental income. This house stands out for its use of quality materials, ensuring it is in good overall condition. The adjoining garden is ideal for relaxing and enjoying sunny days with the family. There is even the possibility of creating an additional apartment in the attic (also with a separate entrance) and a small studio on the ground floor.Its northwest orientation offers breathtaking views of the surrounding forest, adding a picturesque touch to your daily life. A large veranda allows you to enjoy this green setting in all seasons. Don't miss the opportunity to visit this unique property. Contact us today to arrange a visit and discover all the charm this exceptional house has to offer. Exact address available upon registration on neho.ch.INTERESTED IN VISITING THE PROPERTY? PLEASE REGISTER FIRST : https://neho.ch/b/2042-26-1Adossée au pied du château du charmant village de Valangin, située à cinq minutes de Neuchâtel, quinze minutes de la Chaux de Fond et aux portes du Val de Ruz. Découvrez une maison avec un potentiel exceptionnel, idéale pour les familles (école bilingue Allemand Français dans le village) recherchant un cadre de vie pratique et confortable. Cette maison en bordure du Sayon à su traverser les époques en préservant son cachet original. Cette propriété bénéficie d'une superficie habitable d'environ 250 m² répartie sur deux habitations indépendantes, offrant amplement d'espace pour tous les membres de la famille voir même un revenu locatif complémentaire. Cette maison se démarque par l'utilisation de matériaux de qualité qui assurent une bonne condition générale de maintenance. Le jardin attenant est idéal pour se détendre et profiter des beaux jours en famille. Il existe même la possibilité de créer un appartement supplémentaire dans les combles (également avec entrée indépendante) et un petit studio au RDC. Son orientation nord-ouest offre une vue imprenable sur la forêt environnante, ajoutant une touche pittoresque à votre quotidien. Une grande véranda permet, en toute saison, de profiter de ce cadre verdoyant. Deux places de parc sont utilisable devant la maison. Ne manquez pas l'opportunité de visiter ce bien de caractère unique. Contactez-nous dès aujourd'hui pour organiser une visite et découvrir tout le charme qu'offre cette maison exceptionnelle. Adresse exacte disponible après inscription sur neho.ch.VOUS SOUHAITEZ VISITER ? MERCI DE BIEN VOULOIR VOUS INSCRIRE D'ABORD : https://neho.ch/b/2042-26-1Am Fuße des Schlosses des charmanten Dorfes Valangin gelegen, fünf Minuten von Neuenburg, fünfzehn Minuten von La Chaux-de-Fonds und am Tor zum Val de Ruz entfernt. Entdecken Sie ein Haus mit außergewöhnlichem Potenzial, ideal für Familien (zweisprachige Deutsch-Französisch-Schule im Dorf), die ein praktisches und komfortables Wohnumfeld suchen. Dieses Haus am Ufer des Sayon hat die Zeiten überdauert und dabei seinen ursprünglichen Charme bewahrt. Diese Immobilie verfügt über eine Wohnfläche von ca. 250 m², verteilt auf zwei separate Wohneinheiten, und bietet reichlich Platz für alle Familienmitglieder oder sogar zusätzliche Mieteinnahmen. Dieses Haus zeichnet sich durch die Verwendung hochwertiger Materi...

  • Parking space
  • Balcony / Terrace
  • View
Alexis Del Sale

Alexis Del Sale

Agent

1 / 12
  • Parking space
  • Garage
5 rooms210m²CHF 1,250,000.–
Boudevilliers, 2043 Boudevilliers

Beautiful family house with pool and summer kitchen in a quiet location

Discover this magnificent, bright house, ideally located in a peaceful neighborhood. Perfect for families seeking comfort and functionality, this property benefits from impeccable maintenance and offers an idyllic, spacious, and ideally arranged living space. A generous living area on 3 levels The house deploys its 210 m² of net living space with an efficient optimization of space: • Living areas: 5 spacious and bright rooms thanks to an ideal South-West exposure throughout the day. • Sleeping area: 3 comfortable bedrooms and 2 modern bathrooms. The big plus: An independent lower level This level offers a large autonomous space of over 24 m². It's the perfect asset for: • Exercising an independent activity (office, treatment room, beauty care). • Setting up a guest studio or a teenager's room. • Creating a home office area totally isolated from the rest of the house. An outdoor space worthy of a private resort Built on a beautiful plot of 585 m², the property offers a flat, secure, and superbly equipped garden: • A private pool for relaxation and entertainment for children. • An outdoor kitchen equipped with a large, authentic wood-fired oven, ideal for summer evenings. For enthusiasts: A garage with a car lift A large garage completes this exceptional property. It is equipped with a car lift (elevator) for automotive mechanics, a rare and precious commodity for collectors or mechanics enthusiasts. The agency's opinion: A rare opportunity on the market that perfectly combines family comfort, outdoor leisure, and professional potential. Don't miss this unique opportunity. Contact us today to organize a visit and let yourself be seduced by the exclusive charm of your future home.Exact address available after registration on neho.ch.YOU WANT TO VISIT? PLEASE REGISTER FIRST: https://neho.ch/b/2043-26-1

  • Parking space
  • Garage
Rafael Rosa

Rafael Rosa

Agent immobilier

1 / 12
  • View
6 rooms180m²CHF 450,000.–
Le Pâquier NE, 2058 Le Pâquier NE

Maison familiale ? 150 m² avec jardin et exposition sud-est

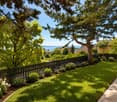
Découvrez cette maison pleine de potentiel, idéalement située dans un quartier calme et résidentiel, parfaite pour les familles à la recherche d'un cadre de vie paisible et verdoyant.Cette propriété séduit par son jardin arboré et son exposition sud-est, garantissant une luminosité naturelle optimale tout au long de la journée.Développant une surface habitable nette de 150 m² répartie sur trois niveaux, la maison offre des volumes généreux et une distribution fonctionnelle des espaces.Elle se compose de six pièces bien agencées, dont deux salles de bains, assurant confort et intimité pour chaque membre de la famille.Les pièces de vie profitent d'une vue dégagée sur un espace vert environnant, apportant une agréable sensation d'ouverture et de nature au quotidien. Cette configuration en fait un bien idéal pour conjuguer tranquillité, confort et qualité de vie.Le jardin privatif constitue un véritable atout pour profiter des beaux jours, organiser des moments conviviaux en extérieur ou offrir un espace de jeux aux enfants.Adresse exacte disponible après inscription sur neho.ch.VOUS SOUHAITEZ VISITER ? MERCI DE BIEN VOULOIR VOUS INSCRIRE D'ABORD : https://neho.ch/b/2058-25-1Discover this home full of potential, ideally located in a quiet and residential neighborhood, perfect for families seeking a peaceful and green living environment.This property stands out with its tree-lined garden and south-east exposure, ensuring optimal natural light throughout the day.With a net living area of 150 m² spread over three levels, the house offers generous volumes and a functional layout.It comprises six well-arranged rooms, including two bathrooms, providing comfort and privacy for every family member.The living areas benefit from an unobstructed view of the surrounding green space, creating a pleasant sense of openness and connection with nature on a daily basis. This layout makes it an ideal property for combining tranquility, comfort, and quality of life.The private garden is a real asset, perfect for enjoying sunny days, hosting outdoor gatherings, or providing a play area for children.Exact address available upon registration on neho.ch.INTERESTED IN VISITING THE PROPERTY? PLEASE REGISTER FIRST : https://neho.ch/b/2058-25-1Entdecken Sie dieses Haus mit großem Potenzial, ideal gelegen in einem ruhigen und Wohngebiet ? perfekt für Familien, die ein friedliches und grünes Lebensumfeld suchen.Die Immobilie überzeugt durch ihren baumbestandenen Garten und ihre Südost-Ausrichtung, die den ganzen Tag über für optimale natürliche Lichtverhältnisse sorgt.Mit einer Wohnfläche von 150 m², verteilt auf drei Ebenen, bietet das Haus großzügige Räume und eine funktionale Raumaufteilung.Es umfasst sechs gut geschnittene Zimmer, darunter zwei Badezimmer, die Komfort und Privatsphäre für jedes Familienmitglied gewährleisten.Die Wohnbereiche profitieren von einem freien Blick ins Grüne, was täglich ein angenehmes Gefühl von Offenheit und Naturverbundenheit vermittelt. Diese Aufteilung macht die Immobilie ideal, um Ruhe, Komfort und Lebensqualität zu vereinen.Der private Garten stellt einen echten Mehrwert dar ? ideal, um sonnige Tage zu genießen, gesellige Stunden im Freien zu verbringen oder Kindern eine Spielfläche zu bieten.Genaue Adresse verfügbar nach Registrierung auf neho.ch.AN EINER BESICHTIGUNG INTERESSIERT? BITTE ANMELDEN: https://neho.ch/b/2058-25-1

  • View
Alexis Del Sale

Alexis Del Sale

Agent

1 / 12
  • Balcony / Terrace
  • View
9.5 rooms163m²CHF 925,000.–
Dombresson, 2056 Dombresson

Large family home with 2 apartments: 6.5 rooms + 3 rooms

This generous home nestled in a quiet and residential area of Dombresson offers an exceptional quality of life, where the serenity of the Val-de-Ruz meets an exceptional potential for life. With a living area of 230 m² intelligently distributed over four floors, this building stands out for its rarity on the current market. The heart of the house is a spacious 6.5-room apartment, bathed in light and designed to accommodate a family seeking comfort and space. In addition, a second independent 3-room apartment offers a multitude of possibilities: whether you want to generate rental income to optimize your investment, set up an office for independent activity, or create an intergenerational space for your loved ones, flexibility is the key word here. Outside, the charm operates just as much thanks to a magnificent 850 m² garden. This true green oasis is an invitation to relaxation, offering an ideal playground for children or a privileged space for your summer evenings facing the soothing landscapes of the Jura. Living in Dombresson means choosing an authentic and sunny living environment while remaining in immediate proximity to the axes leading to Neuchâtel and La Chaux-de-Fonds. This property combines volume, robust structure, and high-quality environment, thus constituting a unique opportunity for demanding buyers. A visit is necessary to grasp the entire atmosphere and the potential for transformation that these walls hide.Exact address available after registration on neho.ch.DO YOU WANT TO VISIT? PLEASE REGISTER FIRST: https://neho.ch/b/2056-26-1

  • Balcony / Terrace
  • View
Rafael Rosa

Rafael Rosa

Agent immobilier

1 / 12
  • Parking space
10 rooms400m²CHF 1,250,000.–
Chézard-St-Martin, 2054 Chézard-St-Martin

Large Family House of 400 m², 10 rooms and south exposure

Offer your family an exceptional living space. Located in a peaceful environment and bathed in full South sunlight, this exceptional home combines noble materials and impeccable maintenance. With its 400 m² of living space, it represents the perfect compromise between patrimonial prestige and real estate strategy. A rare volume for a large family Spread over four levels, this property offers a fluid distribution and a remarkable optimization of its 10 rooms. • Living areas : Spacious and bright rooms for gathering. • Amenities : Two modern bathrooms and guest toilets at each strategic level, ensuring daily fluidity even for a large family. • Quality : A healthy building, designed with durable materials that require no immediate structural investment. Lower ground floor: An independent apartment The real asset of this house lies in its lower ground floor. This large space offers an ideal configuration for creating an independent apartment (e.g. a 2 or 3 room apartment) with easy access. • Rental income : Ideal for long-term or seasonal rental to cover part of your monthly payments. • Freedom : Perfect for accommodating a teenager seeking independence, an office for a liberal activity or housing domestic staff. Serenity and proximity Built on a 200 m² plot, the house prioritizes ease of maintenance without sacrificing intimacy. You enjoy a calm atmosphere and optimal solar exposure throughout the year, while remaining in immediate proximity to schools and shops. In summary : • XXL area : 400 m² of living space, 10 rooms, 4 levels. • Quality features : Impeccable condition, South exposure. • The strategic "plus" : Great potential for rental income on the lower ground floor. Exact address...

  • Parking space
Alexis Del Sale

Alexis Del Sale

Agent

1 / 12
  • Parking space
  • Garage
  • View
  • +1
5.5 rooms150m²CHF 1,950,000.–
Neuchâtel, 2000 Neuchâtel

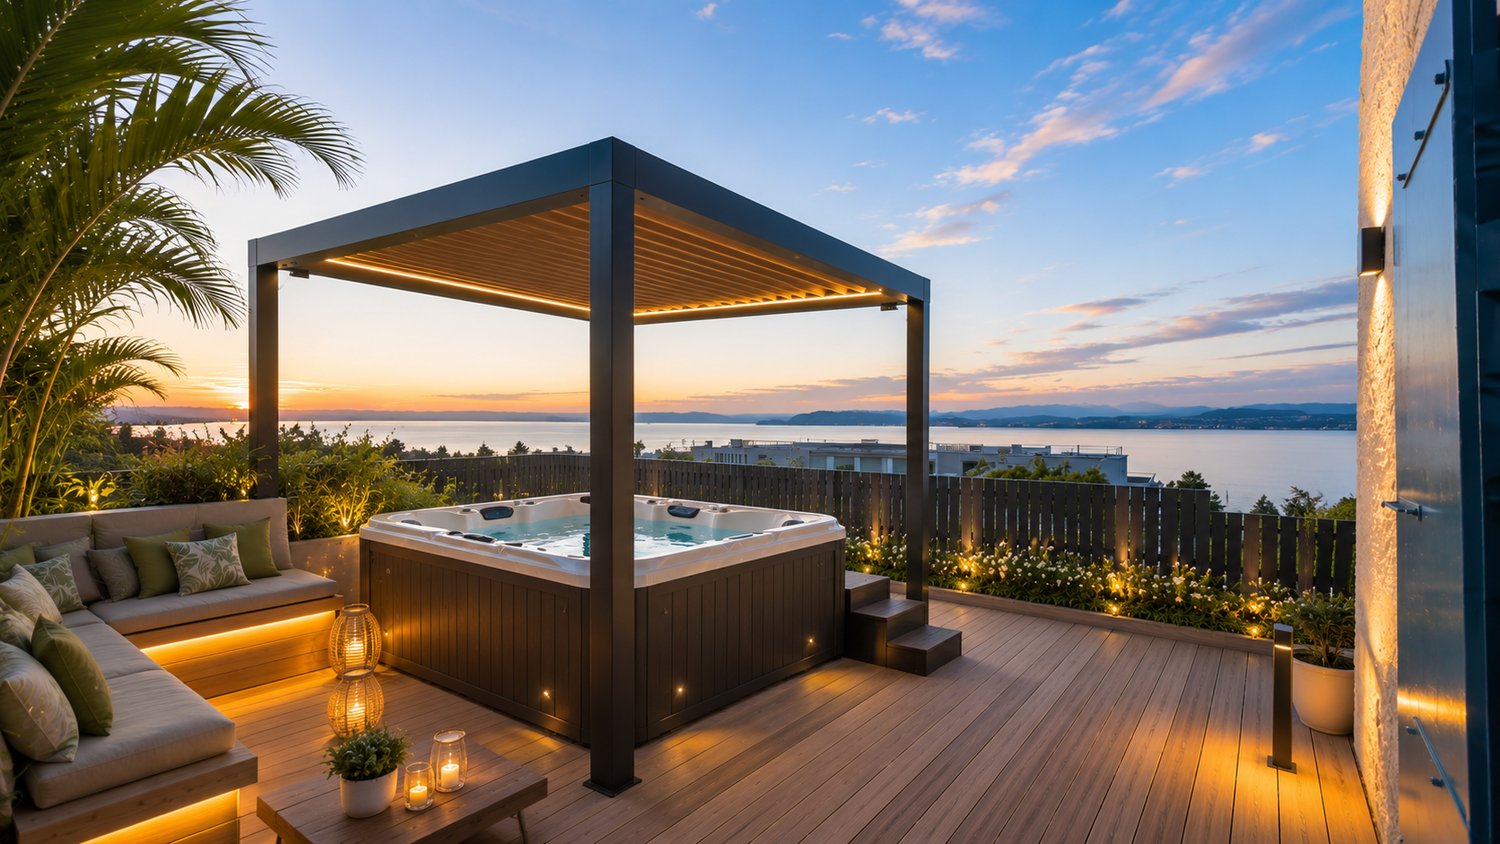
Contemporary villa of exception with pool and lake Neuchâtel view

Ideally located in the exclusive heights of Neuchâtel, this spectacular individual villa of 5.5 rooms offers a prestigious living environment, combining contemporary design, total intimacy, and an unobstructed panoramic view of Lake Neuchâtel and the Alps. Built on a superb plot of 719 m² oriented due south, this property bathed in light has undergone a comprehensive and sophisticated renovation in 2020 with very high-end materials. Deploying 150 m² of net living space, it has been designed to offer absolute comfort to demanding families. From the entrance, you will be seduced by the volumes and fluidity of the spaces: • Living area: A vast, through lounge with immense windows that disappear in front of the azure panorama of the lake. It integrates a sumptuous, fully equipped open kitchen. • Sleeping area: The spacious bedrooms benefit from exceptional natural light and an unobstructed view. The main bathroom offers a refined, mineral aesthetic in white marble, equipped with an elegant bathtub and high-end, contemporary finishes. • Outdoor spaces: The true gem of the property is the flat garden, which accommodates a magnificent outdoor pool. The Brazilian stone terrace offers several lounge and dining areas, perfect for receiving guests while admiring the sunset over the lake. • Basement & annexes: A large, functional basement includes an equipped laundry room, a wine cellar/provisions room, as well as technical access. • Extension possibility: You have the possibility of acquiring between 1 and 4 additional garages, at a price of CHF 60'000.- per unit. Key points to remember: • "Premium" location: Sought-after micro-location, absolutely quiet in the heights of Neuchâtel. • Panoramic view: Unobstructed, breathtaking view of Lake Neuchâtel and the mountains. • High-end amenities: Villa fully renovated in 2020, sophisticated interior design, and private outdoor pool. • Perfect for a family: Close to the city's amenities while offering a secure, peaceful haven. Exact address available after registration on neho.ch.YOU WISH TO VISIT? PLEASE REGISTER FIRST: https://neho.ch/b/2000-26-1...

  • Parking space
  • Garage
  • View
  • +1
Rafael Rosa

Rafael Rosa

Agent immobilier

1 / 13
10.5 rooms240m²CHF 1,850,000.–
Auf Anfrage 1, 2015 Areuse

RESERVED - Architect's villa with independent apartment

Your oasis of life is waiting for you.The sun is back, the trees are blooming... and what if your future started here? Discover an architectural gem of 240 m² nestled in a green setting, where light reigns and nature is your closest neighbor.Live the outdoors in natural sizeDesigned as a sanctuary of calm, the superb tree-lined garden becomes your summer salon. Whether for breakfast to the song of birds or evening gatherings under the stars, this space is an invitation to disconnect in this vast, intimate garden.Nature bonus: The Areuse and its bucolic paths await you just two steps away for your nature walks.Volumes, light, and modularity:- The Villa (approximately 160 m²): A light-filled living area that opens onto an ultra-convivial kitchen. With its 6 rooms, the space adapts to all your dreams: large family, inspiring office, or mixed project.- 3.5-room apartment in duplex (80 m²): Totally independent. A potential rental income? A space for your loved ones? Possibility to easily connect it to the main house to expand the spaces according to your desires. You have the keys to the project.Sustainable excellenceLiving with your time also means respecting the planet. Labeled Minergie, this house combines absolute comfort and performance:- Heat pump (geothermal probe).- Thermal solar panels.- Noble, durable materials, wood, concrete...A rare, modular property, resolutely turned towards the future. Don't miss this new chapter in your life.Ready for a visit? Contact us without delay:+41 21 544 15 64Rafael Marialves: +41 79 638 77 86
1 / 4
107m²CHF 1,020,000.–
Chemin des Isles 27, 2015 Areuse

On the Riverbank - Elegant Semi-Detached House with 4.5 Rooms

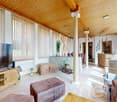
Welcome As a privileged witness to local history, this remarkable, heritage-listed semi-detached house, built in 1727, is reborn today through an exceptional renovation that combines authenticity, elegance, and modern comfort.Every intervention has been thought out with profound respect for the soul of the place, highlighting the unique character of this 18th-century house while meeting current requirements for quality of life. Noble materials, preserved architectural details, and a timeless atmosphere come together harmoniously to offer a rare property, charged with history and emotion.A unique address where the charm of the old subtly dialogues with a refined renovation, in an atmosphere that is both warm, prestigious, and authentic. LET'S VISIT... As soon as you enter the house, it imposes a soft and welcoming atmosphere, where spaces follow each other with natural evidence. You immediately understand that you are entering a place designed to live, share, and feel good.And this is where the emotional moment occurs.The living room, bathed in light, offers a real sense of space and warmth. It's a place where you can instantly project yourself, between generous volumes and convivial atmosphere. The open kitchen integrates seamlessly, creating a harmonious living space, ideal for cooking while remaining at the heart of the exchanges. From this space, a beautiful staircase structures the house and naturally leads to the lower level.Below, a nice surprise awaits: a pleasant and intimate terrace, a true respiration in the house, perfect for summer meals, quiet moments, or evenings with close ones.The charm of the place is further enhanced by the river that delicately crosses the garden, bringing a soothing atmosphere and a rare living framework. Its gentle murmur accompanies everyday life and creates a feeling of omnipresent nature, while also offering a touch of freshness, especially on beautiful days. As a true green jewel, this outdoor area invites relaxation, between vegetation, intimacy, and an almost bucolic atmosphere.Upstairs, the night area offers a rare family comfort. Three large, bright rooms allow each person to have their own space, in a soothing atmosphere. Two bathrooms complete this level, providing a particularly appreciated comfort in daily life.Finally, under the eaves, an additional room extends the potential of the house. Office space, playroom, relaxation corner, or guest room: this space under the slope instantly inspires and lets desires and projects run free. Conclusion A project for those who want to reconcile everything: authenticity, comfort, and permanence"On the Riverbank" is aimed at buyers looking for a character house without compromising on modernity, a serene environment without isolation, and a real estate property with genuine heritage potential.

Travel time
-
1 / 13
3.5 rooms175m²CHF 895,000.–
La Crêta 9, 2117 La Côte-aux-Fées

Magnificent single-family house with 3.5 rooms, double garage and garden

EXCLUSIVITY - RESIDENTIAL AREA - PERFECTLY MAINTAINEDBuilt in 2012 and maintained with the greatest care, this single-family house seduces with its excellent general condition and its privileged environment in La Côte-aux-Fées.Located on a flat plot in a quiet residential area, it benefits from an ideal situation for people seeking serenity, while remaining close to essential infrastructure. Nature is accessible just a few steps away, offering a particularly pleasant living environment in daily life.The house offers generous volumes and excellent luminosity. Indeed, the cathedral living room benefits from a beautiful ceiling height, offering a modern, spacious, and welcoming living space.Free of rent when sold, it consists of:BASEMENT: • Large heated hall • Customizable space according to your needs: living room, office, or fitness room • Ventilated wine cellar • Large technical room with pellet storage, heating, and laundry area LOWER GROUND FLOOR: • Double garage with 2 electric doors (direct access to the interior) • Attic space above the garages GROUND FLOOR: • Entrance hall with built-in closets • Cathedral living room open to the dining area with a wood stove • Equipped open kitchen with raised countertop • Access to the 2 covered terraces (South and West orientation) • Bedroom 1 with built-in closets • Bedroom 2 with access to the terrace • Bathroom with corner bathtub, shower, furniture with sink, electric towel rack, and WC • Guest toilet with hand basin The large living area easily allows the creation of a third bedroom, in addition to the two existing ones on the ground floor.ATTIC: • Attic space OUTDOOR AREA: • 1 covered terrace with South orientation • 1 covered terrace with West orientation (sunset) • Flat, fully fenced garden (herbs)

Travel time
-
1 / 16
5.5 roomsCHF 890,000.–
La Claire 7, 2400 Le Locle

Beautiful family home with 6 large garages

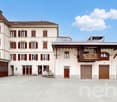
Built on the side of a hill in the La Claire neighborhood, this beautiful family home enjoys a very pleasant view and optimal sunlight practically until sunset. Ideally located, it combines proximity to nature, schools, and the city, which is accessible in a few steps.Built in 1947 on a beautiful plot of 1,027 m², the property underwent a complete renovation in the 1990s, carried out with high-quality materials.On a single level, the house offers 5.5 rooms, including 4 bedrooms, a living room and dining room, two bathrooms, one with a sauna, a perfectly equipped kitchen, a large entrance hall with storage space, and numerous outbuildings.In addition, very large attics under the roofs are accessible by an interior staircase.The living area is approximately 170 m² for the apartment and is complemented by the attics, with a useful area of approximately 80 m². Everything is harmoniously distributed over two levels.Located in a peaceful neighborhood, it guarantees tranquility and a sweet life. The perfectly maintained and carefully laid-out garden, with a large terrace, invites you to enjoy precious moments in the open air.The property also has six large garages, most of which (5 out of 6) are rented, which is an additional asset.Combining a privileged location, generous volumes, and an exceptional living environment, this rare property is waiting for you!Note regarding the images: Some photographs presented in this file have been retouched or modified using artificial intelligence, for illustration and enhancement purposes.

Travel time
-
1 / 13
CHF 1,190,000.–
Quartier du Milieu 60-60A, 2127 Les Bayards

Independent house with rental building and various annexes

EXCLUSIVITY - LARGE VOLUMES - INDEPENDENT HOUSE AND RENTAL BUILDING Located in a quiet neighborhood of Bayards, this property includes an independent house of 4.5 rooms with 122m², a rental building with 5 apartments as well as several annexes, including a large barn, 1 garage with 4 places and various additional annexes.Dating back to 1860, this property has benefited from several renovations over the years, offering today important volumes with a total area of 1'069 m².The five apartments in the rental building are currently rented. The independent house as well as the barn and the garage will be free of lease when sold. There is a possibility to live here and enjoy a comfortable rental income.The current annual rental income is CHF 39'600.- excluding charges and CHF 52'200.- including charges (details on request).Projected rental income in the current state: CHF 63'600.-/year excluding charges.It is distributed as follows:Independent house completely renovated in 2021 (free of lease when sold) :LOWER GROUND FLOOR • 1 bedroom • WC and sink • 1 room with 60m² and pellet stove UPPER GROUND FLOOR • Large, equipped kitchen with 1 pyrolysis oven, 1 steam cooker, 1 microwave and a built-in stove with 2 gas hobs, 1 induction hob and 1 teppanyaki • Living room with heating wall in raw clay, lime plaster, fireplace and wood pizza oven • Bathroom with Italian shower, sink, towel radiator, WC and washing machine connection 1ST FLOOR • Bathroom with shower, sink, towel radiator and WC • 1 large open room • 1 bedroom • 1 office • 1 mezzanine • Storage rooms • Access to the barn OUTSIDE AND ANNEXES • Private garden and terrace with pizza oven • Large barn Rental building :BASEMENT • Cellar • 2 large, vaulted cellars • Technical room • Pellet silo • Garage with 4 places GROUND FLOOR • Rented 4.5-room apartment with private garden 1ST FLOOR • Rented 2.5-room apartment • Rented 3.5-room apartment 2ND FLOOR • Rented 3.5-room apartment • Rented 3.5-room apartment The rental building also has various spaces in the attic over 3 floors as well as an outdoor area for the tenants.Each apartment has an independent laundry room with washing machine connection.

Travel time
-

Suggested properties for you based on search results

Other interesting objects