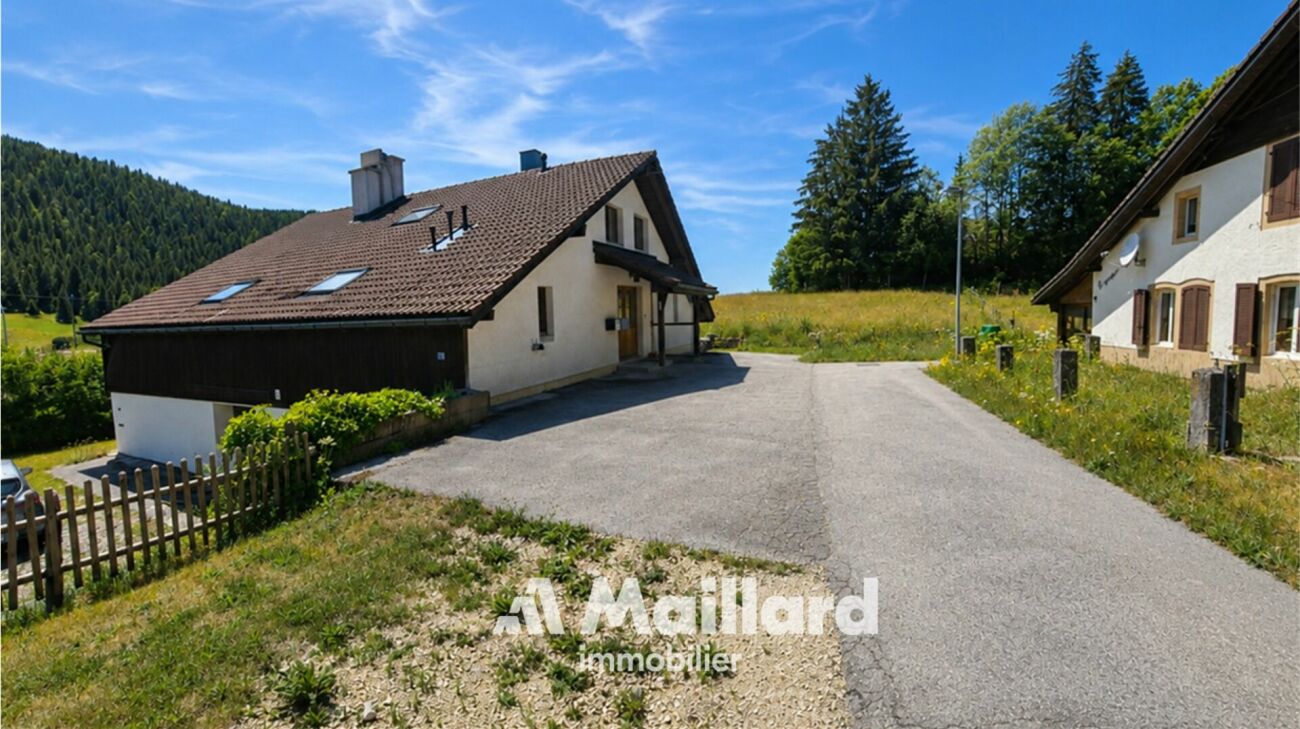
347 results - House, chalet, rustico to buy: Canton Neuchatel

New building
1 / 7
  • Balcony / Terrace
  • Garage
  • Child-friendly
  • +1
4.5 rooms110m²CHF 1,050,000.–
Chemin du Vignoble 12, 2022 Bevaix

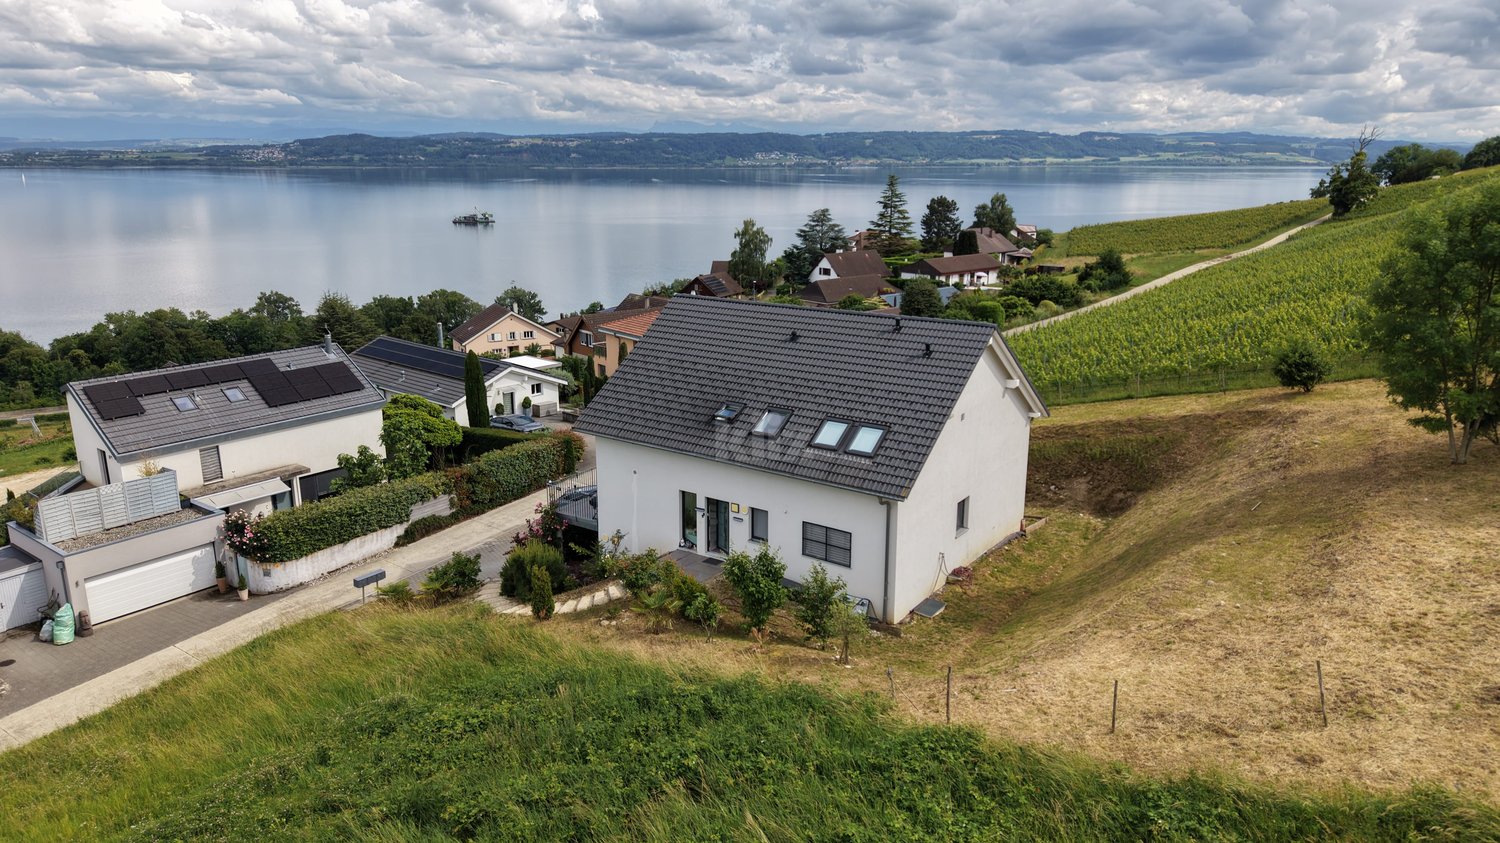
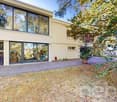
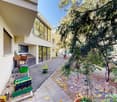
Villa with 4.5 rooms and terrace - Bevaix | Promotion Les Capites

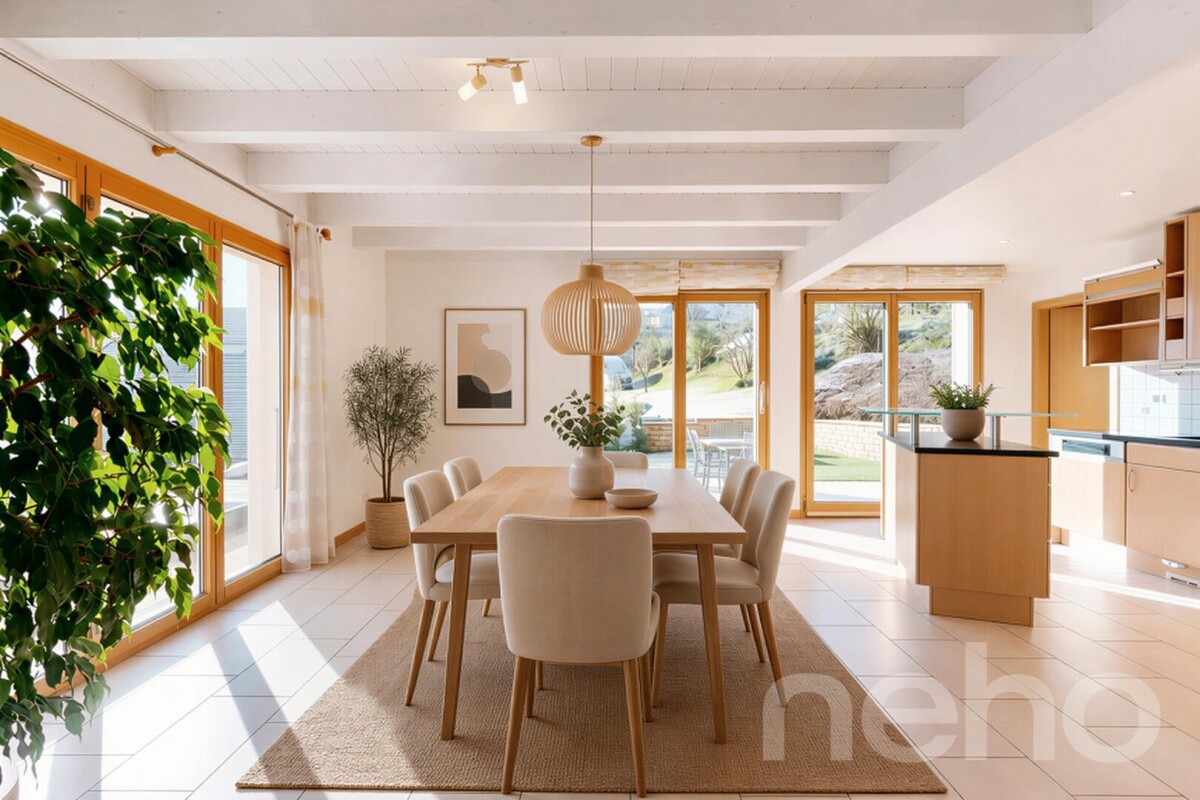
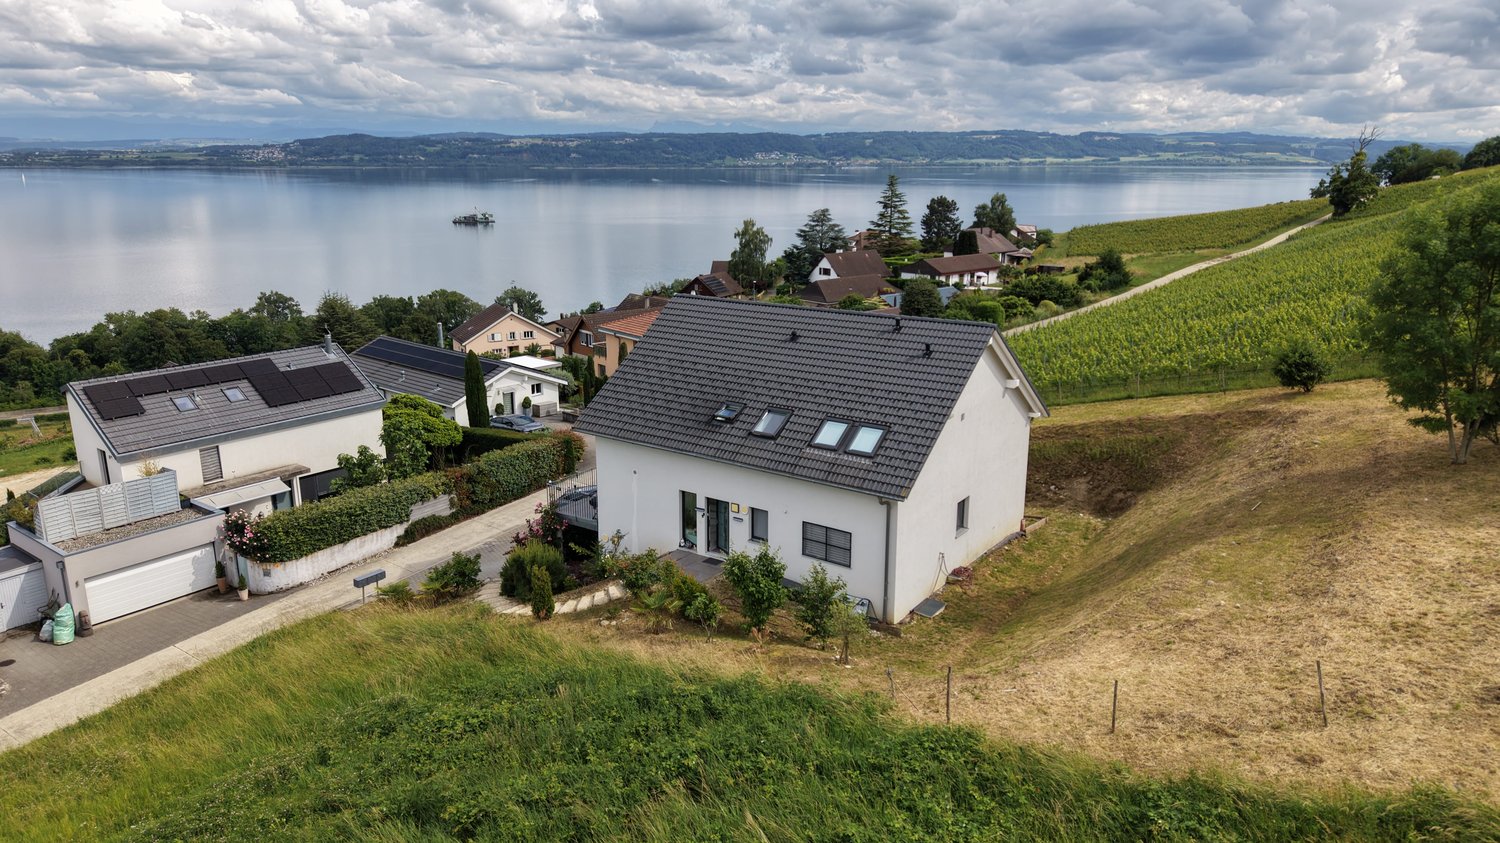
Villa Lot J (A31) - Villa with 4.5 rooms and terrace - BevaixOpen HouseWe welcome you to our Open House: • Wednesday, July 15, from 4:00 pm to 6:00 pm • Saturday, July 18, from 10:00 am to 12:00 pm • Wednesday, July 22, from 4:00 pm to 6:00 pm Resumption of Open House from Wednesday, August 19, 2026.Les Capites: A project on a human scale, a rare opportunityThe Les Capites neighborhood offers an ideal living environment. Between the shores of the lake, the vineyard paths, and the open landscapes with a view of the Alps, every walk becomes a privileged moment. An ideal location to relax and enjoy daily life in harmony with nature.The semi-detached villas, spaces designed to live fully B to K (Type A)The semi-detached villas, spacious and bright, offer between 130 and 170 m² of living space in 4.5 or 5.5 rooms.Each villa has its own entrance and an organization on several levels, providing the comfort and independence of a single-family home in a privileged residential environment.The ground floor offers a bright living room opening onto a terrace and a private garden. The equipped kitchen and finishes can be personalized according to your wishes.The upper floors accommodate several comfortable bedrooms as well as modern bathrooms, with the possibility of arranging an office or a multipurpose room. A lower level completes the ensemble with a modular space.Each semi-detached villa benefits from direct access to the underground parking. Two parking spaces are assigned to each villa (in addition to the price).The villa-apartments in the heart of an exceptional natural setting from L to AA (Types B and C)The villa-apartments, spacious and bright, offer generous living areas that can reach up to approximately 200 m² in 5.5 rooms.Here, each apartment benefits from an optimized design and direct access, creating an exclusive atmosphere and the feeling of living in a unique place, between a house and an apartment.The living room, bathed in light, opens onto the outside and creates a convivial living space. The equipped kitchen as well as the finishes can be personalized according to your wishes.Available on the ground floor or in the attic, these apartments benefit from beautiful outdoor spaces that naturally extend the living areas. The sleeping areas include several comfortable bedrooms, modern bathrooms, and the possibility of arranging an office.Each apartment has direct access to the underground parking. Two parking spaces are assigned to each property (in addition to the price).A contemporary architectural signatureThe buildings are characterized by their modern, sober, and elegant architecture, perfectly integrated into a harmonious landscape:Sustainable and environmentally friendly constructionExcellent energy efficiencyPerfect insulation for optimal comfort in every seasonBright spaces thanks to large openingsPersonalizable finishes to create an interior in your imageStart of construction: Autumn 2026, to be confirmedExpected delivery: May 2028, to be confirmedMore information at: https://www.bevaix-les-capites.ch/ Budgets for finishes Sanitary budget:Unit B/E/H (A10/A20/A30) CHF 30'962.85 incl. VATUnit C (A11) CHF 30'975.15 incl. VATUnit D/G/K (A12/A22/A32) CHF 31'555.25 incl. VATUnit F/J (A21/A31) CHF 17'461.25 incl. VATUnit L/N/P/R (B10/ B20/ B30/ B40) CHF 36'792.85 incl. VATUnit M/O/Q/S (B11/B21/B31/B41) CHF 30'043.65 incl. VATUnit T/V/X/Z (C10/C20/C30/C40) CHF 36'792.85 incl. VATUnit U/WW/Y/AA (C11/ C21/C31/C41) CHF 30'043.65 incl. VATBudget for kitchen fittings:Unit B/E/H (A10/A20/A30) CHF 27'078.15 incl. VATUnit C/F/J (A11/A21/A31) CHF 24'837.15 incl. VATUnit D/G/K (A12/A22/A32) CHF 27'078.15 incl. VATUnit L/N/P/R (B10/B20/B30/B40) CHF 25'235.45 incl. VATUnit M/O/Q/S (B11/B21/B31/B41) CHF 25'431.70 incl. VATUnit T/V/X/ZC (10/C20/C30/C40) CHF 25'235.45 incl. VATUnit U/W/Y/AA (C11/C21/C31/C41) CHF 22'589.95 incl. VATBudget for flooring and installation:- Tiles, delivery price 60.-/m² incl. VAT- Parquet, delivery price 110.-/m² incl. VATSee construction description for more details
  • Balcony / Terrace
  • Garage
  • Child-friendly
  • +1
Michael Jaques

Michael Jaques

Courtier senior – Responsable Nord Vaudois – fondé de pouvoir

Travel time
-
1 / 13
CHF 3,995,000.–
Rue Daniel-Jeanrichard 27, 2400 Le Locle

Historic Hotel and Multi-Family House with Usage Concept

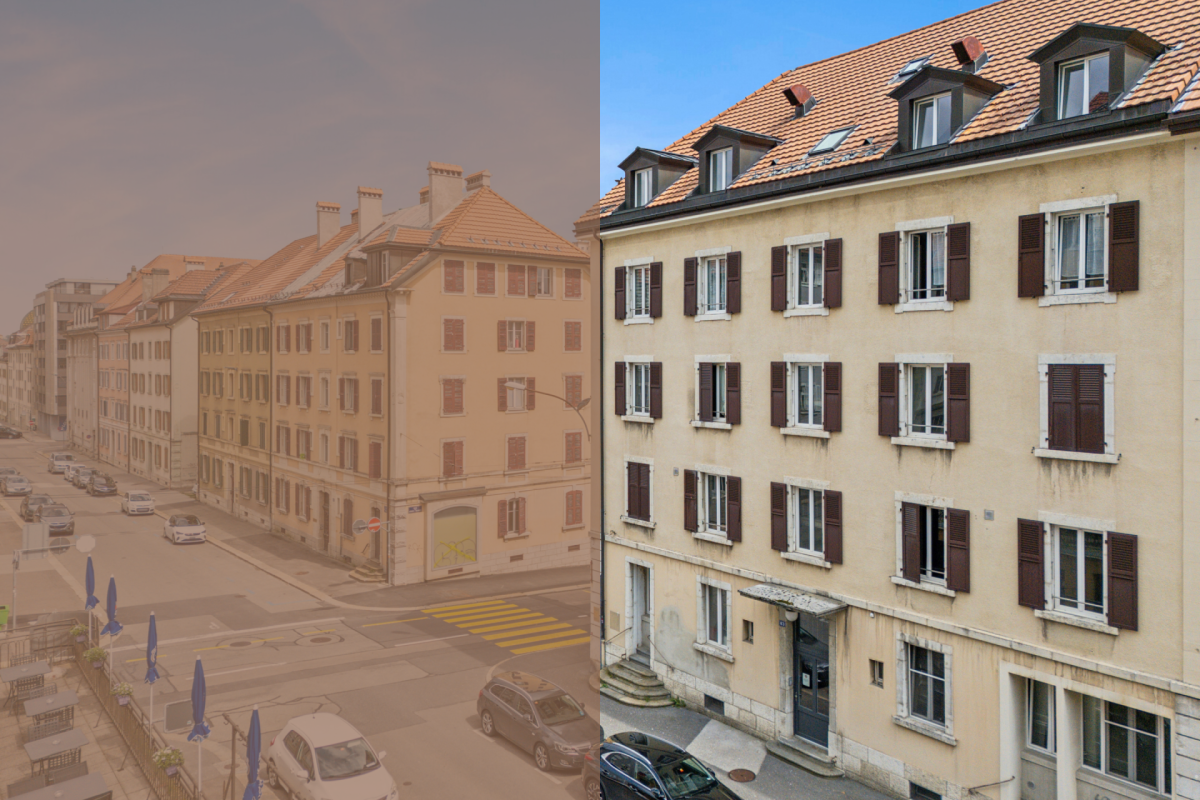
Welcome to Rue Daniel-Jeanrichard 27 in Le Locle - a traditional watchmaking town with international flair and UNESCO World Heritage status. Here, history, industry, tourism, and quality of life come together. Thanks to its good connection to the Neuchâtel region and its proximity to France, my location offers the best conditions for living, temporary use, and sustainable investments.Let me introduce myself: an exceptional hotel and multi-family house with 5 apartments, 8 studios, and a bistro, combining historical charm with modern infrastructure. Originally built in 1834, I was almost completely rebuilt between 2013 and 2015 with exceptional effort. The historical character with its valuable building substance was preserved, while the entire interior of the building - from the room layout to all wet cells and kitchens to all technical installations - was completely redesigned and created. Today, I combine the charm of a historic old building with the comfort and quality of a modern building.With a total of 28.5 rooms, 18 bedrooms, and a well-thought-out and scalable structure, I offer ideal conditions for different concepts - from a successful hotel or guesthouse operation to classic rental or hybrid models to pure residential use.As soon as you enter, you will feel my special atmosphere: high ceilings, massive and stable old building walls, restored elements, and high-quality materials create an ambiance full of character and quality.My ground floor forms the lively center: Here you will find my stylish bistro with professional kitchen, a sunny terrace, a spacious entrance area, and an impressive hall with various usage possibilities.On the upper floors, my versatile living concept unfolds:On the 1st and 2nd floors, there are a total of 8 spacious studios, each with its own kitchen and bathroom. Four studios also have a balcony. This area is supplemented by an additional communal kitchen.On the 3rd and 4th floors, there are several spacious apartments with open kitchens, bright living and dining areas, balconies, and comfortable bathrooms.My top floor forms a special highlight: a charming duplex attic apartment over two floors with an open living concept, a spacious living and dining area, and two bathrooms.My infrastructure is also convincing: elevator access from the basement to the 5th floor, private laundry room with two washing machines, dryer, and decalcification system, as well as connections for own washing machines in all units, offer high comfort for residents and operators alike.My highlights at a glance • Historic hotel and multi-family house with unique character • 28.5 rooms with 5 apartments, 8 studios, and bistro • Flexible usage concept with great development potential • Currently successfully operated as a hotel/guesthouse • Suitable for hotel operation, rental, or mixed concepts • Nearly complete reconstruction of the building interior (2013-2015) • No investment backlog - immediately operational • Elevator from basement to 5th floor • Pellet heating with pleasant wall heating • Historic old building charm combined with modern technology • Spacious studios and apartments above market standard • Bistro with professional kitchen and indoor and outdoor areas • 6 balconies, terrace, bike room, and 5 outdoor parking spaces • Massive construction with thick and stable walls • Top location in the UNESCO watchmaking town of Le Locle Comprehensive reconstruction between...

Manuel Bleuer

Manuel Bleuer

Immobilienmakler

Travel time
-
1 / 13
11.5 rooms300m²CHF 2,900,000.–
Chemin des Vignes 6, 2028 Vaumarcus

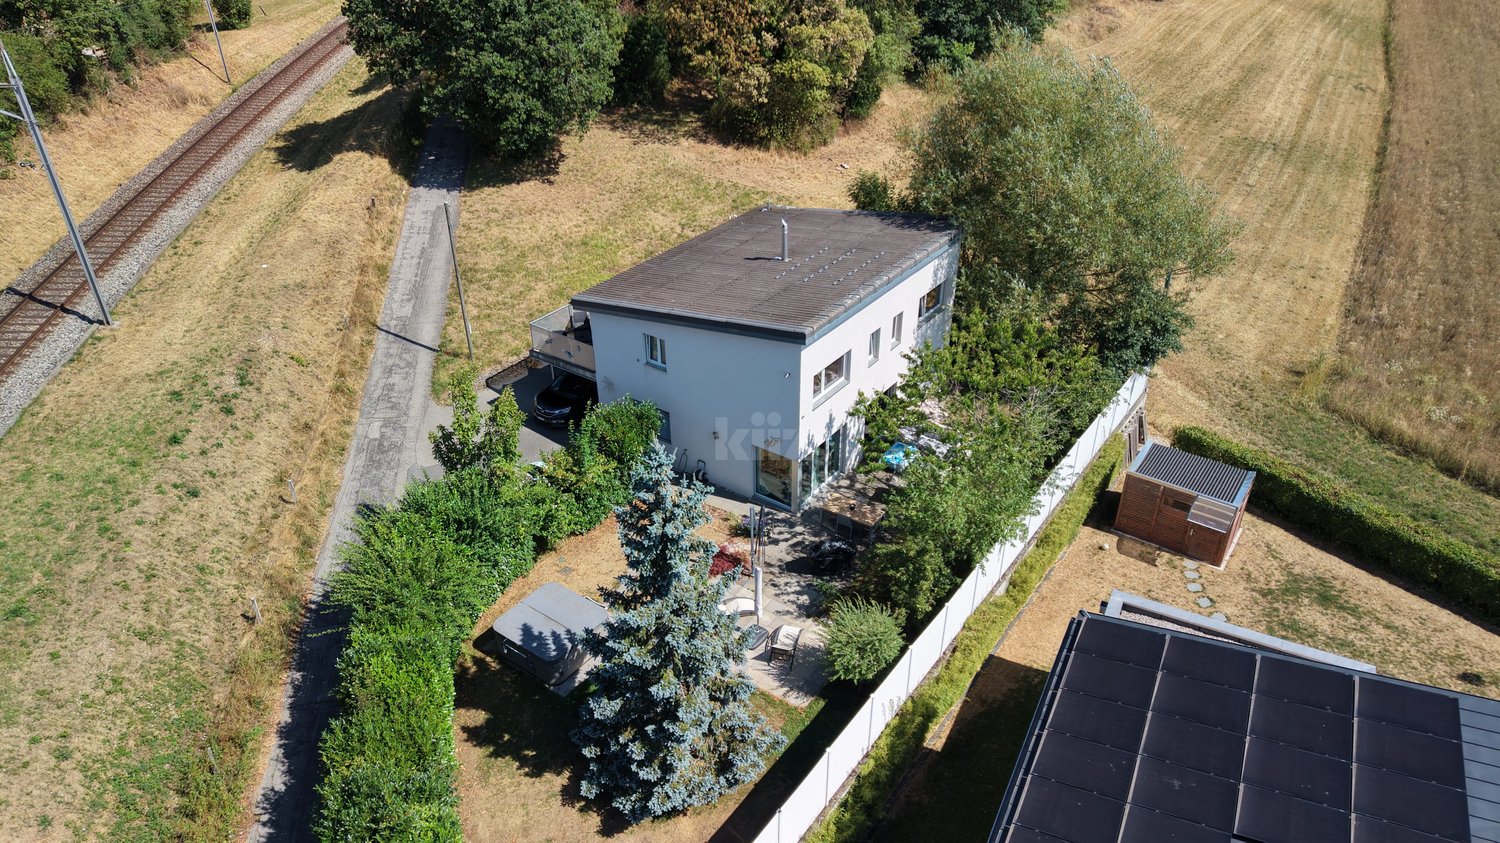
Recent house with three apartments and lake view

Composed of a 2.5-room apartment and two 4.5-room apartments, this house enjoys an exceptional living environment with a splendid view of the lake. Whether it's to accommodate several generations under the same roof, engage in independent activity, or simply enjoy vast spaces, this property offers many possibilities for layout.The spaces are distributed as follows:Ground floor: 2.5-room apartment (possibility of transforming it into a 3.5-room apartment)- Entrance hall- Living/dining room with access to the covered terrace- Fully equipped open kitchen- Bedroom- Bathroom with WC and connection for a washing machine1st floor: 4.5-room apartment- Entrance hall- Living/dining room with access to the balcony- Fully equipped open kitchen- Two bedrooms- Bathroom with WC and connection for a washing machine- Parental suite with shower and WC2nd floor: 4.5-room apartment- Entrance hall- Living/dining room with access to the balcony- Fully equipped open kitchen- Two bedrooms- Bathroom with WC and connection for a washing machine- Parental suite with shower and WCBasement:- Three cellars- Technical room- Storage roomAll apartments have two outdoor parking spaces.Good to know:- The roof is equipped with photovoltaic panels for electricity production.- The 2.5-room apartment on the ground floor has air conditioning for the living area.- The apartments can be combined to obtain a single dwelling or transformed into a duplex.

Gaëlle Mottaz

Gaëlle Mottaz

Courtière en immobilier

Travel time
-
1 / 13
  • Balcony / Terrace
  • Garage
  • Child-friendly
907m²CHF 2,900,000.–
Rue du Parc 83, 2300 La Chaux-de-Fonds

Rental property with 12 renovated units

The impressive multi-family house at Rue du Parc 83 in La Chaux-de-Fonds combines urban living with long-term investment potential. Located in a well-maintained residential area and part of the famous checkerboard structure of this traditional watchmaking city, the property offers twelve high-quality renovated units - an ideal mix of stable returns and modern living quality.Between 2015 and 2021, the building was extensively renovated. The kitchens and bathrooms in the apartments were modernized, the ground floor and the fourth upper floor were subjected to a core renovation. In total, six 3.5-room apartments, three characterful lofts, two 3.0-room apartments, and one 1-room office are spread over five floors. The possibilities for use are diverse - whether for classic residential rental, as business premises or studio spaces.All units are bright, well-maintained and have modern fittings such as laminate floors, modern wet cells with ceramic tiles and kitchens with glass ceramic hobs and granite countertops. The large balcony and the communally used laundry room in the basement also provide functional comfort in everyday life. A music room, a studio, and a garage parking space in the basement complement the offer.The property is heated by district heating and convinces with its solid construction. The easily accessible location with proximity to shopping facilities, schools, and public transport underlines the attractiveness for tenants of all age groups.Thanks to the well-planned renovation, the broad tenant structure, and the sought-after location in a dynamic city, this property offers an interesting opportunity for investors who want to invest in a sustainable, well-maintained investment object.Request our detailed sales documentation for further interesting information.Not found the right one yet? The IMMOSEEKER team is happy to help.

  • Balcony / Terrace
  • Garage
  • Child-friendly
Bastian Forster

Bastian Forster

Filialleiter Murten

Travel time
-
1 / 13
  • Parking space
  • Garage
  • View
6.5 rooms200m²CHF 1,090,000.–
Le Locle, 2400 Le Locle

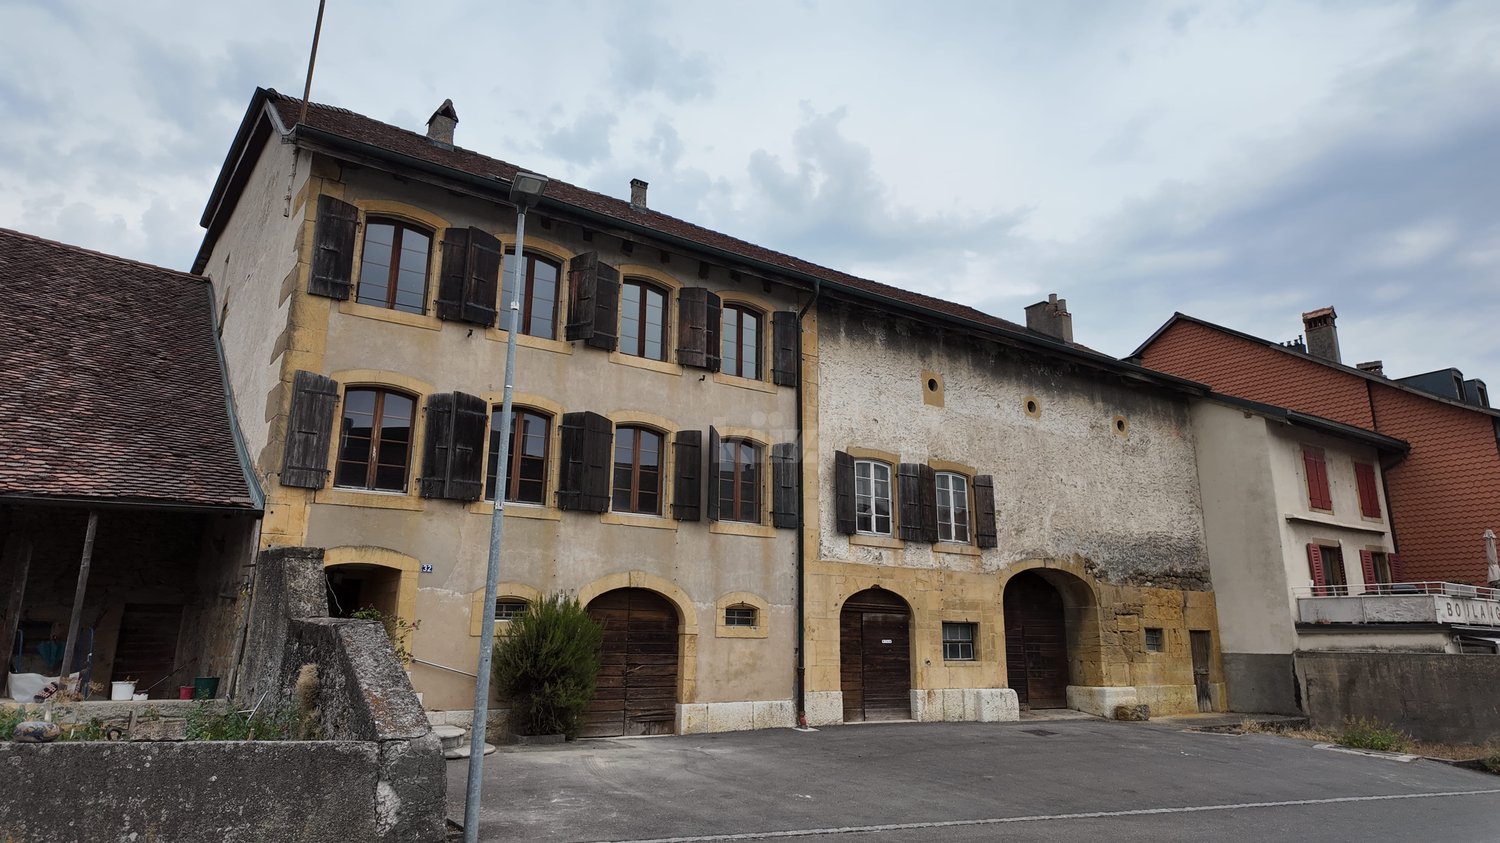
Renovated 1640 Farmhouse: 2 Apartments + Huge Barn with Great Potential

Nestled in La Rançonnière Dessus, on the heights of Le Locle, this old farmhouse from 1640 is a true testament to Neuchâtel's heritage. Refined by a complete and high-end renovation between 2018 and 2026, it now offers two independent apartments, ready to move in, combined with an exceptional expansion potential thanks to its immense, still unrenovated barn and a workshop area of over 66 m². Located in a preserved natural environment, it guarantees absolute tranquility while being in immediate proximity to the amenities of the UNESCO-listed watchmaking city. Two independent apartments: A rare flexibility in life. The property has been completely rethought to offer an ideal modularity, thanks to its two apartments with careful finishes and separate external entrances: • The main apartment (4.5 rooms): A space with generous volumes and a warm atmosphere, perfect for accommodating a family. • The second apartment (2.5 rooms): A comfortable apartment, the ideal solution to generate rental income, create a professional space, or house close relatives in absolute privacy (bi-generational project). Huge, unrenovated barn & workshop: An extraordinary future potential. The true hidden treasure of this property lies in its huge, still unrenovated barn and the workshop area of over 66 m². These spectacular volumes offer a blank canvas for all your future projects: creation of additional apartments for a high-yield investment, major extension of the current living space, creation of an artist's studio, or a large storage space. A rare opportunity to further valorize this heritage. Autonomy and environmental respect. Unique in its kind, this house embodies a philosophy of sustainable living. Completely independent, it has its own system for collecting and treating rainwater, as well as autonomous wastewater treatment. The luxury of not being connected to the communal network guarantees total control over resources and a minimal ecological footprint. Thermal solar panels allow for sustainable hot water preparation. The highlights: • Double apartment configuration: A 4.5-room and a 2.5-room apartment, already created, perfect for an intelligent investment or an extended family life. • Massive expansion potential: A huge, unrenovated barn and a large workshop area, offering an exceptional space to design according to your desires. • Historic charm & modernity: A 1640 farmhouse, renovated with passion between 2018 and 2026, combining visible beams and high-end finishes. • Exceptional plot: 2,500 m² of wooded land, a true private park for nature lovers.

  • Parking space
  • Garage
  • View
Rafael Rosa

Rafael Rosa

Agent immobilier

1 / 13
  • Parking space
8 rooms182m²CHF 650,000.–
Le Locle, 2400 Le Locle

Beaucoup de cachet! Pour des investisseurs ou bien une grande famille

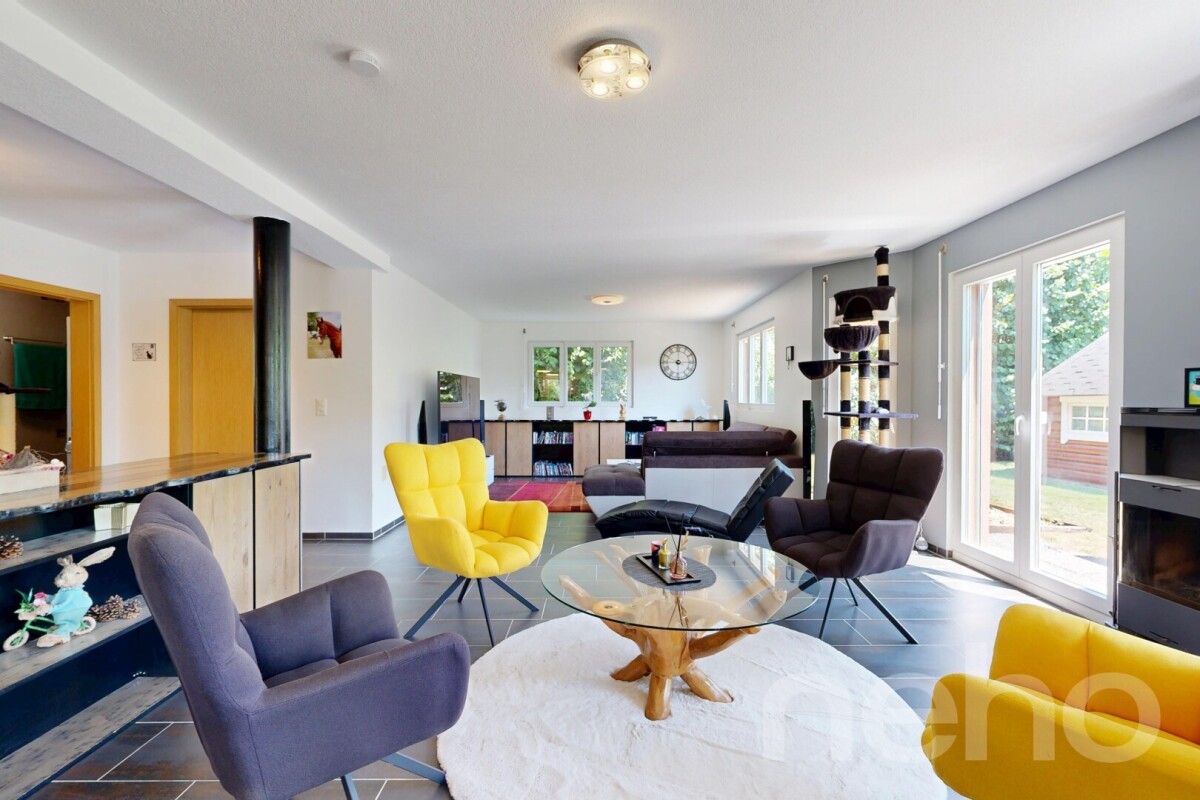
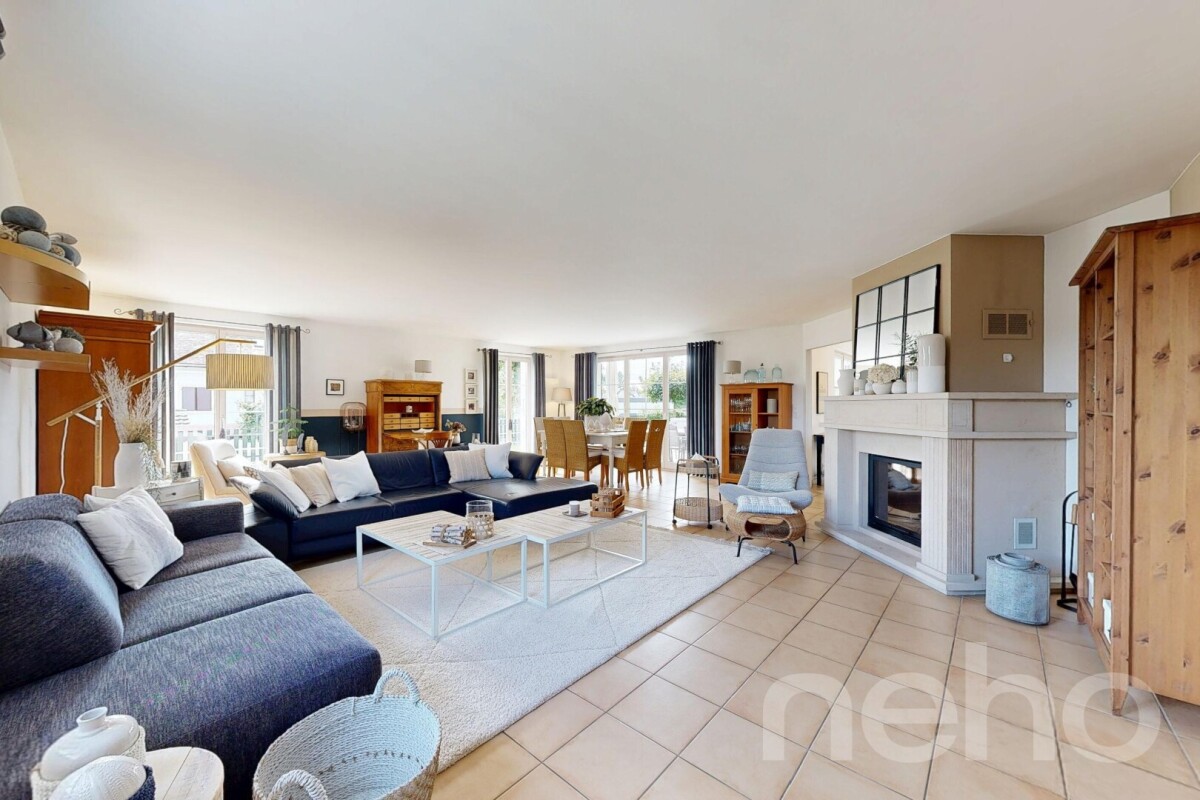
Découvrez cette magnifique villa de deux logements au c?ur de la zone UNESCO du Locle. Offrant une belle vue dégagée et baignée de lumière, cette propriété est le cadre idéal pour les familles à la recherche de confort et de proximité avec toutes les commodités. Avec un charme fou qui séduit dès le premier regard, cette demeure conviendra à la fois à une grande famille ou à des investisseurs désireux d'allier charme de l'ancien et revenus locatifs. Profitez d'une reprise d'hypothèque exceptionnelle au taux de 1,07 %! Cette maison se distingue par ses 182 m² de surface habitable répartis sur quatre niveaux. Avec une exposition Sud-Ouest, elle se compose de huit pièces spacieuses, dont six chambres lumineuses, deux salles de bains et deux salles d'eau, garantissant ainsi tout le confort nécessaire pour accueillir famille et amis. Niché sur un terrain généreux de 601 m², cet écrin offre un environnement propice aux moments de détente en extérieur. Donnez vie à vos projets de rénovations ambitieux afin de faire vivre cette charmante villa d'époque. Ne manquez pas l'opportunité unique d'acquérir ce bien exceptionnel. Contactez-nous dès aujourd'hui pour organiser une visite et laissez-vous séduire par le charme incomparable de cette maison.Adresse exacte disponible après inscription sur neho.ch.VOUS SOUHAITEZ VISITER ? MERCI DE BIEN VOULOIR VOUS INSCRIRE D'ABORD : https://neho.ch/b/2400-26-4Charming detached house divided into two dwellings, benefiting from lovely uninterrupted views. This property offers a bright and friendly living environment, ideal for families or investors. In good condition throughout, it is fully excavated and offers a range of renovation options to suit your needs. What's more, it's close to all amenities, providing a convenient and comfortable living environment. Don't miss this opportunity to personalise this home to suit your tastes and needs!Exact address available upon registration on neho.ch.INTERESTED IN VISITING THE PROPERTY? PLEASE REGISTER FIRST : https://neho.ch/b/2400-26-4Charmantes Einfamilienhaus, das in zwei Wohneinheiten aufgeteilt ist und von einer schönen, freien Aussicht profitiert. Diese Immobilie bietet eine helle und freundliche Lebensatmosphäre und ist ideal für Familien oder Investoren. Es befindet sich in einem guten Zustand der allgemeinen Instandhaltung, ist vollständig ausgehoben und bietet verschiedene Möglichkeiten der Renovierung nach Ihren Bedürfnissen. Darüber hinaus befindet es sich in der Nähe aller Annehmlichkeiten und bietet somit ein praktisches und komfortables Lebensumfeld. Verpassen Sie nicht diese Gelegenheit, dieses Haus nach Ihrem Geschmack und Ihren Bedürfnissen zu gestalten!Genaue Adresse verfügbar nach Registrierung auf neho.ch.AN EINER BESICHTIGUNG INTERESSIERT? BITTE ANMELDEN: https://neho.ch/b/2400-26-4

  • Parking space
Rafael Rosa

Rafael Rosa

Agent immobilier

1 / 13
  • Parking space
6.5 rooms211m²CHF 1,290,000.–
Villiers, 2057 Villiers

Splendid Luxury Villa with Garden, Jacuzzi and Private Pond

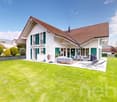
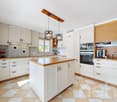
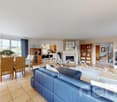
Located in a very quiet environment and benefiting from an ideal exposure, this magnificent luxury villa offers an idyllic living setting and high-end amenities. Perfectly maintained and built with quality materials, it combines modern comfort, beautiful spaces, and serenity in perfect harmony.Main Features • Living Area : 211 m² • Garden Area : 483 m² • Covered Terrace : 18.5 m² • Number of Bedrooms : 5 spacious bedrooms • Bathrooms : 2 modern bathrooms The advantages that will seduce you: • Bright Living Areas : A spacious, cozy living room equipped with a stove, ideal for your winter evenings, opening onto a large, fully equipped American kitchen. • Wellness Area : A room entirely dedicated to relaxation with its private Jacuzzi. • Beautiful Spaces : The first floor will surprise you with its sense of space and beautiful brightness. • Enchanted Outdoors : A large, beautifully landscaped garden, enhanced by a charming pond that brings a touch of freshness and absolute poetry to this green space. You will also enjoy a beautiful covered terrace for your outdoor meals. • Eco-Responsibility & Comfort : Ecological and economical heating by geothermal heat pump. Don't wait to request a visit! Contact us today to discover this true haven of peace.Exact address available after registration on neho.ch.YOU WANT TO VISIT? PLEASE REGISTER FIRST: https://neho.ch/b/2057-26-1

  • Parking space
Adnan Alimi

Adnan Alimi

Agent immobilier

1 / 13
  • Parking space
  • Balcony / Terrace
  • View
6.5 rooms358m²CHF 1,590,000.–
Thielle, 2075 Thielle

Splendid villa in Thielle

Nestled in a highly appreciated residential environment in Thielle, just a few minutes from schools, amenities, and main roads, this elegant individual villa offers a privileged living space for a family seeking space and serenity. Spread over three levels and totaling approximately 236 m² of living space, it seduces with its beautiful volumes, natural light, and functional layout. The ground floor develops nearly 122 m² and includes a vast living room of 53 m² with a fireplace, as well as a fully equipped open kitchen with Siemens appliances. The entire area benefits from direct access to a covered terrace of 41 m² and a pleasant tree-lined garden of 485 m² exposed southwest, ideal for enjoying sunny days. An office space completes this level. Upstairs, you will discover four comfortable bedrooms of approximately 18 m² each, including one with a dressing room, as well as two contemporary bathrooms equipped with a bathtub and a shower. The exposed beams add a lot of character and reinforce the feeling of space. The fully furnished basement includes a laundry room, a cellar, a technical room, as well as a large multipurpose room of 49 m² that can accommodate a game room, a wellness area, a home cinema, or even an independent studio. The property is equipped with oil heating with a boiler installed in 2002 and has benefited from an electrical OIBT inspection in 2023. Two covered parking spaces as well as two outdoor parking spaces complete this property. A rare opportunity, ideal for buyers wishing to combine comfort, quality of life, and a sought-after residential environment.Exact address available after registration on neho.ch.DO YOU WANT TO VISIT? PLEASE REGISTER FIRST: https://neho.ch/b/2075-26-3

  • Parking space
  • Balcony / Terrace
  • View
1 / 13
  • Parking space
  • Garage
CHF 6,990,000.–
Dombresson, 2056 Dombresson

EN EXCLUSIVITÉ - Lot de 3 immeubles de rendement - 23 appartements

Ce magnifique lot de 3 immeubles idéalement situé au coeur du Val-de-Ruz offre beaucoup d'arguments pour les investisseurs à la recherche de biens de rendement. Ces 23 appartements et 33 places de parc (dont 27 dans un grand garage souterrain) jouissent d'une magnifique situation dans un environnement calme et familial avec vue sur la campagne. Très bien entretenus, les appartements possèdent tous un balcon ou une terrasse. Ecoles, transports et commerces à proximité.Adresse exacte disponible après inscription sur neho.ch.VOUS SOUHAITEZ VISITER ? MERCI DE BIEN VOULOIR VOUS INSCRIRE D'ABORD : https://neho.ch/b/2056-21-1Dieses herrliche Grundstück mit 3 Gebäuden in idealer Lage im Herzen des Val-de-Ruz bietet viele Argumente für Investoren auf der Suche nach renditestarken Immobilien. Diese 23 Wohnungen und 33 Parkplätze (davon 27 in einer großen Tiefgarage) genießen eine wunderschöne Lage in einer ruhigen und familiären Umgebung mit Blick ins Grüne. Sehr gepflegt, die Wohnungen haben alle einen Balkon oder eine Terrasse. Schulen, öffentlichen Verkehrsmitteln und Geschäfte in der Nähe.Genaue Adresse verfügbar nach Registrierung auf neho.ch.AN EINER BESICHTIGUNG INTERESSIERT? BITTE ANMELDEN: https://neho.ch/b/2056-21-1This magnificent lot of 3 buildings ideally located in the heart of the Val-de-Ruz offers many arguments for investors looking for yield properties. These 23 flats and 33 parking spaces (including 27 in a large underground garage) enjoy a magnificent location in a quiet, family-oriented environment with a view over the countryside. Very well maintained, the flats all have a balcony or terrace. Schools, transport and shops nearby.Exact address available upon registration on neho.ch.INTERESTED IN VISITING THE PROPERTY? PLEASE REGISTER FIRST : https://neho.ch/b/2056-21-1

  • Parking space
  • Garage
Adnan Alimi

Adnan Alimi

Agent immobilier

1 / 13
CHF 920,000.–
Rue Saint-Gervais 23, 2108 Val-de-Travers

*House with two apartments*

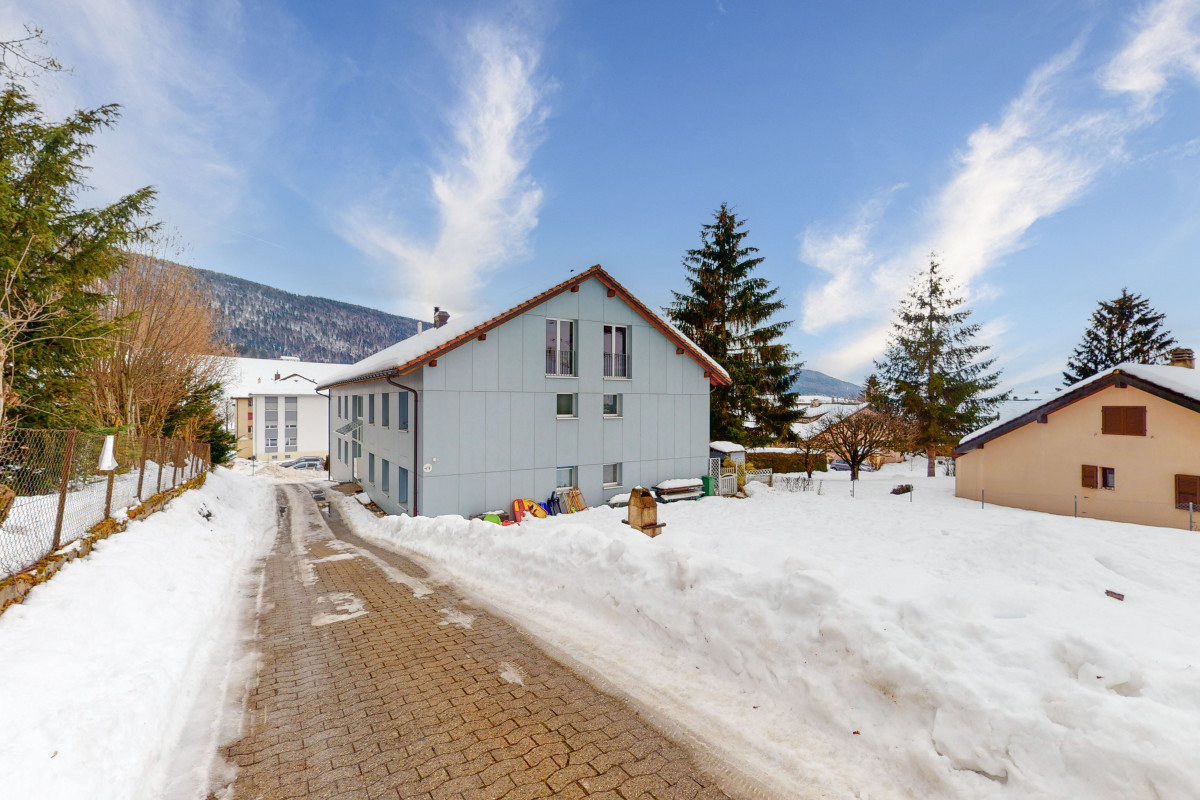
*House with two apartments*Auction object: A house with two rental apartments and a garage. Designation of the property to be sold: Property 2566 of the Couvet cadastre: Plan folio 109, Clos Guyenet, Saint-Gervais, garden (825 m2), access, place (61 m2) habitation no. 678, Rue Saint-Gervais 23 (121 m2) garage no. 679 (22 m2) shed no. 1544 (13 m2), part of shed N no. 1545 (5 m2), total indicative area of 1047 m2. The Val de Travers, marked by the watch industry, stretches from Lake Neuchâtel and crosses the Jura to the French border. The property is located in a quiet residential area. It benefits from a calm environment, close to all amenities. The Couvet train station is just a 5-minute walk away, the Saint-Gervais bus stop 3 minutes, and the Denner Express supermarket 5 minutes. The Rue des Collèges school and the Val de Travers pharmacy are also easily accessible. More information will be published later.This real estate property will be sold at auction by the Office of Debt Enforcement. The estimated value is CHF 920,000.-. You will find in our CATALOG OF AUCTIONS, which we publish every three weeks, other real estate properties at interesting prices in the surrounding area.The buyer does not have to pay ANY NOTARY FEES OR COMMISSION. For more information about the above-mentioned real estate property and to order the catalog, please contact Mrs. Hasler, Monday to Friday, 8:00-12:30, except Wednesday, which remains closed, 022-518 33 11.The order of the auction catalog is for 12 copies. The total price is CHF 468.00, which corresponds to CHF 39.00 per catalog.

Travel time
-
1 / 6
4.5 rooms144m²CHF 1,160,000.–
Chemin des Isles 27, 2015 Areuse

On the Banks - Contemporary comfort and peaceful living in 4.5 rooms

Welcome As a privileged witness to local history, this remarkable, heritage-listed semi-detached house, built in 1727, is reborn today through an exceptional renovation that combines authenticity, elegance, and contemporary comfort.Each intervention has been carefully thought out with deep respect for the soul of the place, highlighting the unique character of this 18th-century home while meeting current requirements for quality of life. Noble materials, preserved architectural details, and a timeless atmosphere come together harmoniously to offer a rare asset, charged with history and emotion.A unique address where the charm of the old subtly dialogues with a refined renovation, in an atmosphere that is both warm, prestigious, and authentic. LET'S VISIT... As soon as you step across the threshold, this duplex seduces with its serene and luminous atmosphere. The volumes are harmoniously distributed, offering a beautiful fluidity of movement and a sense of balance between living areas and more intimate zones. Each detail has been carefully thought out to combine daily comfort with timeless elegance.The ground floor is arranged around a large, light-filled living room that receives plenty of natural light through its large openings. The double height of the salon gives the main room a spectacular dimension, while accentuating the conviviality of this open space, which opens onto the dining room and kitchen. The latter is modern and functional, integrating perfectly into the continuity of the living room, ideal for sharing moments with family or friends.Furthermore, a beautiful covered terrace of about 18 m² and a private garden of about 100 square meters invite you to enjoy the beautiful days in a green setting. As a true extension of the salon, this outdoor space brings a rare quality of life, between intimacy and nature.Upstairs, the sleeping area reveals two spacious and peaceful bedrooms, bathed in soft light. A well-arranged bathroom and an open office complete this floor, forming a place suitable for work or relaxation, with a view over the living room.The attic accommodates a superb parental suite, spacious and full of charm, with exposed beams and generous volumes. This top floor can also serve as a guest area, playroom, or creative space, according to your desires.This duplex thus combines the character of a house with the practicality of an apartment, thanks to its fluid distribution, its bright spaces, and its private outdoor areas. A rare and harmonious address, designed for a gentle, functional, and inspiring daily life. Conclusion A project for those who want to reconcile everything: authenticity, comfort, and permanence"On the Banks" is aimed at buyers looking for a character house without compromising on modernity, a serene environment without isolation, and a real estate property with genuine heritage potential.

Travel time
-
1 / 6
4.5 rooms126m²CHF 1,160,000.–
Chemin des Isles 27, 2015 Areuse

On the Riverbank - Semi-detached house with 4.5 rooms and elegant, bright lines

Welcome As a privileged witness to local history, this remarkable, heritage-listed semi-detached house, built in 1727, is reborn today through an exceptional renovation that combines authenticity, elegance, and contemporary comfort.Each intervention has been thought out with deep respect for the soul of the place, highlighting the unique character of this 18th-century house while meeting current quality of life requirements. Noble materials, preserved architectural details, and a timeless atmosphere come together harmoniously to offer a rare property with history and emotion.A unique address where the charm of the old subtly dialogues with a refined renovation, in an atmosphere that is both warm, prestigious, and authentic. Let's visit... As soon as you enter the house, a warm and elegant atmosphere is revealed, designed to offer a perfect balance between conviviality and daily comfort. The rooms open naturally into each other, with a fluid connection that immediately gives a sense of space and well-being.And here, the charm operates.The main living room, generous and bathed in light, benefits from a magnificent double height that accentuates the feeling of volume. The living room and dining room are organized in an open space, welcoming and resolutely turned towards the outside. The kitchen, modern and perfectly integrated, harmoniously extends this living space and naturally invites sharing moments.From the living room, the large openings provide access to a pleasant terrace of over 17 m², a true extension of the house on beautiful days. Below, the private garden adds a rare and privileged touch, a green setting ideal for enjoying quiet moments, receiving loved ones, or simply savoring the sweetness of everyday life.Upstairs, the sleeping area has been designed to offer intimacy and comfort to each person. Two beautiful, bright bedrooms are deployed in a soft and soothing atmosphere, accompanied by a comfortable bathroom. An open office space overlooking the living area completes this level with a lot of character. Ideal for teleworking, a reading corner, or a relaxation area, it benefits from beautiful light and a pleasant sense of openness.Under the attic, a superb additional room offers even more potential to this property. Master bedroom, private suite, guest room, or multipurpose room: this floor inspires immediately and gives the house an almost "house" spirit, rare and particularly sought after.With its atypical volumes, its omnipresent brightness, and its private outdoor spaces, this duplex offers a living space that is both warm and unique, designed for those who are looking for a property with character and true quality of life. Conclusion A project for those who want to reconcile everything: authenticity, comfort, and permanence"On the Riverbank" is aimed at buyers looking for a character house without compromising on modernity, a serene environment without isolation, and a real estate property with true patrimonial potential.

Travel time
-

Suggested properties for you based on search results

Other interesting objects