347 results - House, chalet, rustico to buy: Canton Neuchatel

1 / 13
CHF 570,000.–
Rue Saint-Gervais 8, 2108 Couvet

Building for investors, volume of 1'663 m3 close to amenities

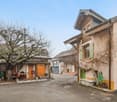
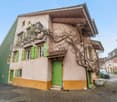
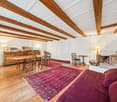
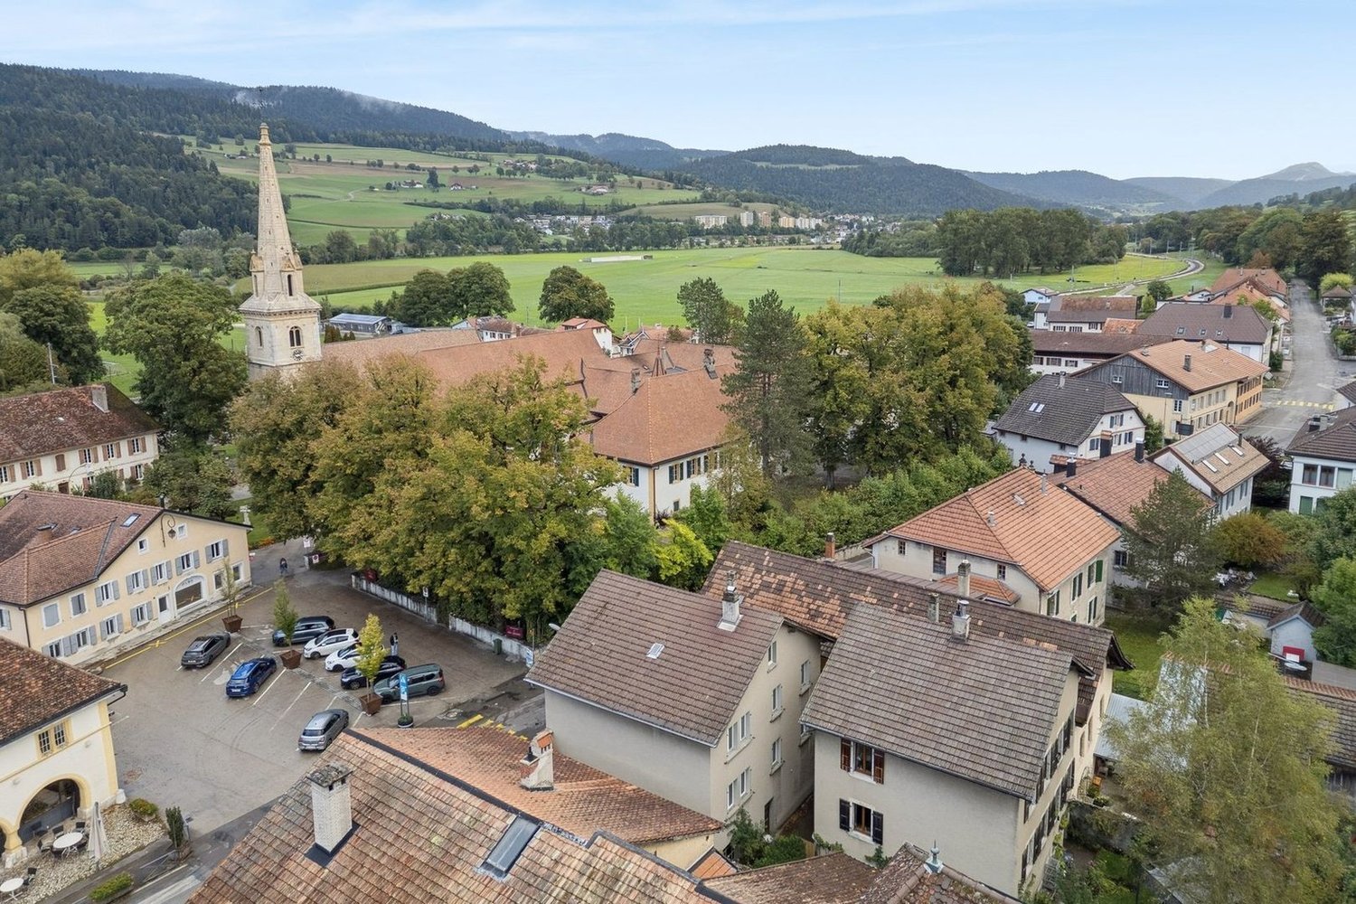
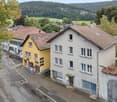
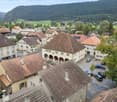
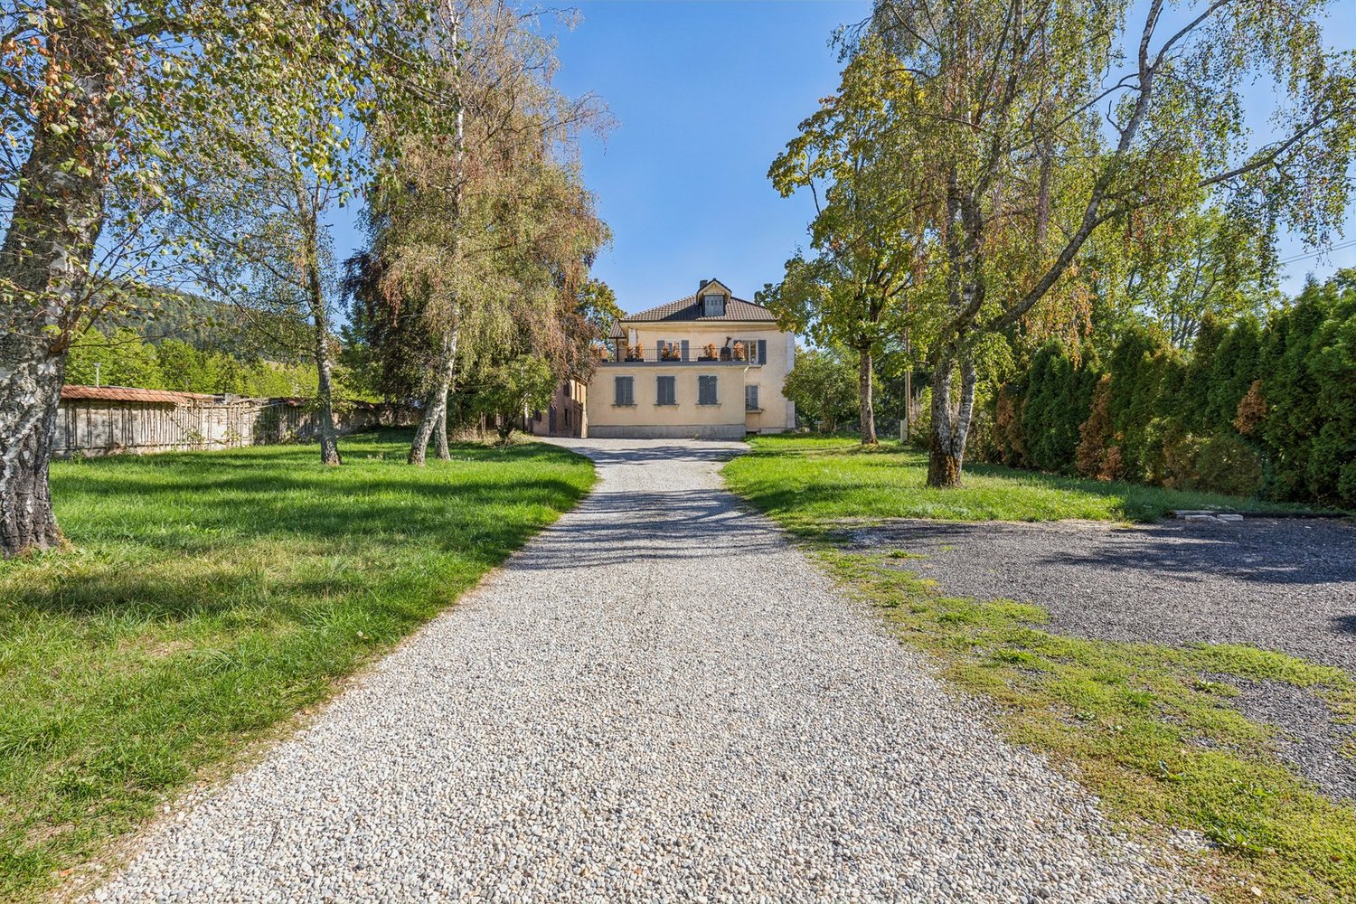
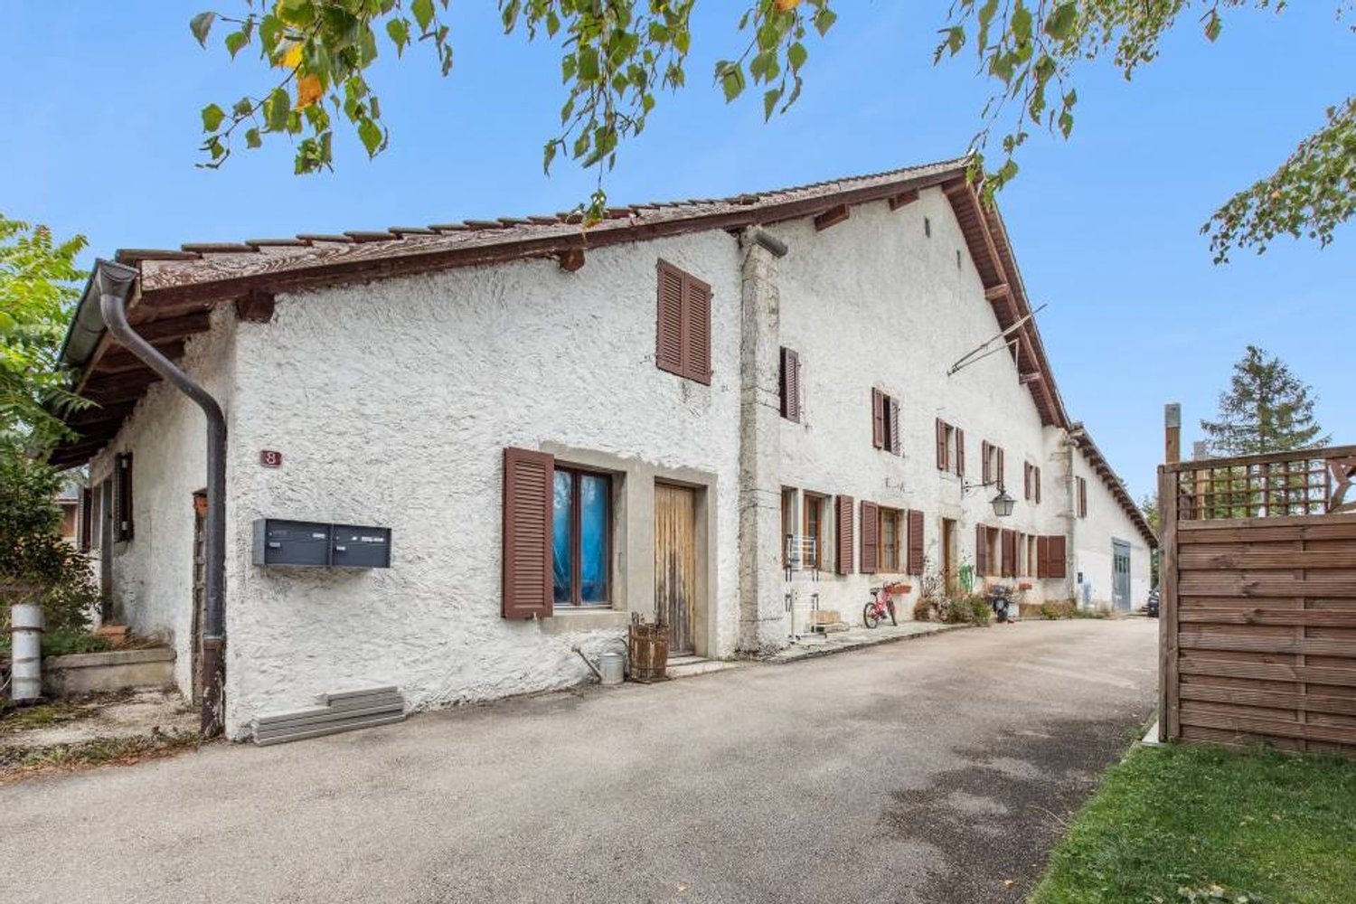
EXCLUSIVITY - IN THE HEART OF AMENITIES - RENOVATION POTENTIALCouvet - Building for investors with a volume of 1'663 m3, close to amenities. Located in the heart of Couvet, Val-de-Travers municipality, this building offers excellent investment potential thanks to its large volume of 1'663 m3 and its privileged location, close to all amenities.The location provides easy access to the train station, schools, kindergarten, shops, and the Espace Val Centre sportif with swimming pools.The building has 3 independent entrances. Until now, the building was used for 4 functions: • A second-hand clothing store • A 3.5-room apartment • Several rooms for hosting people • A reception room with a bar Thanks to its large surfaces, the building offers the possibility of creating several apartments. The large volume and configuration of the spaces allow for different layout options.The building requires renovation work and will need to be equipped with a new heating system.The village of Couvet offers a wood-fired district heating system, which could be integrated during the renovation.The property will be sold free of lease.The building consists of:Ground floor South: • Independent entrance South • 2 rooms with South exposure • 1 kitchen with dining area • 1 shower room • 1 technical room • 1 room 1st floor South: • Access via the South entrance • 1 reception room approx. 40 m2 with South exposure • 1 room Southwest • 1 room Southeast • 1 fitted kitchen 1st floor East: • Access via the staircase in the North with a ramp for people with reduced mobility • 1 entrance • 2 toilets • 1 room Southeast • 1 corridor • 1 room North • 1 small kitchen • 1 large room approx. 40 m2 Attic: • Large usable space Ground floor East: • Independent entrance • 1 reception room with bar Outside: • 3 parking spaces East

Travel time
-
1 / 13
6.5 rooms287m²CHF 895,000.–
Les Bourquins-de-Vent 6, 2117 La Côte-aux-Fées

Magnificent renovated Neuchâtel neighbouring farm with 6.5 rooms

EXCLUSIVITY - AUTHENTICITY - HAVEN OF PEACELocated in the municipality of La Côte-aux-Fées, in a preserved green setting, this magnificent Neuchâtel neighbouring farm offers a true haven of peace.Nestled in the heart of pastures and forests, this farm guarantees absolute tranquillity. Sheltered from urban nuisances, you will be immersed in a green nature, while being close to the necessary amenities.This exceptional property has undergone meticulous renovations over the years, highlighting its authenticity. Every detail has been thought out to preserve the original charm of the building, classified as architectural heritage.The land is located in an agricultural zone, which prevents any expansion of the housing or the construction of new buildings (garage, etc.). The neighbouring fields being also in an agricultural zone, this guarantees great tranquillity.The farm consists of:Basement • Cellar Ground floor • Entrance hall • Equipped kitchen with a double stone sink and a mixed cooking hob (wood and electric) • Dining/living room with fireplace, creating a warm atmosphere thanks to a large fireplace • Second dining/living room with fireplace • Room in a row that can serve as a bedroom or office according to needs • Large bedroom with stone wall • Bathroom equipped with a shower, bathtub and sink • Separate toilet • Large cellar with old bread oven, Jura stone floor • Access to the rural part offering a vast storage space Upstairs • Large bedroom no. 2 exposed South-West • Bedroom no. 3 exposed South-East with fireplace Outside • Access to the rural part from the outside • Large clearance on the fields with South-West exposure • 2 entrances to the living area

Travel time
-
1 / 13
4.5 rooms104m²CHF 735,000.–
Impasse des Arêtes 18, 2300 La Chaux-de-Fonds

Sur la Cluse Villa 3A - Semi-Detached 4.5 Rooms

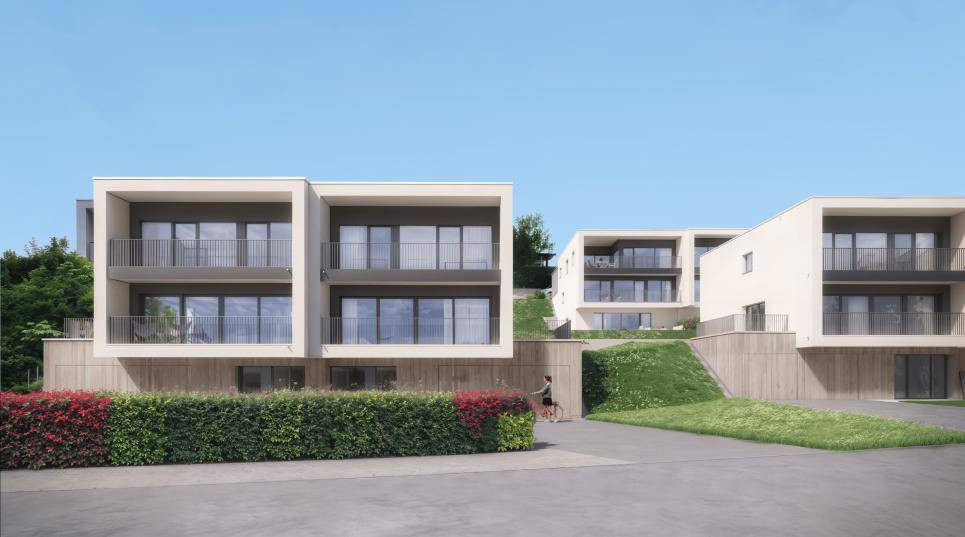
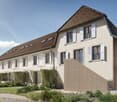
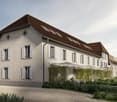
Nestled in the east of the city, in a peaceful and green residential area, the "Sur la Cluse" development, also known as Impasse des Arêtes, stands out for its family-friendly living environment, composed of villas.With 10 plots, this human-scale development benefits from a privileged location, sheltered from the hustle and bustle, while remaining close to amenities.Its name evokes its geographical location, at the end of a cluse, offering an environment that is both quiet and charming.The Sur la Cluse project is designed with quality of life in mind and is organized around a private road that serves each villa and leads to a shared play and relaxation area, ideal for families. The priority given to pedestrians reinforces the convivial and secure spirit of the neighborhood.In a approach that is both sustainable and contemporary, each villa will be equipped with photovoltaic panels and a heat pump, contributing to responsible energy consumption.Future buyers will also have the privilege of personalizing the interior finishes according to their tastes and preferences, whether it's the choice of floors, kitchen or bathrooms. Particular attention is paid to the layout and materials to offer a harmonious and adapted living environment.Within a 10-minute walk, residents benefit from numerous services: pharmacy, post office, bank, gas station, electric charging station and various shops. All this comes together to offer a daily life that is both simple and pleasant.Finally, mobility is ensured thanks to the "Gibraltar" bus stop, located 600 meters from the impasse. It is one of the stops on the 311 line of the Neuchâtel public transport (transN), connecting the Cerisier neighborhood to La Chaux-de-Fonds station in less than ten minutes.The Impasse des Arêtes offers the perfect balance between tranquility, comfort and accessibility.

1 / 16
  • Parking space
  • Balcony / Terrace
  • Garage
  • +4
5.5 rooms150m²CHF 1,800,000.–
2000 Neuchâtel

Individual villa with 5.5 rooms in Neuchâtel – with strong construction potential

Inclusive renovation projectDiscover this magnificent individual house with 5.5 rooms, ideally located in Neuchâtel, in a calm, sunny and sought-after environment.Built in 1944, this property offers an excellent potential for transformation.It is proposed with a complete renovation project included, allowing the creation of a modern, comfortable and perfectly adapted house to your needs. The materials, the interior layout, the finishes as well as the possibilities of extension can be studied and modulated according to your budget.With a generous living area of approximately 150 m² spread over 3 levels and a plot of 525 m², this house represents a beautiful opportunity for those who want to acquire a property with character, while benefiting from a personalized and evolving project.The project plans a beautiful open and modern living space, including a bright living room and a contemporary kitchen in open space with central island, quality materials, modern equipment and careful finishes.The layout can also include a parental suite with private balcony offering a lake view, creating an intimate and privileged space.Two modern bathrooms can be provided, with bathtub, large mirror, recessed lighting and contemporary finishes.Outside, the house benefits from a pleasant and sunny garden, offering beautiful possibilities for layout: relaxation area, dining area, terrace, vegetable garden, playground or landscaping according to your desires.The project also plans two terraces with a lake view, ideal for enjoying the beautiful days, receiving guests or simply savoring a pleasant and bright living space.The property also has a garage, parking spaces, a balcony, as well as practical equipment such as a dishwasher, cable TV and a raised ground floor.The main advantages: • Individual house with 5.5 rooms in Neuchâtel • About 150 m² of living space on 3 levels • Plot of 525 m² • Pleasant and sunny garden • Inclusive renovation project • Great possibility of extension and layout • Materials and finishes modifiable according to budget • Parental suite with private balcony and lake view • Two terraces with lake view • Garage, parking and balcony • Property available immediately This house is ideal for a buyer looking for a unique, personalized and evolving property, with the possibility of creating a tailor-made interior, combining the charm of the old with modern comfort.A rare opportunity in Neuchâtel to realize a life project according to your desires, in a privileged environment with a lake view and garden.

  • Parking space
  • Balcony / Terrace
  • Garage
  • +4
Courtier Groupe JR

Courtier Groupe JR

Courtier

1 / 12
5 rooms417m²CHF 950,000.–
Auf Anfrage 1, 2525 Le Landeron

RESERVED - Farm to renovate with exceptional volumes

Farm to renovate with great potential and view of Lake BielLocated in a quiet and green environment in Landeron, this large farm to renovate represents a rare opportunity on the market. Built on a generous plot of about 1300 m², it benefits from a privileged setting and a pleasant view of Lake Biel.With a very large built volume (approx. 1630 m) and a total exploitable surface area of about 400 m², this property offers a remarkable transformation potential, leaving room for many projects: large family home, creation of several apartments or arrangement of independent spaces.The building, distributed over several levels, currently includes:- A living room and dining room - A separate kitchen - Four bedrooms - Large annexes to be developed One of the great advantages of this property lies in its many outbuildings and annexes, offering various development possibilities:- Barn and raw, exploitable volumes - Workshop and developable spaces- Cellar - Wine cellar and laundry room- Shed and outdoor structures - Garage and numerous parking spaces These spaces allow for the creation of additional apartments, professional spaces or a mixed project according to your needs.This character farm will seduce renovation enthusiasts and investors looking for a property with character, volume and many development possibilities.We have solid partners for renovations, to whom we could refer you for your project.Contact us today to organize a visit and discover the full potential of this property! +41 79 638 77 86 Rafael Marialves

1 / 30
6.5 rooms168m²CHF 1,495,000.–
Rue de la Côte 11, 2013 Milvignes

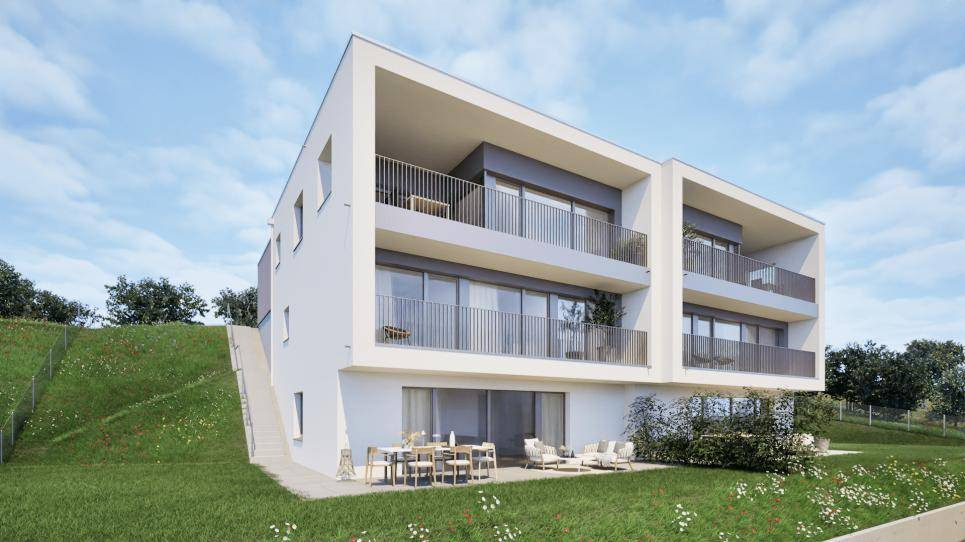
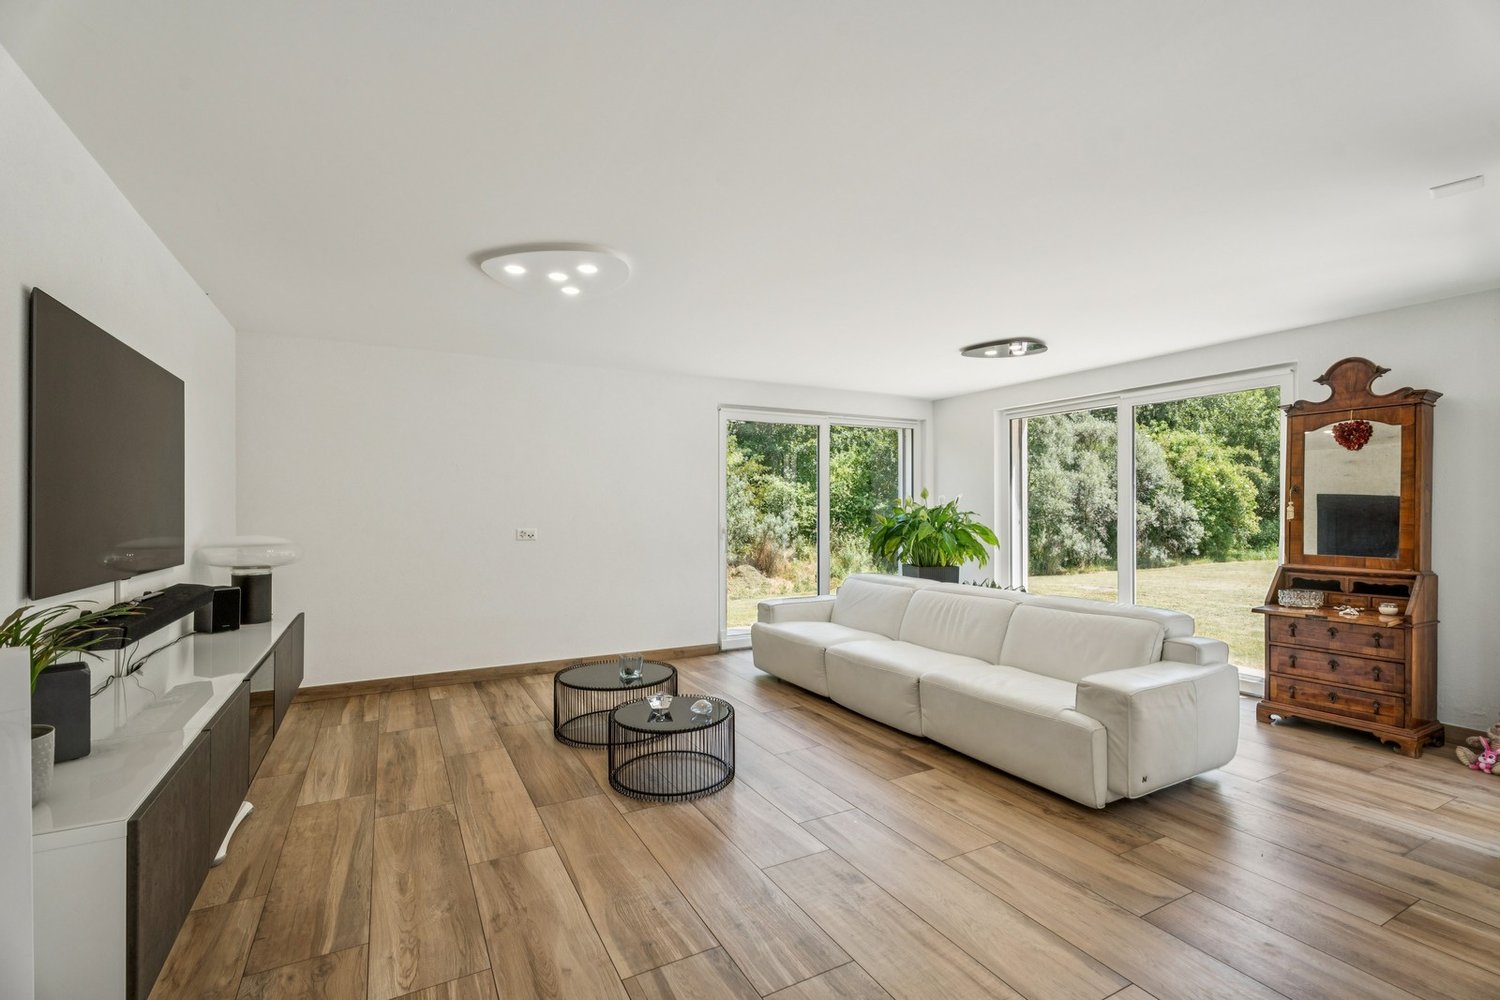
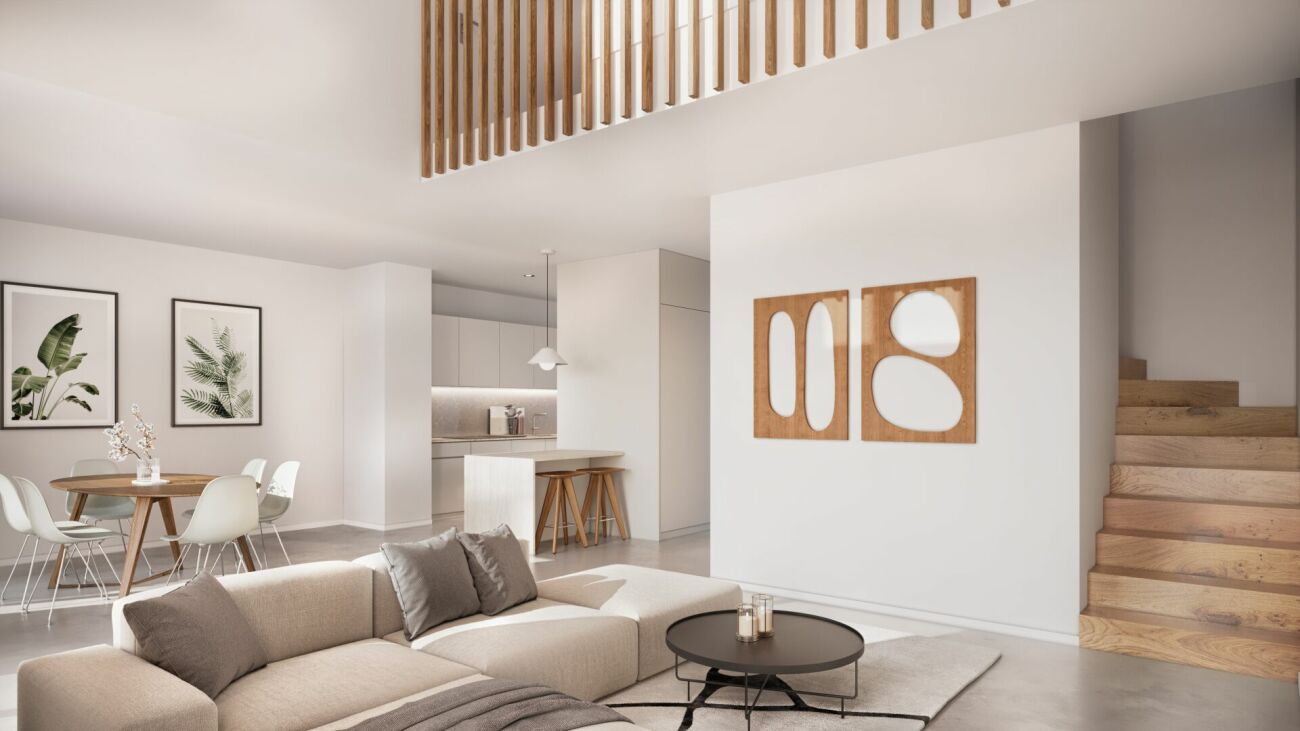
New project of 3 contemporary villas in a sought-after residential area

The space your family has been dreaming of, finally in ColombierIn a pleasant residential area of Colombier, just a few minutes from the lake and the walking paths, discover this exclusive project of three contemporary villas designed to offer a privileged lifestyle to families seeking space, comfort, and serenity.Developed over three levels, the villas offer a generous living area of approximately 168 m² and benefit from a perfectly thought-out layout to meet the demands of modern life.The ground floor features a spacious living area bathed in light with an open kitchen, dining room, and living room providing direct access to the terrace and private garden. A study, ideal for telecommuting or as an additional bedroom, as well as a shower room with WC and a storage room complete this level.On the upper floor, four comfortable bedrooms allow each family member to enjoy their own space. The master suite has its own private shower room, while an additional bathroom serves the other bedrooms.The basement offers a large cellar as well as a technical room, providing valuable storage space.Designed to combine comfort and energy efficiency, the villas are equipped with a heat pump and photovoltaic panels.Future owners will also have the opportunity to personalize certain finishings to create an interior that suits them.The advantages:✓ Quiet and sought-after residential area✓ Just a few minutes' walk from the lake✓ Approximately 168 m² of living space✓ 5 bedrooms✓ Study on the ground floor✓ 3 bathrooms✓ Private garden and terrace✓ Heat pump✓ Photovoltaic installation✓ New construction✓ Personalization of finishes possiblePrice:Villa A – Plot approximately 547 m²: CHF 1'595'000.-Villa B – Plot approximately 425 m²: CHF 1'495'000.-Villa C – Plot approximately 441 m²: CHF 1'555'000.-A rare opportunity for families wishing to enjoy a high-quality residential environment while remaining close to amenities and the lake.

Travel time
-
1 / 13
5.5 rooms220m²CHF 2,550,000.–
A St-Blaise, 2072 St-Blaise

High-standard villa in the heart of the vineyards with breathtaking lake views

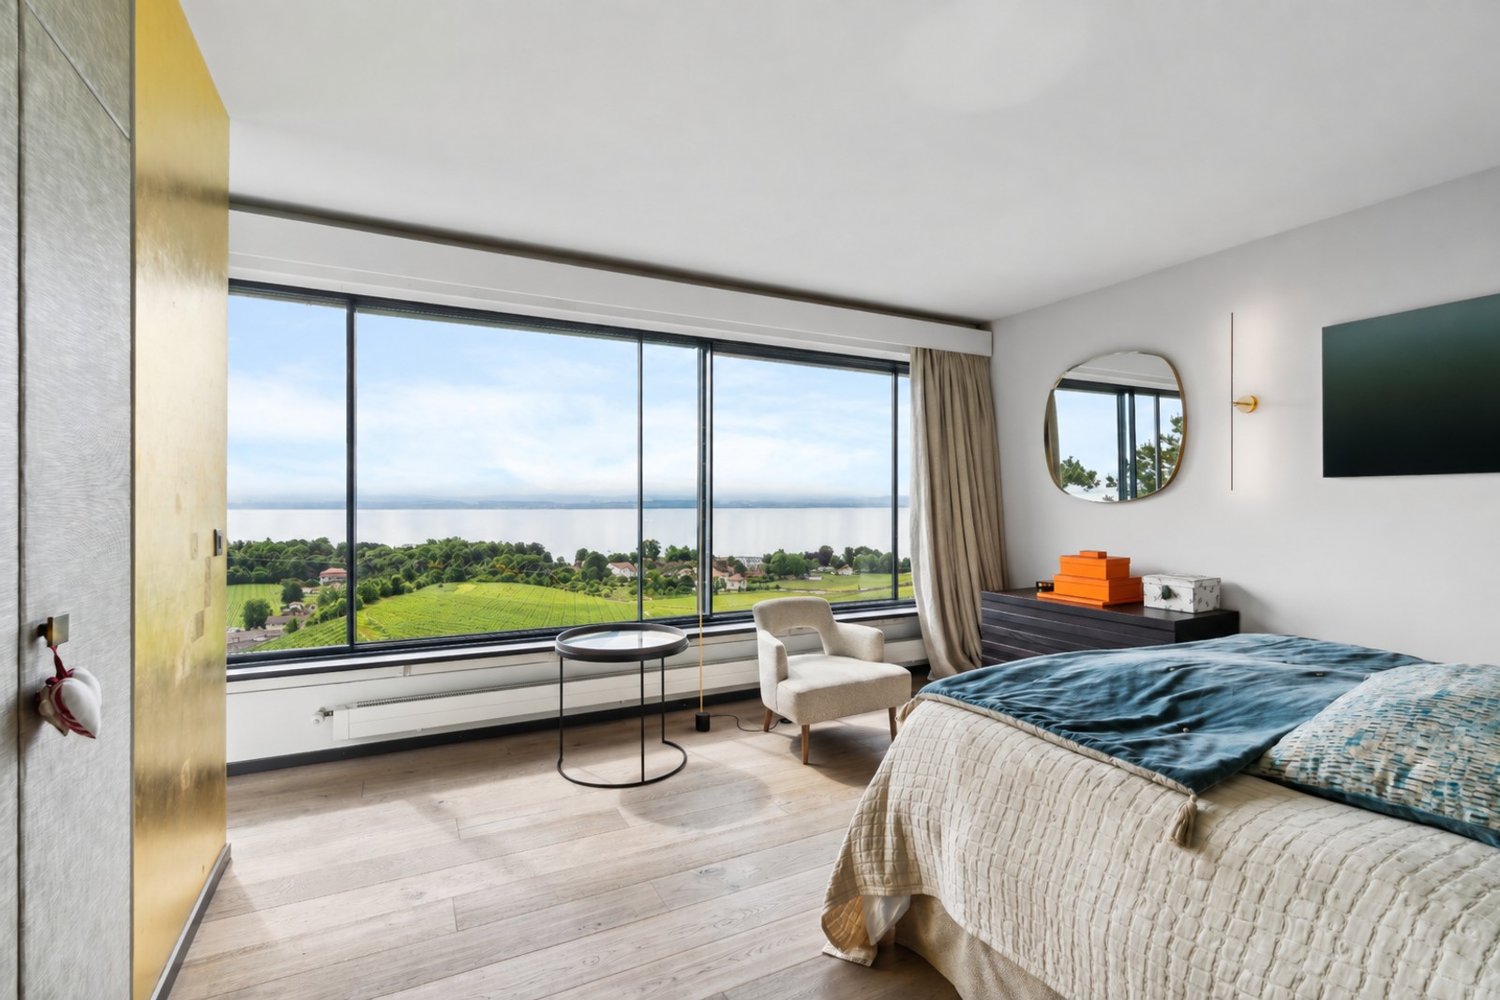
Let yourself be seduced by this magnificent 5.5-room house, completely renovated in 2021, located in an idyllic setting that combines nature, comfort, and serenity.Nestled in the heart of the vineyards, this property benefits from a panoramic view of the lake, offering a daily spectacle between sky and water. The absolute tranquility that reigns around the house makes it a privileged place to live, sheltered from views and turmoil.The interior seduces with its living space of approximately 70 m², bathed in natural light, which offers generous volumes and a warm atmosphere. Perfectly laid out, it opens directly onto the terrace and garden, creating a beautiful continuity between inside and outside.The semi-covered terrace of 37.5 m² is a true extension of the living space, ideal for outdoor meals or to admire the sunsets over the lake.The whole opens onto a beautiful flat garden of 772 m², a true green jewel perfectly maintained. And for swimming or summer relaxation enthusiasts, a 32 m² swimming pool can be set up according to your wishes.Finally, the property has two covered parking spaces as well as two outdoor spaces, an additional advantage for optimal comfort in everyday life.This rare property brings together all the advantages for a gentle life, between nature, modern comfort, and exceptional panorama.A unique place for unparalleled quality of life.

1 / 13
5.5 rooms100m²CHF 890,000.–
Route de la Gare 17, 2017 Boudry

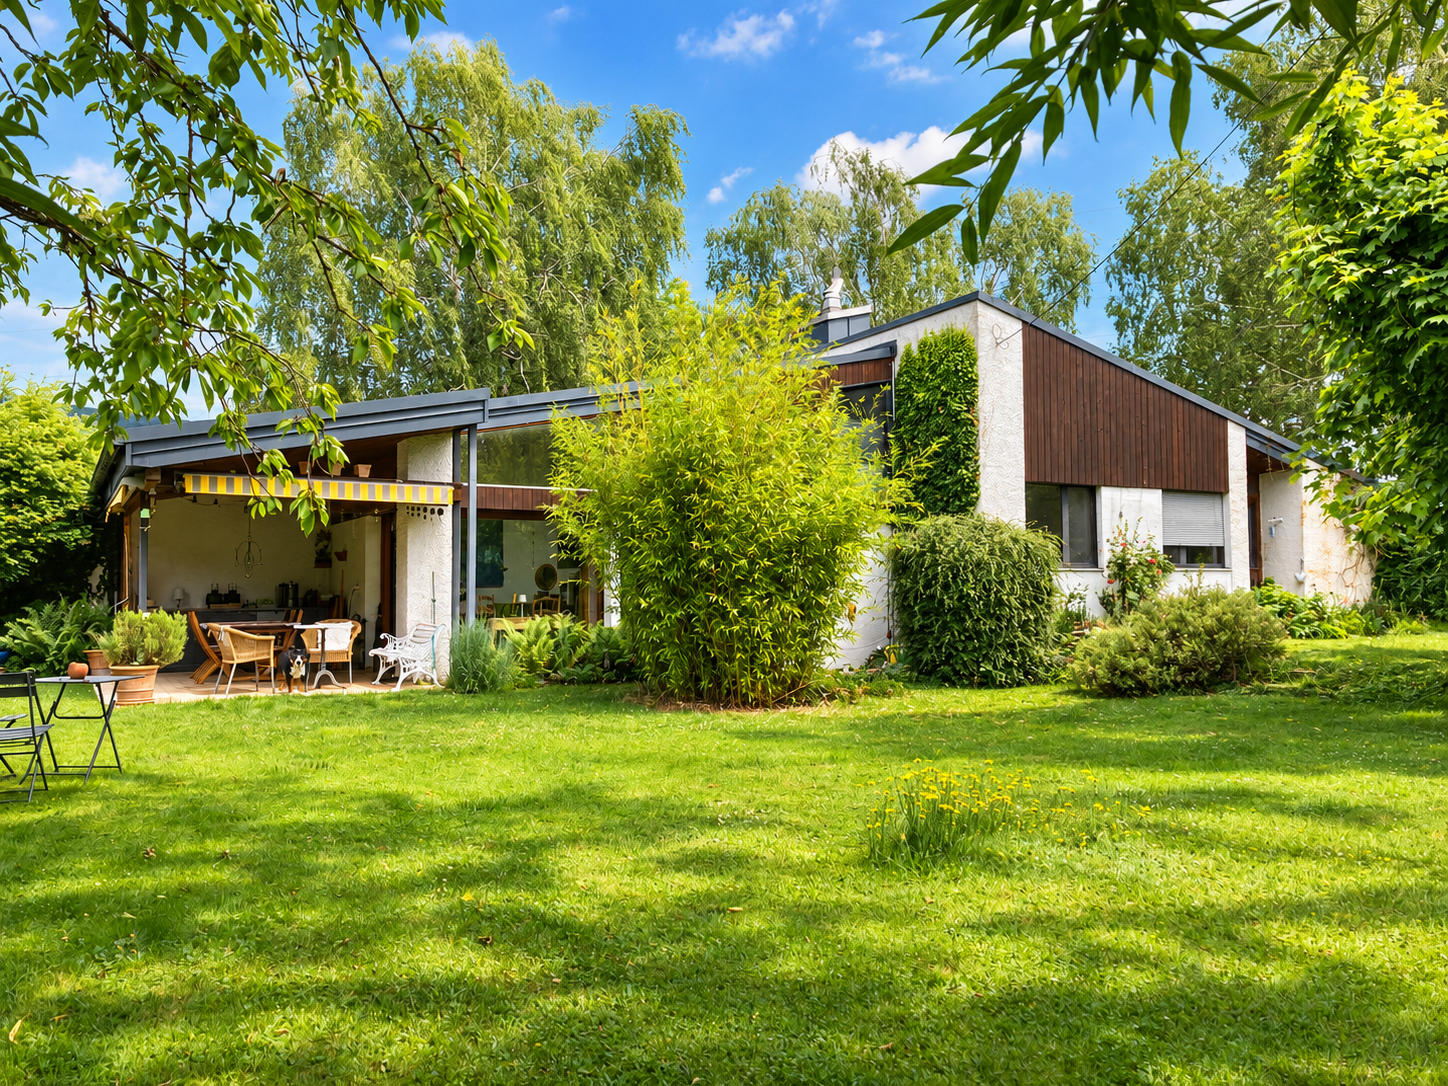
Detached house in Boudry in a green setting

This detached house is located in the north of the village of Boudry, in a green setting (forest on the southwest side) and offers great intimacy despite the presence of nearby buildings.Built in 1980, this property has been regularly maintained by its owners and therefore allows its future occupants to settle in without having to carry out major work.Furthermore, important work was carried out in 2010 to ensure the maintenance of the value of this villa (peripheral insulation, windows & shutters, electric blinds, floor coverings, kitchen, sanitary facilities, etc.) and the pipes were changed in 2020.A large balcony and a beautifully treed garden are also an asset to this property.The bus stop is in close proximity, and the CFF train station is located about 500 meters away.Distribution:Access to the building is from the east side of the building, from the large covered area. Once inside, you enter the entrance hall with a wardrobe before joining, on your right, the living space offering a large, very bright living/dining room and an open kitchen.To the left of the entrance hall is a distribution corridor with built-in cupboards, leading to a bathroom and two bedrooms, one of which has an en-suite bathroom (shower).Taking the central stairs, we access the lower floor, which offers a third bedroom, a laundry room, a technical room, an anti-atomic room serving as a cellar, and storage spaces (cellars).

Travel time
-
1 / 12
  • Balcony / Terrace
6.5 rooms150m²CHF 950,000.–
Rue des Vieux-Prés 8, 2054 Chézard-St-Martin

Very beautiful situation for this 6.5-room house

Chézard-Saint-Martin is located about 10 kilometers from the city of Neuchâtel, in the region and former district of Val-de-Ruz. The college welcomes children and primary school classes. A playground is located near the school building. Chézard-Saint-Martin also has several local societies that organize various musical, cultural, and sporting events. The village is served by a bus line ensuring the connection with Neuchâtel and the rest of Val-de-Ruz.Built in 1946 and entirely renovated in 2000, this villa offers a pleasant living environment, very close to nature, in an exclusively residential and peaceful neighborhood.There are two entrances allowing the creation of an independent apartment on the lower floor. Currently, this level consists of a shower/WC area with hammam, a kitchenette, a dining area, a large bedroom with fireplace, and a covered terrace. The basement, laundry room, and technical room complete this floor.It is on the upper ground floor that the "day" area is located, which opens onto a spacious entrance. From there, you can access a shower/WC area before heading to the living area. This large room is composed of an open kitchen with bar, a dining area extended by the living room with fireplace. A large south-facing balcony offers an unobstructed view to the horizon.Finally, the 4 bedrooms share the 1st floor, which is completed by a bathroom with corner bathtub and WC.Ultimately, it is a pleasant and spacious living space for a life "in the green" not far from Neuchâtel.

  • Balcony / Terrace
Travel time
-
1 / 13
7.5 rooms300m²CHF 725,000.–
CH, 2112 Val-de-Travers

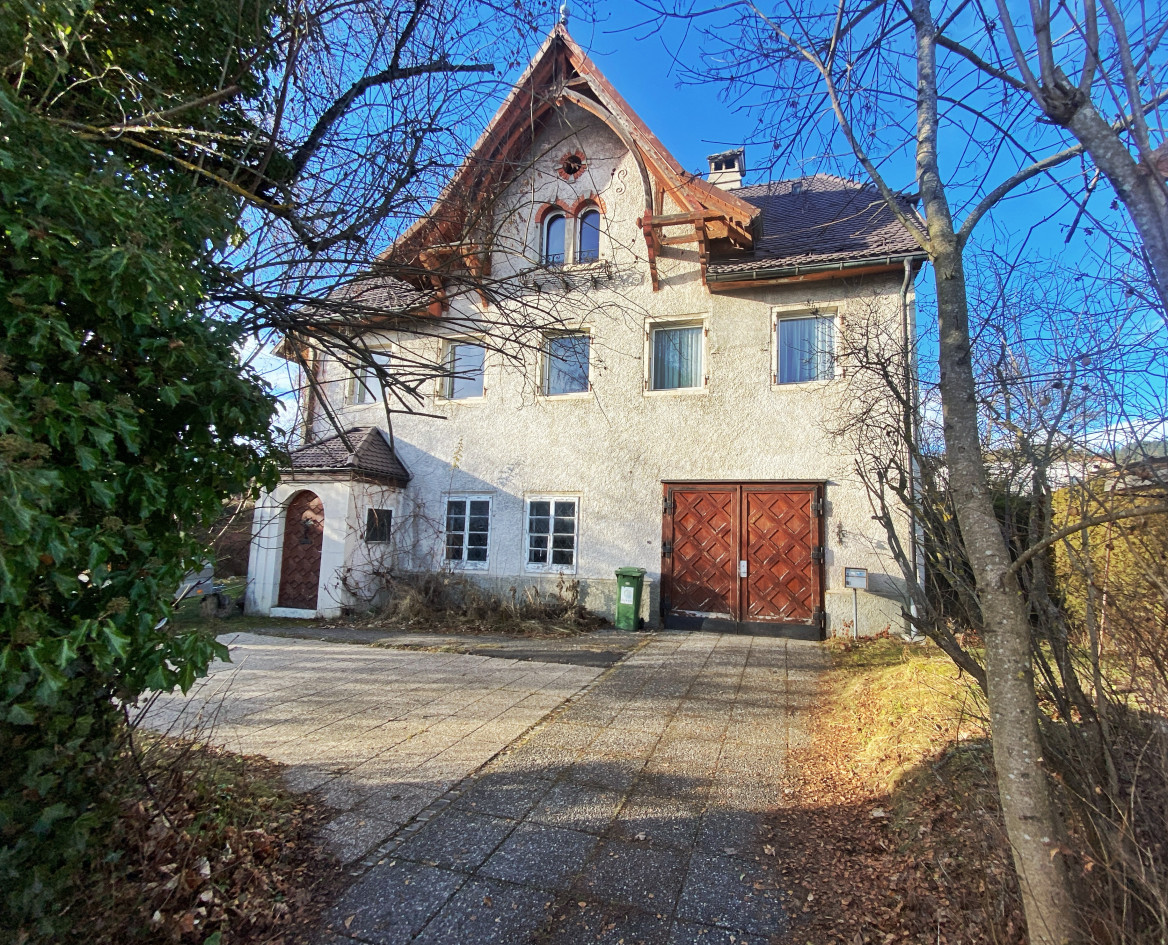
House in the city center of Môtiers, ideal for a large family

Located in the heart of the charming village of Môtiers, the capital of the Val-de-Travers valley, this address benefits from a privileged location combining authenticity and practicality. • Living environment : Môtiers is renowned for its historical and cultural heritage, particularly related to absinthe, as well as its exceptional natural landscapes. The locality offers a peaceful and village-like atmosphere, ideal for families or nature lovers. • Shops & services : The essential local shops (grocery, bakery, restaurants, bank, post office) as well as public services are within a few minutes' walk. • Schools : The commune has nursery and primary schools. Secondary schools and high schools are accessible in the region, notably in Fleurier and Neuchâtel. • Transportation : The Môtiers train station, located about 5 minutes on foot, provides direct connections to Fleurier, Travers, and Neuchâtel. By car, Neuchâtel can be reached in about 30 minutes and Lausanne in just over an hour. • Environment : The region is highly prized for its outdoor activities, with hiking trails, waterfalls, and the magnificent landscapes of the Val-de-Travers.The property consists of 7.5 rooms and has a living area of approximately 300 m2 and a usable area of approximately 430 m2.A complete interior renovation was carried out in 2020. The heating system was replaced in 2023 with a pellet heating system.The building is spread over 4 levels as follows: • Ground floor: 2 small, independent commercial areas with 2 shop windows, technical room with pellet heating, laundry room, 15m2 garden area which generates a rental income of CHF • 1st floor: entrance hall, 1 fitted kitchen, 1 bedroom, 1 large living room with stove. • 2nd floor: 3 bedrooms, 1 WC-basin, 1 bathroom with Italian shower and double basin • 3rd floor: convertible attic spacePossibility of converting the building into a main residence or transforming it into a rental property.
1 / 13
  • Parking space
  • View
6.5 rooms180m²CHF 1,040,000.–
Rue de la Charrière, 2300 La Chaux-de-Fonds

NEW PRICE - ARCHITECT-DESIGNED HOUSE IN THE HEART OF NATURE

DETACHED VILLA NESTED IN A GREEN OASIS Magnificent detached villa of approx. 180 m² living space, built on a beautiful plot of approx. 650 m², where the generosity of the spaces is perfectly combined with high-quality materials. Ideally designed to take full advantage of natural light, the surrounding nature, and outdoor spaces, this contemporary house offers a peaceful and bright atmosphere, ideal for a family seeking well-being and tranquility. Built in 2012, this 6.5-room villa seduces with its modern design, clean lines, and timeless elegance. Each space has been carefully designed to combine comfort, aesthetics, and functionality. Surrounded by green spaces and located near a riding stable, it offers a unique, open, and peaceful environment, ideal for nature lovers and those who prefer large spaces. The beautiful terraces and carefully landscaped garden invite relaxation, in an idyllic and warm atmosphere. A true haven of peace, this property is located just a few minutes from the city center of La Chaux-de-Fonds, combining the calm of the countryside and the proximity to amenities. DISTRIBUTION GROUND FLOOR • Office • Two storage rooms • Pantry • Laundry room, cellar, and technical room • Shower with WC • Fully equipped kitchen with direct access to the outdoors • Large dining room • Living room with stove and beautiful skylight FIRST FLOOR • 3 bedrooms • Parental suite with dressing room and bathroom with bathtub and WC • Shower with double sink and WC • Large attic OUTDOOR SPACES • Garden • Terraces • Three outdoor parking spaces, two of which are covered Heating system: Underfloor heating/heat pump with geothermal energy Solar panels Alarm system When visiting this house, you will discover a true corner of paradise, ready to become your next home. Do not miss this unique opportunity to acquire an exceptional property. We will organize a visit to the premises at your convenience! Files, information, and visits on request by sending us your complete contact details by email. Anthony Avlijas anthony@proximmo.ch +41 78 953 85 50 PROXIMMO Sàrl Real estate agency 021 351 08 08 0840 111 222 info@proximmo.ch www.proximmo.ch -------- All our offers and promotions are visible here: http://proximmo.ch/proximmo-vente-immobilier.html -------- Are you planning to sell your property? Contact us without obligation for a free evaluation of your property. www.proximmo.ch

  • Parking space
  • View
Déborah Nardo

Déborah Nardo

Conseillère immobilier & Ventes

1 / 13
  • Parking space
  • Garage
8 rooms210m²CHF 900,000.–
., 2300 La Chaux-de-Fonds

Beautiful Volumes and Practical Access

DETACHED HOUSE WITH LARGE SPACES AND GARDEN Spacious detached house of approx. 210 m² living space, built on a large plot of approx. 1'210 m², where the generosity of the spaces perfectly marries the charm of the old. This 8-room villa seduces with its cachet, its large spaces, and its proximity to the main road axes. Located just a few minutes from the city center of La Chaux-de-Fonds, its location offers ideal accessibility for professional activities related to watch manufacturing and commerce. DISTRIBUTION GROUND FLOOR - Garage - Cellar - Two workshops - Magnificent living room with fireplace FIRST FLOOR - Entrance hall - Guest toilet - Kitchen - Dining room - Living room - Master bedroom with bathroom with bathtub, shower, and toilet SECOND FLOOR - Shower room - 4 bedrooms OUTDOOR SPACES - Large garden - Garden shed - 2 parking spaces Heating system: Oil/Radiators Window replacement: 2021 Roof: 2024 We would be delighted to organize a visit to the property at your convenience! Files, information, and visit on request by sending your complete contact details by email. Deborah Nardo deborah@proximmo.ch +41 79 528 52 92 PROXIMMO Sàrl Real Estate Agency 021 351 08 08 0840 111 222 info@proximmo.ch www.proximmo.ch -------- All our offers and promotions are visible here: http://proximmo.ch/proximmo-vente-immobilier.html -------- Are you planning to sell your property? Contact us without obligation for a free estimate of your property. www.proximmo.ch

  • Parking space
  • Garage
Déborah Nardo

Déborah Nardo

Conseillère immobilier & Ventes

Suggested properties for you based on search results

Other interesting objects