142 results - Single house buy: Canton Neuchatel

1 / 13
  • Parking space
  • Balcony / Terrace
  • View
6.5 rooms358m²CHF 1,590,000.–
Thielle, 2075 Thielle

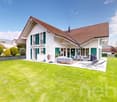
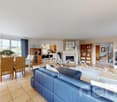
Splendid Villa in Thielle

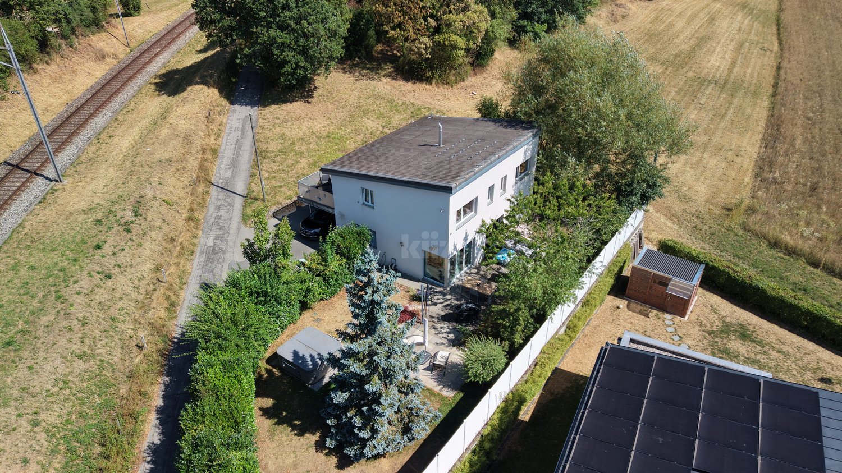
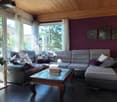
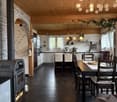
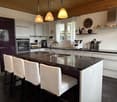
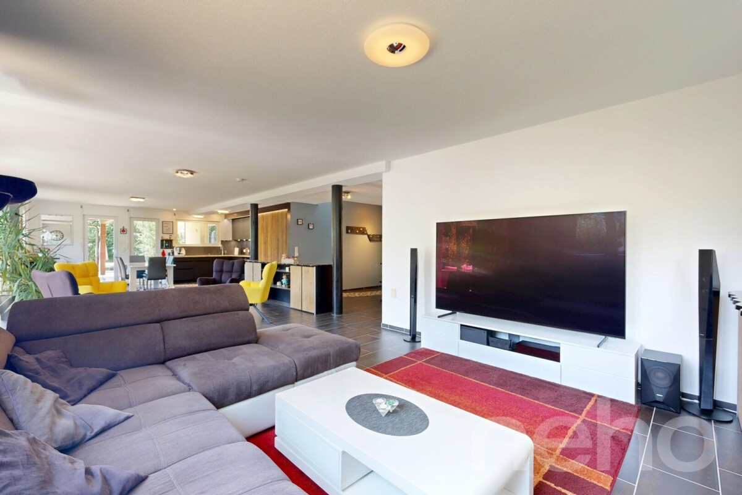
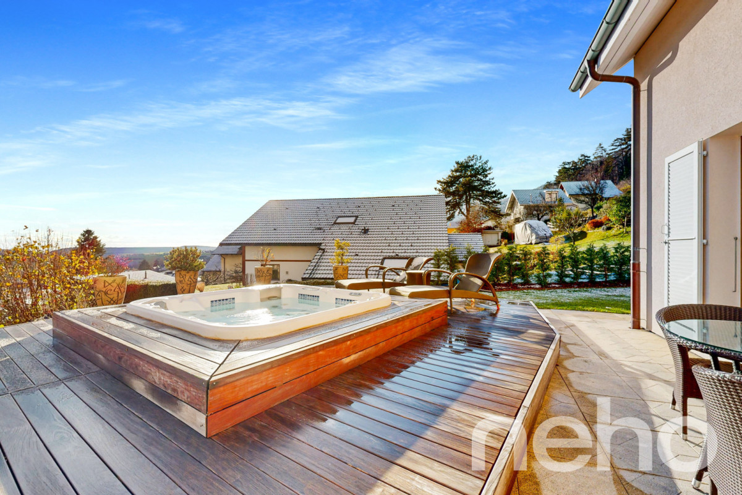
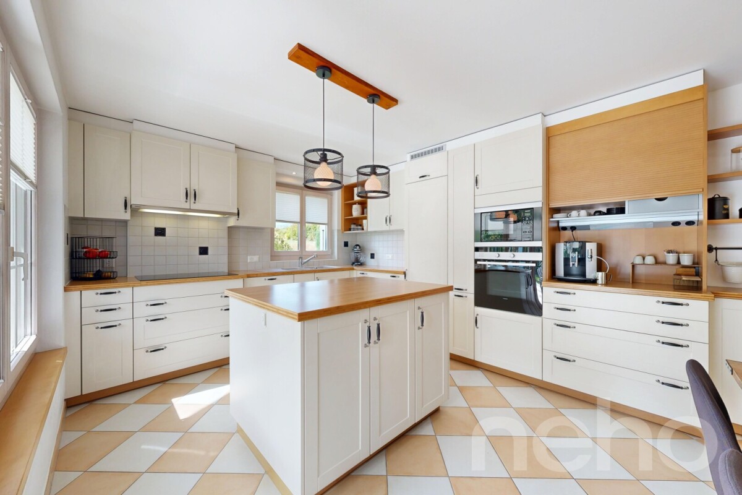
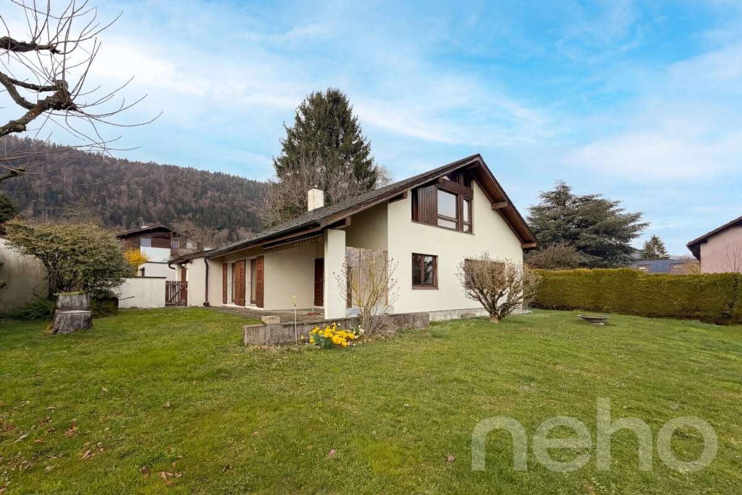
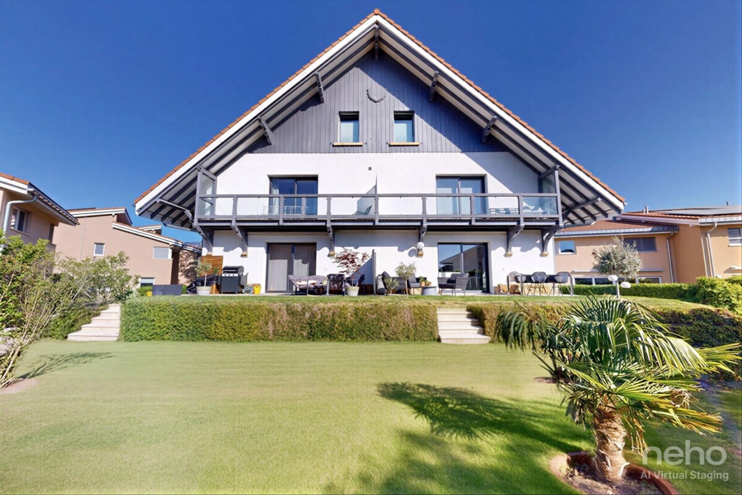
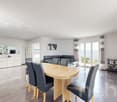
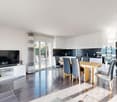
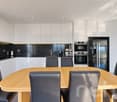
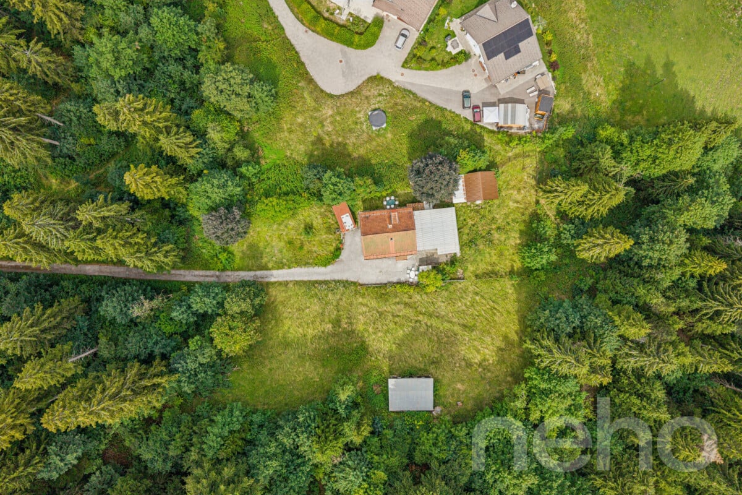
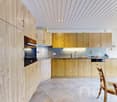
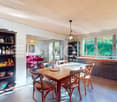
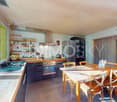
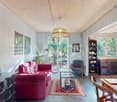
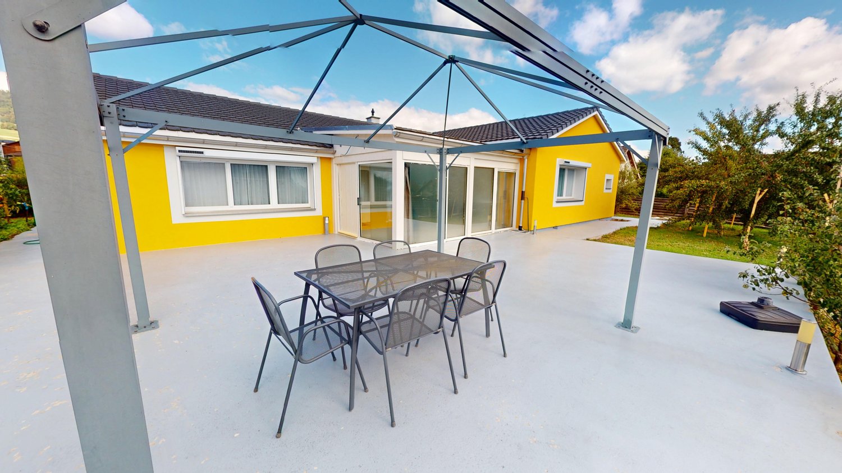
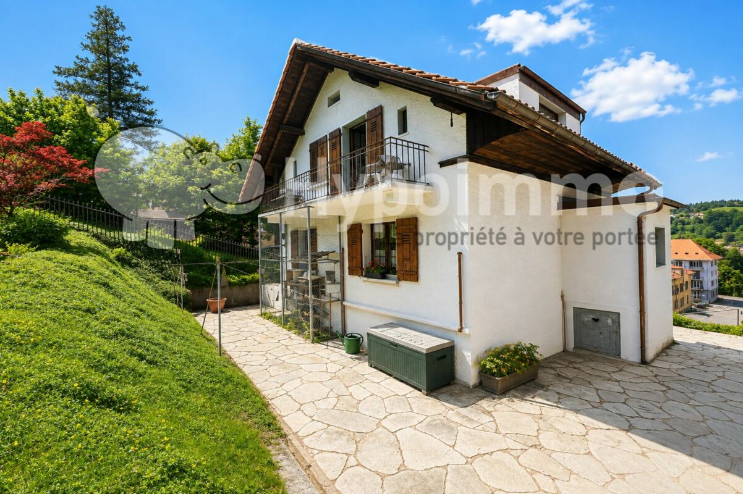
Nestled in a highly appreciated residential environment in Thielle, just a few minutes from schools, amenities, and main roads, this elegant individual villa offers a privileged living environment for a family seeking space and serenity. Spread over three levels and totaling approximately 236 m² of living space, it seduces with its beautiful volumes, natural light, and functional layout. The ground floor develops nearly 122 m² and includes a vast living area of 53 m² with a fireplace, as well as a fully equipped open kitchen with Siemens appliances. The whole benefits from direct access to a covered terrace of 41 m² and a pleasant tree-lined garden of 485 m² exposed southwest, ideal for enjoying sunny days. An office space completes this level. Upstairs, you will discover four comfortable bedrooms of approximately 18 m² each, including one with a dressing room, as well as two contemporary bathrooms equipped with a bathtub and a shower. The exposed beams bring a lot of character and reinforce the feeling of space. The fully developed basement includes a laundry room, a cellar, a technical room, as well as a large multipurpose room of 49 m² that can accommodate a leisure room, a wellness area, a home cinema, or even an independent studio. The property is equipped with an oil heating system with a boiler installed in 2002 and has benefited from an electrical OIBT inspection in 2023. Two covered parking spaces as well as two outdoor parking spaces complete this property. A rare opportunity, ideal for buyers wishing to combine comfort, quality of life, and a sought-after residential environment.Exact address available after registration on neho.ch.DO YOU WANT TO VISIT? PLEASE REGISTER FIRST: https://neho.ch/b/2075-26-3

  • Parking space
  • Balcony / Terrace
  • View
1 / 6
4.5 rooms126m²CHF 1,160,000.–
Chemin des Isles 27, 2015 Areuse

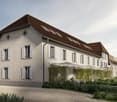
On the Banks - Semi-detached house with 4.5 rooms and elegant, bright lines

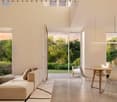
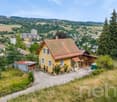
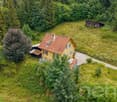
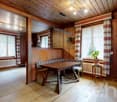
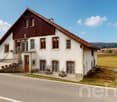
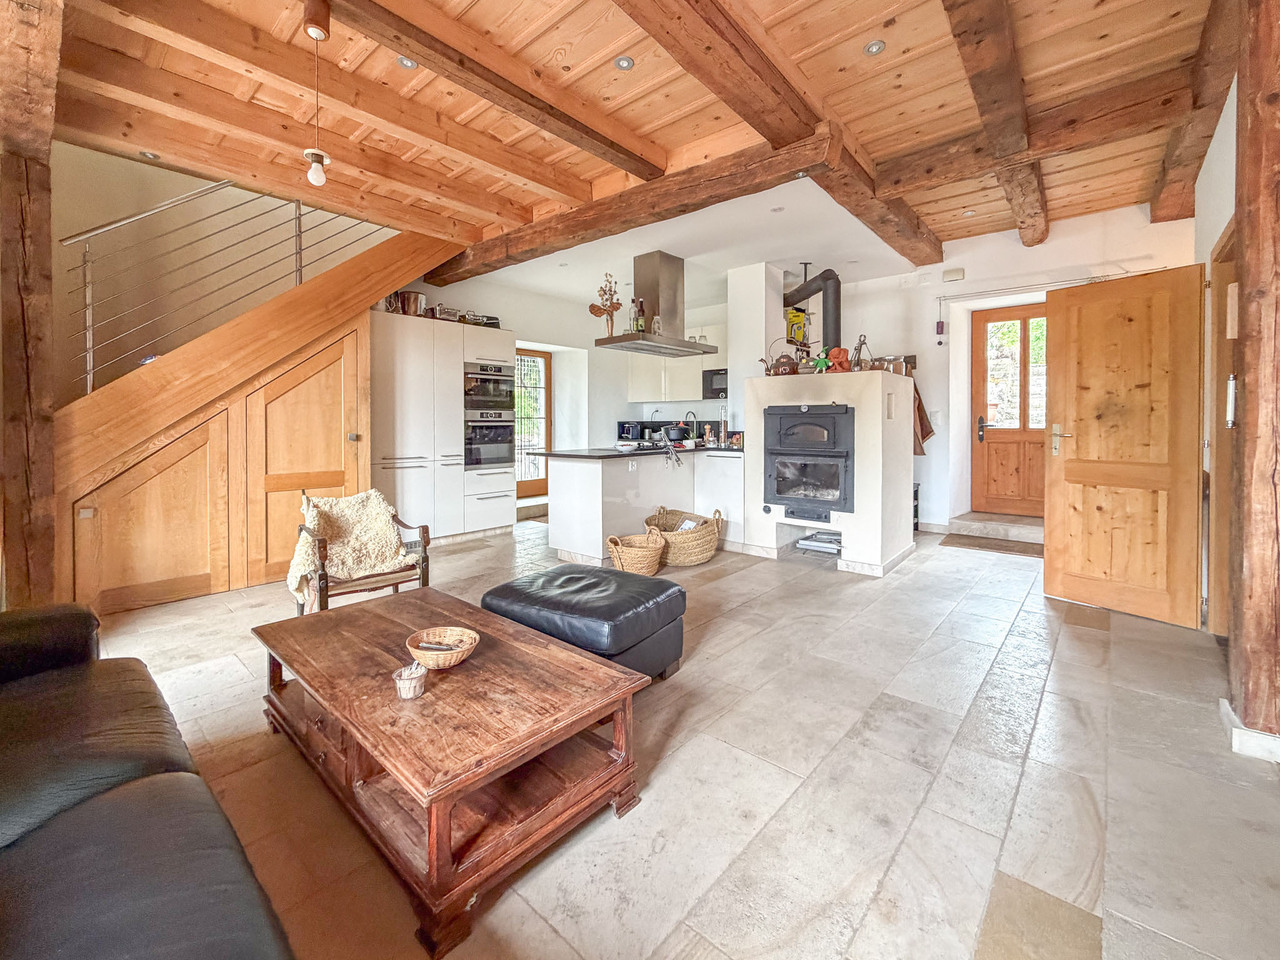
Welcome A privileged witness to local history, this remarkable, heritage-listed semi-detached house, built in 1727, is reborn today through an exceptional renovation that combines authenticity, elegance, and modern comfort.Each intervention has been designed with deep respect for the soul of the place, highlighting the unique character of this 18th-century house while meeting current requirements for quality of life. Noble materials, preserved architectural details, and a timeless atmosphere come together harmoniously to offer a rare property, charged with history and emotion.A unique address where the charm of the old subtly dialogues with a refined renovation, in an atmosphere that is both warm, prestigious, and authentic. LET'S VISIT... As soon as you enter the house, a warm and elegant atmosphere is revealed, designed to offer a perfect balance between conviviality and daily comfort. The rooms open naturally into each other, with a fluid connection that immediately gives a sense of space and well-being.And here, the charm operates.The main living room, generous and bathed in light, benefits from a magnificent double height that accentuates the feeling of volume. The living room and dining room are organized in an open space, welcoming and resolutely turned towards the outside. The kitchen, modern and perfectly integrated, harmoniously prolongs this living space and naturally invites sharing moments.From the living room, the large openings provide access to a pleasant terrace of over 17 m², a true extension of the house on beautiful days. Below, the private garden adds a rare and privileged touch, offering a green setting ideal for enjoying calm moments, receiving loved ones, or simply savoring the sweetness of everyday life.Upstairs, the sleeping area has been designed to offer intimacy and comfort to each person. Two beautiful, bright bedrooms unfold in a soft and soothing atmosphere, accompanied by a comfortable bathroom. An open office space overlooking the living area completes this level with a lot of character. Ideal for teleworking, a reading corner, or a relaxation area, it benefits from beautiful brightness and a pleasant feeling of openness.Under the attic, a superb additional room offers even more potential to this property. Master bedroom, private suite, guest room, or multipurpose room: this floor inspires immediately and confers on the house an almost "house" spirit, rare and particularly sought after.With its atypical volumes, omnipresent brightness, and private outdoor spaces, this duplex offers a living space that is as warm as it is unique, designed for those who seek a property with character and true quality of life. Conclusion A project for those who want to reconcile everything: authenticity, comfort, and permanence"On the Banks" addresses buyers looking for a character house without compromising on modernity, a serene environment without isolation, and a real estate property with genuine patrimonial potential.


Travel time
-
Alexis Del Sale

Alexis Del Sale

1 / 12
Alexis Del Sale

Alexis Del Sale

  • View
6 rooms180m²CHF 450,000.–
Le Pâquier NE, 2058 Le Pâquier NE

Maison familiale ? 150 m² avec jardin et exposition sud-est

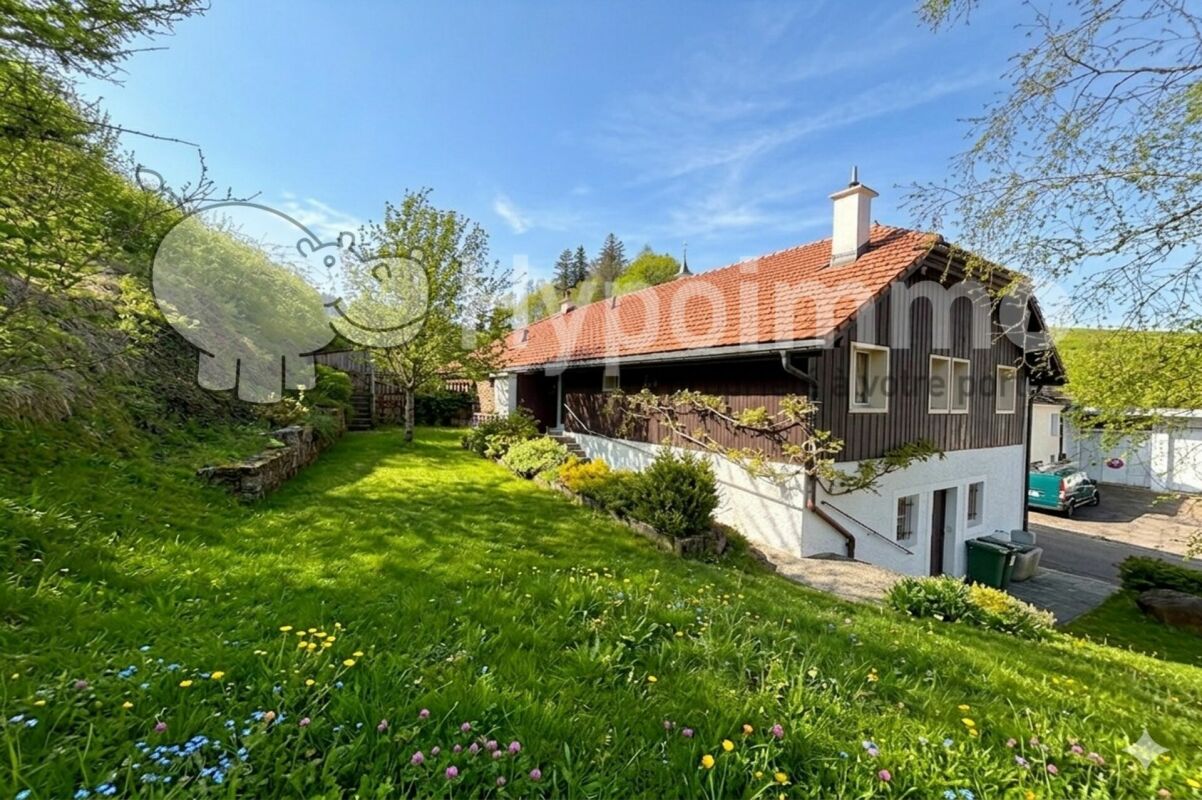
Découvrez cette maison pleine de potentiel, idéalement située dans un quartier calme et résidentiel, parfaite pour les familles à la recherche d'un cadre de vie paisible et verdoyant.Cette propriété séduit par son jardin arboré et son exposition sud-est, garantissant une luminosité naturelle optimale tout au long de la journée.Développant une surface habitable nette de 150 m² répartie sur trois niveaux, la maison offre des volumes généreux et une distribution fonctionnelle des espaces.Elle se compose de six pièces bien agencées, dont deux salles de bains, assurant confort et intimité pour chaque membre de la famille.Les pièces de vie profitent d'une vue dégagée sur un espace vert environnant, apportant une agréable sensation d'ouverture et de nature au quotidien. Cette configuration en fait un bien idéal pour conjuguer tranquillité, confort et qualité de vie.Le jardin privatif constitue un véritable atout pour profiter des beaux jours, organiser des moments conviviaux en extérieur ou offrir un espace de jeux aux enfants.Adresse exacte disponible après inscription sur neho.ch.VOUS SOUHAITEZ VISITER ? MERCI DE BIEN VOULOIR VOUS INSCRIRE D'ABORD : https://neho.ch/b/2058-25-1Discover this home full of potential, ideally located in a quiet and residential neighborhood, perfect for families seeking a peaceful and green living environment.This property stands out with its tree-lined garden and south-east exposure, ensuring optimal natural light throughout the day.With a net living area of 150 m² spread over three levels, the house offers generous volumes and a functional layout.It comprises six well-arranged rooms, including two bathrooms, providing comfort and privacy for every family member.The living areas benefit from an unobstructed view of the surrounding green space, creating a pleasant sense of openness and connection with nature on a daily basis. This layout makes it an ideal property for combining tranquility, comfort, and quality of life.The private garden is a real asset, perfect for enjoying sunny days, hosting outdoor gatherings, or providing a play area for children.Exact address available upon registration on neho.ch.INTERESTED IN VISITING THE PROPERTY? PLEASE REGISTER FIRST : https://neho.ch/b/2058-25-1Entdecken Sie dieses Haus mit großem Potenzial, ideal gelegen in einem ruhigen und Wohngebiet ? perfekt für Familien, die ein friedliches und grünes Lebensumfeld suchen.Die Immobilie überzeugt durch ihren baumbestandenen Garten und ihre Südost-Ausrichtung, die den ganzen Tag über für optimale natürliche Lichtverhältnisse sorgt.Mit einer Wohnfläche von 150 m², verteilt auf drei Ebenen, bietet das Haus großzügige Räume und eine funktionale Raumaufteilung.Es umfasst sechs gut geschnittene Zimmer, darunter zwei Badezimmer, die Komfort und Privatsphäre für jedes Familienmitglied gewährleisten.Die Wohnbereiche profitieren von einem freien Blick ins Grüne, was täglich ein angenehmes Gefühl von Offenheit und Naturverbundenheit vermittelt. Diese Aufteilung macht die Immobilie ideal, um Ruhe, Komfort und Lebensqualität zu vereinen.Der private Garten stellt einen echten Mehrwert dar ? ideal, um sonnige Tage zu genießen, gesellige Stunden im Freien zu verbringen oder Kindern eine Spielfläche zu bieten.Genaue Adresse verfügbar nach Registrierung auf neho.ch.AN EINER BESICHTIGUNG INTERESSIERT? BITTE ANMELDEN: https://neho.ch/b/2058-25-1

  • View
Rafael Rosa

Rafael Rosa

1 / 12
Rafael Rosa

Rafael Rosa

  • Balcony / Terrace
  • View
9.5 rooms163m²CHF 925,000.–
Dombresson, 2056 Dombresson

Large family home with 2 apartments: 6.5 rooms + 3 rooms

This generous home nestled in a quiet and residential area of Dombresson, where the serenity of Val-de-Ruz meets an exceptional potential for life. Offering a living area of 230 m² intelligently distributed over four floors, this building stands out for its rarity on the current market. The heart of the house revolves around a spacious 6.5-room apartment, bathed in light and designed to accommodate a family seeking comfort and space. In addition, a second independent 3-room apartment offers a multitude of possibilities: whether you want to generate rental income to optimize your investment, set up an office for independent activity, or create an intergenerational space for your loved ones, flexibility is the key. Outside, the charm operates just as much thanks to a magnificent 850 m² garden. This true green jewel is an invitation to relaxation, offering an ideal playground for children or a privileged space for your summer evenings facing the soothing landscapes of the Jura. Living in Dombresson means choosing an authentic and sunny living environment, while remaining in immediate proximity to the axes leading to Neuchâtel and La Chaux-de-Fonds. This property combines volume, robust structure, and high-quality environment, thus constituting a unique opportunity for demanding buyers. A visit is essential to grasp the entire atmosphere and the potential for transformation that these walls hide.Exact location available after registration on neho.ch.DO YOU WANT TO VISIT? PLEASE REGISTER FIRST: https://neho.ch/b/2056-26-1

  • Balcony / Terrace
  • View
Rafael Rosa

Rafael Rosa

1 / 12
Rafael Rosa

Rafael Rosa

  • Parking space
  • Garage
5 rooms210m²CHF 1,250,000.–
Boudevilliers, 2043 Boudevilliers

Beautiful family house with pool and summer kitchen in a quiet location

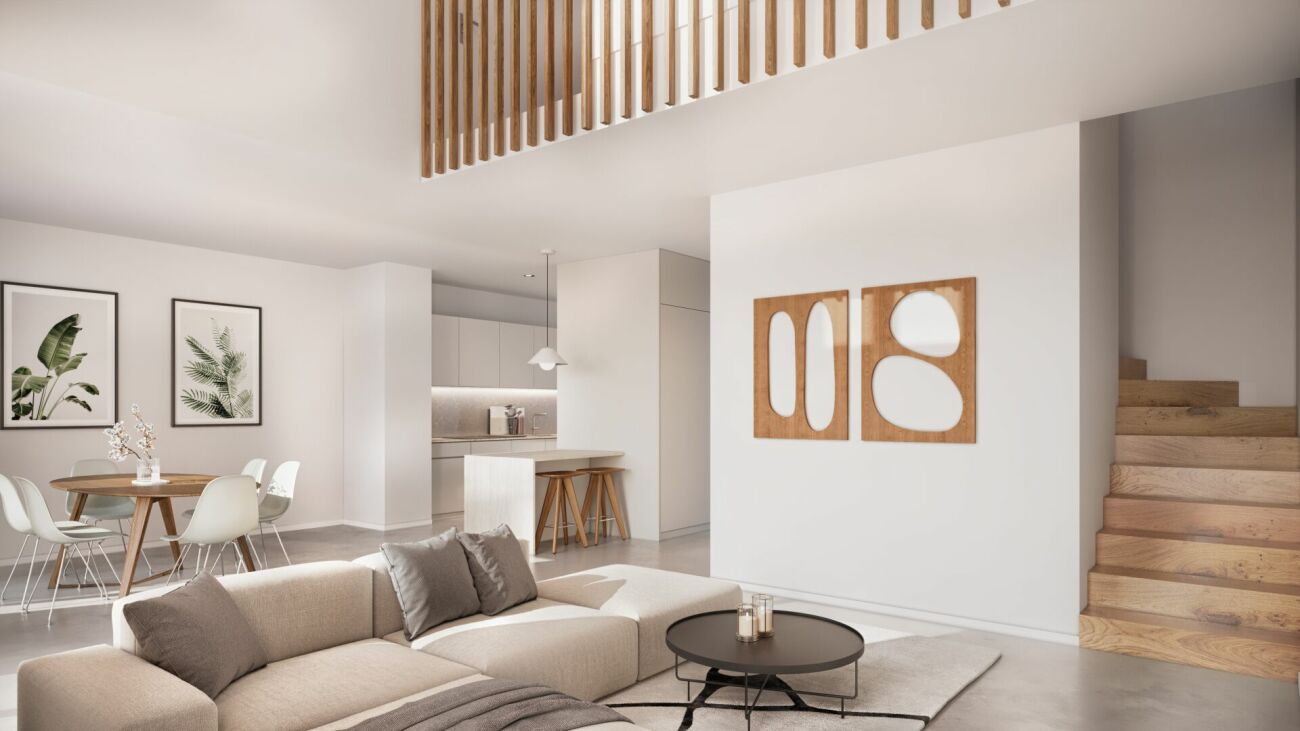
Discover this magnificent, bright house, ideally located in a peaceful neighborhood. Perfect for families seeking comfort and functionality, this property benefits from impeccable maintenance and offers an idyllic, spacious, and ideally designed living environment. A generous living space on 3 levels The house deploys its 210 m² of net living space with an efficient optimization of space: • Living areas: 5 spacious, bright rooms thanks to an ideal South-West exposure throughout the day. • Sleeping area: 3 comfortable bedrooms and 2 modern bathrooms. The big plus: An independent lower floor This level offers a large autonomous space of over 24 m². This is the perfect asset for: • Exercising an independent activity (office, treatment room, beauty care). • Setting up a guest studio or teenage room. • Creating a home office space totally isolated from the rest of the house. An exterior worthy of a private resort Built on a beautiful plot of 585 m², the property offers a flat, secure, and superbly equipped garden: • A private pool to relax and entertain the children. • An outdoor equipped kitchen with a large, authentic wood-fired oven, ideal for summer evenings. For enthusiasts: A garage with car lift A large garage completes this exceptional property. It is equipped with a car lift (lifting platform) for car mechanics, a rare and valuable asset for collectors or mechanics enthusiasts. The agency's opinion: A rare opportunity on the market that perfectly combines family comfort, outdoor leisure, and professional potential. Do not miss this unique opportunity. Contact us today to organize a visit and let yourself be seduced by the exclusive charm of your future home.Exact address available after registration on neho.ch.YOU WANT TO VISIT? PLEASE REGISTER FIRST: https://neho.ch/b/2043-26-1
  • Parking space
  • Garage
Rafael Rosa

Rafael Rosa

1 / 12
Rafael Rosa

Rafael Rosa

  • Parking space
  • Balcony / Terrace
  • Garage
  • +1
9 rooms265m²CHF 2,140,000.–
Colombier NE, 2013 Colombier NE

Detached house with large garden and office in Colombier

Located in the highly sought-after and green setting of the Route du Loclat in Colombier, this magnificent individual property offers a unique living environment, calm, while remaining in close proximity to the amenities of the Neuchâtel region. Built on a generous wooded plot of 918 m² (including a beautiful flat garden of nearly 650 m²), this villa stands out for its exceptional volumes of over 1,100 m² and its rare versatility. It has been carefully maintained and benefits from modern renovations in line with current tastes. The property is intelligently distributed over three levels: • Main living area (Ground floor & Loft) : You will discover bright living spaces opening onto a large external terrace ideal for sunny days, as well as a large suspended balcony. On the floor, the night area offers spacious and bright attic bedrooms. The villa is equipped with high-end equipment: two fireplaces, electric shutters, a perfectly equipped kitchen, and a contemporary bathroom with a high-end Italian shower. • The big "Plus" ? Lower ground floor : A large office space of over 42 m² with private entrance and dedicated sanitary facilities (shower/toilet) is located on this level. It's the perfect place to practice an independent activity (office, care cabinet), to arrange a guest apartment or to create a totally autonomous telework space. A large garage, a guest room, a technical room, and a shed complete this level. Exceptional plot : Intimate and green garden, ideal for children. • Professional independence : Perfect for reconciling private and professional life in the same place. • Comfort & Modernity : Quality materials, modern bathroom, and comfort equipment. • Sought-after location : Colombier, a commune renowned for its quality of life, its proximity to the lake, and Neuchâtel. Exact address available after registration on neho.ch.DO YOU WANT TO VISIT? PLEASE REGISTER FIRST: https://neho.ch/b/2013-26-3
  • Parking space
  • Balcony / Terrace
  • Garage
  • +1
Rafael Rosa

Rafael Rosa

1 / 12
Rafael Rosa

Rafael Rosa

  • Balcony / Terrace
  • View
5.5 rooms155m²CHF 1,290,000.–
Le Landeron, 2525 Le Landeron

House 5.5 rooms in Landeron with vineyards and great potential

Discover this unique property located at Chemin des Chipres 21 in Landeron, offering an idyllic living environment and exceptional potential for appreciation. Ideal for a family or a seasoned investor, this house will seduce you with its natural brightness, its south-facing orientation, and its unobstructed view without vis-à-vis. Spread over three levels, the house currently has a living area of 155 m² (5.5 rooms) distributed efficiently. It includes three comfortable bedrooms and two bathrooms, one of which benefits from beautiful natural light. The major advantages that make the difference: • An exceptional exterior (1,545 m²): A vast preserved garden including your own private vineyards, offering a rare charm and a true haven of peace. • Unique development potential: The existing volumes and the size of the plot allow for easy expansion of the living area or even the creation of a 2nd independent apartment (ideal for rental income, a bi-generational space, or a liberal profession). • Privileged environment: A highly sought-after residential area, close to all the amenities of the village and the axes towards Neuchâtel and Biel. A rare opportunity on the Neuchâtel market combining charm, tranquility, and great potential for evolution. Contact us today to organize a visit and let your projects run freeExact address available after registration on neho.ch.DO YOU WANT TO VISIT? PLEASE REGISTER FIRST: https://neho.ch/b/2525-26-5

  • Balcony / Terrace
  • View
1 / 13
10.5 rooms240m²CHF 1,850,000.–
Auf Anfrage 1, 2015 Areuse

RESERVED - Architect's villa with independent apartment

Your oasis of life is waiting for you.The sun is returning, the trees are blooming... and what if your future started here? Discover an architectural gem of 240 m² nestled in a green setting, where light is queen and nature is your closest neighbor.Live the outdoors in natural sizeDesigned as a sanctuary of calm, the superb tree-lined garden becomes your summer salon. Whether for breakfast to the song of birds or evenings under the stars, this space is an invitation to disconnect in this vast, intimate garden.Nature bonus: The Areuse and its bucolic paths await you just two steps away for your nature walks.Volumes, light, and modularity:- The Villa (around 160 m²): A light-filled living room that opens onto an ultra-convivial kitchen. With its 6 rooms, the space adapts to all your dreams: large family, inspiring office, or mixed project.- 3.5-room apartment in duplex (80 m²): Totally independent. A potential rental income? A space for your loved ones? Possibility to easily connect it to the main house to expand the spaces according to your desires. You have the keys to the project.Sustainable excellenceLiving with its time also means respecting the planet. Labeled Minergie, this house combines absolute comfort and performance:- Heat pump (geothermal probe).- Thermal solar panels.- Noble and sustainable materials, wood, polished concrete...A rare, modular, and resolutely forward-looking property. Don't miss this new chapter in your life.Ready for a visit? Contact us without delay:+41 21 544 15 64Rafael Marialves: +41 79 638 77 86

1 / 13
3.5 rooms175m²CHF 895,000.–
La Crêta 9, 2117 La Côte-aux-Fées

Magnificent individual house with 3.5 rooms, double garage and garden

EXCLUSIVITY - RESIDENTIAL AREA - PERFECTLY MAINTAINEDBuilt in 2012 and maintained with the utmost care, this individual house seduces with its excellent general condition and its privileged environment in La Côte-aux-Fées.Located on a flat plot in a quiet residential area, it benefits from an ideal situation for people seeking serenity, while remaining close to essential infrastructure. Nature is accessible just a few steps away, offering a particularly pleasant living environment for daily life.The house offers generous volumes and excellent luminosity. Indeed, the cathedral living room benefits from a beautiful ceiling height, offering a modern, spacious, and welcoming living space.Free of rent when sold, it consists of:BASEMENT: • Large heated hall • Customizable space according to your needs: living room, office, or fitness room • Ventilated wine cellar • Large technical room with pellet silo, heating, and laundry area LOWER GROUND FLOOR: • Double garage with 2 electric doors (direct access to the interior) • Attic space above the garages GROUND FLOOR: • Entrance hall with built-in closets • Cathedral living room open to the dining area with wood stove • Open-plan fitted kitchen with raised worktop • Access to the 2 covered terraces (south and west orientation) • Bedroom 1 with built-in closets • Bedroom 2 with access to the terrace • Bathroom with corner bath, shower, furniture with sink, electric towel rail, and WC • Guest toilet with sink The large living area easily allows for the creation of a 3rd bedroom, in addition to the 2 existing bedrooms on the ground floor.ATTIC: • Attic space OUTSIDE: • 1 covered terrace with south orientation • 1 covered terrace with west orientation (sunset) • Flat, fully enclosed garden (herbs)

Travel time
-
Courtier Groupe JR

Courtier Groupe JR

1 / 16
Courtier Groupe JR

Courtier Groupe JR

  • Parking space
  • Balcony / Terrace
  • Garage
  • +4
5.5 rooms150m²CHF 1,800,000.–
2000 Neuchâtel

Dream villa with spectacular panoramic views of the lake!

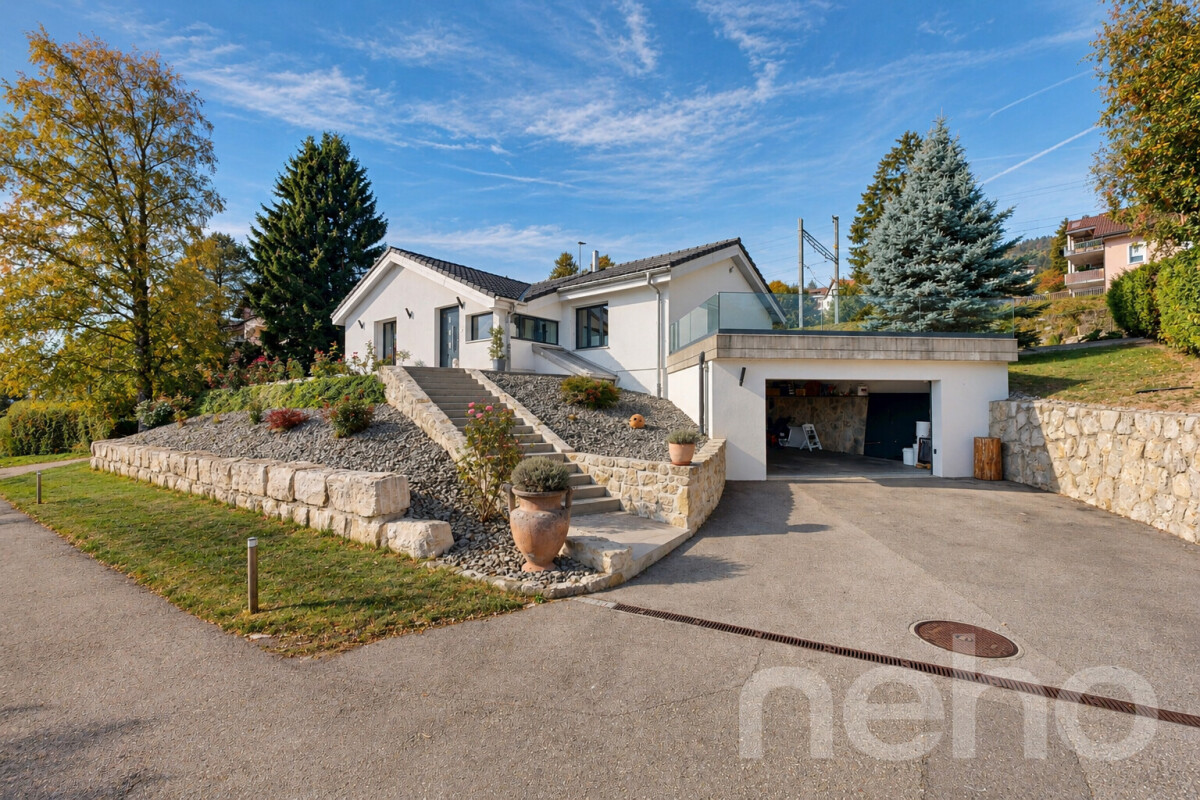
Renovation project includedDiscover this beautiful individual house of 5.5 rooms, ideally located in Neuchâtel, in a calm, sunny and sought-after environment.Built in 1944, this property offers an excellent potential for transformation.It is proposed with a complete renovation project, allowing to create a modern, comfortable and perfectly adapted house to your needs. The materials, the interior fittings, the finishes as well as the possibilities of extension can be studied and modulated according to your desires and your budget.With a generous living area of approximately 150 m² spread over three levels and a plot of 525 m², this house represents a beautiful opportunity for people wishing to acquire a property with character, while benefiting from a personalized and evolving project.The project provides for a beautiful open and modern living space, including a bright living room and a contemporary open kitchen with central island, quality materials, modern equipment and careful finishes.The layout can also include a parental suite with private balcony and lake view, creating an intimate and privileged space.Two modern bathrooms can be planned, with bathtub, large mirror, recessed lighting and contemporary finishes.Outside, the house benefits from a pleasant and sunny garden, offering numerous possibilities for layout: relaxation area, dining area, terrace, vegetable garden, playground for children or landscape design according to your desires.The project also includes two terraces with a lake view, ideal for enjoying the beautiful days, receiving guests or simply appreciating a pleasant and bright living space.The property also has a garage, parking spaces, a balcony, as well as practical equipment such as a dishwasher, cable television and a raised ground floor.Environment and railway linesA railway line passes above the property. However, it is very little perceptible thanks to the presence of a soundproof wall. The railway and the rails have also been adapted to limit the noise pollution.A second line, used by a small train, is located below. The train passes generally two to three times per hour. Its passage remains slightly audible, but it is not particularly disturbing: it is notably possible to pursue a normal conversation when it passes.Below the plot is a communal plot dedicated to gardens and vegetable gardens. This plot of about 200 m² is not constructible and creates a natural separation between the property and the lower railway line of the small train.The main advantages • Individual house of 5.5 rooms in Neuchâtel • About 150 m² of living space over three levels • Plot of 525 m² • Pleasant and sunny garden • Renovation project included • Large extension and layout possibilities • Materials and finishes modifiable according to budget • Parental suite with private balcony and lake view possible • Two terraces with lake view • Garage, parking spaces and balcony • Communal plot that cannot be built below • Soundproof wall that strongly limits the noise pollution of the upper line • Property available immediately This house is ideal for a buyer looking for a unique, personalized and evolving property, with the possibility of creating a tailor-made interior that combines the charm of the old with modern comfort.A rare opportunity in Neuchâtel to realize a true life project according to your desires, in a privileged environment with a lake view and garden.

  • Parking space
  • Balcony / Terrace
  • Garage
  • +4
1 / 12
7.5 rooms180m²CHF 780,000.–
Auf Anfrage 1, 2054 Chézard St Martin

Freshly renovated family house in Chézard-Saint-Martin

Freshly renovated family house in Chézard-Saint-MartinThis modernized 7.5-room house offers approximately 180 m² of living space, as well as a beautiful exterior of approximately 200 m². Ideal for a family or anyone looking for a practical and cozy living environment. It offers generous and modular living spaces, the ground floor can be arranged as an independent area. This is perfect for setting up offices, a liberal activity or creating an autonomous housing.Upstairs, the open living and dining room and kitchen offer beautiful volumes, perfect for family life and convivial moments. The house has a bedroom at this level as well as two additional bedrooms upstairs.The large windows bring natural light and warmth with a fabulous opening onto nature, while the quality materials guarantee optimal comfort in all seasons. The ensemble is completed by a large integrated garage and functional technical rooms, making everyday life easier. The layout has been designed to promote circulation, functionality and comfort for everyone. The property benefits from a peaceful environment while remaining close to local amenities, schools and main roads. You will thus enjoy a practical, serene and convivial living environment. The upper terrace and garden also allow you to fully enjoy the beautiful days.This house represents a rare opportunity for those looking for a spacious, modern and functional place to live, perfectly suited for a harmonious and fulfilling family life in the countryside, while being close to surrounding cities.Contact us today to organize a visit and let yourself be seduced by this exceptional property. Rafael Marialves +41 79 638 77 86

1 / 30
6.5 rooms168m²CHF 1,495,000.–
Rue de la Côte 11, 2013 Milvignes

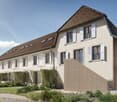
New project of 3 contemporary villas in a sought-after residential area

The space your family has been dreaming of, finally in ColombierIn a pleasant residential area of Colombier, just a few minutes from the lake and the hiking trails, discover this exclusive project of three contemporary villas designed to offer a privileged living environment to families seeking space, comfort, and serenity.Developed on three levels, the villas offer a generous living area of approximately 168 m² and a perfectly thought-out layout to meet the demands of modern life.The ground floor features a large living area bathed in light with an open kitchen, dining room, and living room that directly accesses the terrace and private garden. A home office, ideal for telecommuting or as an additional bedroom, as well as a shower room with WC and a storage room complete this level.On the upper floor, four comfortable bedrooms allow each family member to enjoy their own space. The master suite has its own private shower room, while an additional bathroom serves the other bedrooms.The basement offers a large cellar as well as a technical room, providing valuable storage space.Designed to combine comfort and energy efficiency, the villas are equipped with a heat pump and photovoltaic panels.Future owners will also have the opportunity to personalize certain finishings to create an interior that suits them.The advantages:✓ Quiet and sought-after residential area✓ Just a few minutes' walk from the lake✓ Approximately 168 m² of living space✓ 5 bedrooms✓ Home office on the ground floor✓ 3 bathrooms✓ Private garden and terrace✓ Heat pump✓ Photovoltaic installation✓ New construction✓ Personalization of finishes possiblePrice:Villa A – Plot approximately 547 m²: CHF 1'595'000.-Villa B – Plot approximately 425 m²: CHF 1'495'000.-Villa C – Plot approximately 441 m²: CHF 1'555'000.-A rare opportunity for families seeking a high-quality living environment while remaining close to amenities and the lake.

Travel time
-
1 / 13
5.5 rooms100m²CHF 890,000.–
Route de la Gare 17, 2017 Boudry

Detached house in Boudry in a green setting

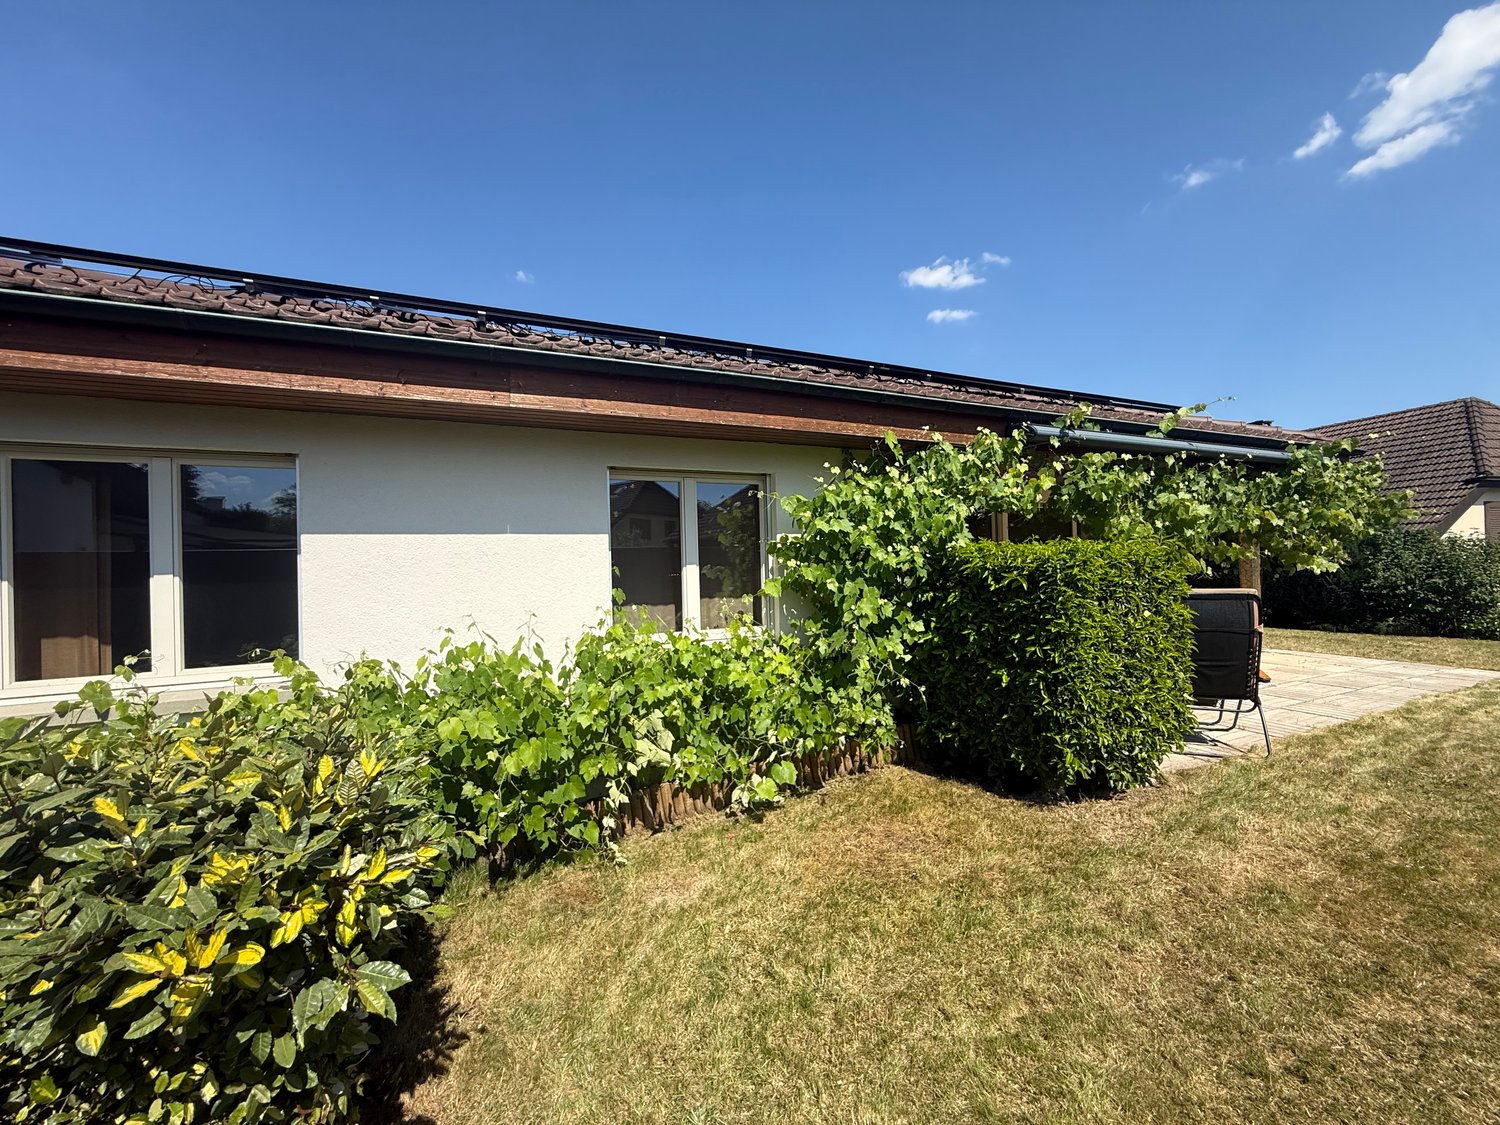
This detached house is located in the north of the village of Boudry, in a green setting (forest on the southwest side) and offers great intimacy despite the presence of nearby buildings.Built in 1980, this building has been regularly maintained by its owners and therefore allows its future occupants to settle in without having to carry out major work.Furthermore, important work was carried out in 2010 to maintain the value of this villa (peripheral insulation, windows & shutters, electric blinds, floor coverings, kitchen, sanitary facilities, etc.) and the pipes were changed in 2020.A large balcony and a beautifully treed garden are also an asset to this property.The bus stop is in close proximity, and the CFF train station is approximately 500 meters away.Distribution:Access to the building is from the east, from the large covered area. Once inside, you enter the entrance hall with a wardrobe before joining, on your right, the living space offering a large, very bright living/dining room as well as the open kitchen.On the left side of the entrance hall, there is a distribution corridor with built-in cupboards leading to a bathroom and two bedrooms, one of which has a private bathroom (shower).Taking the central stairs down, we access the lower level offering a third bedroom, a laundry room, the technical room, an anti-atomic room serving as a cellar, and storage spaces (cellars).

Travel time
-

Suggested properties for you based on search results

Other interesting objects