368 results - House, chalet, rustico to buy: Canton Jura

1 / 13
4.5 rooms, 122m², CHF 395,000.–
Rte de Soulce 3, 2863 Undervelier

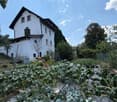
Beautiful semi-detached house in Undervelier

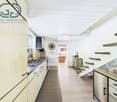
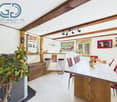
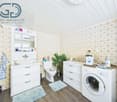
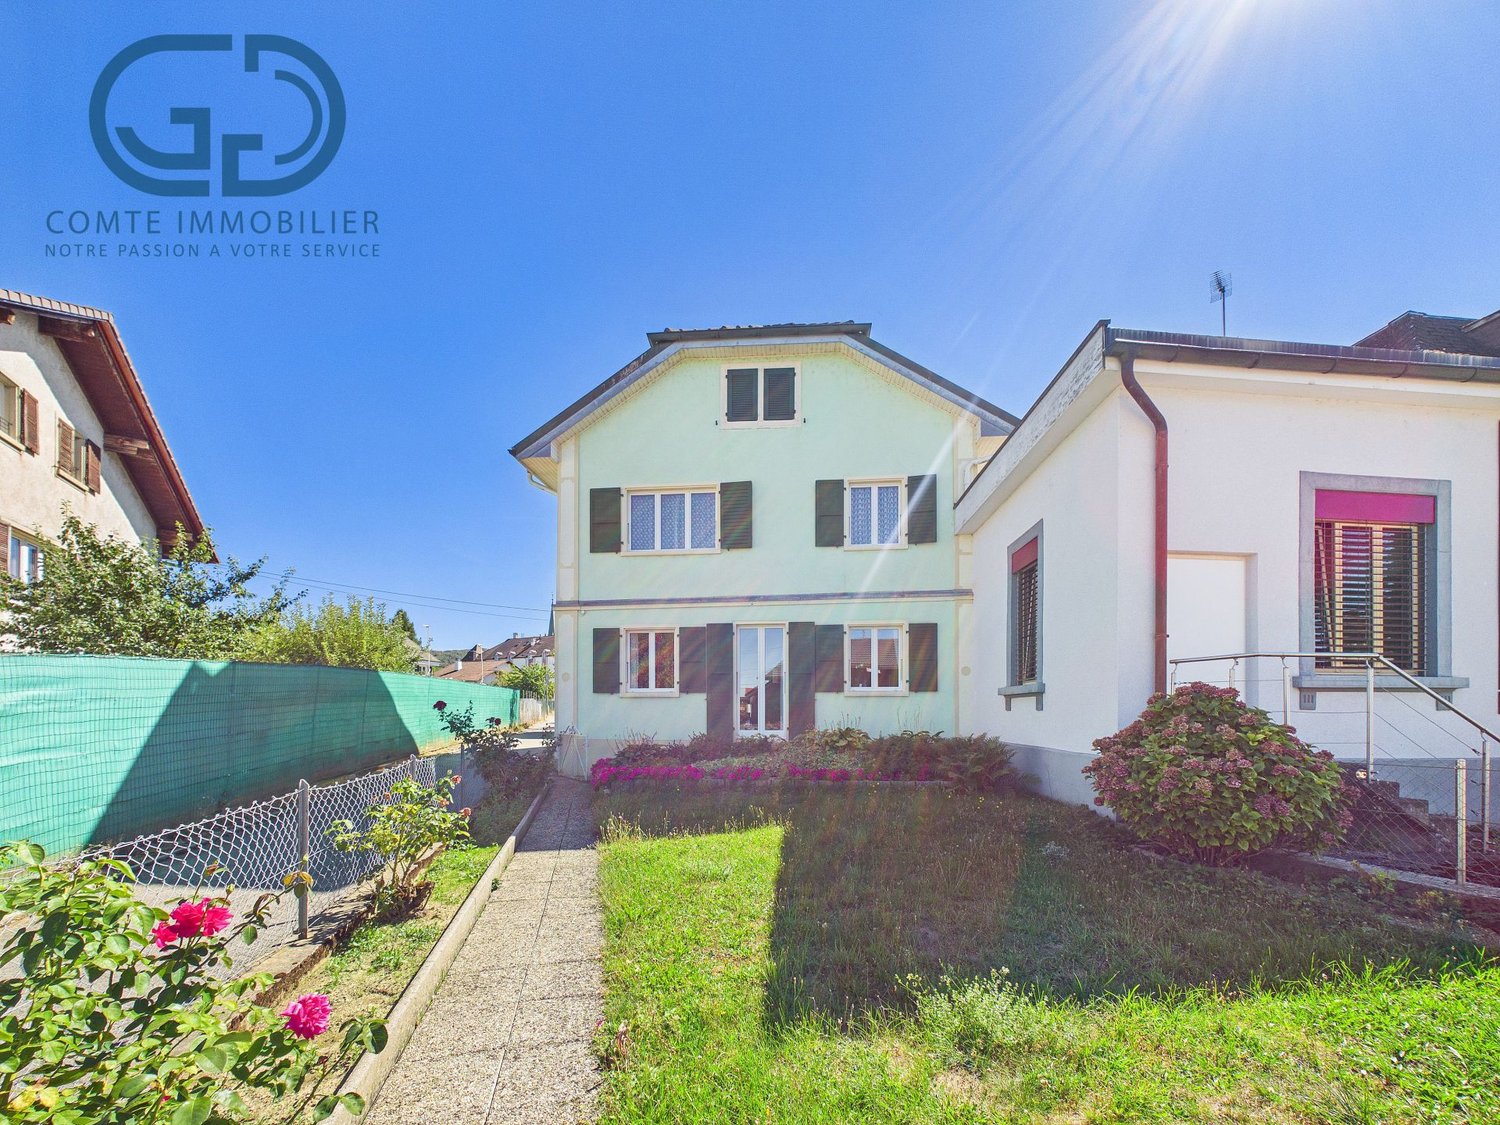
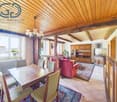
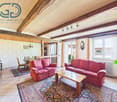
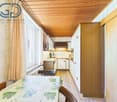
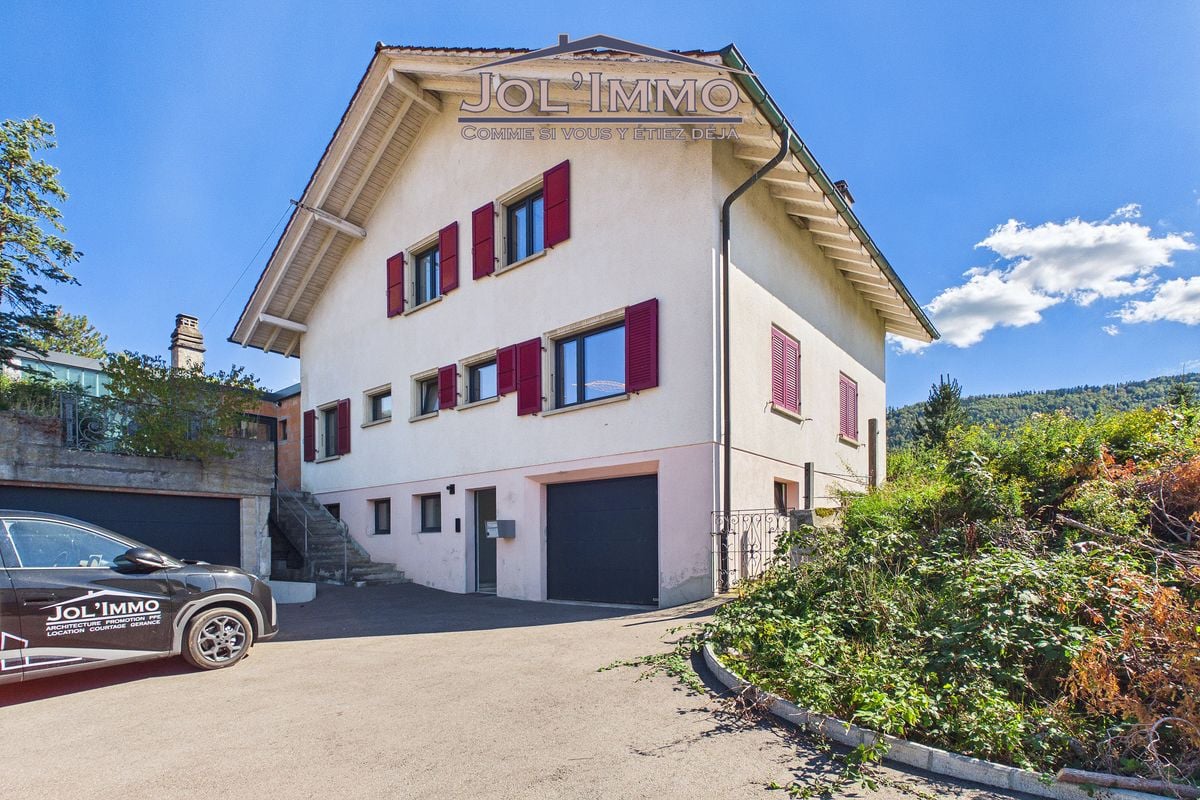
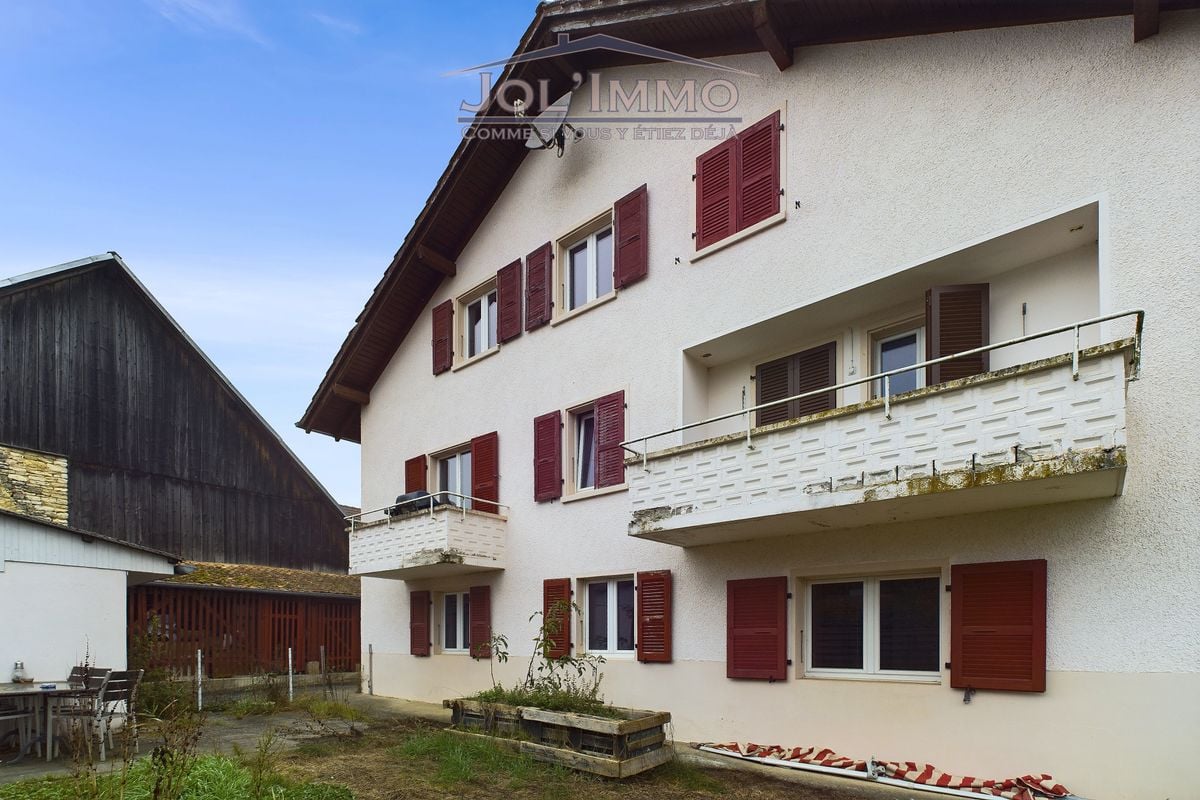
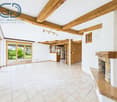
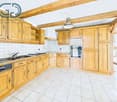
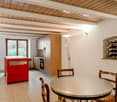
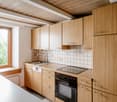
Located in Undervelier, this 4.5-room semi-detached house offers approximately 122 m² of living space on a plot of 434 m².In good general condition and habitable immediately, it has benefited from several renovations and improvements over the years, making it possible to consider installation without major work in the short term.The house is distributed over three levels:On the ground floor, it includes a living room of 16.1 m², a kitchen of 11.7 m², renovated in 2022, a bathroom of 8.8 m², a pantry of 7.5 m², as well as the entrance and circulation areas.On the upper floor, the landing serves two bedrooms of 19.4 m² and 16.8 m², a separate toilet, and a balcony of approximately 11 m².The last level accommodates a third bedroom of approximately 15.2 m², offering additional space that can also be used as an office or guest room.The property has been regularly maintained. Among the main work carried out, we can notably mention the renovation of the roof in 2018, the replacement of windows in 2010 with double glazing, the renovation of the kitchen in 2022, as well as various interior design work carried out since 2013 and completed over time.Heat production is ensured by a pellet stove installed in 2014. The heating is regulated by means of thermostatic valves. The electrical installation was checked by a certified professional in 2009.Outside, the house benefits from a south-facing garden, pleasantly laid out and well sunny. A garden shed of approximately 5.2 m², as well as several outdoor storage spaces, make it easy to store bicycles, tools, garden furniture, or other equipment.The property also has two covered parking spaces for cars.With its three bedrooms, south-facing garden, numerous storage spaces, and renovations already carried out, this house constitutes a particularly interesting solution for a couple or a family looking for a functional, maintained, and ready-to-live-in property in a quiet but close-to-amenities location.

Travel time
-
1 / 13
7 rooms, 170m², CHF 495,000.–
Rue des Cantons 20, 2926 Boncourt

Detached house with large plot - Boncourt

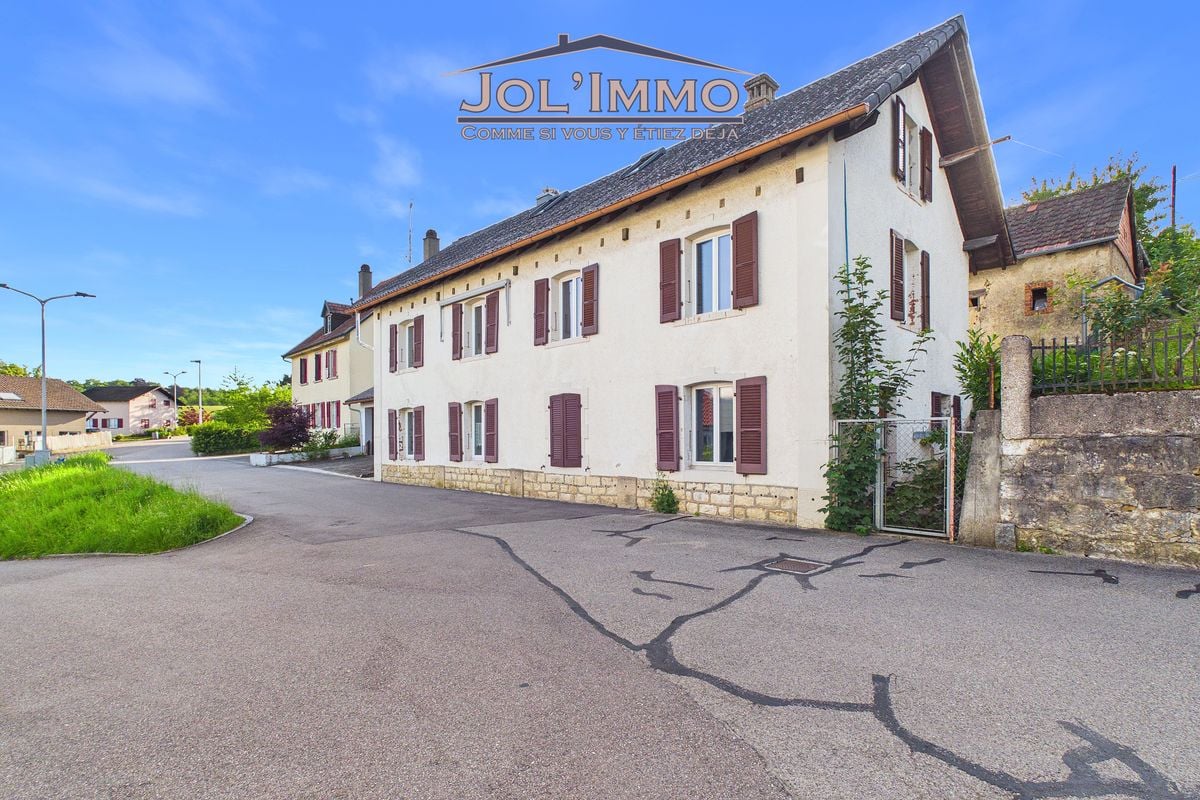
Charming Detached House in the Heart of BoncourtThis detached house with a surface area of 175m² represents an opportunity to acquire a charming property in Switzerland. With its large plot of 1'408m², which is fully constructible, and its peaceful surroundings, it offers a perfect balance between the tranquility of the countryside.The InteriorThis warm and spacious house with great potential welcomes you into a comfortable living space.The ground floor has two storage rooms and a cellar with access to the living area, which includes two living rooms and a bathroom.On the 1st floor, you will find an entrance with external access to the large garden, a kitchen with beautiful windows letting in plenty of light, a bright living room, two bedrooms in a row, and a bathroom.On the 2nd floor, there is a beautifully converted attic space.Exterior and ViewsThe large plot offers numerous possibilities for those who love outdoor life.A possible division of the plot is conceivable, and a potential surface area of over 700m² could allow you to build a family villa.Whether you want to create a luxurious garden or simply enjoy nature from a sunny terrace, this property meets all these desires.LocationBoncourt is recognized for its peaceful surroundings and authentic character. Furthermore, the proximity to transport axes facilitates travel to major cities, adding to the appeal for families and professionals seeking a superior quality of life without sacrificing modern amenities.Key Features • Detached house located in Boncourt • Spacious and comfortable interior • Renovation work to be done • Large constructible plot • Large living areas • Proximity to local amenities • Easy access to transportation Contact us today to organize a visit!

Travel time
-
1 / 13
5.5 rooms, 135m², CHF 435,000.–
Rue Paul Montavon 7, 2950 Courgenay

Semi-detached house with 5.5 rooms, garden, garage and great potential

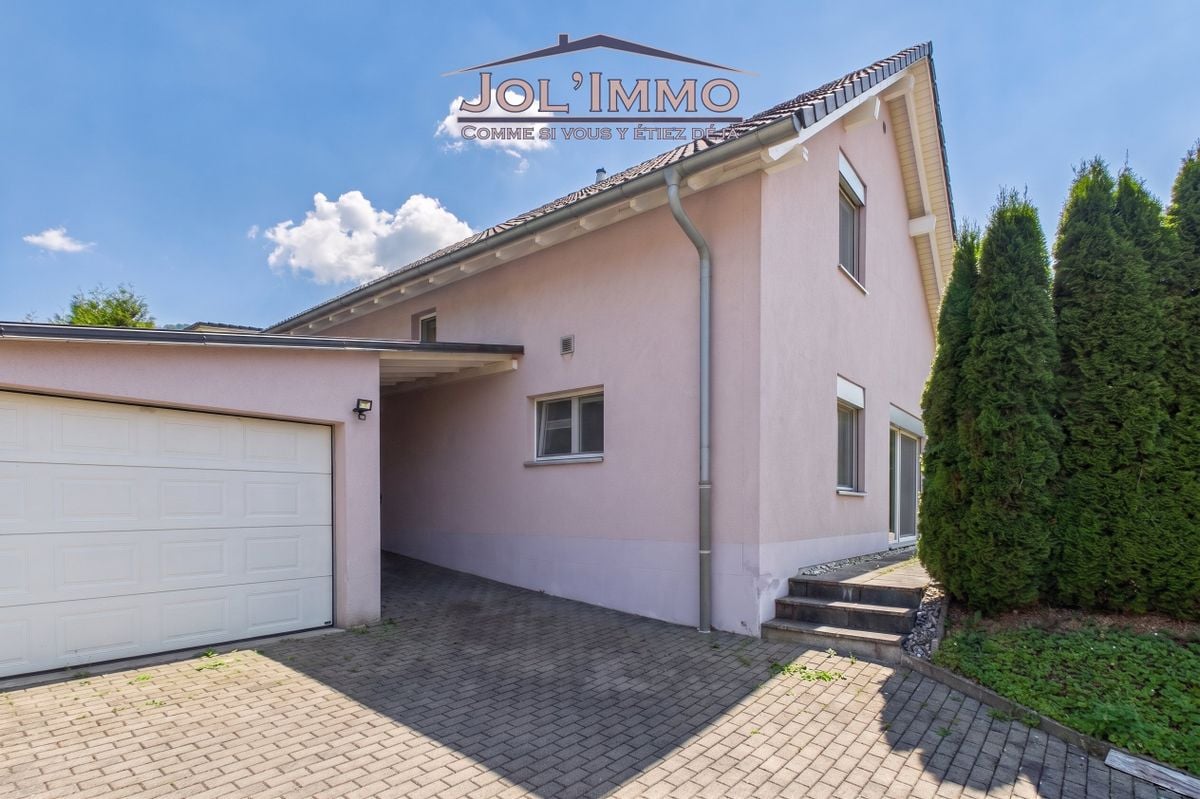
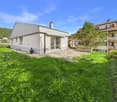
Located in the heart of Courgenay, in immediate proximity to amenities, this semi-detached house with 5.5 rooms offers approximately 135 m² of living space for a generous usable area of approximately 225 m².Implanted on a 386 m² plot, it seduces with its volumes, numerous storage spaces as well as its landscaped exteriors on both sides of the house. A property adapted as much to a family as to buyers looking for additional surfaces for DIY, storage or future development of the attic.On the ground floor, the entrance opens onto a distribution corridor serving a pleasant living room-dining room giving access to the outside, a kitchen, a bedroom as well as an independent WC. The presence of a bedroom on this level brings real flexibility of use, whether as a bedroom, office or multipurpose room.The first floor accommodates the main sleeping area with three bedrooms, a bathroom equipped with a bathtub and a shower, as well as a laundry room.On the second floor, the currently unconverted attic constitutes an additional interesting potential and allows for the creation of complementary surfaces according to needs.The basement completes the house with a technical room, several storage spaces, a workshop, a wine cellar and a cellar. Direct access to the outside also facilitates the daily use of these rooms.The outdoor arrangements have been designed to take advantage of the two orientations of the plot. To the north, the property benefits from a fenced and grassed area. To the south, a garden as well as a grassed and fenced area offer a pleasant setting for fine days.A garage equipped with an electric door, also including a DIY space, completes the property. A canopy has also been arranged as a barbecue area, creating a convivial and sheltered outdoor space.The house has a heating system combining oil and wood, with a consumption of around 1,300 to 1,500 liters of oil per year. The heat distribution is done by radiators equipped with thermostatic valves. The production of sanitary hot water is ensured electrically. The building is connected to the sewers and the STEP.The facades as well as the outdoor arrangements were renovated in 2009.Thanks to its central situation and its volumes, this house offers a particularly interesting configuration for a family wishing to have a property to refresh while staying close to the amenities of Courgenay.

Travel time
-
1 / 13
6.5 rooms, 260m², CHF 985,000.–
Clos du Moulin 4, 2824 Vicques

Beautiful Renovated House - Vicques

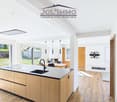
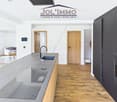
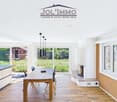
Spacious House in the Heart of VicquesThis detached house offers a spacious and comfortable space for family life. Recently renovated in 2023, this three-story building represents an ideal option for those seeking a welcoming home in a peaceful and convivial setting.Some finishes are to be planned, but the bulk of the renovation is complete.The InteriorWith a living area of 260 m², the house is designed to comfortably accommodate a large family.From the entrance, you access the generous basement consisting of 4 rooms, a cellar, and two garages. This part of the basement remains to be finished.You then access the floor and find a beautiful living room with a large modern open kitchen overlooking the living room. This living room also allows you to discover the beautiful plot of 1'404 m2.Next, you'll find a storage room, a separate toilet, and a parental suite with a beautiful bathroom with a bathtub and shower.This parental suite gives you external access.On the upper floor, you'll find 3 beautiful bedrooms, each with a walk-in closet.You'll also find a bathroom with a shower.Finally, a loft area was created on the top floor to make a playroom for the children or any other space that can be imagined.Outdoor SpacesThe great potential of this house lies in its garden with an area of 1'404m2.Outside, you'll also find two garden sheds and a greenhouse to cultivate your garden peacefully.An annex to the house has also been designed, which needs to be finished, but it can be an extra space if you want to establish a new project.The two large garages are a significant advantage for this beautiful house.LocationThe house is located in the charming village of Vicques, in the heart of a green setting, offering a peaceful atmosphere and a comforting lifestyle.The location is ideal for those seeking rural tranquility, while being close to the necessary modern amenities for daily needs.Main Features • 4 spacious bedrooms with walk-in closets, as well as a parental suite • Very large living area • Plot of 1404 m² • Loxone domotics • Renovated in 2023 • Heating by heat pump • 2 double garages • Finishes to be planned • Very beautiful living areas • High-quality materials • Fireplace To organize a private visit and discover all its potential, do not hesitate to contact us today.

Travel time
-
1 / 13
5.5 rooms, 165m², CHF 730,000.–
Rue de l'Est 35, 2740 Moutier

Beautiful house in Moutier

Charming individual house in MoutierNestled in the town of Moutier, this 5.5-room individual house offers a peaceful living environment. It skillfully combines modern elegance and comfort.InteriorWith a living area of 165 m², this spacious house welcomes its inhabitants into a warm and welcoming environment.The ground floor features a laundry room, a separate toilet, a bedroom, a living-dining room open to the modern kitchen with quality equipment.The house has a bathroom with shower and bathtub, designed for the well-being and comfort of the inhabitants.The house also includes 3 bedrooms, one with a dressing room.Exterior and ViewsThe house is built on a 678 m² plot with a green garden that invites relaxation and rejuvenation. One of the major assets of this property is its unobstructed view of the surrounding mountain landscapes.The presence of a 20 m² terrace offers an additional space to enjoy the outdoors, to have a coffee in the morning or to admire the sunset after a busy day.LocationLocated in Moutier, this house benefits from practical access to local amenities and public transportation, making daily travel easier.The town, known for its high quality of life, offers an ideal balance between rural tranquility and proximity to urban centers. Furthermore, schools, shops, and cultural activities are easily accessible, which reinforces the appeal of this property.Main Features • 5.5 spacious rooms • Living area of 165 m² • Plot of 678 m² • 1 bathroom • Built in 2012 • Garage / Storage space • Unobstructed view of the mountains Don't wait any longer to discover this house in Moutier, offering both modern comfort and an exceptional natural setting. Contact us today to organize a private visit and let yourself be seduced by this exceptional property.

Travel time
-
1 / 13
6 rooms, 167m², CHF 690,000.–
Rue du Pécat 10, 2853 Courfaivre

Detached house in Courfaivre

Charming Detached House in CourfaivreLocated in the heart of the village, this charming detached house with 6 rooms offers a comfortable and family-friendly living space. The house was built in 1958 and renovated in 2013.The InteriorThe house extends over a living area of 167 m². It consists of two levels.The house consists of two separate living areas:In the basement: • An equipped kitchen, a living room with access to the outside, a bedroom, a bathroom, and a corridor with built-in closets.There is also a laundry room and two storage rooms. On the ground floor: • A recent open kitchen leading to the living room with access to the outdoor balcony, 3 beautiful bedrooms, and a bathroom. Outside:Beautiful green spaces around the house to fully enjoy.There is also an above-ground pool and a garage, a storage room is also accessible from the outside.SituationThis property represents a great potential in the sought-after neighborhood of Courfaivre. Perfectly located, it offers easy access to local amenities, including schools, parks, and supermarkets, while maintaining the tranquility of a residential area. The proximity to main roads ensures easy travel to nearby cities and beyond, making the location even more attractive.Main Features • 6 rooms • Renovated house • Living area of 167 m² • 3 large bedrooms upstairs • Plot of 658 m² • Above-ground pool • New heat pump • Independent apartment in the basement Don't wait any longer to discover this house with undeniable potential!Contact us today to organize a private visit and let yourself be seduced by everything it has to offer.

Travel time
-
1 / 13
5.5 rooms, 186m², Price on request
Espa. industriel 25, 2854 Bassecourt

Living and Working in Bassecourt

Located on a 1'330 m² plot in Bassecourt, this property built in 2004 offers a particularly interesting configuration for artisans or entrepreneurs wishing to combine their professional activity and place of residence on the same site.Realized in traditional construction with quality materials and carefully maintained over the years, it consists of two distinct and complementary parts: a family house of approximately 186 m² and an adjacent professional premises of approximately 214 m².The property is situated in the A industrial zone (AA zone). According to Article 141 of the communal building regulations, industrial and artisanal activities are authorized. Housing can be admitted exceptionally when continuous presence is essential for the proper functioning of an industrial or artisanal activity. The buyer will thus have to exercise an activity compatible with the zoning and satisfy the conditions required by the competent authority for the use of the housing.A spacious and bright dwellingThe residential part develops approximately 186 m² and proposes generous spaces particularly adapted to family life.The entrance hall leads to a beautiful equipped and fitted kitchen, open to the dining room and the living room. Large windows bring generous natural light to the entire living area, while a French fireplace contributes to its warm atmosphere.The living room extends directly to a beautiful furnished terrace, designed as a real outdoor living space. A barbecue area with a covered area for grilling, a jacuzzi, a swimming pool, and a garden shed equipped with electricity allow you to fully enjoy the beautiful days and receive family and friends in a convivial setting.To the south of the property, a pleasant garden and a shed complete the outdoor amenities of the residential part.The sleeping area includes four spacious bedrooms and a bathroom. An independent toilet, a storage room, and a large laundry room provide additional surfaces particularly appreciable in everyday life.A professional premises of 214 m² with generous volumesDirectly adjacent to the dwelling, the professional part develops a surface of approximately 214 m². Built in a metal structure, it offers particularly interesting characteristics for artisanal or industrial activities.The hall benefits from an interior height of approximately 5.5 meters, providing a significant workspace and allowing for various possibilities of exploitation or storage. A large sectional door facilitates access to the premises for vehicles, machines, and professional equipment.An office allows for a separate administrative space from the hall. An independent toilet, a mezzanine, and the technical rooms complete the professional facilities.Four outdoor parking spaces are also available in the immediate vicinity of the premises.Proven technical equipmentThe heating of the property is ensured by an oil-fired system.Built in 2004, the property has benefited from careful maintenance over the years. The quality of its construction and the care devoted to its maintenance allow today to offer an immediately exploitable real estate ensemble, both for its residential and professional parts.A rare configuration for artisans or entrepreneursWith a 1'330 m² plot, approximately 186 m² of living space, and 214 m² of professional space, this property combines on a single site a real family home, generous outdoor amenities, and a work tool offering significant volumes.The separation between the private and professional spaces allows for preserving the quality of family life while benefiting from the advantages of an activity exercised directly on site.This property is particularly aimed at artisans and entrepreneurs whose activity is compatible with the zoning regulations and for whom the presence on the site meets the regulatory conditions allowing housing.Contact us to obtain more information about the property, the conditions of use, or to organize a visit.

Travel time
-
1 / 19
8 rooms, 250m², CHF 1,390,000.–
Route de Recolaine 1, 2824 Vicques

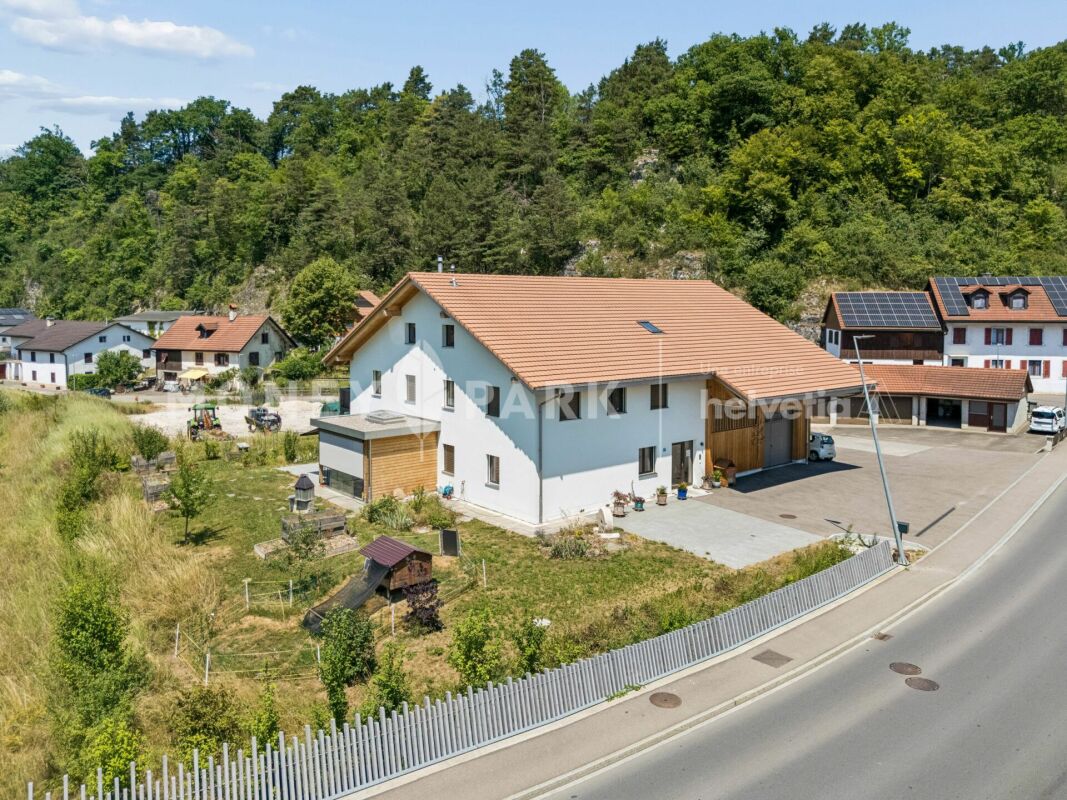
Magnificent 8-room property with technical hangar and four garages

Highlights • Completely rebuilt in 2024: new condition • Possibility of creating up to three separate units thanks to the division of the duplex • Ideal for a family wanting to combine main residence and rental income • Large terrace and balcony offering generous outdoor spaces • Large technical hangar with significant potential for use or development • Pellet and wood heating • Basement and attic offering numerous storage spaces • 4 independent garages included in the sale A UNIQUE PROPERTY, COMPLETELY RENOVATED, OFFERING FLEXIBILITY AND RENTAL POTENTIAL Rebuilt in 2024 following a fire, this property now benefits from a level of comfort and amenities comparable to that of a new construction. It represents a rare opportunity for a family, an investor, or anyone wanting to combine quality of life and rental income.The building stands out for its particularly intelligent organization. Behind a common entrance, a distribution corridor allows access to two fully independent dwellings, guaranteeing each occupant autonomy and intimacy.One of the dwellings is presented in the form of a spacious duplex, while the current configuration also makes it easy to envision its division into two separate units. The property could thus accommodate up to three independent dwellings, offering exceptional flexibility over time.This modularity allows for multiple scenarios: multigenerational living, main residence with one or two rental units, professional activity with private housing, or even rental investment.The living areas are bright and spacious, with direct access to a large terrace and a balcony allowing you to fully enjoy the surrounding environment. The property also has an attic, a basement, and a large barn offering numerous possibilities for storage, development, or future expansion.The ensemble is completed by four individual garages, a particularly sought-after advantage that further enhances the value and versatility of this property.A rare object on the market, ready to be inhabited immediately, offering the comfort of new construction and high potential for evolution according to the needs of its future owners.

Travel time
-
1 / 13
6.5 rooms, 230m², CHF 1,590,000.–
Rue du Mont 5, 2852 Courtételle

Exceptional Property in the Heart of Courtételle

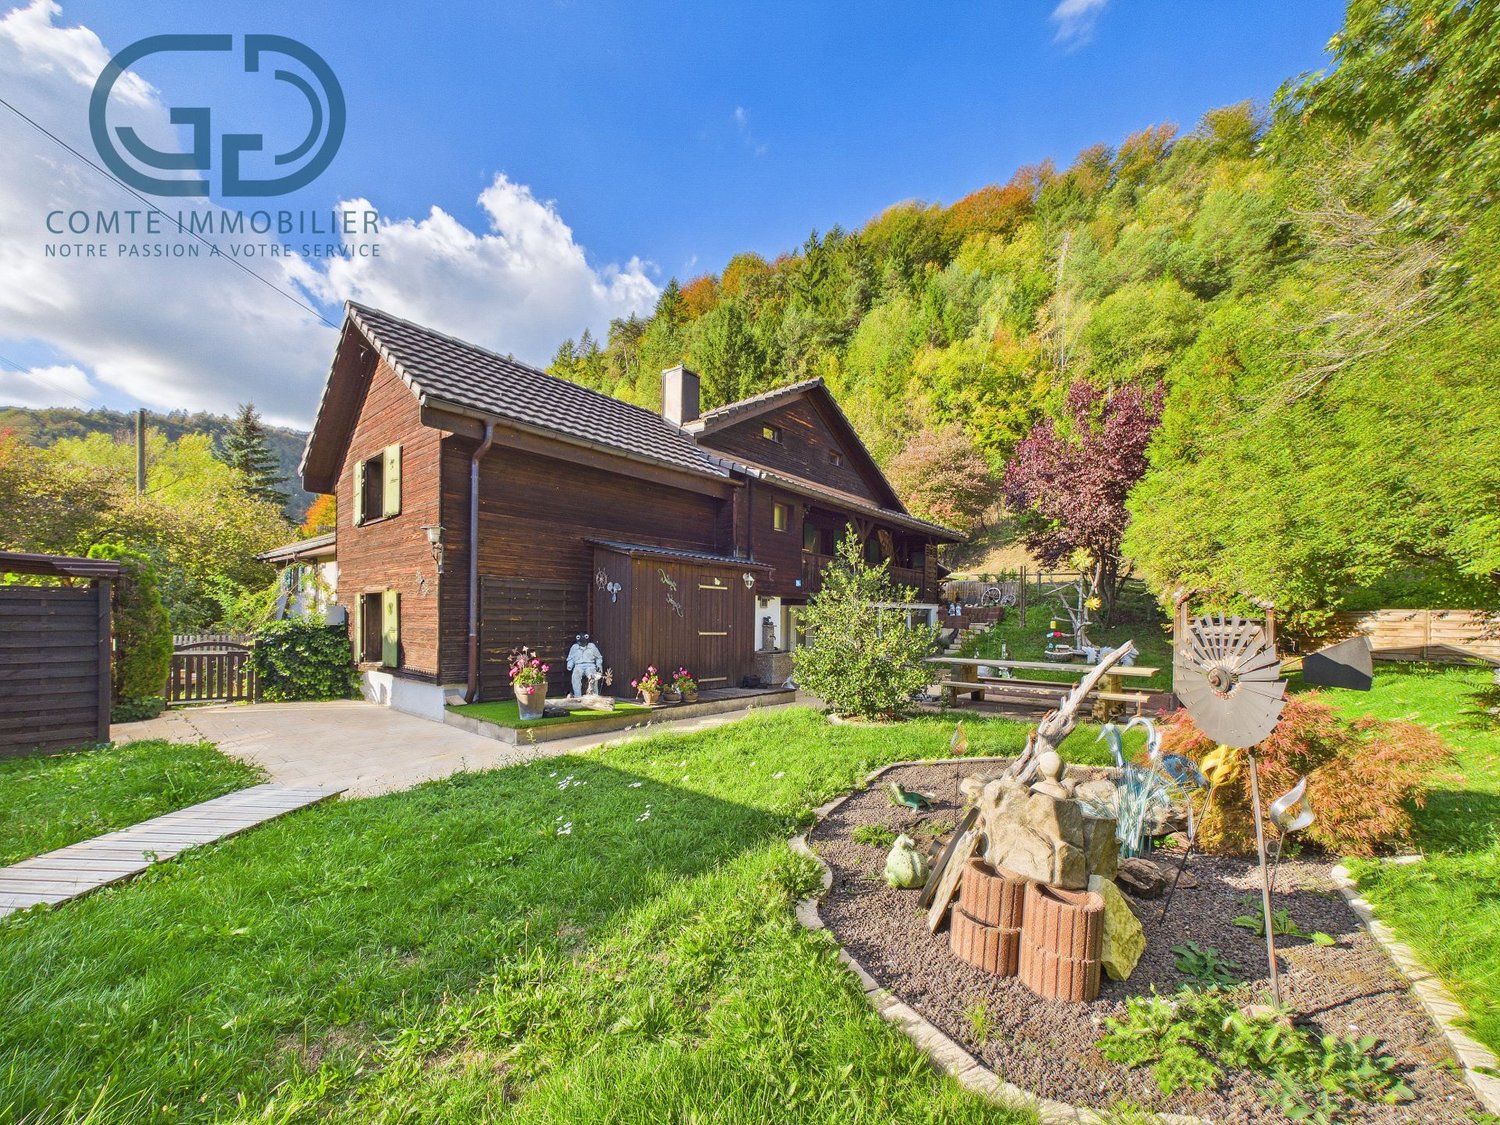
Nestled in the heart of a quiet residential area in Courtételle, in a dead-end street ensuring tranquility and intimacy, this individual villa seduces with its timeless architecture, the exceptional quality of its materials, and the care taken in its maintenance since its construction in 1994. Sheltered from views while remaining in immediate proximity to schools, shops, and transportation, this property offers a privileged living environment. In addition, a 100 m2 storage room is proposed with this property as it forms a harmonious ensemble and will allow future owners to benefit from additional surfaces according to their needs. As soon as you enter, the villa reveals harmonious volumes and a warm atmosphere. The lower ground floor accommodates an intimate living room opening directly onto the terrace. This level also includes a parental suite consisting of a bedroom, a dressing room, a bathroom, and a private toilet. On the upper ground floor, the living area impresses with its volumes and luminosity. The open kitchen integrates perfectly into a vast living room, sublimated by a magnificent custom-made fireplace that constitutes the masterpiece of the house. A large glass roof bathes the entire area in natural light and creates a particularly pleasant ambiance throughout the day. The living room naturally extends towards a south-facing terrace, ideal for fully enjoying the sun and the surrounding calm. The first floor offers an ideal distribution for a family. Two bedrooms each have a mezzanine, providing additional space that can serve as a reading corner, office, or play area. A third bedroom, a bathroom, and a storage space complete this level. All bedrooms have direct access to a balcony, offering a beautiful opening onto the outdoors. Overlooking the living room, a mezzanine accommodates a genuine private spa area including a jacuzzi, a sauna, and access to a balcony. A privileged place dedicated to relaxation, offering a soothing atmosphere and a rare quality of life in a private residence. The basement includes a laundry room, a cellar, a technical room, and a storage space, perfectly meeting the needs of a family while preserving excellent functionality. The outdoor amenities reflect the same level of requirement as the interior. The property has two covered parking spaces equipped with an electric vehicle charging station. A pleasant outdoor space with a barbecue and chimney allows you to fully enjoy family meals or meals with friends in a calm and green environment. This villa stands out for its use of noble materials and high-end finishes. The solid cherry wood floors, the natural stone coverings, and the numerous finishes carried out with taste confer an timeless elegance on the whole. The underfloor heating ensures homogeneous thermal comfort in all rooms. Gathering refined architecture, high-end amenities, a private wellness area, exceptional materials, and a privileged location, this villa represents a rare opportunity in Courtételle. Each space has been designed to offer remarkable living comfort in a house where construction quality and aesthetics are one. Contact us today to organize a visit and discover all the character and refinement of this exceptional property.
Travel time
-
1 / 13
6.5 rooms, 205m², CHF 980,000.–
Rue des Neufs-Champs 5, 2854 Bassecourt

Splendid individual house

Located in a residential area of Bassecourt, this individual house built in 1987 seduces with its charm, its generous volumes, and its quiet environment, just a stone's throw from amenities. Situated on a wooded plot of 675 m², it offers a pleasant living space.Built with noble materials and maintained with great care over the years, this property offers a net living area of approximately 205 m² and a total useful area of 300 m², spread over 4 levels. With its 6.5 rooms, modular spaces, and numerous annexes, it is perfectly suited for a family.Interior layoutBasementThe basement has two garages, a workshop, an office, a distribution hall, a cistern room, technical rooms with a laundry room, and a cellar. This level offers numerous possibilities for storage, DIY, or additional layout according to your needs.Ground floorThe ground floor includes a distribution hall, an independent WC, and a parental suite with an adjacent shower, allowing for a bedroom on the ground floor.The main living area consists of a cozy living room with a French fireplace, an open kitchen, and a bright veranda, creating a convivial and pleasant living space all year round.1st floorThe floor includes three bedrooms, a distribution hall, and a bathroom, offering a comfortable and well-arranged sleeping area for the whole family.2nd floorThe attic offers additional volume that can be used as storage space or be the subject of future development according to the owner's needs.EquipmentThe house is equipped with an oil heating system with floor distribution, ensuring homogeneous thermal comfort. The triple-glazed windows and installed mosquito nets provide additional comfort in everyday life and contribute to the high quality of insulation of the property.ExteriorOutside, the house benefits from a beautiful wooded plot, carefully maintained, creating an intimate atmosphere. A pergola and a large shed complete the amenities and provide appreciable comfort to fully enjoy the outdoor spaces.A house full of charmThanks to its excellent maintenance condition, its generous volumes, high-quality materials, and privileged location, this house represents a rare opportunity in a particularly appreciated sector of Bassecourt.Contact us today to organize a visit and discover the full potential of this beautiful property.

Travel time
-
1 / 13
5.5 rooms, 137m², CHF 695,000.–
2950 Courgenay

Superb 5.5-room attic apartment with large terrace

Located in a quiet residential area of Courgenay, close to amenities, this magnificent 5.5-room attic apartment offers a peaceful and bright living space. Built in 2022 within a small PPE of 8 apartments, very well maintained and equipped with an elevator, it combines modernity, comfort, and sustainability thanks to its heat pump heating and photovoltaic panels.Interior spacesWith a living area of 137 m² and a total weighted area of 157 m², this spacious apartment seduces from the entrance with its well-organized hall leading to a superb parental suite consisting of a bedroom, a dressing room, a private bathroom, and a balcony. Three additional large bedrooms offer all the necessary comfort for a family or a couple wishing to have perfect spaces to accommodate children, an office, or a guest room.Two other bathrooms complete this property: a modern bathroom equipped with a washing and drying column, as well as an independent bathroom.Living and terrace areaThe main living room is distinguished by its open, elegant, and fully equipped kitchen, giving onto a large living room and a dining room. This area of over 40 m², bathed in natural light, invites relaxation and conviviality. From the living room, you access a south-facing terrace offering an unobstructed view of nature and an electric awning. This outdoor space is a real asset to enjoy the calm and surrounding panorama.Comfort and amenitiesThis property stands out for its high-quality finishes, its brightness, and its modern equipment. The recent PPE guarantees rigorous maintenance and excellent management, while the heat pump heating system combined with photovoltaic panels ensures high energy efficiency and reduced charges.Annexes and parkingThe apartment also has a private cellar, a garage, and a covered parking space, offering all the necessary comforts for daily life.This new attic of 2022 perfectly combines modernity, space, and energy performance in a green and peaceful setting, just a stone's throw from the center of Courgenay. Contact us today to organize a visit and discover this bright property.
Carlos Tur

Carlos Tur

1 / 12
Carlos Tur

Carlos Tur

  • Garage
4.5 rooms, 160m², CHF 685,000.–
2740 Moutier

Volume. Light. Tranquility.
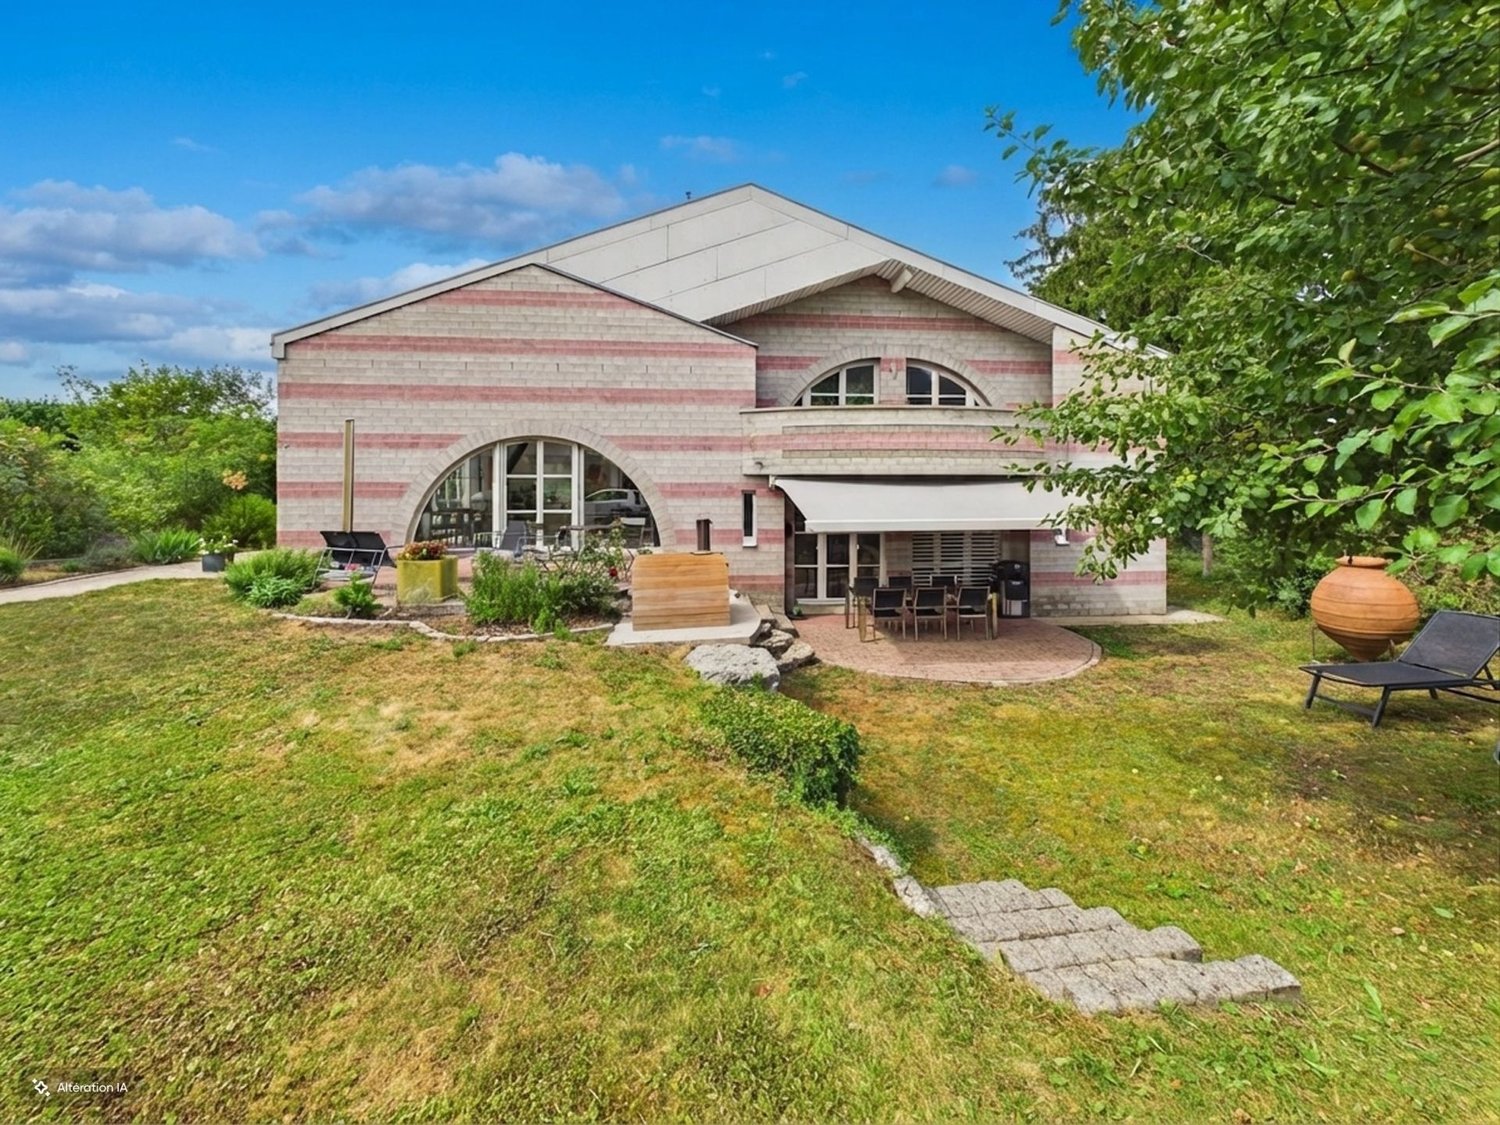
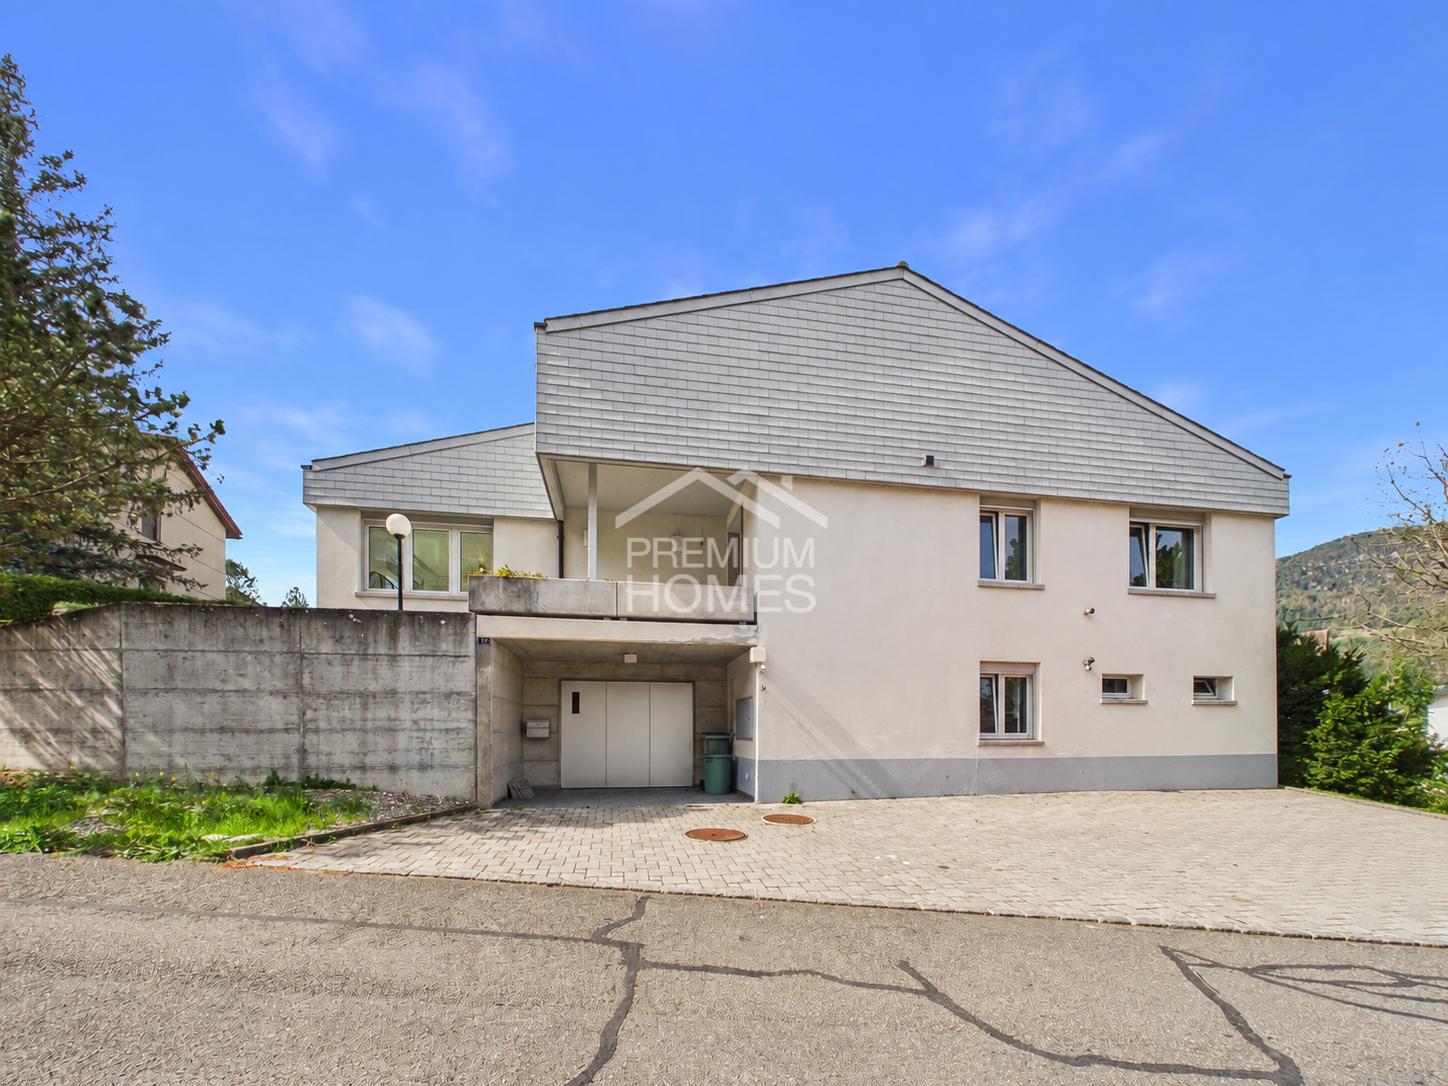
Located in a quiet residential area of Moutier, this house charms with its bright spaces, functional layout, and pleasant living environment. Perfectly maintained, it is ready to welcome its new owners without any particular work.The living area includes a fully equipped kitchen with a bar, a dining room, and a cozy living room with a fireplace. Direct access to the terrace pleasantly extends this space outdoors. The bedrooms offer beautiful volumes, complemented by a bathroom with a bathtub and shower.The lower level has multipurpose spaces offering numerous possibilities for use according to needs. The convertible attic represents additional potential, ideal for creating new living spaces.Here, no wish remains unfulfilled. Take advantage of it and come convince yourself!This PREMIUM HOMES offer includes: • Pleasant and peaceful residential area • Beautiful plot offering a pleasant living environment • Bright living room with fireplace • Open kitchen with bar • Bedrooms with storage • Bathtub and shower • Practical separate toilet • Convertible attic • Underfloor heating • 1 garage space • 4 outdoor parking spaces • Immediately habitable Interested? We would be pleased to show you the property during a non-binding visit.Do you want to sell your house or apartment with complete peace of mind? We will indicate the current value of your property, discreetly and without obligation!Are you interested in a first, non-binding exchange? Do not hesitate to contact us. We look forward to your contact.
  • Garage
1 / 12
  • Parking space
6 rooms, 180m², CHF 440,000.–
2807 Pleigne

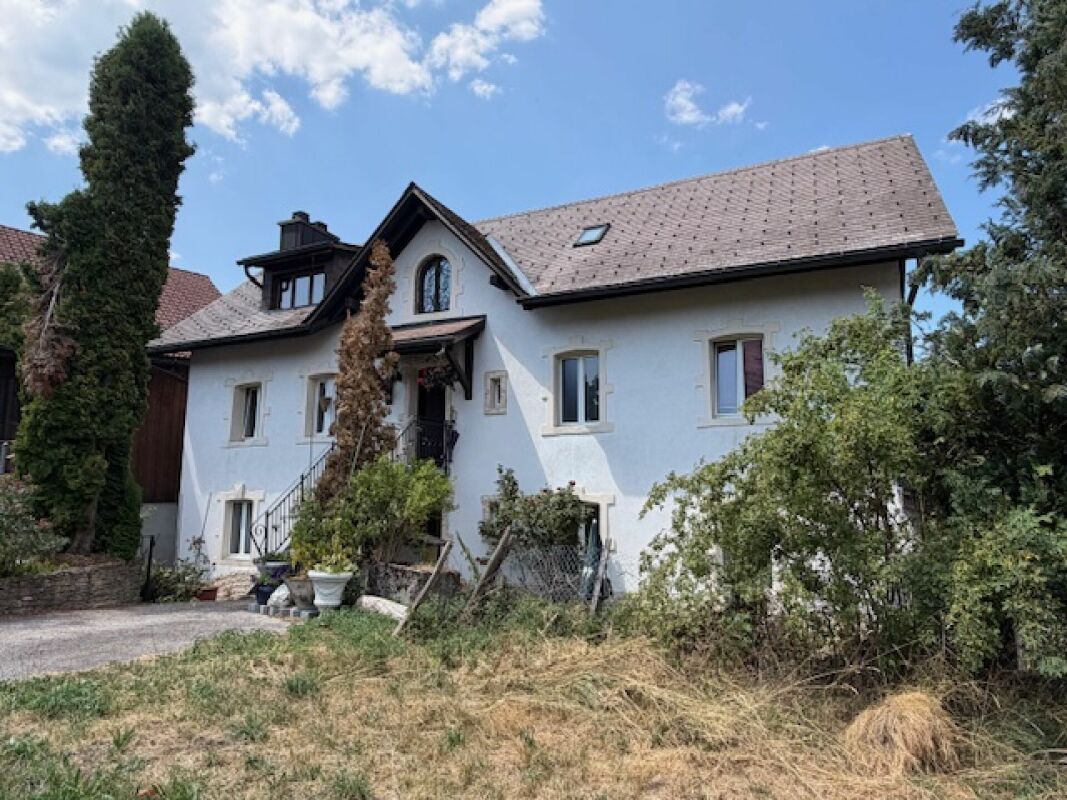
Ancienne ferme avec grange attenante

Bâtie au début du 20ème siècle, cette ancienne ferme a bénéficié d'une rénovation globale en 1995 (chauffage, fenêtres, cuisine, sols). Les salles de bain, elles, ont été rénovées en 2015, tout comme les peintures intérieures et certains sols.Actuellement utilisée comme résidence secondaire, elle se prêterait aussi à une vie quotidienne pour une famille grâce à ses chambres très spacieuses et son grand terrain plat.Le rez-de-chaussée s'ouvre sur une entrée donnant sur une première salle d'eau (douche / WC) et sur une grande pièce avec arrivée d'eau pourrait être transformée en studio ou pièce de travail. Dans le prolongement, on accède à la cuisine habitable et au salon agrémenté d'un magnifique fourneau ancien. De la cuisine, côté nord, on accède à une seconde salle d'eau (baignoire / WC) et au local technique. Ce dernier donne accès à un sas vitré qui s'ouvre sur la partie grange ou sur le jardin.C'est dans les étages que se trouvent les chambres à coucher. Le 1er niveau abrite 2 belles chambres et un accès à la partie supérieure de la grange où une salle d'eau pourrait être créée. Au 2ème étage, ce sont deux chambres en enfilade qui se partagent l'espace.Enfin, l'habitation est complétée par un garage prolongé par une ancienne écurie avec accès au jardin.Zu Beginn des 20. Jahrhunderts erbaut, wurde dieses ehemalige Bauernhaus 1995 umfassend renoviert (Heizung, Fenster, Küche und Böden). Die Badezimmer wurden 2015 renoviert, ebenso die Innenanstriche und einige Böden.Derzeit als Zweitwohnsitz genutzt, eignet sich das Haus dank seiner sehr grosszügigen Schlafzimmer und des grossen, ebenen Grundstücks auch hervorragend als Hauptwohnsitz für eine Familie.Das Erdgeschoss empfängt mit einem Eingangsbereich, der zu einem ersten Badezimmer mit Dusche und WC sowie zu einem grossen Raum mit Wasseranschluss führt. Dieser könnte beispielsweise in ein Studio oder einen Arbeitsraum umgewandelt werden. Anschliessend gelangt man in die geräumige Wohnküche und ins Wohnzimmer, das mit einem wunderschönen alten Ofen ausgestattet ist. Von der Küche aus erreicht man auf der Nordseite ein zweites Badezimmer mit Badewanne und WC sowie den Technikraum. Dieser führt in einen Wintergarten, der sich zur Scheune und zum Garten hin öffnet.Die Schlafzimmer befinden sich auf den oberen Etagen. Im ersten Obergeschoss befinden sich zwei schöne Schlafzimmer sowie ein Zugang zum oberen Teil der Scheune, wo ein weiteres Badezimmer eingerichtet werden könnte. Im zweiten Obergeschoss befinden sich zwei hintereinanderliegende Schlafzimmer.Abgerundet wird das Anwesen durch eine Garage, die durch einen ehemaligen Stall mit Zugang zum Garten erweitert wird.

  • Parking space
Didier Receveur

Didier Receveur

1 / 11
Didier Receveur

Didier Receveur

6.5 rooms, 160m², CHF 795,000.–
2854 Bassecourt

Bassecourt ? New 6.5-room villa with 5 bedrooms and 3 bathrooms

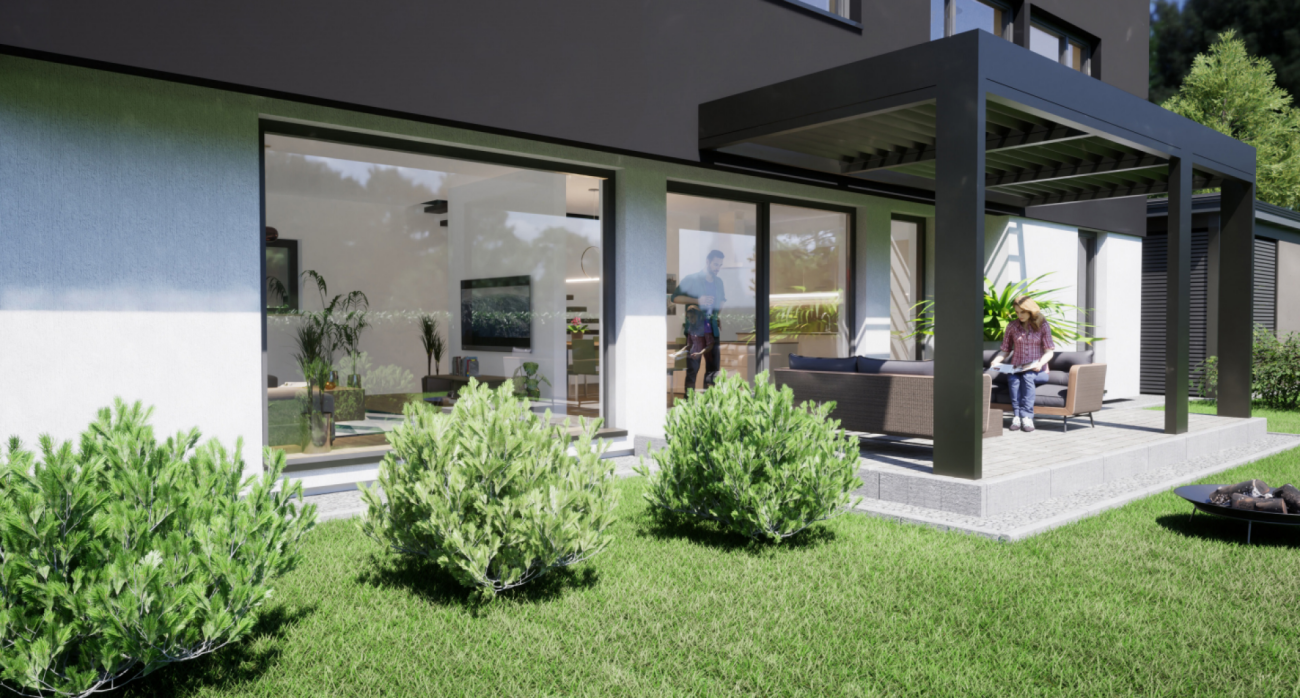
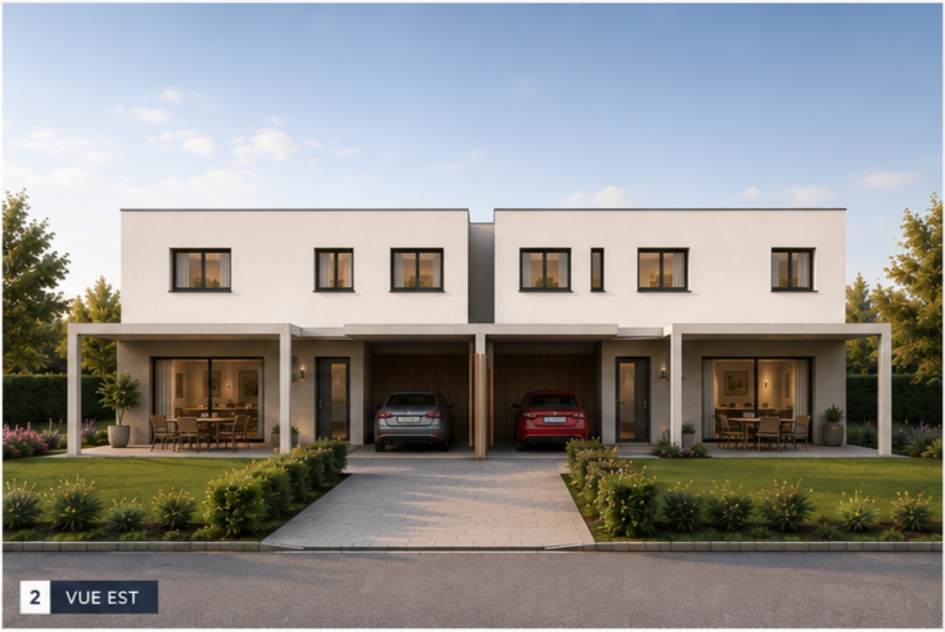
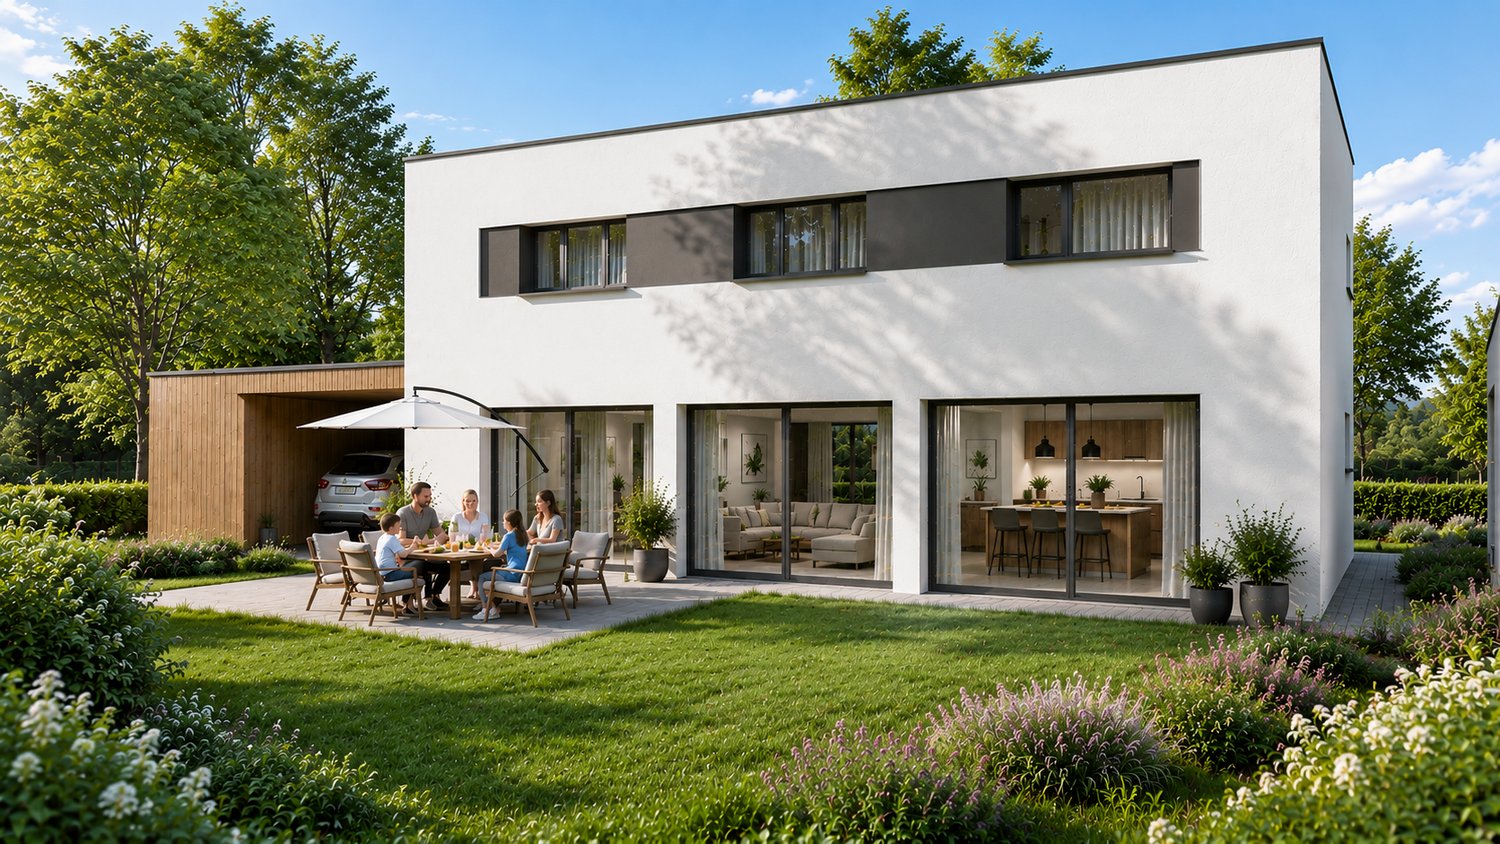
Space for the whole family !In Bassecourt, Rue de l'Avenir, discover this project of contemporary villas offering a particularly generous configuration: 160 m² of living space, 6.5 rooms, 5 bedrooms and 3 bathrooms.Offered at the price of CHF 795'000.-, this new villa has been designed to meet the needs of a family looking for space, comfort and functionality.With five real bedrooms, each person can have their own space. A bedroom can also be easily used as an office, guest room or home office. The three bathrooms are a real asset in daily life, especially for a large family.The living areas extend to a paved terrace and a private garden, allowing you to fully enjoy the beautiful days.The traditional construction combines reinforced concrete and masonry with external insulation. Comfort is ensured by an air/water heat pump, individually adjustable underfloor heating in each room, triple glazing and electric shutters.The villa also benefits from modern equipment with standard home automation, built-in LED spots and hot water production by solar panels.Depending on the progress of the construction site, buyers also have possibilities for personalization for the kitchen, floor coverings and sanitary facilities, within the budgets provided for in the construction description.In summary :- CHF 795'000.-- 160 m² of living space- 6.5 rooms- 5 bedrooms- 3 bathrooms- Terrace and private garden- Air/water heat pump- Underfloor heating- Triple glazing- Electric shutters- Home automation- New construction- Possibilities for personalization depending on the progress of the construction siteA contemporary family villa offering a lot of space at a particularly interesting price, in the heart of Haute-Sorne.Plans, construction description and additional information available upon request.

Suggested properties for you based on search results

Other interesting objects