


















392 results - House, chalet, rustico to buy: Canton Jura

1 / 13
9.5 rooms292m²CHF 695,000.–
2853 Courfaivre

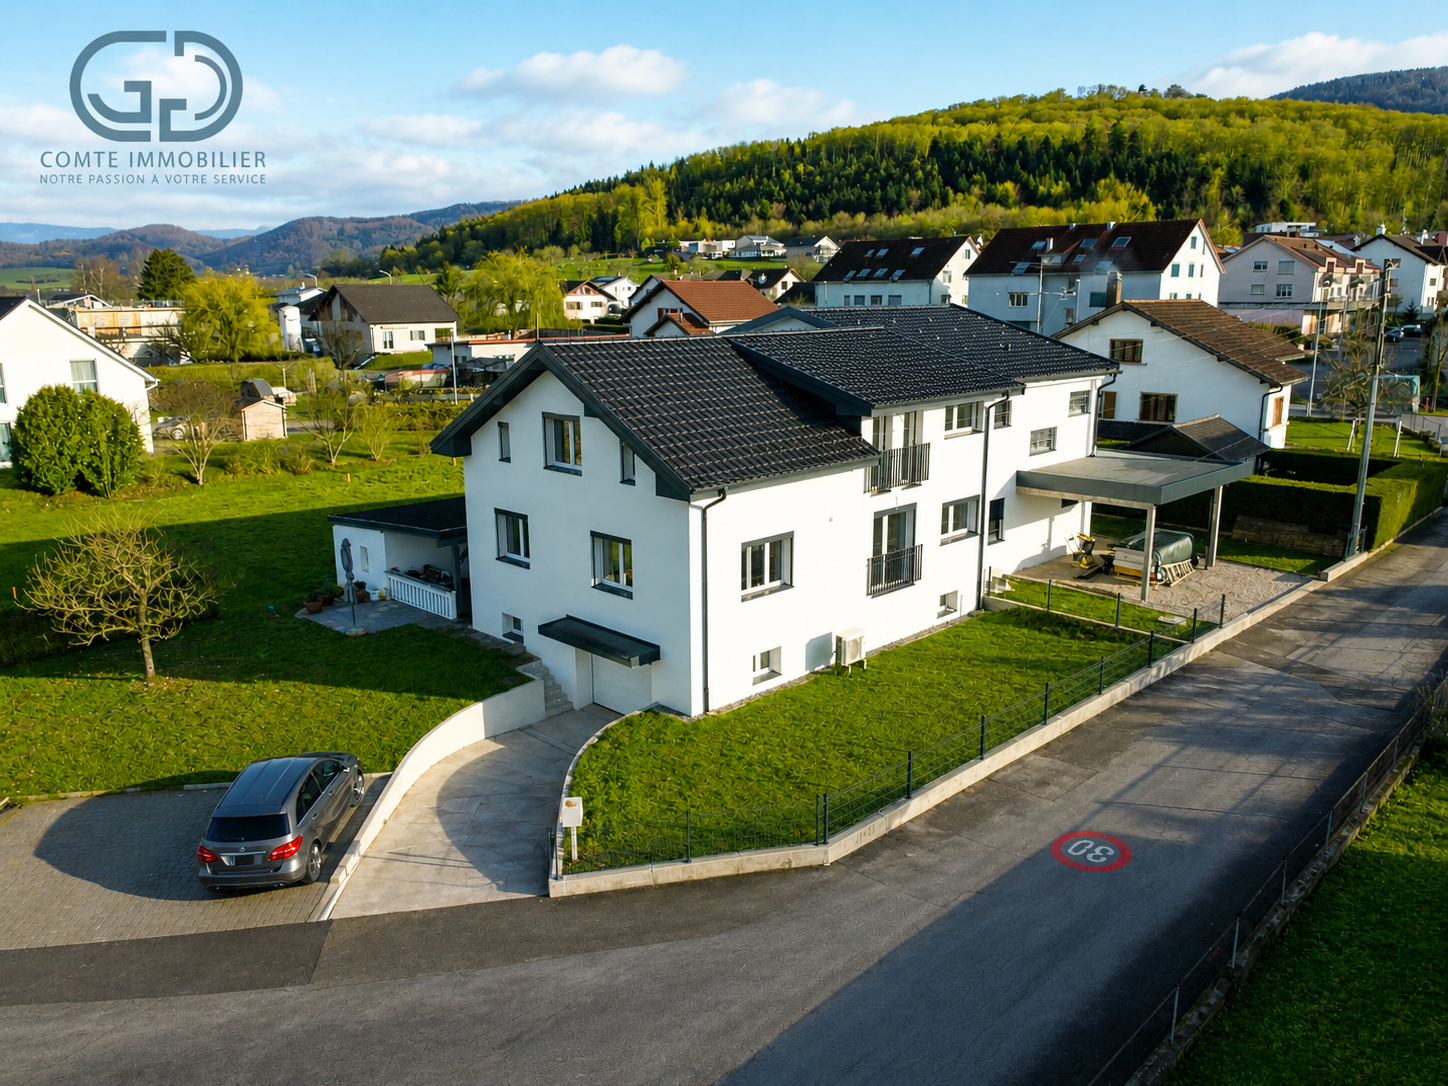
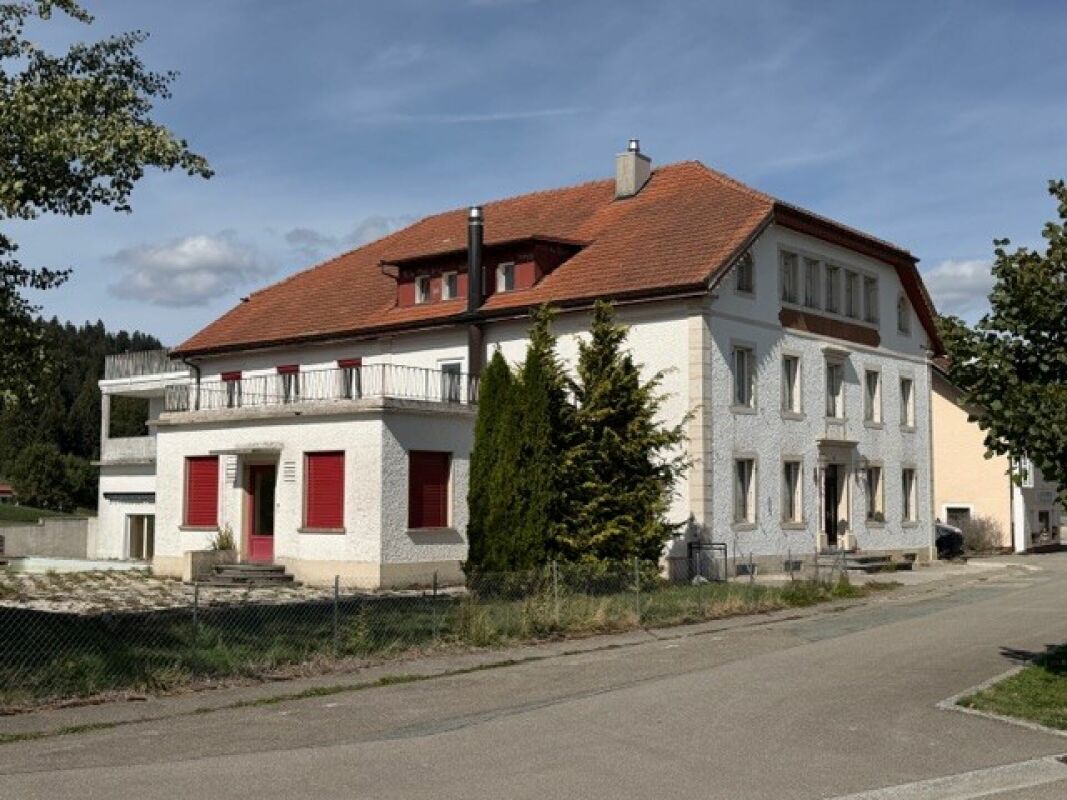
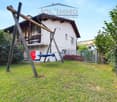
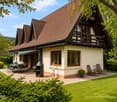
Grande villa de charme à Glovelier

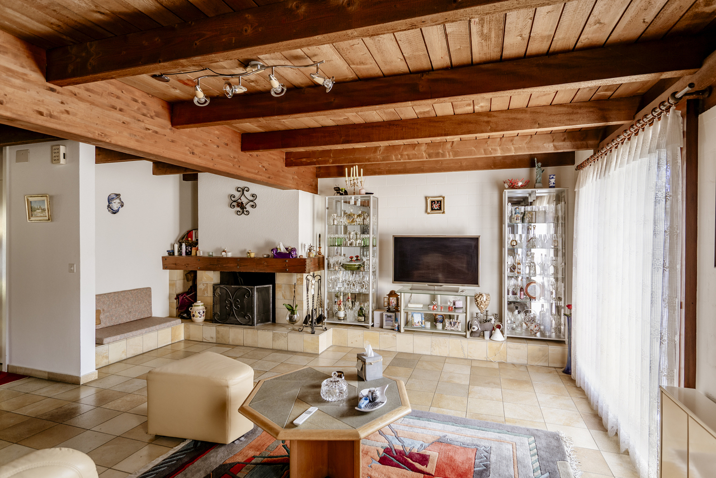
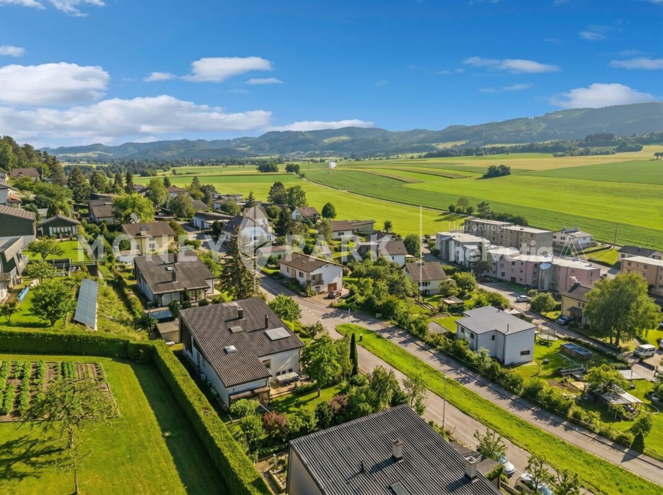
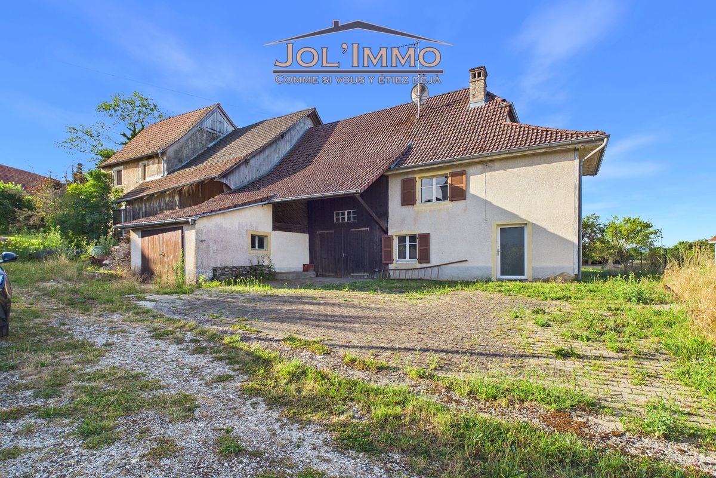
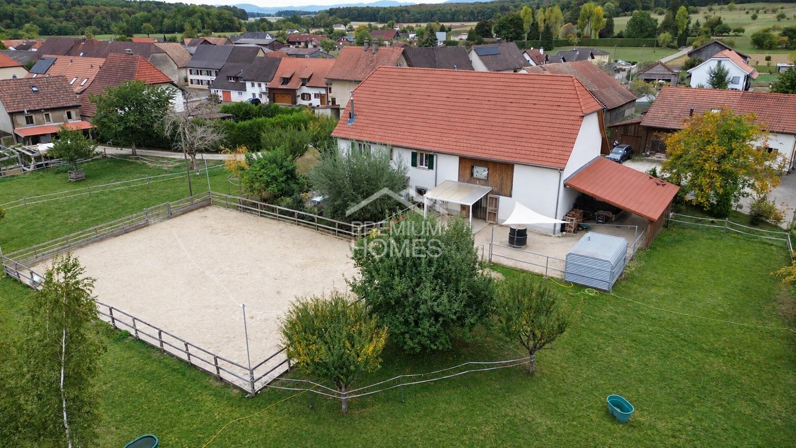
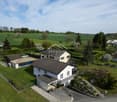
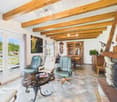
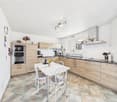
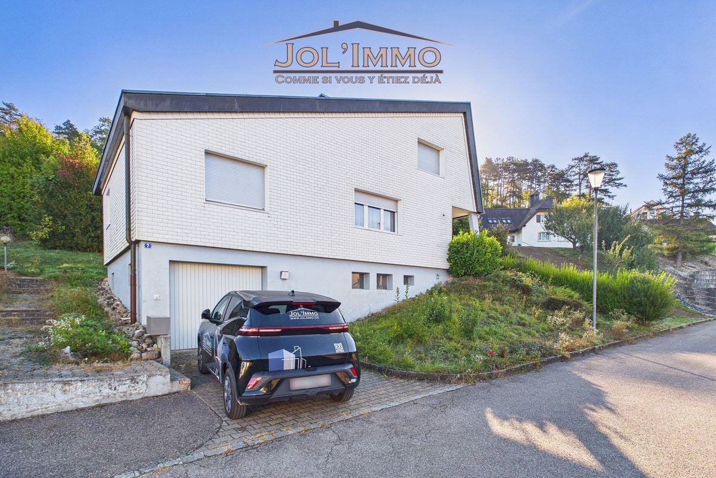
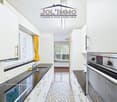
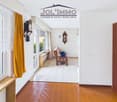
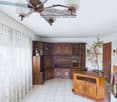
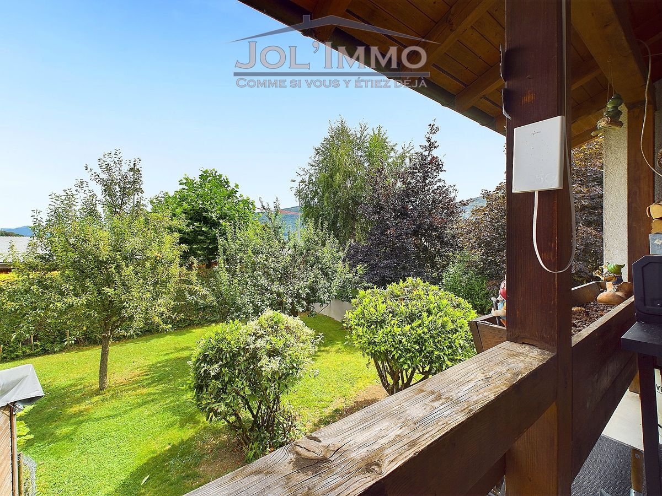
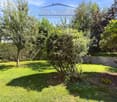
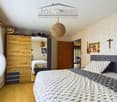
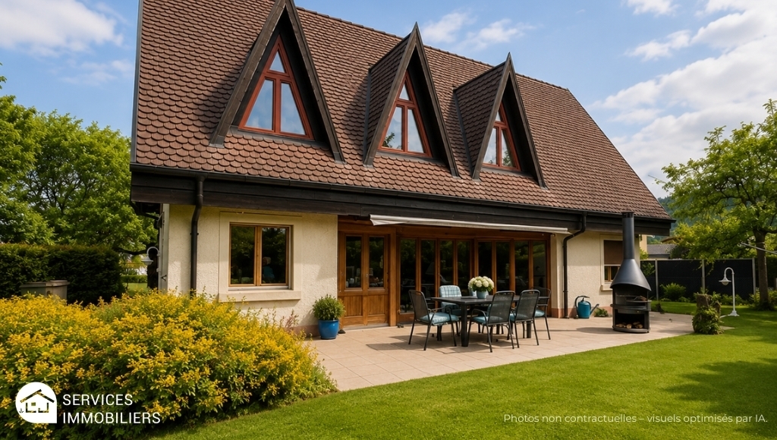
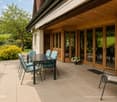
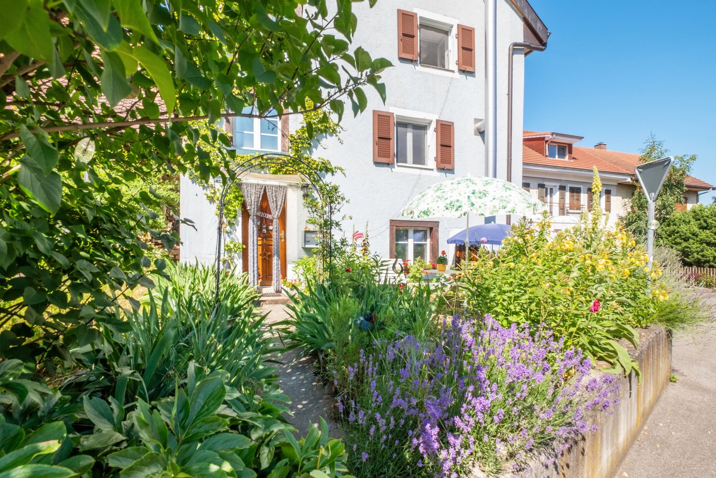
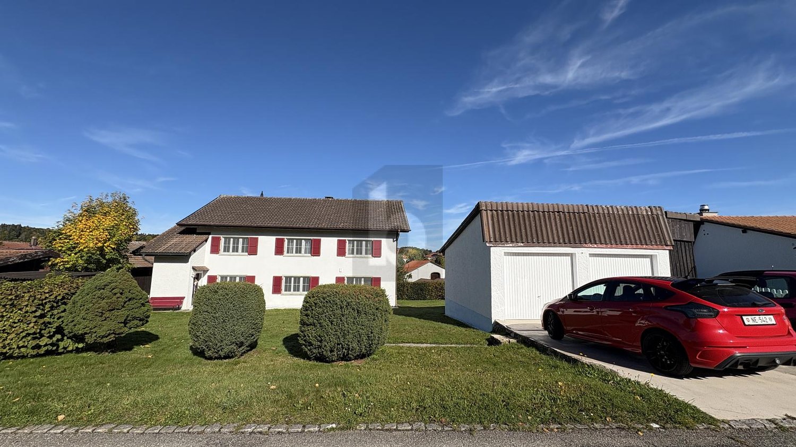
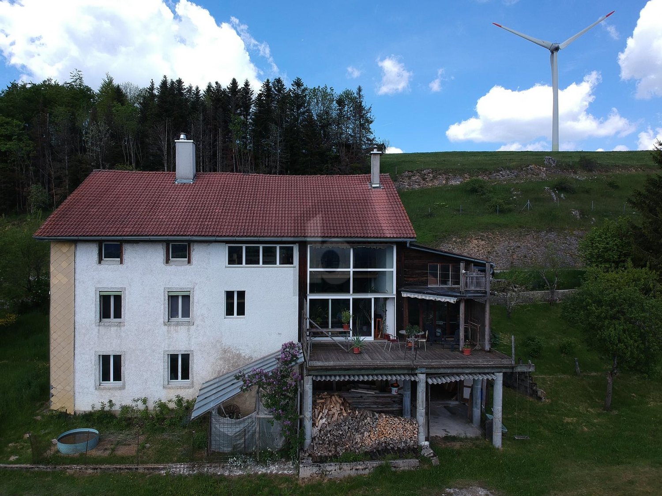
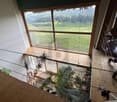
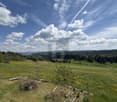
Points forts • Volume très généreux • Flexibilité d'aménagement • Rénové en 2018 • Dégagement sur la campagne • Grand jardin • Grosszügiges Raumvolumen • Flexible Gestaltungsmöglichkeiten • Möglichkeit, das Haus zu teilen • Im Jahr 2018 renoviert • Freie Aussicht auf die Landschaft • Grosser Garten Spacieuse villa de 9.5 pièces, charme et modularité au coeur du Jura FRDécouvrez cette spacieuse villa de 9.5 pièces, entièrement rénovée en 2018, offrant un magnifique cachet. Située au coeur de la campagne jurassienne, dans un environnement calme et verdoyant, elle séduit par son caractère et sa modularité.Avec ses généreux espaces, cette maison propose de nombreuses possibilités d'aménagement. Elle est idéale pour une grande famille ou pour des acheteurs souhaitant une annexe, par exemple pour y installer une activité libérale. Finalement, elle pourrait être transformée en plusieurs appartements selon vos besoins. L'aménagement de son vaste jardin est une opportunité de donner libre cours à vos envies. Deux places de parc extérieures et un portail électrique complètent ce bien.** Vérification de votre potentiel d'achat nécessaire avant toute visite **Afin de pouvoir vous offrir une meilleure projection dans votre futur bien, l'image présentée de l'extérieure de la maison dans ce dossier est retouchée.*****DEEntdecken Sie diese geräumige 9,5-Zimmer-Villa, die 2018 vollständig renoviert wurde und einen aussergewöhnlichen Charme bietet. Im Herzen der jurassischen Landschaft gelegen, in einer ruhigen und grünen Umgebung, besticht sie durch ihren Charakter und ihre Vielseitigkeit.Mit ihren großzügigen Räumen bietet dieses Haus zahlreiche Gestaltungsmöglichkeiten. Es ist ideal für eine große Familie oder Käufer, die eine zusätzliche Einheit wünschen, beispielsweise für eine freiberufliche Tätigkeit. Schließlich könnte es je nach Bedarf in mehrere Wohnungen umgewandelt werden.Die Gestaltung des weitläufigen Gartens bietet die Möglichkeit, Ihre Wünsche frei zu verwirklichen.Zwei Außenparkplätze und ein elektrisches Tor runden dieses Anwesen ab.** Überprüfung Ihrer Kaufmöglichkeiten ist vor jeder Besichtigung erforderlich **Um Ihnen eine bessere Vorstellung von Ihrer zukünftigen Immobilie zu ermöglichen, wurde das im Dossier präsentierte Außenbild des Hauses retuschiert.

1 / 13
9.5 rooms292m²CHF 695,000.–
2800 Delémont

Grande villa de charme à Glovelier

Points forts • Volume très généreux • Flexibilité d'aménagement • Rénové en 2018 • Dégagement sur la campagne • Grand jardin • Grosszügiges Raumvolumen • Flexible Gestaltungsmöglichkeiten • Möglichkeit, das Haus zu teilen • Im Jahr 2018 renoviert • Freie Aussicht auf die Landschaft • Grosser Garten Spacieuse villa de 9.5 pièces, charme et modularité au coeur du Jura FRDécouvrez cette spacieuse villa de 9.5 pièces, entièrement rénovée en 2018, offrant un magnifique cachet. Située au coeur de la campagne jurassienne, dans un environnement calme et verdoyant, elle séduit par son caractère et sa modularité.Avec ses généreux espaces, cette maison propose de nombreuses possibilités d'aménagement. Elle est idéale pour une grande famille ou pour des acheteurs souhaitant une annexe, par exemple pour y installer une activité libérale. Finalement, elle pourrait être transformée en plusieurs appartements selon vos besoins. L'aménagement de son vaste jardin est une opportunité de donner libre cours à vos envies. Deux places de parc extérieures et un portail électrique complètent ce bien.** Vérification de votre potentiel d'achat nécessaire avant toute visite **Afin de pouvoir vous offrir une meilleure projection dans votre futur bien, l'image présentée de l'extérieure de la maison dans ce dossier est retouchée.*****DEEntdecken Sie diese geräumige 9,5-Zimmer-Villa, die 2018 vollständig renoviert wurde und einen aussergewöhnlichen Charme bietet. Im Herzen der jurassischen Landschaft gelegen, in einer ruhigen und grünen Umgebung, besticht sie durch ihren Charakter und ihre Vielseitigkeit.Mit ihren großzügigen Räumen bietet dieses Haus zahlreiche Gestaltungsmöglichkeiten. Es ist ideal für eine große Familie oder Käufer, die eine zusätzliche Einheit wünschen, beispielsweise für eine freiberufliche Tätigkeit. Schließlich könnte es je nach Bedarf in mehrere Wohnungen umgewandelt werden.Die Gestaltung des weitläufigen Gartens bietet die Möglichkeit, Ihre Wünsche frei zu verwirklichen.Zwei Außenparkplätze und ein elektrisches Tor runden dieses Anwesen ab.** Überprüfung Ihrer Kaufmöglichkeiten ist vor jeder Besichtigung erforderlich **Um Ihnen eine bessere Vorstellung von Ihrer zukünftigen Immobilie zu ermöglichen, wurde das im Dossier präsentierte Außenbild des Hauses retuschiert.

1 / 13
9.5 rooms292m²CHF 695,000.–
2854 Bassecourt

Grande villa de charme à Glovelier

Points forts • Volume très généreux • Flexibilité d'aménagement • Rénové en 2018 • Dégagement sur la campagne • Grand jardin • Grosszügiges Raumvolumen • Flexible Gestaltungsmöglichkeiten • Möglichkeit, das Haus zu teilen • Im Jahr 2018 renoviert • Freie Aussicht auf die Landschaft • Grosser Garten Spacieuse villa de 9.5 pièces, charme et modularité au coeur du Jura FRDécouvrez cette spacieuse villa de 9.5 pièces, entièrement rénovée en 2018, offrant un magnifique cachet. Située au coeur de la campagne jurassienne, dans un environnement calme et verdoyant, elle séduit par son caractère et sa modularité.Avec ses généreux espaces, cette maison propose de nombreuses possibilités d'aménagement. Elle est idéale pour une grande famille ou pour des acheteurs souhaitant une annexe, par exemple pour y installer une activité libérale. Finalement, elle pourrait être transformée en plusieurs appartements selon vos besoins. L'aménagement de son vaste jardin est une opportunité de donner libre cours à vos envies. Deux places de parc extérieures et un portail électrique complètent ce bien.** Vérification de votre potentiel d'achat nécessaire avant toute visite **Afin de pouvoir vous offrir une meilleure projection dans votre futur bien, l'image présentée de l'extérieure de la maison dans ce dossier est retouchée.*****DEEntdecken Sie diese geräumige 9,5-Zimmer-Villa, die 2018 vollständig renoviert wurde und einen aussergewöhnlichen Charme bietet. Im Herzen der jurassischen Landschaft gelegen, in einer ruhigen und grünen Umgebung, besticht sie durch ihren Charakter und ihre Vielseitigkeit.Mit ihren großzügigen Räumen bietet dieses Haus zahlreiche Gestaltungsmöglichkeiten. Es ist ideal für eine große Familie oder Käufer, die eine zusätzliche Einheit wünschen, beispielsweise für eine freiberufliche Tätigkeit. Schließlich könnte es je nach Bedarf in mehrere Wohnungen umgewandelt werden.Die Gestaltung des weitläufigen Gartens bietet die Möglichkeit, Ihre Wünsche frei zu verwirklichen.Zwei Außenparkplätze und ein elektrisches Tor runden dieses Anwesen ab.** Überprüfung Ihrer Kaufmöglichkeiten ist vor jeder Besichtigung erforderlich **Um Ihnen eine bessere Vorstellung von Ihrer zukünftigen Immobilie zu ermöglichen, wurde das im Dossier präsentierte Außenbild des Hauses retuschiert.

1 / 18
5.5 roomsCHF 850,000.–
Rue du Pommier, 2854 Haute-Sorne

Charming individual house with 5.5 rooms in Bassecourt

Discover these two magnificent individual houses located in the peaceful village of Bassecourt, offering an ideal living environment for families. With each having 163 m² of total surface area spread over 2 floors, this property combines modern comfort and tranquility while being close to amenities.This house will seduce you with : • Spacious areas : 5.5 bright rooms offering multiple possibilities for layout • Optimal comfort : 2 bathrooms for the well-being of the whole family • Pleasant outdoor areas : Terrace to enjoy the sunny days • Practical parking : Garage and parking spaces Ground floor : ceiling height 2.55m A distribution hall, an open living room with access to the terrace. A bathroom with shower. A laundry and cellar area.A large covered parking space with direct access to the house. A technical room. 1st floor : ceiling height 2.47m A distribution hall4 bedrooms and 1 bathroom with shower, double sink and toilet (possibility of installing a bathtub instead of the shower)Privileged situation : Amenities are easily accessible with Bassecourt train station just a 5-minute walk away, a Denner Partner supermarket within a 6-minute walk, and a school and pharmacy within less than 10 minutes.Perfect for a family seeking serenity while maintaining practical access to public transportation and essential services, this house represents a rare opportunity in this popular region. The sunny exposure in summer will allow you to fully enjoy your outdoor spaces.(non-contractual photos)

Travel time
-
1 / 9
5.5 rooms150m²CHF 690,000.–
Le Clôtre, 2905 Courtedoux

New semi-detached villa in the center of Courtedoux

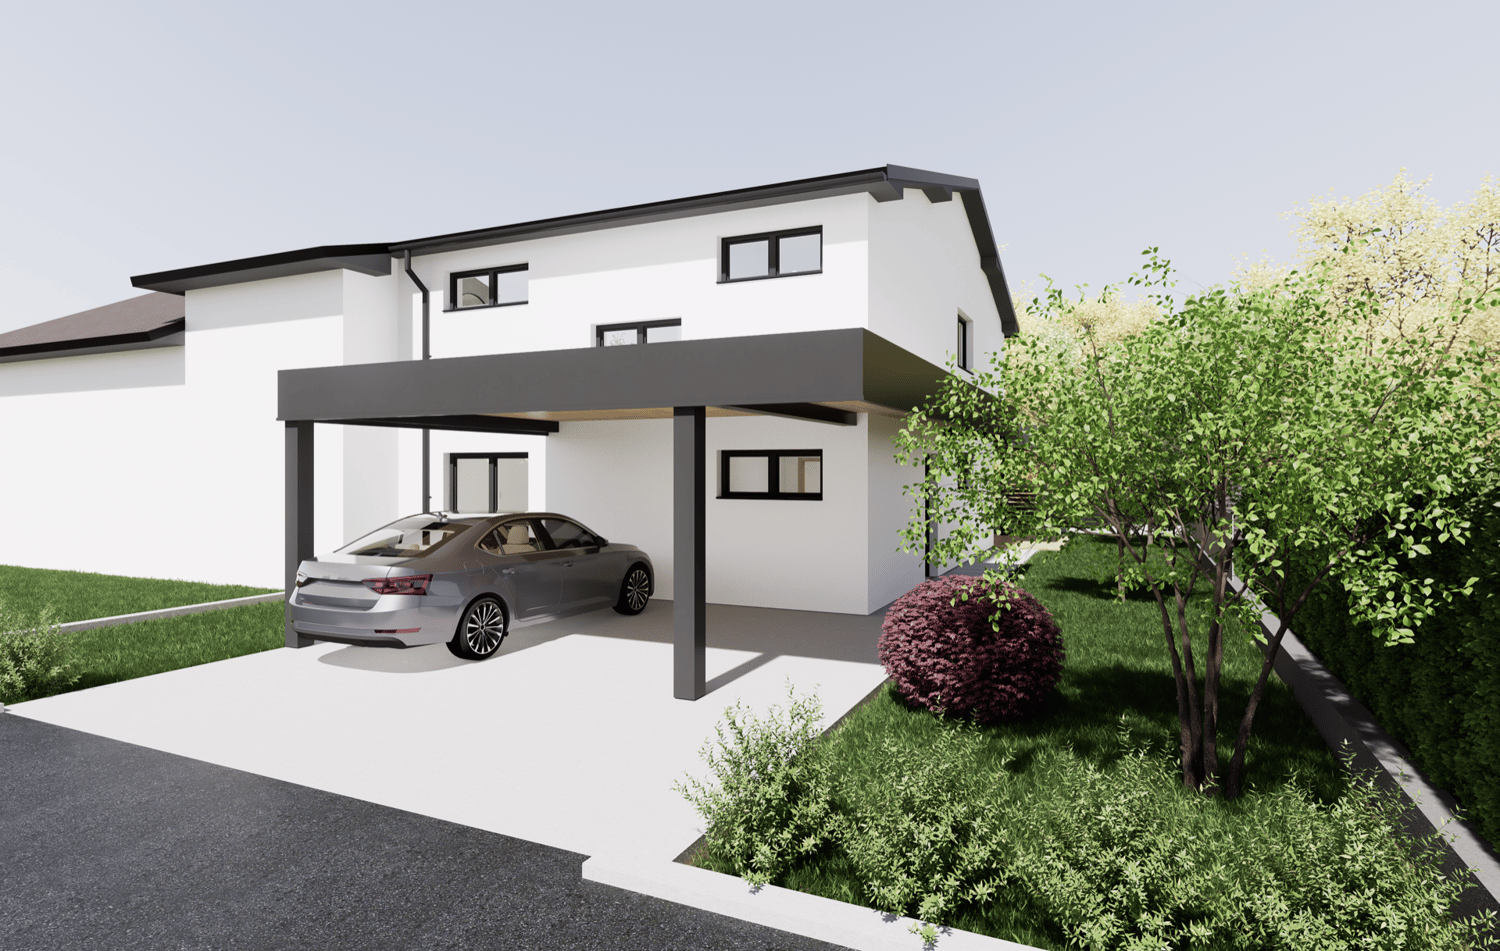
Discover this high-end construction in Courtedoux, where two semi-detached villas, connected only by the technical room, offer optimal insulation and absolute tranquility. Designed with quality materials, including masonry/concrete with peripheral insulation, these villas benefit from a southwest orientation, allowing for maximum sunlight throughout the day.Each villa has a private garden, protected from prying eyes, perfect for enjoying moments of relaxation in complete privacy. A practical shared access leads to the villas, all equipped with an independent heat pump and photovoltaic panels, ensuring autonomy and energy efficiency. The underfloor heating provides optimal thermal comfort, while the Italian showers in the spacious bathrooms add a touch of modernity. Additionally, you will have the possibility to personalize the interior materials according to your tastes, in order to create a living space in your image.They are divided as follows:Ground floor: • Technical room of 13.10 m² • Entrance of 13.30 m² • WC of 3.30 m² • Cellar of 4.50 m² • Bedroom of 12.60 m² • Living room and open kitchen of 46.40 m² • 1st floor: • Corridor of 3.50 m² • Bathroom of 9.40 m² • Parental bedroom of 14.30 m² • Dressing room and bathroom of 13.50 m² • Bedroom of 13.60 m² • Bedroom of 15.50 m² • Outdoor amenities: • Car shelter + entrance 37.00 m² • Covered terrace 15.00 m² These villas, designed to offer comfort, elegance, and sustainability, will be delivered in 2025. Do not miss this unique opportunity to acquire a new property in a quiet and green environment, ideally located near amenities. • This document has no contractual value -

1 / 13
5.5 rooms157m²CHF 695,000.–
2950 Courgenay

Superb 5.5-room attic apartment with large terrace

Located in a quiet residential area of Courgenay, close to amenities, this magnificent 5.5-room attic apartment offers a peaceful and bright living space. Built in 2022 within a small PPE of 8 apartments, very well maintained and equipped with an elevator, it combines modernity, comfort, and sustainability thanks to its heat pump heating and photovoltaic panels. Interior spaces With a living area of 137 m² and a total weighted area of 157 m², this spacious apartment seduces from the entrance with its well-arranged distribution hall leading to a superb parental suite consisting of a bedroom, dressing room, private bathroom, and balcony. Three additional large bedrooms offer all the necessary comfort for a family or couple wishing to have perfect spaces to accommodate children, an office, or a guest room.Two other bathrooms complete this property: a modern bathroom equipped with a washing and drying column, as well as an independent bathroom. Living space and terrace The main living area is distinguished by its open, elegant, and fully equipped kitchen, giving onto a vast living room and dining room. This space of over 40 m², bathed in natural light, invites relaxation and conviviality. From the living room, you access a south-facing terrace, offering an unobstructed view of nature and an electric awning. This outdoor space is a real asset for enjoying the surrounding calm and panorama. Comfort and amenities This property stands out for its high-quality finishes, luminosity, and modern equipment. The recent PPE guarantees rigorous maintenance and excellent management, while the heat pump heating system associated with photovoltaic panels ensures high energy efficiency and reduced charges. Annexes and parking The apartment also has a private cellar, a garage, and a covered parking space, offering all the necessary comfort for daily life.This new 2022 attic combines modernity, space, and energy performance, in a green and peaceful setting, just a stone's throw from the center of Courgenay. Contact us today to organize a visit and discover this bright property.

1 / 11
9 rooms376m²CHF 450,000.–
Rue des Clavières 15, 2926 Boncourt

Construisez votre vision Deux maisons à terminer dans un écrin de verdure

À seulement une minute à pied de la frontière française, ces deux maisons jumelées actuellement en construction offrent une opportunité unique pour des investisseurs ou pour des acquéreurs souhaitant finaliser et personnaliser leur projet dans un environnement rural et paisible. Chaque maison se développe sur deux niveaux de 94 m², offrant ainsi 188 m² de surface habitable par unité, soit 376 m² au total. Rez-de-chaussée : cuisine ouverte sur salle à manger, WC, réduit, accès direct au jardinÉtage : 3 chambres et une salle de bainLes escaliers intérieurs ne sont pas encore construits : leur conception et leur réalisation sont à la discrétion de l'acheteur.Les parcelles mesurent 320 m² (n°15) et 312 m² (n°15A), pour un total de 631 m².Entourées de champs agricoles et de nature, ces maisons bénéficient d'un cadre de vie exceptionnellement paisible un véritable coin de paradis pour les amoureux de verdure, ou une belle opération locative à fort potentiel.Seltene Investitionsmöglichkeit Zwei Doppelhaushälften im RohbauNur eine Gehminute von der französischen Grenze entfernt, befinden sich diese beiden im Bau befindlichen Doppelhaushälften in einer ruhigen, ländlichen Umgebung ideal für Investoren oder Käufer, die ein Projekt nach ihren eigenen Vorstellungen vollenden möchten.Jedes Haus verfügt über zwei Etagen à 94 m² und bietet somit 188 m² Wohnfläche pro Einheit, insgesamt 376 m².Geplante Raumaufteilung laut Bauplänen:Erdgeschoss: Offene Küche mit Essbereich, WC, Abstellraum, Zugang zum GartenObergeschoss: 3 Schlafzimmer und ein BadezimmerDie Innen-Treppen sind noch nicht installiert Gestaltung und Ausführung liegen im Ermessen des Käufers.Die Grundstücke umfassen 320 m² (Nr. 15) und 312 m² (Nr. 15A).Inmitten von Feldern und Natur gelegen, bieten diese Häuser eine seltene Ruheoase perfekt für Naturliebhaber oder als rentable Mietinvestition. Unique investment opportunity Two semi-detached houses to finishJust one minute's walk from the French border, these two semi-detached houses under construction offer a unique opportunity for investors or future owners looking to complete and customize their own project in a peaceful, rural setting.Each house spans two floors of 94 m², giving 188 m² of living space per unit, or 376 m² in total.Planned layout according to current construction plans:Ground floor: open kitchen with dining area, WC, storage room, direct garden accessFirst floor: 3 bedrooms and a bathroomThe internal staircases have not yet been built Their design and construction are at the buyer's discretion.Land plots are 320 m² (no. 15) and 312 m² (no. 15A).Surrounded by farmland and greenery, this location is a true slice of paradise ideal for nature lovers or a strong rental investment in a tranquil, cross-border setting.

Travel time
-
1 / 11
6 rooms178m²CHF 499,000.–
Rue de la Gare 70, 2944 Bonfol

Grosszügige Villa an Toplage mit viel Umschwung!

Ein helles und grosszügiges Zuhause für Sie und Ihre Familie wartet darauf, von Ihnen bewohnt zu werden!Im Herzen von Bonfol, an der idyllischen Rue de la Gare 70, erwartet Sie eine gut erhaltene und gepflegte Liegenschaft aus dem Jahr 1982. Das Haus verfügt über sechs Zimmer und eine helle Atmosphäre. Die Liegenschaft kann problemlos als Zweifamilienhaus konzipiert werden, da man praktisch zwei Wohnungen auf zwei Etagen besitzt.Ein Highlight ist der grosse Gartenanteil mit Sitzplatz, der Ihre Gartenträume wahr werden lässt. Der Grundriss und die Anordnung der Räume vermitteln ein luftiges und grosszügiges Wohngefühl. Der grosse Wintergarten mit seinen hohen Decken lädt zum Verweilen ein und kann auch ideal als Atelier genutzt werden.Das Raumangebot präsentiert sich wie folgt:- 6 Zimmer mit insgesamt 178 m² Wohnfläche- sehr viel Umschwung mit grosszügigem Sitzplatz und grossem Garten- moderne Küche mit Kochinsel und amerikanischem Kühlschrank- Wintergarten- 2 Nasszellen- Bodenheizung im Ess- und Wohnbereich- Terrassensitzplatz- Photovoltaikanlage und Wasserenthärtungsanlage- separater Keller - nahe SchulhausWir freuen uns, Ihnen dieses familienfreundliche, schöne Einfamilienhaus persönlich zeigen zu dürfen - nehmen Sie mit uns Kontakt auf!**********************************************************************************************Une charmante maison pour vous et votre famille n'attend que vous pour être découverte !Au coeur de Bonfol, dans l'idyllique rue de la Gare 70, vous attend une propriété bien entretenue datant de 1982. La maison dispose de six pièces et d'une atmosphère lumineuse. L'immeuble peut être conçu sans problème comme une maison pour deux familles, car on possède pratiquement deux appartements sur deux étages.L'un des points forts est la grande partie du jardin avec une place assise, qui permet de réaliser vos rêves de jardinage. Le plan et la disposition des pièces donnent un sentiment d'espace et d'aération. Le grand jardin d'hiver avec ses hauts plafonds invite à la détente et peut également être utilisé de manière idéale comme atelier.L'espace disponible se présente comme suit :- 6 pièces avec une surface habitable totale de 178 m²- cuisine moderne avec îlot de cuisson et réfrigérateur américain- jardin d'hiver- 2 salles d'eau- chauffage au sol dans la salle à manger et le salon- place assise en terrasse- installation photovoltaïque et adoucisseur d'eau- cave séparéeNous nous réjouissons de pouvoir vous montrer personnellement cette belle maison individuelle idéale pour les familles - contactez-nous !Une charmante maison pour vous et votre famille n'attend que vous pour être découverte !Au coeur de Bonfol, dans l'idyllique rue de la Gare 70, vous attend une propriété bien entretenue datant de 1982. La maison dispose de six pièces et d'une atmosphère lumineuse. L'immeuble peut être conçu sans problème comme une maison pour deux familles, car on possède pratiquement deux appartements sur deux étages.L'un des points forts est la grande partie du jardin avec une place assise, qui permet de réaliser vos rêves de jardinage. Le plan et la disposition des pièces donnent un sentiment d'espace et d'aération. Le grand jardin d'hiver avec ses hauts plafonds invite à la détente et peut également être utilisé de manière idéale comme atelier.L'espace disponible se présente comme suit :- 6 pièces avec une surface habitable totale de 178 m²- cuisine moderne avec îlot de cuisson et réfrigérateur américain- jardin d'hiver- 2 salles d'eau- chauffage au sol dans la salle à manger et le salon- place assise en terrasse- installation photovoltaïque et adoucisseur d'eau- cave séparéeNous nous réjouissons de pouvoir vous montrer personnellement cette belle maison individuelle idéale pour les familles - contactez-nous !

Travel time
-
1 / 18
8 rooms160m²CHF 510,000.–
Chemin de la Louvière 147, 2875 Montfaucon

Family house located in a very quiet residential area with a beautiful view of the Chasseral

DESCRIPTION Very well located, in a quiet and sunny area, this family house was built in 1968 on a 733 m2 plot. This house has a family home and a studio. Two small chalets are part of this property, including a log cabin currently used as a DIY workshop. There is a possibility to create a large vegetable garden. This building is equipped with solar panels – approx. 19 m2. Note that renovation work should be considered. GROUND FLOOR – UPPER LEVEL 1 entrance hall of 2.90 m2 1 distribution hall of 12.50 m2 opening onto: 1 large living/dining room with a stove of 45.30 m2 with a small unheated veranda of 3.70 m2 1 fitted kitchen of 8.50 m2 (ceramic plates, oven, fridge with small freezer) 1 bathroom with bathtub, sink and toilet of 5.10 m2 1 bedroom of 7.80 m2 with two large built-in wardrobes 1 large bedroom of 16.50 m2 GROUND FLOOR – LOWER LEVEL 1 distribution corridor of 13.10 m2 giving access to the studio, bedrooms, technical room and cellar 1 storage room under the stairs of 1.50 m2 STUDIO • 1 kitchen of 4.40 m2 • 1 bedroom of 13.10 m2 with access to the garden • 1 bedroom of 10.40 m2 • 1 bathroom with bathtub, sink and toilet of 3.70 m2 1 bedroom of 9.10 m2 1 bedroom of 8.00 m2 with a door leading to the garden 1 technical room of 4.00 m2 with an oil heater 1 cellar of 6.90 m2 1 room with two plastic tanks of 2,000L and 1,500L of 9.40 m2 GARAGE 1 garage of 14.90 m2 OLD LOG CABIN (147A) 1 DIY workshop of 63 m2 SHED – GARDEN HUT (147B) 1 garden hut of 32 m2

Travel time
-
1 / 13
CHF 420,000.–
au village 63, 2904 Bressaucourt

Former Restaurant de l'Ange - Character property with potential

In the heart of the charming village of Bressaucourt, this iconic property awaits its new owners to write a new page in its history.Formerly known as Restaurant de l'Ange, this character property develops rare volumes and offers a multitude of possibilities: large family home, independent activity, guest rooms, artisanal project, or even the renovation of a prestige property.Built on a generous plot of 2'424 m², this building will seduce lovers of beautiful stones and renovation enthusiasts looking for an authentic property.A property with impressive volumesFrom the entrance, the charm operates with its many bright rooms, high ceilings, solid wood floors, and carefully preserved original elements.The former restaurant area offers several magnificent reception rooms with an impressive stone fireplace, an exposed wooden ceiling, and natural stone walls that convey a warm and authentic atmosphere.The living area includes large living rooms, several bedrooms, a spacious bathroom, and many spaces that can be rethought according to your desires.In addition, there are: • a large barn offering an exceptional volume; • old stables full of character; • several storage rooms and outbuildings; • a huge attic that can be easily converted; • cellars and technical rooms. The important volumes allow for many projects to be imagined: • creation of a vast family home; • living with professional activity; • transformation into several apartments (subject to municipal authorizations); A building to reinventThis property requires renovation work, but it offers a remarkable basis thanks to its structure, generous volumes, and unique character. The future owners will have the opportunity to reveal all the potential of this historic place.

Travel time
-
1 / 13
6.5 rooms209m²CHF 1,082,000.–
Chemin des Cras 21, 2900 Porrentruy

Architect's house with 6.5 rooms in Porrentruy

Bright architect's house with 6.5 rooms on a beautiful plot of 1'156 m2.This rare property, located in the heights of the town of Porrentruy in a quiet residential area, comprises approximately 209.50 m2 on 3 floors and includes:On the ground floor • 1 entrance hall - distribution of approximately 14.00 m2 with vestibule • 1 kitchen of approximately 12.00 m2 open to the living room and with access to a covered terrace of approximately 16.50 m2 • 1 living room - salon of approximately 50.00 m2 with fireplace and access to the outside • 1 separate toilet of approximately 2.50 m2 with sink • 1 parental bedroom of approximately 13.50 m2 with bathroom of approximately 5.00 m2 including bathtub, toilet and sink with double basin • 1 laundry room of approximately 8.00 m2 On the first floor • 1 distribution hall of approximately 10.00 m2 • 2 bedrooms of approximately 14.00 m2 • 1 bedroom of approximately 13.00 m2 • 1 gallery - mezzanine of approximately 17.00 m2 • 1 bathroom of approximately 5.00 m2 with shower, toilet and sink with double basin In the basement • 1 distribution corridor of approximately 4.50 m2 • 1 laundry room - heating room and storage room of approximately 31.50 m2 • 1 bomb shelter of approximately 8.00 m2 • 1 natural cellar Completed by the following amenities: • covered terrace of approximately 16.50 m2 with sunshade • double garage of approximately 31.50 m2 with electric gate control • outside parking spaces • large lawn and wooded area • various ornamental plantings Municipality of Porrentruy (www.porrentruy.ch)The district capital of Porrentruy with nearly 7,000 inhabitants is ideally located in the center of the Ajoie and close to the cantonal capital, Delémont.The inhabitants of Porrentruy, called "Bruntrutains", have all the amenities (nursery, kindergartens, primary, secondary and vocational schools, high school, post office, banks, doctors, dentists, various shops and restaurants, swimming pools, and the famous ice rink belonging to the HC Ajoie ice hockey club) making Porrentruy a welcoming city where it is good to live.Association life is also very present in Porrentruy, thanks to its many cultural and sports associations. History enthusiasts will also find their happiness in the old town of Porrentruy with its magnificent castle and ramparts.

Travel time
-
1 / 17
10.5 rooms350m²CHF 895,000.–
Bout dessus 35, 2718 Lajoux (JU)

Typical Franches-Montagnes farm

Typical Franches-Montagnes farm, with its two-sloped roof, built in 1625. You will be seduced by the number of magnificent details still preserved. This building offers a multitude of possibilities for renovations. Located in the very beautiful village of Lajoux, it will seduce nature and animal lovers. This farm includes: • 1 apartment with 5 ½ rooms • 1 apartment with 5 rooms • 1 very large common area • 1 barn This peasant house is listed in the cultural heritage of the Jura. The farm garden in front of the house is a wealth of our heritage. WEST APARTMENT (apartment realized in 1990)Ground floor1 entrance with wall cupboard of 3.90 m21 fully equipped kitchen of 9.10 m2 (ceramic hob, large fridge with freezer, oven, dishwasher) open to:1 living/dining room with a stove of 47.00 m2 with access to the outside1 bathroom with shower, sink and toilet of 3.40 m2 Large terrace with chimneyA chicken coop First floor1 distribution corridor of 9.70 m2 open to1 office of 13.50 m21 small storage room of 3.00 m21 parental bedroom with sloping ceiling of 18.70 m2 with wall cupboards1 room of 11.50 m2 with wall shelves1 room with sloping ceiling of 11.30 m21 bathroom with bathtub, sink and toilet of 8.20 m2 This is a large, bright apartment in excellent condition. SOUTHEAST APARTMENT (original accommodation with individual access)Ground floor1 entrance corridor of 8.00 m2 with a storage room of 4.75 m21 non-equipped kitchen of 11.10 m21 bathroom with bathtub, sink and toilet of 4.00 m21 living room with a beautiful "kuntch" in blue of 24.90 m21 lounge with wood paneling of 13.00 m2 with 3 wall cupboards and a very beautiful wooden staircase leading to the first floor First floor1 room of 18.40 m2, giving access to a room of about 15.00 m21 room of 29.20 m2 Note that this apartment has beautiful, preserved details: wood paneling on the ceilings, wood paneling on the walls, "kuntch" in perfect condition, parquet floors, etc. COMMON AREAS - CENTRAL/COMMUNAL ZONE1 distribution corridor with a Culligan water softener of 54.00 m21 technical/laundry room of 9.00 m2, including: • 1 oil-fired boiler with condensation and 1 hot water tank of 300 L • 1 washing machine and 1 large sink with access to the terrace.1 room for the water tank and storage room of 12.40 m2, including:3 plastic water tanks of 2'000 L1 old, vaulted kitchen of about 35.60 m21 room of 15.40 m2 CELLARS2 vaulted cellars from the period of 18.90 m2 and 7.20 m2 BARN1 disused barn of about 194.00 m2, height under the main ridge of about 6.90 m. SITUATION15 km from Saignelégier, the main town of the Franches-Montagnes23 km from Delémont30 km from Biel69 km from Basel ***AT YOUR ENTIRE DISPOSAL TO ORGANIZE A VISIT***

Travel time
-
1 / 17
16.5 roomsCHF 1,200,000.–
Le Bourg 33, 2950 Courgenay

Rental income building with a constructible plot of approximately 550 m2

Located in the commune of Courgenay, this building benefits from an environment close to amenities and road and public transport axes.The building, totally renovated in 2023, consists of several apartments offering functional and bright surfaces. All the accommodations have outdoor spaces, which is a real asset for tenants. A common laundry room and storage spaces (bicycles) complete the property.On the ground floor, a 2-room apartment of approximately 41 m² proposes a living room with kitchen, a bedroom, and a bathroom with shower and WC, with direct access to an outdoor space. A 3-room apartment of approximately 61 m² includes a living room with kitchen, two bedrooms, a bathroom with shower and WC, as well as an outdoor area.On the first floor, a 3-room apartment of approximately 55 m² consists of a living room with kitchen, a bedroom, and a bathroom with shower and WC, with a green space. A second 3-room apartment of approximately 75 m² offers a living room with kitchen, two bedrooms, a bathroom with bathtub, separate WC, and an outdoor space.On the second and last floor, a spacious 4.5-room attic apartment of approximately 130 m² has a large living room with open kitchen, a parental suite with bathroom (shower and WC), two additional bedrooms, as well as a second bathroom with shower and WC.Thanks to its configuration and the diversity of the accommodations offered, this building represents an interesting opportunity for a rental investment. All the lots are currently rented.Without contractual value.

Travel time
-
1 / 13
6.5 rooms200m²CHF 915,000.–
Les Vieilles Oeuches 7, 2950 Courgenay

Spacious single-family house with 6.5 rooms in Courgenay with independent professional space

Comfortable family house with 6.5 rooms and independent professional space on a beautiful plot of 711 m2.Located in Courgenay in a quiet residential area and close to all amenities, in the heart of Ajoie, this house of about 200.86 m2 on 2 floors includes:On the ground floor • 1 entrance hall of about 6.63 m2 with wardrobe • 1 open kitchen to the living room of about 30.62 m2 with access to a covered terrace of about 31.68 m2 • 1 living room of about 17.24 m2 • 1 bathroom of about 3.65 m2 with WC - shower - sink • 1 technical room of about 7.84 m • 1 covered terrace of about 31.68 m2 with skylight Professional space with independent entrance • 1 workspace of about 19.16 m2 • 1 workspace of about 12.42 m2 • 1 bathroom of about 4.26 m2 with shower - WC - sink On the floor • 1 distribution corridor of about 11.23 m2 • 1 parental bedroom of about 21.87 m2 with direct access to the bathroom • 1 bathroom of about 7.98 m2 with Italian shower - WC - sink with double basin • 1 bedroom of about 17.29 m2 • 2 bedrooms of about 12.25 m2 • 1 bedroom of about 10.14 m2 • 1 laundry room of about 6.01 m2 Completed by the following amenities: • carport of about 37.13 m2 allowing the parking of two vehicles • storage room of about 15.69 m2 • outdoor parking spaces • garden shed • jacuzzi • flat, grassy and wooded land • various paving and ornamental plantings Municipality of Courgenay (www.courgenay.ch)Located in the center of the Ajoie district, the municipality of Courgenay includes the hamlet of Courtemautruy and is just a few minutes from its capital Porrentruy. The 2,393 inhabitants of the largest Ajoie village benefit from all the necessary infrastructure (nursery, UAPE, school, doctor, post office, hotels, numerous shops and restaurants) for a pleasant daily life.Mobility is ensured by a train line and buses, and you can reach the highway entrance in less than 2 minutes, allowing you to quickly reach Delémont, the capital of the canton of Jura.Industrial and artisanal activity, mainly located in two dedicated areas on the outskirts of the village, ensures economic dynamism in the municipality.Close to nature, Courgenay is a green municipality that also offers a wide range of local, cultural and sports associations, making the village a place where it is good to live.

Travel time
-
1 / 15
794m²CHF 3,060,000.–
Rue des Cloutiers 1, 2853 Haute-Sorne

Rental Property "Turnkey" (2019) – 100% Let – Courfaivre Centre

A strategic acquisition in the heart of Courfaivre (JU) Located at Rue des Cloutiers 1, this building with 11 apartments represents a preferred investment opportunity for a demanding investor. Having undergone a comprehensive renovation in 2019, it combines the performance of a quasi-new building with the security of a controlled rental status.The advantages for a sustainable investment: • Secured income & low vacancy: With an occupancy rate of 100% and a history of stable tenants, the building generates an immediate and regular cash flow. The low turnover rate testifies to the adequacy of the rents with the local market. • No planned work: The comprehensive renovation of 2019 (peripheral insulation, roof, technique) guarantees long-term management transparency. The building meets current energy standards (PAC heating). • Flexible exit strategy: The object is already constituted as PPE (Property by Floors), offering the necessary liquidity to manage your assets step by step or in one piece according to your future goals. Key financial indicators: • Selling price: CHF 3'060'000.- • Net rental status: CHF 153'720.- / year • Gross yield: 5.02% Typology and composition (11 apartments + 6 parking spaces): An optimal risk distribution thanks to a varied typology, from 2.5-room apartments to family-friendly duplex apartments: • Ground floor: 2 x 2.5 rooms + 1 x 4.5 rooms • 1st floor: 4 x 2.5 rooms • Attic: 2 x 2.5 rooms + 2 magnificent 3.5-room duplex apartments • Parking: 6 outdoor parking spaces Location: "Prime" location in the center of the village, ensuring constant attractiveness for tenants. Shops at 50m, public transport in immediate proximity, and quick access to Delémont (5 minutes).Complete investor dossier (leases, plans, statements) available upon request.

Loïc Guerne

Loïc Guerne

Courtier immobilier

Travel time
-
1 / 13
7.5 rooms210m²CHF 650,000.–
rue des forgerons 6, 2942 Alle

Character house with convertible barn in Alle

Historic charm, generous volumes and great potential for evolutionBuilt in 1800 in the heart of the charming village of Alle, this character house combines the charm of yesteryear with future potential. Renovated with care in the early 2000s, it harmoniously marries authenticity, generous volumes and noble materials.Its architecture evokes the elegance of a small manor while preserving the rustic charm of a farmhouse from the time. Its high ceilings, exposed beams and antique fireplace make it a unique property on the Jura market.The house consists of the following rooms:On the ground floor: • Livable hall - 7.5 m² • Spacious living room - 61.0 m², with fireplace and direct access to the garden • Independent kitchen - 14.8 m², functional and convivial • Bedroom 1 - 15.2 m² • Bedroom 2 - 10.0 m² • A laundry room • A garage, a workshop, a wine cellar, a storage room Upstairs • Living gallery - 8.7 m², perfect for reading corner or office • Bedroom 3 - 15.2 m² • Main bedroom - 28.1 m², bright and spacious, ideal for parental suite • Heating room. The current heating is ensured by an electric boiler. Replacing it with a heat pump would not only significantly improve the energy efficiency of the house but also free up a considerable space upstairs, offering the possibility of creating an additional bedroom or office according to your needs. The property extends over a flat and wooded area of 1,350 m² with a covered terrace of 24 m², guaranteeing intimacy, greenery and tranquility.This beautiful outdoor space offers many possibilities for development: landscape garden, terrace, playground or relaxation area.Adjacent to the house, a barn in excellent condition offers a surface equivalent to the already inhabited part, representing considerable potential for development.Development of a professional space or workshopExtension of the living space for a family project

Travel time
-
1 / 13
4.5 rooms137m²CHF 345,000.–
Sur Haute-Rive 1, 2950 Courgenay

Beautiful semi-detached house with 4.5 rooms in Courgenay

Family semi-detached house with 4.5 rooms on a plot of 415 m2.Located in a residential area of the village of Courgenay, close to all amenities and the train station, this semi-detached house of approximately 137.90 m2 on 3 floors includes:On the ground floor • 1 entrance hall of approximately 3.31 m2 • 1 kitchen of approximately 6.00 m2 • 1 living room of approximately 47.20 m2 with access to a terrace • 1 separate toilet of approximately 2.00 m2 with sink On the first floor • 1 distribution hall of approximately 10.73 m2 • 1 parental bedroom of approximately 16.10 m2 • 1 bedroom of approximately 12.08 m2 • 2 bedrooms in a row of approximately 15.60 m2 • 1 bathroom of approximately 4.18 m2 with bathtub, toilet and sink In the basement • 1 available room of approximately 20.71 m2 • 1 laundry room of approximately 17.85 m2 with shower and outdoor access • 1 cellar of approximately 7.32 m2 Completed by the following amenities: • terrace • individual garage • communal bicycle room • reduced space in communal area • flat, grassy and wooded plot Municipality of Courgenay (www.courgenay.ch)Located in the center of the Ajoie district, the municipality of Courgenay includes the hamlet of Courtemautruy and is just a few minutes from its capital Porrentruy. The 2,455 inhabitants of the largest village in Ajoie benefit from all the necessary infrastructure (nursery, UAPE, school, doctor, post office, hotels, numerous shops and restaurants) for a pleasant daily life.Mobility is ensured by a train line and buses, and you can reach the highway entrance in less than 2 minutes, allowing you to quickly reach Delémont, the capital of the canton of Jura.Industrial and artisanal activity, mainly located in two dedicated areas on the outskirts of the village, ensures the municipality's economic dynamism.Close to nature, Courgenay is a green municipality that also offers a wide range of local, cultural and sports associations, making the village a place where it is good to live.

Travel time
-
1 / 13
4.5 roomsCHF 650,000.–
chemin de la vasselle 1, 2942 Alle

Beautiful family home of 146 m² on a plot of 818m2 in Alle

Located in a residential area of the town of Alle, this charming individual house of 4.5 to 5.5 rooms offers approximately 146 m² of living space spread over two levels and benefits from significant renovations carried out in recent years.From the arrival, the property seduces with its excellent external presentation, its covered terrace, and its pleasant environment.The owners have notably proceeded with the renovation of the electrical system, plumbing, and sanitary facilities, the replacement of the oil heating, the installation of a wood stove, the modernization of the kitchen and bathroom, the replacement of windows, shutters, entrance door, and garage door, as well as the installation of photovoltaic panels.The bedrooms located on the 1st floor have also been completely renovated, offering comfortable spaces ready to be occupied.The entire house is equipped with triple-glazed windows, except for the garage, laundry room, heating room, and cellar, which have double-glazed windows.DistributionGround floor • Entrance hall • Modern fully equipped kitchen with dining area • Dining room • Bright living room with wood stove • Bedroom • Contemporary bathroom with Italian shower • Direct access to the covered terrace 1st floor • Large fully renovated parental bedroom • Fully renovated bedroom/office • Storage space in the attic • Possibility of creating an additional bedroom Basement • Garage • Cellar • Technical room/laundry room • Storage spaces

Travel time
-

Suggested properties for you based on search results

Other interesting objects