






393 results - House, chalet, rustico to buy: Canton Jura

1 / 13
4.5 roomsCHF 650,000.–
chemin de la vasselle 1, 2942 Alle

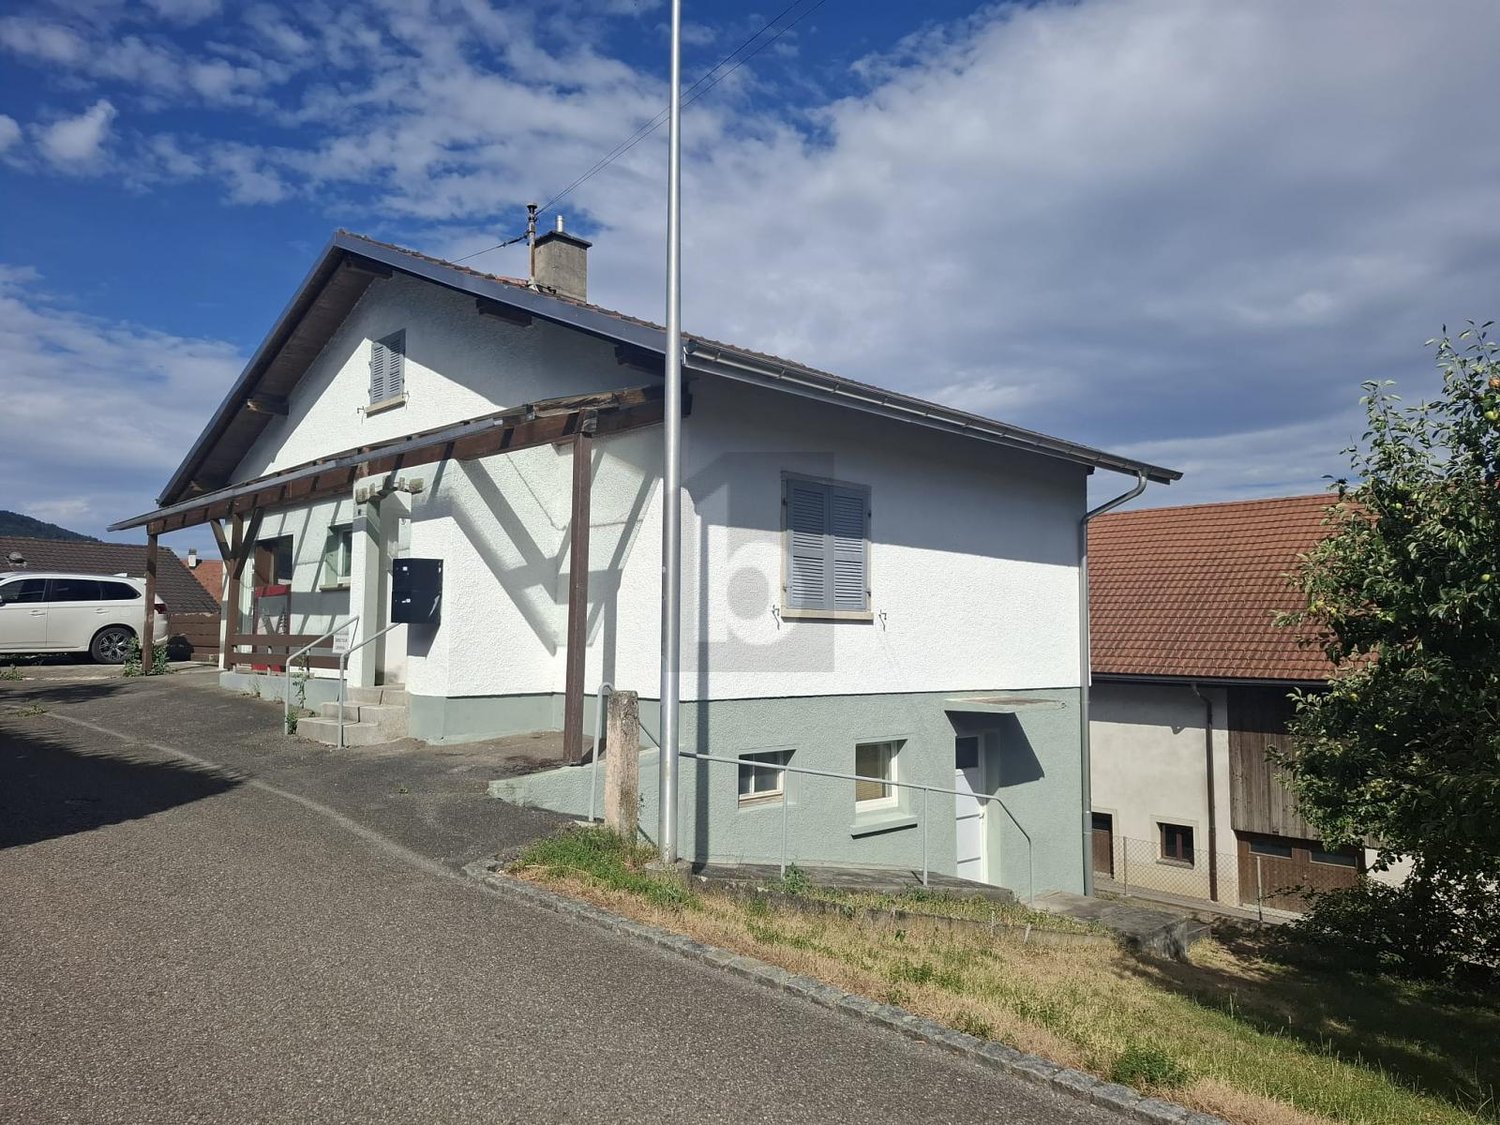
Beautiful family home of 146 m² on a plot of 818m2 in Alle

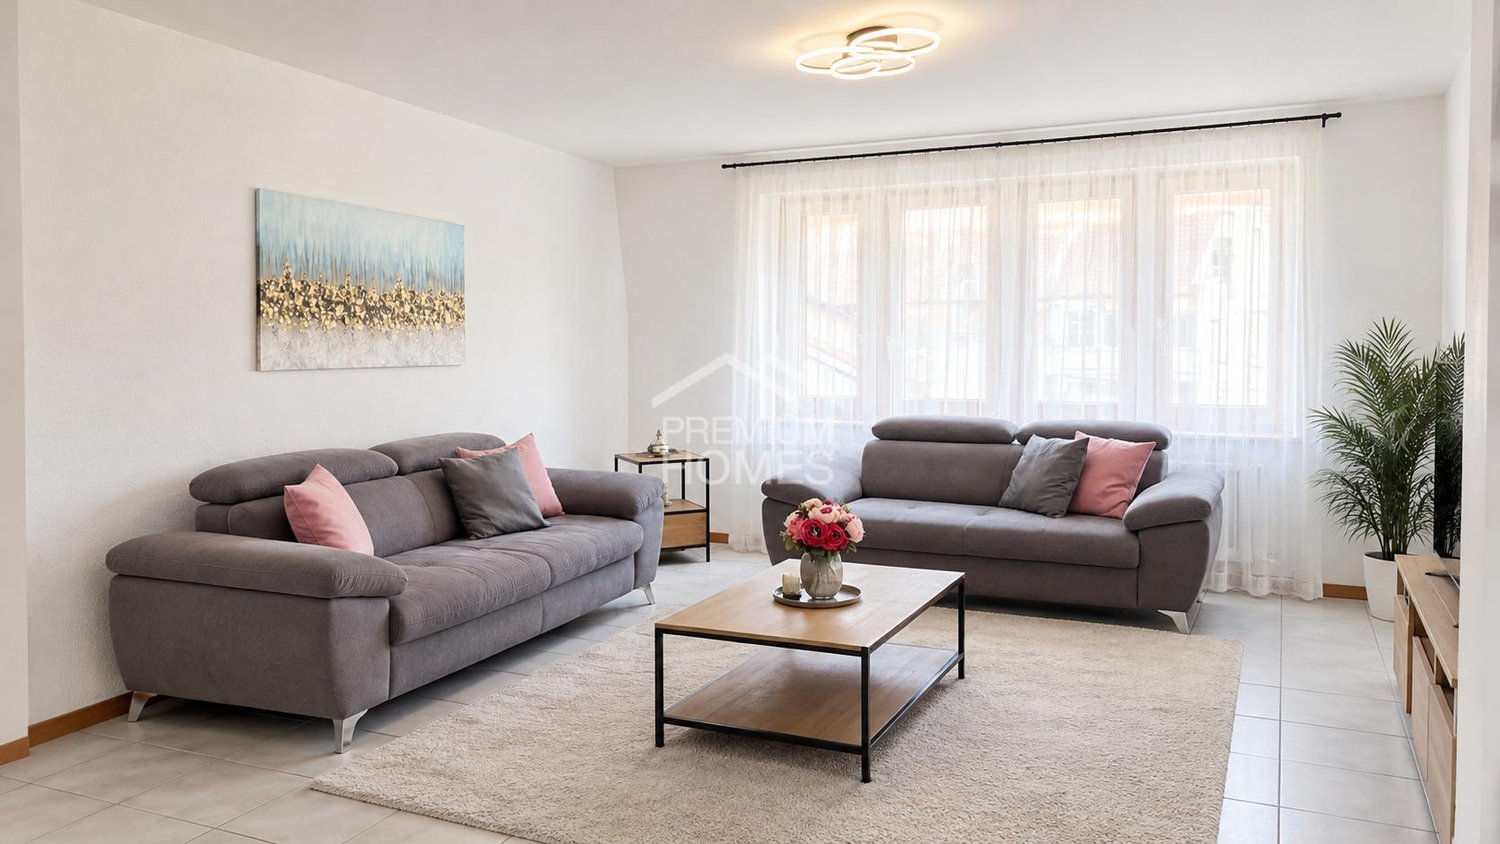
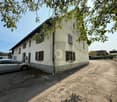
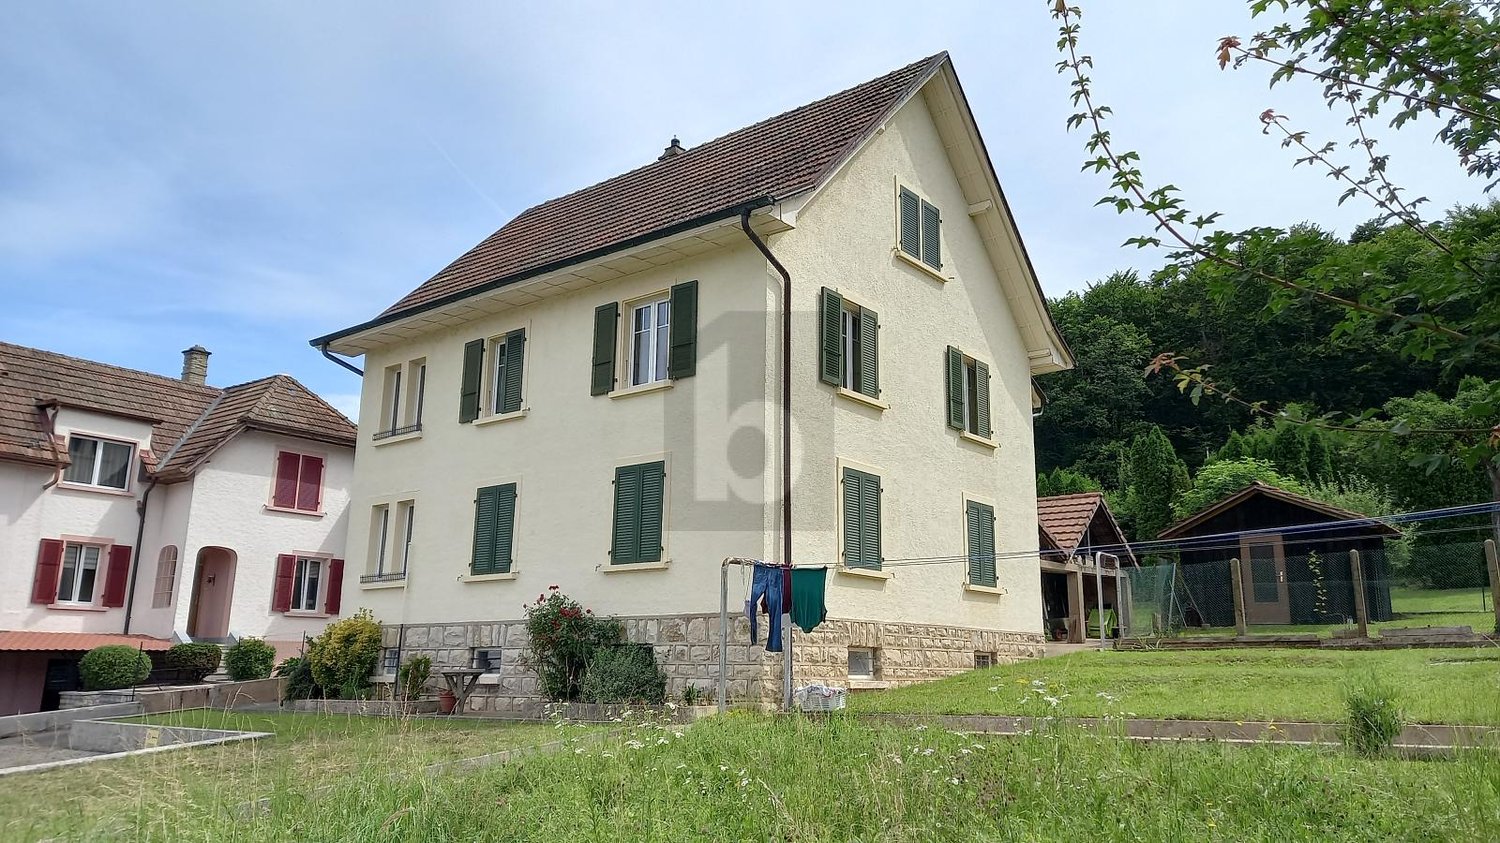
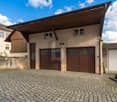
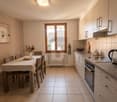
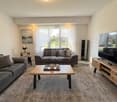
Located in a residential area of the town of Alle, this charming individual house of 4.5 to 5.5 rooms offers approximately 146 m² of living space spread over two levels and benefits from significant renovations carried out in recent years.From the arrival, the property seduces with its excellent external presentation, its covered terrace, and its pleasant environment.The owners have notably proceeded with the renovation of the electrical system, plumbing, and sanitary facilities, the replacement of the oil heating, the installation of a wood stove, the modernization of the kitchen and bathroom, the replacement of windows, shutters, entrance door, and garage door, as well as the installation of photovoltaic panels.The bedrooms located on the 1st floor have also been completely renovated, offering comfortable spaces ready to be occupied.The entire house is equipped with triple-glazed windows, except for the garage, laundry room, heating room, and cellar, which have double-glazed windows.DistributionGround floor • Entrance hall • Modern fully equipped kitchen with dining area • Dining room • Bright living room with wood stove • Bedroom • Contemporary bathroom with Italian shower • Direct access to the covered terrace 1st floor • Large fully renovated parental bedroom • Fully renovated bedroom/office • Storage space in the attic • Possibility of creating an additional bedroom Basement • Garage • Cellar • Technical room/laundry room • Storage spaces

Travel time
-
1 / 13
6.5 rooms107m²CHF 274,000.–
Route de Buix 8, 2924 Montignez

Village house with 6.5 rooms and rural area in Montignez

Family house with 6.5 rooms and rural area on a superb plot of 2'343 m2.Located in the center of Montignez, a village in the commune of Basse-Allaine, this house of approximately 107.40 m2 on 4 floors comprises:On the ground floor • 1 entrance hall of approximately 2.15 m2 • 1 living room of approximately 16.45 m2 with fireplace • 1 living room of approximately 10.14 m2 • 1 kitchen of approximately 9.69 m2 open to the living room • 1 bathroom of approximately 6.56 m2 with bathtub - shower - toilet - double sink • 1 garage of approximately 19.50 m2 On the 1st floor • 1 distribution hall of approximately 9.95 m2 • 1 parental bedroom of approximately 20.45 m2 • 1 bedroom of approximately 12.51 m2 • 1 bedroom of approximately 10.80 m2 • 1 bedroom/office in enfilade of approximately 6.96 m2 • 1 toilet of approximately 1.76 m2 with sink • 1 balcony of approximately 5.50 m2 In the basement • 1 cellar of approximately 17.25 m2 accessible from the outside In the attic • 1 attic of approximately 56.70 m2 Completed by the following amenities: • rural area on 2 levels of approximately 85.37 m2 with flooring • reduced • garage • parking spaces on the access road • lawned and wooded land • various ornamental plants Municipality of Basse-Allaine (www.basse-allaine.ch)Located in the Ajoulote countryside, the village of Montignez is part of the merged municipality of Basse-Allaine, which consists of 2 other villages and 2 hamlets. The bus line serving the municipality allows the approximately 250 inhabitants of Montignez to enjoy the amenities (shops, primary school, nursery, UAPE) offered for a comfortable daily life.The Ajoulot chief town, Porrentruy, is only 11 kilometers from Montignez and a highway interchange located less than 5 minutes away will allow you to quickly reach Delémont, the capital of the canton of Jura. Not far from the border, you will cross Alsace to reach Basel in less than an hour.Nature is at home in Montignez, with numerous hikes offered in the surrounding beautiful forests. Additionally, a pretty Canadian cabin is located just a few steps from the village. Various local, cultural and sports associations make Montignez a place where it is good to live.

Travel time
-
1 / 13
1 room270m²CHF 860,000.–
Rue du 23-Juin 17, 2800 Delémont

Mixed building in the city center of Delémont

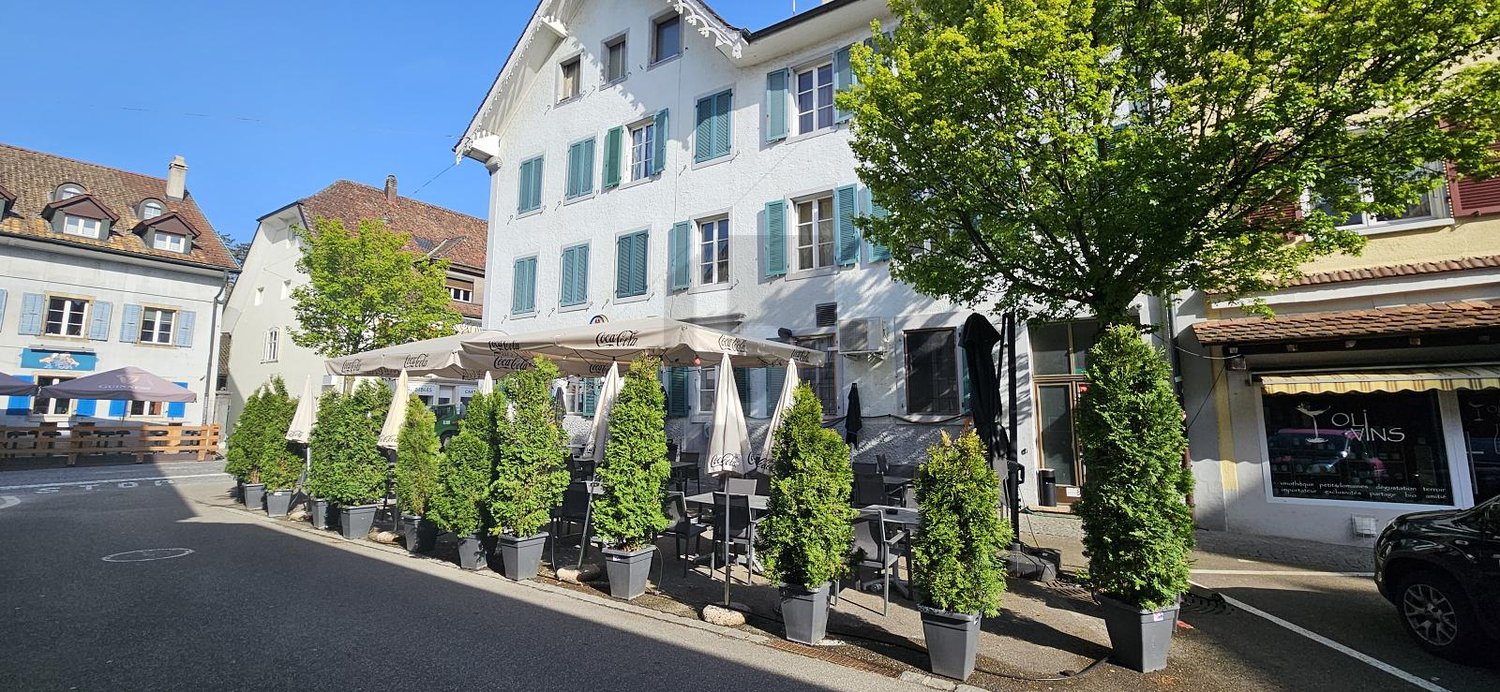
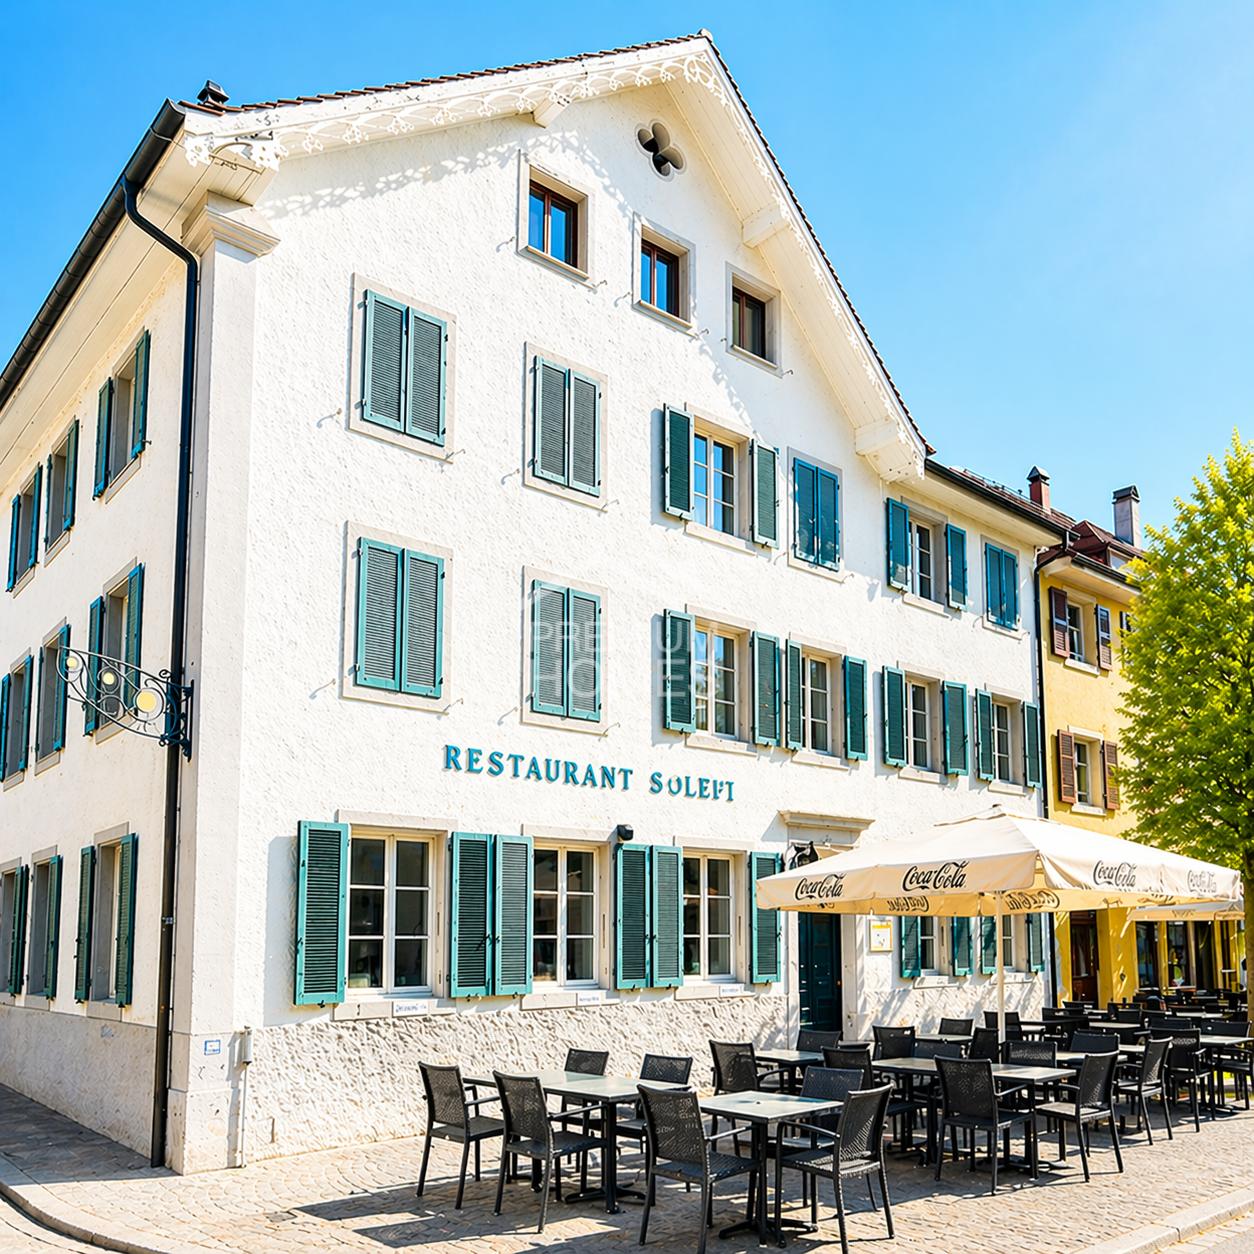
Mixed building with apartments and commercial spaces on a plot of 159 m2.Located in Delémont, in the heart of the old town and close to all amenities, this rental building of approximately 270.83 m2 on 4 floors consists of:On the ground floor, a restaurant of approximately 123.16 m2, including: • 1 café-restaurant of approximately 58.86 m2 with bar • 1 professional kitchen of approximately 19.53 m2 • 1 cellar of approximately 11.52 m2 On the 1st floor, a commercial space of approximately 72.14 m2, which can be converted into an apartment, including: • 1 staircase of approximately 13.44 m2 • 1 sanitary room of approximately 6.49 m2 with double WC and sink • 1 office of approximately 32.39 m2 with fireplace (to be renovated) • 1 office of approximately 19.88 m2 • 1 storage space of approximately 8.25 m2 • 1 storage space of approximately 5.13 m2 • 1 technical room of approximately 4.32 m2 On the 2nd floor, a 4.5-room apartment of approximately 108.79 m2, including: • 1 distribution hall of approximately 4.83 m2 • 1 distribution hall of approximately 3.52 m2 • 1 kitchen of approximately 9.50 m2 • 1 living room of approximately 31.10 m2 with fireplace (to be renovated) • 1 dining room of approximately 12.90 m2 • 1 parental bedroom of approximately 14.70 m2 • 1 bathroom of approximately 4.53 m2 with bathtub, WC, double sink • 1 bedroom of approximately 13.77 m2 • 1 shower/laundry room of approximately 5.30 m2 with shower, WC, sink • 1 storage room/cellar of approximately 8.64 m2 In the attic of approximately 249.61 m2, which can be converted, there are: • 1 staircase of approximately 10.75 m2 • 1 attic of approximately 133.27 m2 • 1 attic of approximately 69.72 m2 • 1 attic of approximately 46.62 m2 Municipality of Delémont (www.delemont.ch)The Jura capital with almost 13,000 inhabitants, the city of Delémont is the largest agglomeration in the canton of Jura.The people of Delémont have all the necessary amenities for daily life and for all stages of life. A large number of cafes, restaurants, and bars allow residents to meet and spend good times in a convivial atmosphere.The prosperity of the city is ensured by economic and industrial development in full swing. The proximity to Basel allows Delémont to benefit from numerous synergies in various fields of activity.Delémont has a rich association life with numerous cultural and sports societies. The city's leisure offer is also a highlight: disco, bowling, cinema, and recently the brand-new Théâtre du Jura, to name a few.History and architecture enthusiasts will also find their happiness in discovering the charm of Delémont's old town.

Travel time
-
1 / 17
CHF 695,000.–
Chemin des Arquebusiers 1, 2900 Porrentruy

Porrentruy, rental building with 4 units - 6.65% yield

Rental building with great potentialLocated in Porrentruy, in a neighborhood close to the center and benefiting from excellent sunlight, this building represents a good investment opportunity.The property has undergone several renovation works over the years, offering a solid basis for a project that is both rental and residential.Currently, three apartments are rented, guaranteeing an immediate return. A spacious 6.5-room duplex apartment remains to be refurbished, leaving the possibility of valorizing it according to your needs.It also has a garden, ideal for enjoying the good weather and offering a pleasant outdoor space to the occupants.Once fully rented, the building generates an annual net rental income of CHF 46'200.-. However, if the 6.5-room apartment were to be renovated, an increase in rental income could be considered. There is also the possibility of renting the workshop area, which would represent additional income potential.The building consists of: • A large storage or workshop space with direct access to the outside • A 2.5-room apartment on the lower ground floor - rented • A 4.5-room apartment on the ground floor - rented • A 6.5-room duplex apartment on the first floor • A separate annex with 2.5 rooms - rented This property is ideal for an investor or for a family wanting to combine main residence and rental income.A rare opportunity not to be missed.Some images are projections to help you better visualize the potential renovations. They are non-contractual.

Travel time
-
1 / 13
4.5 rooms137m²CHF 630,000.–
Rue du Temple 89, 2800 Delémont

Charming 4.5-room family house in Delémont

Beautiful 4.5-room family house on a lovely plot of 701 m2.Located in a quiet residential area in Delémont, close to the city center and all amenities, this house of approximately 137.34 m2 on 3 floors comprises:On the upper floor • 1 covered entrance of approximately 1.88 m2 • 1 distribution corridor of approximately 10.12 m2 • 1 kitchen of approximately 11.57 m2 • 1 living-dining room of approximately 23.97 m2 with fireplace and access to a balcony of approximately 14.71 m2 with a beautiful open view • 1 parental bedroom of approximately 19.53 m2 with access to a balcony of approximately 14.71 m2 • 1 bedroom of approximately 11.78 m2 • 1 bathroom of approximately 3.40 m2 with bathtub, WC, and sink On the lower floor • 1 hall and distribution corridor of approximately 15.91 m2 • 1 bedroom of approximately 18.45 m2 • 1 laundry room and heating room of approximately 11.70 m2 with shower • 1 cellar of approximately 10.92 m2 • 1 garage of approximately 14.72 m2 In the attic • 1 attic of approximately 81.40 m2, which can be converted and currently has an unheated room Completed by the following amenities: • garden gazebo • access to the garage with parking spaces • lawn and trees • various ornamental plants Municipality of Delémont (www.delemont.ch)Capital of the Jura with nearly 13,000 inhabitants, Delémont is the largest agglomeration in the canton of Jura.The inhabitants of Delémont have all the necessary amenities for daily needs and for all stages of life. A large number of cafes, restaurants, and bars also allow residents to meet and spend good times in a convivial atmosphere.The prosperity of the city is ensured by economic and industrial development in full swing. The proximity to Basel allows Delémont to benefit from numerous synergies in various fields of activity.Delémont has a rich association life with numerous cultural and sports associations. The city's leisure offer is also a strong point: disco, bowling, cinema, and recently the brand-new Jura Theater, to name just a few.History and architecture enthusiasts will also find their happiness when discovering the charm of Delémont's old town.

Travel time
-
1 / 13
7.5 roomsCHF 675,000.–
route de courgenay 10, 2952 Cornol

Family house with two 3.5-room apartments and three garages

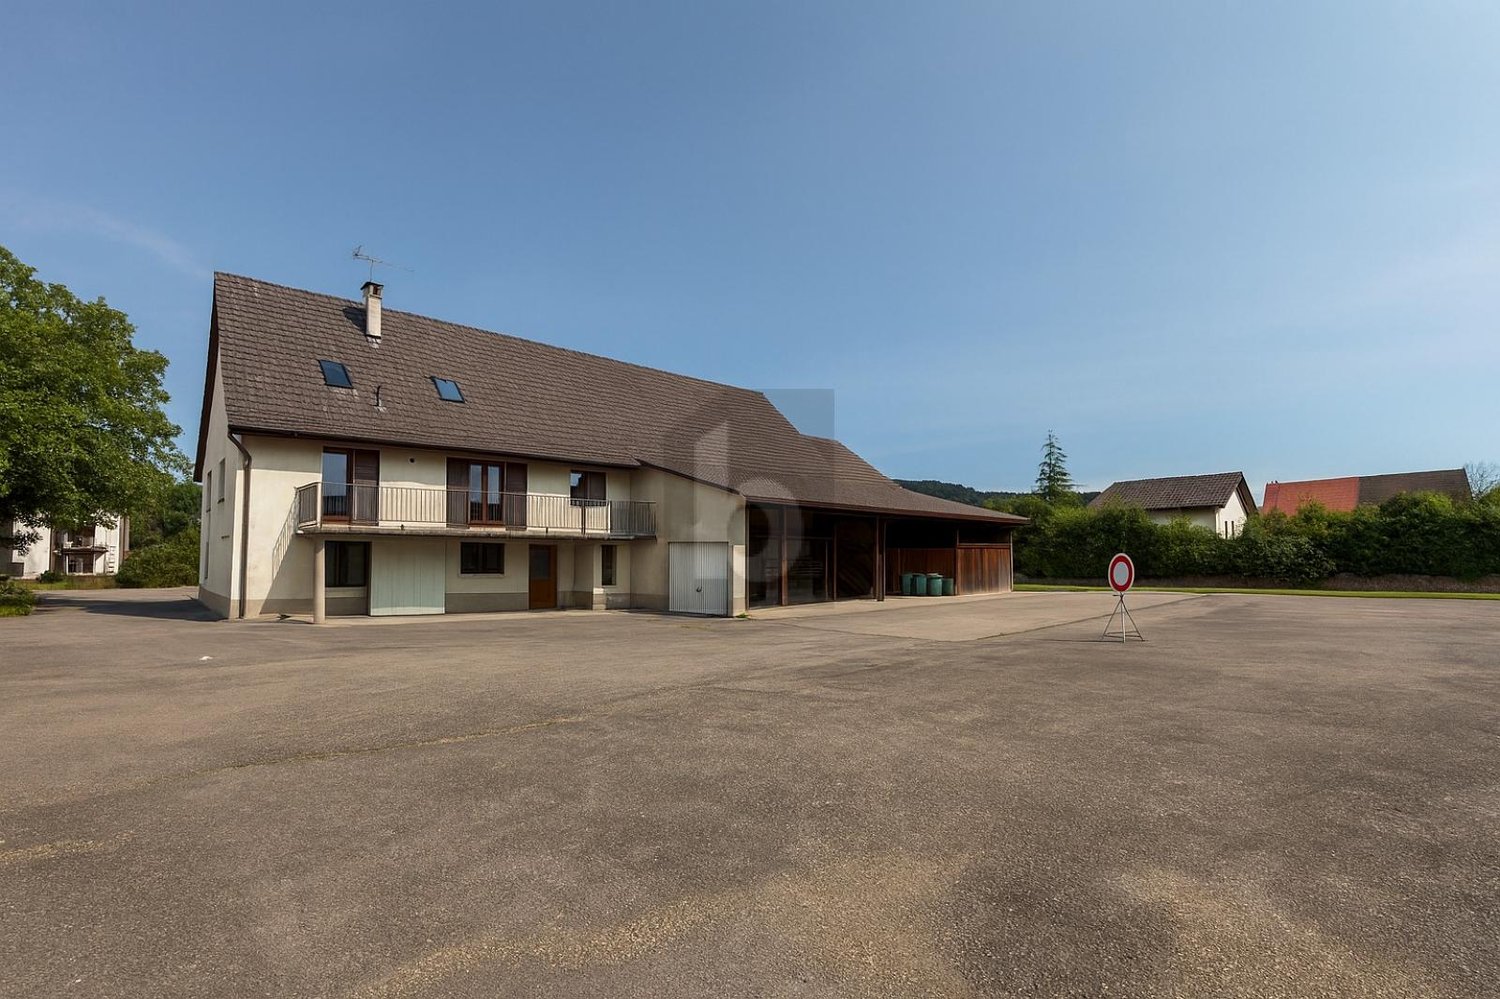
Ideal location for this beautiful family house situated on a 1'587m2 plot. This property offers not one, but two 3.5-room apartments, perfect for a large family or as an investment in rental property.Main features: • Two 3.5-room apartments: Each apartment has an entrance hall, its own spacious living area including a bright living room, a fitted kitchen, two comfortable bedrooms, and a bathroom (bathtub or shower/WC/sink). Each apartment has its own private cellar. A shared laundry facility is available for both apartments. • Plot of 1'587m2: Enjoy a large outdoor space for relaxation, family activities, or even gardening projects. • Three garages: Offering ample space for parking and storage, these three garages are a real asset for this property. Other benefits: • Practical location: Close to amenities such as schools, public transport, and shops, while offering a peaceful setting for a fulfilling family life. • Attractive rental potential: With two separate apartments, this property is currently fully rented (ground floor: CHF 1'340.- including charges / 1st floor: CHF 1'200.- including charges). • Well-maintained: This house has been well-maintained, offering a ready-to-move-in home without requiring major renovations. • Solar panels Do not miss this unique opportunity to acquire a versatile and full-of-potential house. Contact us today to organize a visit and discover all that this exceptional property has to offer!

Travel time
-
1 / 31
11 rooms227m²CHF 365,000.–
Les Obermattes 12, 2828 Montsevelier

Large building comprising 2 apartments with 5.5 rooms

Les Obermattes 12, 14 and 15a in MontsevelierThis large building, which in reality consists of 2 separate houses, has the chance to have an excellent potential to be exploited.Les Obermattes 12 – 5.5 rooms - Living area 106 m² Ground floor: entrance hall of 6.6 m², fitted and habitable kitchen of 16.6 m², living/dining room of 20.4 m², bathroom of 10 m² with bathtub, sink and WC equipped with a washing machine.1st floor: 2 communicating bedrooms of 17.2 m² and 10.8 m², distribution hall of 2 m², 2 other communicating bedrooms of 11.4 m² and 10.3 m².2nd floor: attic with a usable area of 60 m².Les Obermattes 14 – 5.5 rooms - Living area 121 m² Ground floor: entrance hall of 6.2 m², open room that can be converted into an office or storage room of 7.3 m², fitted and habitable kitchen of 11.9 m², distribution hall of 3 m², living/dining room of 21 m², reduction of 1.5 m², laundry/technical room of 14.7 m² with access to the outside, room of 4 m² with oil tank with a capacity of 1'500 liters.1st floor: parental bedroom of 14.7 m², bathroom with bathtub, sink and WC of 3.9 m², distribution hall of 8.5 m², 3 bedrooms of 14.3 m² each.2nd floor: attic with a usable area of 60 m².Outdoor facilities2 covered parking spaces for cars of 28 m², bicycle and storage room of 13.8 m², garden shed of 15 m² located in an orchard, nice green area.Thanks to its south-facing orientation, it also benefits from guaranteed sunshine throughout the day.

Travel time
-
1 / 13
6.5 rooms180m²CHF 650,000.–
cour aux-moines 2, 2900 Porrentruy

Charming old house with renovation - Beautiful volumes and garage

Located in a quiet and residential street, this fully renovated old house from 2012 and connected to the district heating network in 2020 seduces with its charm and generous volumes. It is particularly highlighted by a beautiful interior wooden staircase harmoniously connecting the different levels.On the first floor, you will discover a fitted kitchen with a wood stove, as well as a magnificent living and dining area bathed in light thanks to its south-facing exposure and beautiful ceiling height. A large bedroom with built-in storage, a spacious bathroom equipped with a shower and bathtub, as well as a separate toilet complete this level.The second floor is organized around a hall currently used as an office. It distributes two beautiful bedrooms with built-in storage, an additional living area, as well as a separate toilet.On the ground floor, a large entrance hall with a wide staircase leads to an indoor parking garage with an electric gate that can accommodate up to three vehicles, as well as a beautiful, vaulted wine cellar.The volumes, which are particularly pleasant, will perfectly suit a family looking for space and character.Finally, the three currently unexploited attic levels, as well as the possibility of installing an elevator serving the different floors, offer great development potential and very beautiful perspectives for a future real estate project.

Travel time
-
  • old buildings, cobblestone road, wooden doors, potted plants, arched bridge, archway, sign with deer, people walking
  • yellow walls, hardwood floor, couch, chair, coffee table, bookshelves, plants, tv, radiator
  • Dining room with a long colorfully dotted table, wooden chairs, decorative clock, and pictures on the wall
  • Balcony overlooking a courtyard with grass, trees, benches, and a round structure, with buildings in the background.
  • yellow walls, hexagonal tile floor, blue tiles on wall, cabinets, counters, kitchen utensils, stove, fridge, windows
  • a couch with pillows, a lamp, a desk, bookshelves, a painting, a potted plant
  • double bed, hardwood floor, double wardrobe, desk, window with balcony view
  • yellow walls, wooden floor, desk, chair, shelves with books, office supplies, framed pictures, window with balcony
  • white bathroom with tiled walls, bathtub, sink, mirror, shower head, white doors, light blue towels, and white basin
  • Bathroom, white sink, tiled walls, round mirror, toilet, faucet, small window
  • a cozy room with blue walls, a white couch with pillows, a wooden chair, a white radiator, a framed picture on the wall, and a carpet
  • double bed, yellow walls, window with balcony, flag, shelves, radiator
  • Multi-story buildings with yellow facade, glass windows, balconies, metal railings, and parking area
1 / 13
9.5 rooms218m²CHF 620,000.–
Rue du 23 Juin 16, 2900 Porrentruy

Character house with 9.5 rooms and commercial space in Porrentruy

Charming town house with 9.5 rooms and commercial space on a plot of 96 m2.The commercial space being currently rented, this building can prove to be an interesting rental property.Located in Porrentruy, in the heart of the old town and its shops, this building of about 218.85 m2 on 6 floors includes:On the lower floor • 1 laundry room - heating room of about 19.20 m2 • 1 vaulted cellar of about 26.32 m2 On the upper floor • 1 entrance hall with vestibule of about 12.71 m2 • 1 commercial space - shop of about 45.91 m2 • 1 sanitary facility of about 0.98 m2 • 1 terrace of about 12.71 m2 On the 1st floor • 1 living room of about 17.98 m2 with access to a terrace of about 14.04 m2 with an open view • 1 separate kitchen of about 7.46 m2 • 1 cellar of about 3.98 m2 • 1 living room of about 17.76 m2 • 1 office - bedroom of about 9.12 m2 On the 2nd floor • 1 distribution hall of about 11.44 m2 • 1 parental bedroom of about 16.39 m2 • 1 bedroom of about 11.93 m2 • 1 bedroom - office of about 7.59 m2 • 1 bathroom of about 5.80 m2 with bathtub - double sink • 1 separate toilet of about 1.95 m2 with sink On the 3rd floor • 1 distribution hall of about 11.89 m2 • 1 bedroom of about 14.79 m2 • 1 bedroom of about 11.02 m2 • 1 bedroom of about 10.19 m2 In the attic • 1 attic of about 53.20 m2 • 1 attic under slope of about 31.92 m2 Municipality of Porrentruy (www.porrentruy.ch)The capital of the Ajoulots with nearly 7,000 inhabitants, the town of Porrentruy is ideally located in the center of the Ajoie and close to the cantonal capital, Delémont.The Bruntrutains, as they are called, have all the amenities (nursery, kindergartens, primary, secondary and vocational schools, high school, post office, banks, doctors, dentists, various shops and restaurants, swimming pools, and not to forget the famous ice rink, which belongs to the HC Ajoie club) and make Porrentruy a welcoming city where it is good to live.Associative life is also very present in Porrentruy, thanks to its many cultural and sports associations. History enthusiasts will also find their happiness in the old town of Porrentruy with its magnificent castle and ramparts.

Travel time
-
1 / 22
4 rooms114m²CHF 580,000.–
Faubourg des Capucins 103, 2800 Delémont

Very nice semi-detached house in Delémont with private garage

Negotiable selling priceFaubourg des Capucins 103 and 103A, 2800 DelémontVery nice semi-detached house in Delémont with private garage, with a living area of 114 m². It has 4 rooms and charms with its warm character. The house is well laid out and has a beautiful natural light.Just a few steps from the old town of Delémont, shops, schools and transport are accessible in a few minutes. This nice house seduces with its volumes, offering an ideal living space for a family looking for tranquility and space.On the ground floor: Entrance hall, separate toilet, the house has a large, open and communicative kitchen with the living room and dining room, spacious and bright. The large fireplace adds a touch of comfort to warm the rooms, creating a cozy atmosphere.The terrace is semi-covered and gives access to a large, green garden.On the first floor: Distribution hall with 3 beautiful bedrooms, a covered balcony offers an additional, bright space for the family or guests and a bathroom with bathtub/shower/WC.At roof level: The house has a large space offering an interesting potential for a future renovation project to create an office, a playroom or a guest room according to your needs.In the basement: The house has a laundry room with sink, a technical room, a large storage space or workshop and a cellar.It is equipped with a gas heating system. Outside, the layout of the terrace and the large garden gives free rein to your desires. A private garage and a parking space in front of the garage complete this property.

Travel time
-
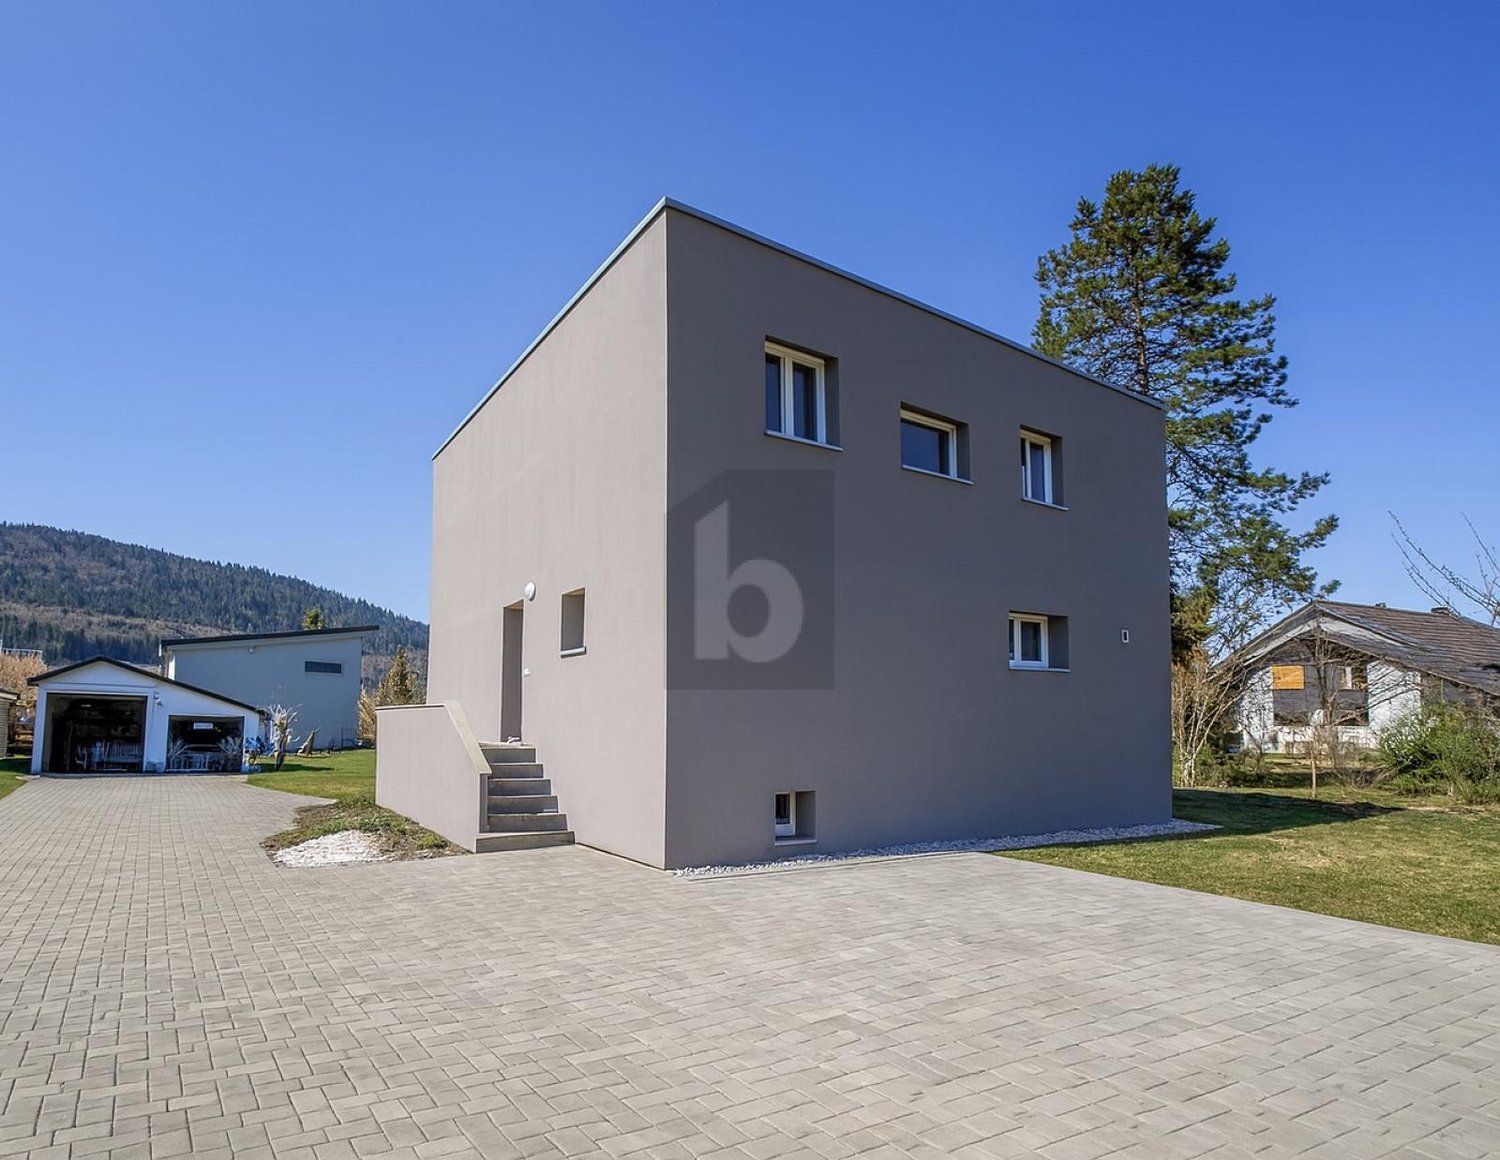
  • Modern house, beige exterior, black roof, large windows, two garages, driveway, fenced garden, mountains in the distance
  • Living room with light wood ceiling, white tiled floor, blue curtains, two blue couches, coffee table, TV, shelves, lamp, radiator, dining table and chairs.
  • a cozy living room, with wooden ceiling, blue sofa, center table, two wooden chairs, a wooden table, potted plants, glass door with blue curtains, a TV cabinet with TV, a shelf, and a cabinet.
  • white cabinets, tiled floor, dining table, lamps, window with curtains, sink, faucet
  • Covered terrace with chairs, table, green table tennis, grill, flowers, wide open view
  • Bathroom with white tiles, toilet, bathtub, shower, sink, cabinet with drawers
  • bedroom with a wooden bed, nightstand, window with curtains, radiator, wooden ceiling, carpets, and a decorative lamp
  • bedroom with single bed, single bed, radiator, wooden ceiling, white walls, windows with blue curtains, white chair, carpet, picture frame
  • wooden desk, office chair, file cabinets, waste bin, window with red curtains, radiator
  • white tiles, sink, toilet, shower, wooden door, power outlet
  • laundry area with a washing machine, water heater, pipe and stand, wooden door
  • Outdoor terrace with chairs and table, grill, plants, panoramic view
  • Two story house, white with brown roof, glass windows, double garage, fenced yard
1 / 13
5.5 rooms161m²CHF 698,000.–
Le Noveleu 1A, 2942 Alle

Charming single-family house with 5.5 rooms in Alle

Comfortable family house with 5.5 rooms on a beautiful plot of 911 m2.Located in Alle, in a quiet residential area, close to all amenities and the school, this lovely family house of about 161.89 m2 on 2 floors includes:On the ground floor • 1 entrance hall of about 12.85 m2 with vestibule • 1 living room of about 33.02 m2 with access to a bioclimatic pergola • 1 kitchen of about 15.60 m2 with access to a terrace • 1 cellar of about 5.88 m2 • 1 bathroom of about 6.53 m2 with bathtub, WC and sink • 1 laundry room - heating room of about 10.76 m2 with access to the outside • 1 garage of about 21.87 m2 • 1 bioclimatic pergola of about 17.25 m2 On the first floor • 1 distribution hall of about 5.92 m2 • 1 parental bedroom of about 18.00 m2 • 1 bedroom of about 16.08 m2 • 1 bedroom of about 15.76 m2 • 1 bedroom of about 15.44 m2 • 1 shower room of about 6.05 m2 with shower, WC and sink • 1 attic of about 49.50 m2, accessible by a retractable staircase Completed by the following amenities: • garage - garden shed of about 12.50 m2 • large terrace • parking spaces • attic above the garage • flat, grassy and fenced plot • various ornamental plants Municipality (www.alle.ch)Located just a few kilometers from Porrentruy, the capital of Ajoie, Alle is one of the largest villages in Ajoie. The 1,900 inhabitants of the village benefit from all the infrastructure (nursery, UAPE, school, doctor, pharmacy, post office, hotel, numerous shops and restaurants) that a small town offers.Mobility is ensured by a train line and buses, and you can reach the highway entrance in less than 5 minutes, allowing you to quickly reach Delémont, the capital of the canton of Jura. Not far from the border, you can cross Alsace to reach Basel in less than an hour.The vast economic fabric present in the industrial zone on the outskirts of the village ensures the commune a prosperous development through its watchmaking industry as well as artisanal activity.The village of Alle is crossed by the Allaine river and is close to nature. It offers its inhabitants numerous possibilities for walks with picnic areas as well as a beautiful Canadian cabin. The many local, cultural and sports associations will allow everyone to find their happiness in order to exercise their passion.

Travel time
-
1 / 13
6 rooms120m²CHF 515,000.–
Chemin des Vies 1, 2812 Movelier

BAISSE DE PRIX - Maison de charme à rénover avec grand terrain.

Implantée dans un environnement calme et verdoyant, cette maison de caractère bénéficie d'une situation privilégiée avec une vue dégagée sur les champs environnants. Elle s'adresse particulièrement aux amateurs de biens authentiques souhaitant entreprendre un projet de rénovation ou de transformation à leur image.Le séjour-salon constitue le coeur de la maison. Baigné de lumière, il est légèrement mansardé tout en offrant une belle hauteur sous plafond à son point culminant. Les poutres apparentes, les lambris blancs et le sol en pierre brune confèrent à cet espace une atmosphère chaleureuse et rustique. Une cheminée d'angle bordée de pierre renforce encore le cachet de la pièce.Une baie vitrée permet un accès direct à l'extérieur, tandis qu'une porte mène au jardin d'hiver, également accessible depuis un agréable coin à manger.La cuisine, fonctionnelle et équipée (réfrigérateur, four, micro-ondes, plaque vitrocéramique), dispose de deux accès : l'un vers le séjour, l'autre vers la pièce faisant office de coin repas, laquelle bénéficie d'un accès direct au jardin d'hiver.Le jardin d'hiver, doté d'un radiateur, d'un éclairage au plafond et d'une applique murale, constitue un espace convivial utilisable toute l'année. Son sol en carrelage/pierre d'extérieur est pratique et cohérent avec l'esprit de la maison.Un WC visiteurs est accessible depuis un petit corridor à l'entrée.L'étage se compose de quatre chambres desservies par un corridor central. Les chambres sont à rafraîchir, avec des sols actuellement en moquette à remplacer, offrant ainsi une belle liberté d'aménagement.La salle de bain, lumineuse et bien proportionnée, est actuellement en bon état mais présente un fort potentiel de modernisation. Ses volumes équilibrés permettent d'imaginer une transformation contemporaine tout en conservant son confort.Le sous-sol propose des surfaces complémentaires appréciables :oune buanderie équipée d'une douche,oune chambre supplémentaire,oun grand garage,odes armoires murales dans le corridor,oun espace de rangement sous l'escalier.La parcelle de 909 m² est un véritable atout. Joliment entretenue, elle offre de vastes espaces verts agrémentés de beaux arbres, idéals pour profiter du calme et de la nature environnante.On y trouve :odeux cabanons,oun box garage extérieur,ol'accès au garage intérieur,oenviron quatre places de parc visiteurs,oun accès au local technique (chaufferie) par une porte extérieure dédiée.L'ensemble bénéficie d'un cadre paisible et d'une belle ouverture sur la campagne jurassienne.In einer ruhigen und grünen Umgebung gelegen, profitiert dieses charaktervolle Haus von einer privilegierten Lage mit freiem Blick auf die umliegenden Felder. Es eignet sich besonders für Liebhaber authentischer Immobilien, die ein Renovierungs- oder Umbauprojekt nach ihren Vorstellungen durchführen möchten.Das Wohn- und Esszimmer bildet das Herz des Hauses. Es ist lichtdurchflutet, hat leichte Dachschrägen und bietet an seinem höchsten Punkt eine schöne Deckenhöhe. Die sichtbaren Holzbalken, die weiße Holzvertäfelung und der braune Steinboden verleihen diesem Raum eine warme und rustikale Atmosphäre. Ein mit Stein eingefasster Eckkamin verstärkt das Flair des Raumes noch zusätzlich.Ein Erkerfenster ermöglicht einen direkten Zugang nach draußen, während eine Tür zum Wintergarten führt, der ebenfalls von einem gemütlichen Essbereich aus zugänglich ist.Die Küche ist funktional eingerichtet (Kühlschrank, Backofen, Mikrowelle, Cerankochfeld) und verfügt über zwei Zugänge: einen zum Wohnzimmer und einen zum Esszimmer, das wiederum einen direkten Zugang zum Wintergarten hat.Der Wintergarten ist mit einem Heizkörper, einer Deckenbeleuchtung und einer Wandleuchte ausgestattet und stellt einen geselligen Raum dar, der das ganze Jahr über genutzt werden kann. Sein Fliesen-/Steinboden für den Außenbereich ist praktisch und passt zum Geist des Hauses.Ein Gäste-WC ist von einem kleinen...

Travel time
-
1 / 13
7.5 rooms164m²CHF 745,000.–
Chemin des Royes 2, 2350 Saignelégier

Semi-detached gable house with commercial spaces and large terrace

Located in Saignelégier, this semi-detached gable house stands out for its versatility, its spacious volumes, and its mixed use combining comfortable living and commercial space on the ground floor.The property spans four levels and totals 7.5 rooms, including 5 bedrooms, offering a logical and functional organization, suitable for both a family and an independent or investor.Commercial and technical spacesThe ground floor includes: • A double garage with automatic door, connected to water and electricity • Several outdoor parking spaces (approx. 4) • A commercial storage currently rented (CHF 650.-/month, flat-rate charges) • An office with direct access to the storage and entrance hall • Sanitary facilities with showers • Access to the basement and technical rooms This floor is a real asset for artisanal activities, a workshop, storage, or complementary commercial use to the housing.Residential areaThe upper floors are dedicated to housing and offer: • A bright living space with living room and dining room • A large, south-facing terrace (approx. 68 m²), a true extension of the living room • A balcony on the north side • 5 bedrooms, spread over two levels • A multipurpose room on the upper floor (office, small living room) • 1 bathroom and a guest toilet/laundry room • A functional and well-maintained kitchen with appliances replaced in 2021 The interior architecture, marked by visible wooden elements and open spaces, gives the property a warm and authentic atmosphere.Condition, technique, and equipmentThe house has been regularly maintained: • Oil heating with 6,000-liter tank, revised in 2024 • Electrical inspection carried out in 2025 • Water pipe renewed up to the introduction of the building • West facade insulated in 2011 • Terrace railings renewed in 2021 • Double-glazed windows (1990s on the upper floors, more recent on the ground floor) • Fiber optic installed No urgent work is planned in the near future.Summary • Semi-detached gable house • 7.5 rooms / 5 bedrooms • Mixed use living - commercial • Large, south-facing terrace • Double garage + outdoor parking spaces • Existing rental income • Functional, maintained, and versatile property SaignelégierThe property is located in the heart of Saignelégier, just 6 minutes' walk from the train station, 1 minute from the Coop, and 5 minutes from the Migros, and benefits from a particularly sought-after location in the center of a dynamic and structured municipality. As the capital of the Franches-Montagnes, Saignelégier offers a balanced living environment, combining all essential services, complete educational, sports, and cultural infrastructure, as well as a lively local life throughout the year, thanks to its shops, markets, and recognized events. The municipality, located on a Jurassic plateau at an altitude of nearly 1,000 meters, charms with its preserved natural environment, its vast pastures, and its immediate proximity to emblematic sites like the Étang de la Gruère, while being perfectly connected by regional public transportation. Saignelégier is thus an attractive, sustainable, and coherent place of residence, both for daily life and for a high-quality real estate investment.

Travel time
-
1 / 13
CHF 750,000.–
Rue des Vielles Forges 9, 2854 Bassecourt

BAISSE DE PRIX !!! - Bâtiment mixte - Fort potentiel d'investissement

SUPER OPPORTUNITÉ - BAISSE DE PRIX !À vendre à Bassecourt (JU), bâtiment mixte offrant un fort potentiel. Idéal pour investisseurs ou indépendants, il permet de combiner activité professionnelle et habitation. Le bien comprend de vastes locaux commerciaux, un appartement de 4.5 pièces avec grande terrasse et carnotzet, ainsi que des combles aménageables. Possibilité de transformation en logements et nombreuses places de stationnement. Situation calme, proche de toutes commodités.SUPER GELEGENHEIT - PREISSENKUNG!Zu verkaufen in Bassecourt (JU), gemischtes Gebäude mit großem Potenzial. Es ist ideal für Investoren oder Selbstständige und ermöglicht die Kombination von beruflicher Tätigkeit und Wohnen. Die Immobilie umfasst grosszügige Geschäftsräume, eine 4.5-Zimmer-Wohnung mit grosser Terrasse und Carnotzet sowie ein ausbaubares Dachgeschoss. Möglichkeit zur Umwandlung in Wohnungen und zahlreiche Parkplätze. Ruhige Lage, in der Nähe aller AnnehmlichkeitenSUPER OPPORTUNITY - PRICE REDUCTION!For sale in Bassecourt (JU), mixed-use building with great potential. Ideal for investors or self-employed people, it can be used to combine a professional activity with living space. The property comprises extensive commercial premises, a 4.5-room apartment with large terrace and carnotzet, plus attic space for conversion. Possibility of converting into residential accommodation and numerous parking spaces. Quiet location, close to all amenities

Travel time
-
  • Living room with dining area, white walls, wooden flooring, shelves with books, television, dining table and chairs
  • Large room with white walls, tiled floor, two purple sofas, glass table, chandelier, radiator, television
  • kitchen with wooden cupboards, table, chairs, oven, dishwasher, sink, lamp, ceramic tiles
  • wooden ceiling, double-height windows, dining table, couches, tiles, sunflower-printed table cloth, decorations, hanging toys
  • double bed with white sheets, wooden nightstands, large window with curtains, white walls, ceiling lamp
  • white walls, tiled floors, modern shower, toilet, sink with faucet, wooden door, white cabinets, silver mirror
  • white bed, white crochet bedspread, white radiator, brown nightstands, lamps, white bench, wooden beams, yellow floor, small window, skylight
  • Office with desk, chairs, computer, shelf, potted plant, ceiling lights, small attic window
  • Bathroom with yellow tiles, bathtub, toilet, sink, skylight
  • A balcony with metal railings, looking over a street lined with houses, a fence, and trees, with a building and car in the background.
  • 2 story house, yellow and white, windows, no visible entrance, fenced yard, pine trees
1 / 13
7.5 rooms207m²CHF 460,000.–
Les Voirdgerats 249, 2902 Fontenais

Spacious single-family house with 7.5 rooms in Fontenais

Comfortable family house with 7.5 rooms on a beautiful plot of 791 m2.Located in the heart of the village of Fontenais, close to all amenities, this large house of approximately 207.37 m2 on 3 floors includes:On the ground floor • 1 distribution corridor of about 13.52 m2 • 1 kitchen of about 8.39 m2 • 1 living room - lounge of about 33.81 m2 with access to a balcony • 1 office space of about 9.28 m2 • 1 bedroom of about 15.53 m2 • 1 bedroom of about 10.52 m2 • 1 separate toilet of about 1.43 m2 • 1 shower room of about 3.22 m2 with shower and sink • 1 veranda of about 25.96 m2 On the floor • 1 parental bedroom of about 20.09 m2 • 1 bedroom of about 17.43 m2 • 1 bathroom of about 5.94 m2 with bathtub, toilet and sink • 1 attic of about 43.86 m2 • 1 attic of about 25.80 m2 In the basement • 1 distribution corridor of about 12.95 m2 • 1 available space of about 15.40 m2 • 1 laundry room of about 8.58 m2 with access to the outside • 1 heating room of about 5.33 m2 • 1 cellar - carnotzet of about 10.85 m2 • 1 cellar of about 9.44 m2 • 1 storage room of about 4.16 m2 • 1 garage of about 33.25 m2 with electric door Completed by the following amenities: • lawned, wooded and fenced land • various ornamental plantings Municipality of Fontenais (www.fontenais.ch)Ideally located near the chief town of Ajoie, Porrentruy, the village of Fontenais is part of the municipality of the same name, composed of 2 other villages, Bressaucourt and Villars. Its nearly 1,700 inhabitants enjoy all the amenities (shops, primary school, doctor, restaurants) for a comfortable daily life.The highway entrance is quickly accessible and will allow you to reach Delémont, the cantonal capital, in less than 25 minutes. In addition, public transport will take you to the nearby Porrentruy station to quickly reach the cities of Basel, Biel or Bern.Thanks to its large number of local companies, Fontenais offers a rich and active associative life. Many infrastructures (forest hut, chalet of the Amis de la Nature, lodge) are proposed by the municipality to spend pleasant moments in the surrounding nature.

Travel time
-

Suggested properties for you based on search results

Other interesting objects