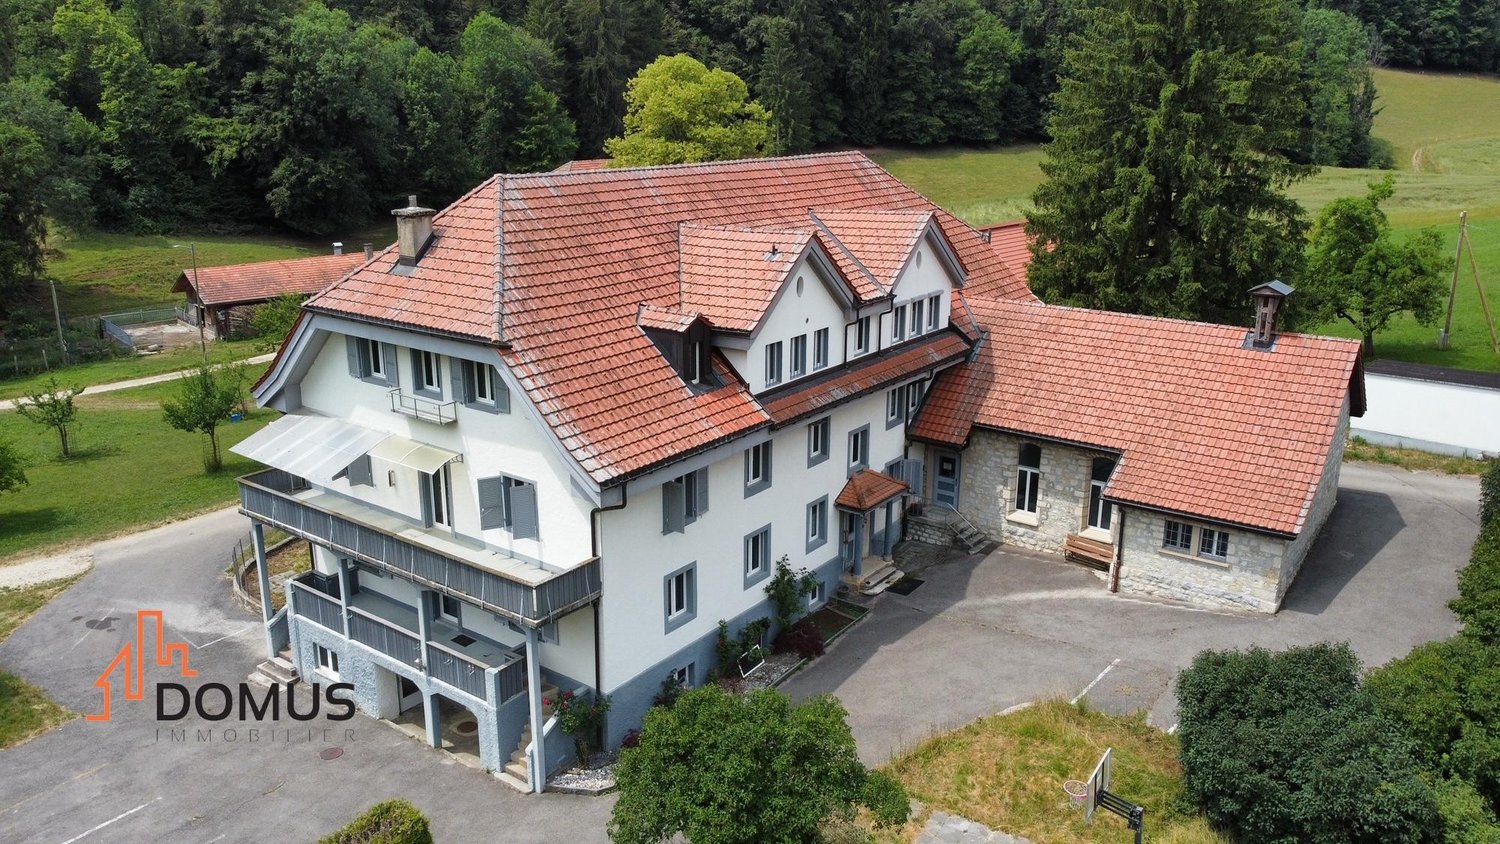
34 results - House, chalet, rustico to buy: District Franches-Montagnes

Alexis Del Sale

Alexis Del Sale

1 / 12
Alexis Del Sale

Alexis Del Sale

  • Parking space
  • Balcony / Terrace
  • Garage
7 rooms282m²CHF 1,250,000.–
Premium
Les Bois, 2336 Les Bois

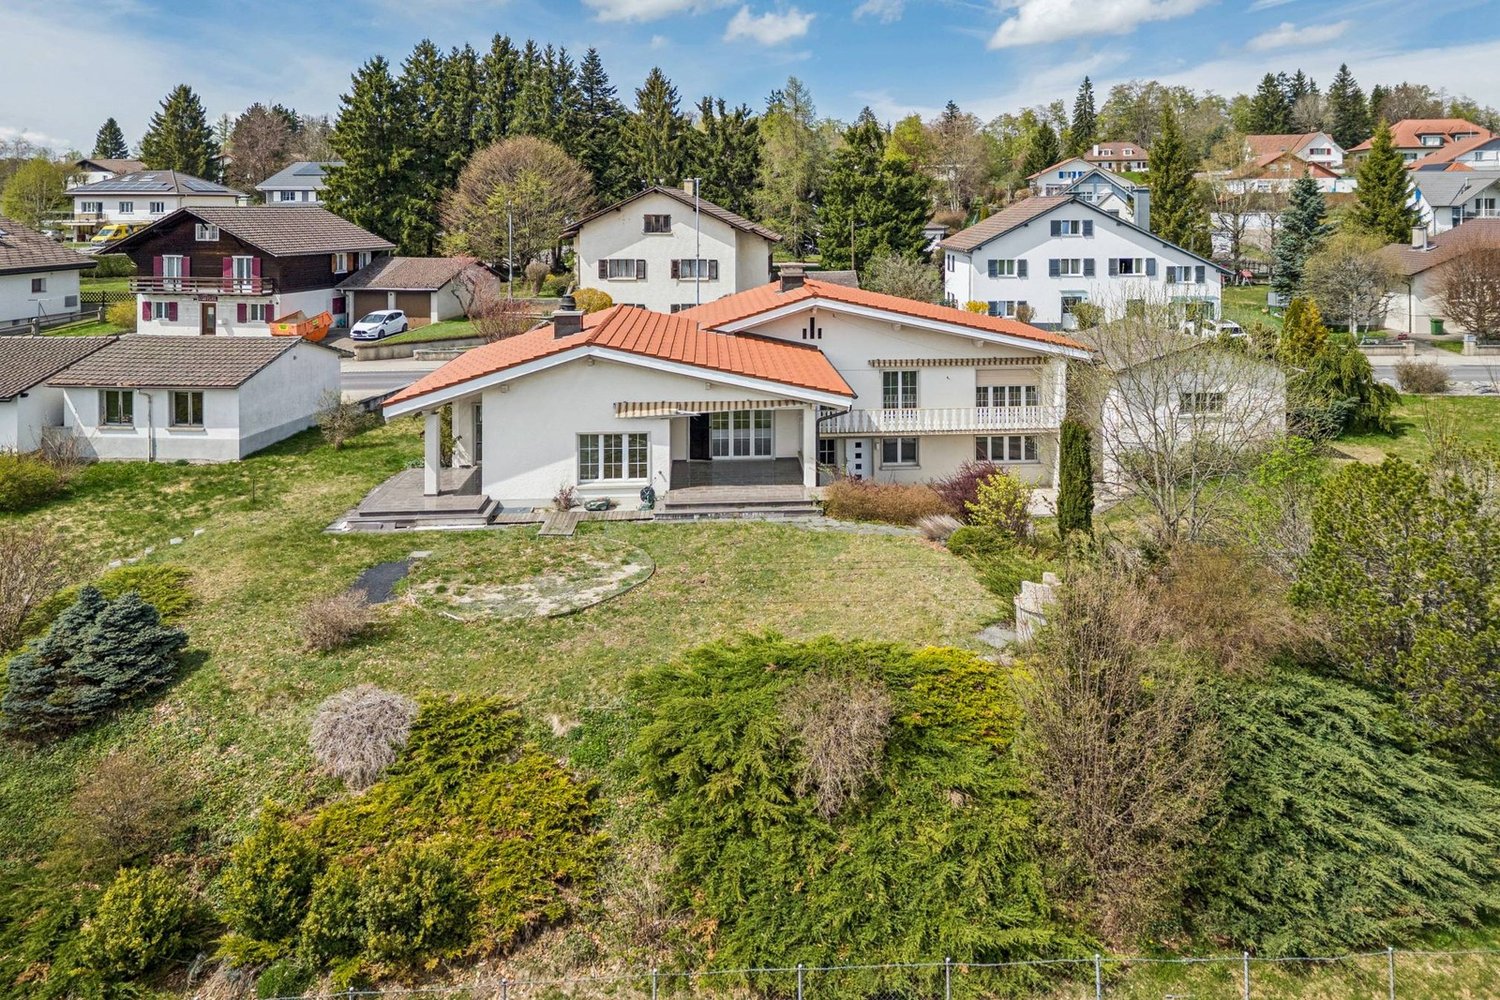
Large Family Home: Spacious Volumes and Large Garden

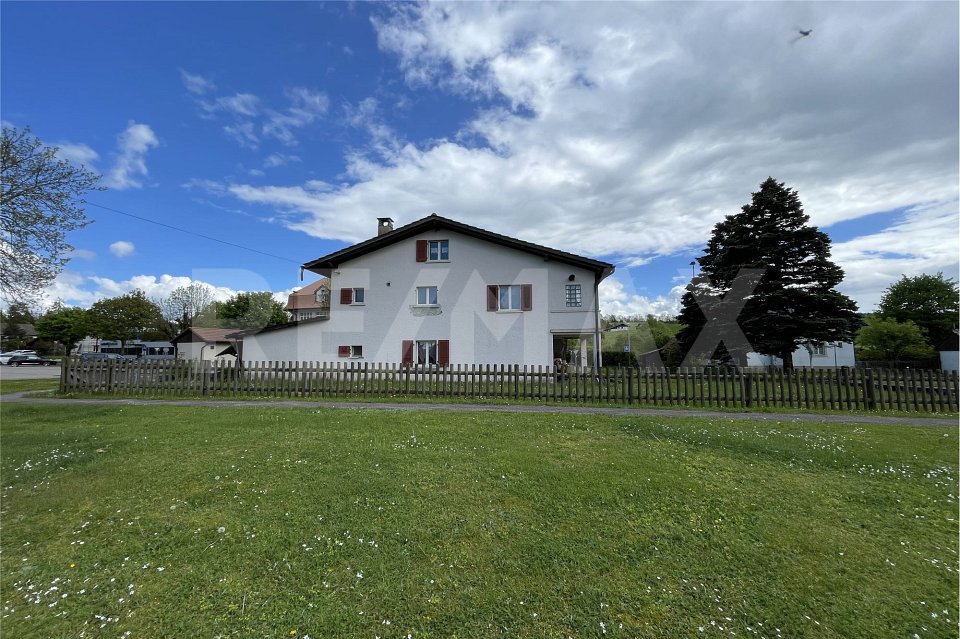
Discover this unique property of 188 m² habitable (282 m² useful area), ideally oriented South-East. Bathed in natural light throughout the day, this home offers a warm atmosphere where the quality of materials highlights every architectural detail. Impressive Volumes on Three Levels This 7-room house has been designed for demanding families: • Living Spaces: Spacious reception rooms with meticulous finishes. • Modern Comfort: 2 contemporary bathrooms and 2 guest toilets for total practicality. • Modularity: Distributed over three levels, it offers a fluid distribution and multiple possibilities for layout. A Rare Exterior: Large Private Garden and Buildable Potential Built on an exceptional plot of 2,139 m², the property stands out for its green environment: • Relaxation Area: A vast and tree-lined garden, perfect for family moments. • Rare Opportunity: Part of the land remains buildable, offering potential for expansion, pool creation, or parcel detachment for a future real estate project. • Annexes: An independent garage completes this property, ideal for parking and secure storage. Advantages of this Property: • Optimal Brightness: South-East exposure guaranteeing maximum sunlight. • Quality Finishes: Durable and aesthetic materials. • Area and Volume: A plot of over 2000 m² in a residential area is a rare asset on the current market. Don't miss this unique opportunity. Contact us today to organize a private visit and discover the full potential of this beautiful family home. Exact address available...

  • Parking space
  • Balcony / Terrace
  • Garage
New building
1 / 10
5.5 rooms160m²CHF 930,000.–
Premium
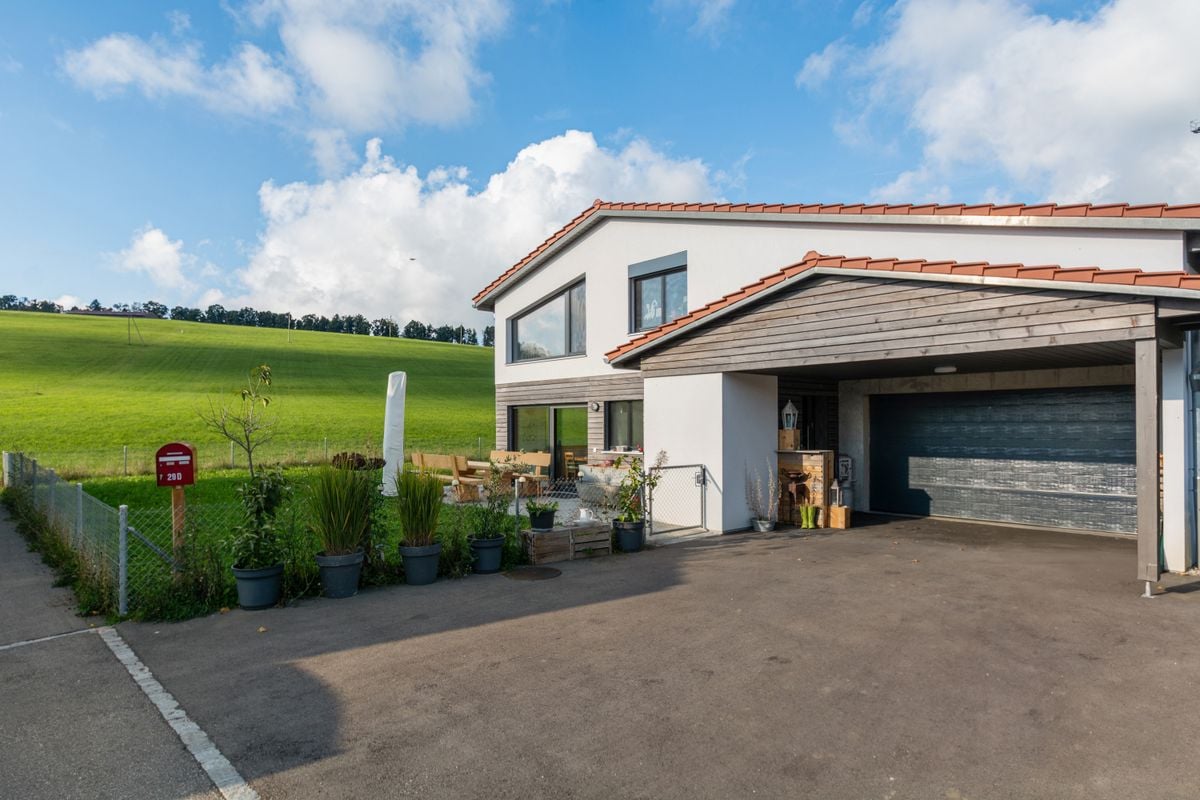
Bout dessus 29d, 2718 Lajoux JU

New single-family home in a quiet location - with unobstructed view

Contemporary single-family home for sale in Lajoux (JU)Located on the edge of fields, in a peaceful setting in the heart of the Franches-Montagnes, this superb single-family home with 5.5 rooms combines modern comfort and quality of life.Built in 2024, it has only been inhabited for a few months and therefore presents itself as new. With a living area of approximately 160 m², it offers a spacious and bright space, ideal for a family or a couple looking to settle in a quiet and preserved environment.The house consists of 4 bedrooms, 2 bathrooms, a spacious living room with fireplace and a modern, fully equipped kitchen. The large windows open onto a panoramic view of the surrounding nature.The heating system with heat pump, complemented by solar panels, a storage battery and a fireplace, ensures optimal energy efficiency and comfort in all seasons.Outside, the 526 m² plot offers a beautiful relaxation and play area, with 2 indoor parking spaces and 2 outdoor parking spaces.Highlights: • Recent construction (2024) • Quiet and rural environment • Panoramic view • Contemporary finishes and high-quality materials • Fireplace and heat pump • Ideal property for families • Solar panels with battery • Heat pump Contact us today to organize a visit and discover the charm of this house where you only need to unpack your bags.

Travel time
-
  • Modern two-story house with white exterior, large windows, and a dark garage door.
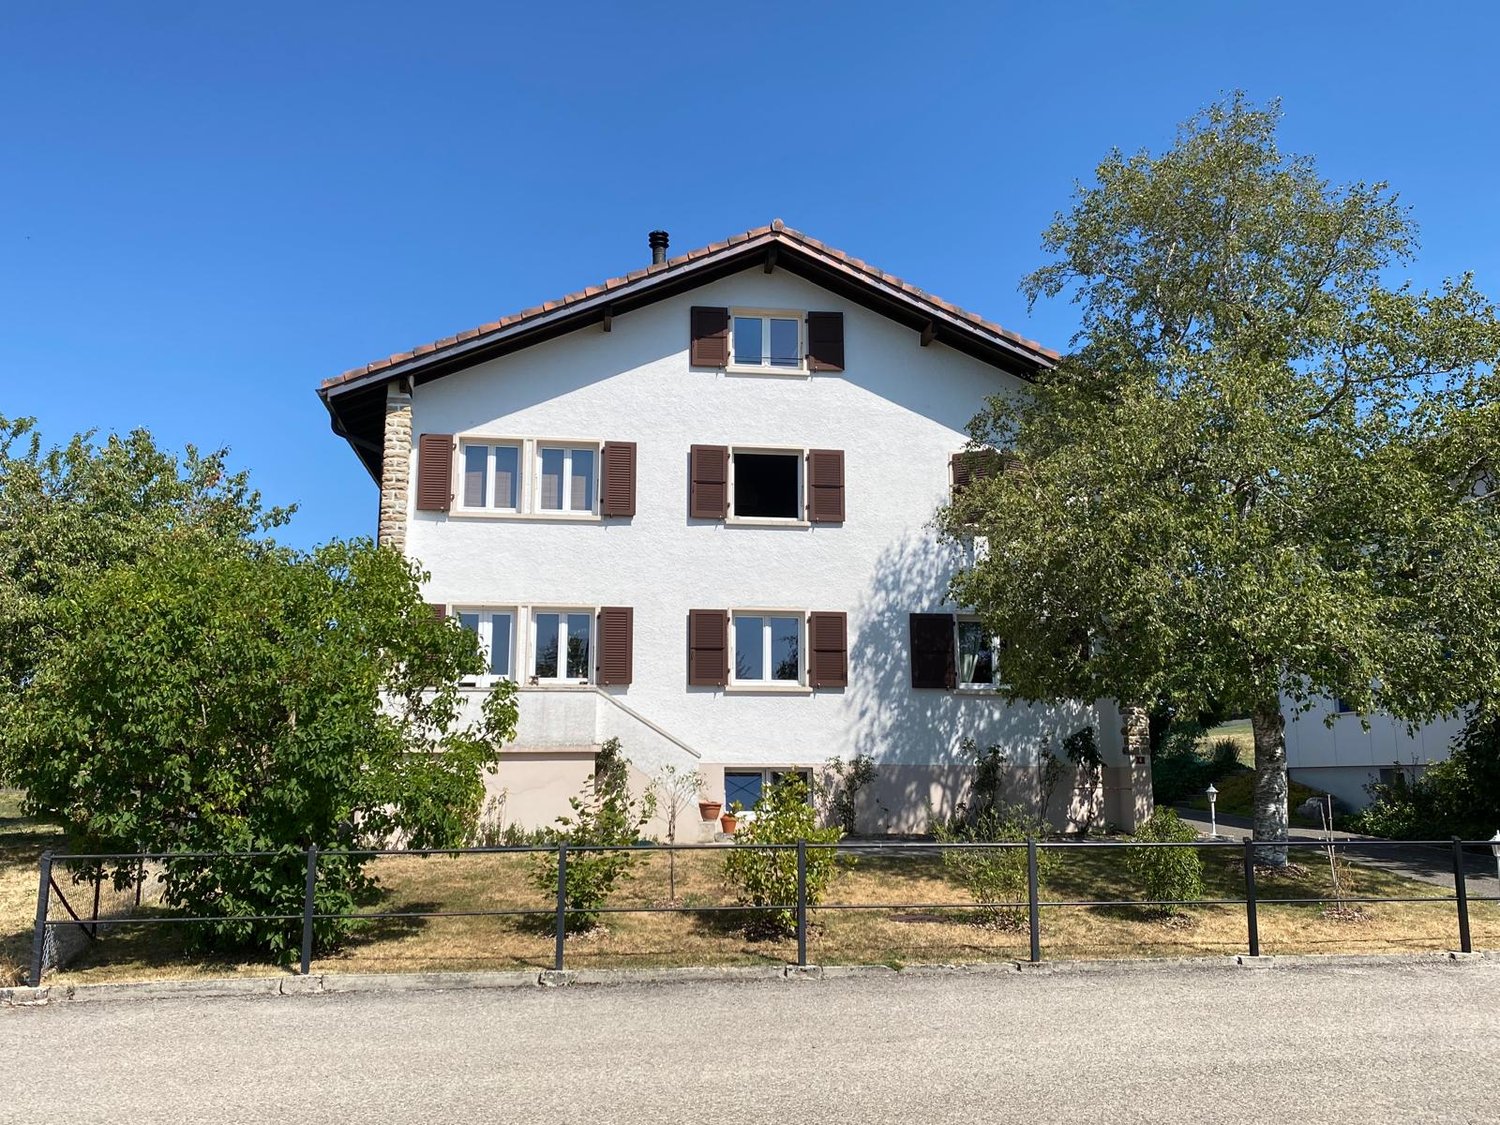
  • Modern two-story white house with multiple windows, surrounded by a garden with wildflowers and a wooden fence.
  • Modern two-story house with white exterior, garage, raised ground floor, and solar panels on the roof.
  • A modern white house with solar panels on the roof, surrounded by a well-maintained lawn, a small patio with outdoor furniture, and a soccer goal.
  • Well-maintained garden with a lawn, flower beds, and a small hill leading to modern houses with balconies and solar panels.
  • {"type": "Garage", "objects": ["ladder", "potted plants", "storage boxes", "shovel", "snowboard", "skis"], "description": "Empty concrete garage with storage items including a ladder, potted plants, storage boxes, a shovel, a snowboard, and skis.", "visib
  • Modern hallway with blue and wooden built-in storage units, a round rug, and a staircase leading upwards.
  • Storage area with white brick walls, metal shelving unit filled with boxes, tools, and miscellaneous items, along with plastic bags and cardboard boxes on the floor.
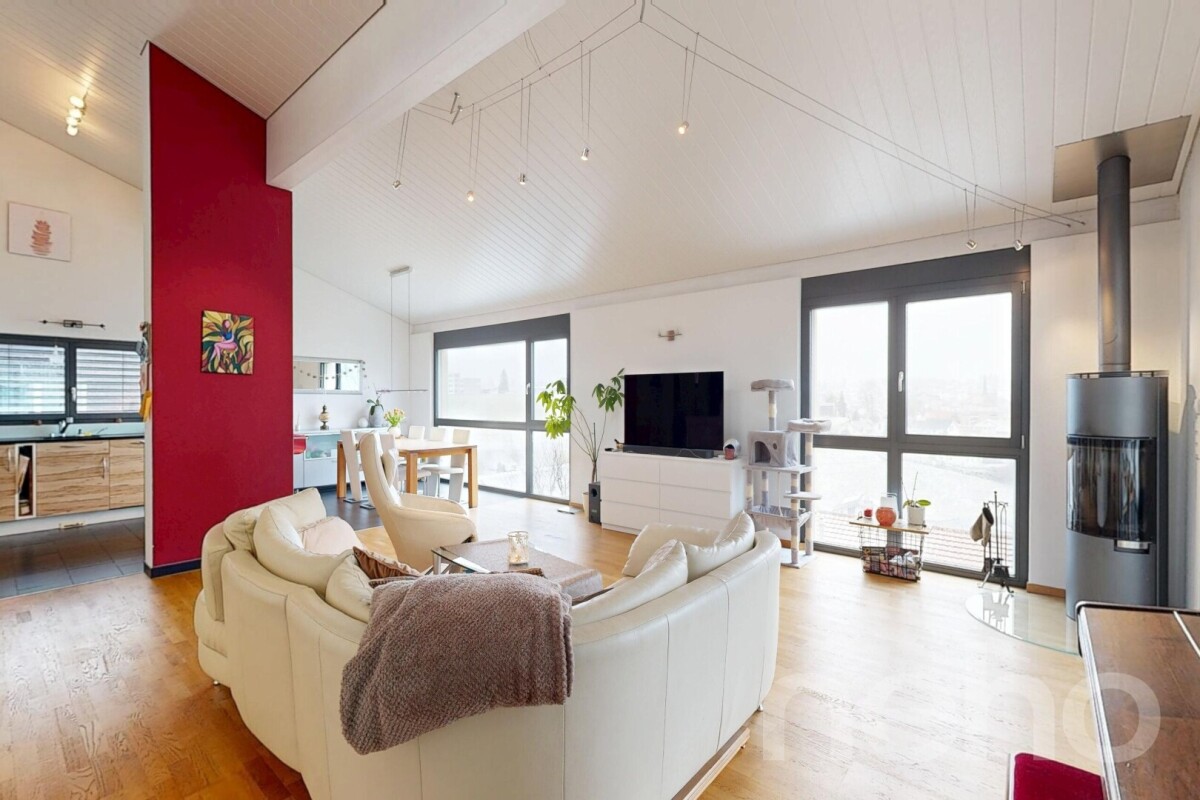
  • Living room with a large sectional sofa, yellow coffee table, dining area with chairs and table, cat tree, and modern lighting.
  • {"type": "Furnished Room", "objects": ["sofa", "stool", "chair", "table", "stool", "stool", "stool", "stool", "stool", "stool", "stool", "stool", "stool", "stool", "stool", "stool", "stool", "stool", "stool", "stool", "stool", "stool", "stool", "stool", "
  • Modern kitchen with grey cabinets, central island, bar stools, and various appliances including a fridge, oven, and coffee maker. The space features wooden flooring and large windows.
  • A small kitchen with white cabinets, a refrigerator, a toaster, and various food items and supplies on the counter and floor.
  • Modern bathroom with dark grey tiles, white toilet, toilet paper holder, and a wooden door.
  • A well-lit room with wooden flooring, a large window with blinds, a hanging woven lamp, a small wooden table, a stool, a baby stroller, a baby chair, a bookshelf, and a trash bin.
  • Wooden staircase with metal railing, white walls, and modern lighting fixtures.
  • A narrow hallway with wooden flooring, white walls, and several dark-colored doors on both sides. A wall-mounted light fixture provides illumination.
  • Exercise room with wooden floor, exposed wooden ceiling beams, large window with blinds, treadmill, and play mat.
  • Well-lit laundry room with a washing machine, dryer, refrigerator, sink, and cleaning supplies on top. Features a wicker basket and a small stool near the window.
  • Bright, airy bedroom with wooden floors, large window with blue curtains, a crib, a lamp, and toys.
  • Modern bathroom with two sinks, a large round mirror, wooden vanity, and dark grey tiles.
  • Modern bathroom with dark tiled floor, white toilet, bathtub, and a grey wooden door.
  • Modern shower area with light-colored tiles, dark floor, and a sleek chrome showerhead and control system.
  • Bright bedroom with wooden slanted ceiling, large window with view, bed with pink blanket, toys on floor, wicker pendant light, and decorative items on walls.
  • Modern bedroom with wooden floor, slanted wooden ceiling, grey bedding, dark wardrobes, and a hanging woven pendant light.
  • Cozy attic bedroom with wooden floors, two beds, large windows with curtains, and modern pendant lights.
1 / 25
7.5 rooms180m²CHF 930,000.–
Top
Clos aux Miserez 214, 2718 Lajoux

New individual house of 7.5 rooms in Lajoux – Modern comfort and peaceful surroundings

Discover this beautiful new individual house, built in 2024, ideally located in the heart of the charming village of Lajoux, in the canton of Jura. With its 180 m² of living space spread over 3 levels, its 7.5 rooms and its 760 m² plot, this property offers all the space needed for a fulfilling family life.The house benefits from generous sunlight in summer and good sunlight in winter, in a calm and peaceful environment, both day and night. An ideal setting to enjoy the Jura nature in serenity.Highlights of the house: • Modern and elegant exterior: White exterior with large windows, a raised ground floor and solar panels on the roof for responsible energy consumption. • Bright living and dining room: Wooden parquet, large windows and a sliding door leading directly to the outdoor terrace. • Modern kitchen: Fully equipped with spacious cabinets, oven, sink and island. • Comfortable bedrooms: Several bright rooms with vinyl flooring, sloping wooden ceilings and large windows offering beautiful views of the surrounding countryside. • Contemporary bathrooms: Several bathrooms with dark grey tiling, shower, bathtub, double sink and round mirror – combining style and functionality. • Well-maintained hallway and staircase: Modern hallway with parquet, white walls, black doors and a wooden staircase with metal railing. • Practical laundry room: Laundry room on the upper floor of the bedrooms. • Spacious garage: With a dark garage door, ideal for storing vehicles and leisure equipment. • Balcony and terrace: To enjoy the beautiful days in a well-maintained garden with lawn, flower beds and playground. Location and accessibility: The house is served by the Lajoux Laiterie bus stop, accessible in just 4 minutes on foot. The village of Lajoux offers an authentic and peaceful living environment, surrounded by the green landscapes of the Swiss Jura.This new house represents a rare opportunity to acquire a modern, bright and family-friendly property in an exceptional natural environment. Don't miss this chance to settle in one of the most beautiful regions of Jura!

Travel time
-
1 / 6
  • Parking space
7.5 rooms207m²CHF 1,250,000.–
Top
2364 St-Brais

VOLUME, AUTHENTIC CHARM, NATURE AND CALM

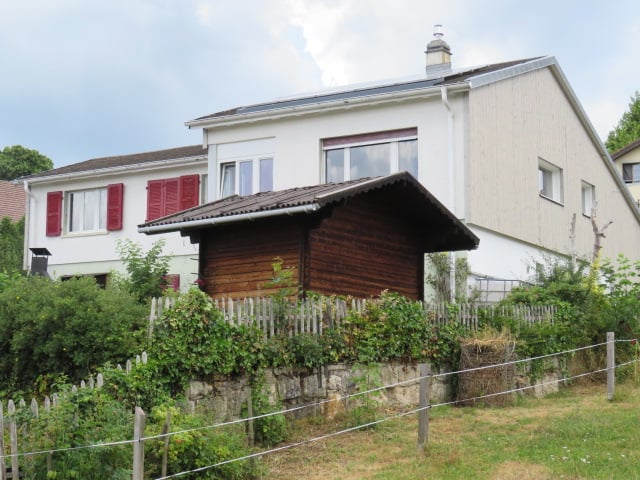
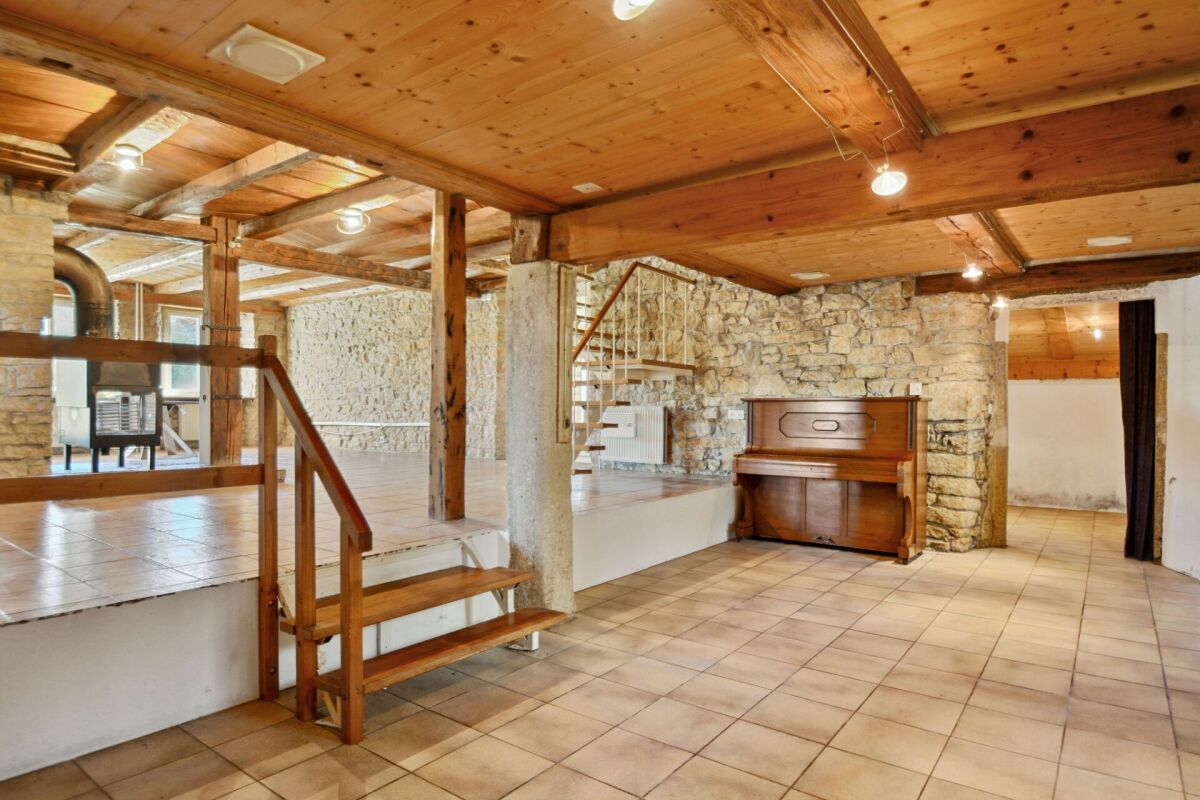
In St-Brais, this individual 7.5-room house welcomes you in a warm, bright and very spacious atmosphere. Ideal for a family seeking calm and nature, it seduces with its charm and authenticity, its fireplaces and chimney. Independent entrance with waiting room, WC and consultation or commercial room, perfect for home activity. Vaulted cellar, workshop and room for wood storage. Terrace of 32 m2, garden with cabin, greenhouse, pond and water source. 5 parking spaces. 195 m2 habitable on 749 m2 of land.This offer from BETTERHOMES is characterized by the following advantages: - bright- very spacious- charm and authenticity- several fireplaces and a chimney- independent entrance, waiting room, WC and consultation or commercial room- vaulted cellar- workshop, room for wood storage- terrace of 32 m2- garden, cabin, greenhouse, pond, water source- 5 parking spaces- etc., etc., etc. ...Interested? Contact us for a free visit!Not the right one? You will find over 2,000 other objects on: www.betterhomes.ch - The Swiss specialist in real estate transactions.Do you have a property to market?Take advantage of our expertise: https://www.betterhomes.ch/en/take-advantageDo you want to know the value of your property?Discover its value now with our free, immediate and non-binding estimate!https://www.betterhomes.ch/en/knowledge/estimationMore detailsLocation: in the villageBuilding condition: very goodBathrooms: 3 (1 x shower / WC / sink, 1 x bathtub / WC / sink, 1 x WC and sink)Heating system: pelletsPublic transport: bus stop, 140 mSchool: kindergarten, 150 m / primary school, 5.8 km / secondary school, 11.2 kmShops: grocery store, 140 m / coop, 11 km

  • Parking space
1 / 12
8.5 rooms160m²Price on request
Top
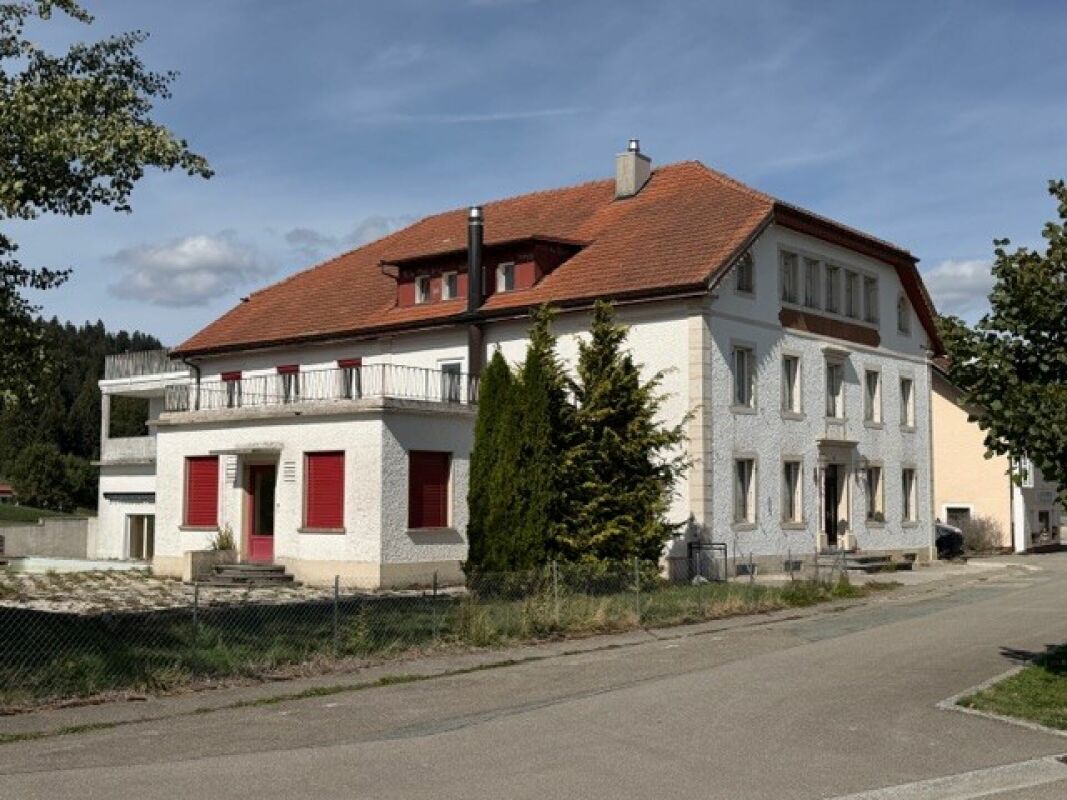
2714 Les Genevez (JU)

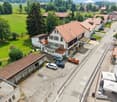
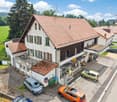
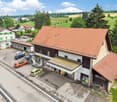
A vendre: Maison avec magasin et deux appartements

Cette maison bien entretenue comprend, au rez-de-chaussée, un local commercial avec un entrepôt et un bureau, ainsi qu'un garage fermé à clé. Au 1er étage se trouve un bel appartement rénové de 4,5 pièces avec deux balcons (loué). Au 2e étage, on trouve un appartement de 4 pièces en bon état (loué). Au-dessus du local de stockage, du bureau et du garage se trouve l'ancienne grange, qui offre un grand volume.Plusieurs places de parking extérieures et un petit espace vert viennent parfaire à merveille cet intéressant bien d'investissement.Le terrain bénéficie d'un bon ensoleillement et est situé au centre du village, sur une légère pente. Il s'agit d'un emplacement de choix dans la zone centrale de Les Genevez. Dieses gut unterhaltene Haus verfügt im Erdgeschoss über ein Ladenlokal mit angrenzendem Lagerraum und Büro und einer abschliessbaren Garage. Im 1. Obergeschoss hat es eine schöne, renovierte 4.5-Zimmerwohnung mit zwei Balkonen (Vermietet). Im Dachgeschoss hat es eine originelle 4-Zimmerwohnung in gutem Zustand. (Vermietet)Oberhalb von Lagerraum, Büro und Garage ist die ehemalige Tenne mit grossem Raumvolumen.Mehrere Aussenparkplätze und ein Stück Grünfläche runden dieses interessante Investitionsobjekt aufs Beste ab.Das Grundstück hat eine gute Besonnung und liegt im Dorfzentrum an leichter Hanglage. Es handelt sich um eine gute Lage in der Zentrumszone von Les Genevez.

1 / 13
5.5 rooms175m²CHF 845,000.–
Crât des Oiseaux 188, 2718 Lajoux JU

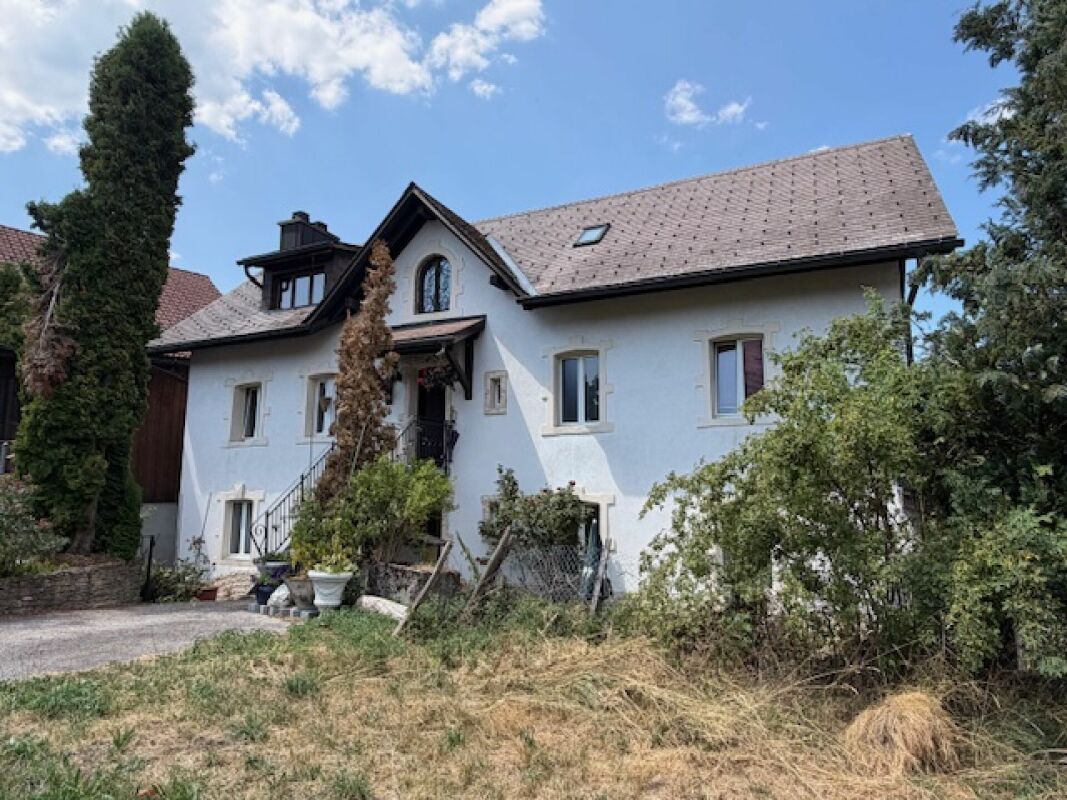
Spacieuse maison familiale avec grand jardin et volumes généreux

Points forts FR • Grande parcelle de 1'098 m² offrant calme et intimité • Construction récente de 2001, très bien entretenue • Chauffage par pompe à chaleur air-eau • Environnement calme et verdoyant au coeur des Franches-Montagnes • Grand garage d'environ 50 m² DE • Grosse Parzelle von 1'098 m², die Ruhe und Privatsphäre bietet • Baujahr 2001, sehr gepflegt • Heizung mit Luft-Wasser-Wärmepumpe • Ruhige und grüne Umgebung im Herzen der Franches-Montagnes • Grosse Garage von ca. 50 m² Un cadre de vie idéal alliant confort, espace et fonctionnalité FRCette charmante maison individuelle de 5.5 pièces, construite en 2001, offre une surface habitable nette d'environ 175 m² et se situe sur une généreuse parcelle de 1'098 m², garantissant espace et intimité dans un cadre agréable.Dès l'entrée, un hall spacieux accueille les visiteurs et distribue harmonieusement les différentes pièces du rez-de-chaussée. Celui-ci comprend une cuisine fonctionnelle, idéalement agencée, ainsi qu'un vaste séjour / salle à manger lumineux d'environ, parfait pour les moments en famille ou entre amis. Un réduit pratique complète cet espace de vie.Le rez-de-chaussée bénéficie également d'une salle de bain ainsi que d'un local technique. Un grand garage d'environ 50² offre de nombreuses possibilités de stationnement et de rangement.À l'étage, la partie nuit se compose de trois chambres confortables. Un second salon apporte un espace de vie supplémentaire, idéal comme salle de détente, bureau ou espace multimédia. Une grande salle de bain, équipée de manière complète, dessert cet étage.Alliant fonctionnalité, volume généreux et distribution intelligente des espaces, cette maison représente une opportunité idéale pour une famille à la recherche de confort et de tranquillité.DEDiese charmante 5.5-Zimmer-Einzelhaus wurde 2001 gebaut und bietet eine Nettowohnflaeche von etwa 175 m². Es befindet sich auf einer grosezügigen Parzelle von 1'098 m² und garantiert Raum und Intimität in einer angenehmen Umgebung.Bereits beim Eintritt empfängt eine grose Eingangshalle die Besucher und verteilt harmonisch die verschiedenen Räume im Erdgeschoss. Dieses umfasst eine funktionale, ideal angeordnete Küche sowie ein helles, grosezügiges Wohn- und Esszimmer, ideal für Momente mit Familie oder Freunden. Ein praktischer Abstellraum ergänzt diesen Wohnbereich.Das Erdgeschoss verfügt ausserdem über ein Badezimmer sowie einen Technikraum. Eine grose Garage von etwa 50 m² bietet zahlreiche Möglichkeiten zum Parkieren und Verstauen.Im Obergeschoss befindet sich der Schlafbereich mit drei komfortablen Zimmern. Ein zweites Wohnzimmer schafft zusätzlichen Wohnraum, ideal als Entspannungsraum, Büro oder Multimedia-Bereich. Ein groes Badezimmer mit kompletter Ausstattung ergänzt diese Etage.Mit ihrer Funktionalität, den grosezügigen Volumen und der durchdachten Raumaufteilung stellt diese Liegenschaft eine ideale Gelegenheit für eine Familie dar, die Komfort und Ruhe sucht.

Travel time
-
Patrice Bayard

Patrice Bayard

1 / 13
Patrice Bayard

Patrice Bayard

  • Garage
7.5 rooms188m²CHF 1,250,000.–
Jura, 2336 Les Bois

Elegance & Serenity at the Gates of Franches-Montagnes

Splendid Master Villa | Renovation of Excellence 2022 | Panoramic View Located in the preserved setting of an emblematic village of the Franches-Montagnes, this high-end property embodies the Swiss art of living to perfection. Combining discretion, generous volumes, and omnipresent luminosity, this master villa is a rare opportunity for discerning clients. Sublimated by a complete renovation in 2022, the property now combines contemporary aesthetics and absolute comfort, offering high-end amenities in a state close to new. An exceptional living environment Situated on a vast plot of 2'139 m², the property benefits from an optimal orientation guaranteeing sunlight from dawn to dusk. From its large terraces, the view embraces a breathtaking panoramic view of the Jura mountains, offering a constantly renewed natural tableau. The highlights of the property: • Modernity & Excellence: Total renovation completed in 2022 with high-quality materials. • Space & Volume: 7.5 rooms spread over a living area of 319 m² and 241 m² of living space. • Noble Materials: Luxurious new parquet floors in all living areas and a character fireplace. • Landscape Gardens: An exceptional garden with a decorative pond, large lawns, and paved terraces. • Strategic Location: 2 minutes from the Golf Club des Bois, 13 minutes from La Chaux-de-Fonds, and 30 minutes from Neuchâtel. Description of the villa: The Reception Area (Upper Ground Floor) The heart of the villa is revealed through a majestic living room of 50 m², equipped with a superb integrated fireplace. The 2022 renovation has magnified the volumes, highlighting the high-end, open kitchen, which opens onto an elegant dining room and a 13 m² office ideal for teleworking. The sleeping area on this level includes a parental suite with built-in wardrobes, a spacious bedroom, and a prestigious bathroom equipped with an Italian shower and bathtub. The Guest Area & Wellness Area (Lower Ground Floor) This level offers two additional, perfectly arranged bedrooms, a modern bathroom, and numerous outbuildings: laundry room, cellar, technical room, and an independent workshop of 17.6 m², ideal for artists or collectors. Exterior & Annexes: The fully enclosed park is a true haven of peace. You will find: • A south-facing, covered terrace of 20 m² for your receptions. • A double garage with automatic door and 3 outdoor parking spaces. • A garden pond, providing additional tranquility.

  • Garage
1 / 19
10 rooms224m²CHF 990,000.–
Rue Guillaume-Triponez 11, 2336 Les Bois

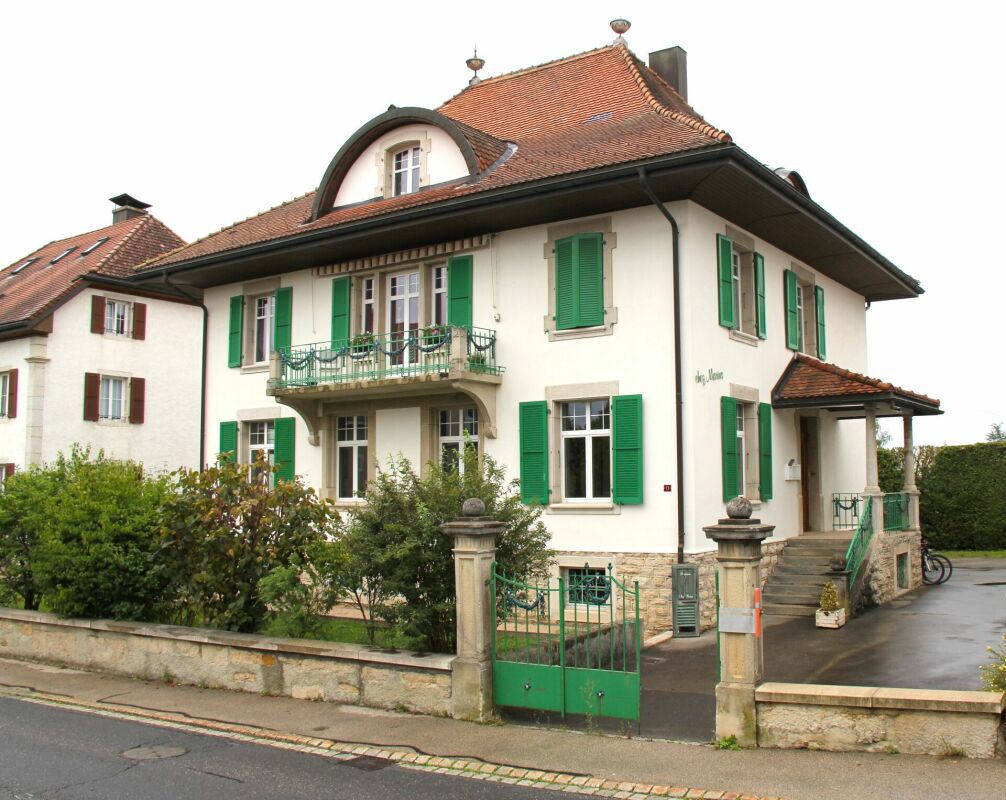
Rental income object in Les Bois JU! Renovated patrician house - multi-family or generation house - fully rented!

Beautiful patrician house with 3 residential units in the village center of Les Bois JU The beautiful, charming and well-maintained patrician house is a real eye-catcher. Externally as well as in the living area, the combination of old and new makes the heart beat faster.Our sales object was completely renovated in 2020. During the renovation, the property was left with its full charm. The romantic ceiling ornaments remind of historical times and the spacious and bright rooms provide a generous living and well-being.The stylish, proud house is very well preserved and contains three independent residential units. Two 4-room apartments and one 2-room apartment are fully rented and are inhabited by very pleasant and decent tenants.The kitchens are well equipped, bright and open and offer enough space to place a dining table and eat in the kitchen.The entrance area as well as the corridor and all rooms are very spacious in the floor plan. The living and atmosphere in the house is enlightening and not oppressive.The bathrooms are modern and large, with a shower and a whirlpool tub for relaxation. The bathroom on the top floor is equipped with a corner Jacuzzi and leaves nothing to be desired.A classically beautifully curved staircase in the stairwell also wants to be noticed.For the tenants, a garden is available for shared use. Barbecues and get-togethers with friends, family and acquaintances are not hindered.For the cars, provision is also made. 6 outdoor parking spaces are available to the tenants.The gross income from the rents amounts to Fr. 48,000 per year and shows a return of 4.85%. Certainly an object that can be bought with a very good conscience.All in all: Our sales object offers a lot of style and class in the best old quality. The condition of the property is impeccable and no major renovations or costs are expected in the next few years.We are very pleased to be able to present the wonderful house to you.

Travel time
-
1 / 13
7 rooms150m²CHF 680,000.–
Rue des Prés 21, 2350 Saignelégier

Spacious 7-room family house in Saignelégier

Charming Single-Family House in the Heart of SaignelégierLocated in the center of Saignelégier, this 7-room single-family house offers a beautiful combination of functionality and comfort. Built in 1986 on a 785 m² plot of land, this property is ideally designed for spacious family living. With three levels and an orientation that embraces all four cardinal directions, it offers a bright and welcoming atmosphere throughout the day.The InteriorThe house features a generous living area of 150 m², spread over three intelligently designed floors to maximize space and convenience. The ground floor opens up to a cozy living room, enhanced by a fireplace that adds a touch of comfort and elegance. The functional kitchen, although in need of an update for some, provides all the necessary space to prepare family meals. Adjacent to the living room, the dining room is perfectly suited for daily family meals or more formal receptions.Six bedrooms are distributed over three floors, offering optimal privacy and multiple layout options. Three well-distributed bathrooms cater to the needs of the entire family and ensure the comfort of each member. The arrangement of the rooms allows for fluid movement and offers various possibilities for personalization according to your desires.Outdoor Spaces & AmenitiesThis house includes a pleasant outdoor area with a plot size of 785 m². This garden is perfect for creating a customized outdoor space. Parking is practical, with a garage and two outdoor parking spaces, providing sufficient space for several vehicles.LocationLocated in Saignelégier, this property combines the tranquility of a small commune with easy access to local amenities. Saignelégier is renowned for its surrounding nature and quality of life, offering an idyllic escape from urban bustle. The region is well-connected to public transportation, with connections to the main cities in the surrounding area. This location represents a judicious choice for anyone looking to invest in a peaceful and expanding neighborhood.Key Features • 7 rooms, including 6 bedrooms • 150 m² living area • 785 m² plot of land to be developed • 3 bathrooms • Fireplace in the living room • Functional kitchen • Indoor and outdoor parking: 3 spaces • Solid construction from 1986 • View of all four cardinal directions • Layout on 3 floors Do not hesitate to contact us today to organize a private visit to this charming house in Saignelégier. This property is waiting to become your new home.

Travel time
-
1 / 13
1 room22m²CHF 290,000.–
rière les murats 20B, 2887 Soubey

A true refuge by the Doubs, renovated chalet with Nordic bath

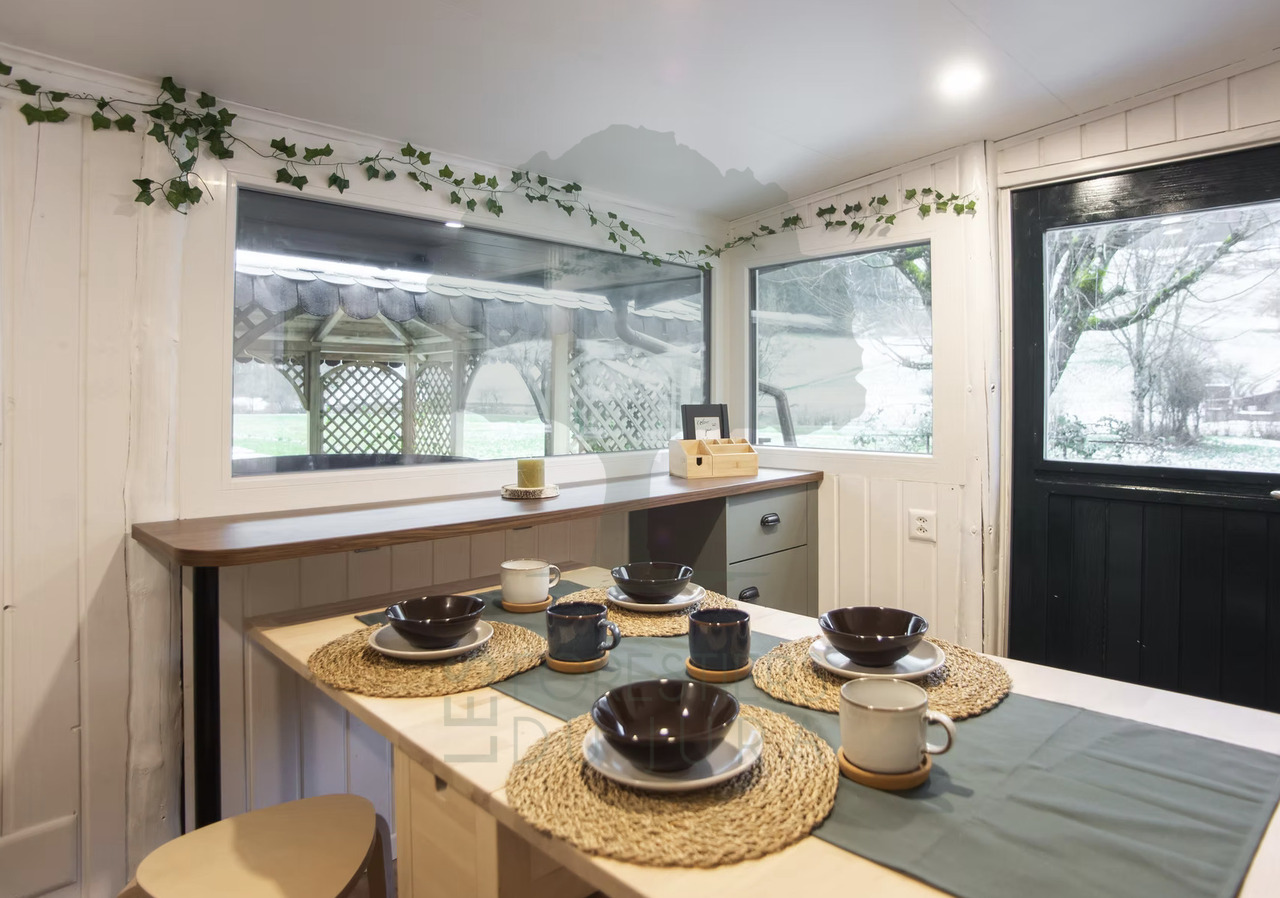
Located in Soubey, in the heart of the Parc du Doubs nature reserve and just a hundred meters from the river, this charming, fully renovated chalet offers a privileged setting to recharge in contact with nature.Situated between the medieval town of Saint-Ursanne and the Franches-Montagnes, it benefits from an ideal location to enjoy the region's many activities, such as hiking, fishing, cycling, or winter sports.Designed in the spirit of a Tiny House, this approximately 22 m² chalet stands out for its ingenious optimization of space, warm atmosphere, and outdoor equipment. It represents a rare opportunity for a secondary residence, a pied-à-terre by the Doubs, or the pursuit of a tourist rental activity.A warm and modular interiorThe main room serves as both a living room and a bedroom. At dusk, it can be transformed to accommodate up to four adults.A convertible bench offers a double bed of 160 × 200 cm, while a desk hides two retractable bunk beds of 90 × 200 cm. All beds are equipped with 20 cm thick mattresses.The second room includes a charming, simple, and functional kitchen, equipped with: • a refrigerator; • a microwave; • a two-zone induction cooktop; • a farmhouse-style sink; • several storage spaces; • a bar area; • a modular table for two to four people. Accessible directly from the outside, the bathroom includes a rain shower, a toilet, a sink with storage, ventilation, and electric heating.Secondary residence or rental propertyThis property is suitable for a buyer looking for an unusual vacation spot, a pied-à-terre in the Doubs region, or an investment for short-term rental.Currently operated as a tourist accommodation under the name Chalet Bed&Bath, it has generated approximately CHF 20,000 in rental income over the past year.This amount is communicated historically and indicatively. Future income will depend on various factors, including the number of nights, pricing policy, services offered, personal occupancy periods, operating costs, and the involvement of the future owner.The current concept can be complemented by the sale of products from the Jura region, such as fondue, raclette, platters, and regional wines. Subject to the conditions applicable to tourist accommodations, visitors can also benefit from the advantages of the Jura-Pass.A rare property whose value lies as much in its location and atmosphere as in the quality of its amenities. A unique address to enjoy stays by the Doubs or to continue the operation of an already established tourist accommodation.

Travel time
-
1 / 18
8 rooms160m²CHF 480,000.–
Chemin de la Louvière 147, 2875 Montfaucon

Family house located in a very quiet residential area with a beautiful view of the Chasseral

DESCRIPTION Very well located, in a quiet and sunny area, this family house was built in 1968 on a 733 m2 plot. This house has a family home and a studio.Two small chalets complement this property, including a log cabin currently used as a DIY workshop.Possibility of creating a large vegetable garden. This building is equipped with solar panels – approx. 19 m2.Note that renovation work is to be planned. GROUND FLOOR – UPPER LEVEL1 entrance hall of 2.90 m21 distribution hall of 12.50 m2 opening onto:1 large living/dining room with a stove of 45.30 m2 with a small unheated veranda of 3.70 m21 fitted kitchen of 8.50 m2 (ceramic hob, oven, fridge with small freezer)1 bathroom with bathtub, sink and toilet of 5.10 m21 bedroom of 7.80 m2 with two large built-in wardrobes1 large bedroom of 16.50 m2 GROUND FLOOR – LOWER LEVEL1 distribution corridor of 13.10 m2 giving access to the studio, bedrooms, technical room and cellar1 storage room under the stairs of 1.50 m2 STUDIO • 1 kitchen of 4.40 m2 • 1 bedroom of 13.10 m2 with access to the garden • 1 bedroom of 10.40 m2 • 1 bathroom with bathtub, sink and toilet of 3.70 m2 1 bedroom of 9.10 m21 bedroom of 8.00 m2 with a door-window giving access to the garden1 technical room of 4.00 m2 with an oil-fired boiler1 cellar of 6.90 m21 room with two plastic tanks of 2,000L and 1,500L of 9.40 m2 GARAGE1 garage of 14.90 m2 OLD LOG CABIN STORAGE (147A)1 DIY workshop of 63 m2 EQUIPMENT SHED – GARDEN SHED (147B)1 garden shed of 32 m2

Travel time
-
1 / 17
10.5 rooms350m²CHF 895,000.–
Bout dessus 35, 2718 Lajoux (JU)

Typical Franches-Montagnes farm

Typical Franches-Montagnes farm, with its two-sloped roof, built in 1625. You will be seduced by the number of magnificent details still preserved. This building offers a multitude of possibilities for renovations. Located in the very beautiful village of Lajoux, it will seduce nature and animal lovers. This farm includes: • 1 apartment with 5 ½ rooms • 1 apartment with 5 rooms • 1 very large common area • 1 barn This peasant house is listed in the cultural heritage of the Jura. The farm garden in front of the house is a wealth of our heritage. WEST APARTMENT (apartment realized in 1990)Ground floor1 entrance with wall cupboard of 3.90 m21 fully equipped kitchen of 9.10 m2 (ceramic hob, large fridge with freezer, oven, dishwasher) open to:1 living/dining room with a stove of 47.00 m2 with access to the outside1 bathroom with shower, sink and toilet of 3.40 m2 Large terrace with chimneyA chicken coop First floor1 distribution corridor of 9.70 m2 open to1 office of 13.50 m21 small storage room of 3.00 m21 parental bedroom with sloping ceiling of 18.70 m2 with wall cupboards1 room of 11.50 m2 with wall shelves1 room with sloping ceiling of 11.30 m21 bathroom with bathtub, sink and toilet of 8.20 m2 This is a large, bright apartment in excellent condition. SOUTHEAST APARTMENT (original accommodation with individual access)Ground floor1 entrance corridor of 8.00 m2 with a storage room of 4.75 m21 non-equipped kitchen of 11.10 m21 bathroom with bathtub, sink and toilet of 4.00 m21 living room with a beautiful "kuntch" in blue of 24.90 m21 lounge with wood paneling of 13.00 m2 with 3 wall cupboards and a very beautiful wooden staircase leading to the first floor First floor1 room of 18.40 m2, giving access to a room of about 15.00 m21 room of 29.20 m2 Note that this apartment has beautiful, preserved details: wood paneling on the ceilings, wood paneling on the walls, "kuntch" in perfect condition, parquet floors, etc. COMMON AREAS - CENTRAL/COMMUNAL ZONE1 distribution corridor with a Culligan water softener of 54.00 m21 technical/laundry room of 9.00 m2, including: • 1 oil-fired boiler with condensation and 1 hot water tank of 300 L • 1 washing machine and 1 large sink with access to the terrace.1 room for the water tank and storage room of 12.40 m2, including:3 plastic water tanks of 2'000 L1 old, vaulted kitchen of about 35.60 m21 room of 15.40 m2 CELLARS2 vaulted cellars from the period of 18.90 m2 and 7.20 m2 BARN1 disused barn of about 194.00 m2, height under the main ridge of about 6.90 m. SITUATION15 km from Saignelégier, the main town of the Franches-Montagnes23 km from Delémont30 km from Biel69 km from Basel ***AT YOUR ENTIRE DISPOSAL TO ORGANIZE A VISIT***

Travel time
-
1 / 13
7.5 rooms164m²CHF 745,000.–
Chemin des Royes 2, 2350 Saignelégier

Semi-detached gable house with commercial spaces and large terrace

Located in Saignelégier, this semi-detached gable house stands out for its versatility, its spacious rooms, and its mixed use combining comfortable living and commercial space on the ground floor.The property spans four levels and comprises 7.5 rooms, including 5 bedrooms, offering a logical and functional organization suitable for both a family and an independent or investor.Commercial and technical spacesThe ground floor features: • A double garage with automatic door, connected to water and electricity • Several outdoor parking spaces (approx. 4) • A commercial/storage area currently rented (CHF 650.-/month, flat-rate charges) • An office with direct access to the storage and entrance hall • Sanitary facilities with showers • Access to the basement and technical rooms This floor is a real asset for a craft activity, a workshop, storage, or a complementary commercial use to the dwelling.Living areaThe upper floors are dedicated to living and offer: • A bright living space with living and dining areas • A large, south-facing terrace (approx. 68 m²), a true extension of the living room • A balcony on the north side • 5 bedrooms, spread over two levels • A multi-purpose room on the upper floor (office, small living room) • 1 bathroom and a guest toilet/laundry room • A functional and well-maintained kitchen with appliances replaced in 2021 The interior architecture, marked by visible wooden elements and open spaces, gives the property a warm and authentic atmosphere.Condition, technique, and equipmentThe house has been regularly maintained: • Oil heating with 6,000-liter tank, revised in 2024 • Electrical inspection in 2025 • Water pipe renewed up to the house connection • West facade insulated in 2011 • Terrace railings renewed in 2021 • Double-glazed windows (1990s on the upper floors, more recent on the ground floor) • Fiber optic installed No urgent work is planned in the near future.Summary • Semi-detached gable house • 7.5 rooms / 5 bedrooms • Mixed use: living - commercial • Large, south-facing terrace • Double garage + outdoor parking spaces • Existing rental income • Functional, maintained, and versatile property SaignelégierLocated in the heart of Saignelégier, just 6 minutes' walk from the train station, 1 minute from the Coop, and 5 minutes from the Migros, this property benefits from a particularly sought-after location in the center of a dynamic and structured municipality. As the capital of the Franches-Montagnes, Saignelégier offers a balanced living environment, combining all essential services, complete educational, sports, and cultural infrastructure, as well as a lively local life throughout the year, thanks to its shops, markets, and recognized events. The municipality, situated on a Jura plateau at an altitude of nearly 1,000 meters, charms with its preserved natural environment, its vast pastures, and its immediate proximity to emblematic sites like the Étang de la Gruère, while being perfectly connected by regional public transportation. Saignelégier is thus an attractive, sustainable, and coherent place of residence, both for daily life and for a high-quality real estate investment.

Travel time
-
Patrice Bayard

Patrice Bayard

1 / 13
Patrice Bayard

Patrice Bayard

  • Parking space
  • Balcony / Terrace
12.5 rooms350m²Price on request
Jura, 2718 Lajoux (Jura)

Lajoux, Franches-Montagnes | Mixed Property & Land with Potential

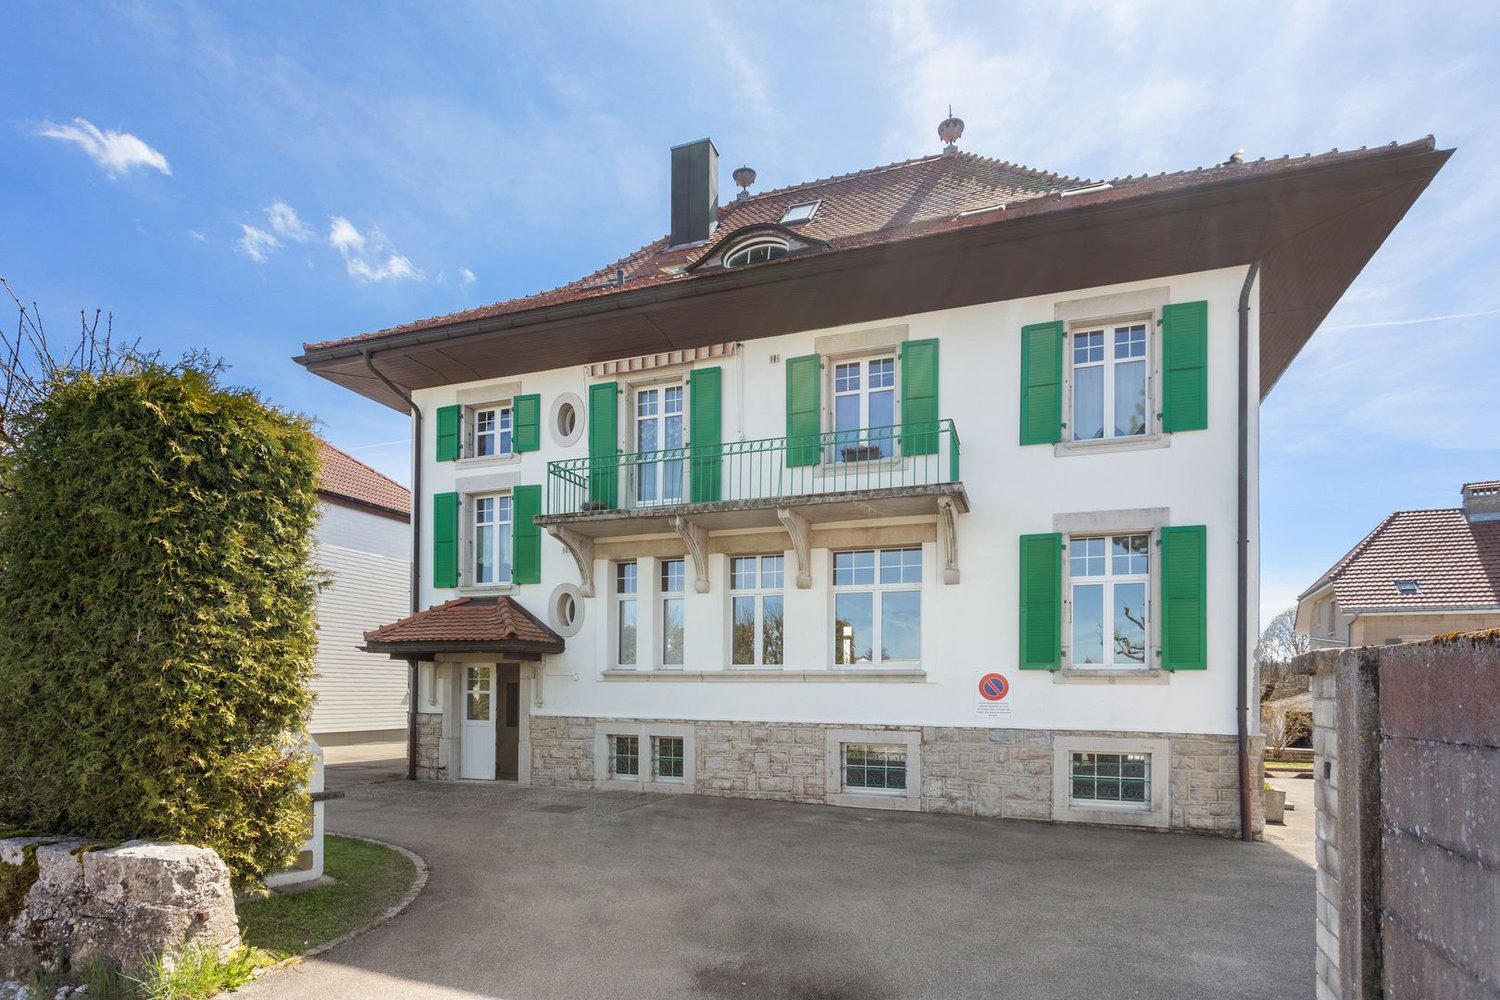
A rare architectural signature in the heart of the village: family residence, large commercial spaces, and building land with panoramic views. Located in the center of the charming village of Lajoux, in the heart of the majestic Franches-Montagnes, this exceptional property embodies a rare opportunity on the Jura real estate market. Held by a shareholder company, the property is offered through the transfer of the company's shares (SA), allowing the buyer to avoid the usual transfer taxes normally due when purchasing a property. Combining the authentic charm of the region with modern technical amenities, this versatile domain will seduce both seasoned investors and buyers looking for a tailored life project. Main Residence & Living Areas The habitable building currently offers a spacious 7.5-room family apartment, bathed in natural light and focused on well-being. The generous volumes allow for a serene consideration of a large family home or a transformation into several high-end apartments, offering remarkable flexibility in layout. Development Potential: The living area offers excellent possibilities for extension or redistribution of spaces. Sustainable Energy: Aligned with current requirements, the property integrates a recent photovoltaic panel installation (2025), guaranteeing optimal energy efficiency. Commercial Space & Professional Infrastructure The commercial area of 750 m² includes a shop and a fully exploitable laboratory. Yield & Flexibility: The commercial space is currently rented out net (CHF 800.-/month), ensuring a stable rental income while the apartment remains occupied by the owners. This area can maintain its rental vocation or accommodate a new artisanal, medical, creative, or logistical project. Location & Lifestyle The geographical location offers the perfect balance between rural tranquility and proximity to modern amenities: In everyday life: Local shops and the bus stop are accessible in less than 5 minutes on foot. Connectivity: The region's key centers - Saignelégier, Tramelan, and Glovelier - as well as their school, medical, and railway infrastructure, can be reached in less than 10 minutes by car. An exclusive opportunity signed by Switzerland Sotheby's International Realty. Complete dossier and private visits on request. Exterior, Annexes & Building Plot The exterior is an invitation to serenity. The large private garden benefits from a completely unobstructed view of the surrounding agricultural land, offering a natural tableau that evolves with the seasons. Parking Capacity: The property has 6 closed garages as well as several outdoor parking spaces, a rare and sought-after feature. Land Development: The domain includes a building plot, paving the way for densification, the creation of a second building, or the preservation of a vast green area.

  • Parking space
  • Balcony / Terrace

Suggested properties for you based on search results

Other interesting objects