2 results - House, chalet, rustico to buy: Le Prédame

More objects in your automatically expanded search area
20 results - Radius: + 10km
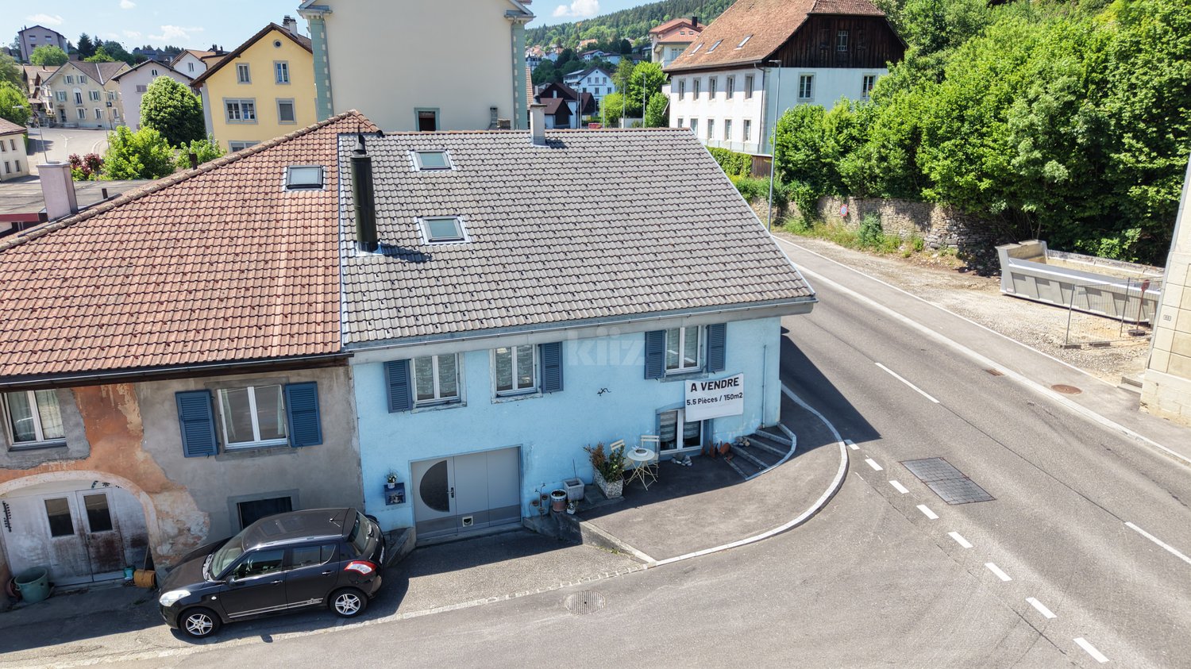
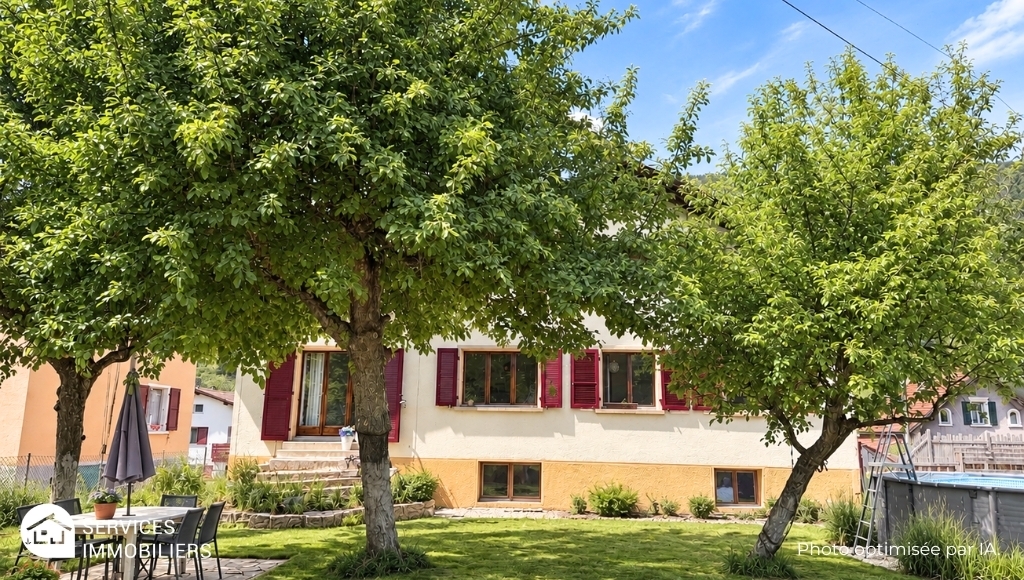
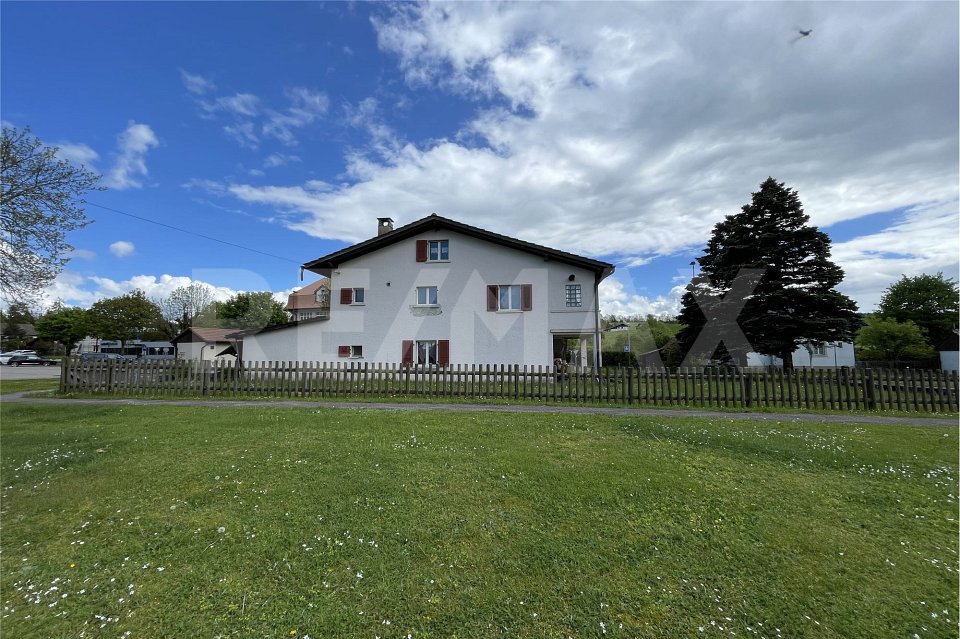
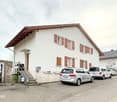
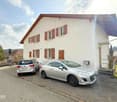
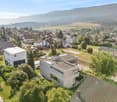
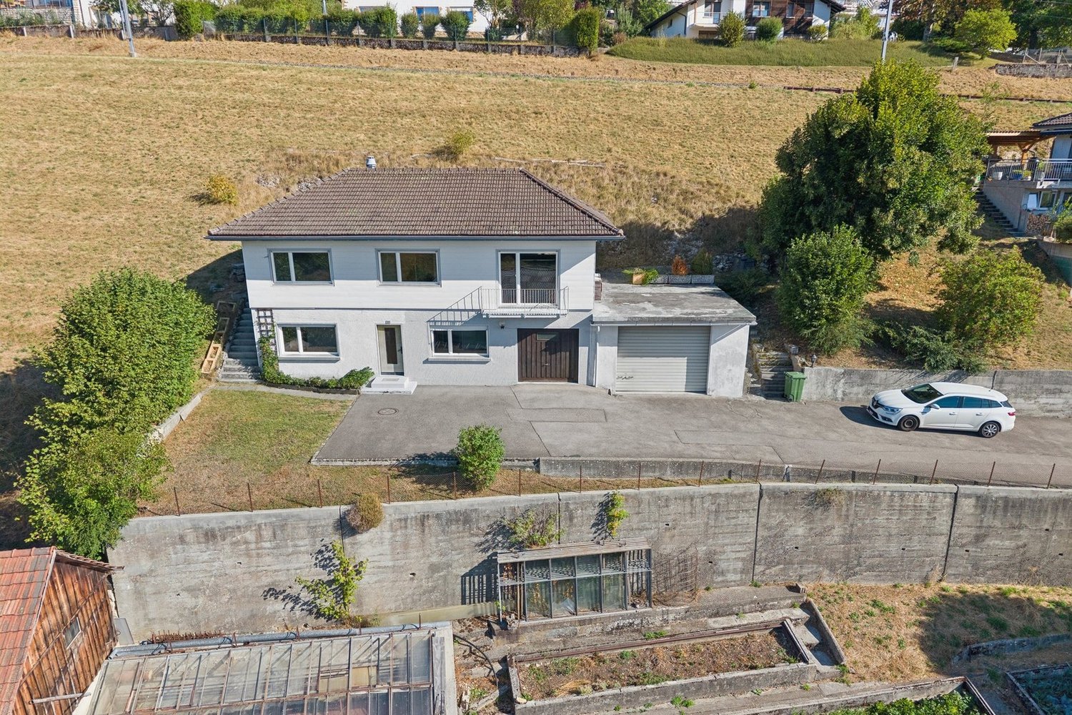
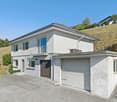
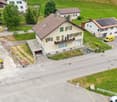
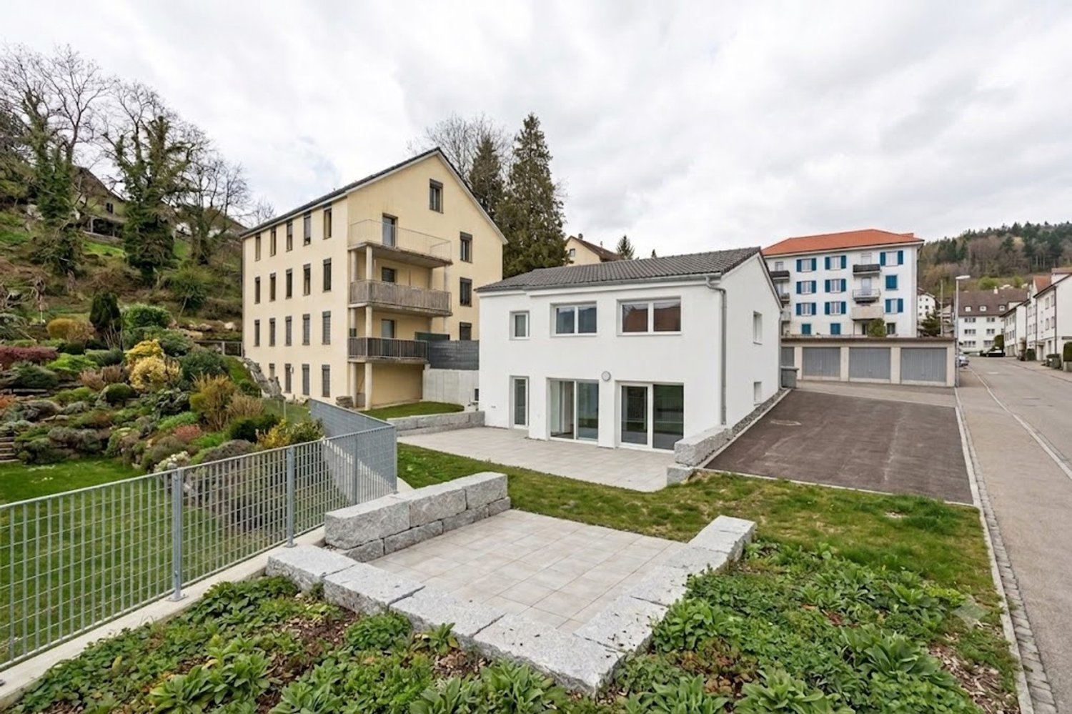
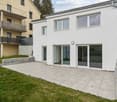
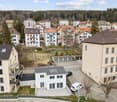
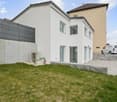
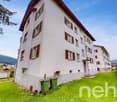
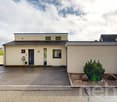
  • 2 story white house, garage, parking place
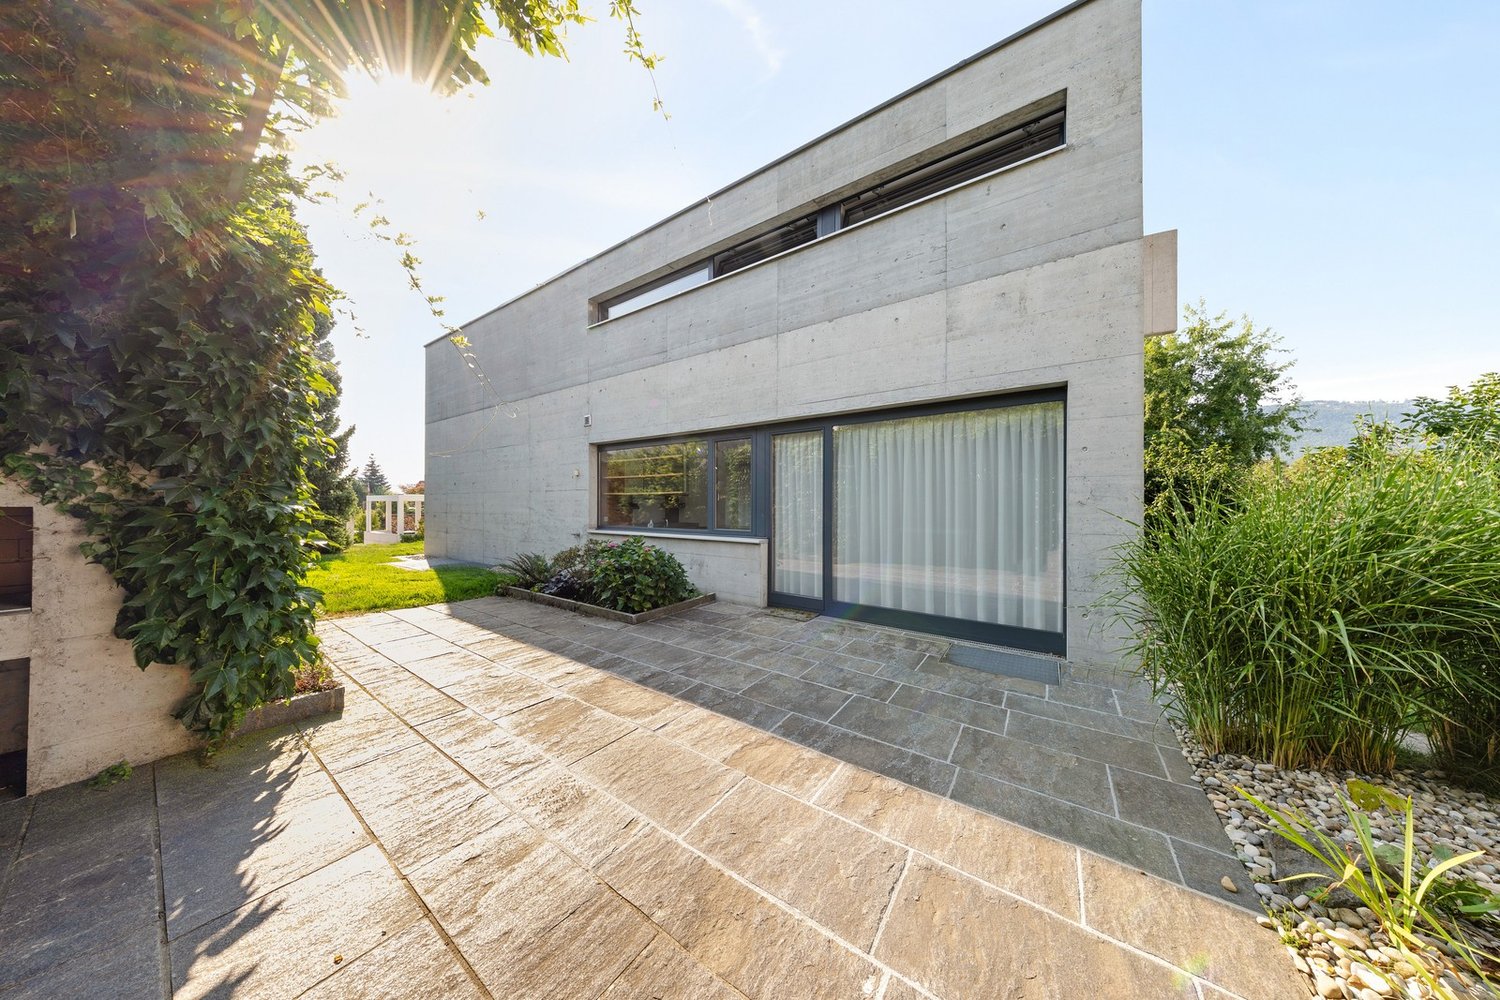
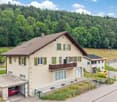
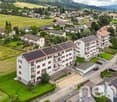
  • White modern house with garage, solar panels on the roof, green lawn
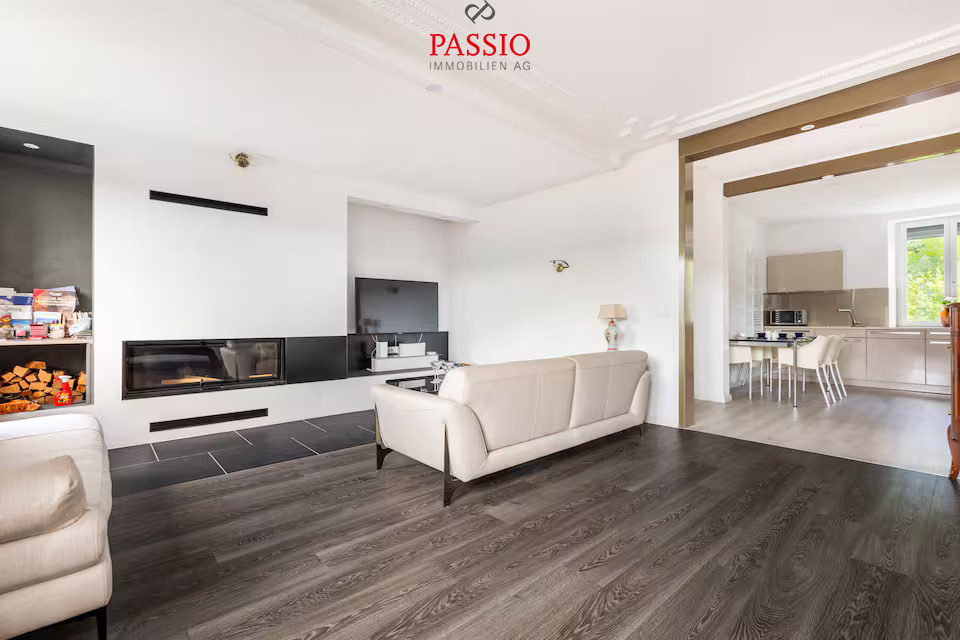
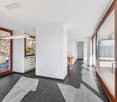
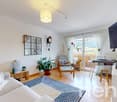
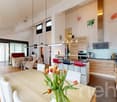
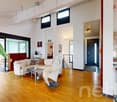
  • contemporary living room, large windows, hardwood floor, sliding glass doors, balcony with table and chairs, minimalist couch, geometric rug, pendant lights, coffee table
  • Glass dining table, white chairs, kitchen island with counter seats, kitchen appliances, living room couch, coffee table, TV, carpet, pendant lights, open area
  • Bedroom with a bed, nightstands, lamps, rug, vase, and a doorway leading to a bathroom.

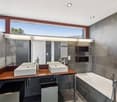
  • Modern bathroom, glass shower, wooden vanity, two sinks, bathtub, large window, built-in lights
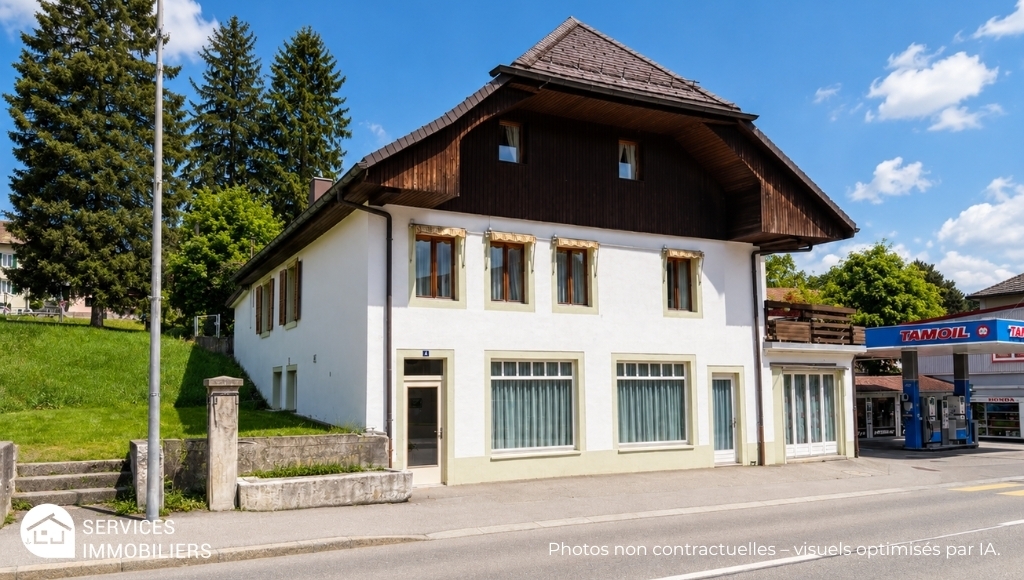
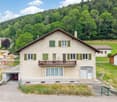
  • 2 story house, white exterior, raised ground floor, large windows, balconies, solar panels, well-kept lawn, umbrellas
1 / 7
5.5 rooms155m²CHF 900,000.–
Top
Rue de Beuchemaitin, 2605 Sonceboz-Sombeval

3 Modern New 5.5-Room Villas in Sonceboz-Sombeval

3D tour available on request or at www.3m-promotion.ch/properties/villa-1In the heart of the new residential project "Les Jardins de la Couronne" in Sonceboz-Sombeval, discover 3 magnificent villas in a contemporary style with 5.5 rooms (Houses A, B, and C), new and bright, in a quiet and ideally sunny environment.Each villa develops approximately 155 m² of living space on two levels, on a private plot of around 420 to 550 m² depending on the house. Designed to combine comfort, aesthetics, and construction quality, it seduces with its generous volumes, airy spaces, and harmonious integration into a privileged residential area.LAYOUT: • 3 bedrooms, including a parental suite with dressing room • Office (convertible into 4th bedroom according to variant) • Open kitchen • Spacious and bright living and dining room • 2 or 3 bathrooms depending on the variant • Carport and individual garage • Terrace and/or private garden Heating by heat pump (PAC) and solar panels on the roof. Several adaptations are possible during the planning phase (layout, number of bathrooms, optional flat roof construction), subject to possible additional costs. Exclusive collaboration with regional artisans located within 20 km, guarantee of execution quality and short supply chains.Ideal situation: • Sonceboz-Sombeval train station at 15 minutes on foot (Biel in 13 minutes by train) • Primary school at 10 minutes on foot • Shops / Coop at 6 minutes on foot • Biel at 15 minutes by car Positive project from the authorities. Construction start in 2026.Perfect for a family looking for modern comfort in a preserved natural setting, this new villa offers all the advantages of contemporary construction with careful finishes.Reservations are open: contact us to finalize your project.Texts, photos, videos, and 3D tours are non-contractual.

Travel time
-
1 / 6
  • Parking space
  • Garage
20 rooms2,022m²CHF 1,300,000.–
Top
2606 Corgémont

Spacious, Greenery

In Corgémont (2606), we offer a building with 5 apartments, ideal for investors or families looking for a life and income project. With 20 rooms and 2022 m² of living space on 1285 m² of land, you can enjoy a welcoming garden, a practical laundry room, 3 garages, and parking spaces. Renovated in 2022, this property combines current comfort and high rental potential in a peaceful setting. 1 apartment with 5 rooms on the 2nd floor, 1 apartment with 2 rooms on the 1st floor and one with 4 rooms, 2 apartments with 3 rooms on the ground floor.This offer from BETTERHOMES is characterized by the following advantages: - 5 apartments (1 x 5 rooms, 1 x 4 rooms, 2 x 3 rooms, 1 x 2 rooms)- laundry room- garden- 3 garages- parking spaces- last renovation 2022- etc., etc., etc. ...Interested? Contact us for a free visit!Nothing that matches your expectations? You will find over 2,000 other objects on: www.betterhomes.ch - The Swiss specialist for real estate transactions.Do you have a property to market?Take advantage of our expertise: https://www.betterhomes.ch/en/benefitDo you want to know the value of your property?Discover its value now with our free, non-binding, and immediate estimate!https://www.betterhomes.ch/en/knowledge/estimationMore detailsLocation: town centerBuilding condition: goodBathrooms: 10 (5 x shower / WC / sink, 5 x WC / sink)Heating system: heat pumpPublic transport: station, 219 mSchool: kindergarten, 2.1 km / primary school, 450 m / secondary school, 5 kmShopping: coop, 2.6 km

  • Parking space
  • Garage
1 / 6
  • Parking space
  • Balcony / Terrace
10 rooms174m²CHF 745,000.–
Top
2732 Reconvilier

SPACIOUS, CALM, SURROUNDED BY GREENERY

This individual single-family home in Reconvilier offers a total of 10 rooms and 174 m² of living space, with various possibilities for use. In addition to the main residence, it includes an independent 4-room apartment - ideal for an intergenerational living situation or to generate rental income. The 596 m² plot of land benefits from a beautiful view and offers a pleasant outdoor space. A terrace and a winter garden extend the living area, while two separate gardens with fireplaces as well as a garden shed complete the ensemble. The shops and the train station are accessible in a few minutes.This offer from BETTERHOMES is characterized by the following advantages: - single-family home with independent 4-room apartment- flexible use (family, generations, rental)- beautiful situation with unobstructed view- terrace and winter garden- two gardens with fireplaces- garden shed- laundry room and cellar- 2 parking spaces- generous volumes- good accessibility to shops and train station- etc., etc., etc. ...Interested? Contact us for a free visit!Nothing that matches your expectations? You will find over 2,000 other objects on: www.betterhomes.ch - The Swiss specialist in real estate transactions.Do you have a property to sell?Take advantage of our expertise: https://www.betterhomes.ch/en/benefitDo you want to know the value of your property?Discover its value now with our free, non-binding and immediate estimate!https://www.betterhomes.ch/en/knowledge/estimationMore detailsLocation: residential areaBuilding condition: to be renovatedBathrooms: 4 (1x shower / WC / sink, 2x bathtub / WC / sink, 1x WC / sink)Heating system: oilPublic transport: train station, 1 kmSchool: kindergarten, 550 m / primary school, 550 m / secondary school, 550 mShops: coop, 2 km

  • Parking space
  • Balcony / Terrace
1 / 13
12 rooms500m²CHF 1,600,000.–
Route de Tramelan 1, 2710 Tavannes

Rental property ideally located in the village center

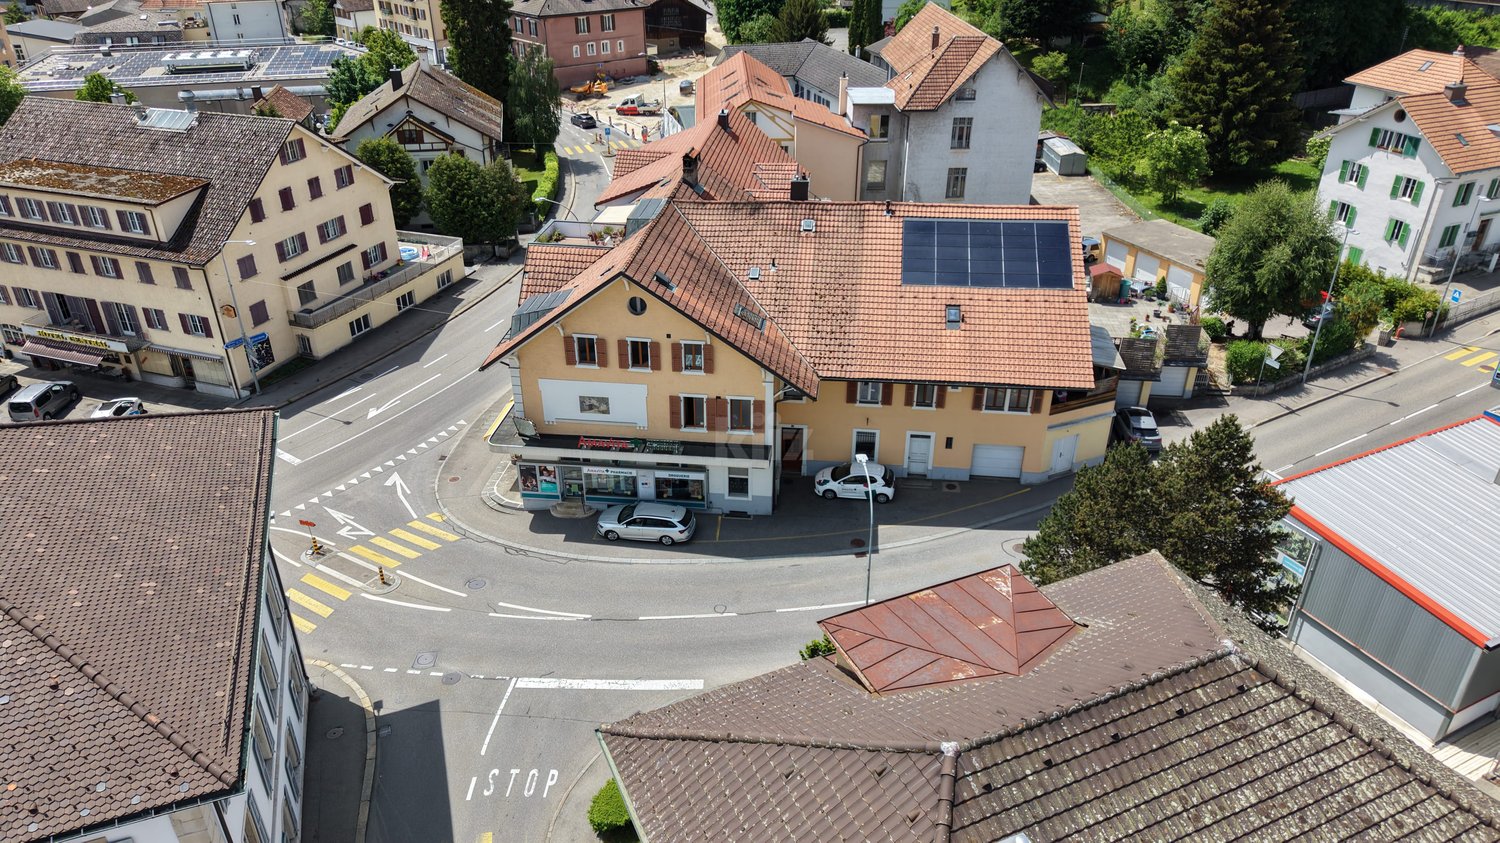
Located in a strategic position, this rental property represents a rare opportunity for investors looking for a property offering stable and long-term rental income. Composed of six apartments as well as a pharmacy established for many years, this property benefits from an excellent occupancy rate.The spaces are divided as follows:Ground floor:- Pharmacy established for many years- Storage rooms- WC1st floor: 5-room apartment- Entrance hall- 2 fully equipped kitchens- Living/dining room- 4 bedrooms- 1 bathroom with WC- 1 bathroom with WC and connection for washing machine3-room apartment:- Entrance hall- Bathroom- Separate WC- 2 bedrooms- Living/dining room- Fully equipped kitchen4-room apartment:- Entrance hall- Living/dining room- Fully equipped kitchen- 3 bedrooms- Bathroom with WC and connection for washing machine2nd floor: 6.5-room duplex apartment with large balcony (currently occupied by the owners)- Entrance hall- Dining room- Living room- Fully equipped kitchen- 4 bedrooms- Mezzanine for reading and office space- Bathroom/WC- Laundry room with WC4-room apartment:- Entrance hall- Fully equipped kitchen- Living room- Dining room- 2 bedrooms- Bathroom/WC- 1 separate WC (additional)1.5-room apartment:- Fully equipped kitchen- Living area- Bathroom/WCBasement:- Cellars- Laundry room- Heating- 1 storage roomAll apartments have a cellar and an atticOutdoor areas:- 3 garages- 1 covered parking space- 1 parking space under coverGood to know:- The annual net rental income is CHF 93'830.- and the tenants have been in the property for many years.- The roof is equipped with photovoltaic panels for electricity generation.

Silvio Izzo

Silvio Izzo

Courtier Jura/Jura bernois

Travel time
-
1 / 12
  • Parking space
  • Garage
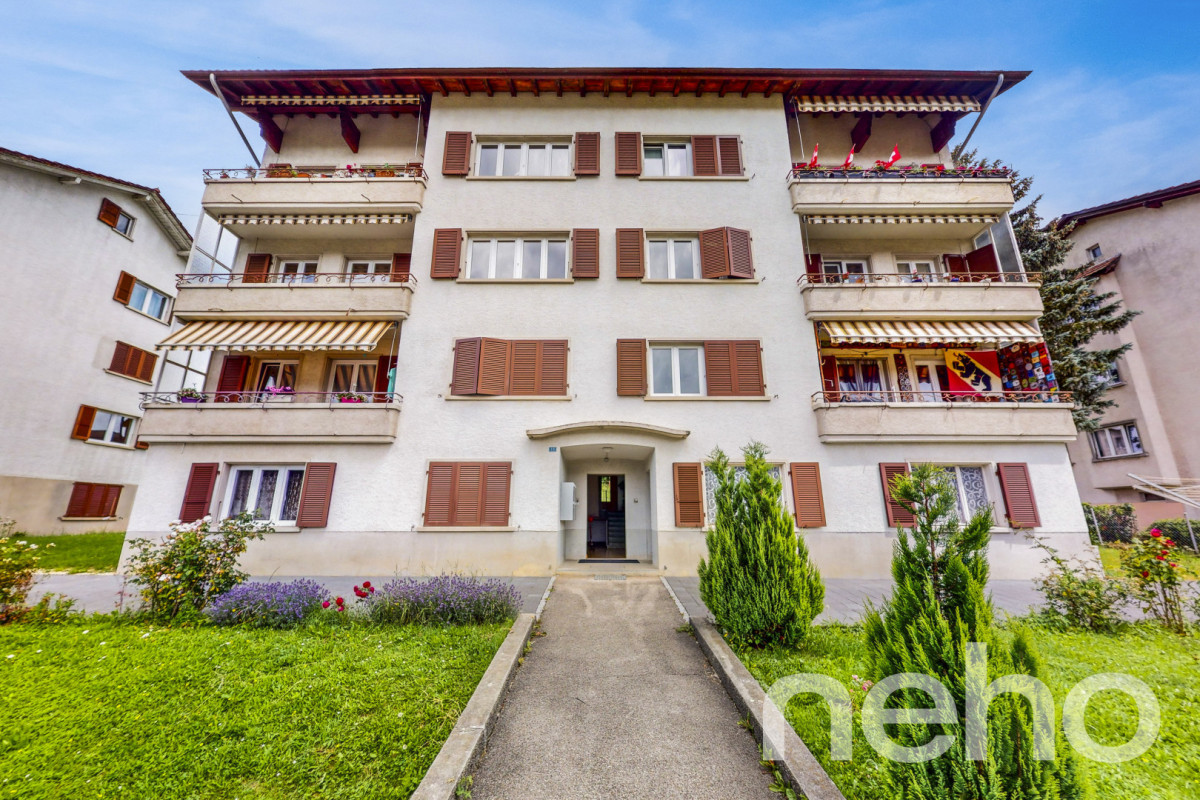
4.5 rooms144m²CHF 545,000.–
Reconvilier, 2732 Reconvilier

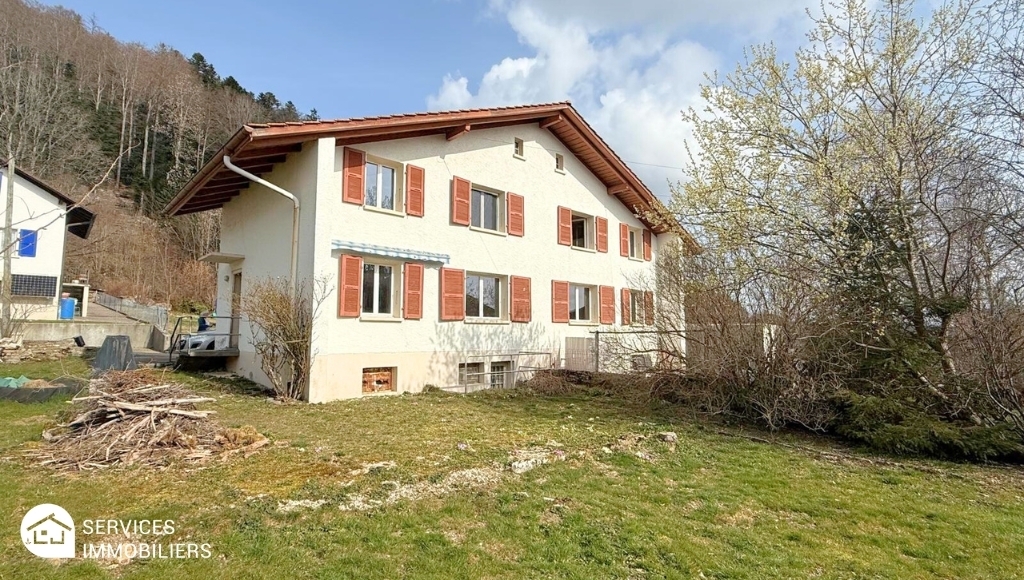
Maison familiale Atypique Rénovée avec jardin et garage indépendant

Maison atypique avec fort potentiel de rendementDécouvrez cette maison atypique entièrement rénovée, offrant 144 m² de surface habitable répartis sur quatre niveaux. Nichée dans un emplacement paisible avec une belle exposition à l'ouest, cette propriété représente une excellente opportunité pour un investisseur : sa configuration permet la création de 3 appartements distincts, garantissant une rentabilité optimale. Description du bien : • Espaces : Actuellement 4,5 pièces comprenant trois chambres, une salle de bain moderne et un grenier facilement aménageable. • Extérieur : Un terrain de 350 m² avec un charmant jardin et un garage indépendant. • Énergie : Toiture équipée de panneaux solaires et borne de recharge pour voiture électrique, des atouts majeurs pour la valorisation locative. Que vous cherchiez une spacieuse demeure familiale ou un immeuble de rendement à diviser, chaque détail a été pensé pour le bien-être et la durabilité. Contactez-nous dès aujourd'hui pour organiser une visite et analyser le potentiel de cette demeure exceptionnelle.Adresse exacte disponible après inscription sur neho.ch.VOUS SOUHAITEZ VISITER ? MERCI DE BIEN VOULOIR VOUS INSCRIRE D'ABORD : https://neho.ch/b/2732-25-3Discover this unique, fully renovated house, perfect for a family seeking tranquility and comfort.Nestled in a peaceful location, it enjoys a beautiful west-facing aspect, flooding the living spaces with natural light throughout the day.With 1,500 sq ft of living space spread over four levels, this property offers a well-designed layout with 4.5 rooms, including three bedrooms and a modern bathroom, as well as an easily convertible attic.The house opens onto a charming garden, ideal for enjoying moments outdoors in complete privacy.In terms of amenities, this residence stands out for its solar panel system installed on the roof, offering improved energy efficiency and sustainable savings, as well as an electric car charging station, a rare and sought-after asset for modern households.A separate garage completes the features of this unique property, ensuring security and convenience for your vehicle. The 350 m² plot also offers a great opportunity for gardening enthusiasts or those wishing to create a personalized outdoor space.Don't miss this rare opportunity to acquire a home where every detail has been carefully thought out for family well-being and sustainability.Contact us today to arrange a viewing and let yourself be seduced by the undeniable charm of this exceptional property.Exact address available upon registration on neho.ch.INTERESTED IN VISITING THE PROPERTY? PLEASE REGISTER FIRST : https://neho.ch/b/2732-25-3Entdecken Sie dieses atypische, komplett renovierte Haus, das sich perfekt für eine Familie eignet, die Ruhe und Komfort sucht.Es liegt in einer ruhigen Lage und profitiert von einer schönen Westausrichtung, die die Wohnräume den ganzen Tag über mit Tageslicht durchflutet.Mit einer Wohnfläche von 144 m² auf vier Ebene...

  • Parking space
  • Garage
Adnan Alimi

Adnan Alimi

Agent immobilier

1 / 12
7 rooms180m²CHF 810,000.–
Sonceboz-Sombeval, 2605 Sonceboz-Sombeval

Maison avec 2 appartements, grand jardin & fort potentiel

Découvrez cette propriété offrant un fort potentiel et bénéficiant d'un emplacement privilégié dans le cadre calme et résidentiel du village de Sonceboz. Idéale pour un investissement de rendement, un projet familial ou une maison multigénérationnelle, cette bâtisse est implantée sur un vaste terrain de 1 088 m² agrémenté d'un grand jardin, véritable havre de paix pour toute la famille.La maison se compose actuellement de deux appartements distincts avec une excellente distribution : Au rez-de-chaussée : Un chaleureux appartement de 3,5 pièces d'une surface de 70 m². Il comprend deux chambres à coucher et une salle de bain.À l'étage supérieur : Un spacieux duplex de 4,5 pièces offrant une belle surface habitable de 120 m². Ce logement propose trois chambres à coucher spacieuses, un bureau ainsi que deux salles de bain. Bénéficiant d'un cadre de vie serein, d'une vue dégagée et d'un magnifique espace extérieur, cette propriété offre de nombreuses configurations possibles pour s'adapter à vos projets de vie ou d'investissement. N'attendez plus pour découvrir tout le potentiel et le charme de cette demeure exceptionnelle. Contactez-nous dès aujourd'hui pour organiser une visite et laissez-vous séduire par ses volumes et ses extérieurs généreux.Adresse exacte disponible après inscription sur neho.ch.VOUS SOUHAITEZ VISITER ? MERCI DE BIEN VOULOIR VOUS INSCRIRE D'ABORD : https://neho.ch/b/2605-26-1Entdecken Sie diese Immobilie mit grossem Potenzial an privilegierter Lage in einem ruhigen Wohnquartier im Dorf Sonceboz. Ideal als Renditeobjekt, für ein Familienprojekt oder als Mehrgenerationenhaus ? dieses Gebäude befindet sich auf einem grosszügigen Grundstück von 1'088 m² mit einem grossen Garten, eine wahre Oase der Ruhe für die ganze Familie.Das Haus besteht derzeit aus zwei separaten Wohnungen mit einer hervorragenden Raumaufteilung: • Im Erdgeschoss: Eine gemütliche 3,5-Zimmer-Wohnung mit einer Wohnfläche von 70 m². Sie verfügt über zwei Schlafzimmer und ein Badezimmer. • Im Obergeschoss: Eine geräumige 4,5-Zimmer-Duplexwohnung mit einer schönen Wohnfläche von 120 m². Diese Wohnung bietet drei grosse Schlafzimmer, ein Büro (ideal für das Homeoffice) sowie zwei Badezimmer. Dank einer ruhigen Lebensumgebung, einer freien Aussicht und eines wunderschönen Aussenbereichs bietet diese Immobilie zahlreiche Gestaltungsmöglichkeiten, um sich Ihren Lebens- oder Investitionsprojekten optimal anzupassen. Warten Sie nicht länger und entdecken Sie das volle Potenzial und den Charme dieses aussergewöhnlichen Hauses. Kontaktieren Sie uns noch heute, um eine Besichtigung zu vereinbaren, und lassen Sie sich von den grosszügigen Räumlichkeiten und dem weitläufigen Aussenbereich begeistern.Genaue Adresse verfügbar nach Registrierung auf neho.ch.AN EINER BESICHTIGUNG INTERESSIERT? BITTE ANMELDEN: https://neho.ch/b/2605-26-1

Adnan Alimi

Adnan Alimi

Agent immobilier

1 / 13
5.5 rooms175m²CHF 845,000.–
Crât des Oiseaux 188, 2718 Lajoux JU

Spacieuse maison familiale avec grand jardin et volumes généreux

Points forts FR • Grande parcelle de 1'098 m² offrant calme et intimité • Construction récente de 2001, très bien entretenue • Chauffage par pompe à chaleur air-eau • Environnement calme et verdoyant au coeur des Franches-Montagnes • Grand garage d'environ 50 m² DE • Grosse Parzelle von 1'098 m², die Ruhe und Privatsphäre bietet • Baujahr 2001, sehr gepflegt • Heizung mit Luft-Wasser-Wärmepumpe • Ruhige und grüne Umgebung im Herzen der Franches-Montagnes • Grosse Garage von ca. 50 m² Un cadre de vie idéal alliant confort, espace et fonctionnalité FRCette charmante maison individuelle de 5.5 pièces, construite en 2001, offre une surface habitable nette d'environ 175 m² et se situe sur une généreuse parcelle de 1'098 m², garantissant espace et intimité dans un cadre agréable.Dès l'entrée, un hall spacieux accueille les visiteurs et distribue harmonieusement les différentes pièces du rez-de-chaussée. Celui-ci comprend une cuisine fonctionnelle, idéalement agencée, ainsi qu'un vaste séjour / salle à manger lumineux d'environ, parfait pour les moments en famille ou entre amis. Un réduit pratique complète cet espace de vie.Le rez-de-chaussée bénéficie également d'une salle de bain ainsi que d'un local technique. Un grand garage d'environ 50² offre de nombreuses possibilités de stationnement et de rangement.À l'étage, la partie nuit se compose de trois chambres confortables. Un second salon apporte un espace de vie supplémentaire, idéal comme salle de détente, bureau ou espace multimédia. Une grande salle de bain, équipée de manière complète, dessert cet étage.Alliant fonctionnalité, volume généreux et distribution intelligente des espaces, cette maison représente une opportunité idéale pour une famille à la recherche de confort et de tranquillité.DEDiese charmante 5.5-Zimmer-Einzelhaus wurde 2001 gebaut und bietet eine Nettowohnflaeche von etwa 175 m². Es befindet sich auf einer grosezügigen Parzelle von 1'098 m² und garantiert Raum und Intimität in einer angenehmen Umgebung.Bereits beim Eintritt empfängt eine grose Eingangshalle die Besucher und verteilt harmonisch die verschiedenen Räume im Erdgeschoss. Dieses umfasst eine funktionale, ideal angeordnete Küche sowie ein helles, grosezügiges Wohn- und Esszimmer, ideal für Momente mit Familie oder Freunden. Ein praktischer Abstellraum ergänzt diesen Wohnbereich.Das Erdgeschoss verfügt ausserdem über ein Badezimmer sowie einen Technikraum. Eine grose Garage von etwa 50 m² bietet zahlreiche Möglichkeiten zum Parkieren und Verstauen.Im Obergeschoss befindet sich der Schlafbereich mit drei komfortablen Zimmern. Ein zweites Wohnzimmer schafft zusätzlichen Wohnraum, ideal als Entspannungsraum, Büro oder Multimedia-Bereich. Ein groes Badezimmer mit kompletter Ausstattung ergänzt diese Etage.Mit ihrer Funktionalität, den grosezügigen Volumen und der durchdachten Raumaufteilung stellt diese Liegenschaft eine ideale Gelegenheit für eine Familie dar, die Komfort und Ruhe sucht.

Travel time
-
1 / 16
12 roomsCHF 580,000.–
Route Principale 13, 2612 Cormoret

Immeuble de 2 appartements + surface commerciale / 2-Familienhaus mit Geschäftsfläche

À Cormoret, idéalement situé au cœur du village, nous proposons à la vente cet intéressant immeuble mixte comprenant deux appartements ainsi qu’un vaste espace commercial ou communautaire au rez-de-chaussée.Grâce à sa configuration polyvalente, le bâtiment offre de nombreuses possibilités d’affectation et conviendra aussi bien à un investisseur qu’à un utilisateur souhaitant combiner activité professionnelle et habitation. Les volumes généreux et la flexibilité des espaces permettent d’envisager différents projets, qu’ils soient résidentiels, commerciaux, artisanaux ou associatifs. • Grande salle avec accès indépentant, vitrine, cuisine et locaux sanitaires. • Petite salle avec accès indépendant • Grand appartement de 5.5 pièces • Appartement de 5 pièces • Buanderie + locaux annexes • Grand jardin arborisé en bordure de la Suze • Places de parc Nous restons volontiers à disposition pour organiser une visite sur place.______________________________________________________In Cormoret, ideal im Herzen des Dorfes gelegen, bieten wir dieses Interessante Wohn- und Geschäftsobjekt zum Verkauf an. Es umfasst zwei Wohnungen sowie eine grosszügige Gewerbe- oder Gemeinschaftsfläche im Erdgeschoss.Dank seiner vielseitigen Raumaufteilung bietet das Gebäude zahlreiche Nutzungsmöglichkeiten und eignet sich sowohl für Investoren als auch für Eigennutzer, die Wohnen und berufliche Tätigkeit miteinander verbinden möchten. Die grosszügigen Volumen und die flexible Gestaltung der Räumlichkeiten ermöglichen unterschiedlichste Projekte – sei es im Wohn-, Gewerbe-, Handwerks- oder Vereinsbereich. • Grosser Saal mit separatem Eingang, Schaufenster, Küche und Sanitäranlagen • Kleiner Saal mit separatem Eingang • Grosse 5,5-Zimmer-Wohnung • 5-Zimmer-Wohnung • Waschküche und diverse Nebenräume • Grosser, bepflanzter Garten entlang der Schüss • Parkplätze Gerne stehen wir Ihnen zur Verfügung, um eine Besichtigung vor Ort zu organisieren.

Travel time
-
1 / 13
  • Parking space
4.5 rooms120m²CHF 1,080,000.–
Berne, 2710 Tavannes

Unlimited Potential on the Strategic Axis: Character Property

Located in a prime location, on a main axis benefiting from maximum commercial visibility and immediate proximity to highway accesses, this unique property embodies the perfect alliance between Bernese architectural charm and real estate development opportunities. Situated on a generous plot bordered by the tranquility of the Birse, this 15 x 16 meter building offers impressive volumes and a rare versatility on the market. An Architecture Free of Constraints Free from any architectural protection, this building under its elegant Bernese two-pitched roof represents a blank canvas for investors or entrepreneurs. The land offers significant possibilities for new constructions, allowing for densification or a total transformation of the site. Key Features and Living Spaces The Residential Space: Authenticity and Comfort The 5-room apartment, with 120 m², proposes generous volumes and a soothing natural light: - Living room of 32 m² enhanced by a Swedish stove for a warm atmosphere. - Night area composed of three spacious bedrooms (23 m², 20 m², and 18 m²). - Strong potential for valorization after renovation of the kitchen and bathroom. The Commercial Space: Visibility and Accessibility On the ground floor, a 48 m² commercial area with a street front and independent entrance offers an exceptional showcase for any professional activity. The Technical Volumes: Workshop and Attic - Workshop/Storage of 75 m²: A ceiling height of 3.57 m, ideal for artisanal activities or precise storage. - Attic of 125 m²: With a dizzying height of 6.25 m under the ridge, this space currently houses a high-end KLAFS sauna (new value: 58,000 CHF). An Exterior Between Nature and Functionality The estate stands out for its complete outdoor amenities: - Green Spaces: A vegetable garden, an orchard, and a meadow bordering the Birse. - Relaxation: A carnotzet with a barbecue area for exclusive conviviality moments. - Infrastructure: A large private parking lot, a garage, outbuildings, and access to a public well.

  • Parking space
1 / 13
  • Parking space
  • Balcony / Terrace
  • View
5 rooms230m²CHF 1,450,000.–
Berne, 2606 Corgémont

The Art of Living: A Sanctuary of Light and Design in Corgémont

The Absolute Art of Living: A Sanctuary of Light and Design in CorgémontA Prestige Address between Nature and ModernityAt number 14 of the Rue des Fléoles, exclusivity finds its setting. In the idyllic setting of Corgémont, this high-standing property rises like a manifesto of architectural elegance. Here, the serenity of the Bernese Jura unites with perfect accessibility, offering aesthetes a romantic refuge where nature invites itself to every window.An Immersion in Grand Luxury: 240 m² of ExceptionFrom the entrance, the nobility of the materials and the purity of the lines command respect. This 5.5-room property redefines the codes of contemporary comfort: • The Cathedral Lounge: A reception space with breathtaking volumes, where large, high-performance windows erase the boundary between inside and outside. The floors, dressed in refined materials, capture the light to create a warm and cozy atmosphere. • The Signature Kitchen: A true laboratory of flavors, marrying minimalist aesthetics and state-of-the-art equipment (V-ZUG/Miele). The central island becomes the theater of your gastronomic evenings. • The Parental Suite: An intimacy sanctuary designed like a grand hotel suite, with a custom-made dressing room and an adjacent bathroom, a true private spa with marble or natural stone finishes.A Monumental Terrace: Your Private HorizonRare and sought after, the 300 m² terrace is an architectural feat. More than just an outdoor space, it is an extension of your open salon. Imagine receptions under the stars or breakfasts suspended above the green valleys in absolute calm that only Corgémont can offer.Technical Excellence: For Connoisseurs and CollectorsPrestige also hides in the invisible but essential details: • The Garage-Workshop: An underground, masterful space that can accommodate up to 6 vehicles. Secure and ideal for a car collection or a private artist's workshop. • Haute Couture Comfort: State-of-the-art domotics, ecological heating system, and superior sound insulation guarantee total tranquility and a controlled environmental footprint.CharacteristicsHigh-End ServicesLocation Rue des Fléoles 14, 2606 CorgémontSurface ~ 240 m² of refined living spaceExterior Panoramic terrace of 300 m²Capacity Garage-workshop for 6 carsServices Immediate proximity to regional centers and private schoolsOutdoor Facilities and Pool • Aquatic Potential: The configuration of the land and the terrace has been designed to allow the installation of a pool (overflow or integrated). The technical reservations (water and electricity) are already anticipated in the 2020 structure.

  • Parking space
  • Balcony / Terrace
  • View
1 / 13
  • Parking space
5.5 rooms140m²CHF 690,000.–
Berne, 2720 Tramelan

Excellence Within Reach: Your New Villa from CHF 800.- per month

Excellence Within Reach: Your New Villa from CHF 800.- per month-Switzerland Sotheby's International Realty has the privilege of presenting you with a rare real estate opportunity in the heart of the Bernese Jura. Combine the prestige of a contemporary "turnkey" construction with a unique financing solution, allowing you to become an owner for a monthly cost lower than that of a rental.A Privileged Living Environment in TramelanLocated in the green surroundings of Tramelan, this property is an invitation to serenity. Between tradition and modernity, the village offers immediate access to the grandiose landscapes of the Franches-Montagnes. • Lifestyle : Outdoor activities, local shopping, and urban infrastructure just minutes away. • Exposure : An optimal South-East orientation ensuring natural light throughout the day.The Property: Contemporary Design & Absolute ComfortThis individual villa with 5.5 rooms, spread over two levels, embodies modern architecture in the service of the family. With a living area of 140 m² and a generous volume of 685 m, each space has been designed for your well-being.Interior : • A bright, spacious living room with a high-end equipped kitchen and direct access to the outside. • Sleeping & Working Area : Three spacious bedrooms, including a parental suite with private dressing room, as well as an ideal home office. • Amenities : A bathroom-WC, a shower with separate WC, and an optimized technical room.Exterior & Amenities • The Terrace : An exceptional reception area of over 50 m² for your summer evenings. • The Garden : A private, low-maintenance green area. • Parking : An adjacent outdoor parking space (customizable to your needs).Total Guarantee : The house is sold in new condition. The buyer benefits from the entirety of the manufacturer's warranties (trades), offering absolute peace of mind for the years to come.The Financial OpportunityWhy rent when you can own? Thanks to current interest rates and an optimized financing structure, this villa represents a unique opportunity: • Live in your own home for just CHF 800.- / month. * • Availability : Immediate or as agreed.Contact us for a private viewing and a personalized financing study. Experience the exceptional. Signed Switzerland Sotheby's International Realty.

  • Parking space
1 / 13
  • Parking space
  • Garage
  • View
  • +1
5.5 rooms120m²CHF 1,290,000.–
A Les Reussilles, 2722 Les Reussilles

Character property in the immediate vicinity of Étang de la Gruère

Only a few minutes from the prestigious Étang de la Gruère, one of Switzerland's most emblematic natural sites, this charming property benefits from an exceptional environment in the heart of the Franches-Montagnes. In a setting where centuries-old forests border the vast, typical pastures of the region, it offers a rare art of living, imbued with serenity, authenticity, and discretion. Here, nature invites itself into daily life, while remaining close to essential amenities and main communication axes.Built on a carefully maintained plot on the edge of the forest, this house immediately seduces with its warm character and harmonious integration into the surrounding landscape. Its architecture, both welcoming and timeless, prioritizes comfort, natural light, and conviviality. The owners have taken care, over the years, to maintain the property in an excellent state of maintenance, making regular improvements to preserve its charm while meeting current expectations in terms of comfort.As soon as you enter, the volumes reveal themselves with elegance and fluidity. The reception areas are arranged around a pleasant living room where the fireplace constitutes the true heart of the house. This warm space invites you to family evenings or gatherings with friends in a convivial atmosphere. The large openings allow natural light to generously penetrate the rooms throughout the day, creating a permanent feeling of space and well-being.The living room naturally opens onto a first veranda, a true additional living space that extends the interior spaces outward. A second veranda completes the unit and offers multiple possibilities for layout according to the wishes of its future owners: reading lounge, relaxation area, winter garden, or light-filled reception room.The fully equipped kitchen combines practicality and conviviality. Functional and pleasant to live in, it constitutes a central place in the house where it is good to share daily moments. An elegant light well bathes this space in generous natural light, reinforcing the feeling of openness and creating a particularly warm atmosphere at any time of day. The ground floor also accommodates a bedroom and a shower room equipped with a washing column, offering a particularly comfortable organization.On the upper floor, the sleeping area consists of three bright and peaceful bedrooms. One of them benefits from a mezzanine, adding an extra touch of character and allowing different uses. A complete bathroom and a corridor bathed in natural light perfect this floor.Beyond its residential qualities, the property distinguishes itself by a particularly interesting and rarely encountered configuration on the market. The northwest part of the house was designed to function independently while remaining perfectly integrated into the overall building. With its own entrance, it could easily be arranged into a rental apartment, an apartment for a close relative, a professional space, or a suite intended to accommodate guests. This flexibility constitutes one of the main assets of the property, offering the possibility of combining family residence and complementary project generating income. The presence of a veranda in this part reinforces its potential and attractiveness.The exteriors have been designed with the same care as the interior spaces. The garden, perfectly integrated into its natural environment, constitutes a true green oasis inviting relaxation and contemplation. The swimming pool adds a vacation dimension and allows you to fully enjoy the beautiful days in an intimate and preserved setting. The octagonal carnotzet, full of charm, offers an ideal space to receive family and friends in an authentic and warm atmosphere throughout the year.A garden house, a closed garage, and two outdoor parking spaces complement the services of this property advantageously.Rare in its location, potential, and the quality of its environment, this property will seduce a clientele seeking an authentic place to live where nature, comfort, and versatility meet harmoniously. Whether as a main residence, secondary residence, or project combining housing and rental income, it represents a particularly attractive opportunity in one of the most sought-after sectors of the Franches-Montagnes.Some of the images presented have been generated or optimized using artificial intelligence to illustrate the potential for layout and enhancement of the property.

  • Parking space
  • Garage
  • View
  • +1

Suggested properties for you based on search results

Other interesting objects