1 result - House, chalet, rustico to buy: Les Breuleux

More objects in your automatically expanded search area
20 results - Radius: + 10km
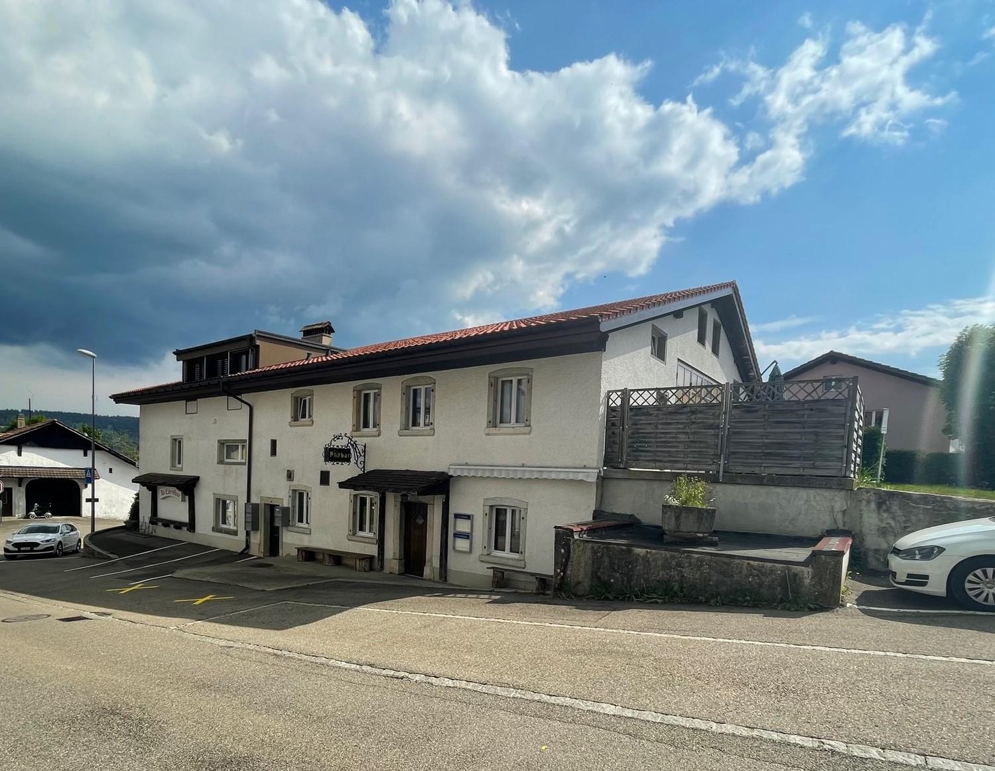
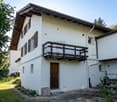
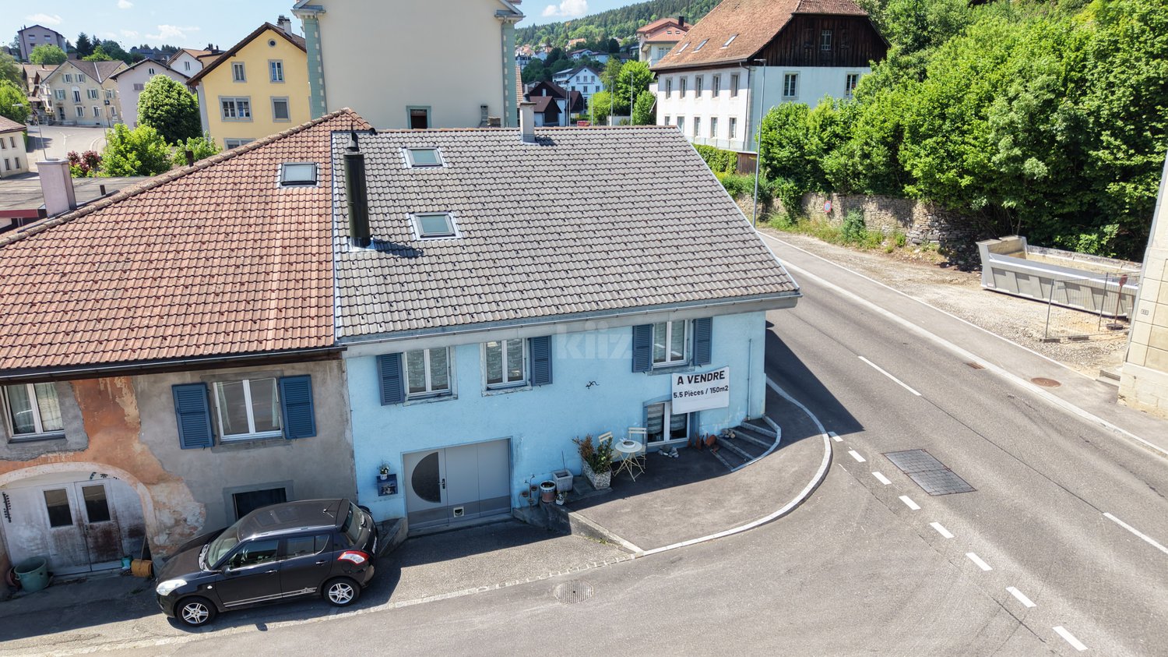
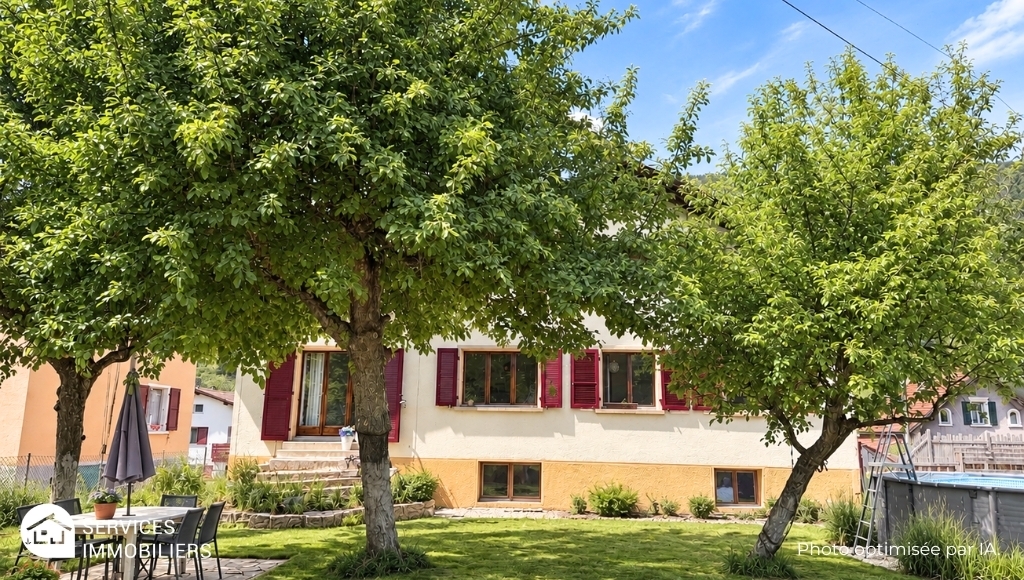
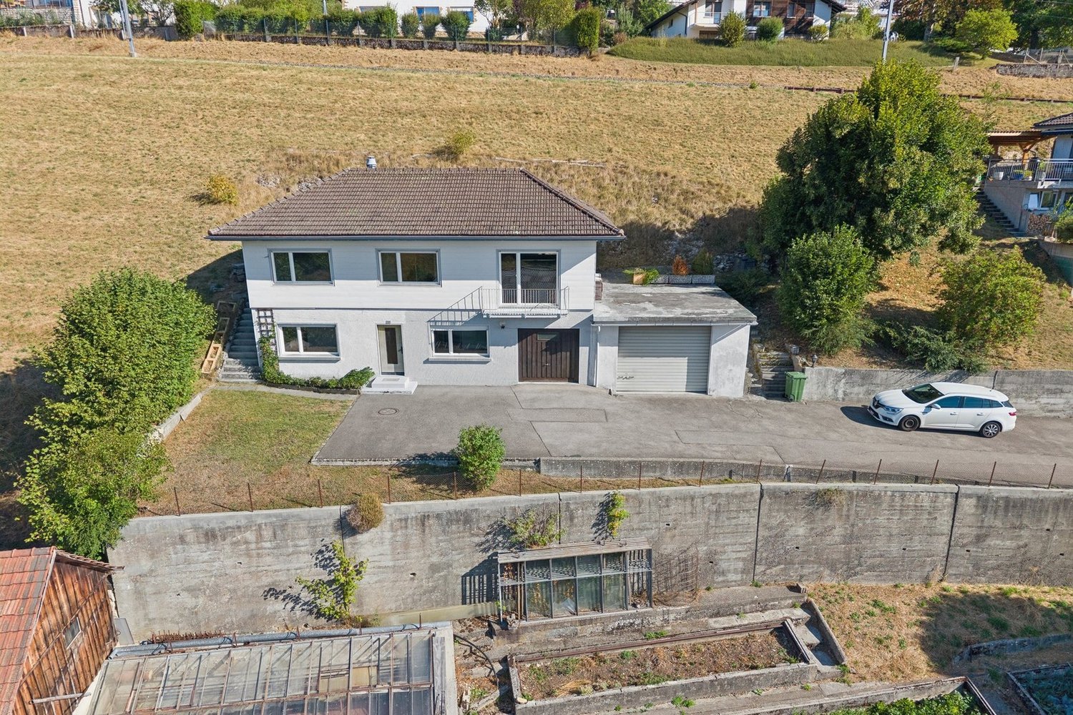
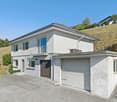
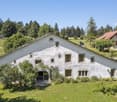
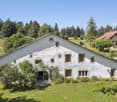
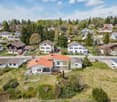
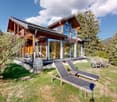
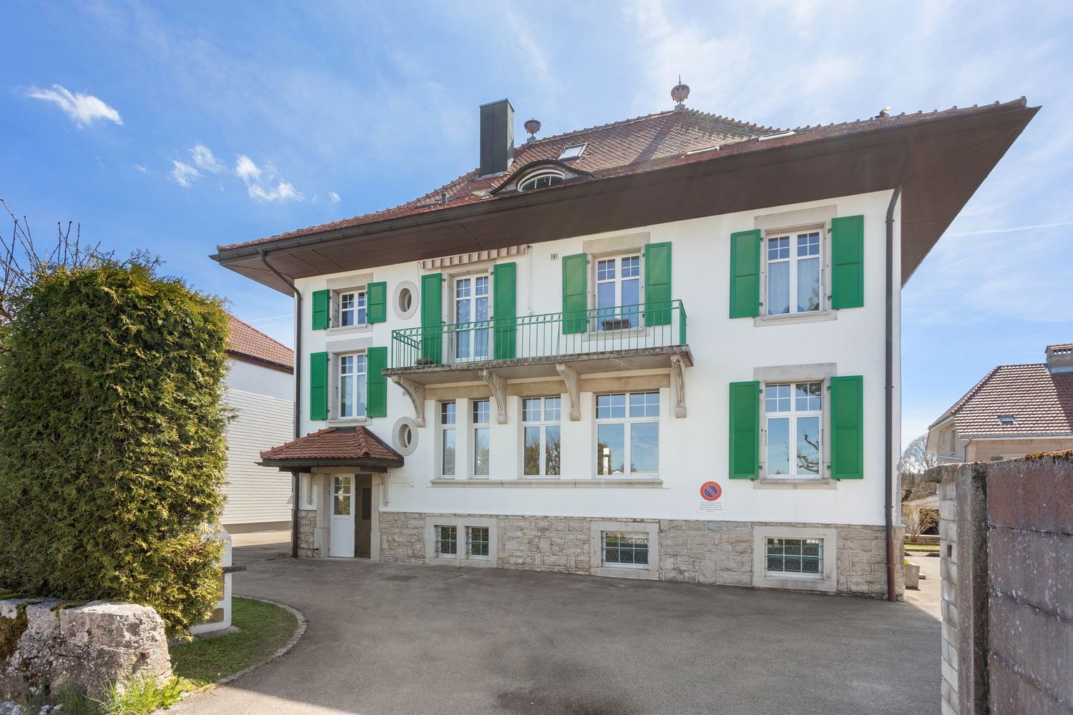
  • Two-story house with white exterior, multiple windows with shutters, and a well-maintained garden in front.
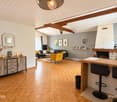
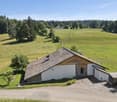
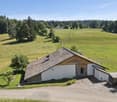
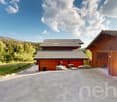
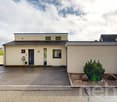
  • Single-story house with white shutters, gravel driveway, outdoor seating area, and scenic mountain backdrop.
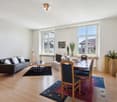
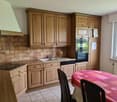
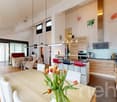
  • Modern kitchen with white cabinets, a dark countertop, a bar table with two stools, and a sink. The backsplash is light blue, and the floor is wooden.
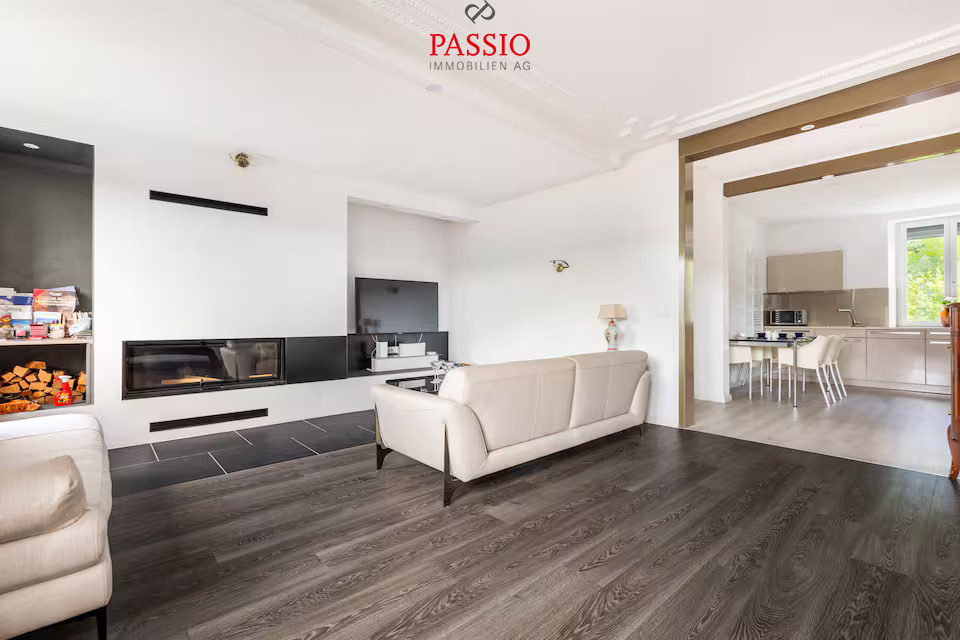
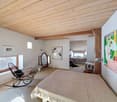
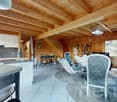
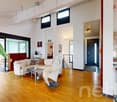
  • Open-plan living and dining area with wooden flooring, white walls, and large windows. Includes a small dining table with two stools and a modern kitchen area with a sink and cabinets.
  • Modern bathroom with dark grey tiles, a bathtub, toilet, sink, and a red patterned rug.
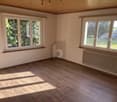
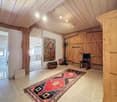
  • Empty room with wooden flooring, white walls, a window with purple curtains, and a radiator below the window.
  • Empty room with wooden flooring, a single window, radiator, and a small wooden stool.
  • Empty hallway with wooden flooring, white walls, and a staircase leading upwards. Features include a hanging light fixture, a small skylight, and windows with pink curtains.
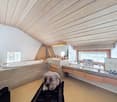
  • Empty attic room with wooden flooring, white walls, and a slanted ceiling. Features a window with pink curtains and a radiator below it.
1 / 9
5.5 rooms180m²CHF 765,000.–
Top
Route de Sonvilier 14, 2610 Saint-Imier

Detached house with 5.5 rooms in Saint-Imier

Discover this magnificent detached house with 5.5 rooms on 3 levels, ideally located in Saint-Imier (2610), in the canton of Bern. Available immediately, this renovated property from 2018 combines charm and modernity in a peaceful and sunny setting.The house offers you: • Modern kitchen: Fully equipped with taupe-colored cabinets, a dark worktop, a light turquoise splashback, and a wooden floor. A bar table with two stools completes this convivial and functional space. • Well-maintained exterior: Elegant white facade with shutters, gravel path, outdoor relaxation area, and a well-maintained garden, all with a superb view of the surrounding mountains. • Terrace: An additional outdoor space to enjoy the exceptional natural surroundings. • Garage and parking: In addition to the garage, two parking spaces are included for your comfort. Environment: The house benefits from generous sunlight in summer and beautiful brightness in winter. The neighborhood is quiet, both day and night, offering appreciable tranquility for the whole family. The mountainous setting of the Saint-Imier region provides a natural and rejuvenating environment.This house represents a rare opportunity to acquire a high-quality property in a privileged living environment. Whether you are a family looking for space or simply seeking a haven of peace, this property will meet all your expectations.

Travel time
-
1 / 6
  • Parking space
  • Garage
20 rooms2,022m²CHF 1,300,000.–
Top
2606 Corgémont

Spacious, Greenery

In Corgémont (2606), we offer a building with 5 apartments, ideal for investors or families looking for a life and income project. With 20 rooms and 2022 m² of living space on 1285 m² of land, you can enjoy a welcoming garden, a practical laundry room, 3 garages, and parking spaces. Renovated in 2022, this property combines current comfort and high rental potential in a peaceful setting. 1 apartment with 5 rooms on the 2nd floor, 1 apartment with 2 rooms on the 1st floor and one with 4 rooms, 2 apartments with 3 rooms on the ground floor.This offer from BETTERHOMES is characterized by the following advantages: - 5 apartments (1 x 5 rooms, 1 x 4 rooms, 2 x 3 rooms, 1 x 2 rooms)- laundry room- garden- 3 garages- parking spaces- last renovation 2022- etc., etc., etc. ...Interested? Contact us for a free visit!Nothing that matches your expectations? You will find over 2,000 other objects on: www.betterhomes.ch - The Swiss specialist for real estate transactions.Do you have a property to market?Take advantage of our expertise: https://www.betterhomes.ch/en/benefitDo you want to know the value of your property?Discover its value now with our free, non-binding, and immediate estimate!https://www.betterhomes.ch/en/knowledge/estimationMore detailsLocation: town centerBuilding condition: goodBathrooms: 10 (5 x shower / WC / sink, 5 x WC / sink)Heating system: heat pumpPublic transport: station, 219 mSchool: kindergarten, 2.1 km / primary school, 450 m / secondary school, 5 kmShopping: coop, 2.6 km

  • Parking space
  • Garage
1 / 12
  • Elevator
CHF 1,500,000.–
St-Imier, 2610 St-Imier

Résidence privée unique à St-Imier - Investissement Auto-portant

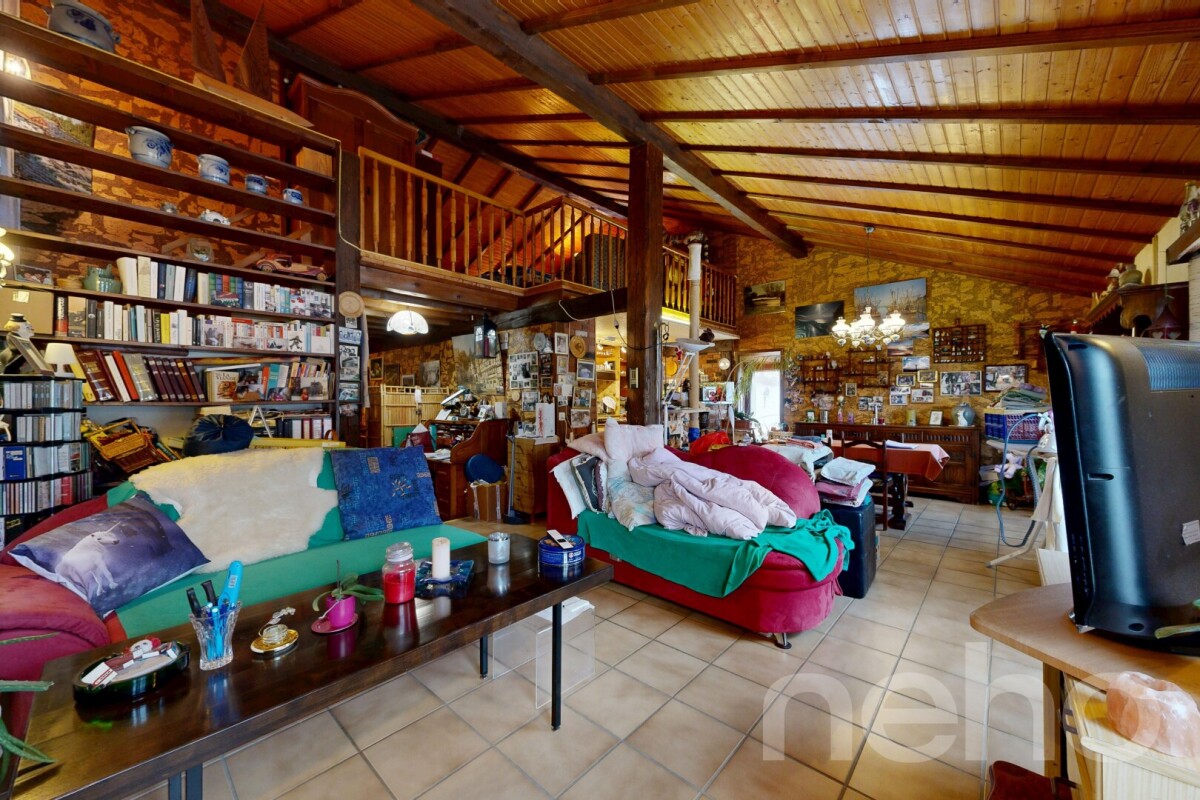
La résidence se compose de - Un grand appartement (au troisième étage) avec des pièces annexes (au premier étage) tellesqu'un bureau, une bibliothèque et une salle vidéo.- Cinq studios meublés et une grande cuisine commune (au deuxième étage)- Un petit appartement avec une salle de musique, des locaux techniques et une buanderie aurez-de-chaussée.- Un espace extérieur dédié au potager avec table et chaises.La résidence dispose d&39;un ascenseur desservant tous les étages.15 panneaux solaires ont été installés sur le toit.La surface totale est de plus de 500 m 2Adresse exacte disponible après inscription sur neho.ch.VOUS SOUHAITEZ VISITER ? MERCI DE BIEN VOULOIR VOUS INSCRIRE D'ABORD : https://neho.ch/b/2610-26-4Die Wohnanlage besteht aus- einer großen Wohnung (im dritten Stock) mit Nebenräumen (im ersten Stock) wieeinem Büro, einer Bibliothek und einem Videoraum.- fünf möblierten Einzimmerwohnungen und einer großen Gemeinschaftsküche (im zweiten Stock)- einer kleinen Wohnung mit einem Musikzimmer, Technikräumen und einer Waschküche imErdgeschoss.- Ein Außenbereich für den Gemüsegarten mit Tisch und Stühlen.Die Wohnanlage verfügt über einen Aufzug, der alle Etagen bedient.Auf dem Dach wurden 15 Solarmodule installiert.Die Gesamtfläche beträgt mehr als 500 m²Genaue Adresse verfügbar nach Registrierung auf neho.ch.AN EINER BESICHTIGUNG INTERESSIERT? BITTE ANMELDEN: https://neho.ch/b/2610-26-4The residence consists of - A large apartment (on the third floor) with adjoining rooms (on the first floor) suchas an office, a library, and a video room.- Five furnished studios and a large communal kitchen (on the second floor)- A small apartment with a music room, utility rooms, and a laundry room onthe ground floor.- An outdoor area dedicated to a vegetable garden with a table and chairs.The residence has an elevator serving all floors.15 solar panels have been installed on the roof.The total floor area is over 500 m². Exact address available upon registration on neho.ch.INTERESTED IN VISITING THE PROPERTY? PLEASE REGISTER FIRST : https://neho.ch/b/2610-26-4

  • Elevator
Alexis Del Sale

Alexis Del Sale

Agent

1 / 12
  • Parking space
  • Garage
  • View
6.5 rooms185m²CHF 980,000.–
Villeret, 2613 Villeret

Maison familiale ? 185 m² et vue panoramique sur les montagnes

Le refuge familial idéal : Espace, lumière et panorama alpinAu c?ur d'un quartier résidentiel recherché pour sa tranquillité, découvrez une propriété d'exception pensée pour offrir un cadre de vie harmonieux et serein aux grandes familles. Baignée de lumière tout au long de la journée grâce à son orientation idéale plein Sud, cette demeure de 185 m² habitables se distingue par sa vue panoramique spectaculaire sur les montagnes environnantes, véritable invitation à l'évasion quotidienne. Des volumes généreux pour le confort de chacun Déployée avec intelligence sur quatre niveaux, la maison offre une sectorisation parfaite des espaces, alliant convivialité et intimité : • Espace de vie : Un rez-de-chaussée chaleureux et lumineux, s'ouvrant directement sur l'extérieur. • Espace nuit : 5 chambres spacieuses, une configuration rare sur le marché, idéale pour accueillir une famille nombreuse, aménager un bureau de télétravail ou une salle de jeux. • Salles d'eau : Deux salles de bains contemporaines, dont une bénéficiant d'une grande fenêtre pour une ventilation et une luminosité naturelle optimales. Un extérieur bucolique et privatif Le jardin privé, véritable extension naturelle de la maison, est un havre de paix entièrement sécurisé. Entre terrasses ensoleillées et espaces verdoyants, c'est le lieu parfait pour voir grandir vos enfants, partager des barbecues entre amis ou simplement profiter du calme absolu face au panorama.Soigneusement entretenue et nichée dans un écrin de verdure à proximité immédiate des commodités (écoles, transports), cette propriété unique combine le charme authentique et la fonctionnalité d'une maison moderne. Une opportunité rare sur le marché actuel. Contactez-nous dès aujourd'hui pour planifier votre visite exclusive.Adresse exacte disponible après inscription sur neho.ch.VOUS SOUHAITEZ VISITER ? MERCI DE BIEN VOULOIR VOUS INSCRIRE D'ABORD : https://neho.ch/b/2613-26-2 Das ideale Familiendomizil: Viel Platz, Licht und ein traumhaftes AlpenpanoramaIm Herzen eines begehrten und ruhigen Wohnviertels erwartet Sie diese außergewöhnliche Immobilie, die perfekt auf die Bedürfnisse einer großen Familie zugeschnitten ist und ein harmonisches, gelassenes Lebensumfeld bietet. Dank der idealen Südausrichtung wird das Haus den ganzen Tag über von natürlichem Licht durchflutet. Die Residenz verfügt über eine Nettowohnfläche von 185 m² und besticht durch ihren spektakulären Panoramablick auf die umliegende Bergwelt ? eine tägliche Einladung zum Entspannen und Genießen. Großzügige Räume für maximalen Komfort Das intelligent auf vier Ebenen aufgeteilte Haus bietet eine perfekte Raumstruktur, die geselliges Beisammensein und Privatsphäre optimal miteinander verbindet: • Wohnbereich: Ein einladendes und helles Erdgeschoss mit direktem Zugang nach draußen.

  • Parking space
  • Garage
  • View
Alexis Del Sale

Alexis Del Sale

Agent

1 / 13
  • Parking space
  • View
8.5 rooms300m²CHF 1,950,000.–
A Montagne-de-Sonvilier, 2615 Montagne-de-Sonvilier

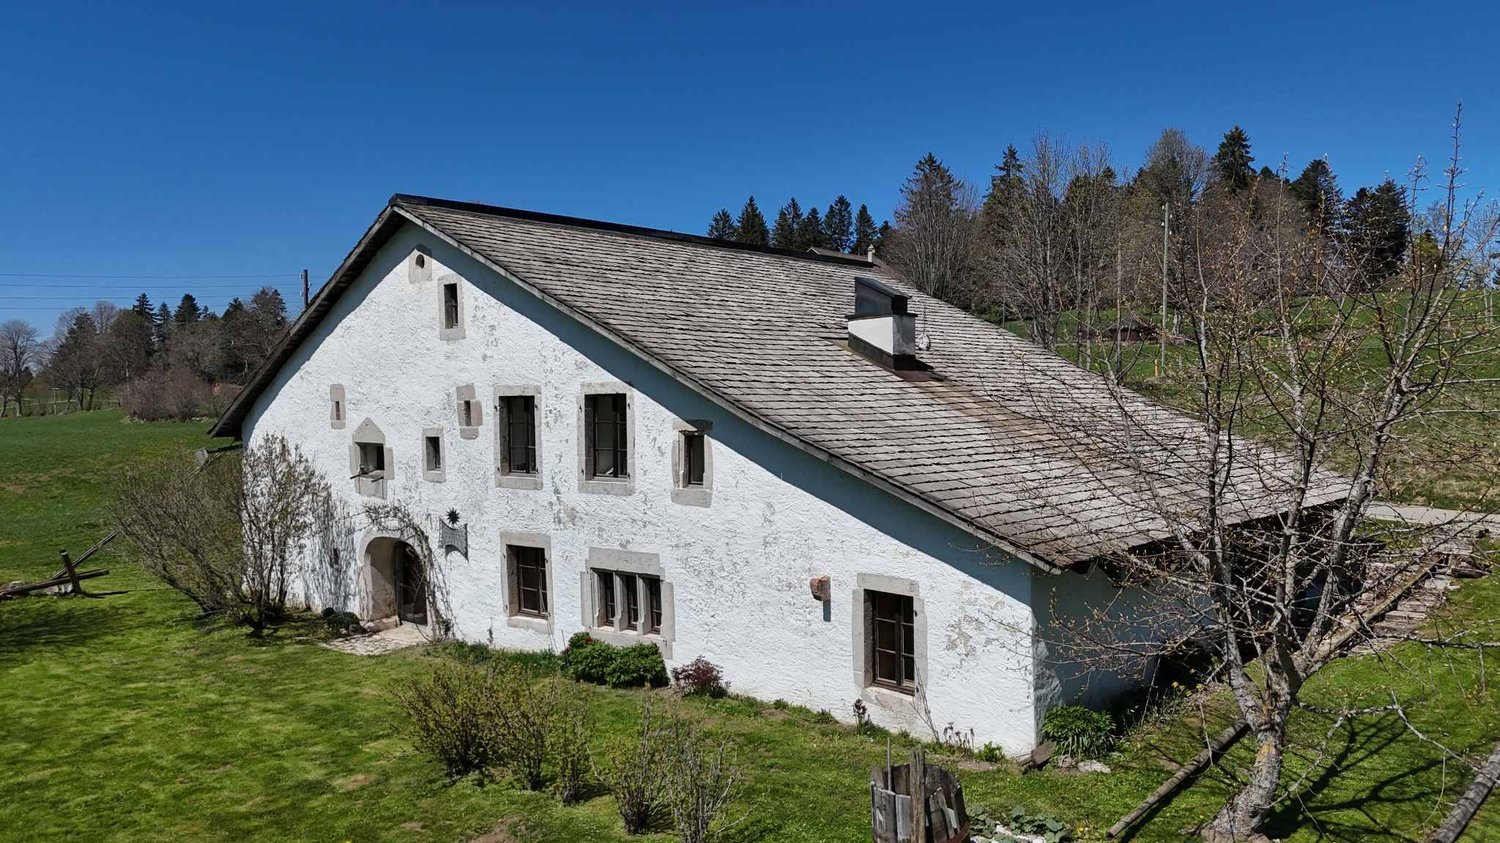
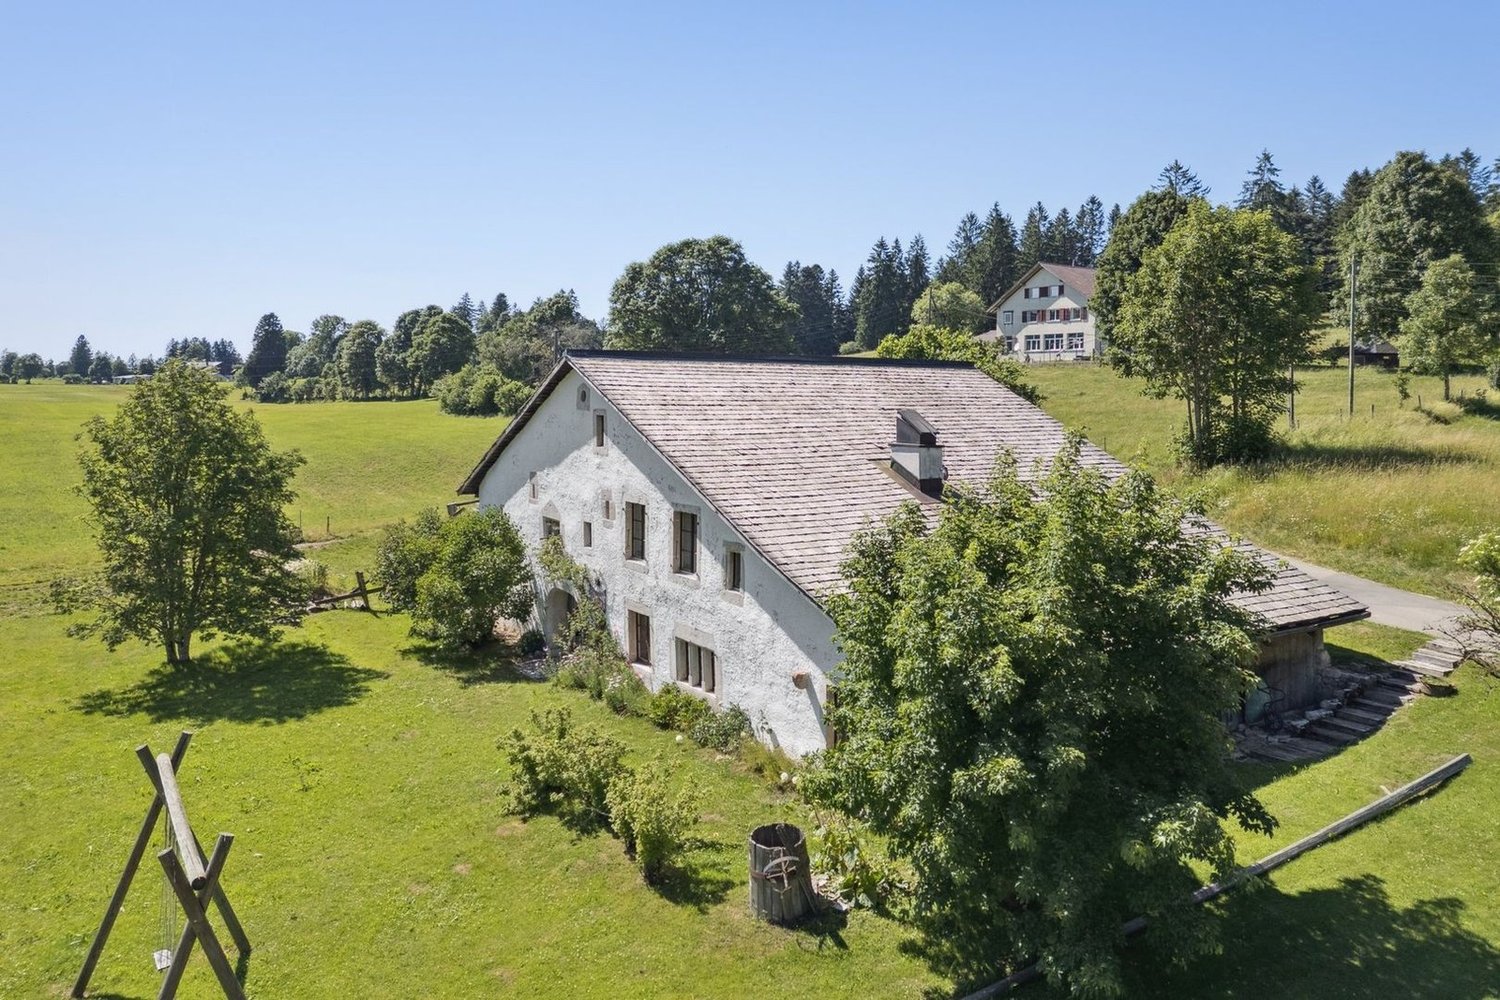
Restored 17th-century Jura farmhouse

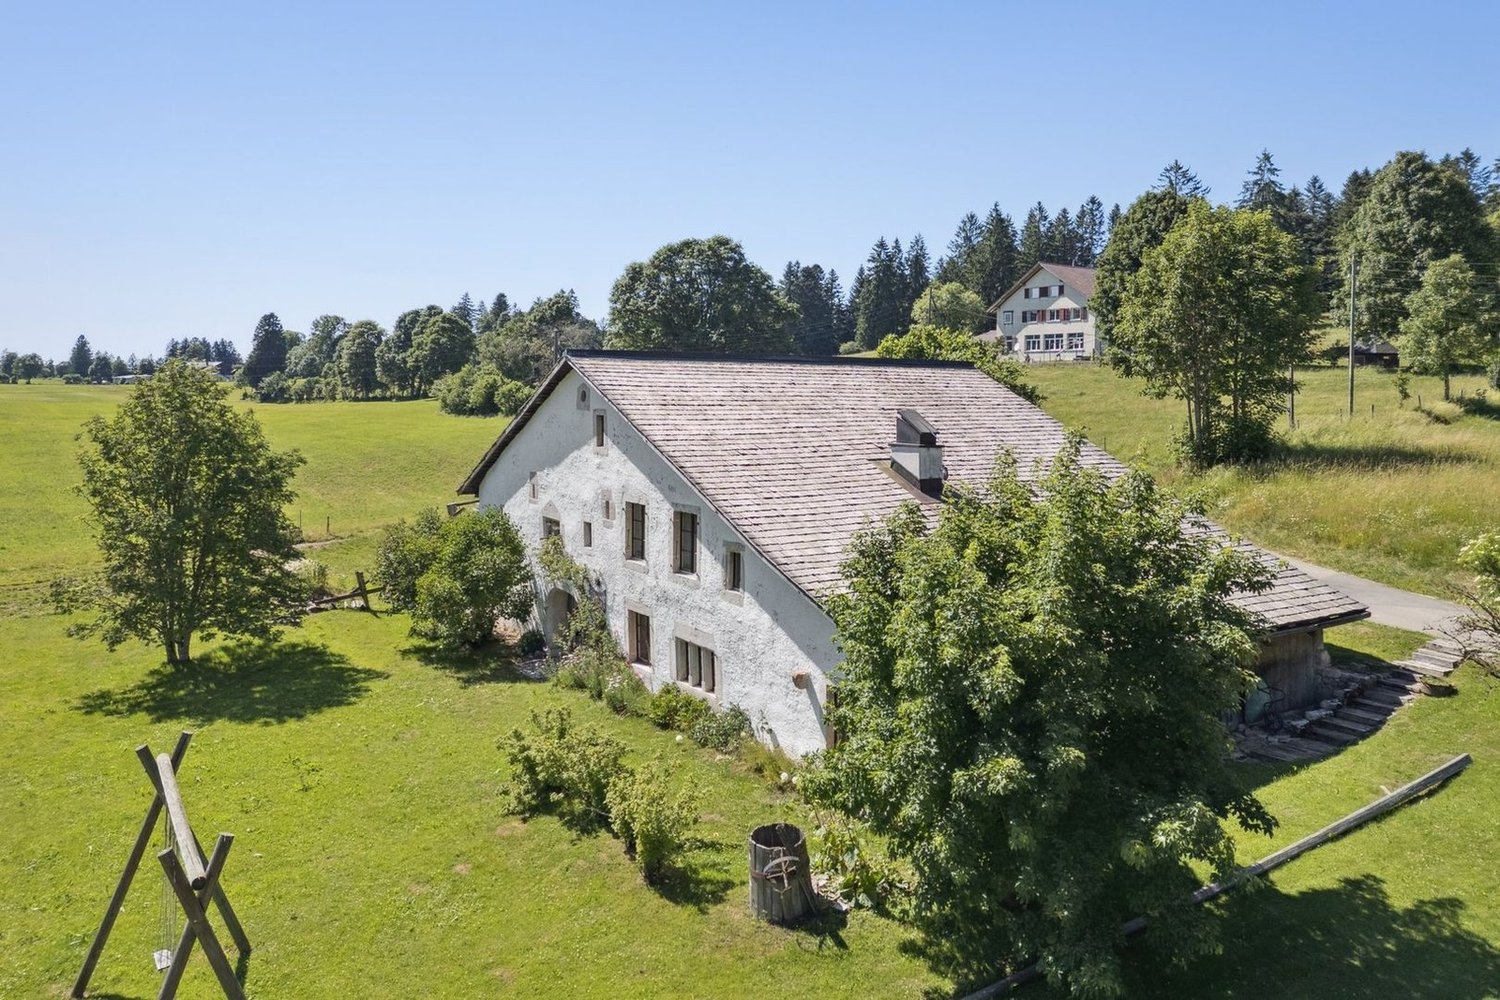
Built in the 17th century, this restored old Jura farmhouse offers today a rare alliance between historic character and contemporary comfort. Distinguished by the Neuchâtel Prize for Heimatschutz, the property testifies to a rehabilitation work carried out with remarkable respect for the original architecture, while integrating amenities designed for current quality of life.The living area unfolds around generous and carefully highlighted volumes. The living spaces are located in the former agricultural volumes, transformed into a bright living room, a convivial dining room, and an open kitchen, where exposed stone, solid wood, and traditional timber framing create a warm and authentic atmosphere. The circulation between the rooms is natural, in a harmonious continuity between ancient elements and contemporary interventions.The sleeping areas are distributed over several levels, offering calm and intimacy. The bedrooms, with comfortable proportions, preserve the charm of period constructions while benefiting from a sober and elegant layout. The bathrooms, integrated with discretion, combine functionality and quality materials. Complementary spaces, such as an office, multipurpose rooms, or storage areas, enrich the distribution and allow the place to be adapted to different uses, whether for daily life or extended stays.Outside, the property is set in a preserved natural environment, offering unobstructed views of the rolling landscapes. The setting, peaceful and without nuisance, reinforces the feeling of intimacy and serenity that emanates from the whole, making this home a place as pleasant to live in all year round as to invest in as a secondary residence.More than a residence, this home is an invitation to live a living heritage, designed to last and be passed on. A rare property, intended for lovers of authentic places, sensitive to history as much as to the art of living.

  • Parking space
  • View
1 / 13
  • Balcony / Terrace
  • Garage
  • View
  • +1
14 rooms340m²CHF 1,750,000.–
Crêt-Besson 1, 2615 Sonvilier

Manor house in the heart of the Bernese Jura

Located in the charming village of Sonvilier, in the heart of the Bernese Jura, this elegant manor house combines character, generous volumes, and great potential. Spread over several levels, it lends itself as well to a family project as to an intergenerational project, or even to a combination of private life and professional activity.The ground floor includes a large entrance hall, three rooms, a kitchen, a bathroom, and a cellar. Although the structures are in place, this level requires a complete renovation, leaving complete freedom to create an independent dwelling or a professional space.The first floor, entirely renovated, offers a beautiful ceiling height, an independent kitchen, a shower room, a separate toilet, and four bright bedrooms connected by a long corridor. A balcony adorns this floor, with a view of the village's calm.The second floor, identical in its layout, has an additional large, sunny terrace, ideal for summer meals or moments of relaxation.The converted attics accommodate two rustic attic rooms and two galetas, useful as storage or a workshop.An individual garage completes the whole, adding a touch of appreciable comfort.This house offers a beautiful balance between already renovated surfaces and a part to be reinvented, in a serene and green environment.

  • Balcony / Terrace
  • Garage
  • View
  • +1
Jason Vuille

Jason Vuille

Courtier

Travel time
-
1 / 13
  • View
5.5 rooms160m²CHF 570,000.–
2300 La Cibourg

Large family house in viager occupied without rent limited to 5 years

House in viager occupied without rent limited to 5 yearsValue of the property: 700'000.-You only pay:The bouquet: 570'000.-H: 76 years and F: 74 years but limited to 5 yearsLocated in a peaceful and green setting, this charming single-family house in viager occupied limited to 5 years offers an ideal living space in La Cibourg. It is spread over several levels and offers many functional and well-maintained spaces.The lower ground floor, accessible directly from the courtyard, houses a large garage, a spacious workshop, a laundry room, a heating system, and a system for storing electricity (batteries) produced by the solar panels.A corridor leads to a bedroom, a living room, and a water point, forming an autonomous and versatile space.The upper ground floor is accessible through an independent entrance. It offers a bright living area with an open kitchen leading to the living room (with fireplace)/dining room, creating a convivial and warm space.This level also includes:A bedroom with an adjacent bathroom, a second bedroom, an office, ideal for teleworking.An interior staircase leads to the converted attic, where an additional bedroom and expansion potential are located, to be exploited according to your needs or future projects.From this level, you can directly access a pleasant, tree-lined garden and a vegetable garden, perfect for nature lovers.The garden also includes three outbuildings:An independent garage, a storage space, and an outdoor kitchen, ideal for summer meals.Amenities and transportation:The house benefits from a calm environment while remaining close to local amenities (schools, shops, services).It is well served by public transportation with connections to neighboring towns, notably La Chaux-de-Fonds, accessible in a few minutes by car or public transportation.

  • View
1 / 14
7.5 roomsCHF 690,000.–
Rue Fritz-Marchand 14, 2615 Sonvilier

Ancienne ferme de 2 appartements et nombreux espaces annexes / Ehemaliges Bauernhaus mit 2 Wohnungen und diverse Nebenräume

Ancienne ferme de 2 appartements, spacieuse grange et nombreux espaces annexes / Ehemaliges Bauernhaus mit 2 Wohnungen, grosser Schopf und diverse Nebenräume A Sonvilier, idéalement située au centre du village, nous vendons cette intéressante propriété offrant de nombreuses possibilités d'utilisation. Cette ancienne ferme se compose d'une partie d'habitation côté sud avec deux appartements. La partie nord du bâtiment, un rural constitué de nombreux locaux annexes, offre des volumes généreux pouvant être aménagés selon les besoins des futurs propriétaires. • 1 appartement de 3.5 pièces au rez-de-chaussée avec accès au jardin et 2 pièces d'appoint • 1 appartement de 4.5 pièces au 1er étage avec balcon couvert • Combles aménageables • Sous-sol avec local technique (chauffage mazout) • Rural avec grand espace sur trois niveaux • Grange • Ancienne étable • Petit bâtiment annexe • Grande parcelle de 3'908 m2 (dont 1'299 m2 en zone agricole) • Jardin/verger avec cabane de jardin • Nombreuses places de parc _________________________________________________________In Sonvilier, ideal gelegen im Dorfzentrum, verkaufen wir eine interessante und vielfältige Liegenschaft. Dieses ehemalige Bauernhaus besteht aus einem Wohnbereich auf der Südseite mit zwei Wohnungen. Der Nördliche Teil des Gebäudes besteht aus grossen Volumen (Scheune), die nach Bedürfnissen der zukünftigen Eigentümer ausgebaut werden können. • Eine 3.5-Zimmer Wohnung im Erdgeschoss mit Zugang zum Garten und 2 Nebenräume • Eine 4.5-Zimmer Wohnung im 1. OG mit überdachtem Balkon • Ausbaubarer Dachgeschoss • Keller mit Technikraum (Ölheizung) • Grosse Scheune über drei Etagen • Schopf • Ehemalige Ställe • Grosser Grundstück von 3'908 m2 (davon 1'299 m2 in der Landwirtschaftszone) • Garten/Obstgarten mit Gartenhäuschen • Zahlreiche Parkplätze

Travel time
-
1 / 14
6.5 rooms220m²CHF 880,000.–
Rue Berthold-Vuilleumier 14, 2616 Renan BE

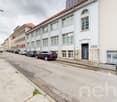
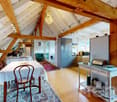
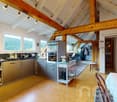
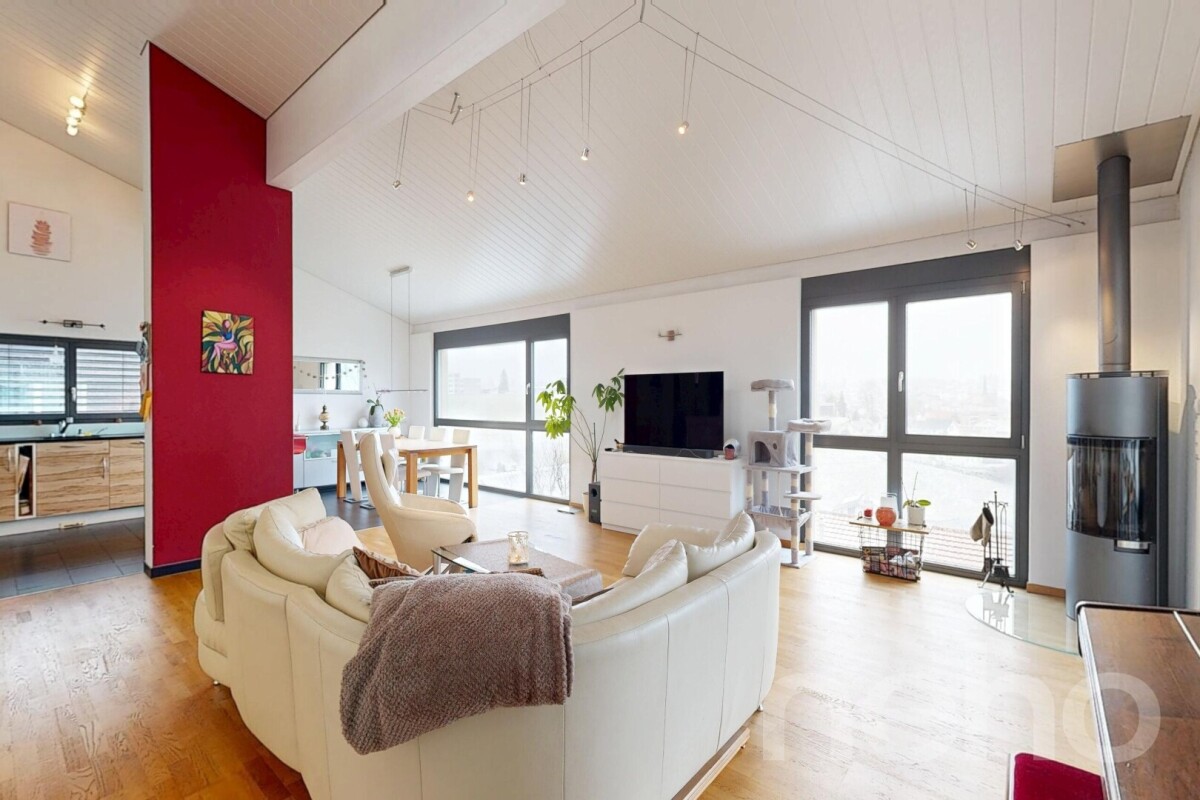
Ancienne usine rénovée en loft d'habitation

Ancienne usine rénovée en loft d'habitation Au coeur de Renan, à seulement quelques pas de la gare, nous vendons cette ancienne usine entièrement rénovée de 5.5 à 6.5 pièces avec beaucoup de cachet.Les vastes baies vitrées et la généreuse hauteur sous plafond créent un espace de vie spacieux, baigné de lumière naturelle et offrant une atmosphère unique.Grand séjour/salle à manger avec cheminée, cuisine ouverte avec réduit, 3 chambres avec possibilité d'aménager une pièce supplémentaire, grand atelier dans les combles, espace bureau, 2 salles d'eau + 1 WC séparé, divers locaux annexes. Grand jardin arborisé avec terrasse, 3 places de parc couvertes avec local rangement. Ce bien atypique séduit par son alliance réussie entre le charme de l'ancien et le confort moderne. Ses volumes hors du commun laissent place à de multiples possibilités d'aménagement, que ce soit pour une habitation familiale, un loft de caractère ou encore un espace mixte (habitation/atelier/bureau)._________________________________________________Im Herzen von Renan, nur wenige Schritte vom Bahnhof entfernt, verkaufen wir diese vollständig renovierte ehemalige Fabrik mit 5.5 bis 6.5 Zimmern und viel Charme.Die grosszügigen Fensterfronten und die beeindruckende Raumhöhe schaffen ein lichtdurchflutetes Wohnambiente mit einzigartiger Atmosphäre.Grosszügiges Wohn-/Esszimmer mit Kamin, offene Küche mit Reduit, 3 Schlafzimmer mit der Möglichkeit, ein zusätzliches Zimmer einzurichten, grosses Atelier im Dachgeschoss, Büro, 2 Nasszellen + 1 separates WC, diverse Nebenräume. Grosser, begrünter Garten mit Terrasse, 3 gedeckte Parkplätze mit Abstellraum.Dieses aussergewöhnliche Objekt besticht durch die gelungene Verbindung von historischem Charme und modernem Komfort. Die grosszügigen Volumen bieten vielfältige Nutzungsmöglichkeiten - sei es als Familienwohnung, charaktervolles Loft oder zum wohnen und arbeiten.

Travel time
-
1 / 16
12 roomsCHF 580,000.–
Route Principale 13, 2612 Cormoret

Immeuble de 2 appartements + surface commerciale / 2-Familienhaus mit Geschäftsfläche

À Cormoret, idéalement situé au cœur du village, nous proposons à la vente cet intéressant immeuble mixte comprenant deux appartements ainsi qu’un vaste espace commercial ou communautaire au rez-de-chaussée.Grâce à sa configuration polyvalente, le bâtiment offre de nombreuses possibilités d’affectation et conviendra aussi bien à un investisseur qu’à un utilisateur souhaitant combiner activité professionnelle et habitation. Les volumes généreux et la flexibilité des espaces permettent d’envisager différents projets, qu’ils soient résidentiels, commerciaux, artisanaux ou associatifs. • Grande salle avec accès indépentant, vitrine, cuisine et locaux sanitaires. • Petite salle avec accès indépendant • Grand appartement de 5.5 pièces • Appartement de 5 pièces • Buanderie + locaux annexes • Grand jardin arborisé en bordure de la Suze • Places de parc Nous restons volontiers à disposition pour organiser une visite sur place.______________________________________________________In Cormoret, ideal im Herzen des Dorfes gelegen, bieten wir dieses Interessante Wohn- und Geschäftsobjekt zum Verkauf an. Es umfasst zwei Wohnungen sowie eine grosszügige Gewerbe- oder Gemeinschaftsfläche im Erdgeschoss.Dank seiner vielseitigen Raumaufteilung bietet das Gebäude zahlreiche Nutzungsmöglichkeiten und eignet sich sowohl für Investoren als auch für Eigennutzer, die Wohnen und berufliche Tätigkeit miteinander verbinden möchten. Die grosszügigen Volumen und die flexible Gestaltung der Räumlichkeiten ermöglichen unterschiedlichste Projekte – sei es im Wohn-, Gewerbe-, Handwerks- oder Vereinsbereich. • Grosser Saal mit separatem Eingang, Schaufenster, Küche und Sanitäranlagen • Kleiner Saal mit separatem Eingang • Grosse 5,5-Zimmer-Wohnung • 5-Zimmer-Wohnung • Waschküche und diverse Nebenräume • Grosser, bepflanzter Garten entlang der Schüss • Parkplätze Gerne stehen wir Ihnen zur Verfügung, um eine Besichtigung vor Ort zu organisieren.

Travel time
-
1 / 17
4.5 roomsCHF 545,000.–
Les Savagnières 23, 2610 Les Pontins

Les Savagnières, magnificent 4.5-room chalet in the heart of nature

Discover this charming 4.5-room chalet, ideally located in the heart of nature. Situated on a 558 m² plot of land, this property offers absolute tranquility in a rare living environment, while remaining close to the major cities of the region.The main advantage of this property lies in its location in the heart of nature, perfect for outdoor activities. Additionally, its situation at the foot of the Bugnenets-Savagnières slopes, in the heart of the Parc Chasseral, makes it an ideal place for nature lovers and those seeking an escape from urban life.The spacious terrace and large jacuzzi invite relaxation and allow you to fully enjoy the landscape throughout the year.Inside, the chalet combines warmth, comfort, and high-end amenities. The fully equipped kitchen will delight gastronomy enthusiasts with its high-quality Miele appliances: oven, steamer, integrated coffee machine, heating plate, and induction cooktop. Luxury in the mountains, to combine conviviality and refinement.The chalet consists of the following:Ground floor: • Distribution hall • Bathroom with shower and toilet • Three bedrooms • Bathroom • Laundry room • Technical room 1st floor: • Living room - open dining room with fireplace • High-end semi-open kitchen • Access to the garden • South-facing terrace A garage and a parking space complete the ensemble.Please note that the chalet is not accessible by vehicle. Access is exclusively on foot, which guarantees a calm environment without traffic and in the heart of nature.The chalet has been carefully maintained and progressively renovated over the years. The heat recovery fireplace has been installed, allowing the heat to be distributed to all rooms.Do not hesitate to contact us today. We will be delighted to answer your questions and plan a visit.

Travel time
-
1 / 13
  • Parking space
  • View
8.5 rooms300m²CHF 1,950,000.–
CH, 2615 Sonvilier

Magnificent renovated farm. Entered into the history of watchmaking

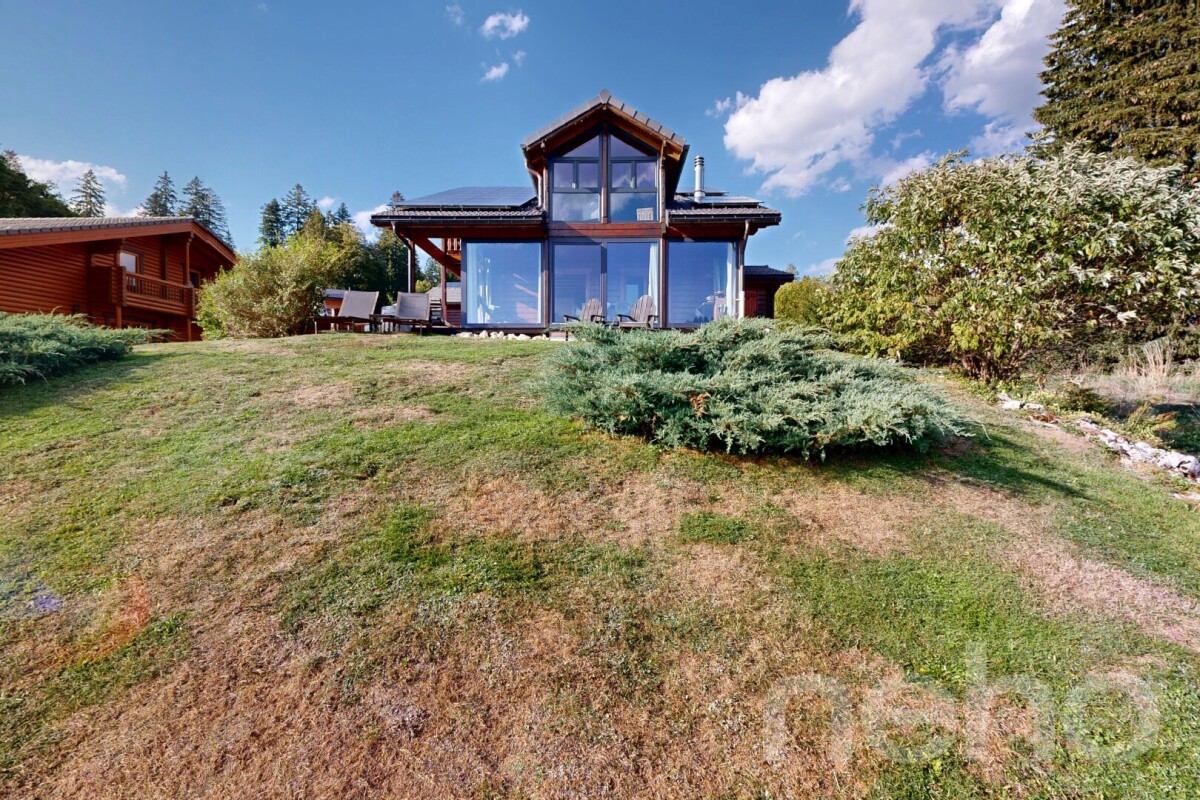
IN 1985, THIS RESTORED OLD FARM HAD RECEIVED THE NEUCHÂTEL HEIMATSCHUTZ PRIZE.THE PAST TO THE PRESENTWhen architecture is combined with the past, or how to bridge three and a half centuries of history.Between the "beautiful room" original and the modern living room installed in the old barn, there is only a simple wooden door. And a leap of three hundred and fifty years. But no shock: just life continuing, in the gentle hills of this northern end of the Val-de-Ruz.It is a Jurassic farm, like some still existing in the region. Built in 1652, it had belonged, throughout the last century, to the same family of modest peasants, the Scheideggers. When the father died in the sixties, the mother and daughter continued to live there, as in the previous century, with just electricity and water to be drawn from the cistern. The tiny habitable part consisted of the hearth (kitchen), the "beautiful room" where one only entered on holidays, and above, a small room: the "grandfather's room", which was accessed by a hatch by climbing onto the stove. Everything else was the barn and the empty stable. The house was abandoned in the mid-seventies when the mother died and the daughter had to be placed in a home.For ten years, Henri and Paule Schneider had been searching the region for a farm to renovate. They must have passed by this ruin ten times: damaged walls, a roof ready to collapse, a rotten structure... What prompted them, on this summer day in 1979, to take a look inside? And there, in what remained of the kitchen, supporting a blackened hearth where a small wood stove sat, they stopped in front of the column: a masterpiece of a corner column in stone, carved, intact, beautiful as on the first day, supporting a chimney with a straight lintel. They bought the column... with the ruin around it. Not without having to convince an investor who wanted to install vacation apartments there. Purchase price: 50,000 francs. The Heimatschutz then stepped in and immediately classified the facade. For the rest... began for the brave owners an adventure similar to the one told by Katharina von Arx in Ma Folie Romainmôtier.Henri Schneider, ETS engineer in the watchmaking industry, and his wife Paule - "no training but passions" - worked with craftsmen from the region, rediscovering traditional techniques, relearning traditional gestures, transforming themselves, from weekend to weekend, into laborers, masons, carpenters, draftsmen, historians. First objective: the rough construction. Jean-Louis Geiser, carpenter from La Ferrière, built the new structure, calculated according to modern norms but using the techniques of the old building: six columns, roof beams cut from fir tree trunks, beams and posts adjusted and fixed with wooden pegs. The 305 m² of roofing were covered, as originally, with 66 cm long wooden shingles, cut from white fir, which Henri Schneider had chosen in the forest, accompanied by Denis Sauser from La Chaux-du-Milieu, one of the last specialists of this art (he received the Heimatschutz prize in 1981).

  • Parking space
  • View
1 / 13
  • Parking space
  • View
8.5 rooms300m²CHF 1,950,000.–
Berne, 2615 Sonvilier

Magnificent renovated farm. Entered into the history of watchmaking

IN 1985, THIS RESTORED OLD FARM HAD RECEIVED THE NEUCHÂTEL PRIZE FOR HEIMATSCHUTZ.THE PAST TO THE PRESENTWhen architecture is combined with the past, or how to bridge three and a half centuries of history.Between the original "beautiful room" and the modern living room installed in the old barn, there is only a simple wooden door. And a leap of three hundred and fifty years. But no shock: just life continuing, in the gentle hills of this northern end of the Val-de-Ruz.It is a Jurassic farm, like some that still exist in the region. Built in 1652, it had belonged, throughout the last century, to a family of modest peasants, the Scheideggers. When the father died in the sixties, the mother and daughter continued to live there, as in the previous century, with only a little electricity and water that had to be drawn from the cistern. The tiny habitable part consisted of the hearth (the kitchen), the "beautiful room" which one only entered on feast days, and above, a small room: the "grandfather's room", which was accessed by a trapdoor by climbing onto the stove. Everything else was the barn and the empty stable. The house was abandoned in the mid-seventies when, after the mother's death, the daughter had to be placed in a nursing home.For ten years, Henri and Paule Schneider had been searching the region for a farm to renovate. They must have passed by this ruin ten times: cracked walls, a roof ready to collapse, a rotten structure... What prompted them, on this summer day in 1979, to take a look inside? And there, in what was left of the kitchen, supporting a blackened fireplace where a small wood stove sat, they stopped in front of the column: a masterpiece of a corner stone column, carved, intact, beautiful as on the first day, supporting a chimney with a straight lintel. They bought the column... with the ruin around it. After they had to buy out a developer who wanted to install vacation apartments there. Purchase price: 50,000 francs. The Heimatschutz then stepped in and immediately classified the facade. For the rest... the brave owners began an adventure similar to the one told by Katharina von Arx in Ma Folie Romainmôtier.Henri Schneider, an engineer in the watchmaking industry, and his wife Paule - "no training but passions" - worked with local craftsmen, rediscovering techniques, relearning traditional gestures, transforming themselves, from weekend to weekend, into laborers, masons, carpenters, draftsmen, historians. First objective: the rough construction. Jean-Louis Geiser, a carpenter from La Ferrière, built the new structure, calculated according to modern norms but using the techniques of old construction: six columns, roof beams made from tan oak logs planed on two sides, beams and posts adjusted and fixed with wooden pegs. The 305 m² of roof area were covered, as originally, with 66 cm long wood shingles, cut from white fir trees that Henri Schneider had chosen in the forest with Denis Sauser from La Chaux-du-Milieu, one of the last specialists in this art (he received the Heimatschutz prize in 1981).

  • Parking space
  • View
1 / 13
  • Parking space
  • Balcony / Terrace
  • View
5 rooms230m²CHF 1,450,000.–
Berne, 2606 Corgémont

The Art of Living: A Sanctuary of Light and Design in Corgémont

The Absolute Art of Living: A Sanctuary of Light and Design in CorgémontA Prestige Address between Nature and ModernityAt number 14 of the Rue des Fléoles, exclusivity finds its setting. In the idyllic setting of Corgémont, this high-standing property rises like a manifesto of architectural elegance. Here, the serenity of the Bernese Jura unites with perfect accessibility, offering aesthetes a romantic refuge where nature invites itself to every window.An Immersion in Grand Luxury: 240 m² of ExceptionFrom the entrance, the nobility of the materials and the purity of the lines command respect. This 5.5-room property redefines the codes of contemporary comfort: • The Cathedral Lounge: A reception space with breathtaking volumes, where large, high-performance windows erase the boundary between inside and outside. The floors, dressed in refined materials, capture the light to create a warm and cozy atmosphere. • The Signature Kitchen: A true laboratory of flavors, marrying minimalist aesthetics and state-of-the-art equipment (V-ZUG/Miele). The central island becomes the theater of your gastronomic evenings. • The Parental Suite: An intimacy sanctuary designed like a grand hotel suite, with a custom-made dressing room and an adjacent bathroom, a true private spa with marble or natural stone finishes.A Monumental Terrace: Your Private HorizonRare and sought after, the 300 m² terrace is an architectural feat. More than just an outdoor space, it is an extension of your open salon. Imagine receptions under the stars or breakfasts suspended above the green valleys in absolute calm that only Corgémont can offer.Technical Excellence: For Connoisseurs and CollectorsPrestige also hides in the invisible but essential details: • The Garage-Workshop: An underground, masterful space that can accommodate up to 6 vehicles. Secure and ideal for a car collection or a private artist's workshop. • Haute Couture Comfort: State-of-the-art domotics, ecological heating system, and superior sound insulation guarantee total tranquility and a controlled environmental footprint.CharacteristicsHigh-End ServicesLocation Rue des Fléoles 14, 2606 CorgémontSurface ~ 240 m² of refined living spaceExterior Panoramic terrace of 300 m²Capacity Garage-workshop for 6 carsServices Immediate proximity to regional centers and private schoolsOutdoor Facilities and Pool • Aquatic Potential: The configuration of the land and the terrace has been designed to allow the installation of a pool (overflow or integrated). The technical reservations (water and electricity) are already anticipated in the 2020 structure.

  • Parking space
  • Balcony / Terrace
  • View

Suggested properties for you based on search results

Other interesting objects