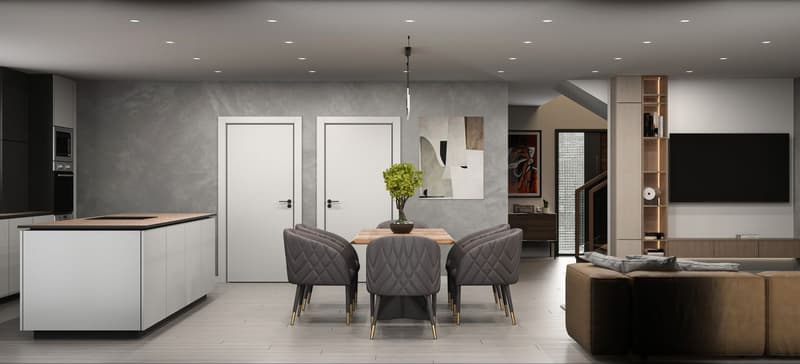
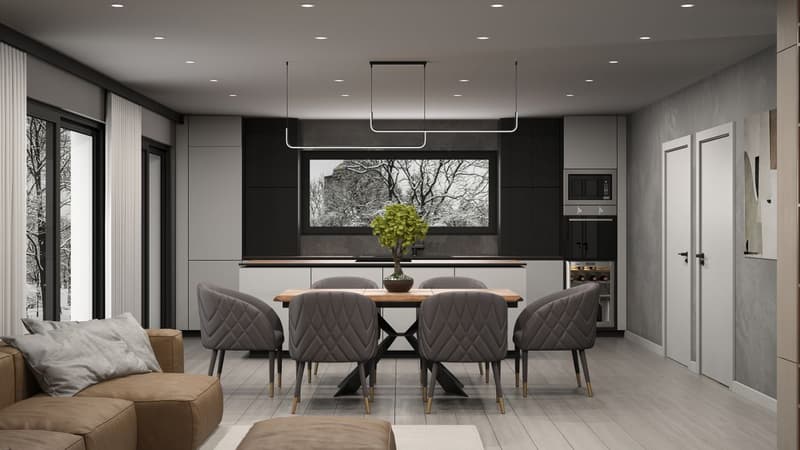
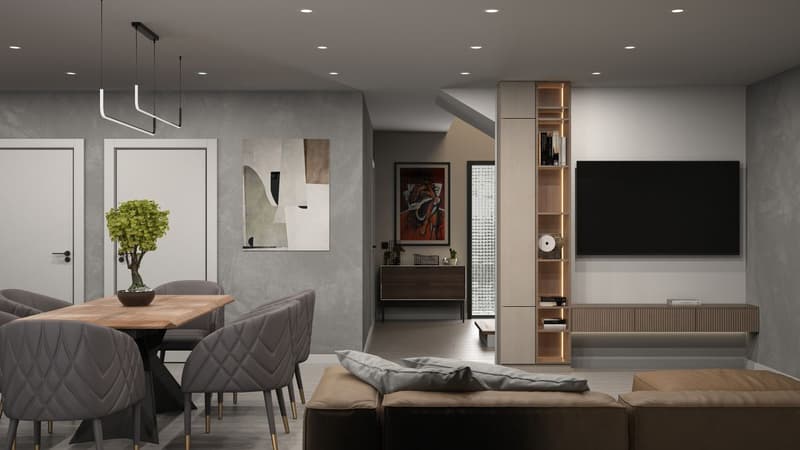
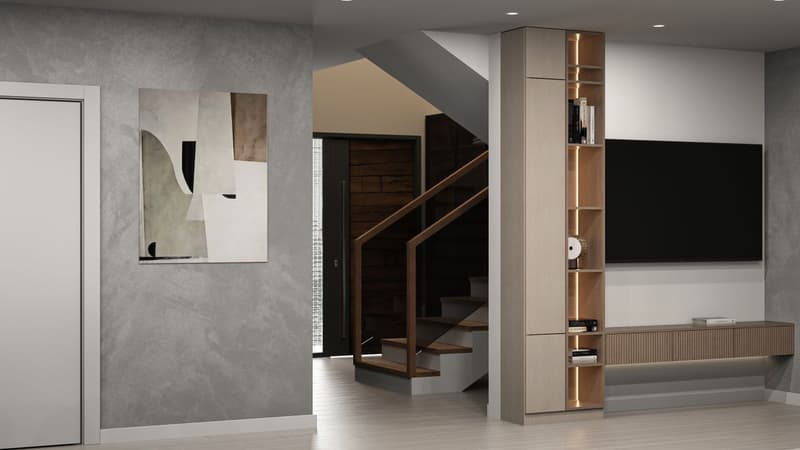
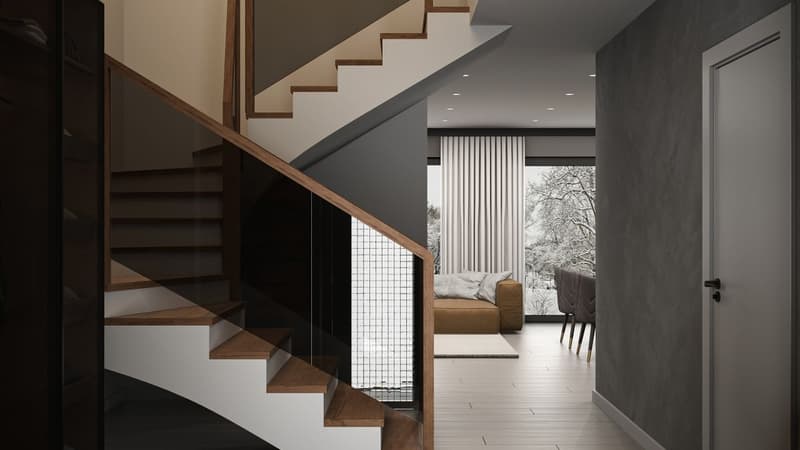
"New semi-detached villa in the center of Courtedoux"
Address
Le Clôtre 160, 2905 CourtedouxTravel time
- 42 min.Station: Pruntrut
Surrounding information
Public Transport
< 1 min.Le Clôtre
Times refer to the route on foot.
Price
- Purchase price:
- CHF 690,000.–
- Notify on price drop
Main information
- Availability:
- By agreement
- Type:
- Single house
- No. of rooms:
- 5.5
- Floor:
- GF
- Number of floors:
- 1
- Surface living:
- 162 m2
- Land area:
- 627 m2
- Volume:
- 616 m3
- Year built:
- 2026
Characteristics
Pets allowed
Balcony / Terrace
Cable TV
View
Parking space
New building
Documents (0)
Description
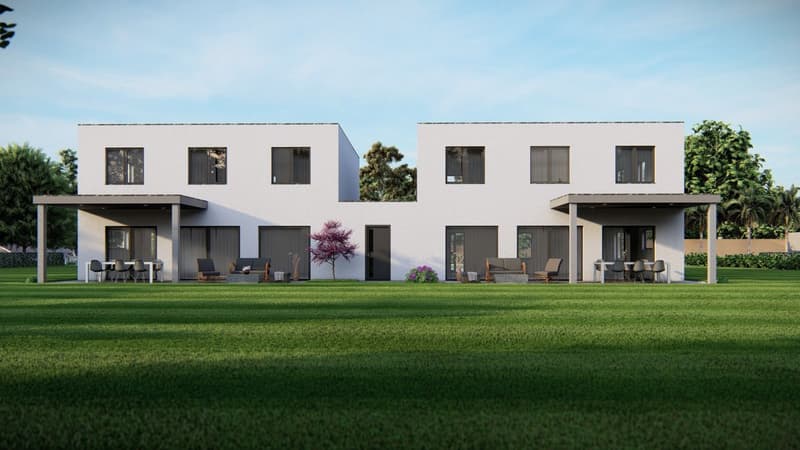
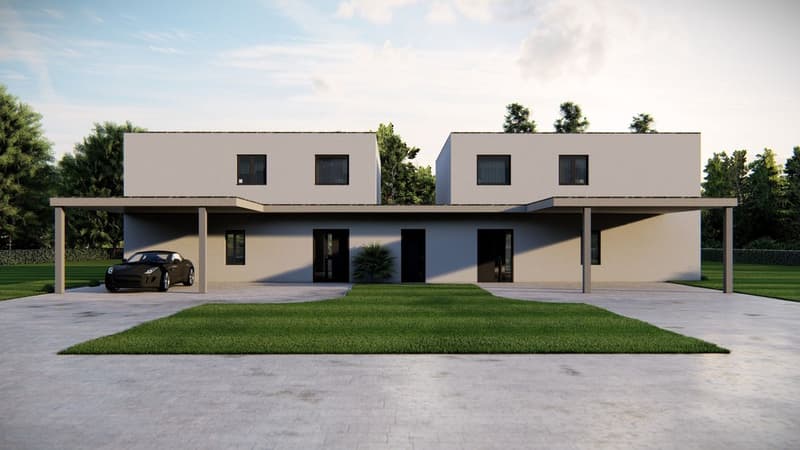
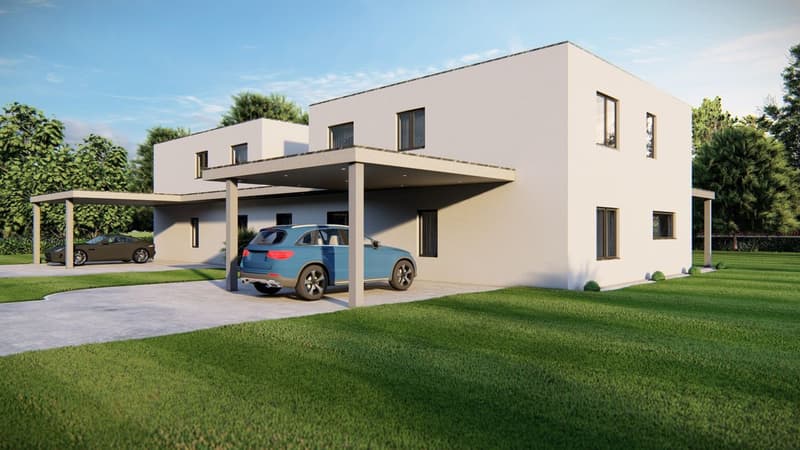
Discover this high-end construction in Courtedoux, where two semi-detached villas, connected only by the technical room, offer optimal insulation and absolute tranquility. Designed with quality materials, including masonry/concrete with peripheral insulation, these villas benefit from a southwest orientation, allowing for maximum sunlight throughout the day.
Each villa has a private garden, sheltered from prying eyes, perfect for enjoying relaxed moments in complete intimacy. A practical shared access leads to the villas, all equipped with an independent heat pump and photovoltaic panels, ensuring autonomy and energy efficiency. The underfloor heating provides optimal thermal comfort, while the Italian showers bring a touch of modernity to the spacious bathrooms. Additionally, you will have the possibility to personalize the interior materials according to your tastes, in order to create a living space in your image.
They are divided as follows:
Ground floor:
- Technical room of 13.10 m²
- Entrance of 13.30 m²
- WC of 3.30 m²
- Cellar of 4.50 m²
- Bedroom of 12.60 m²
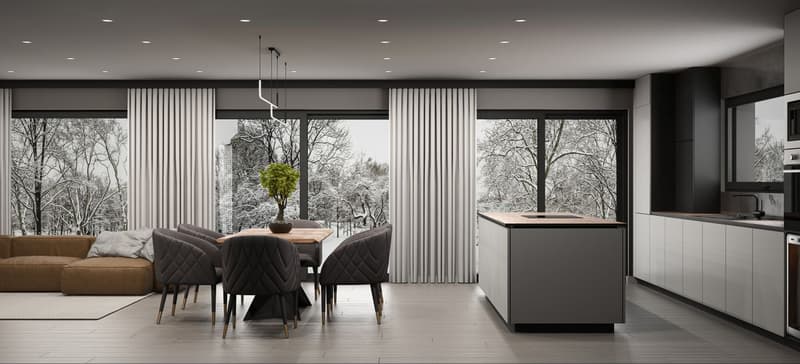
- Living room and open kitchen of 46.40 m²
1st floor:
- Corridor of 3.50 m²
- Bathroom of 9.40 m²
- Parental bedroom of 14.30 m²
- Dressing room and bathroom of 13.50 m²
- Bedroom of 13.60 m²
- Bedroom of 15.50 m²
Outdoor facilities:
- Car shelter + entrance 37.00 m²
- Covered terrace 15.00 m²
These villas, designed to offer comfort, elegance, and sustainability, will be delivered in 2025. Do not miss this unique opportunity to acquire a new property in a calm and green environment, ideally located near amenities.
- This document has no contractual value -
Mortgage Calculator
From dream house to home ownership: the mortgage calculator can help you estimate the affordability of this property.

Create an account for more options
Create your account to manage your favorites across all devices, keep track of your search alerts, and never miss an update. Everything you need for your home search, all in one place!
Viewing
Contact for viewing
Gauthier Comte


- Listing ID
- 4003001136
- Object ref.
- COMTE-00007