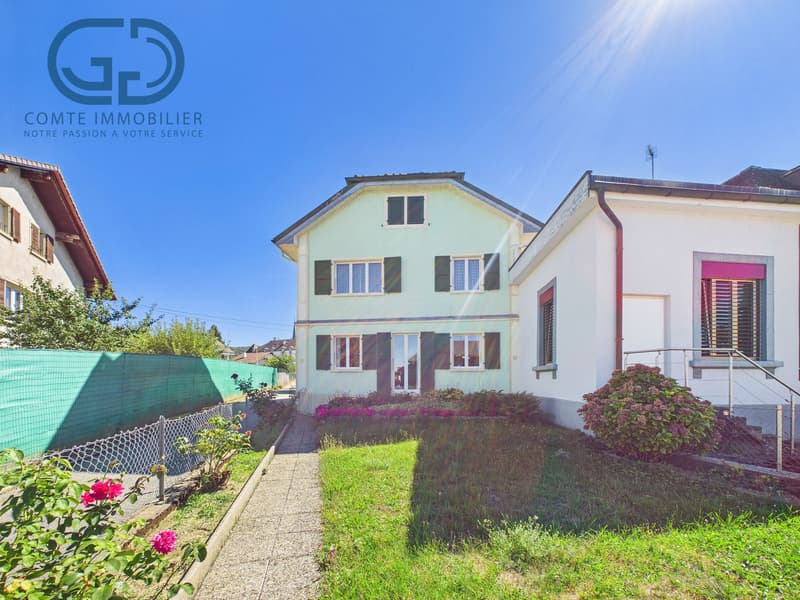
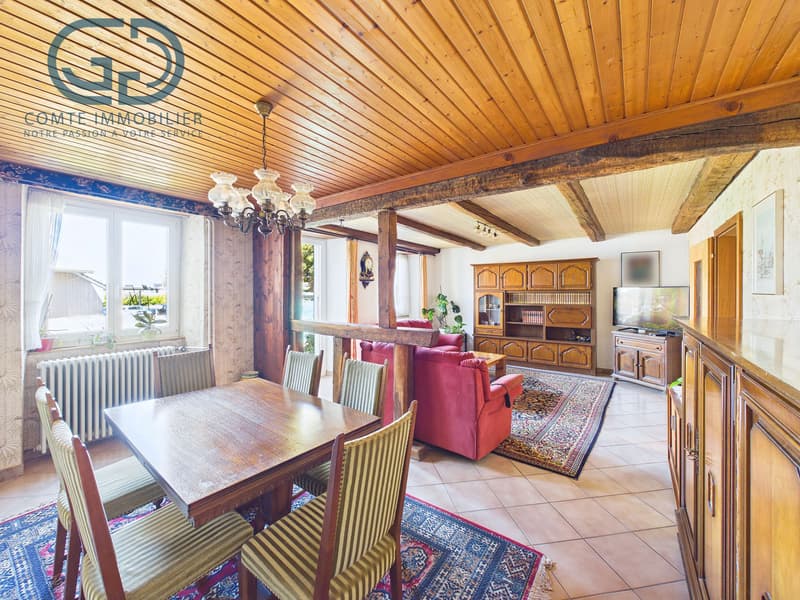

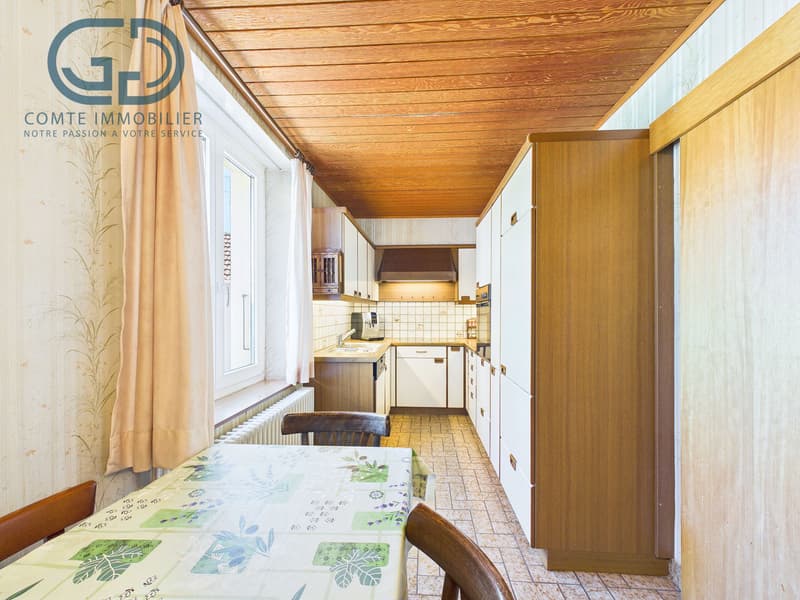
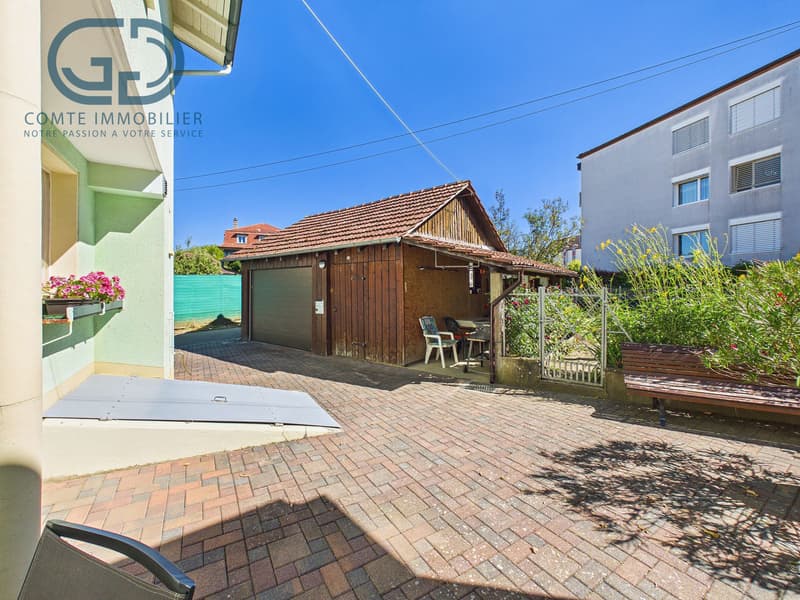
"Semi-detached house with 5.5 rooms, garden, garage and great potential"
Address
Rue Paul Montavon 7, 2950 CourgenayTravel time
- < 1 min.Station: Courgenay
Surrounding information
Pharmacy
2 min.Droguerie G. MurePublic Transport
< 1 min.Courgenay
Times refer to the route on foot.
Price
- Purchase price:
- CHF 435,000.–
- Notify on price drop
Main information
- Availability:
- By agreement
- Type:
- Single house
- No. of rooms:
- 5.5
- Number of floors:
- 2
- Surface living:
- 135 m2
- Land area:
- 386 m2
- Volume:
- 805 m3
- Last refurbishment:
- 2009
- Year built:
- 1880
Characteristics
Pets allowed
Balcony / Terrace
Cable TV
Parking space
Garage
Old building
Documents (0)
Description
Located in the heart of Courgenay, in immediate proximity to amenities, this semi-detached house with 5.5 rooms offers approximately 135 m² of living space for a generous usable area of approximately 225 m².
Implanted on a 386 m² plot, it seduces with its volumes, numerous storage spaces as well as its landscaped exteriors on both sides of the house. A property adapted as much to a family as to buyers looking for additional surfaces for DIY, storage or future development of the attic.
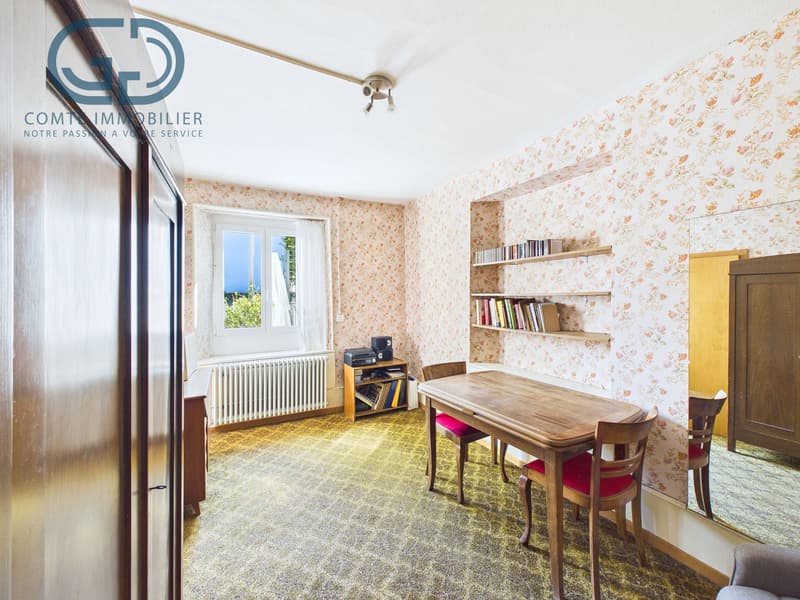
On the ground floor, the entrance opens onto a distribution corridor serving a pleasant living room-dining room giving access to the outside, a kitchen, a bedroom as well as an independent WC. The presence of a bedroom on this level brings real flexibility of use, whether as a bedroom, office or multipurpose room.
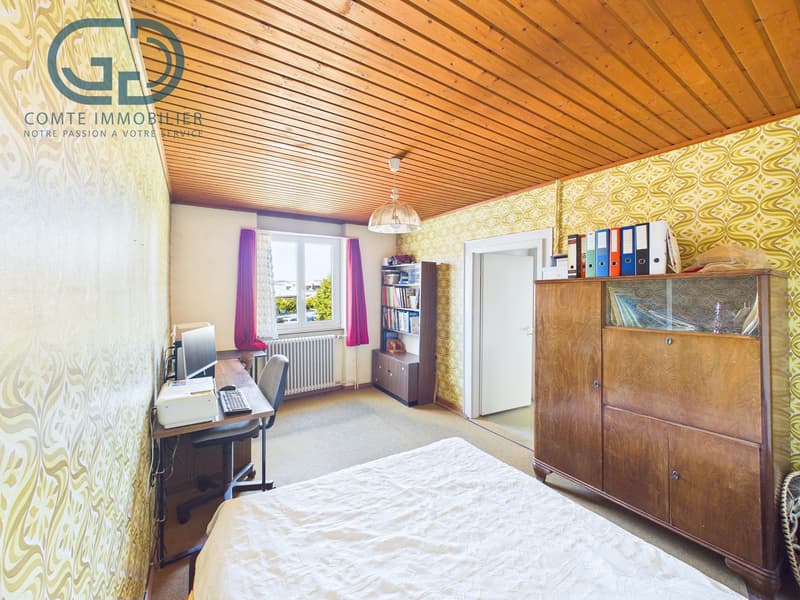
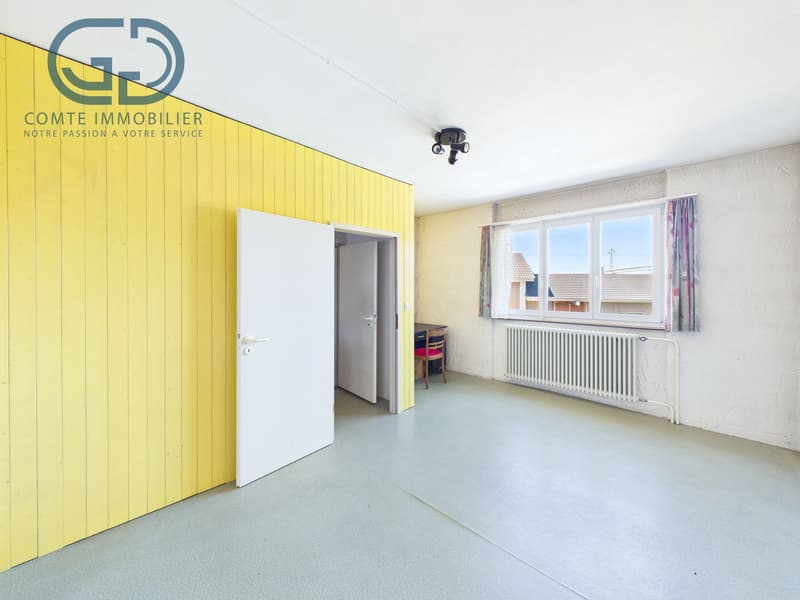
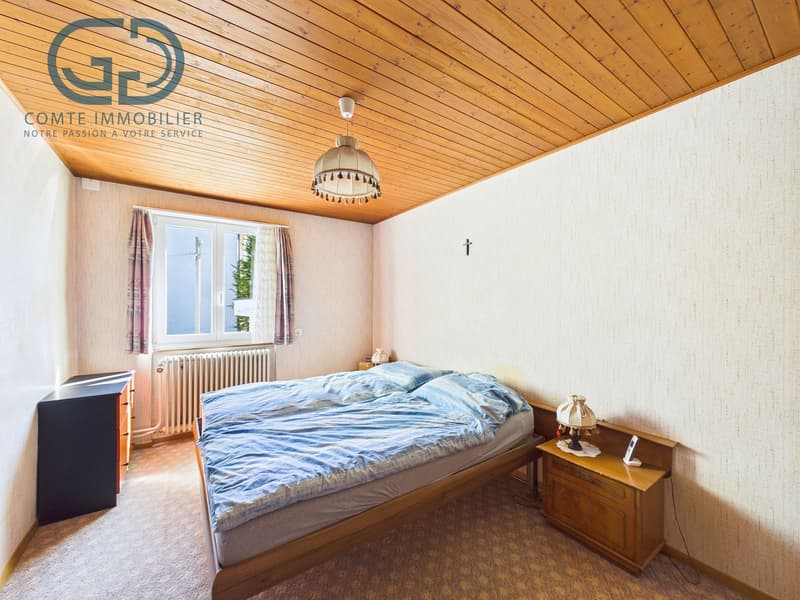
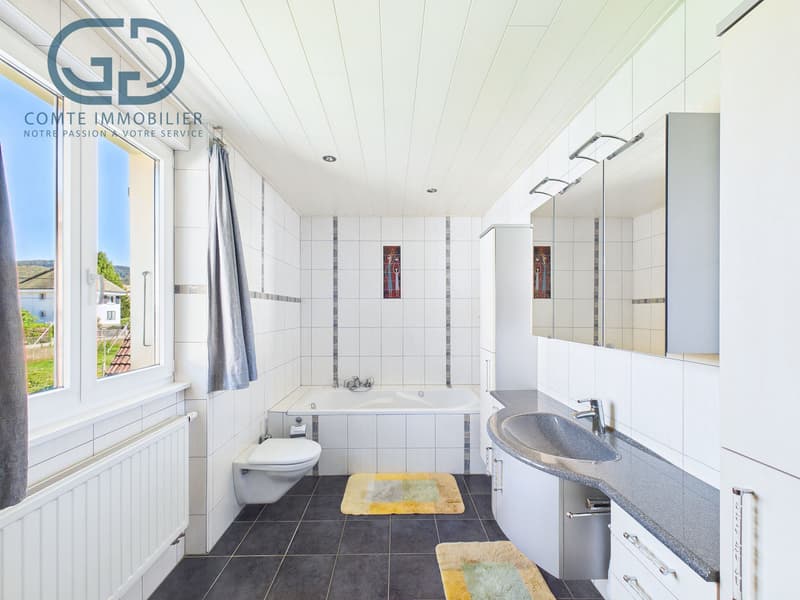
The first floor accommodates the main sleeping area with three bedrooms, a bathroom equipped with a bathtub and a shower, as well as a laundry room.
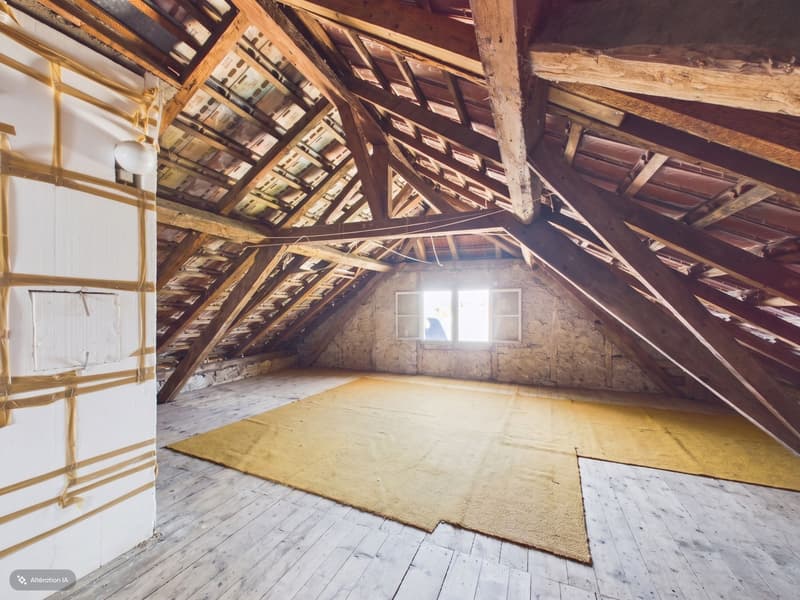
On the second floor, the currently unconverted attic constitutes an additional interesting potential and allows for the creation of complementary surfaces according to needs.
The basement completes the house with a technical room, several storage spaces, a workshop, a wine cellar and a cellar. Direct access to the outside also facilitates the daily use of these rooms.
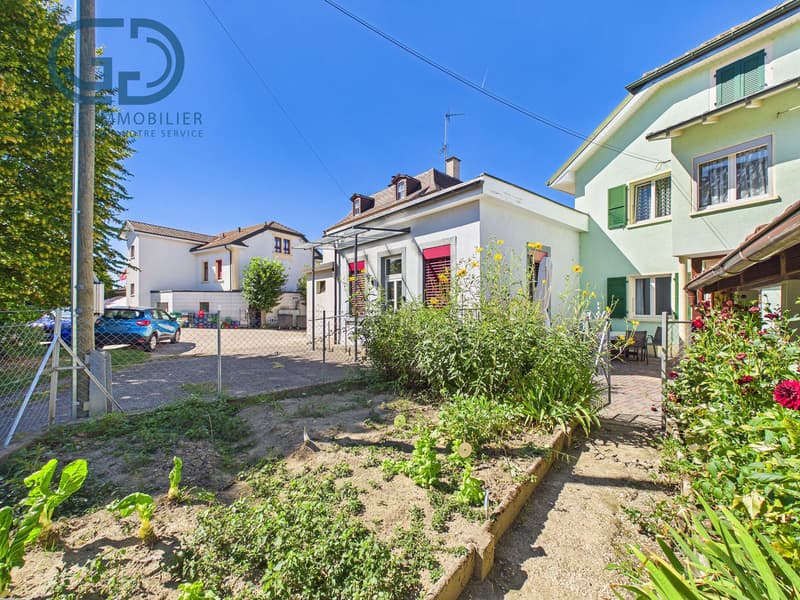
The outdoor arrangements have been designed to take advantage of the two orientations of the plot. To the north, the property benefits from a fenced and grassed area. To the south, a garden as well as a grassed and fenced area offer a pleasant setting for fine days.
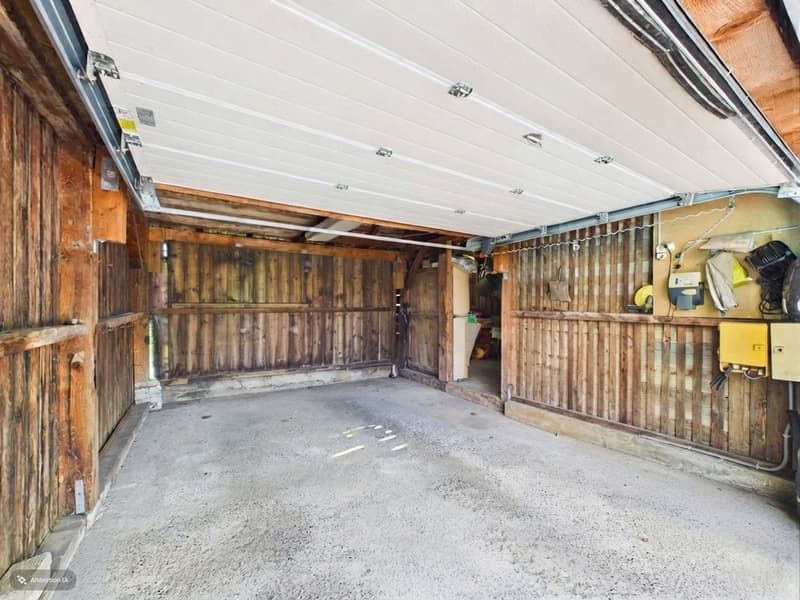
A garage equipped with an electric door, also including a DIY space, completes the property. A canopy has also been arranged as a barbecue area, creating a convivial and sheltered outdoor space.
The house has a heating system combining oil and wood, with a consumption of around 1,300 to 1,500 liters of oil per year. The heat distribution is done by radiators equipped with thermostatic valves. The production of sanitary hot water is ensured electrically. The building is connected to the sewers and the STEP.
The facades as well as the outdoor arrangements were renovated in 2009.
Thanks to its central situation and its volumes, this house offers a particularly interesting configuration for a family wishing to have a property to refresh while staying close to the amenities of Courgenay.
Mortgage Calculator
From dream house to home ownership: the mortgage calculator can help you estimate the affordability of this property.

Create an account for more options
Create your account to manage your favorites across all devices, keep track of your search alerts, and never miss an update. Everything you need for your home search, all in one place!


- Listing ID
- 4003511009
- Object ref.
- COMTE-00054