"Living and Working in Bassecourt"
Address
Espa. industriel 25, 2854 BassecourtTravel time
- 16 min.Station: Bassecourt
Surrounding information
Pharmacy
15 min.VoirolSchool
15 min.Rue du CollègeSupermarket
15 min.Denner PartenairePublic Transport
7 min.Rue du Nord
Times refer to the route on foot.
Price
- Purchase price:
- On request
Main information
- Availability:
- By agreement
- Type:
- Single house
- No. of rooms:
- 5.5
- Number of floors:
- 1
- Surface living:
- 186 m2
- Land area:
- 1330 m2
- Volume:
- 1545 m3
- Year built:
- 2004
Characteristics
Pets allowed
Balcony / Terrace
Cable TV
Parking space
Swimming pool
Documents (0)
Description
Located on a 1,330 m² plot in Bassecourt, this property built in 2004 offers a particularly interesting configuration for artisans or entrepreneurs wishing to combine their professional activity and place of residence on the same site.
Realized in traditional construction with quality materials and carefully maintained over the years, it consists of two distinct and complementary parts: a family house of approximately 186 m² habitable and an adjacent professional premises of approximately 214 m².
The property is located in zone A (zone AA). According to article 141 of the communal construction regulation, industrial and artisanal activities are authorized. Housing can be admitted exceptionally when continuous presence is essential for the proper functioning of an industrial or artisanal activity. The buyer will therefore have to exercise an activity compatible with the allocation of the zone and satisfy the conditions required by the competent authority for the use of the housing.
A spacious and bright residential home
The residential part develops approximately 186 m² habitable and proposes generous spaces particularly adapted to family life.
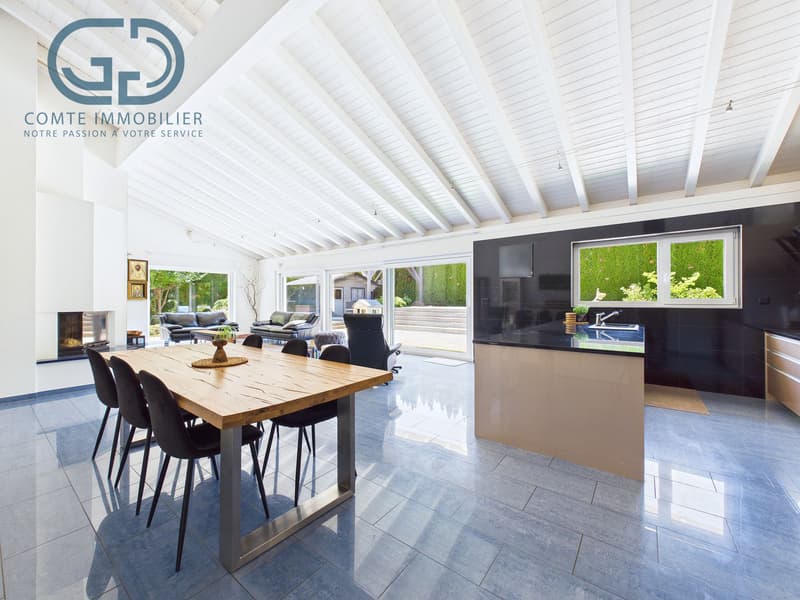
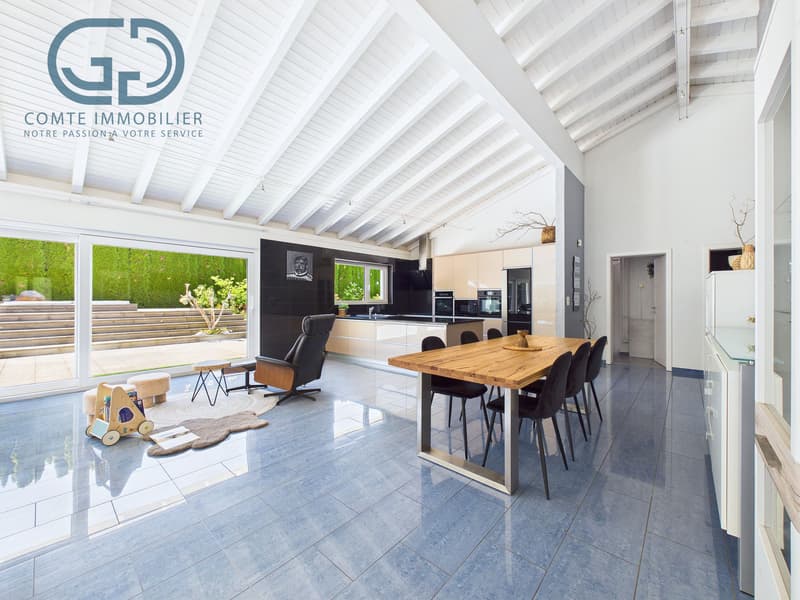
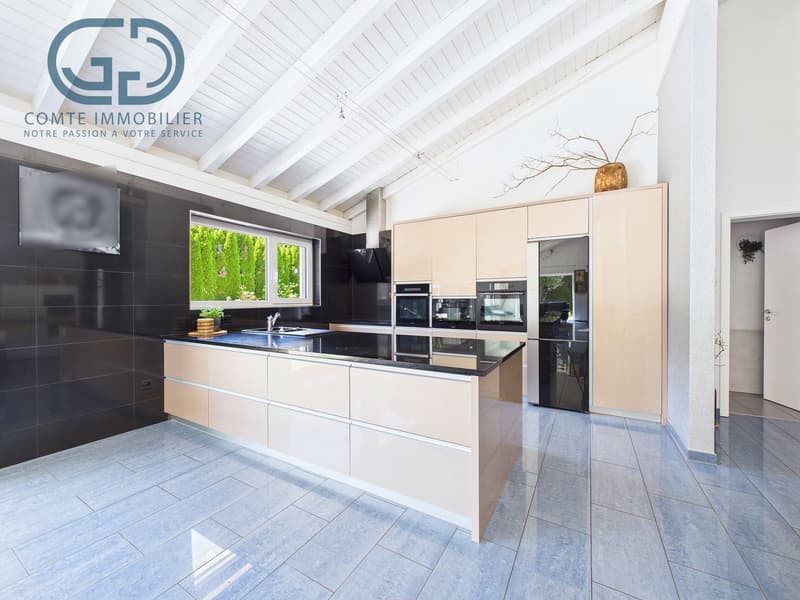
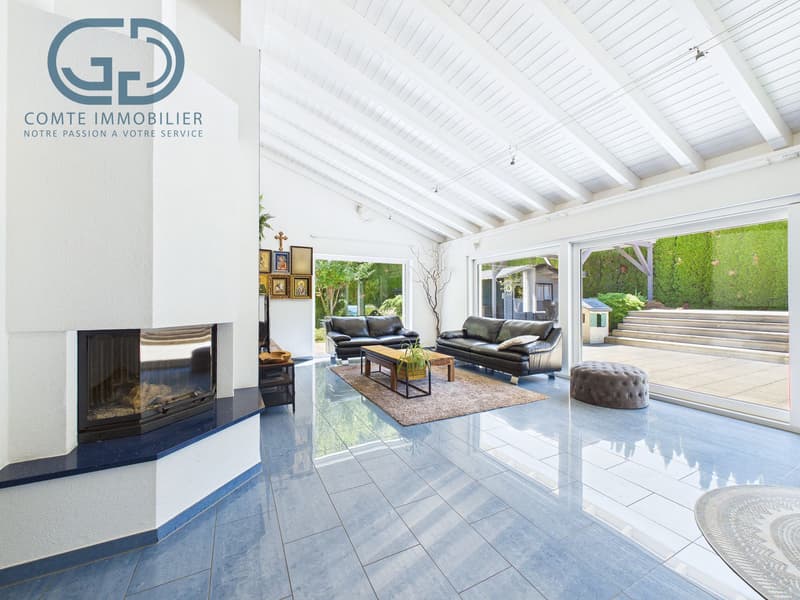
The entrance hall leads to a beautiful equipped and fitted kitchen, open to the dining room and living room. Large windows bring generous natural light to the entire living area, while a French fireplace contributes to its warm atmosphere.
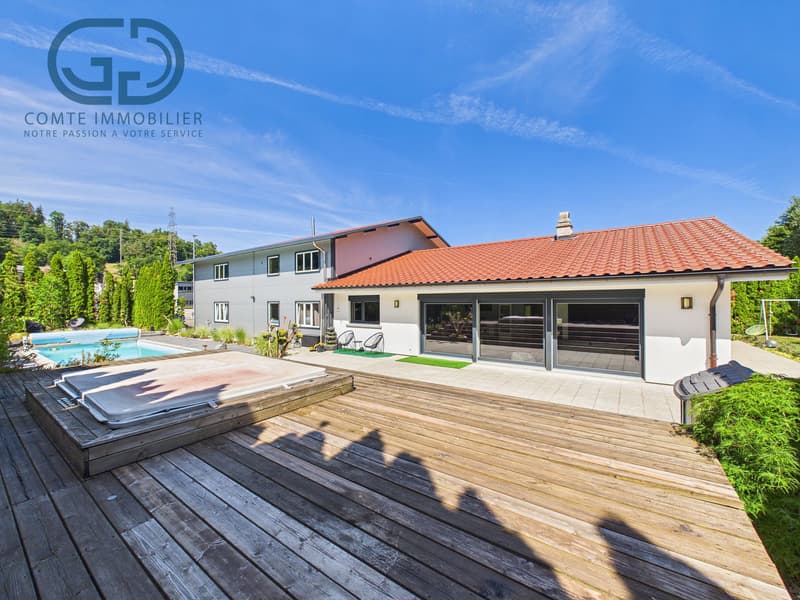
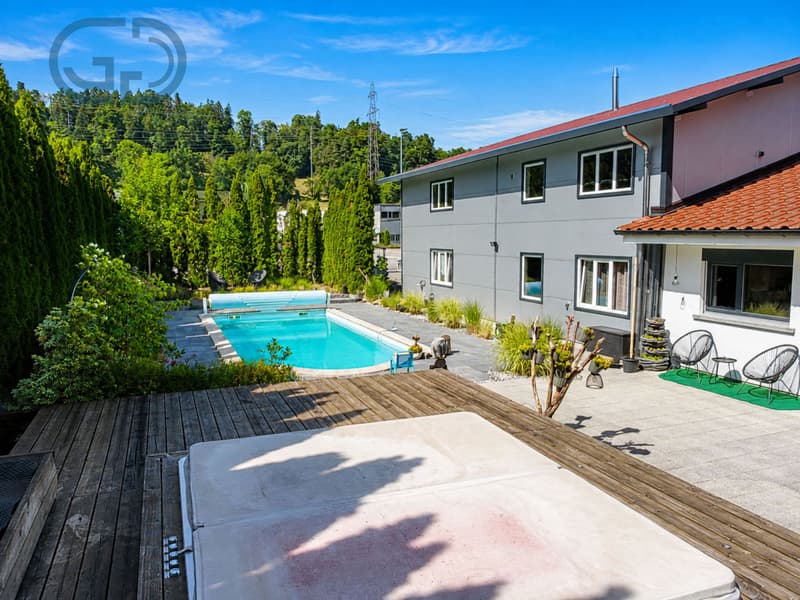
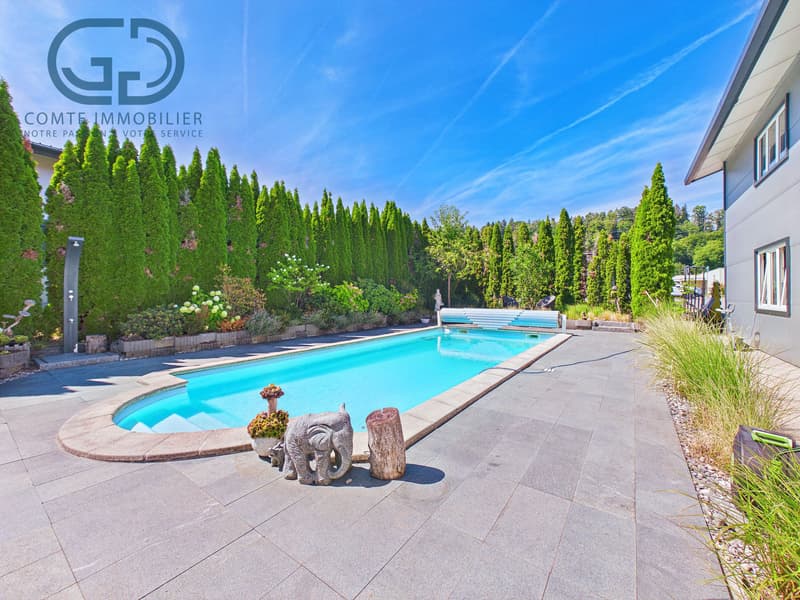
The living room extends directly to a splendid terrace designed as a real outdoor living space. A barbecue area with a covered space for grilling, a jacuzzi, a swimming pool, and a garden house equipped with electricity allow you to fully enjoy the beautiful days and receive family and friends in a convivial setting.
To the south of the property, a pleasant garden and a garden shed complete the outdoor amenities of the residential part.
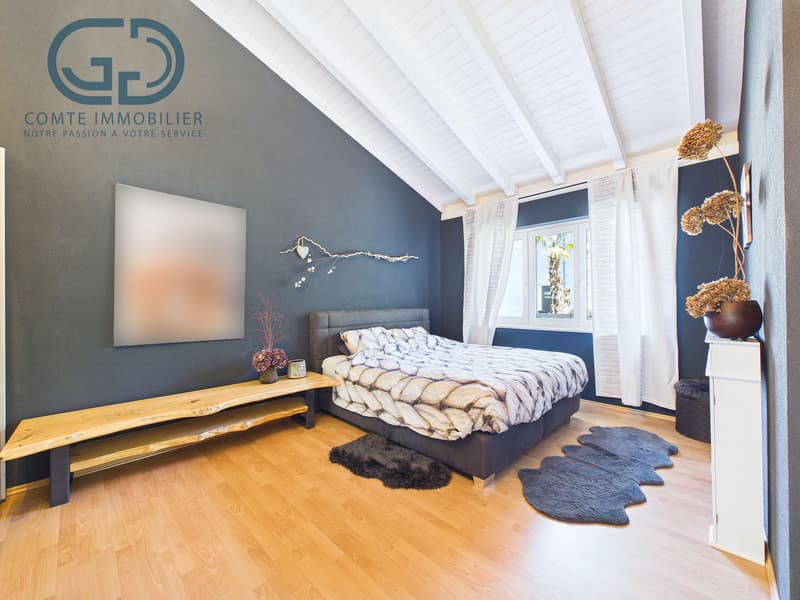
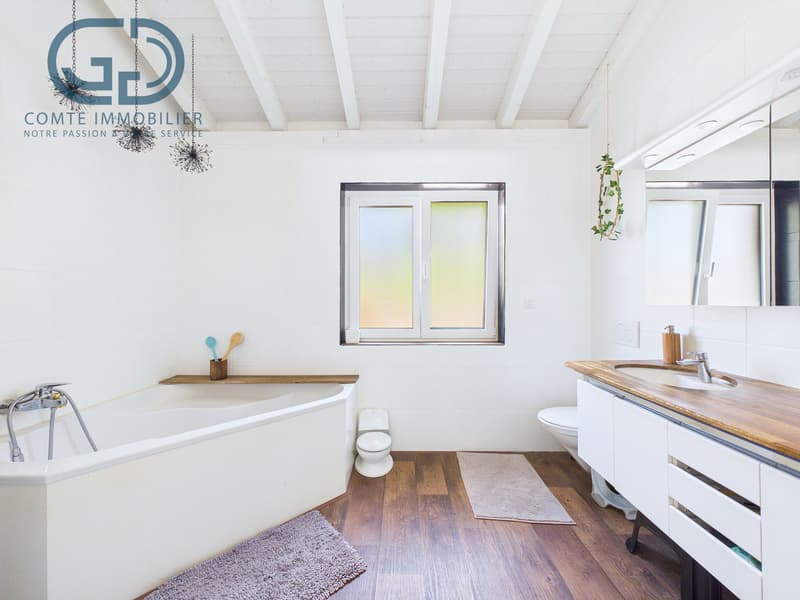
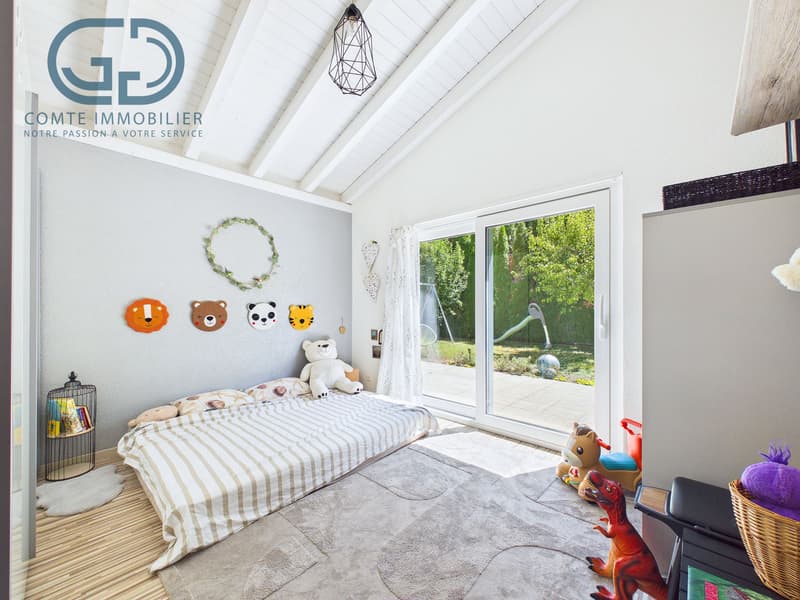
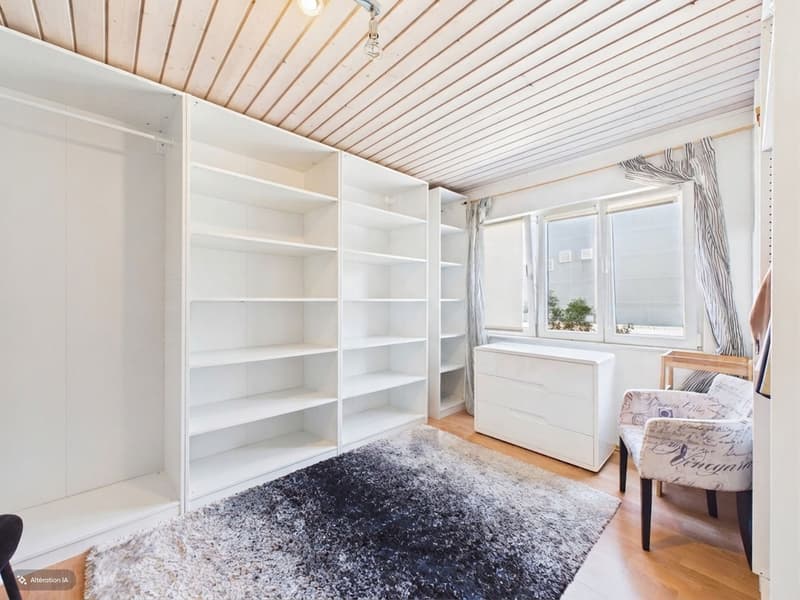
The sleeping area includes four spacious bedrooms and a bathroom. An independent toilet, a utility room, and a large laundry room provide additional surfaces particularly appreciated in everyday life.
A 214 m² professional premises with generous volumes
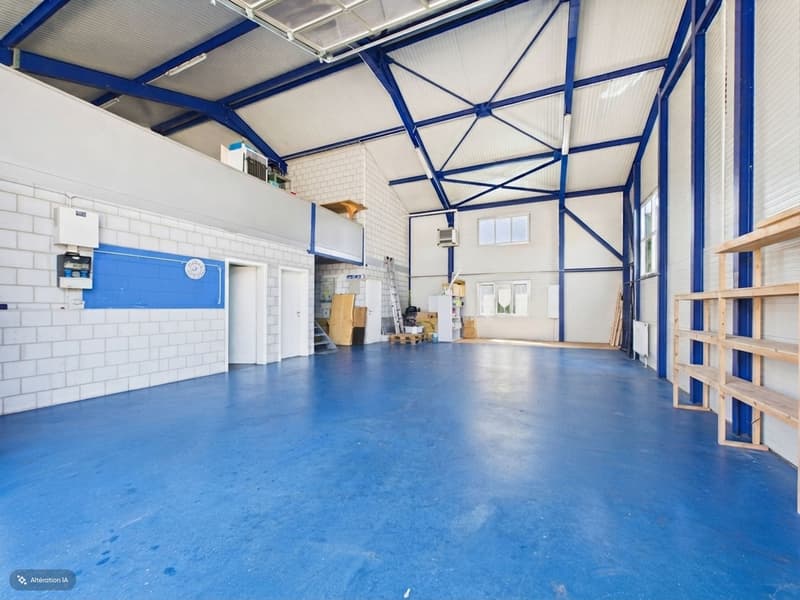
Directly adjacent to the residential part, the professional part develops a surface of approximately 214 m². Built in a metal structure, it offers particularly interesting characteristics for artisanal or industrial activities.
The hall benefits from an interior height of approximately 5.5 meters, providing a significant workspace and allowing for different exploitation or storage possibilities. A large sectional door facilitates access to the premises for vehicles, machines, and professional equipment.
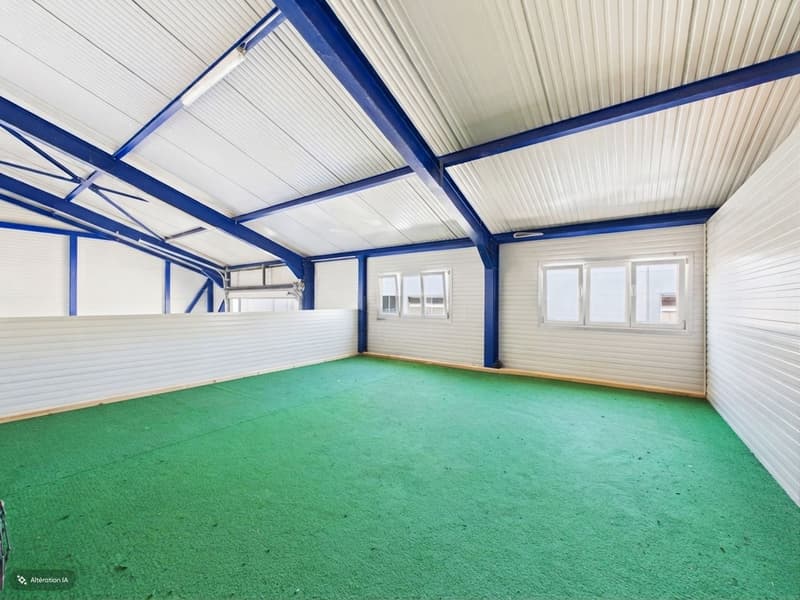
An office allows for a separate administrative space from the hall. An independent toilet, a mezzanine, and the technical rooms complete the professional facilities.
Four outdoor parking spaces are also available in the immediate vicinity of the premises.
Proven technical equipment
The property's heating is ensured by an oil heating system.
Built in 2004, the property has benefited from careful maintenance over the years. The quality of its construction and the care devoted to its maintenance allow today to propose an immediately exploitable real estate ensemble, both for its residential and professional parts.
A rare configuration for artisans or entrepreneurs
With a 1,330 m² plot, approximately 186 m² habitable and 214 m² of professional surfaces, this property combines on a single site a real family home, generous outdoor amenities, and a work tool offering significant volumes.
The separation between private and professional spaces allows for preserving the quality of family life while benefiting from the advantages of an activity exercised directly on site.
This property is particularly aimed at artisans and entrepreneurs whose activity is compatible with the prescriptions of the zone and for whom the presence on the site meets the regulatory conditions allowing housing.
Contact us to obtain more information about the property, the conditions of allocation, or to organize a visit.

Create an account for more options
Create your account to manage your favorites across all devices, keep track of your search alerts, and never miss an update. Everything you need for your home search, all in one place!


- Listing ID
- 4003477490
- Object ref.
- COMTE-00051