392 results - House, chalet, rustico to buy: Canton Jura

1 / 13
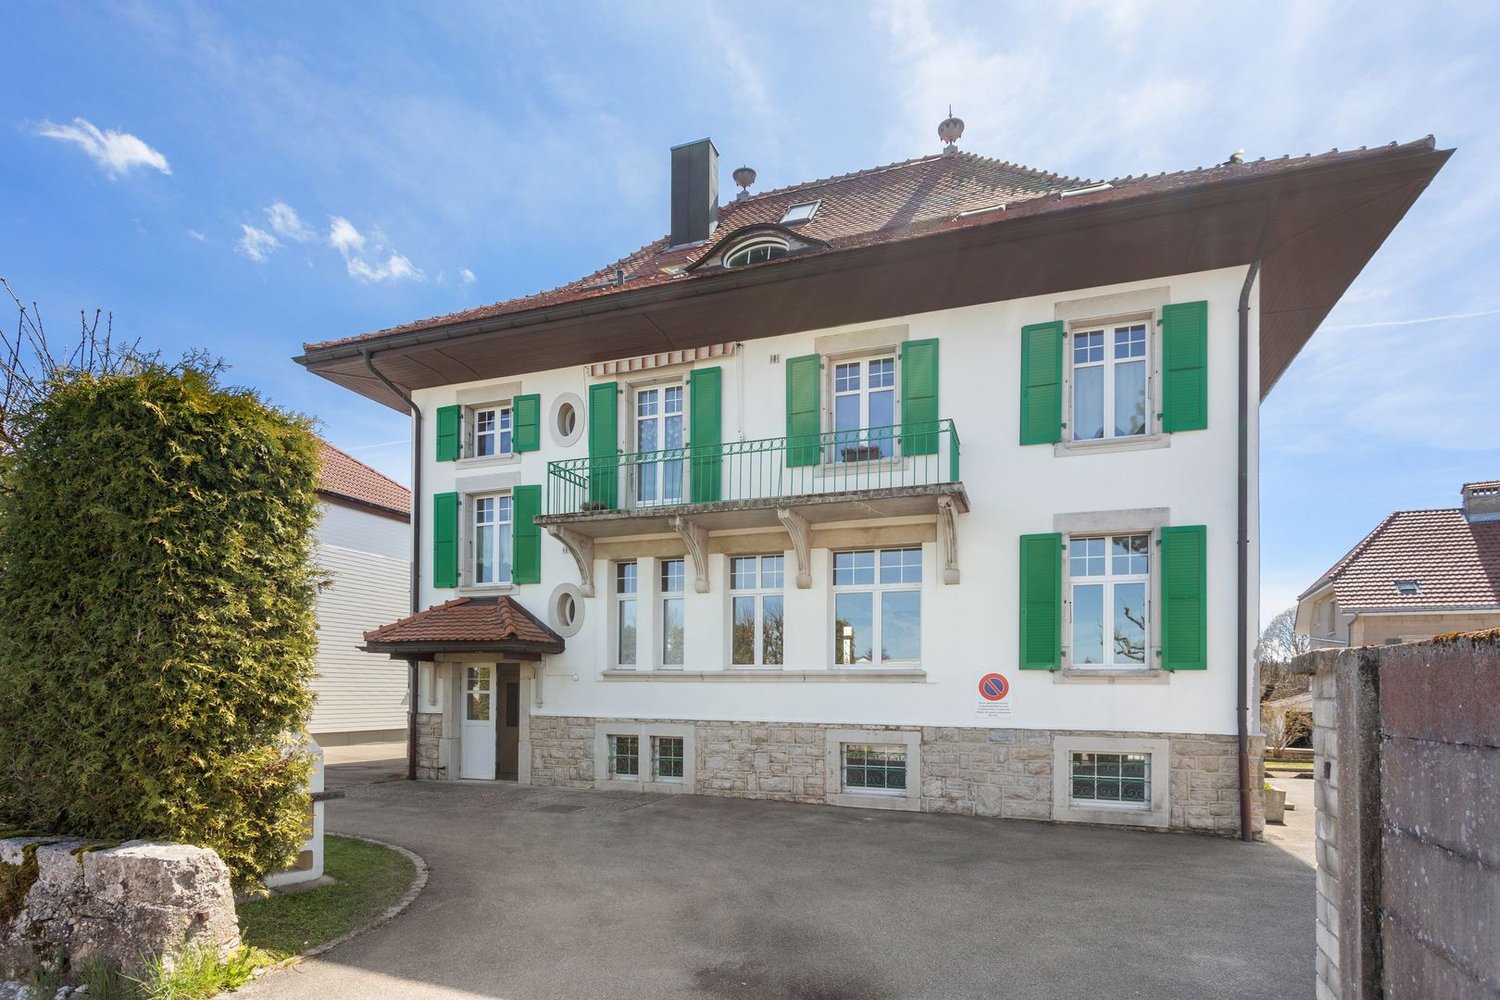
9.5 rooms292m²CHF 695,000.–
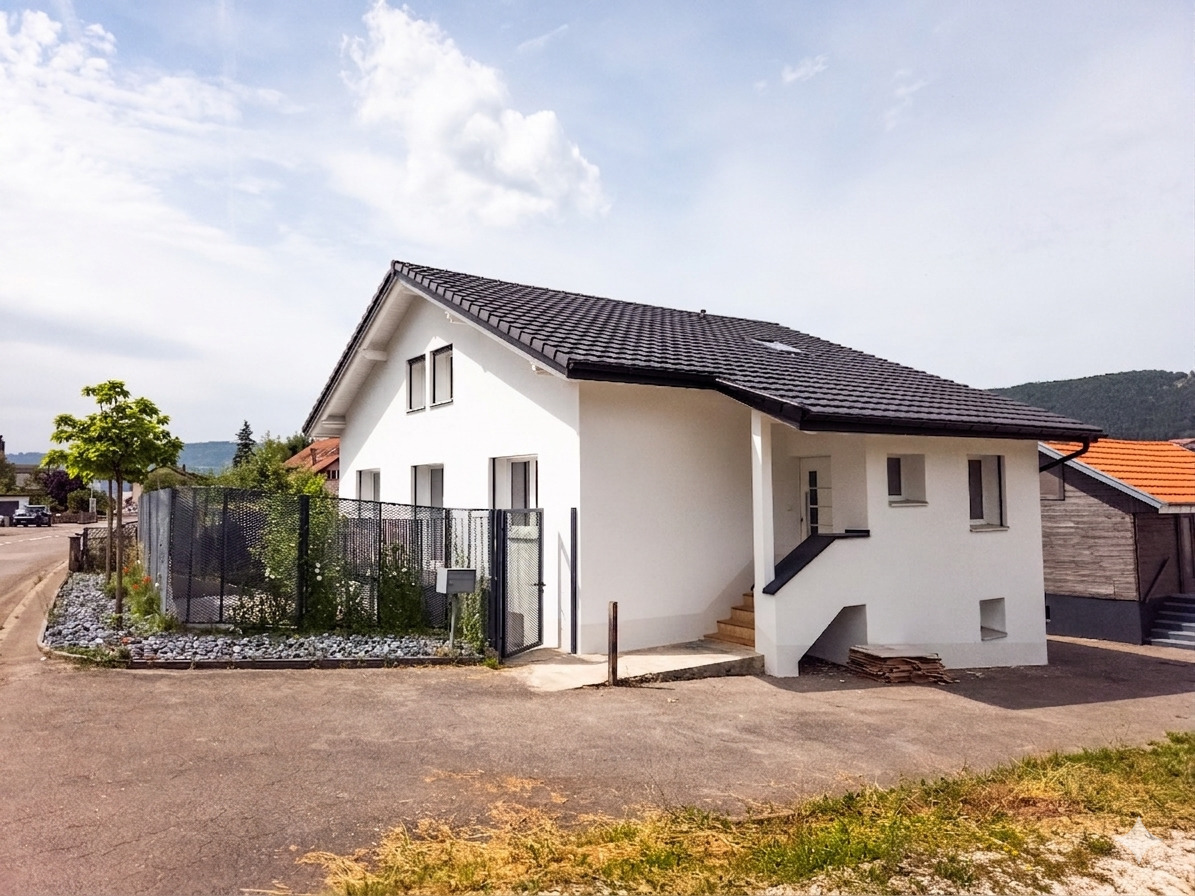
Route de la Raisse 30, 2855 Glovelier

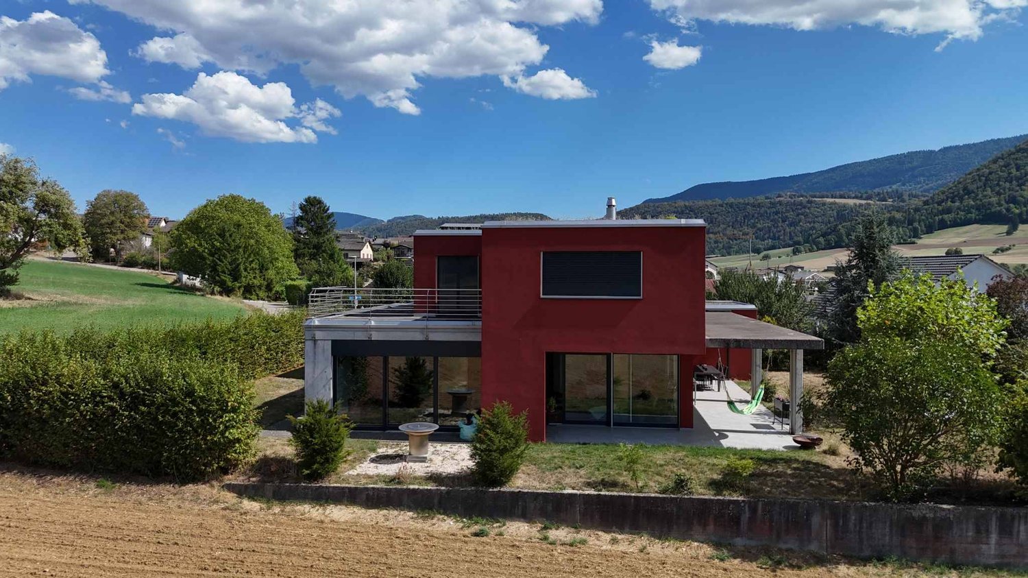
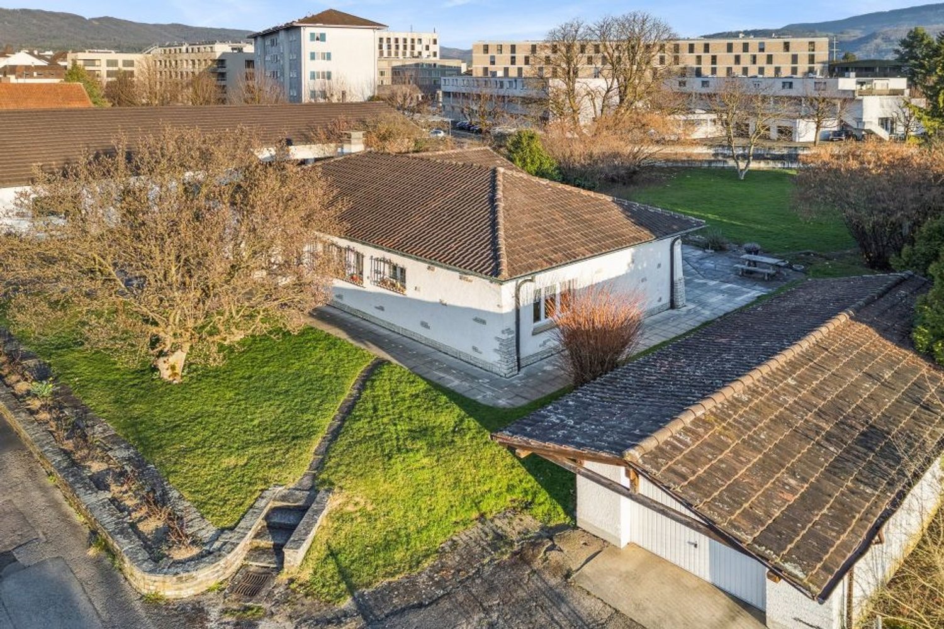
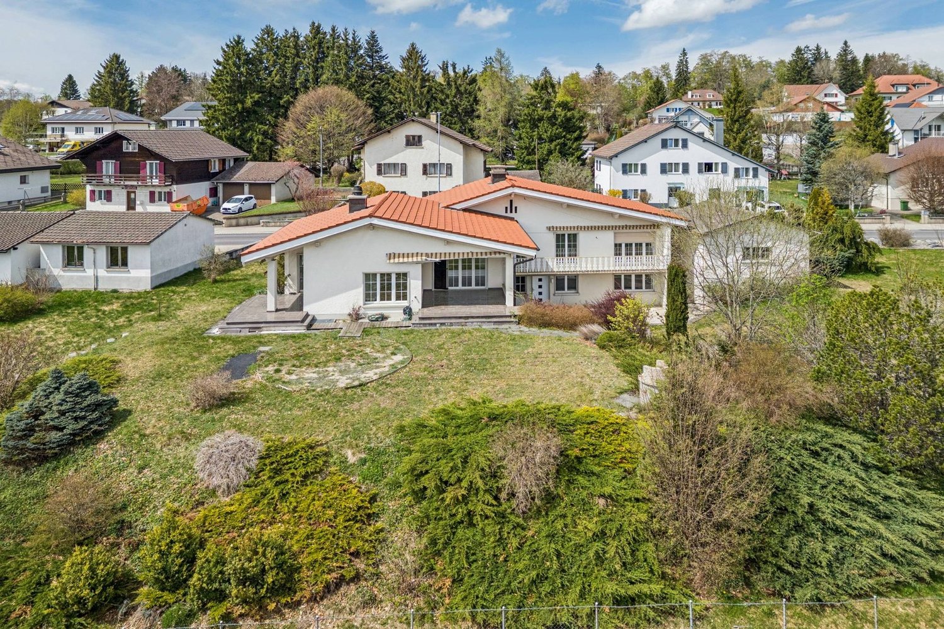
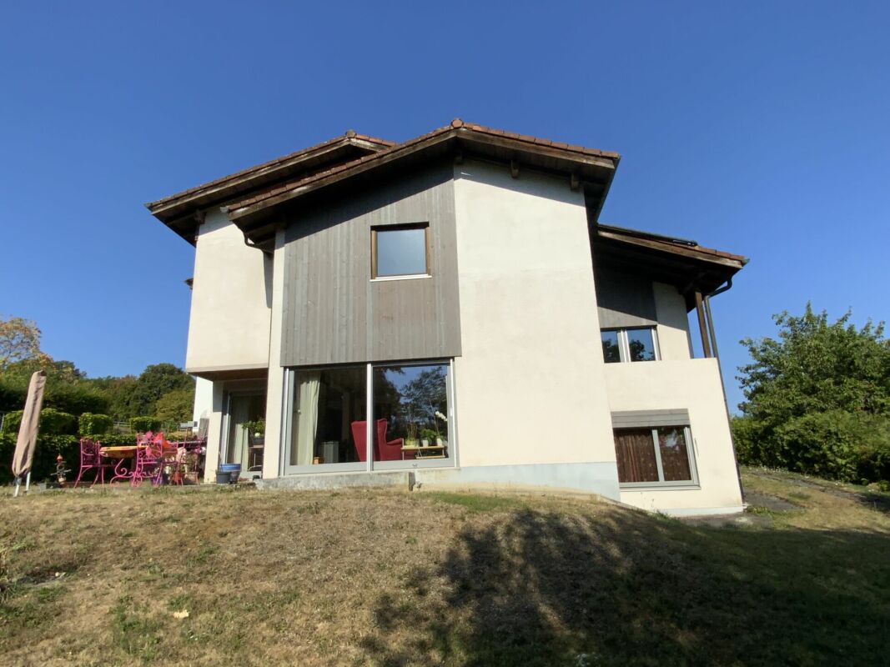
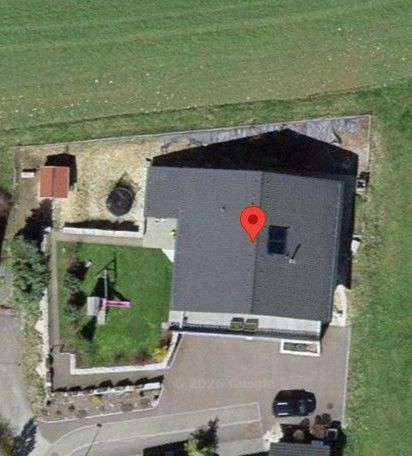
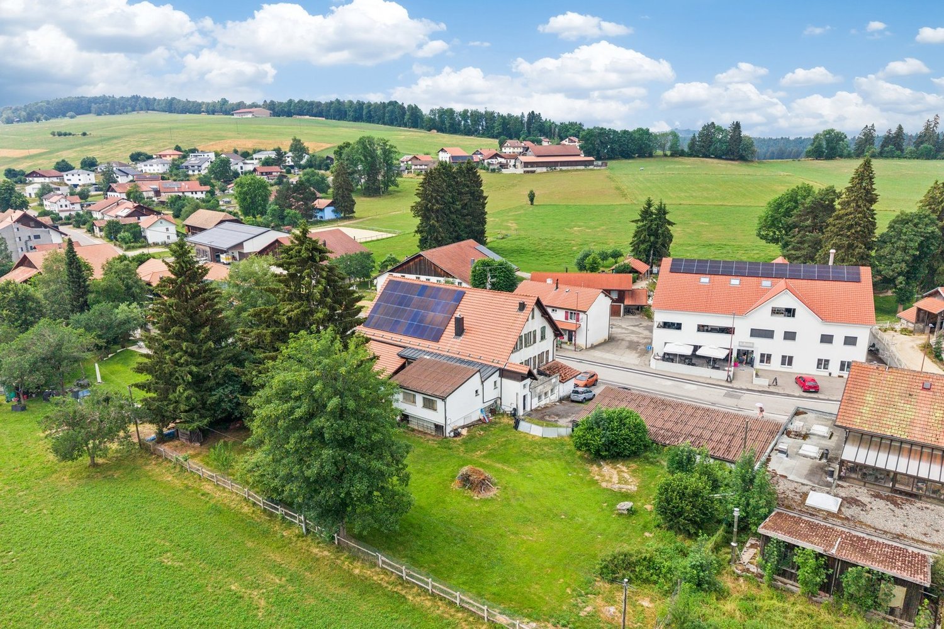
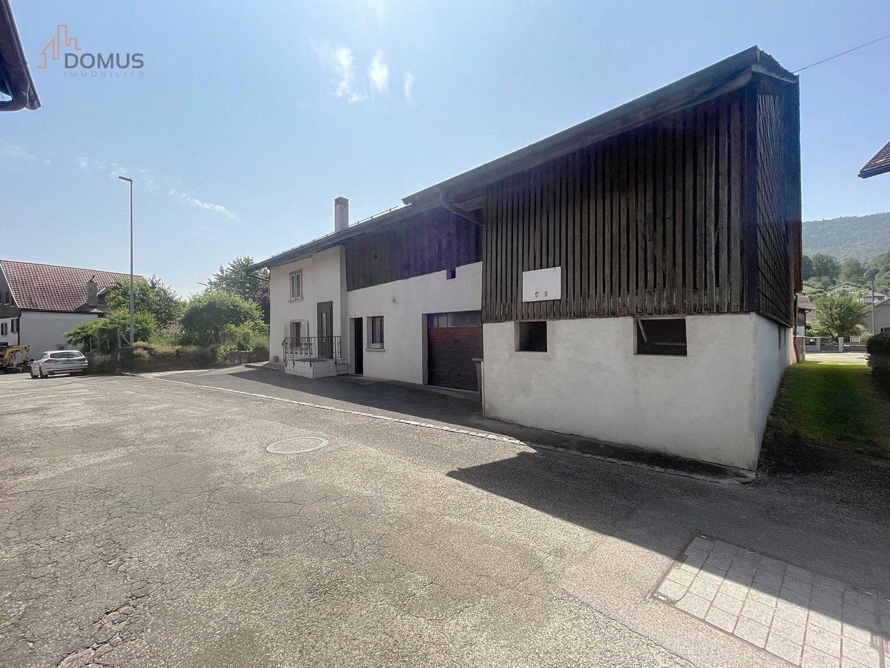
Grande villa de charme à Glovelier

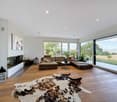
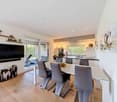
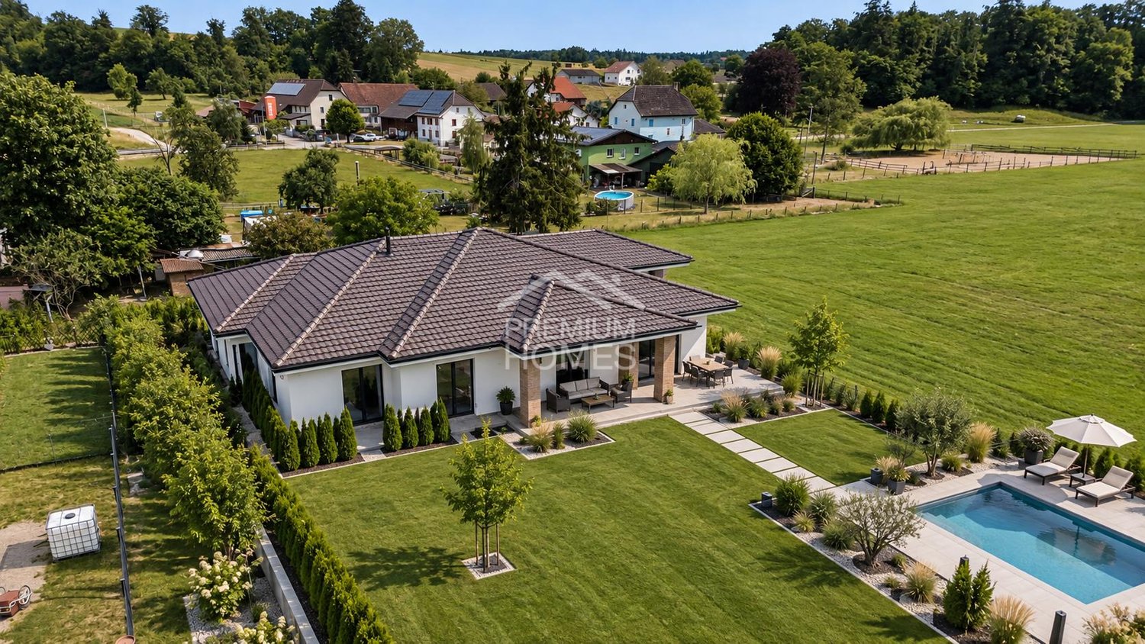
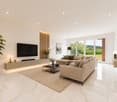
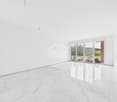
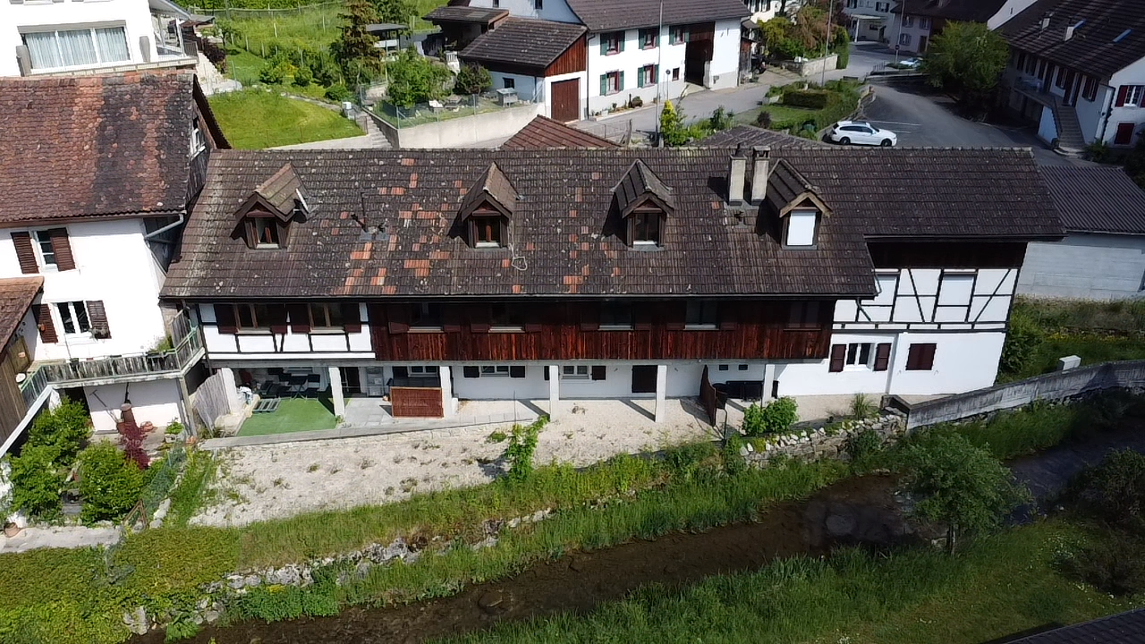
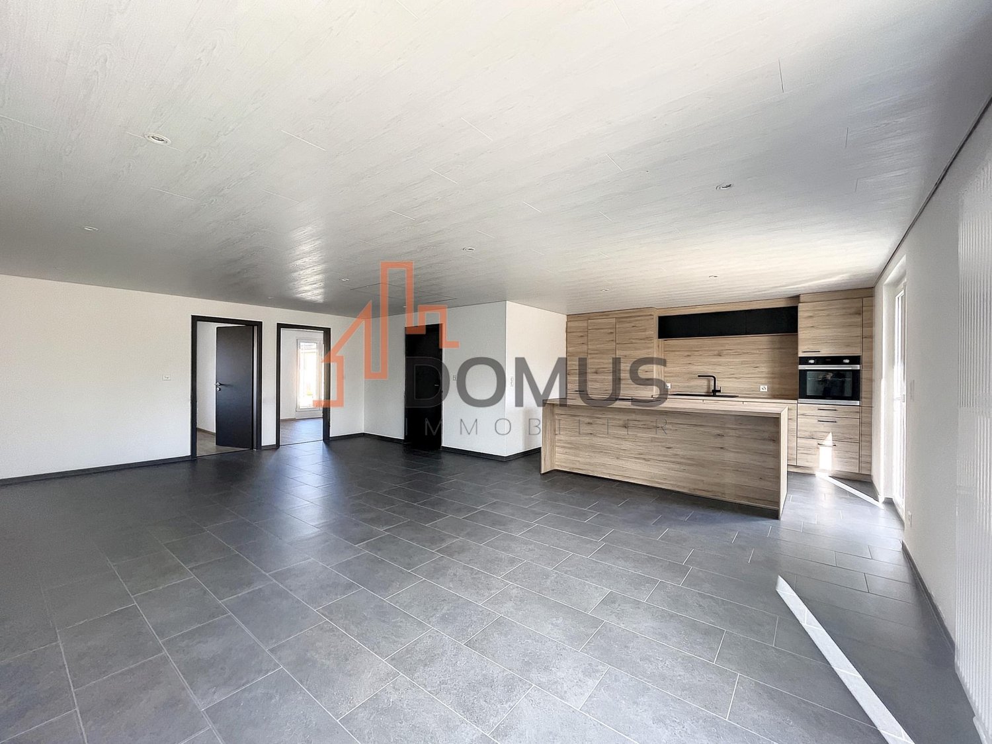
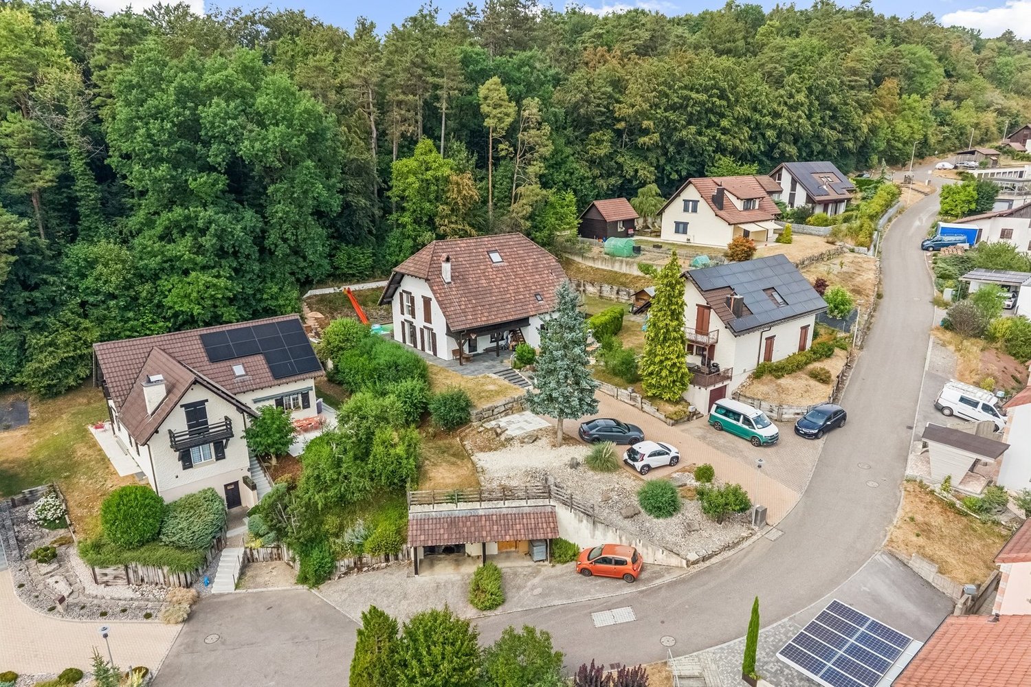
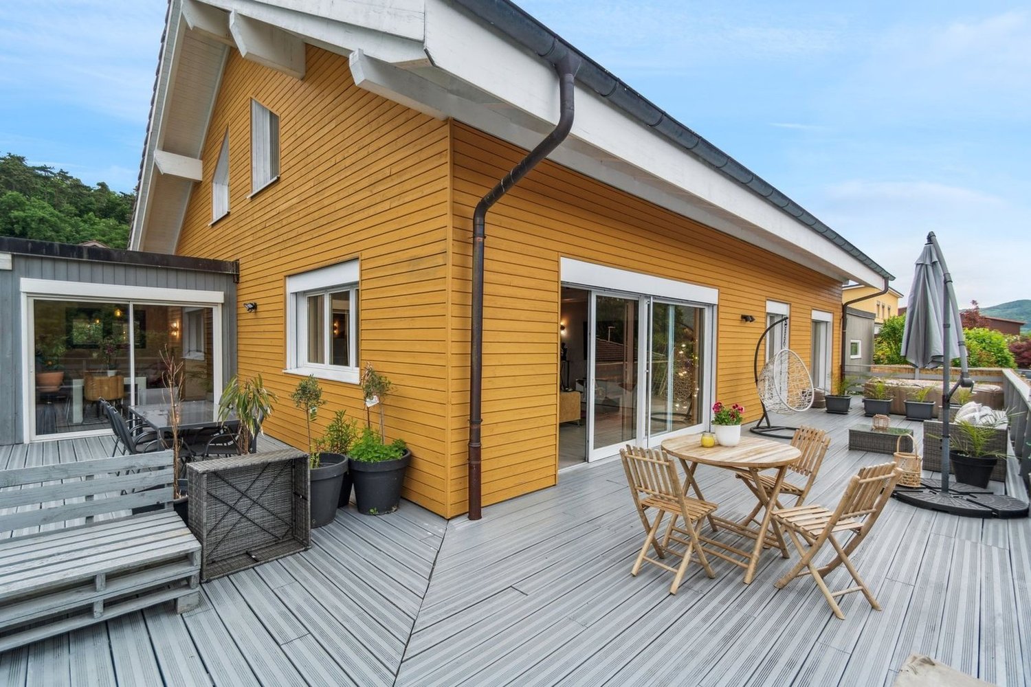
Points forts • Volume très généreux • Flexibilité d'aménagement • Rénové en 2018 • Dégagement sur la campagne • Grand jardin • Grosszügiges Raumvolumen • Flexible Gestaltungsmöglichkeiten • Möglichkeit, das Haus zu teilen • Im Jahr 2018 renoviert • Freie Aussicht auf die Landschaft • Grosser Garten Spacieuse villa de 9.5 pièces, charme et modularité au coeur du Jura FRDécouvrez cette spacieuse villa de 9.5 pièces, entièrement rénovée en 2018, offrant un magnifique cachet. Située au coeur de la campagne jurassienne, dans un environnement calme et verdoyant, elle séduit par son caractère et sa modularité.Avec ses généreux espaces, cette maison propose de nombreuses possibilités d'aménagement. Elle est idéale pour une grande famille ou pour des acheteurs souhaitant une annexe, par exemple pour y installer une activité libérale. Finalement, elle pourrait être transformée en plusieurs appartements selon vos besoins. L'aménagement de son vaste jardin est une opportunité de donner libre cours à vos envies. Deux places de parc extérieures et un portail électrique complètent ce bien.** Vérification de votre potentiel d'achat nécessaire avant toute visite **Afin de pouvoir vous offrir une meilleure projection dans votre futur bien, l'image présentée de l'extérieure de la maison dans ce dossier est retouchée.*****DEEntdecken Sie diese geräumige 9,5-Zimmer-Villa, die 2018 vollständig renoviert wurde und einen aussergewöhnlichen Charme bietet. Im Herzen der jurassischen Landschaft gelegen, in einer ruhigen und grünen Umgebung, besticht sie durch ihren Charakter und ihre Vielseitigkeit.Mit ihren großzügigen Räumen bietet dieses Haus zahlreiche Gestaltungsmöglichkeiten. Es ist ideal für eine große Familie oder Käufer, die eine zusätzliche Einheit wünschen, beispielsweise für eine freiberufliche Tätigkeit. Schließlich könnte es je nach Bedarf in mehrere Wohnungen umgewandelt werden.Die Gestaltung des weitläufigen Gartens bietet die Möglichkeit, Ihre Wünsche frei zu verwirklichen.Zwei Außenparkplätze und ein elektrisches Tor runden dieses Anwesen ab.** Überprüfung Ihrer Kaufmöglichkeiten ist vor jeder Besichtigung erforderlich **Um Ihnen eine bessere Vorstellung von Ihrer zukünftigen Immobilie zu ermöglichen, wurde das im Dossier präsentierte Außenbild des Hauses retuschiert.

Travel time
-
1 / 13
6.5 rooms205m²CHF 980,000.–
Rue des Neufs-Champs 5, 2854 Bassecourt

Splendid individual house

Located in a residential area of Bassecourt, this individual house built in 1987 seduces with its charm, its generous volumes, and its quiet environment, just a stone's throw from amenities. Situated on a wooded plot of 675 m², it offers a pleasant living space.Built with noble materials and maintained with great care over the years, this property offers a net living area of approximately 205 m² and a total useful area of 300 m², spread over 4 levels. With its 6.5 rooms, its modular spaces, and its many annexes, it will perfectly suit a family.Interior distributionBasementThe basement has two garages, a workshop, an office, a distribution hall, a tank room, technical rooms with a laundry room, and a cellar. This floor offers many possibilities for storage, DIY, or additional amenities according to your needs.Ground floorThe ground floor welcomes a distribution hall, an independent WC, and a parental suite with an adjacent bathroom, allowing you to benefit from a ground-floor bedroom.The main living room consists of a warm living room with a French fireplace, an open kitchen, and a bright veranda, creating a convivial and pleasant space to live in all year round.1st floorThe floor includes three bedrooms, a distribution hall, and a bathroom, offering a comfortable and well-arranged night space for the whole family.2nd floorThe attic offers additional volume that can be used as storage space or be the subject of future development according to the owner's needs.EquipmentThe house is equipped with an oil heating system with floor distribution, ensuring homogeneous thermal comfort. The triple-glazed windows and installed mosquito nets provide additional comfort in daily life and contribute to the quality of the property's insulation.ExteriorOutside, the house benefits from a beautiful wooded plot, carefully maintained, creating an intimate atmosphere. A pergola and a large shed complete the amenities and provide appreciable comfort to fully enjoy the outdoor spaces.A house full of charmThanks to its excellent maintenance condition, its generous volumes, its quality materials, and its privileged location, this house represents a rare opportunity in a particularly appreciated area of Bassecourt.Contact us today to organize a visit and discover the full potential of this beautiful property.

Travel time
-
1 / 13
6.5 rooms170m²CHF 1,250,000.–
Rue des Alevins 12, 2824 Vicques

Single-family house with large commercial space

Located in the charming village of Vicques, this single-family house with an attached multipurpose workshop offers an ideal living space for a family or an independent person wishing to combine housing and professional activity. It is situated on a large, tree-lined plot and benefits from two garages as well as numerous outdoor parking spaces.The property has been regularly maintained and renovated and presents itself today in a good general condition, ready to welcome its future occupants.Residential areaGround floorThe ground floor consists of a closed kitchen, a bright living room, two bedrooms, and a bathroom.First floorThe first floor offers a dressing room, two bedrooms, an office, and a bathroom. It is possible to optimize the space by converting the dressing room into a third bedroom.BasementThe basement includes a laundry room, a technical room, a wine cellar, a former watchmaking workshop, a toilet, a cistern room, and a garage, offering numerous possibilities for storage or additional equipment.Commercial areaAdjacent to the house is the workshop, which is a real asset for professional activity. It consists, on the ground floor, of a main workshop, a secretariat, three storage rooms, several toilets, an entrance hall, and a sectional door that facilitates access. An independent entrance allows for perfect separation of the professional area from the residential area.The spaces are bright and functional and offer an optimized workspace for both production and customer reception. Thanks to its flexible configuration, the building is perfectly suited for a craft activity, a small business, a creative workshop, or any independent person looking for versatile spaces with the possibility of adaptation to their needs.Outdoor areasThe property benefits from a large, tree-lined plot, offering a green and pleasant setting. The two garages and numerous outdoor parking spaces are a real advantage, both for private and professional use. The access is practical for customers, suppliers, and deliveries, which further enhances the attractiveness of the site for economic activity.A strategic locationLocated in a dynamic and developing municipality, the property benefits from excellent accessibility and good road connections. Its location allows for quick access to the region's main traffic axes, while enjoying a calm and pleasant environment.A property with multiple possibilitiesThis property stands out for its great versatility, allowing for the combination of family living and professional activity in the same place. It is perfectly suited for craftsmen, independents, small businesses, or anyone looking for space, flexibility, and great development potential.Since the plot is located in a mixed zone B without a maximum land use index, a project for elevation, transformation, or densification appears particularly relevant in a thriving municipality.Contact us today to organize a visit and discover the full potential of this unique property in Vicques.

Travel time
-
1 / 13
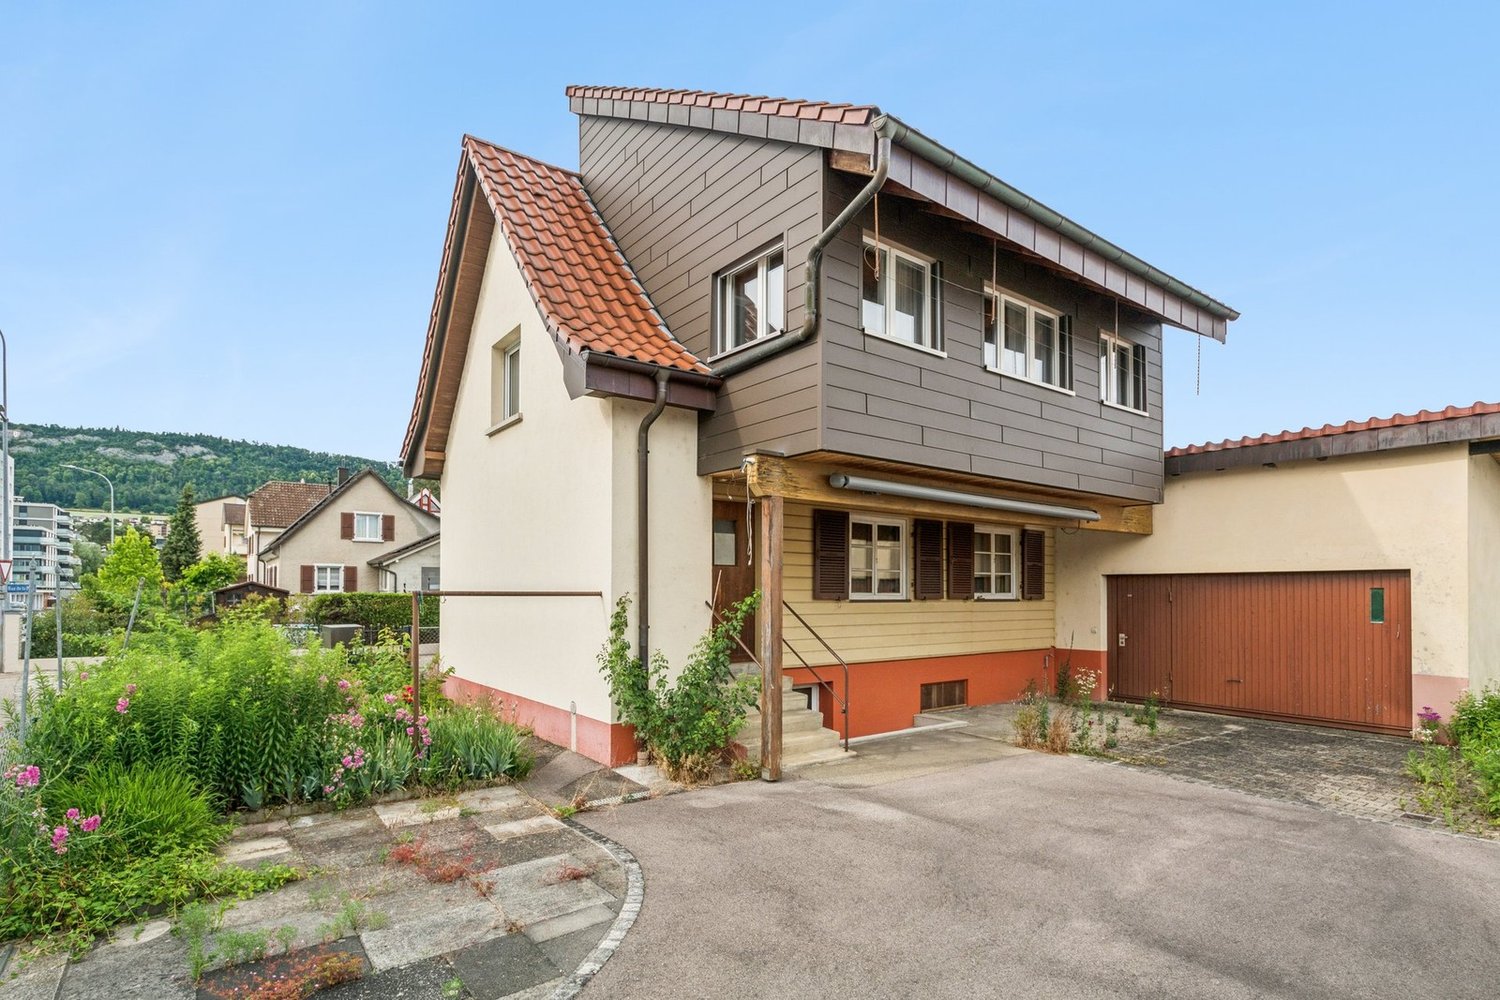
7 rooms170m²CHF 350,000.–
Rue de la Ribe 5, 2854 Bassecourt

Detached house to renovate close to all amenities

Located in the center of the village of Bassecourt, just a stone's throw from all amenities, this detached house built in 1927 benefits from a very interesting location: central, while being protected from noise pollution related to traffic, trains, or other amenities. Situated on a flat, fenced, and sunny plot of 467 m², it offers a pleasant living space and great development potential.With a living area of approximately 170 m² and a useful area of 235 m², this property lends itself to a renovation project for a family home as well as a transformation into two separate apartments, depending on your needs and ambitions.Interior layoutBasementThe basement includes a workshop, a wine cellar, a laundry room, and a technical room, with direct access to the outside.Ground floorThe ground floor features an entrance hall, a living room, a dining room, a separate kitchen, a bathroom, and a separate WC.1st floorThe floor has an entrance hall, a separate kitchen, three bedrooms, and a bathroom.2nd floorThe top floor includes an existing bedroom and an attic to be developed, allowing you to increase the living space according to your needs.ExteriorThe property benefits from a fully fenced, flat, and well-oriented plot, ideal for enjoying a sunny outdoor space. There are sufficient non-covered outdoor parking spaces available.A property with great potentialThis house requires a complete renovation but represents an opportunity thanks to its central location, calm, and development possibilities. Whether for a main residence, a transformation project into several apartments, or an investment, it constitutes a solid base for a development project.Contact us today to organize a visit and discover the full potential of this ideally located property in Bassecourt.Virtual visitUpon request, we can proceed with a virtual visit of the property to allow you to project yourself without moving.

Travel time
-
1 / 18
  • Parking space
  • Balcony / Terrace
  • Garage
  • +3
6.5 rooms180m²CHF 930,000.–
Route de la Gare 29, 2882 Clos du Doubs

Turnkey renovation project – 6.5-room single-family home

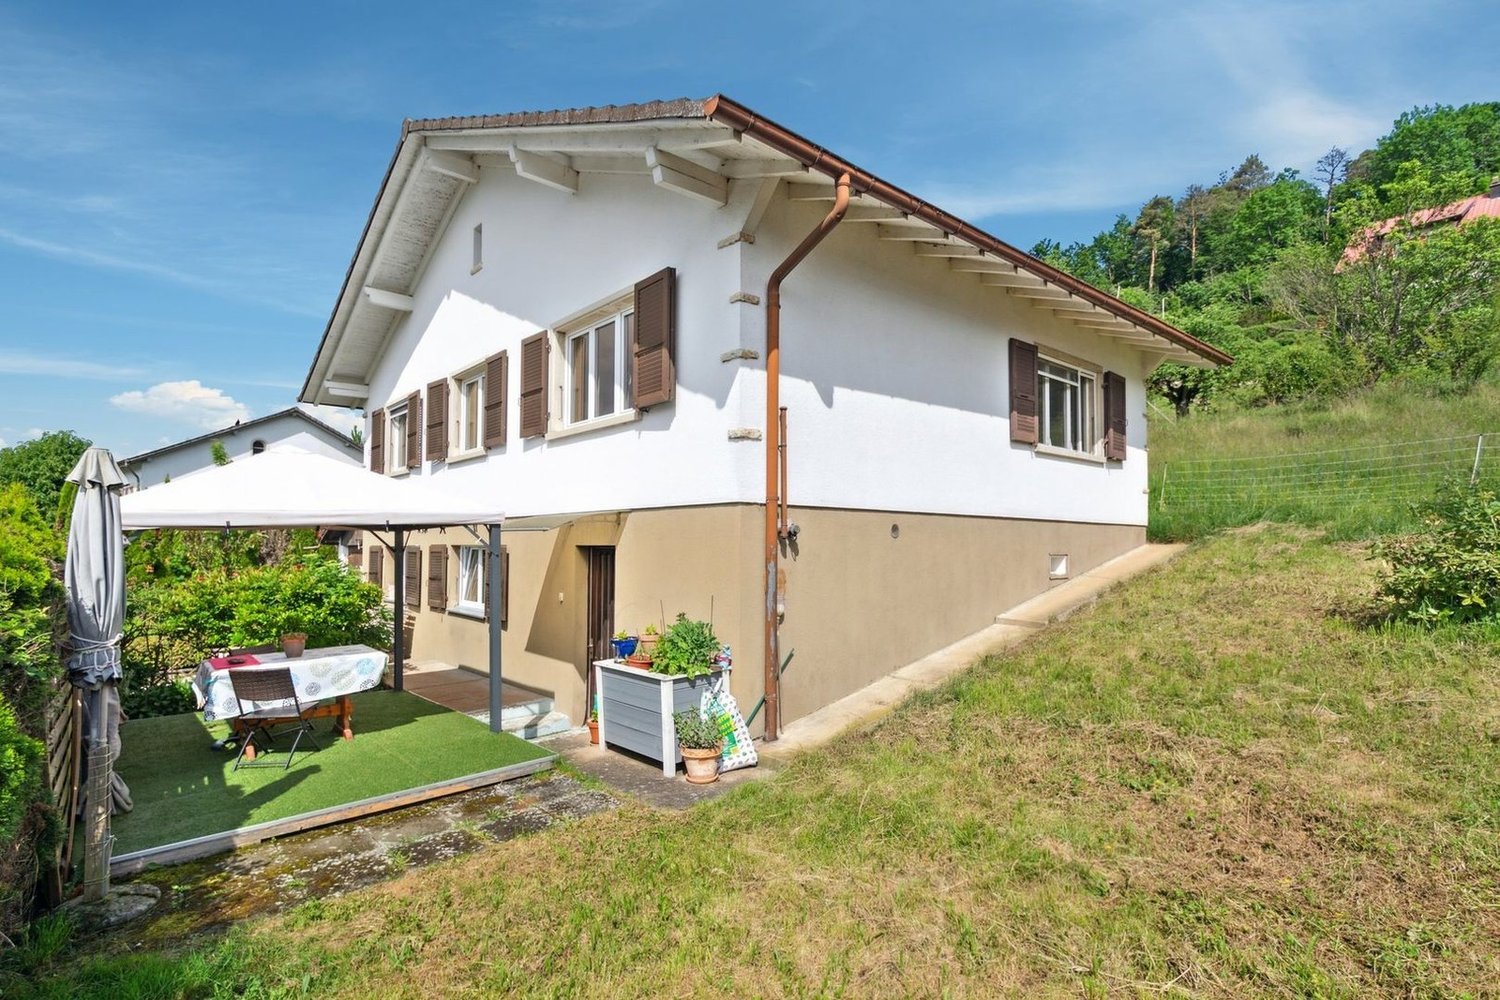
Discover this beautiful single-family home with 6.5 rooms, located in the heart of the charming medieval village of St-Ursanne, Built in 1953, this property offers great potential and will be sold with a complete turnkey renovation project. The price includes the purchase of the house as well as the renovation project, including the work, finishes, and final delivery ready for occupancy.This character house combines the charm of the old with the prospect of modern comfort in a quiet, green, and ideal environment for a family.The house offers beautiful, spacious rooms distributed over two levels, with bright and pleasant living areas. The living room and dining room benefit from large openings, offering beautiful natural light as well as an unobstructed view of the surrounding greenery.The renovation project includes modern, well-planned, and functional rooms, adapted to current needs.A home office can be set up, for example, ideal for telecommuting or as an additional bedroom.The property also has two bathrooms, designed for the comfort of the whole family.Outside, you can enjoy a pleasant terrace overlooking a beautiful garden, perfect for relaxation, outdoor meals, or family activities.The 460 m² plot offers a green and peaceful environment.An important advantage of this property: The house has a garage, a private parking space, as well as the possibility of parking two vehicles in front of the property.With its white walls, dark shutters, and timeless architecture, this house integrates perfectly into its natural environment and offers great potential after renovation.Ideal location: Nestled in a quiet and peaceful environment, the property benefits from excellent accessibility. The St-Ursanne train station is just a 9-minute walk away, as is the Porte St-Pierre bus stop and the Coop supermarket. The primary and nursery school is accessible in about 13 minutes on foot, making this property an ideal family home. The nearby Doubs River also offers beautiful opportunities for walks and outdoor activities.The house is available immediately and represents a great opportunity to acquire a property with a complete renovation project, delivered turnkey.A rare property that you should not miss. For more information, do not hesitate to contact us.

  • Parking space
  • Balcony / Terrace
  • Garage
  • +3
Courtier Groupe JR

Courtier Groupe JR

Courtier

Travel time
-
1 / 7
  • Parking space
  • Balcony / Terrace
  • Child-friendly
  • +1
11.5 roomsCHF 930,000.–
Sur demande 1, 2830 Courrendlin

Multifamily house with 3 renovated apartments and great rental potential in Courrendlin

Multifamily house with 3 renovated apartments and great rental potential in Courrendlin In the heart of Courrendlin, this completely renovated multifamily house consists of three separate apartments, offering exceptional flexibility in use. Ideal for a large family, an intergenerational project, or a strategic investment, it combines charm, modern comfort, and genuine outdoor spaces – a rare opportunity on the local market. Key features • Multifamily house with 3 renovated apartments • Central location in Courrendlin, close to amenities • Bright and spacious apartments blending the charm of the old with modern amenities • Private terrace and large balcony for fully enjoying the outdoors • Flexible layout: main residence + rental or complete investment • Attractive rental potential Apartment distribution Apartment 1 - 2.5 rooms • Private terrace of over 20 m² • Functional and pleasant room distribution • Ideal for rental or independent apartment Apartment 2 - Duplex 4.5 rooms • Large balcony of 20 m² • 3 bright bedrooms • 2 modern bathrooms • Spacious rooms on two levels Apartment 3 - Duplex 4.5 rooms • 3 bedrooms • 2 bathrooms • Harmonious layout and nice brightness Living with comfort and flexibility Each apartment benefits from a careful renovation, offering functional and cozy spaces, perfectly adapted to daily needs. The natural brightness and well-thought-out room distribution create a convivial and pleasant atmosphere.Whether you live in one apartment and rent the others, host close relatives, or invest in a property with high rental potential, this property allows for great organizational freedom. Building & investment potential • Complete renovation • Solid and well-maintained structure • Three separate units offering independence and intimacy • Ideal configuration for stable rental income Conclusion This multifamily house in Courrendlin is more than just a simple building – it's a strategic opportunity combining charm, profitability, and usage flexibility. Its central location and three renovated apartments make it a particularly sought-after property, both for a family project and an attractive investment.Contact us today to organize a visit and discover the potential of this exceptional property.

  • Parking space
  • Balcony / Terrace
  • Child-friendly
  • +1
Travel time
-
1 / 11
5 rooms78m²CHF 115,000.–
Route de Fahy 17, 2915 Bure

House with 5 rooms in Bure

Located in Bure, this individual house with 5 rooms is an opportunity for those who want to renovate a house with a beautiful plot of land.Built in 1850 and renovated in 1982, this house offers a diverse possibility of layout.InteriorThe interior of this house has a living area of 78 m². On one side of the house, we find the living area with an entrance leading to a bathroom, a kitchen, and a living room. Upstairs, there are three bedrooms in a row.In the other part of the house, we find the barn with a beautiful storage area. It can also be renovated to expand the living area. Exterior and ViewBenefiting from a generous plot of land of 1244 m², you can enjoy the beautiful days in an ideal setting.LocationNestled in the peaceful village of Bure, this house is located in a rural setting while remaining close to the necessary amenities. The location is also suitable for those who want to invest in a real estate property with major renovation work to make it a charming home.Bure is well served by the main roads, offering easy access to the neighboring towns and local infrastructure. For those who want to combine the charms of the countryside with the accessibility of the city, this house represents a perfect balance.Main Features • Individual house with 5 rooms • Living area of 78 m² • Renovation of the barn possible • Plot of land of 1244 m², buildable • Property to be completely renovated • Barn attached to the house on one side To discover the full potential of this property, do not hesitate to contact us today to organize a private visit.

Travel time
-
1 / 12
6 rooms90m²CHF 240,000.–
Vie du Haut 2, 2925 Buix

Beautiful individual house - Buix

Charming Individual House in the heart of BuixNestled in the commune of Buix, this individual house offers a peaceful setting.This character property invites you to discover the authenticity of a built heritage with a charm of yesteryear while offering contemporary comfort.InteriorWith its 90 m² of living space spread over two floors, this house welcomes you in a comfortable and functional space. It has 6 well-arranged rooms.As soon as you enter, you will discover a large hall leading to a kitchen, a bright living room, as well as a bathroom, a laundry room, and a cellar. On the upper floor, the house has a separate toilet, four beautiful bedrooms, two of which are interconnected, as well as a kitchen that can be arranged according to your needs.A second entrance allows access to the barn. You will find generous volumes offering numerous possibilities for arrangement as well as important storage spaces.Outside, you will enjoy a beautiful, pleasant, and green garden, extended by a magnificent orchard, ideal for nature and outdoor space lovers. Exterior & ViewsThe 1406 m² plot surrounding the house offers numerous opportunities for arrangement and outdoor leisure activities. Gardening enthusiasts will appreciate the potential offered by this generous, non-buildable plot for creating a flower area or even a private vegetable garden. A garage is at your disposal, ensuring the protection and security of your vehicle.SituationIdeally located in the charming village of Buix, this house benefits from a privileged location for those seeking tranquility. The region is renowned for its calm and peaceful environment, offering excellent investment potential for a family home, away from urban constraints. The accessibility of transport is convenient, with easily accessible main roads to reach the neighboring villages.Main Features • Individual house with 6 rooms • Barn with great potential for arrangement with beautiful volumes • Living area of 143 m² • Plot of 1406 m², non-buildable • Four cozy bedrooms • Traditional kitchen • Oil heating • One floor with well-distributed rooms • Interior parking + one garage • Property built in 1836 with historic charm We invite you to contact us today to organize a private visit and discover all the potential of this charming house in Buix.

Travel time
-
1 / 12
7 rooms255m²CHF 695,000.–
Derrière-Velle 4, 2952 Cornol

Renovated 7-room semi-detached villa

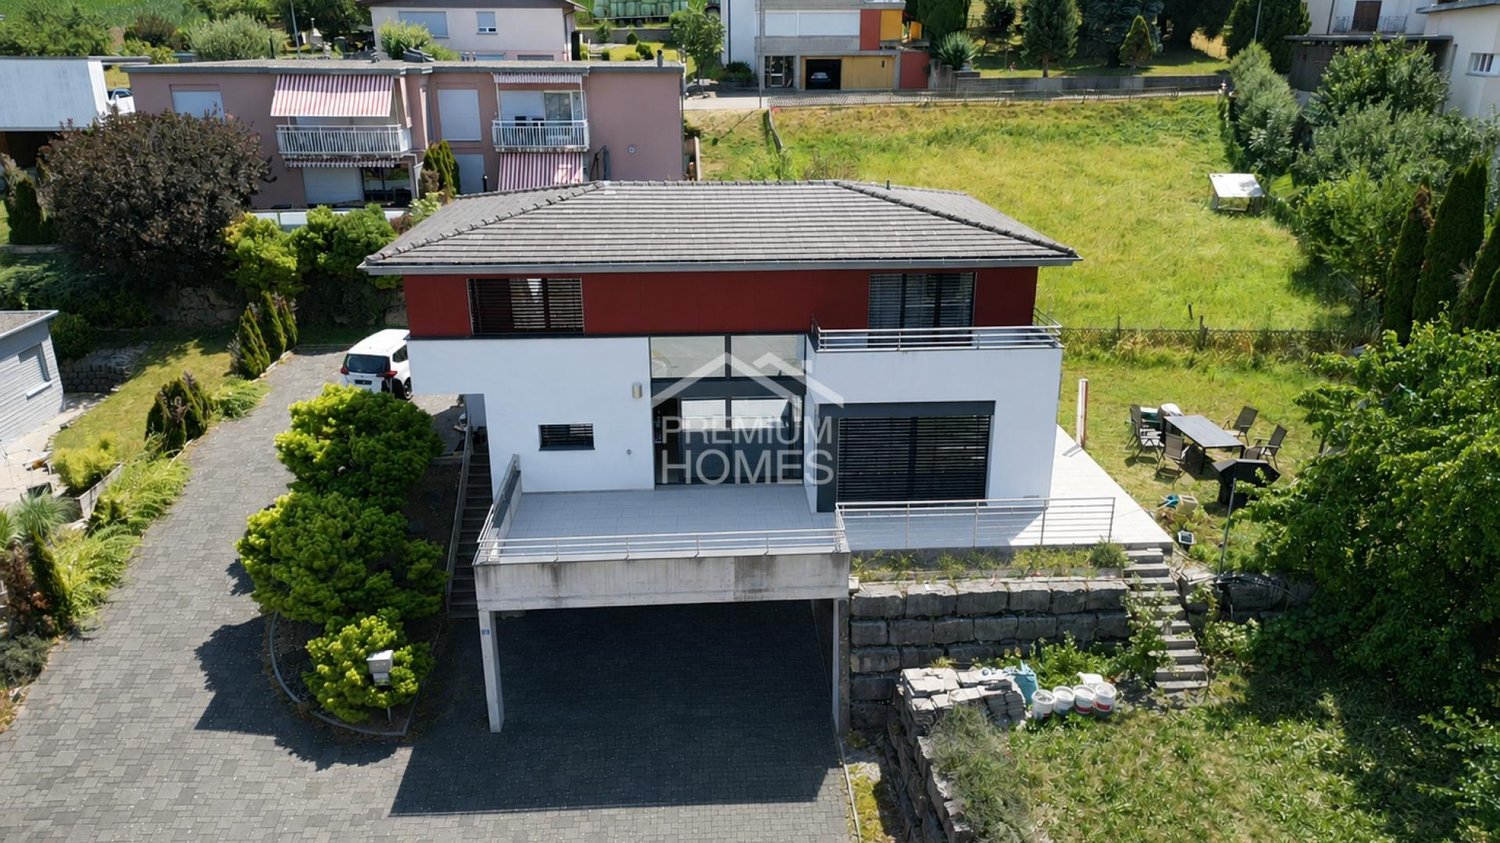
Ideally located in a peaceful residential area in Cornol, this fully renovated semi-detached villa from 2022 offers a modern and perfectly adapted living space for a family. With its living area of 155 m² and its tree-lined plot of 695 m², it provides beautiful interior volumes as well as very appreciable exterior amenities.With its 5 bedrooms, this house meets the needs of large families, but can also be rearranged into two separate apartments of 3.5 and 4.5 rooms, offering great flexibility in use.Interior layoutBasementThe lower level includes a garage, a laundry room, a large cellar, and the technical rooms. These spaces offer practical comfort and very useful storage for daily needs.Ground floorThe ground floor welcomes an open kitchen overlooking the living room, creating a warm and convivial living space. Three bedrooms and a bathroom complete this level.1st floorThe upper floor has two beautiful bedrooms, one with an integrated dressing room, a bathroom equipped with a bathtub and a shower, as well as a large living room offering a generous relaxation space.ExteriorThe villa benefits from a beautiful tree-lined plot, partially fenced, offering intimacy. Two parking spaces are available outside.An annex building houses an outdoor kitchen and a dining room, extended by a covered terrace, allowing you to fully enjoy the beautiful days and organize convivial meals in all seasons. Highlights • Fully renovated in 2022 • Available immediately • 5 bedrooms, ideal for families • Possibility to arrange 2 independent apartments • Quiet area, sunny and close to amenities • Tree-lined plot of 695 m² • Living area: 155 m² - usable area: 255 m² Contact us today to organize a visit and discover the full potential of this property.

Travel time
-
1 / 11
5.5 rooms160m²CHF 635,000.–
C Derrière-Velle 4, 2952 Cornol

New semi-detached villa with 5.5 rooms and finishes of your choice

Located in a peaceful and sunny residential area of Cornol, this new semi-detached villa offers a modern, comfortable, and fully customizable living space. With a living area of 160 m² and situated on a flat plot of 306 m², it represents a rare opportunity to acquire a new property, ready to be adapted to your tastes.The buyer benefits from total freedom in choosing the finishes, in accordance with market practices: budgets are allocated for each item, allowing you to configure the interior while controlling your budget.Ground floorThe ground floor consists of an entrance hall, a laundry room with technical areas, a separate toilet, a storage room, and a bedroom.The main room consists of an open kitchen, a bright living area, and a dining room offering direct access to a covered terrace with a southeast orientation, perfect for extending an already spacious living space.1st floorThe first floor consists of two large bedrooms, a bathroom, and a parental suite including a bedroom, a dressing room, and a private bathroom. An ideal layout for family life, combining comfort and intimacy.ExteriorOutside, the villa benefits from a grassy, completely flat, and easy-to-maintain plot, as well as a carport for two vehicles.A new property available immediatelyThe villa is available immediately, with the schedule for the remaining work to be defined based on the finishes chosen by the future owners.This is a unique opportunity to acquire a new, modern house perfectly adapted to your needs.It is also possible to acquire the property in its current state and carry out the work at your discretion or accompanied by an architect who will guide you through the different stages of your project.

Travel time
-
1 / 13
  • Parking space
5.5 rooms150m²CHF 420,000.–
Jura, 2800 Delémont

Opportunity for Promoters & Investors: Development Land - Delémo

Rue de la Paix 16, 2800 Delémont | Strategic plot of 359 m2Ideally located in a highly sought-after and quiet residential area, this property represents a rare investment opportunity in the heart of the Jurassic capital.Currently built with a healthy single-family house of 5.5 rooms, this optimized plot of 359 m2 lends itself perfectly to a demolition and reconstruction project or a new residential development (semi-detached houses, small rentals, or a contemporary high-energy performance house).A Major Development PotentialIn an increasingly restricted market where available land is becoming rare, this property stands out with key arguments for a builder or investor: • Premium Location: Rue de la Paix combines the absolute calm of a villa neighborhood with the immediate proximity to the city center. • Optimal Configuration: A flat plot, easily accessible for work and with an excellent orientation to maximize the solar input of a future project. • Return/Densification: Area with high interest in creating modern housing that meets the latest energy and environmental standards, highly demanded on the rental or PPE market (Property by Floor).Current State of the Property (Ideal for Transitional Return)If your project requires study time or the obtaining of a building permit, the current house offers an excellent basis for a transitional rental: • Living Space: A spacious, bright living room with generous volume. • Sleeping Area: 3 spacious and comfortable bedrooms. • Amenities: A fully equipped kitchen, several bathrooms, and integrated storage spaces. • Annexes: A complete basement, a private garage box, as well as outdoor parking spaces (configurable according to your plans).Location & ConnectivityThe true luxury is the location. Everything is accessible on foot or by soft mobility: eco-crèches, primary and secondary schools, local shops, and public transport are just a few minutes away.Sought-After ProfileThis property is primarily aimed at real estate developers, architects, investors or private individuals wishing to build their dream home on a first-choice plot in Delémont.Complete file, zone plans, and visits on request. Do not miss this development opportunity in the heart of the Jura.

  • Parking space
1 / 13
  • Parking space
6.5 rooms210m²CHF 1,090,000.–
Jura, 2800 Delémont

Rare Opportunity: Waterfront Estate with Development Potential

A Signature Address: Chemin des Places 31, 2800 DelémontSwitzerland Sotheby's International Realty has the honor of presenting an exceptional property located in one of the most sought-after areas of the Jura capital. Nestled on a majestic plot of 2'085 m² extending to the peaceful banks of the Sorne, this estate combines the charm of the old with a first-class potential for real estate development.The Current Estate: Charm and SerenityBuilt in 1949 and having benefited from a partial and respectful renovation in 2012, this 4.5-room house is a true haven of peace. • Living Spaces: Generous volumes and a fluid layout, optimizing natural light. • Authenticity: The architectural character of the 40s preserved, combined with modern technical comfort following the renovations. • The Park: A tree-lined garden of over 2'000 m², offering total privacy and direct access to the water's edge, an absolute rarity on the Delémont market.The Development Project: A Visionary FutureBeyond its current charm, this property represents a strategic asset for investors. An ambitious and carefully studied construction project has already been developed: • Radical Transformation: Replacing the existing structure with a contemporary high-end residence. • Capacity: 12 luxury apartments integrated harmoniously into the natural environment. • Major Advantage: The immediate proximity to the Sorne gives the project an unparalleled ecological and aesthetic value, guaranteeing rapid marketing of future units.Location ExpertiseLocated just minutes from the city center and Delémont train station, Chemin des Places offers a perfect balance between city life and reconnection with nature. The land value of this property is sublimated by its flat topography and exclusive location on the edge of a non-constructible area (the river).

  • Parking space
1 / 13
  • Garage
7.5 rooms188m²CHF 1,400,000.–
Jura, 2336 Les Bois

Elegance & Serenity at the Gates of Franches-Montagnes

Splendid Master Villa | Excellence Renovation 2022 | Panoramic ViewLocated in the preserved setting of an emblematic village of Franches-Montagnes, this high-standing property embodies the Swiss art of living to perfection. Combining discretion, generous volumes, and omnipresent luminosity, this master villa is a rare opportunity for discerning clients.Sublimated by a complete renovation in 2022, the home now conjugates contemporary aesthetics and absolute comfort, offering high-end amenities in a state close to new.An Uncommon Living EnvironmentSituated on a vast plot of 2'139 m², the property benefits from an optimal orientation guaranteeing sunlight from dawn to dusk. From its vast terraces, the view embraces an impregnable panoramic view of the Jura landscapes, offering a constantly renewed natural tableau.The Property's Highlights: • Modernity & Excellence: Total renovation completed in 2022 with top-choice materials. • Space & Volume: 7.5 rooms spread over a usable area of 319 m², including 241 m² of living space. • Noble Materials: Luxurious new parquet floors in all living areas and a character fireplace. • Landscape-Designed Exterior: An exceptional garden with a decorative pond, large lawns, and paved terraces. • Strategic Location: 2 minutes from Golf Club des Bois, 13 minutes from La Chaux-de-Fonds, and 30 minutes from Neuchâtel.Description of the Villa:The Reception Area (upper ground floor)The heart of the villa reveals itself through a majestic living room of 50 m², enhanced by a superb integrated fireplace. The 2022 renovation has magnified the volumes, highlighting the high-end, open kitchen opening onto an elegant dining room, extended by a 13 m² office ideal for teleworking.The night area of this level includes a parental suite with wall-to-wall closets, a spacious bedroom, and a prestigious bathroom equipped with an Italian shower and bathtub.The Guest and Wellness Area (lower ground floor)This level offers two additional perfectly arranged bedrooms, a modern bathroom, and numerous outbuildings: a laundry room, a cellar, a technical room, and an independent workshop of 17.6 m², ideal for artists or collectors.Exterior and OutbuildingsThe fully enclosed park is a true haven of peace. You will find: • A south-facing, covered terrace of 20 m² for your receptions. • A double garage with an automatic door and 3 external parking spaces. • A garden pond adding an extra touch of serenity.

  • Garage

Suggested properties for you based on search results

Other interesting objects