368 results - House, chalet, rustico to buy: Canton Jura

Adnan Alimi

Adnan Alimi

1 / 12
Adnan Alimi

Adnan Alimi

  • Parking space
  • Garage
5.5 rooms, 129m², CHF 895,000.–
Bassecourt, 2854 Bassecourt

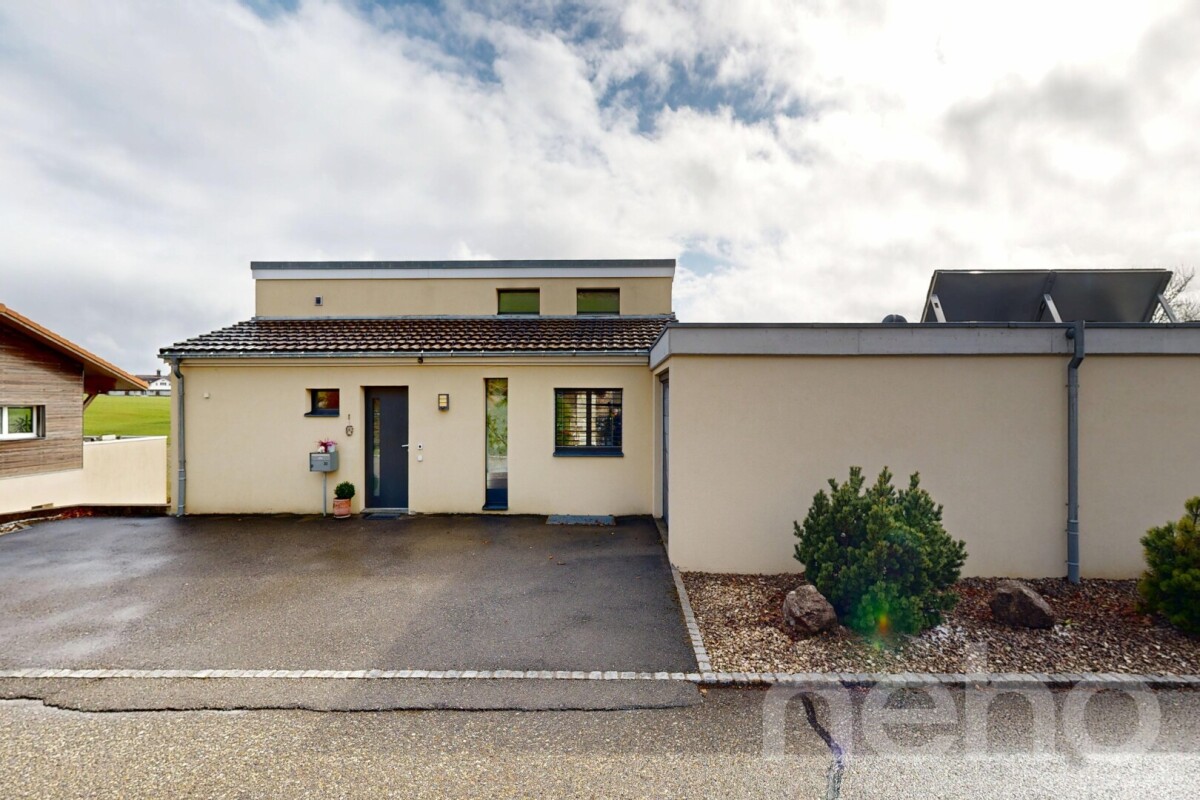
Contemporary 5.5-room villa in Bassecourt

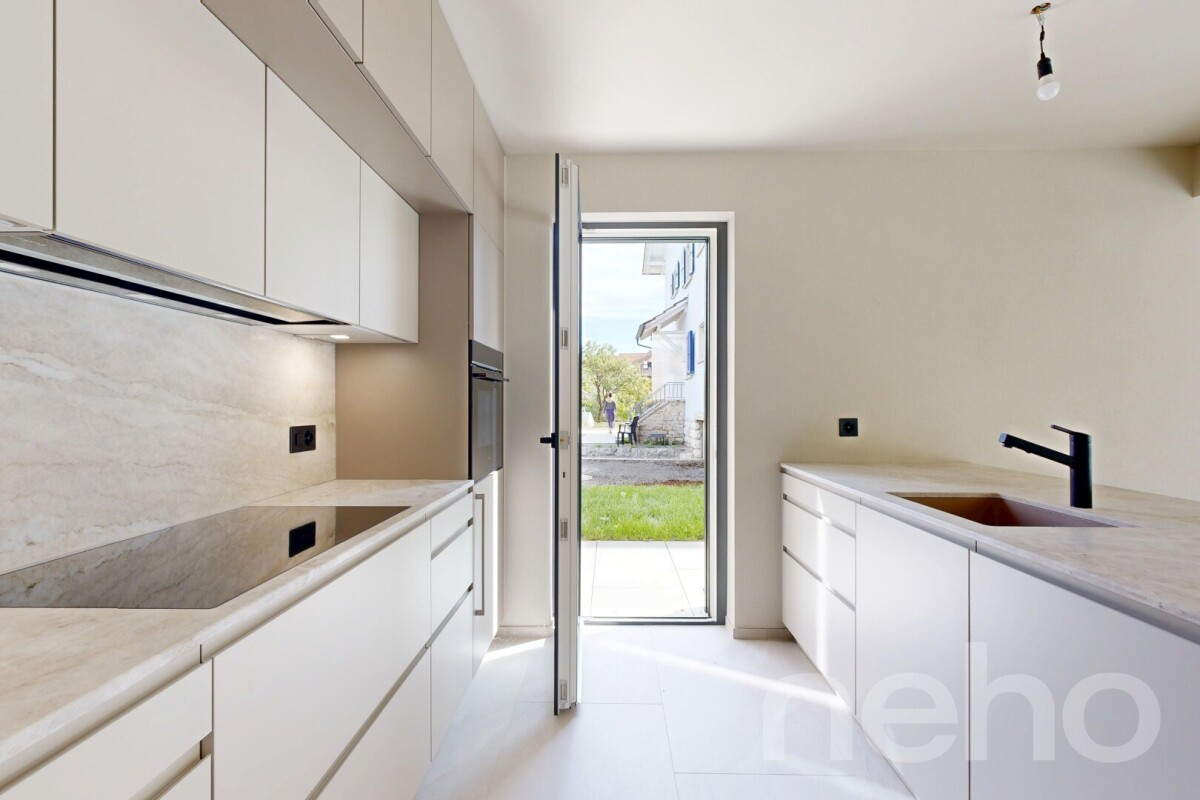
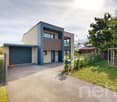
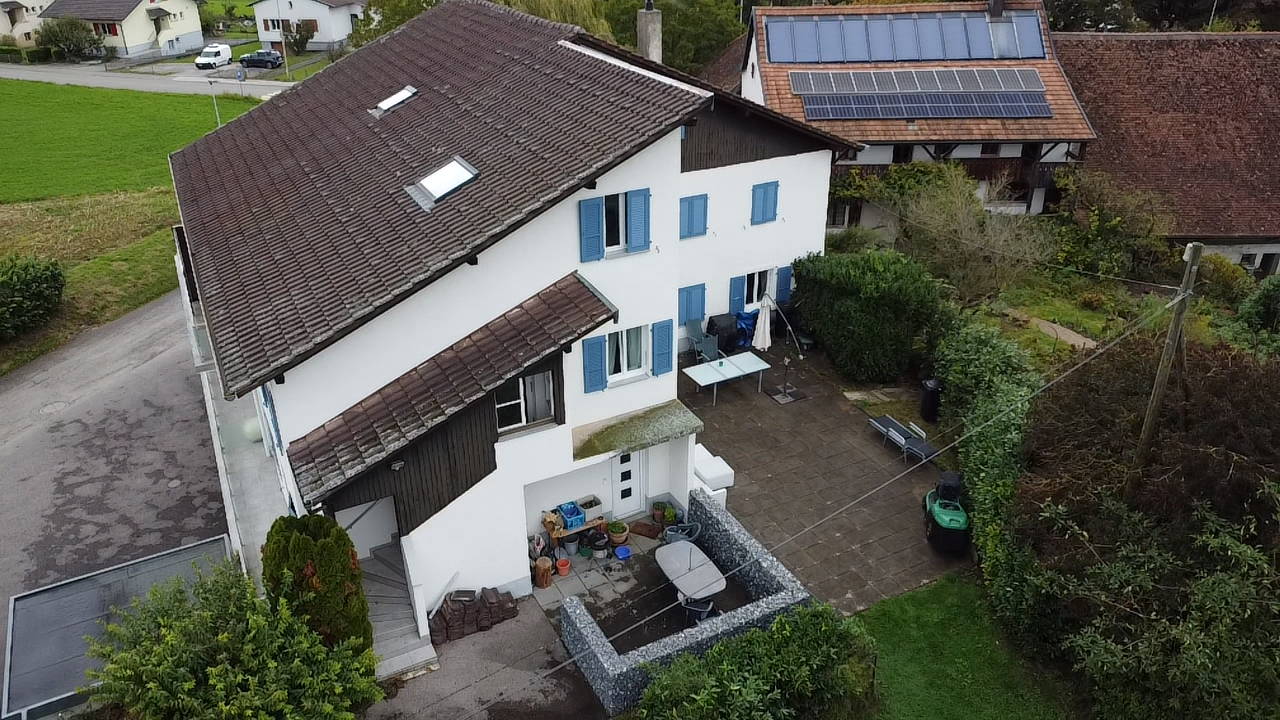
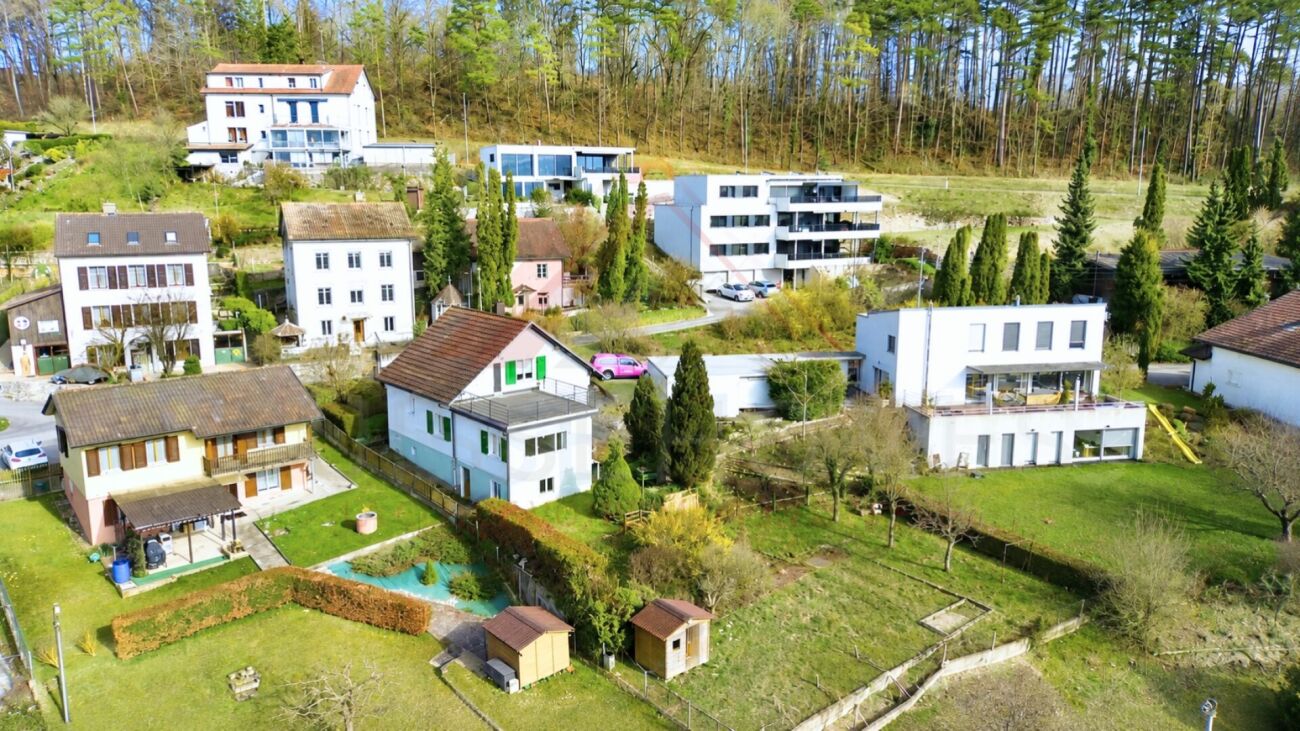
Located in a peaceful neighborhood of Bassecourt, this villa offers a comfortable, functional, and ideal living environment for a family. With a living area of 128.5m², it also features a garage and a technical room totaling 34.3 m². A functional distribution: Ground floor • Distribution hall • Living room with open kitchen and direct access to the terrace • Shower room • Laundry room and cellar • Large garage with direct access to the house • Technical room with outdoor access 1st floor • Distribution hall • Four bedrooms • Bathroom The villa offers an ideal organization, with a convivial living space on the ground floor and four bedrooms on the first floor. Advantages • Villa with 5.5 rooms • Living area of 128.5 m² • Garage and technical room of 34.3 m² • Terrace • Heating by heat pump • 8 photovoltaic panels • Individual plot • Quiet and residential neighborhood LocationBassecourt benefits from a practical location: • 5 minutes from the highway and Delémont • 20 minutes from Moutier • 30 minutes from Biel • 45 minutes from Basel An ideal property for a family seeking comfort, tranquility, and energy efficiency in a pleasant environment.Exact address available after registration on neho.ch.DO YOU WANT TO VISIT? PLEASE REGISTER FIRST: https://neho.ch/b/2854-26-1

  • Parking space
  • Garage
Adnan Alimi

Adnan Alimi

1 / 12
Adnan Alimi

Adnan Alimi

  • Parking space
  • Garage
  • View
  • +1
10 rooms, 350m², CHF 1,650,000.–
Bressaucourt, 2904 Bressaucourt

High-standard villa, large garden and panoramic view

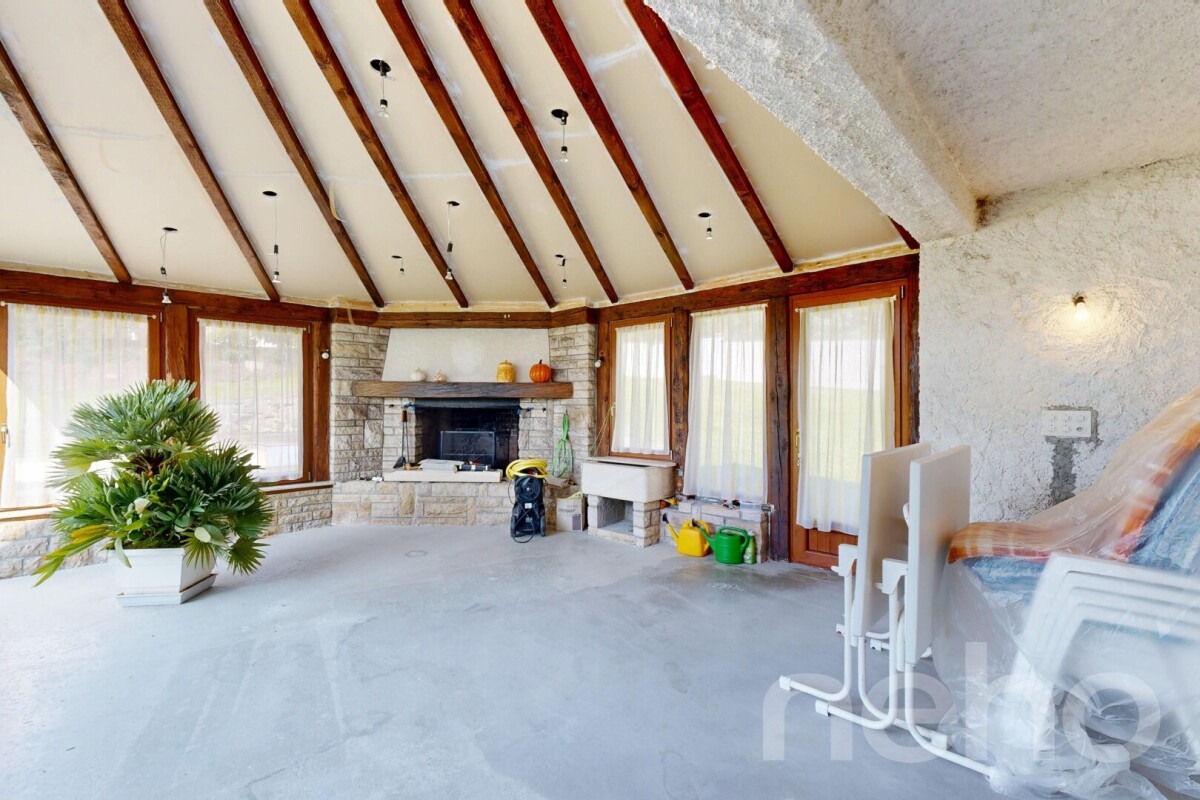
Located in a peaceful environment, just 5 minutes from the airport and 1 km from the city center, this beautiful individual villa built in 1967 with noble materials seduces with its timeless charm, its generous volumes, and its unique potential.Main characteristics:Plot: 3'292 m², wooded and perfectly maintainedLiving area: 261 m², spread over 2 levelsRooms: 10, including 6 bedrooms and 3 bathroomsPossibility of 2 apartments: independent apartment of 73 m² on the 1st floorParking: 4 outdoor spaces + possibility of a large garage of 40 m² (currently converted into a workspace)Interior:Large living room of 53 m², bathed in light, with a majestic fireplace in the centerFully equipped kitchen in solid wood (Zug, Sam, Vitrocéramique) with direct access to a covered veranda of 30 m², renovated in 2015 with a very large stone fireplace/grill.Many recent renovations, windows changed in 2008 (double glazing) with PVC shutters, veranda built in 2015.Oil heating with hydraulic radiatorsExterior:Immensely large garden with panoramic viewSwimming pool to be finished according to your wishesQuiet and privileged environmentAdvantages:Villa with undeniable charmElectric gate, pedestrian gate + service gateImmediate proximity to amenities and main roadsRegional airport with a hard runway in the municipalityBasel-Mulhouse international airport 50 minutes awayTGV train station 20 minutes awayHighways for all of Europe 3 minutes away8 minutes from the center of PorrentruyUnbeatable view of the entire AjoieHigh security as the villa is located in a cul-de-sacTotal silenceBressaucourt? An ideal living environment between nature and comfort. A magical place of high standard that you should not miss! Contact us for a visit...Exact address available after registration on neho.ch.YOU WANT TO VISIT? PLEASE REGISTER FIRST: https://neho.ch/b/2904-25-1

  • Parking space
  • Garage
  • View
  • +1
Alban Four

Alban Four

1 / 13
Alban Four

Alban Four

  • Balcony / Terrace
  • Garage
  • View
  • +1
Price on request
Adresse sur demande 1, 2800 Delémont

Building in Delémont

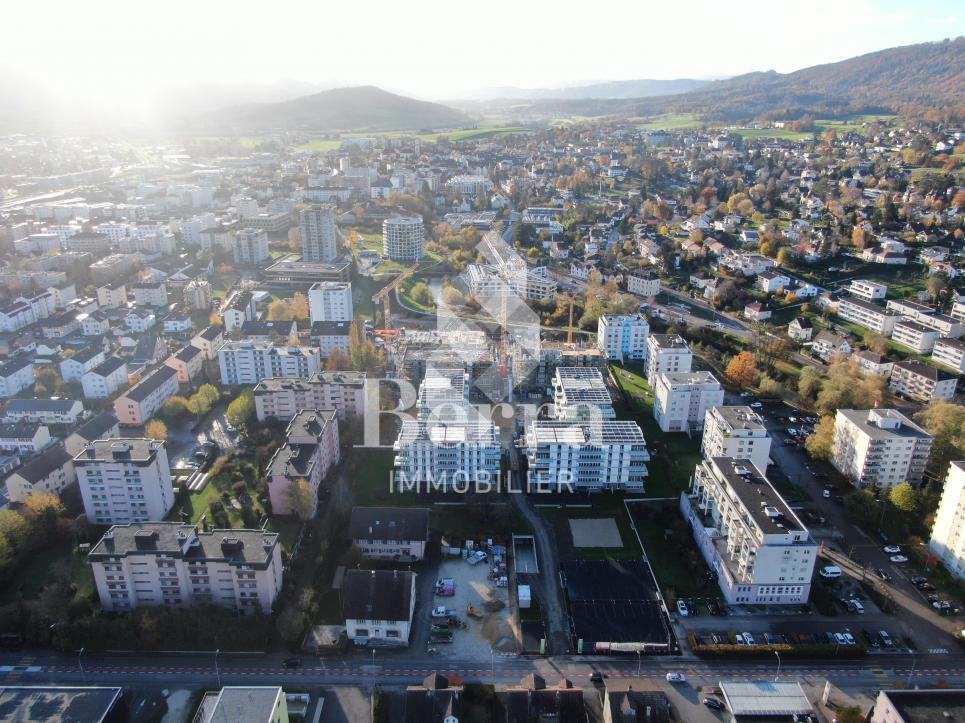
!!! EXCLUSIVITY BERRA IMMOBILIER !!!1 rental building in the heart of Delémont ALREADY RENTED!!!!Located in the immediate vicinity of the city center, in a green oasis, this new ecological district of Delémont stands out.Intergenerational and mixed, this new ecological district includes residential units for ownership and rental, commercial spaces, a senior residence with supervision, and relaxation areas. A place of life and activity placed under the sign of sustainability.An ideal location in the heart of Delémont, the project benefits from an ideal situation in the heart of the capital of the Jura canton.YIELD AND CURRENT SITUATIONWe are selling 1 rental building that is already well rented and inhabited (QR)Currently, a GROSS YIELD of 3.7% is achieved. The rental status is in our possession. Do not hesitate to contact us for more information.An ecological districtThe buildings of the ecological district are labeled Minergie Plus and have the 2000 Watts certification, guaranteeing optimal energy performance. Thanks to the bioclimatic design of the buildings, high thermal insulation, and perfect airtightness, significant energy savings are achieved. Particular attention has been paid to the choice of construction materials, favoring local and renewable products with a low carbon footprint.Photovoltaic panels ensure energy production for the dwellings and charging stations for electric vehicles throughout the year. A high-performance and ecological heating system regulates temperatures in summer and winter. ADVANTAGES AND QUALITY SERVICESWith spacious balconies offering an unobstructed view and large windows, as well as a favorable orientation, the apartments enjoy optimal lighting.In addition to these advantages, which also provide natural heating (passive energy), each apartment benefits from high-quality finishes and services:- Green and privileged living environment- Central location- Proximity to many shops and schools- Large balconies with a view- High-quality kitchen with granite countertops- Built-in closets in the entrances and rooms- First-class oak parquet in the rooms- Very high thermal insulation- Double-flow ventilation in the living areas- Photovoltaic panels- Minergie Plus label- Double-flow ventilation- Elevator with accessibility for people with disabilities- Great importance given to soft mobility- Over 700 bicycle parking spaces- Garage with electric charging stations and bicycle parking spacesCOMFORT - LOCATIONFurthermore, these future apartments benefit from numerous amenities, just a few steps away. The center of Delémont and the main points of interest can be reached on foot.:- The A16 Biel-Porrentruy highway axis is only 3 minutes away by car.- City center: 5 minutes on foot- Primary school: 50 meters- Secondary school: 200 meters- Train station: 10 minutes on foot- Shops: 200 metersBrochure and other documents available upon request only!With us, curiosity is a nice fault! Do not hesitate to contact me for information at 079 913 86 16!!!! FIND ALL OUR PROPERTIES FOR SALE ON WWW.BERRA-IMMOBILIER.CH !!!

  • Balcony / Terrace
  • Garage
  • View
  • +1
Didier Receveur

Didier Receveur

1 / 13
Didier Receveur

Didier Receveur

  • Garage
7.5 rooms, 230m², CHF 1,190,000.–
2900 Porrentruy

Individual villa with pool on a magnificent wooded plot

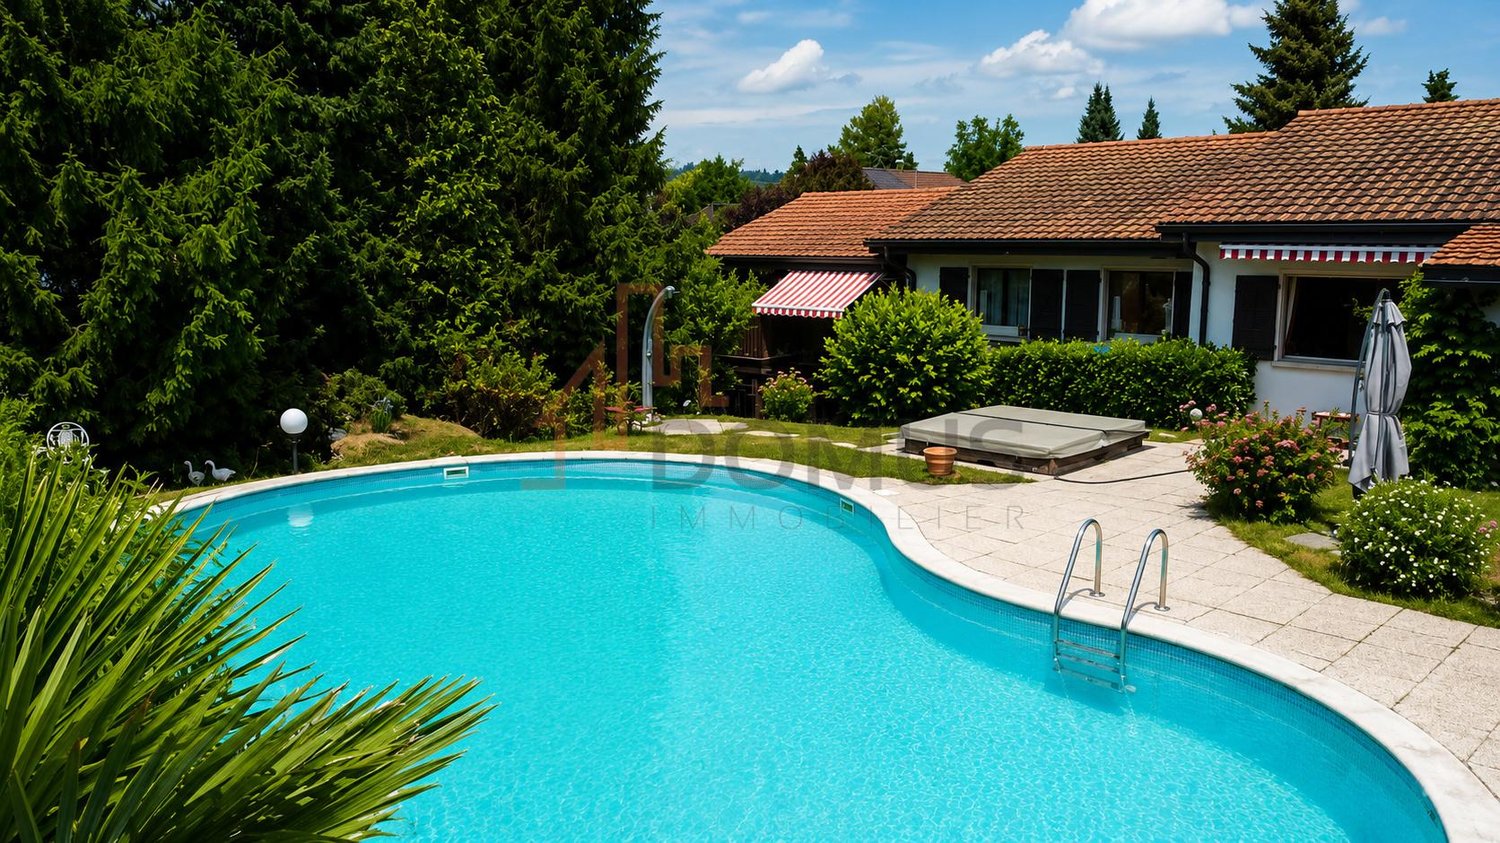
Offer yourself a true haven of peace in a sought-after residential area. This elegant individual villa seduces with its generous volumes, its superb landscaped garden, and its private pool, inviting relaxation throughout the summer.Built in 1984 and perfectly maintained, it develops approximately 230 m² of living space (approx. 334 m² of usable space) and offers an ideal distribution for a family wishing to combine comfort, intimacy, and quality of life.You will particularly appreciate:- a vast living room bathed in light- a functional kitchen open to the living areas- several comfortable bedrooms- an independent space in the basement with a separate entrance, ideal as a functional apartment, studio for a loved one, office, or for exercising an independent activity- cellar, numerous storage spaces, and technical room / laundry room- double garage with workshop- two covered parking spaces- two outdoor parking spacesOutside, the property reveals all its potential with its large terrace, pool, carefully wooded garden, and many spaces conducive to relaxation in complete privacy.The presence of an independent space with separate access constitutes a real additional asset, particularly for a family wishing to welcome a loved one, have a functional apartment, or harmoniously separate private and professional life.A rare property that will seduce lovers of outdoor spaces, tranquility, and quality of life, while remaining close to amenities.A visit is worth a thousand words? Let yourself be seduced by the charm and multiple possibilities of this property.

  • Garage
Courtier Groupe JR

Courtier Groupe JR

1 / 18
Courtier Groupe JR

Courtier Groupe JR

  • Parking space
  • Balcony / Terrace
  • Garage
  • +3
6.5 rooms, 180m², CHF 930,000.–
Route de la Gare 29, 2882 Clos du Doubs

Magnificent fully renovated villa – Charm and comfort guaranteed!

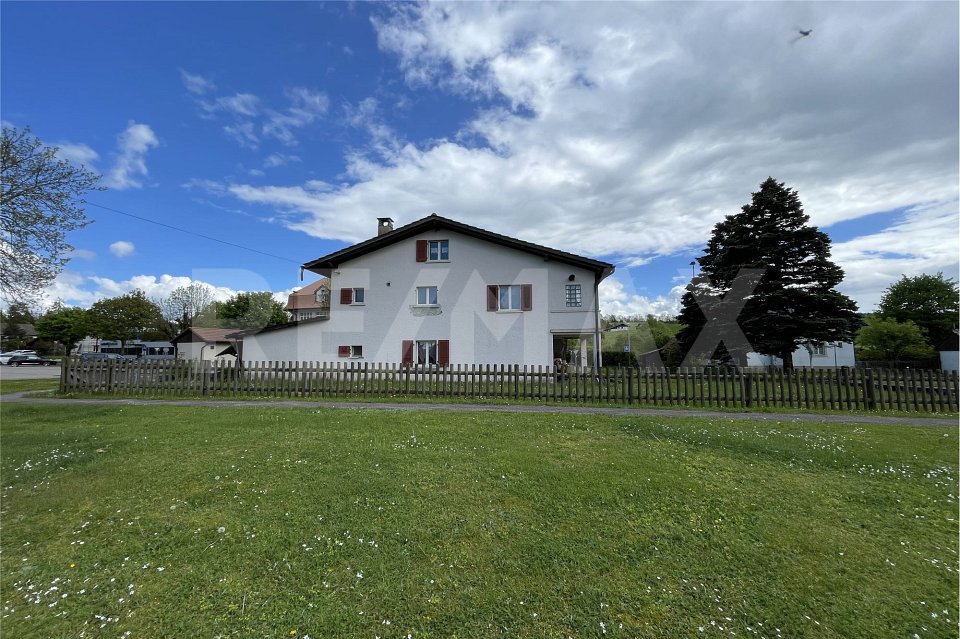
Discover this beautiful single-family house with 6.5 rooms, located in the heart of the charming medieval village of St-Ursanne, Built in 1953, this property offers great potential and will be sold with a complete renovation project, including all work, finishes, and final delivery ready for occupancy. The price includes the purchase of the house as well as the renovation project, including the work, finishes, and final delivery.This character house combines the charm of the old with the prospect of modern comfort in a calm, green, and ideal environment for a family.The house offers beautiful spaces distributed over two levels, with bright and pleasant living areas. The living room and dining room benefit from large openings, offering beautiful natural light and an unobstructed view of the green surroundings.The renovation project provides for modern, well-designed, and functional rooms, adapted to current needs. An office can be set up, for example, ideal for telecommuting or as an additional bedroom.The property also has two bathrooms, designed for the comfort of the whole family.Outside, you can enjoy a pleasant terrace overlooking a beautiful garden, perfect for moments of relaxation, outdoor meals, or family activities. The 460 m² plot offers a green and peaceful environment.An important advantage of this property: The house has a garage, a private parking space, and the possibility of parking two vehicles in front of the property.With its white walls, dark shutters, and timeless architecture, this house integrates perfectly into its natural environment and offers great potential after renovation.Ideal location: Nestled in a calm and peaceful environment, the property benefits from excellent accessibility. The St-Ursanne train station is just a 9-minute walk away, as is the Porte St-Pierre bus stop and the Coop supermarket. The primary and infant school is accessible in about 13 minutes on foot, making it an ideal property for a family. The nearby Doubs river also offers beautiful opportunities for walks and outdoor activities.The house is available immediately and represents a great opportunity to acquire a property with a complete renovation project, delivered turnkey.A rare property that you should not miss, for more information do not hesitate to contact us.

  • Parking space
  • Balcony / Terrace
  • Garage
  • +3
Travel time
-
Patrick Krolik

Patrick Krolik

1 / 13
Patrick Krolik

Patrick Krolik

  • Balcony / Terrace
  • View
  • Child-friendly
6.5 rooms, 205m², CHF 1,570,000.–
2857 Montavon

Luxury contemporary villa with unobstructed view in Montavon

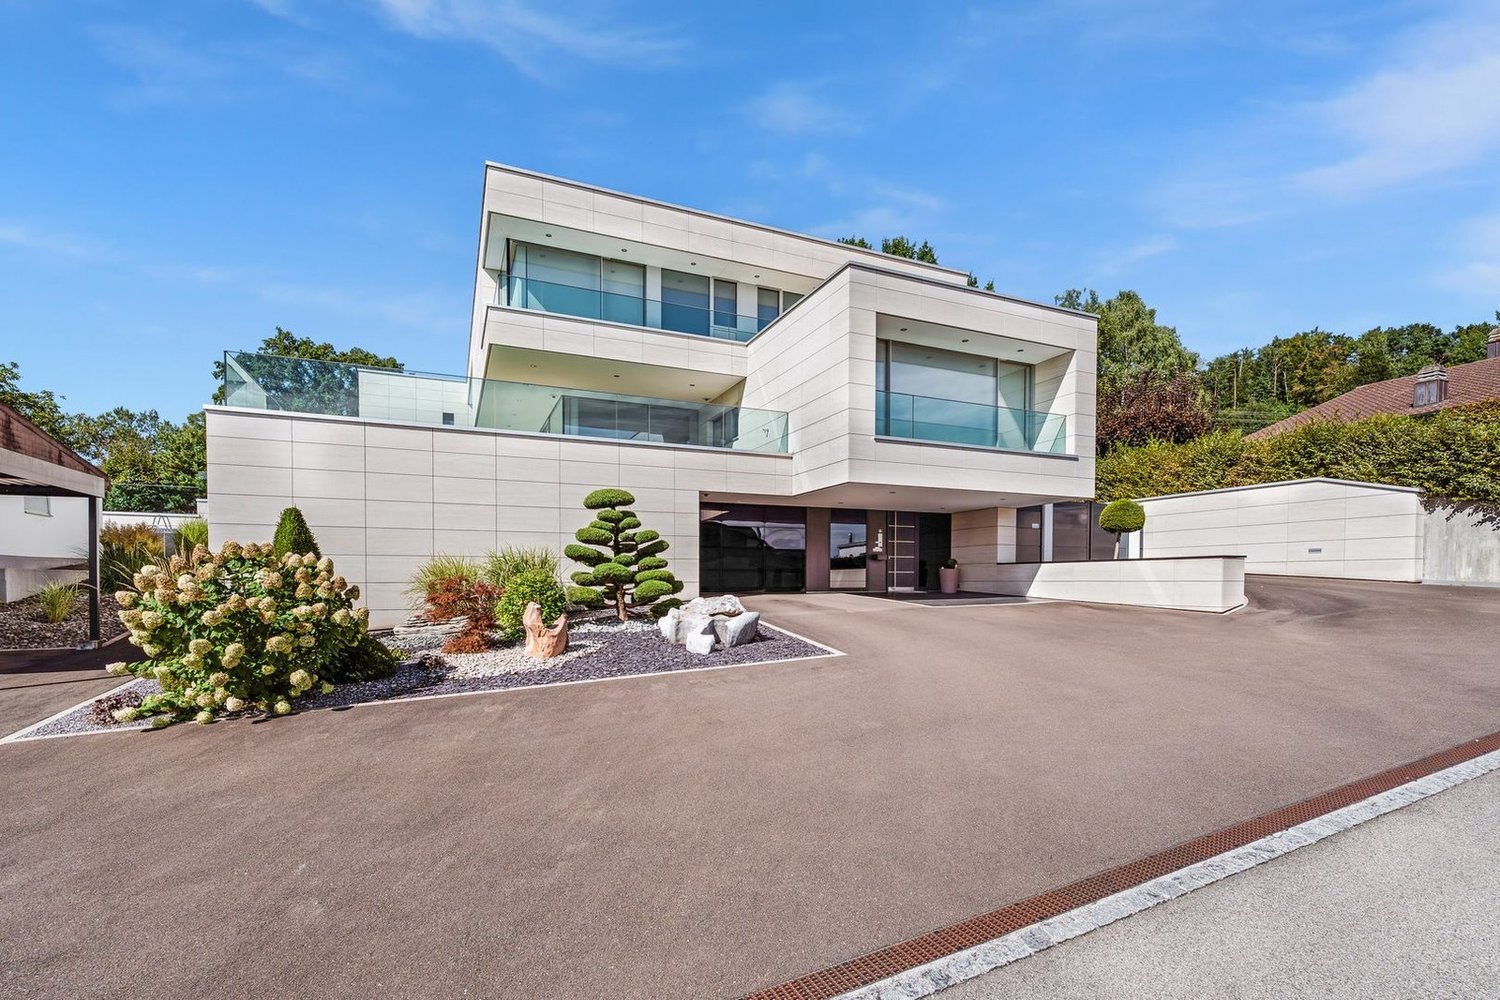
In Montavon, in a green and peaceful environment, this individual contemporary villa with 6.5 rooms, completed in 2025, seduces with its architecture, its generous volumes, and especially with the particularly careful level of its finishes.Built on a plot of 780 m², it offers approximately 205 m² of living space for 248.8 m² of usable space and a generous volume of 1'360 m. It has two terraces totaling approximately 65 m², a balcony of 20.7 m², as well as three covered and two outdoor parking spaces.The house was designed to combine contemporary architecture, great brightness, and particularly high daily comfort. Its south exposure and large openings offer optimal sunlight throughout the day, with an unobstructed view of the countryside, the hills, and the Jura landscape.Materials and finishes rarely encountered in new constructionParticular attention was paid to the choice of materials. The owners invested CHF 178,500 in additional costs to far exceed the services of a standard construction.The kitchen is one of the masterpieces of the house. Open to the vast living space, it is organized around a imposing central island dressed in solid wood and has, among other things, two ovens and an integrated wine cellar.The bathrooms continue this search for quality with built-in Gessi faucets, showers integrated into the ceiling, and custom-made furniture with granite sinks. The surfaces are dressed with generous 120 × 120 cm tiles, extended outside by 60 × 120 cm thick slabs of 2 cm thickness.Wood, granite, large mineral formats, and purified lines make up a contemporary but warm interior design. The visible wooden ceilings on the upper floor reinforce this architectural identity, particularly in the rooms and several spaces on the upper floor.A spectacular living spaceThe ground floor is articulated around a living room of approximately 54 m², widely open to the outdoors and the kitchen. The large windows naturally extend the living spaces to the terraces and the garden.This level also accommodates an office, ideal for teleworking or a professional activity at home, a bathroom, a cellar, the technical spaces, as well as various storage volumes.The contemporary staircase and the large openings create a visual continuity between the two levels and participate in the very bright character of the entire house.An upper floor designed as a true private spaceThe upper floor accommodates several rooms as well as a generous parental suite. This includes a room of approximately 18 m², a dressing room of almost 9 m², and a bathroom. Three other rooms complete this level, as well as a bathroom and a laundry room.The suite also benefits from privileged access to the outdoors and the view thanks to the large balcony.One of the particularly exclusive elements of the property is the custom-made sauna, which transforms the parental area into a true private wellness zone. This equipment alone represents an announced added value of CHF 33,000.-.Modern comfort and excellent energy performanceThe villa does not content itself with being aesthetic. It benefits from a modern energy design with air-water heat pump, underfloor heating, photovoltaic panels, and triple glazing. The file indicates an energy class A for both energy efficiency and the building envelope.The equipment has also been pushed far beyond the standard: domotics, connected thermostats, electric blinds, central vacuum cleaner, water softener, 7,000-liter tank, wine cellar, outdoor lighting, and preparation/connection for...

  • Balcony / Terrace
  • View
  • Child-friendly
1 / 23
  • Parking space
  • Balcony / Terrace
  • Tumble dryer
  • +4
5.5 rooms, 180m², CHF 1,050,000.–
Auf Anfrage 1, 2900 Porrentruy

Breathtaking view - HPE villa with 5.5 rooms on 1'119 m²

Breathtaking view - HPE villa with 5.5 rooms on 1'119 m² This exceptional 5.5-room villa, built to the Minergie standard (HPE), offers 180 m² of living space on two levels, a plot of 1'119 m², and a breathtaking panoramic view. Ideal for those seeking modern comfort, brightness, and freedom of layout in a quiet, green, and central location. Highlights • 180 m² of living space with thoughtful layout and clean lines • Plot of 1'119 m² with a well-kept garden and unobstructed views • Minergie construction (HPE): energy efficiency, sustainability, and optimal comfort • Heat pump and underfloor heating • Central aspiration and electric shutters • Modern fully equipped kitchen with private laundry room • Sunny balcony and terrace of approximately 25.7 m² • 2 outdoor parking spaces included • Complete freedom of layout: no interior load-bearing walls • Three bedrooms and two refined bathrooms • Multipurpose room, ideal for family, guests, or home office Living with style and comfort The main living area is bathed in light thanks to a large glass front, offering a direct connection to the outside and a breathtaking panorama of the surroundings. The open, modern kitchen reinforces the convivial and practical atmosphere.A great opportunity for buyers looking for a modern, spacious, and energy-efficient villa in a desirable neighborhood of Porrentruy. The Minergie label and solar panels guarantee comfort and energy efficiency.The villa offers three bright bedrooms, two elegant bathrooms, and a multipurpose room, combining comfort, space, and functionality in everyday life. The open layout allows you to fully enjoy each living area while maintaining fluidity and brightness. Building & Quality • Minergie construction (HPE) with sustainable materials • Underfloor heating and heat pump • Central aspiration and electric shutters • Balcony and terrace to enjoy the outdoors • Private garden of 1'119 m² • Complete freedom of interior layout Location - quiet, nature, and amenities The villa is located in a quiet and family-friendly neighborhood of Porrentruy, offering proximity to nature, hiking trails, and the historic center. Public transportation, schools, shops, and highway access are within a short distance. The train station is about 2 km away, with a TGV connection to quickly reach other centers. Conclusion This villa is more than just a home - it's an exceptional living space where comfort, light, and freedom of layout are perfectly combined. A rare opportunity for a family, couple, or investor looking to combine quality of life and unique views.Contact us today to organize a personalized visit and discover this exceptional villa in Porrentruy.

  • Parking space
  • Balcony / Terrace
  • Tumble dryer
  • +4
Travel time
-
Didier Receveur

Didier Receveur

1 / 13
Didier Receveur

Didier Receveur

22.5 rooms, 350m², CHF 2,100,000.–
Général Comman 12, 2950 Courgenay

Sustainable building! Ideal situation with large plot and high yield

Located in a privileged location, this residential building of eight renovated apartments, renovated between 2016 and 2020, offers an ideal living space for its tenants. Nestled in the heart of a 2400 m2 green park with lush vegetation, it constitutes a real advantage for its tenants. The property has nine dedicated parking spaces and a garage, offering practical and secure access for residents and their vehicles. Tenants also benefit from the immediate proximity to the A16, facilitating their travel, as well as shops and the train station, offering great convenience in everyday life.Thanks to its complete renovation, this building guarantees low maintenance costs for the years to come. The apartments have been completely refurbished, offering modern, bright, and functional interiors. The high-quality materials used during the renovation ensure long-term durability, thus reducing maintenance costs for owners. The layout of the apartments has been carefully studied to maximize space and offer optimal comfort to tenants. Each apartment includes modern amenities such as fully equipped kitchens, modern bathrooms, and cozy living areas. The finishes are elegant and contemporary, creating a warm and welcoming atmosphere.The building benefits from a solid rental demand, thanks to its strategic location and the quality of its renovations. The rents practiced are competitive for the region, ensuring full occupancy and stable income for investors.In summary, this building of eight renovated apartments, with its tree-lined park and parking spaces, represents an exceptional opportunity for investors seeking a property with high potential. Its ideal geographical location, complete renovation, and low maintenance costs make it an attractive choice for those seeking comfort, practicality, and profitability in a green and peaceful setting.

Travel time
-
1 / 18
  • Parking space
  • Balcony / Terrace
  • Garage
  • +3
4.5 rooms, CHF 437,000.–
Sur Demande 1, 2900 Porrentruy

Charming house with panoramic views of the castle and two beautiful terraces

Charming house with panoramic views of the castle and two beautiful terraces This unique 4.5-room house, nestled in a peaceful environment, combines authenticity, modern comfort, and luminosity. With a plot of 680 m², two large terraces (approx. 15 m² and 30 m²) and a private, wooded garden, it offers an exceptional living space and a high potential for renovation, ideal for creating a living space tailored to your image. Highlights • 4.5 rooms with authentic charm and unique character • Two generous terraces: approx. 15 m² and 30 m² • Plot of 680 m² with private, wooded garden and total intimacy • Exceptional panoramic view of the castle • High potential for renovation to personalize the property • Availability for use as a primary or secondary residence • Practical access to parking: 1 outdoor space + additional spaces Ground floor - conviviality and luminosity The ground floor offers a spacious living room of approx. 35 m², bathed in light, with direct access to the 15 m² terrace. The compact kitchen of approx. 10 m² is functional and offers excellent potential for modernization. A bathroom of 5 m² and a guest toilet of 1.3 m² complete this floor, offering comfort and practicality. Upper floor - calm and flexibility On the upper floor, the rooms are calm and well distributed: • Bedroom 1: approx. 15 m² • Bedroom 2: approx. 12 m² • Bedroom 3: approx. 10 m² • Office/bedroom: approx. 9 m² with direct access to the 30 m² terrace, ideal for a relaxation area or an outdoor workspace with a panorama. Basement and attic The basement offers direct access to the garden, with laundry room, workshop, and large storage space. The attic (approx. 4 m²) allows for easy storage of seasonal items. Exterior and plot The 680 m² plot, carefully maintained, includes a private, wooded garden, guaranteeing calm and intimacy throughout the year. The terraces harmoniously extend the living room to the outside, perfect for enjoying the view and convivial moments. Technical details • Year of construction: 1940 • Modernized oil heating: 2017 • Living area: approx. 120 m² • Total usable area: approx. 220 m² • Possibility of use as a secondary residence Conclusion This 4.5-room house is more than just a dwelling - it's a property with unique character and potential, offering charm, luminosity, and an exceptional panorama. A rare opportunity to create a personalized home or a value-enhancing renovation project.Contact us today to organize a visit and discover this charming property.

  • Parking space
  • Balcony / Terrace
  • Garage
  • +3
Travel time
-
1 / 7
  • Parking space
  • Balcony / Terrace
  • Child-friendly
  • +1
11.5 rooms, CHF 930,000.–
Sur demande 1, 2830 Courrendlin

3 renovated apartments, a beautiful investment opportunity in Courrendlin

3 renovated apartments, a beautiful investment opportunity in Courrendlin In the heart of Courrendlin, this completely renovated multifamily house consists of three separate apartments, offering exceptional flexibility in use. Ideal for a large family, an intergenerational project, or a strategic investment, it combines charm, modern comfort, and genuine outdoor spaces – a rare opportunity on the local market. Highlights • Multifamily house with 3 renovated apartments • Central location in Courrendlin, close to amenities • Bright and spacious apartments that blend the charm of the old with modern amenities • Private terrace and large balcony to fully enjoy the outdoors • Flexible layout: main residence + rental or complete investment • Attractive return potential Apartment distribution Apartment 1 - 2.5 rooms • Private terrace of over 20 m² • Functional and pleasant room distribution • Ideal for rental or independent apartment Apartment 2 - Duplex 4.5 rooms • Large balcony of 20 m² • 3 bright bedrooms • 2 modern bathrooms • Spacious rooms on two levels Apartment 3 - Duplex 4.5 rooms • 3 bedrooms • 2 bathrooms • Harmonious layout and beautiful brightness Living with comfort and flexibility Each apartment benefits from a careful renovation, offering functional and cozy spaces that are perfectly suited for daily needs. The natural brightness and well-thought-out room distribution create a cozy and pleasant atmosphere.Whether you live in one apartment and rent the others, welcome close relatives, or invest in a property with high rental potential, this property allows for great freedom of organization. Building & investment potential • Complete renovation • Solid and well-maintained structure • Three separate units offering independence and intimacy • Ideal configuration for stable rental income Conclusion This multifamily house in Courrendlin is more than just a simple building – it's a strategic opportunity that combines charm, profitability, and flexibility. Its central location and three renovated apartments make it a particularly sought-after property, both for a family project and for an attractive investment.Contact us today to organize a visit and discover the potential of this exceptional property.

  • Parking space
  • Balcony / Terrace
  • Child-friendly
  • +1
Travel time
-
Patrice Bayard

Patrice Bayard

1 / 12
Patrice Bayard

Patrice Bayard

  • Parking space
  • View
  • Wheelchair access
8 rooms, 800m², Price on request
Rue des Chênes 9, 2800 Delémont

Important price reduction, Where luxury is discreet, and beauty becomes evident

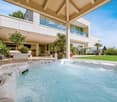
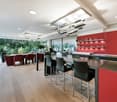
Where luxury is discreet, and beauty becomes evident.In a green setting just a few minutes from Delémont, this 8-room architect-designed villa, built in 2015, stands as a manifesto of contemporary luxury.The result of the vision and passion of its owner-creator, each space, each material, and each line testifies to an absolute search for excellence.This home was not built, it was imagined, thought, and shaped like a living work of art.An exceptional living spaceBehind its doors, the villa reveals over 800 m² of living space, where every detail breathes perfection.Vast open spaces follow in a rare harmony:the majestic living room of over 100 m², bathed in light, dialogues with an exceptional kitchen with a central island, where conviviality becomes an art.Five suites, true private refuges, invite rest and serenity.The parental suite, with its spacious dressing room and bathroom inspired by a spa, opens onto an intimate and luminous terrace.An exterior designed as an extension of the dreamOn the 207 m² terrace, time stands still.The space is organized around a fully equipped summer kitchen, a covered jacuzzi, and a lounge area inviting contemplation.The days slide gently, rhythmized by the song of the birds and the light of the setting sun on the Jura mountains.A house connected to nature and its timeEquipped with the latest technologies - private elevator, controlled air conditioning, heat pump, solar panels - this property combines energy efficiency and absolute comfort.Its XXL parking of 277 m² can accommodate a car collection worthy of its standing, while the cellars, laundry rooms, and technical rooms offer unparalleled comfort in management.The address of an exceptional lifeCourtételle, a charming commune in the Jura, offers a rare balance between nature, serenity, and urban proximity.Here, at Rue des Chênes 9, is this unique villa - a masterpiece of architectureOn the upper floor • Parental bedroom of 31.5 m² with annexes: • Dressing room of 10.70 m²; • Bathroom of 23.30 m² - 2 WC, a jacuzzi bathtub, a shower. • Laundry room of 13.90 m² and adjacent terrace of 11.30 m². • Bedroom 2 of 21.90 m² with annexes: • Dressing room of 5.10 m²; • Bathroom of 7.90 m² - WC-shower. • Bedroom 3 of 21.10 m² with annexes: • Dressing room of 5 m²; • Bathroom of 8.10 m² - WC-shower. • Bedroom 4 of 21.10 m² with annexes: • Dressing room of 5 m²; • Bathroom of 8.10 m² - WC-shower.Upper ground floor • Secondary entrance hall of 4.50 m²; • Visitor WC of 4 m²; • Open kitchen with large central island and dining room of 58.20 m²; • Cellar of 4.50 m²; • Hall and living room for a living space of 104.30 m²; • Bedroom 5 for visitors of 17.70 m² with annexes: • Dressing room of 6.60 m²; • Bathroom with WC-shower of 8 m²; • Balcony of 4.20 m².Outside • Terrace of 207 m² with • covered kitchen; • covered jacuzzi; • garden house of 14.20 m².Lower ground floor • Main entrance hall of 67 m²; • XXL garage of 277 m²; • 2 cellars of 14.50 m² and 27.20 m²; • Storage room of 49 m²; • Technical room

  • Parking space
  • View
  • Wheelchair access
1 / 13
10 rooms, 240m², CHF 995,000.–
Rue rière l'Oeuchatte 2, 2842 Rossemaison

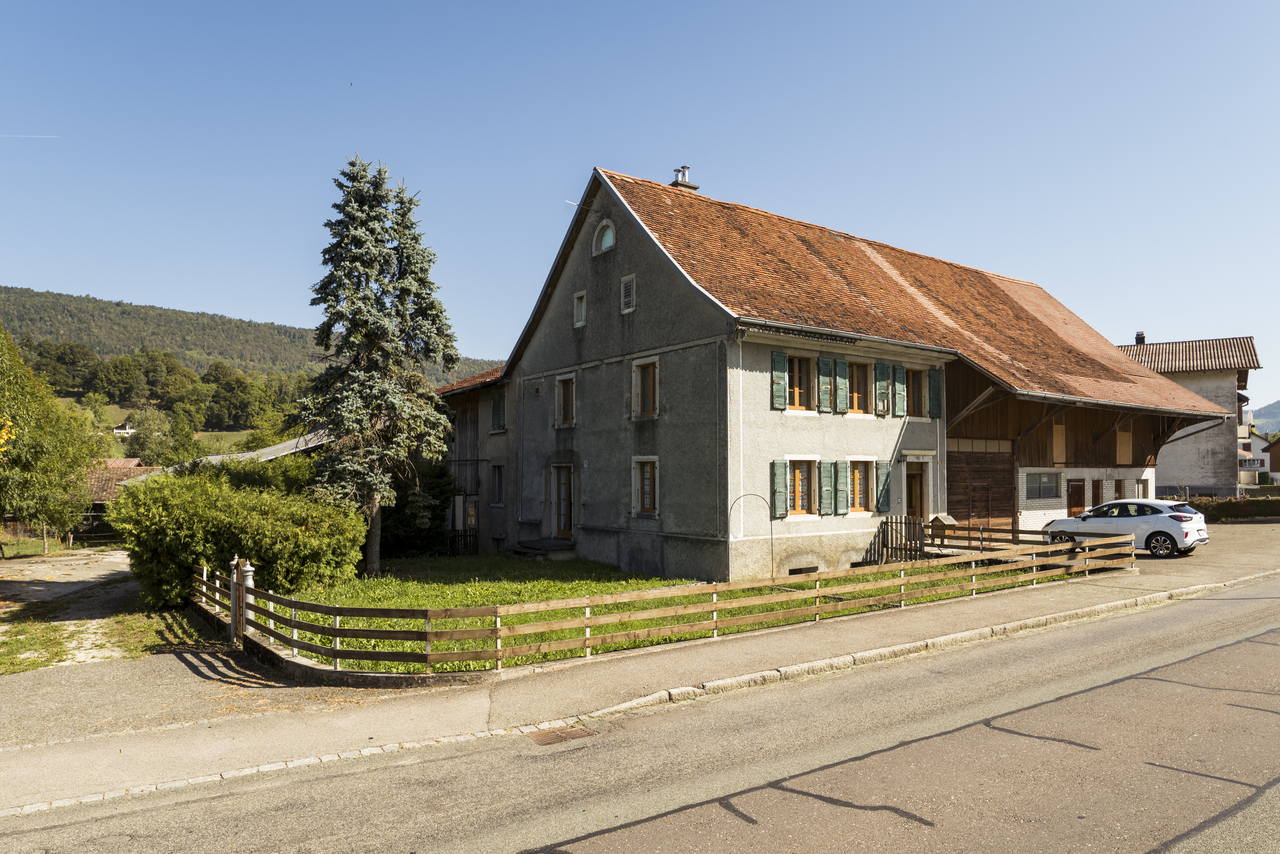
Renovated old farm with stable and land

Located in the village of Rossemaison, this property benefits from a dominant position with an open view of Delémont, while offering a calm and green living environment. This old farm, composed of two apartments but can easily be transformed into a single unit, stables, a barn and a large orchard, represents a rare opportunity for horse lovers, families or mixed projects.Partially renovated in 2013, the property is now in good condition and has a pellet heating system with thermostatic valves, ensuring comfort and energy efficiency.Ground floor apartmentThe ground floor apartment consists of an entrance hall, a living room, a kitchen, an office, a bedroom, a bathroom and a laundry room. A garage and a cellar complete this space, offering practicality and storage.Adjacent rooms on the ground floorThis level also includes a conference room, ideal for professional or association activities, as well as a stable, a storage room and a barn, offering a large volume and many possibilities of use (storage, artisanal activity, equestrian project).First floor apartmentThe upper apartment offers an entrance hall, a kitchen, a bright living room, a parental bedroom with private bathroom, as well as two additional bedrooms. A bedroom in enfilade, currently used as a dressing room, gives access to a fourth bedroom. A second bathroom and a balcony complete this level, offering comfort and space for a family.ExteriorOutside, the property has a large orchard, ideal for enjoying a natural and peaceful environment. A separate shed allows for the storage of garden equipment or maintenance material. Many outdoor parking spaces are available, making it easy to accommodate several vehicles.A property with multiple possibilitiesThanks to its configuration, its spaces and its outbuildings, this farm offers a great versatility of use: family home, project with several apartments, independent activity or animal exploitation.Possibility of acquiring an adjacent building plotA building plot of 774 m2 is offered as an option and can also be sold to the buyer of the farm. This plot is sold at a price of CHF 310,000.This property constitutes a unique opportunity in the village of Rossemaison.Contact us today to organize a visit and discover the full potential of this property.


Travel time
-

Suggested properties for you based on search results

Other interesting objects