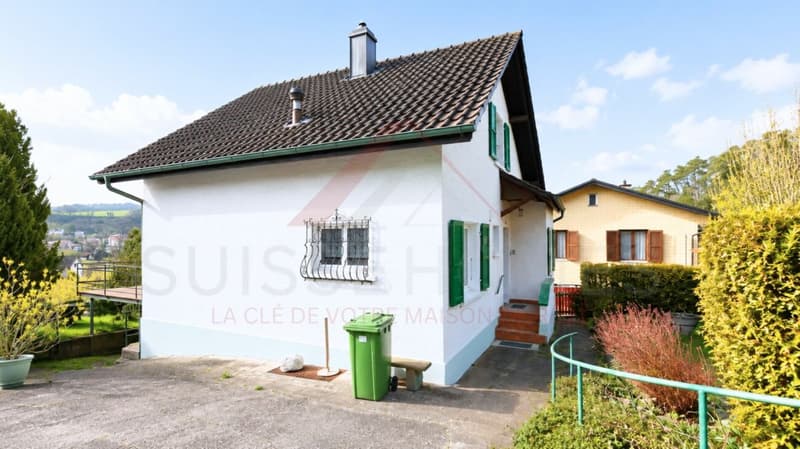
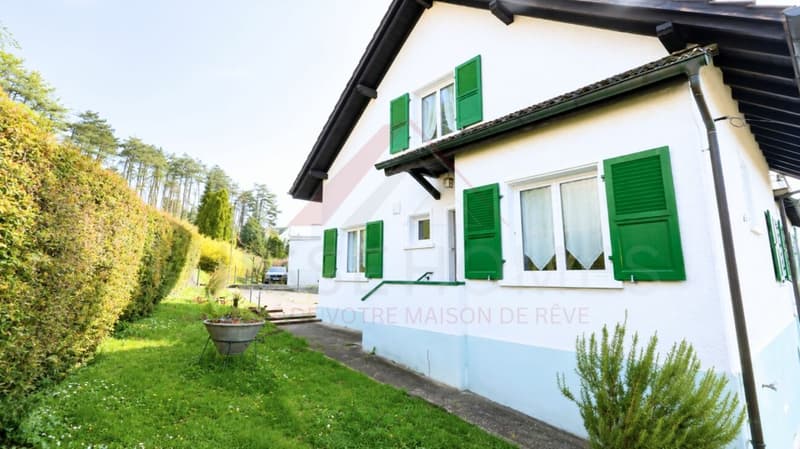
• Charming house with panoramic views of the castle and two beautiful terraces (1)
  • Charming house with panoramic views of the castle and two beautiful terraces (2)
  • Charming house with panoramic views of the castle and two beautiful terraces (3)
  • Charming house with panoramic views of the castle and two beautiful terraces (4)
  • Charming house with panoramic views of the castle and two beautiful terraces (5)
  • Charming house with panoramic views of the castle and two beautiful terraces (6)
  • Charming house with panoramic views of the castle and two beautiful terraces (7)
  • Charming house with panoramic views of the castle and two beautiful terraces (8)
  • Charming house with panoramic views of the castle and two beautiful terraces (9)
  • Charming house with panoramic views of the castle and two beautiful terraces (10)
  • Charming house with panoramic views of the castle and two beautiful terraces (11)
  • Charming house with panoramic views of the castle and two beautiful terraces (12)
  • Charming house with panoramic views of the castle and two beautiful terraces (13)
  • Charming house with panoramic views of the castle and two beautiful terraces (14)
  • Charming house with panoramic views of the castle and two beautiful terraces (15)
  • Charming house with panoramic views of the castle and two beautiful terraces (16)
  • Charming house with panoramic views of the castle and two beautiful terraces (17)
  • Charming house with panoramic views of the castle and two beautiful terraces (18)
  • Charming house with panoramic views of the castle and two beautiful terraces (19)
  • Charming house with panoramic views of the castle and two beautiful terraces (20)
  • Charming house with panoramic views of the castle and two beautiful terraces (21)
  • Charming house with panoramic views of the castle and two beautiful terraces (22)
1 / 22
Rooms
4.5
Selling price
CHF 437,000.–
Notify on price drop

"Charming house with panoramic views of the castle and two beautiful terraces"

Find the right mortgage for your new home

Address

Sur Demande 1, 2900 Porrentruy

Travel time

  • 2 min.Station: Porrentruy

Surrounding information

Source of this data

The data displayed is provided by one of our third-party suppliers.

Please note that the locations displayed may not be up to date and there may be some deviations.

  • Pharmacy

    2 min.Sun Store Porrentruy Milliet-Gare
  • Supermarket

    6 min.Coop
  • School

    4 min.École et collège Stockmar
  • Public Transport

    2 min.Porrentruy

Times refer to the route on foot.

Price

Purchase price:
CHF 437,000.–
Notify on price drop

Main information

Availability:
Immediately
Type:
Single house
No. of rooms:
4.5
Number of bathrooms:
1
Number of floors:
2
Floor space:
120 m2
Land area:
680 m2
Last refurbishment:
2007
Year built:
1940

Characteristics

  • Balcony / Terrace

  • Cable TV

  • Mountain view

  • Quiet neighborhood

  • Child-friendly

  • Parking space

  • Garage

Documents (0)

Description

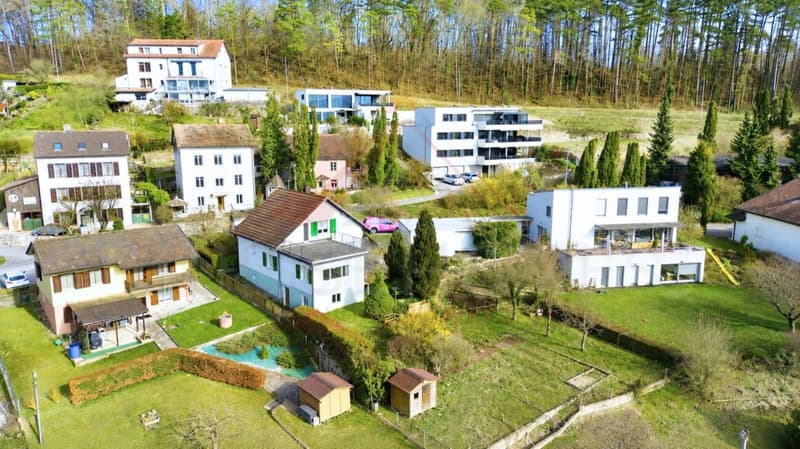
Charming house with panoramic views of the castle and two beautiful terraces

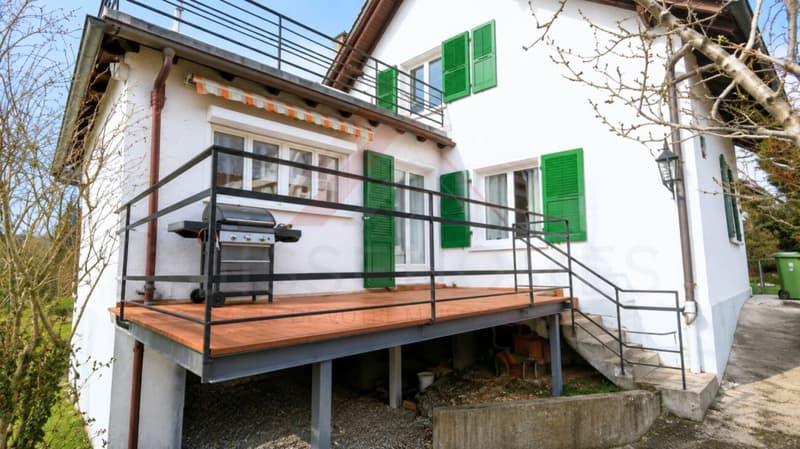
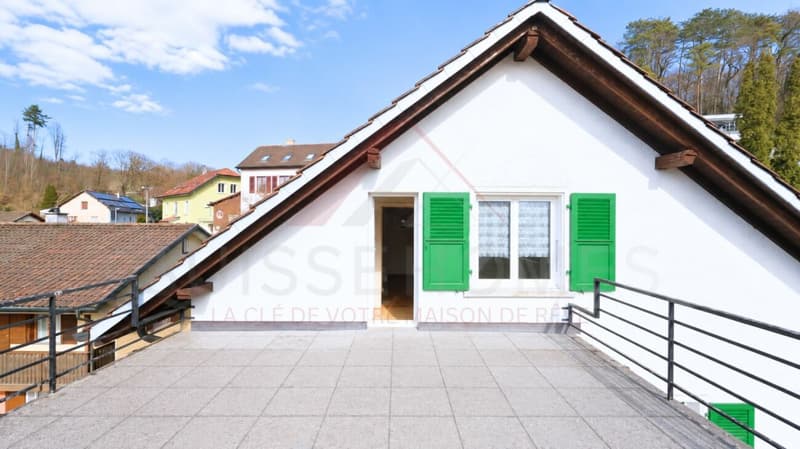
This unique 4.5-room house, nestled in a peaceful environment, combines authenticity, modern comfort, and brightness. With a plot of 680 m², two large terraces (approx. 15 m² & 30 m²) and a private wooded garden, it offers an exceptional living environment and a high potential for renovation, ideal for creating a living space in your image.

Highlights
  • 4.5 rooms with authentic charm and unique character

  • Two generous terraces: approx. 15 m² and 30 m²

  • Plot of 680 m² with private wooded garden and total intimacy

  • Panoramic view of the castle

  • High potential for renovation to personalize the property

  • Availability for primary or secondary residence

  • Practical access to parking: 1 external space + additional spaces

Ground floor - conviviality and brightness

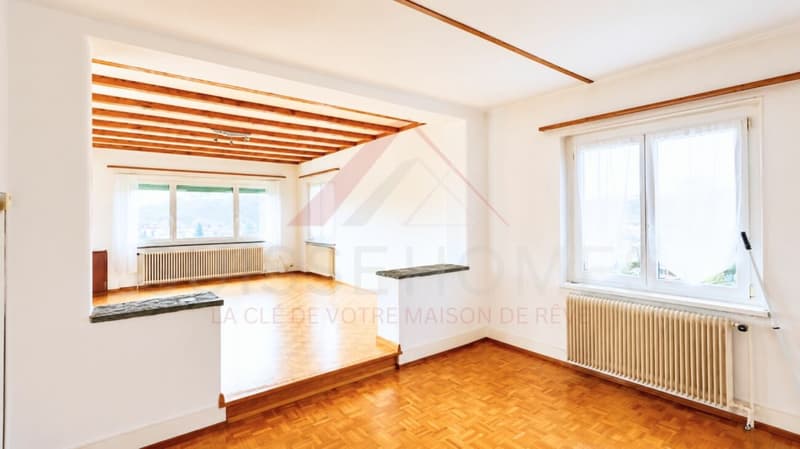
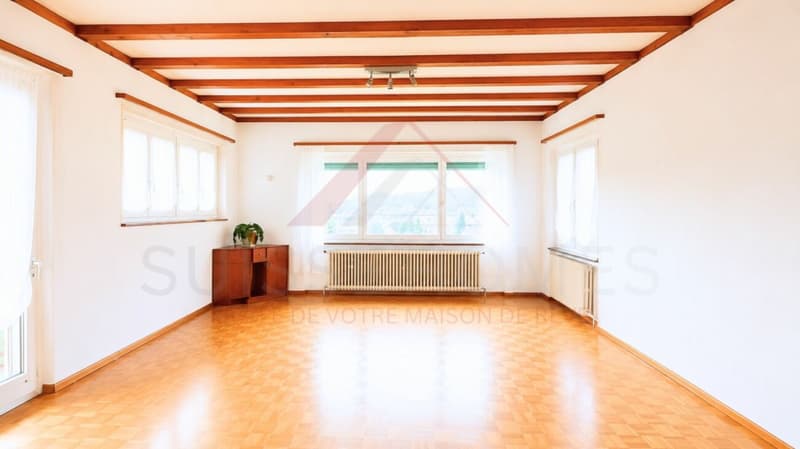
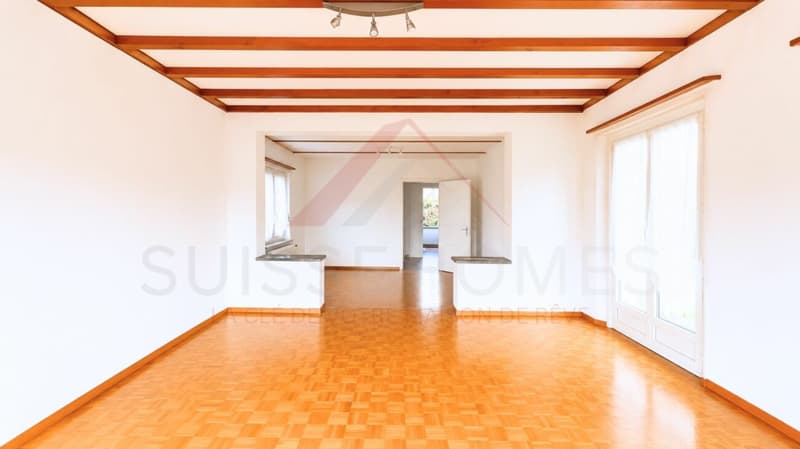
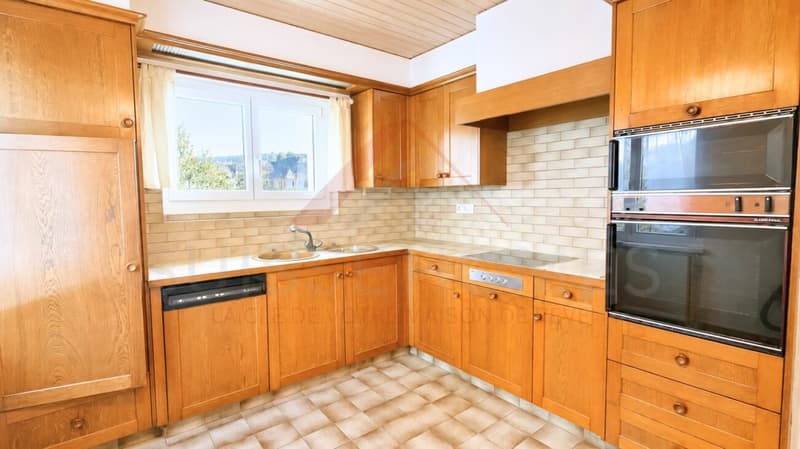
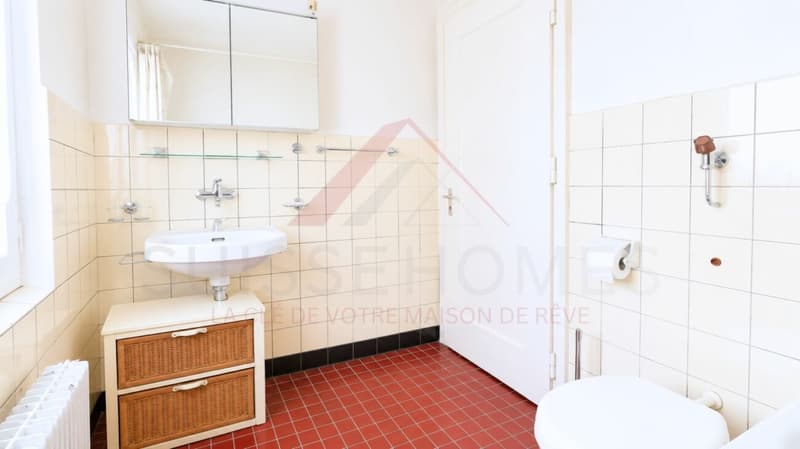
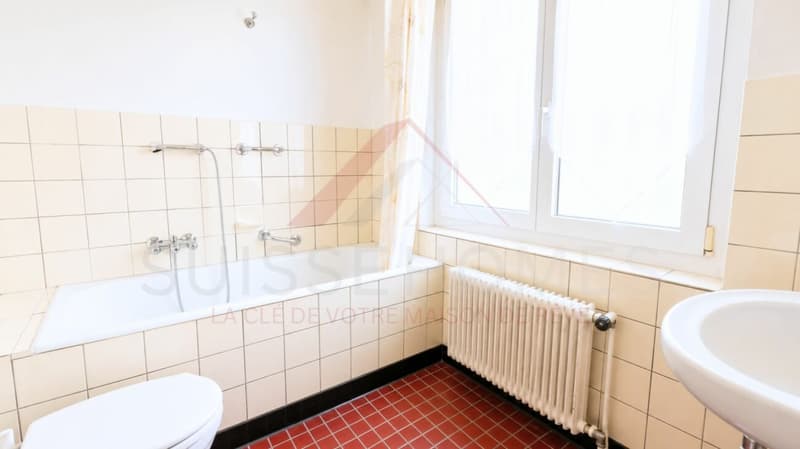
The ground floor offers a spacious living room of approx. 35 m², bathed in light, with direct access to the 15 m² terrace. The compact kitchen of approx. 10 m² is functional and offers excellent potential for modernization. A bathroom of 5 m² and a guest toilet of 1.3 m² complete this floor, offering comfort and practicality.

First floor - calm and flexibility

On the first floor, the rooms are calm and well distributed:

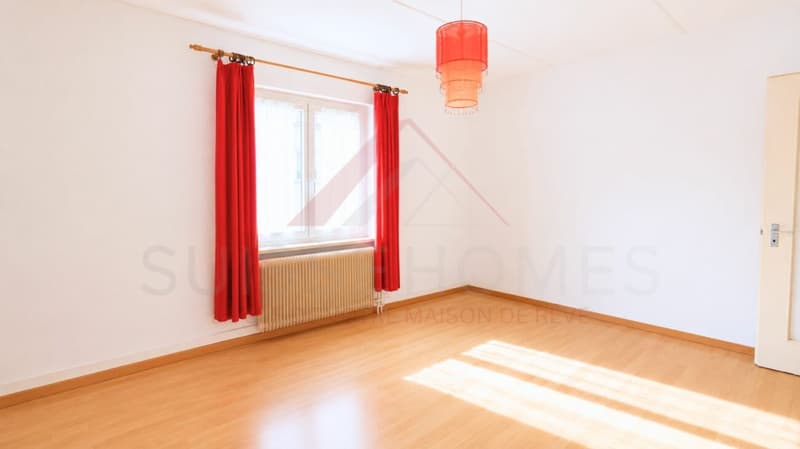
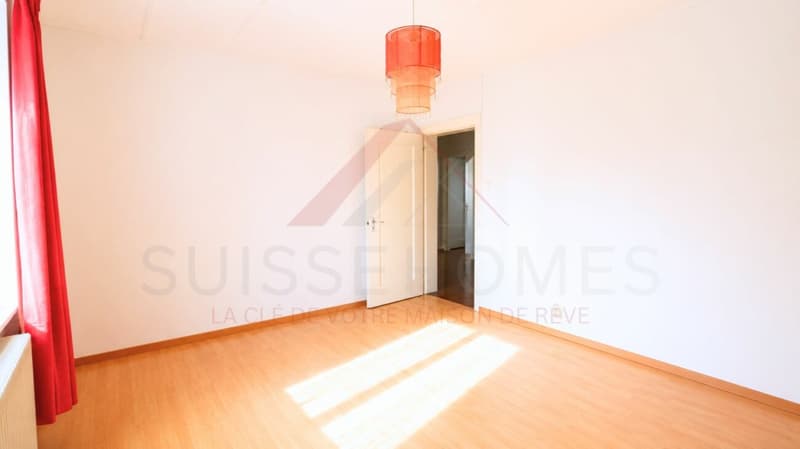
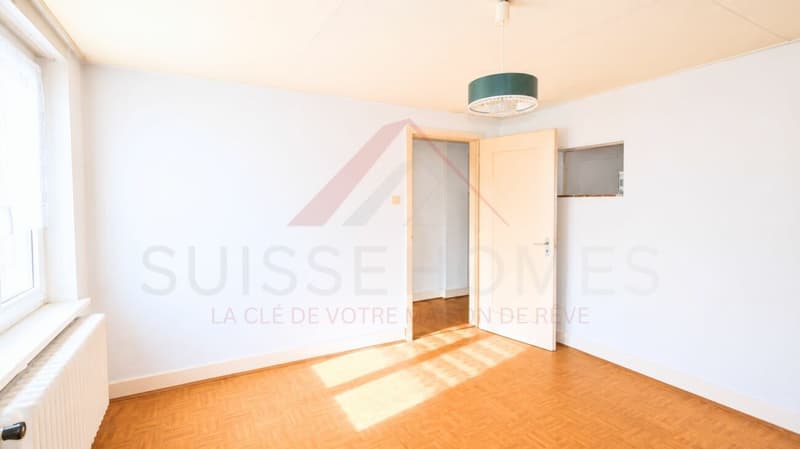
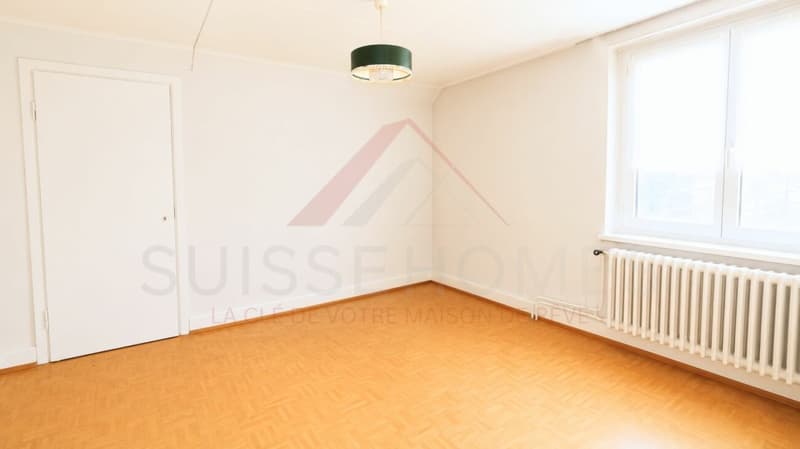
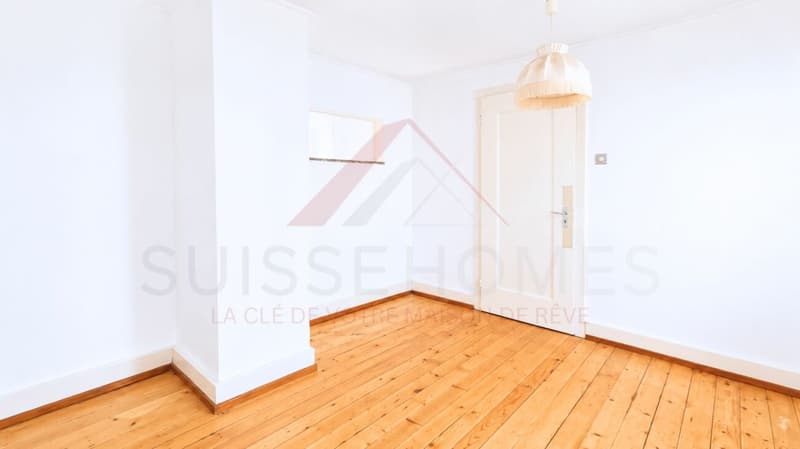
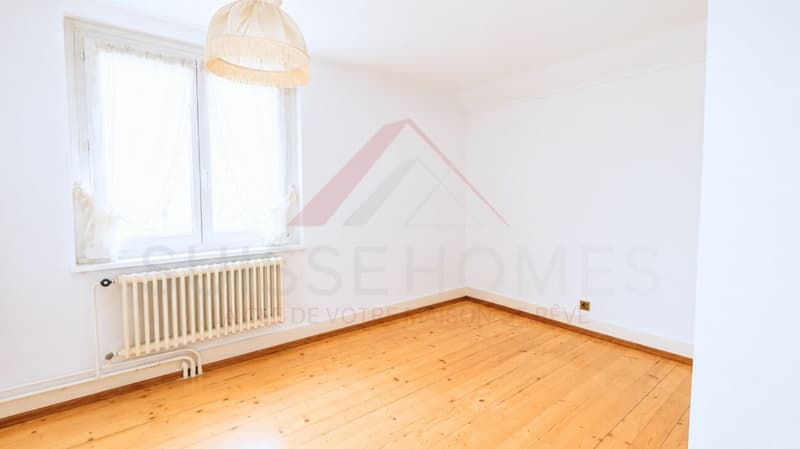
  • Bedroom 1: approx. 15 m²

  • Bedroom 2: approx. 12 m²

  • Bedroom 3: approx. 10 m²

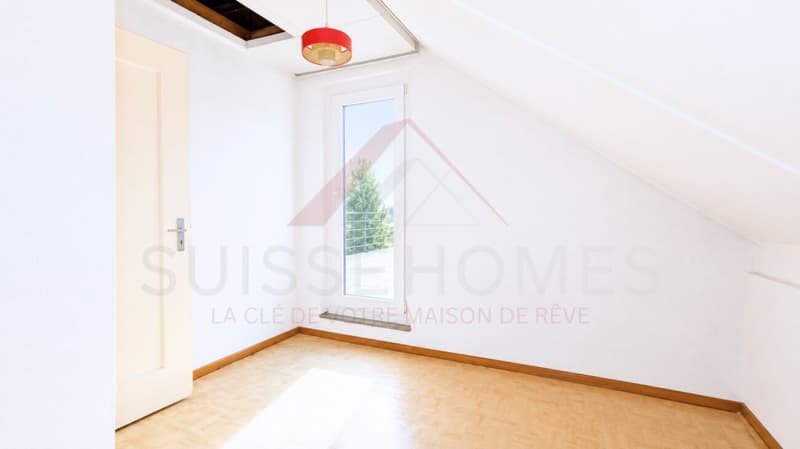
  • Office/bedroom: approx. 9 m² with direct access to the 30 m² terrace, ideal for a relaxation area or an outdoor workspace with a panorama.

Basement & attic

The basement offers direct access to the garden, with laundry room, workshop, and large storage space. The attic (approx. 4 m²) allows for easy storage of seasonal effects.

Exterior & plot

The plot of 680 m², carefully maintained, includes a private wooded garden, guaranteeing calm and intimacy all year round. The terraces harmoniously extend the living room to the outside, perfect for enjoying the view and convivial moments.

Technical details
  • Year of construction: 1940

  • Modernized oil heating: 2017

  • Living area: approx. 120 m²

  • Total usable area: approx. 220 m²

  • Possibility of use as a secondary residence

Conclusion

This 4.5-room house is more than just a home - it's a character property with unique potential, offering charm, brightness, and an exceptional panorama. A rare opportunity to create a personalized home or a renovation project that adds value.

Contact us today to organize a visit and discover this charming property.

Mortgage Calculator

From dream house to home ownership: the mortgage calculator can help you estimate the affordability of this property.

Purchase price
Household income

Annual gross income of all persons applying for the mortgage (including 13th month salary or bonus payment).

The mortgage is affordable if the living costs do not exceed one third (33%) of your income.

Equity capital

You must finance at least 20% of the property value with your own funds. This includes savings, advance inheritance, gifts, all retirement assets (3a, 3b) and pension fund assets. You may withdraw a maximum of 10% of the purchase price from the pension fund.

Create your account
Free

Create an account for more options

Create your account to manage your favorites across all devices, keep track of your search alerts, and never miss an update. Everything you need for your home search, all in one place!


Advertiser

Suisse-homes.ch GmbH
Sägemattstrasse 2
3097Köniz

Contact

Suisse-homes.ch GmbH

Listing ID
4003309043
Object ref.
SHDSMaison 03
Suisse-homes.ch GmbH
Advertiser
Suisse-homes.ch GmbH

Contact the advertiser

Equity capital (optional)

By continuing, I declare that I accept the GTC and acknowledge the privacy policy, and that personal aggregated data related to my interests may be shared with the advertiser.

* By selecting “Yes”, I agree that ImmoScout24 may process this information as described here.

Similar properties which might be interesting for you

Fraud prevention: a few useful tips

  • Never transfer money in advance
  • Be careful if the price appears too low
  • Never share personal data such as bank details or copies of ID upfront
  • Do not sign a contract before you have visited the property

Tips and services