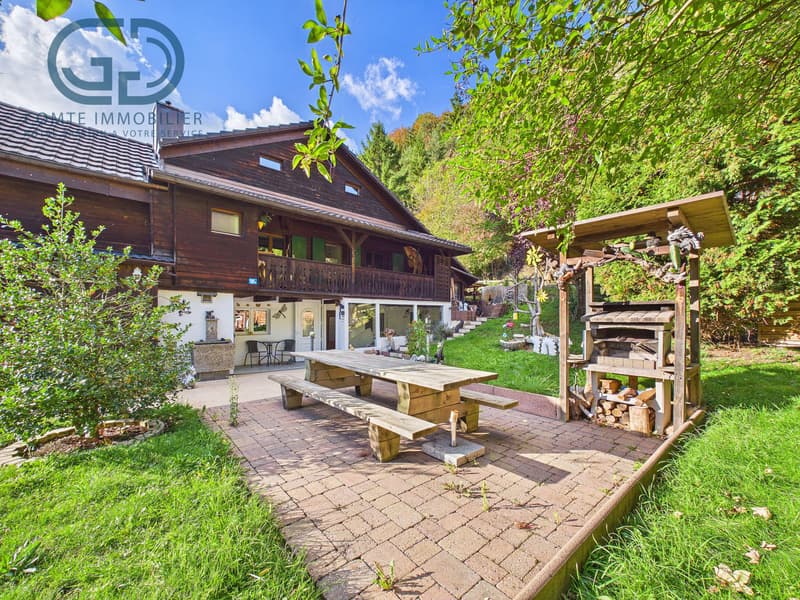
"Beautiful semi-detached house in Undervelier"
Address
Rte de Soulce 3, 2863 UndervelierTravel time
- > 60 minStation: Glovelier
Surrounding information
Public Transport
2 min.Undervelier Poste
Times refer to the route on foot.
Price
- Purchase price:
- CHF 395,000.–
- Notify on price drop
Main information
- Availability:
- By agreement
- Type:
- Single house
- No. of rooms:
- 4.5
- Number of floors:
- 2
- Surface living:
- 122 m2
- Land area:
- 434 m2
- Volume:
- 555 m3
- Last refurbishment:
- 2018
- Year built:
- 1850
Characteristics
Pets allowed
Balcony / Terrace
Cable TV
View
Parking space
Old building
Documents (0)
Description
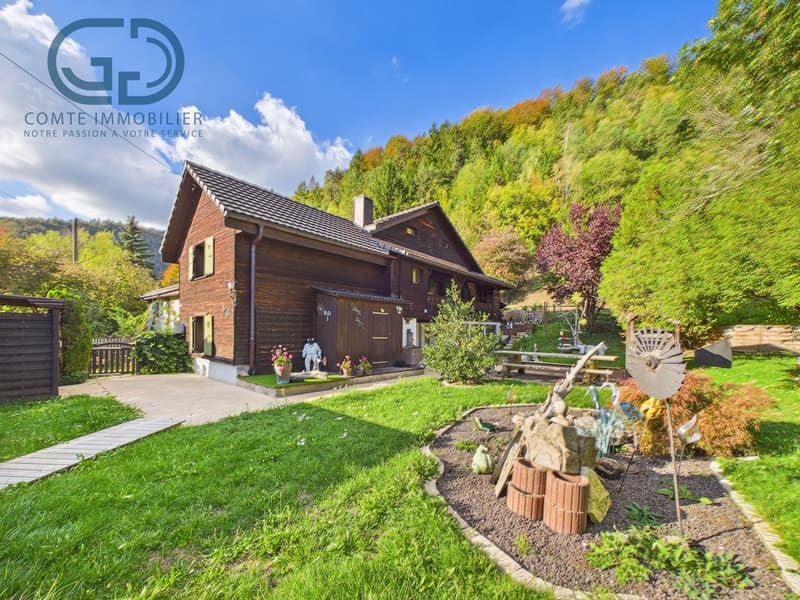
Located in Undervelier, this 4.5-room semi-detached house offers approximately 122 m² of living space on a plot of 434 m².
In good general condition and habitable immediately, it has benefited from several renovations and improvements over the years, making it possible to consider installation without major work in the short term.
The house is distributed over three levels:
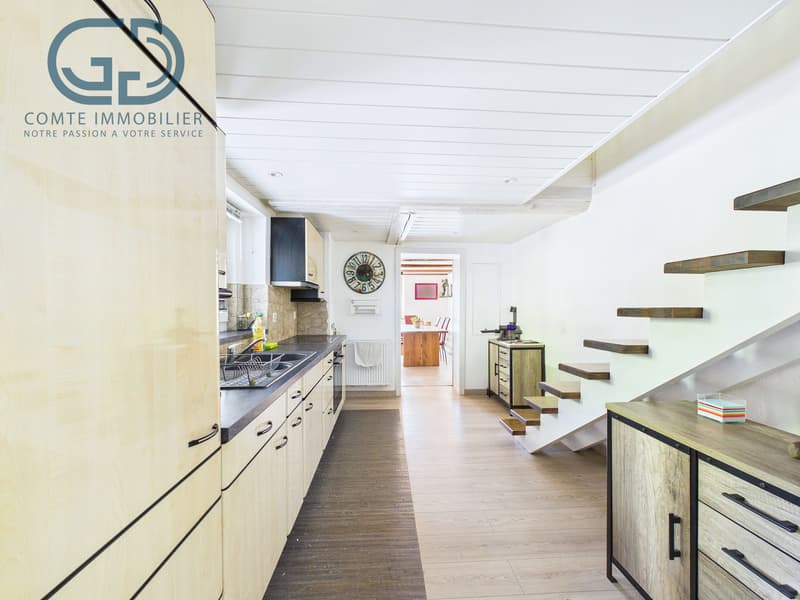
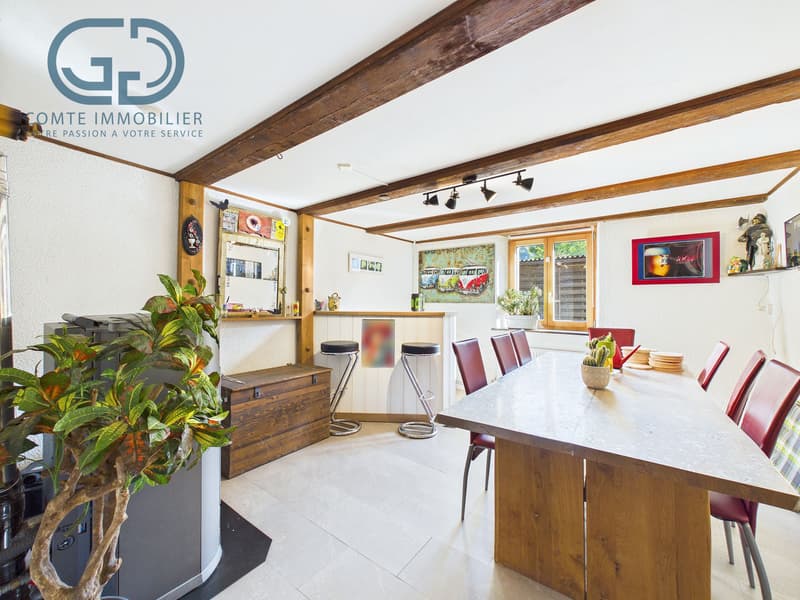
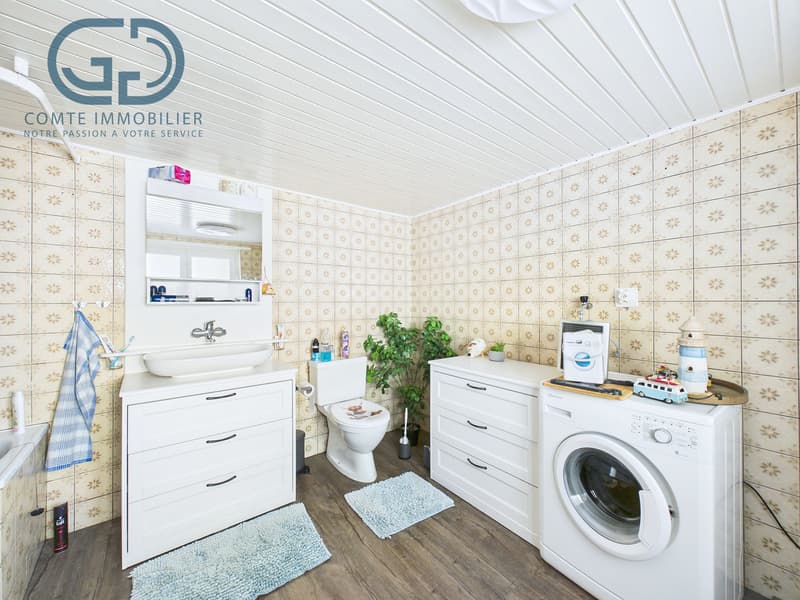
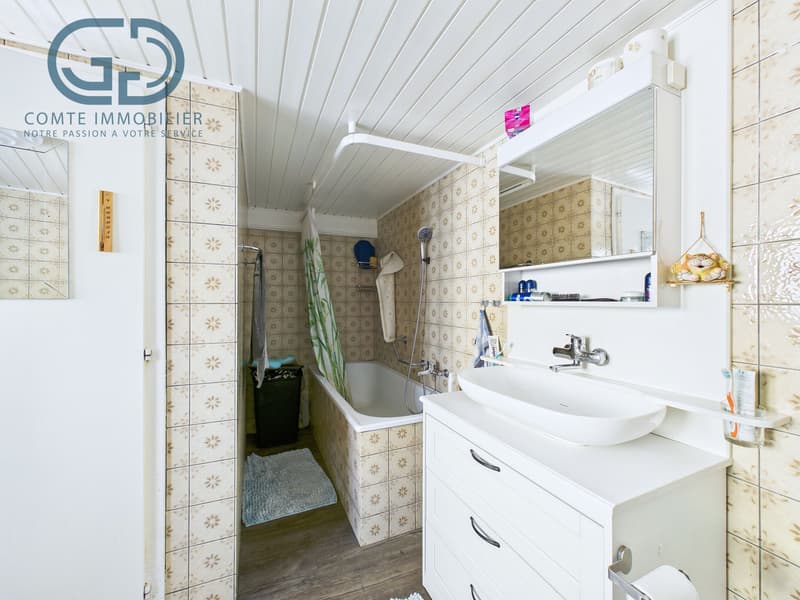
On the ground floor, it includes a living room of 16.1 m², a kitchen of 11.7 m², renovated in 2022, a bathroom of 8.8 m², a pantry of 7.5 m², as well as the entrance and circulation areas.
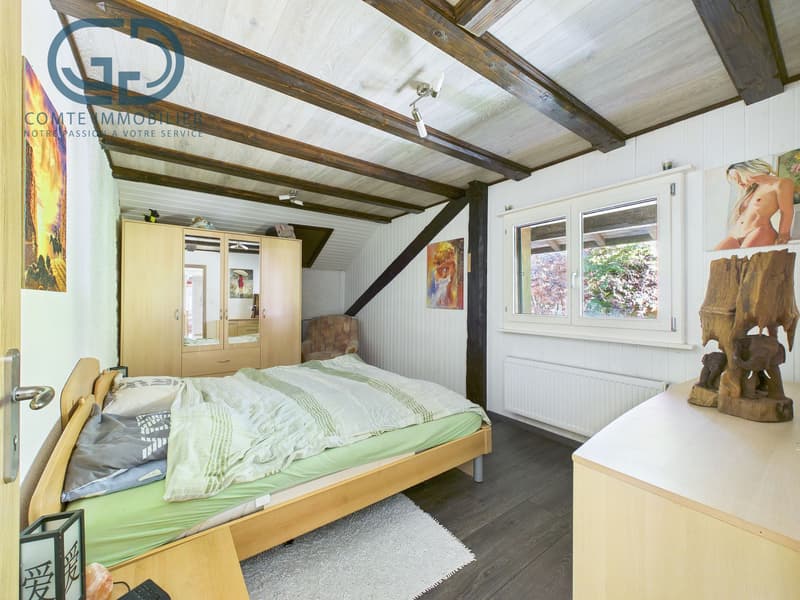
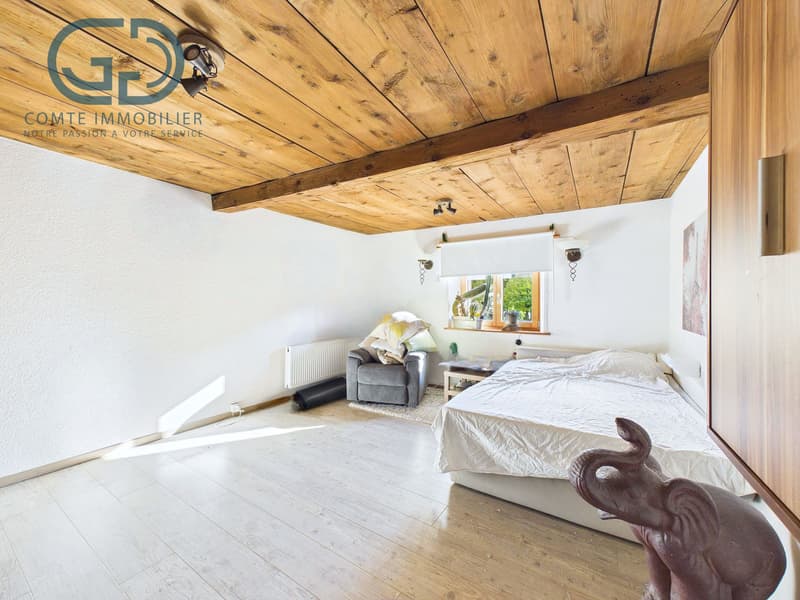
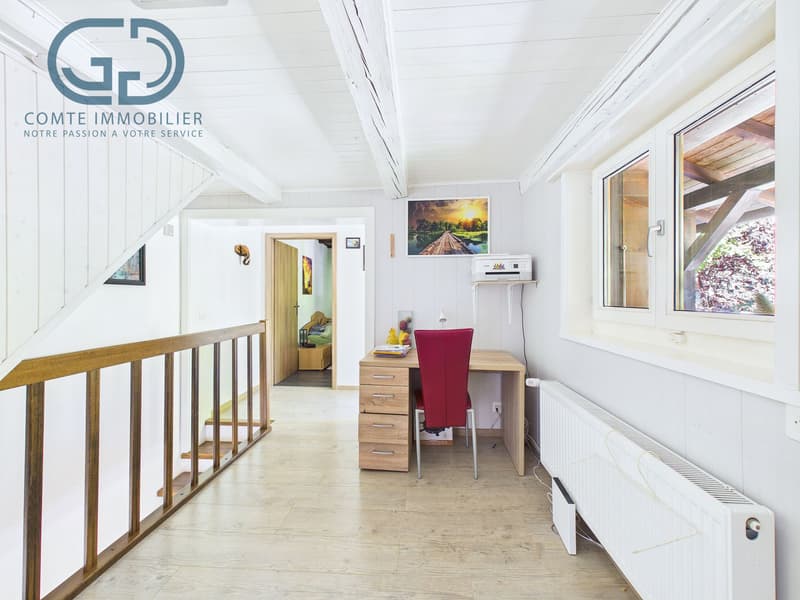
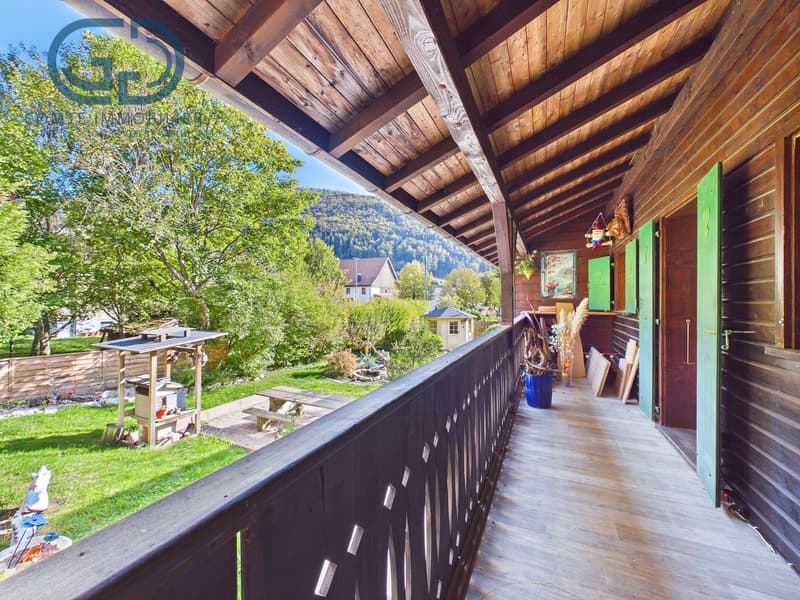
On the upper floor, the landing serves two bedrooms of 19.4 m² and 16.8 m², a separate toilet, and a balcony of approximately 11 m².
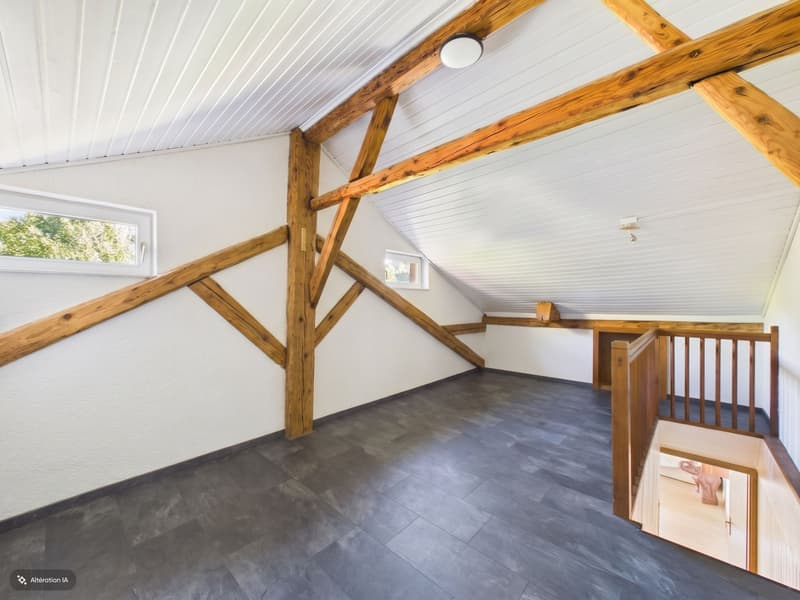
The last level accommodates a third bedroom of approximately 15.2 m², offering additional space that can also be used as an office or guest room.
The property has been regularly maintained. Among the main work carried out, we can notably mention the renovation of the roof in 2018, the replacement of windows in 2010 with double glazing, the renovation of the kitchen in 2022, as well as various interior design work carried out since 2013 and completed over time.
Heat production is ensured by a pellet stove installed in 2014. The heating is regulated by means of thermostatic valves. The electrical installation was checked by a certified professional in 2009.
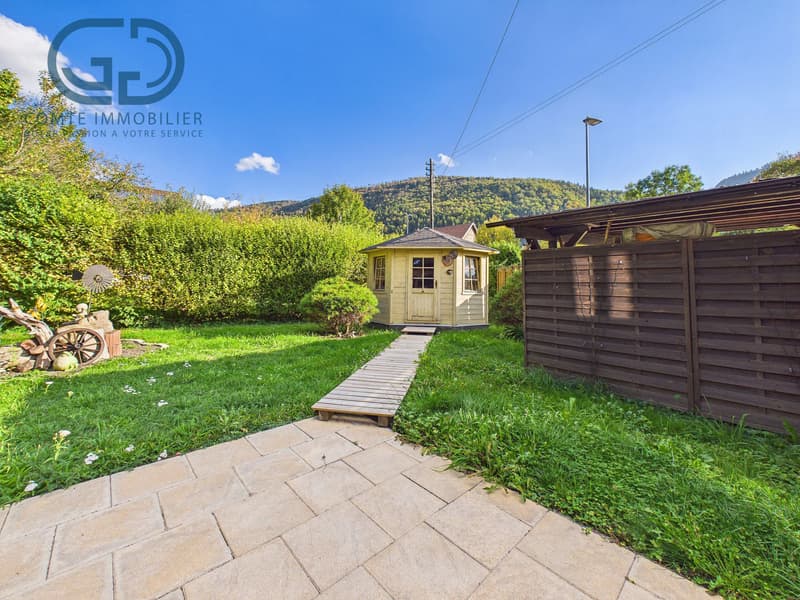
Outside, the house benefits from a south-facing garden, pleasantly laid out and well sunny. A garden shed of approximately 5.2 m², as well as several outdoor storage spaces, make it easy to store bicycles, tools, garden furniture, or other equipment.
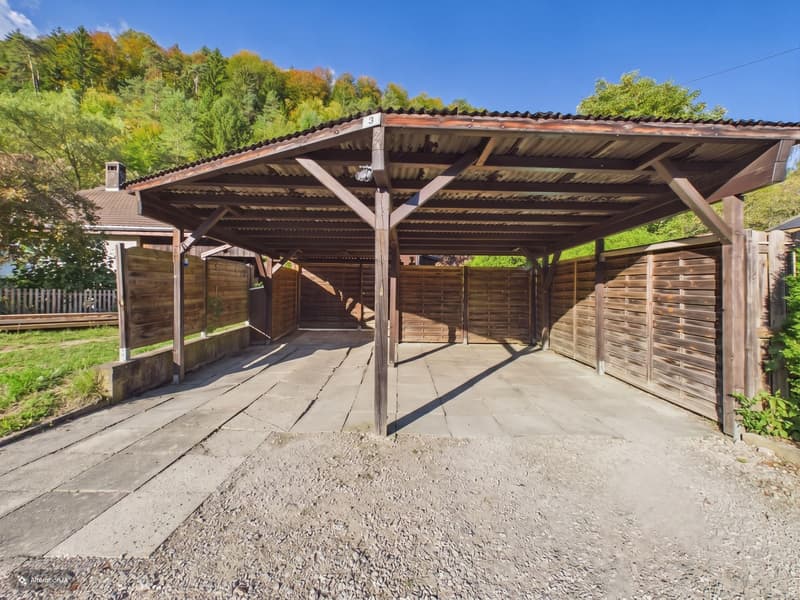
The property also has two covered parking spaces for cars.
With its three bedrooms, south-facing garden, numerous storage spaces, and renovations already carried out, this house constitutes a particularly interesting solution for a couple or a family looking for a functional, maintained, and ready-to-live-in property in a quiet but close-to-amenities location.
Mortgage Calculator
From dream house to home ownership: the mortgage calculator can help you estimate the affordability of this property.

Create an account for more options
Create your account to manage your favorites across all devices, keep track of your search alerts, and never miss an update. Everything you need for your home search, all in one place!
Viewing
Contact for viewing
Gauthier Comte


- Listing ID
- 4003537637
- Object ref.
- COMTE-00056