800 results - House, chalet, rustico to buy: Canton Fribourg

1 / 5
5.5 rooms166m²CHF 1,090,000.–
Auf Anfrage 1, 1694 Chavannes sous Orsonnens

Last villa available!

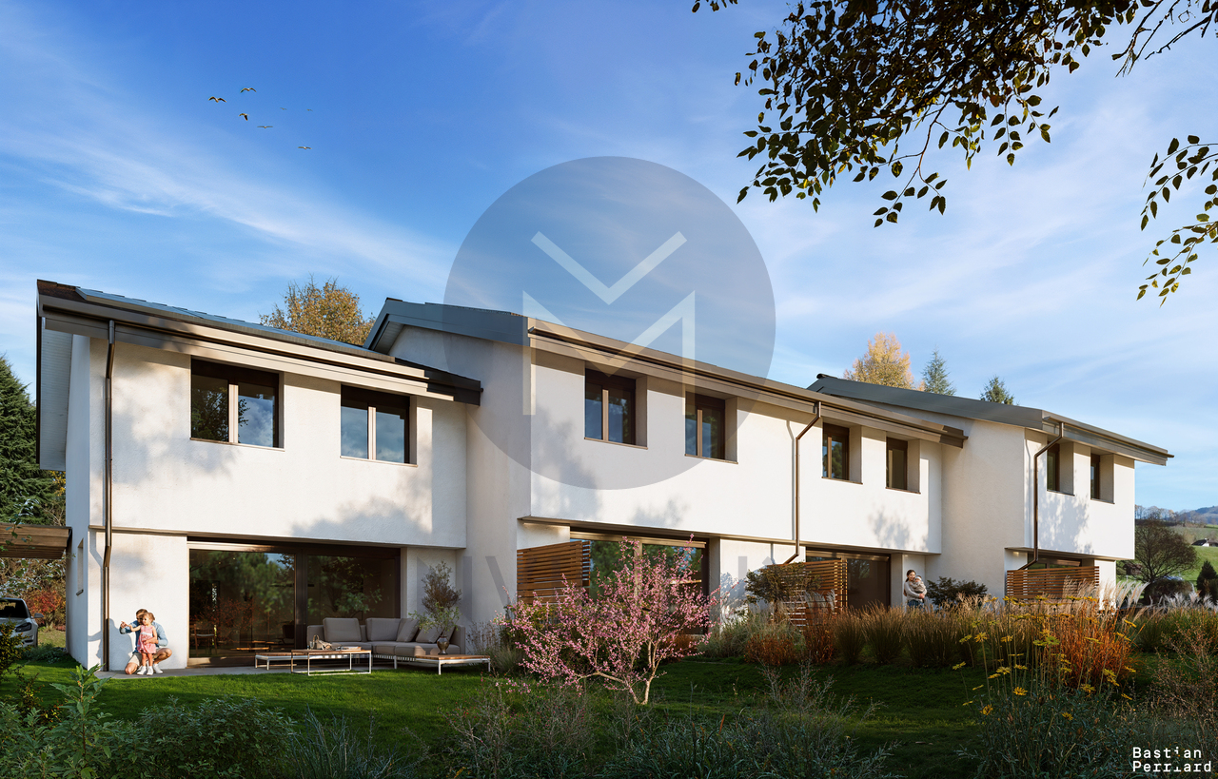
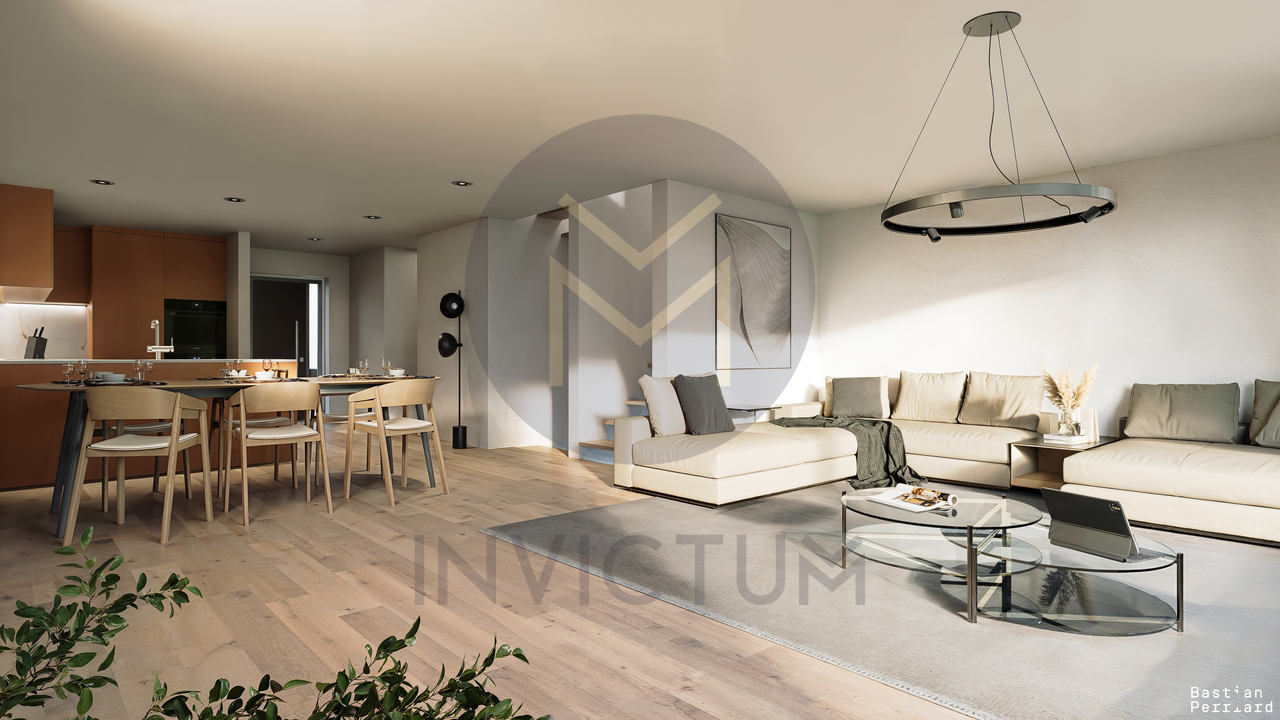
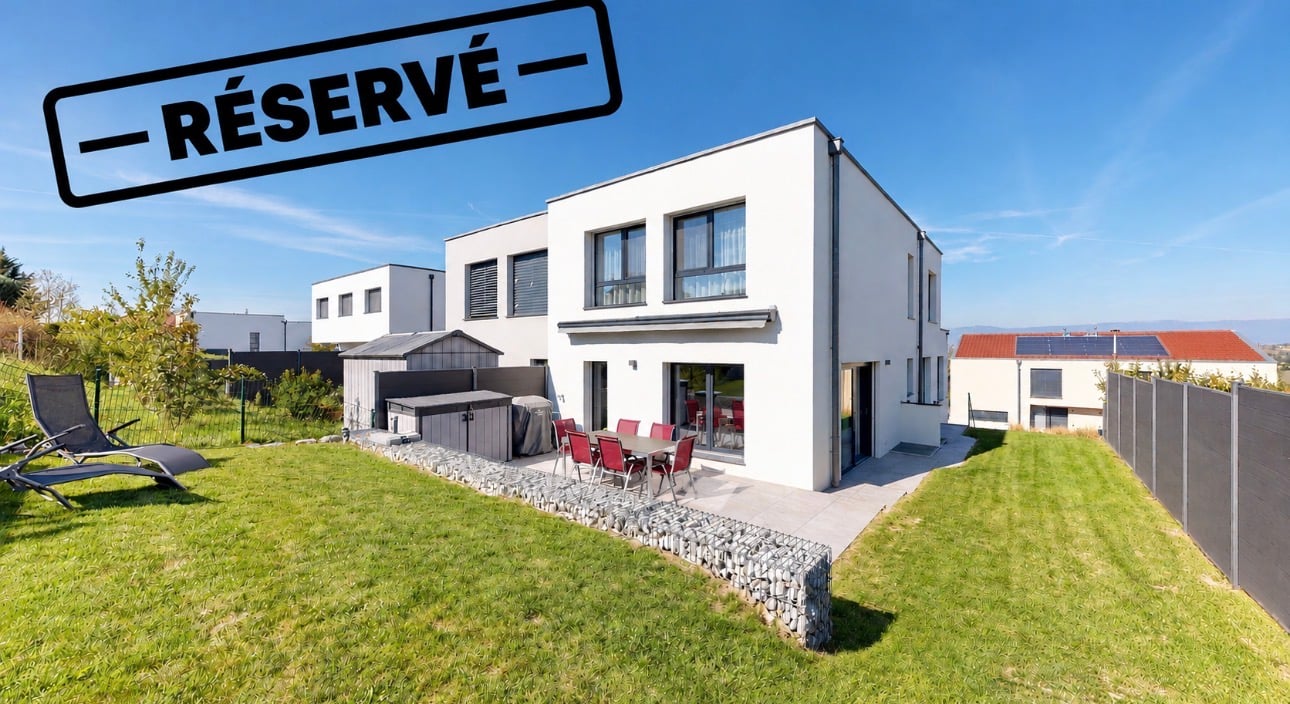
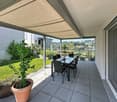
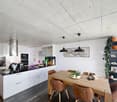
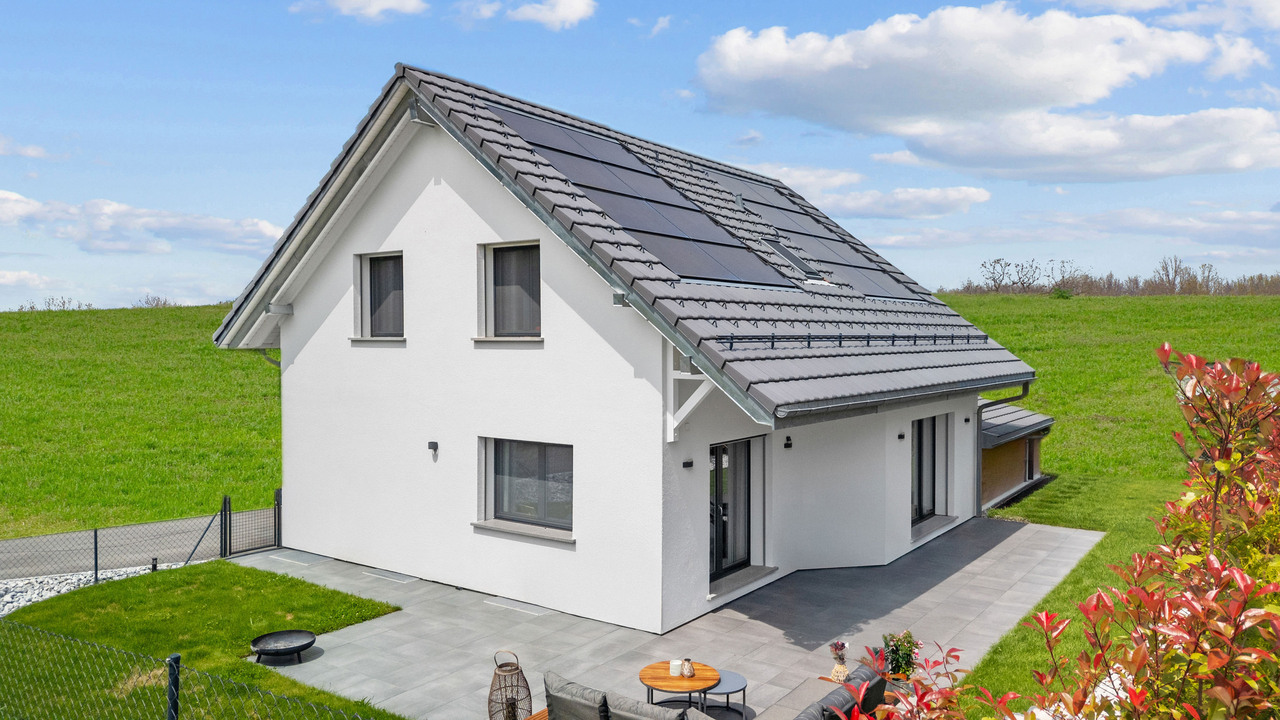
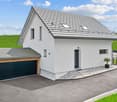
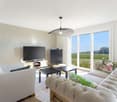
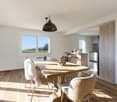
Discover this beautiful contemporary house, built with high-quality wooden framework, combining modernity and warm living space. Located in a new development under construction, it offers an ideal living environment where comfort and tranquility meet.With approximately 166 m², this bright house is distinguished by its large, cozy living room of 50 m², enhanced by a stove for convivial evenings. The open American kitchen, with its central island, is a perfect space for cooking while keeping in touch with your guests. The large wall cabinets provide optimal storage and emphasize the functional aspects of this home.Upstairs, the three bedrooms offer the sought-after comfort, particularly the master bedroom of over 22 m², equipped with wall cabinets and a private shower room. A study completes this space, ideal for teleworking. The basement includes, among other things, a room of approximately 38 m², allowing you to imagine multiple layouts: game room, gym, or storage space.Outside, enjoy the southwest-facing terrace to admire the sunset while savoring the tranquility of a private garden without neighbors. An indoor garage and outdoor parking spaces complete this property, making your daily life easier.Located in a peaceful environment and without neighbors, this house is designed to offer a serene living environment, while meeting the expectations of a modern family. Seize this unique opportunity to become the owner of a house where comfort and quality of life come together! Léo Schneuwly 079 587 65 30

1 / 5
5.5 rooms166m²CHF 1,215,000.–
Auf Anfrage 1, 1694 Chavannes sous Orsonnens

PERMIS EN FORCE ! One more villa available !

Discover this beautiful contemporary house, built with high-quality wooden framing, combining modernity and a warm living space. Located in a new development under construction, it offers an ideal living environment where comfort and tranquility meet.With approximately 166 m², this bright house stands out for its large, cozy living room of 50 m², enhanced with a stove for convivial evenings. The open American kitchen, with its central island, is a perfect space for cooking while keeping in touch with your guests. The large wall cabinets provide optimal storage and emphasize the functional aspect of this home.Upstairs, the three bedrooms offer the sought-after comfort, particularly the master bedroom of over 22 m² with its wall cabinets and private shower room. A study completes this space, ideal for teleworking. The basement includes, among other things, a room of approximately 38 m², allowing you to imagine multiple layouts: game room, gym, or storage space.Outside, enjoy the southwest-facing terrace to admire the sunset while savoring the tranquility of a private garden without vis-à-vis. An indoor garage and outdoor parking spaces complete this property, making your daily life easier.Located in a peaceful environment and without vis-à-vis, this house is designed to offer a serene living environment, while meeting the expectations of a modern family. Seize this unique opportunity to become the owner of a house where comfort and quality of life come together! Léo Schneuwly 079 587 65 30

1 / 11
5.5 rooms165m²CHF 1,509,000.–
1670 Ursy

Charming individual villa with 5.5 rooms to be realized according to your wishes

Magnificent individual villa with 5.5 rooms to be builtThis modern villa will seduce you with its generous volumes and conception designed for the comfort of the whole family.It consists of 4 spacious bedrooms, two bathrooms, and a large, bright living area with open kitchen to the dining area and living room. This convivial space is entirely modular according to your lifestyle, offering great flexibility in layout.The property also has a fully excavated basement, offering many possibilities (storage, leisure room, office, etc.). A washing machine connection is also included, for optimal daily comfort.Technically, the villa benefits from underfloor heating powered by a heat pump, complemented by photovoltaic panels, ensuring optimal comfort and controlled energy consumption.Its modern and economic construction meets current standards in terms of energy efficiency and quality of life.Possible garage or carport, practical and secure with outdoor parking spaces.Each construction is different: our buyers have the freedom to personalize their construction project within the technical constraints and building regulations. All our customers meet our architect to create the plans for their house according to their desires.Because a visit is more eloquent than plans or images, we have built life-size villas. These are located in our headquarters in Oron-la-Ville in the canton of Vaud. We can also receive you in Aproz in Valais. We are open from Monday to Saturday and look forward to receiving you to present our construction possibilities.Specialized in the construction of turnkey villas since 1997, we rely on superior quality materials and techniques. At Prologis, the entire construction chain of our villas is closely controlled to respect regulations and guarantee high-quality, environmentally friendly, and durable housing.Our team accompanies you at every stage of your project: feasibility study and financing negotiations, personalization of your plans with our architect, choice of finishes, administrative follow-up (bank, notary, providence), construction, and after-sales service.A budget for the payment of ancillary costs related to your construction is part of our offer. We have included the following items: connection fees, PC tax, survey and architecture fees, geometer, outdoor facilities, and interim interest. Notary fees are to be expected in addition. They vary depending on each individual situation, and we are at your disposal to estimate them together and include them in your project.Trust us with your construction! Draw your future villa with our architects, choose the finishes, and we will take care of the rest. We will hand over the keys to your future villa 6 months after the start of construction.(Non-contractual texts, images, and calculations)

1 / 7
5 rooms119m²CHF 890,000.–
A Essert FR, 1724 Essert

Adjacent 5-room villa

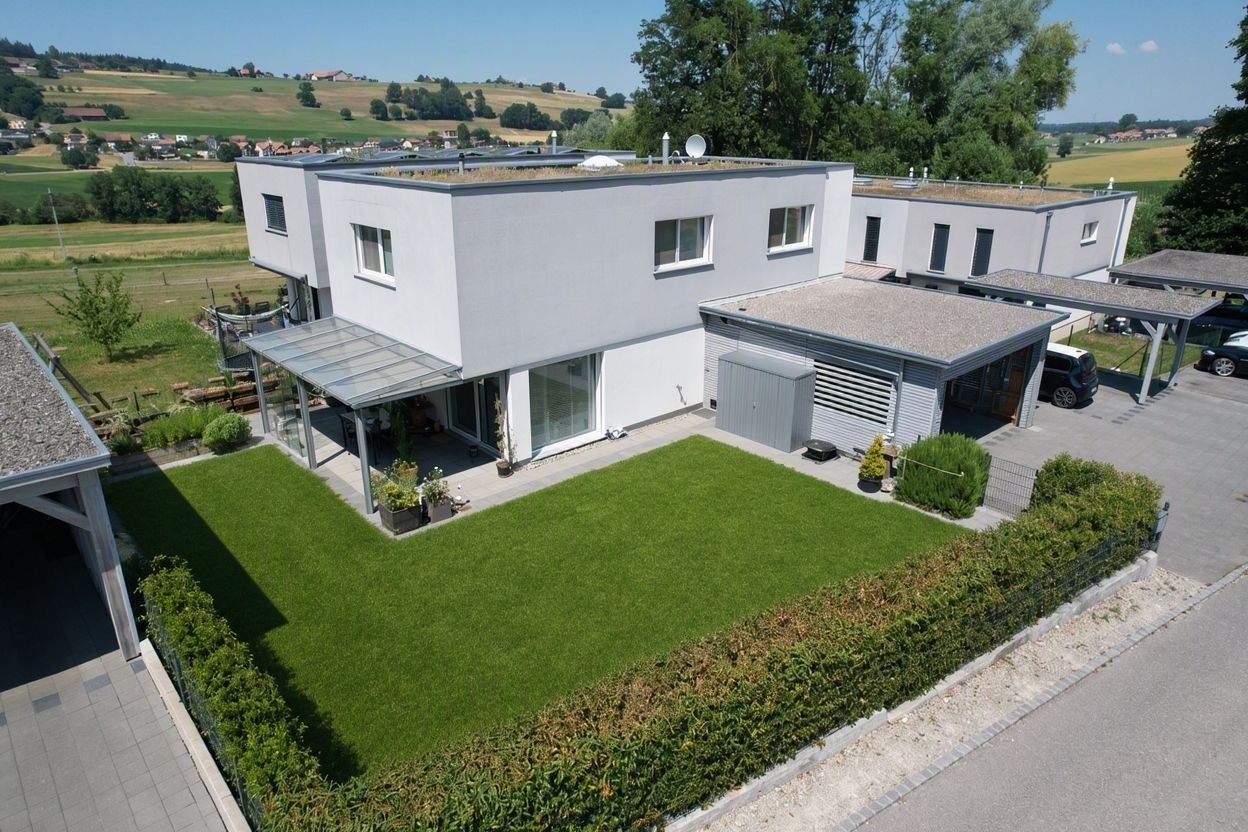
This new real estate project offers 15 adjacent villas oriented southeast, designed to provide modern comfort in a preserved natural environment. Each house benefits from a wooden structure as well as a contemporary architecture with large windows that let in light, a private garden, a terrace, and two outdoor parking spaces, one of which is covered.The construction is based on high-performance energy standards, with underfloor heating powered by a heat pump, complemented by integrated solar panels, ensuring both comfort and energy efficiency. The interior finishes - floors, kitchen, bathrooms - are fully customizable, allowing each person to create an interior in their image.Nestled in a quiet and green setting, the villas offer a beautiful view of the Fribourg Pre-Alps. They are ideally located: just 15 minutes from Fribourg, 20 minutes from Bulle, and 35 minutes from Vevey, while remaining close to public transportation and amenities.The 5-room villa offers approximately 119 m² of living space and spreads over three levels. As soon as you enter, a welcoming entrance hall with wall-mounted cabinets sets the tone: everything is designed to combine comfort and practicality.The ground floor consists of an open kitchen that invites shared meals and a convivial dining area. The living room, which is largely glazed, opens onto a southeast-facing terrace and onto the private garden, offering a natural extension of the living space to the outside.On the first floor, the sleeping area consists of a parental suite with a private shower, two additional bedrooms, and a family bathroom, ensuring comfort and intimacy for each occupant. The basement perfectly completes the ensemble with a cellar, a laundry room, and a technical room. Two outdoor parking spaces, one of which is covered, accompany each villa.This model seduces with its intelligent management of spaces, its bright atmosphere, and its warm side, perfectly adapted to family life.Price of the villa: CHF 890,000.-One outdoor parking space and one covered space at an additional CHF 25,000.-Total price: CHF 915,000.-Discover other available villas under the following link: http://barnes-suisse.ch/horizonlemouret
1 / 7
6 rooms144m²CHF 940,000.–
A Essert FR, 1724 Essert

Adjacent 6-room villa

This new real estate project offers 15 adjacent villas oriented southeast, designed to provide modern comfort in a preserved natural environment. Each house benefits from a wooden structure as well as a contemporary architecture with large windows that let in light, a private garden, a terrace, and two outdoor parking spaces, one of which is covered.The construction is based on high-performance energy standards, with underfloor heating powered by a heat pump, complemented by integrated solar panels, ensuring both comfort and energy efficiency. The interior finishes - floors, kitchen, bathrooms - are fully customizable, allowing each person to create an interior in their image.Nestled in a quiet and green setting, the villas offer a beautiful view of the Fribourg Pre-Alps. They are ideally located: just 15 minutes from Fribourg, 20 minutes from Bulle, and 35 minutes from Vevey, while remaining close to amenities and public transportation.The 6-room villa offers approximately 144 m² of living space and spreads over three levels. From the entrance, a welcoming hall equipped with wall cabinets sets the tone: everything is designed to combine comfort and practicality.The ground floor consists of an open kitchen that invites shared moments and a convivial dining area. The living room, which is largely glazed, opens onto a southeast-facing terrace and the private garden, offering a natural extension of the living space to the outside.On the first floor, the sleeping area consists of a parental suite with a private shower, three additional rooms, and a family bathroom, ensuring comfort and intimacy for each occupant. The basement perfectly completes the ensemble with a cellar, a laundry room, and a technical room. Two outdoor parking spaces, one of which is covered, accompany each villa.This model seduces with its intelligent management of spaces, its luminous atmosphere, and its warm side, perfectly adapted to family life.Price of the villa CHF 940,000.-One outdoor parking space and one covered space extra for CHF 25,000.-Total price CHF 965,000.-http://barnes-suisse.ch/horizonlemouret

1 / 7
5 rooms119m²CHF 790,000.–
A Essert FR, 1724 Essert

Adjacent 5-room villa

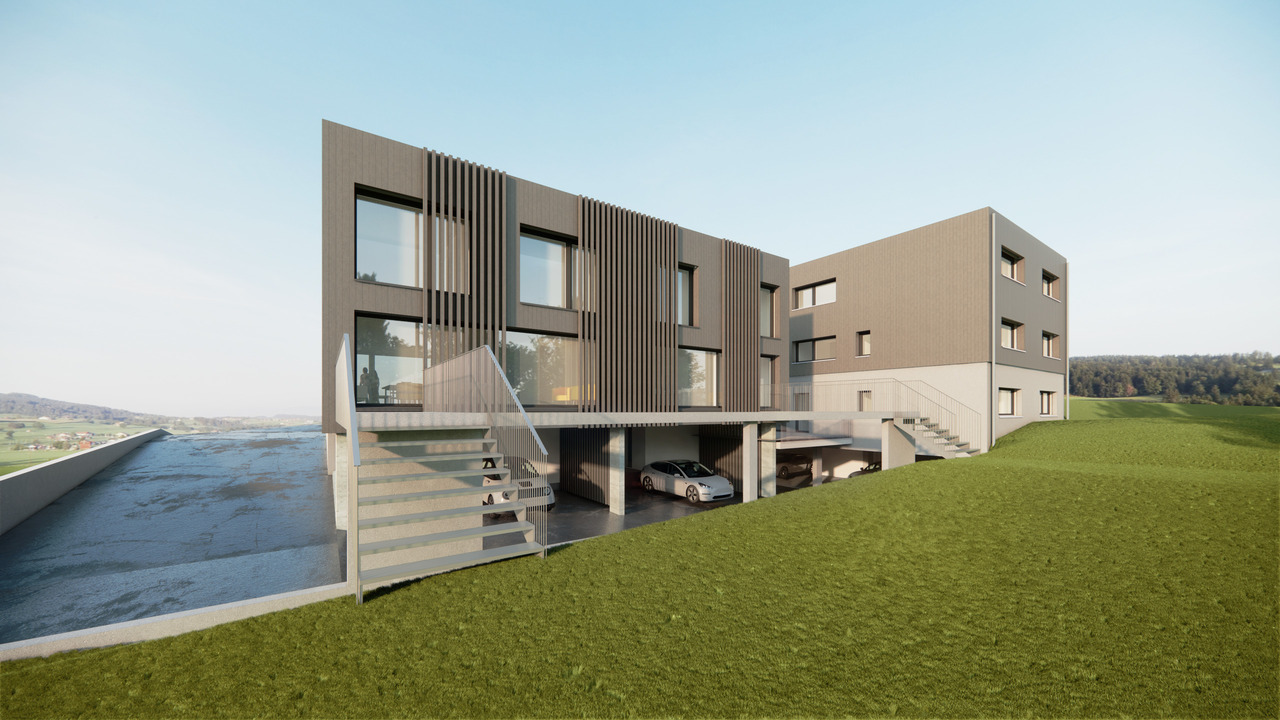
This new real estate project offers 15 adjacent villas oriented southeast, designed to provide modern comfort in a preserved natural environment. Each house benefits from a wooden structure as well as a contemporary architecture with large windows that let in light, a private garden, a terrace, and two outdoor parking spaces, one of which is covered.The construction is based on high-performance energy standards, with underfloor heating powered by a heat pump, complemented by integrated solar panels, ensuring both comfort and energy efficiency. The interior finishes - floors, kitchen, bathrooms - are fully customizable, allowing each person to create an interior in their image.Nestled in a calm and green setting, the villas offer a beautiful view of the Fribourg Pre-Alps. They are ideally located: just 15 minutes from Fribourg, 20 minutes from Bulle, and 35 minutes from Vevey, while remaining close to amenities and public transportation.The 5-room villa offers approximately 119 m² of living space and unfolds over three levels. From the entrance, a welcoming hall equipped with wall cabinets sets the tone: everything is designed to combine comfort and practicality.The ground floor consists of an open kitchen that invites sharing and a convivial dining area. The living room, largely glazed, opens onto a southeast-facing terrace and onto the private garden, offering a natural extension of the living space to the outside.On the upper floor, the sleeping area consists of a parental suite with a private shower, two additional bedrooms, and a family bathroom, guaranteeing comfort and intimacy for each occupant. The basement perfectly completes the ensemble with a cellar, a laundry room, and a technical room. Two outdoor parking spaces, one of which is covered, accompany each villa.This model seduces with its intelligent management of spaces, its luminous atmosphere, and its warm side, perfectly adapted to family life.Price of the villa: CHF 860,000.-One outdoor parking space and one covered space at CHF 25,000.-Total price: CHF 885,000.-Discover other available villas under the following link: http://barnes-suisse.ch/horizonlemouret
1 / 5
6.5 rooms156m²CHF 1,500,000.–
Route du Platy 34, 1752 Villars-sur-Glâne

New promotion of 4 contiguous houses - Les Villas du Platy

Route du Platy 34, Villars-sur-Glâne - An ideal living environment at the gates of Fribourg.The commune of Villars-sur-Glâne, located in the immediate vicinity of Fribourg, seduces with its harmonious balance between urban dynamism and residential quality of life. Very popular, it offers a green environment while benefiting from quick access to the city center and main communication axes.Villars-sur-Glâne has all the necessary amenities for daily life: local shops, shopping centers, restaurants, schools (from nursery to orientation cycle), as well as numerous sports and cultural facilities. The commune is also perfectly served by public transport, facilitating travel to Fribourg and the surrounding regions.Located in a quiet and sought-after residential area, the Platy 34 plot benefits from a privileged location, combining tranquility, optimal sunshine, and immediate proximity to all amenities.Villa B1 consists of:Basement: • 1 large entrance with wall cabinets • 1 technical room/laundry room • 1 cellar Ground floor: • 1 entrance • 1 fully equipped kitchen, open to the living/dining room • 1 living/dining room with access to the terrace • 1 pantry • 1 shower room • 1 bedroom/office First floor: • 1 distribution hall • 4 bedrooms • 1 bathroom Miscellaneous: • Terraces with private garden • 2 covered parking spaces, charged extra CHF 25,000.00/space • Air/water heat pump • Photovoltaic panels • Finishes to the buyers' liking • Modular plans • Stove or fireplace optional If you would like more information, do not hesitate to contact us!

Travel time
-
New building
1 / 6
5 rooms119m²CHF 880,000.–
Fribourg, 1724 Le Mouret

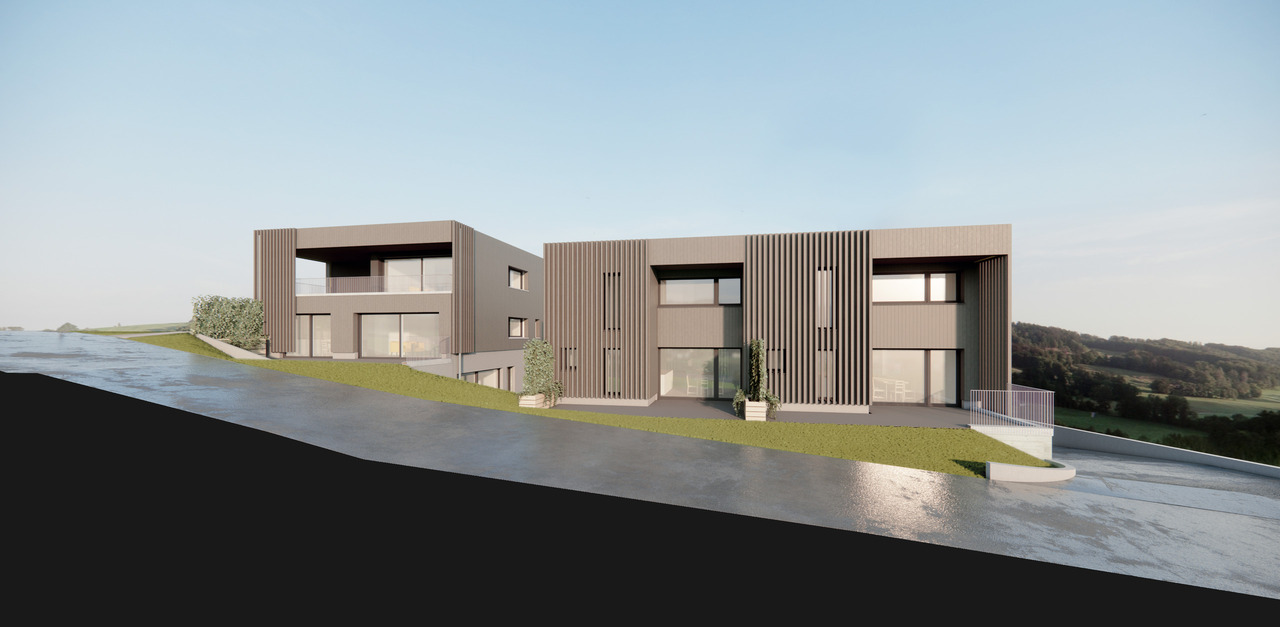
Promotion of 15 semi-detached villas with 5 and 6 rooms for sale in Le Mouret

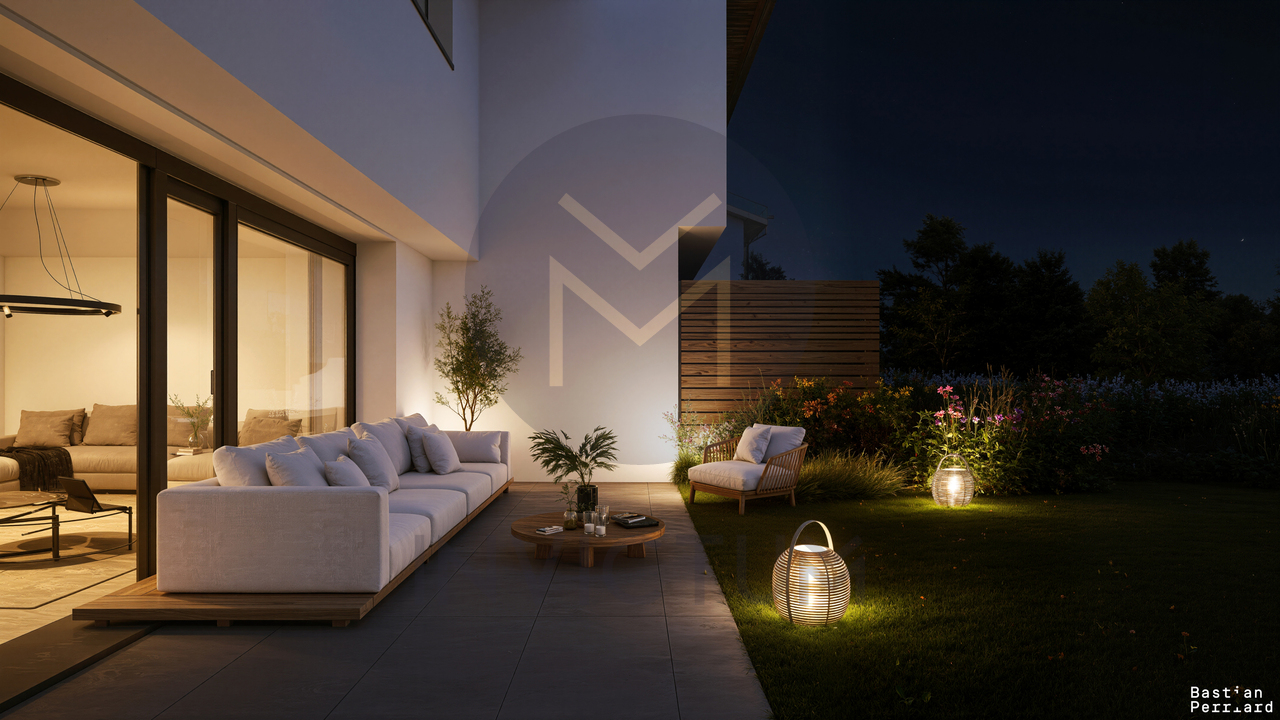
The "Villa Horizon" project is located in the center of the village of Essert-Le Mouret, in the heart of the Fribourg countryside. Set in a calm environment, this group of semi-detached villas offers a bright and peaceful living space, with a southeast orientation that ensures good sunlight and an unobstructed view of the Pre-Alps.The project includes two types of villas, designed for different needs. Some villas have six rooms with an area of approximately 144 m², while others offer five rooms on approximately 119 m², with a functional and pleasant design. They all have a wooden frame. Each apartment has a bright living room with direct access to the garden and private terrace, an open kitchen, a parental suite with bathroom, several bedrooms, and adaptable storage spaces. The basement houses a laundry room and a cellar, for practical comfort in everyday life.This project aims to optimize self-consumption of energy thanks to the installation of solar tiles on the entire roof of the villas, associated with solar batteries.It also provides for the use of heat pumps (HP) and wood frame construction to ensure high energy efficiency and environmental protection.Essert-Le Mouret is a village that combines the tranquility of the countryside with a good connection to the main axes: the highway can be reached in ten minutes, Fribourg in fifteen minutes, Bulle in twenty minutes, and Vevey in thirty-five minutes. Public transportation, accessible on foot in a few minutes, facilitates travel and offers a balance between calm and proximity to urban centers.Each villa benefits from two external parking spaces, one of which is covered, offered at a price of CHF 25,000.- in addition.The project is scheduled for delivery in March 2028.

1 / 12
3.5 rooms85m²CHF 990,000.–
1614 Granges (Veveyse)

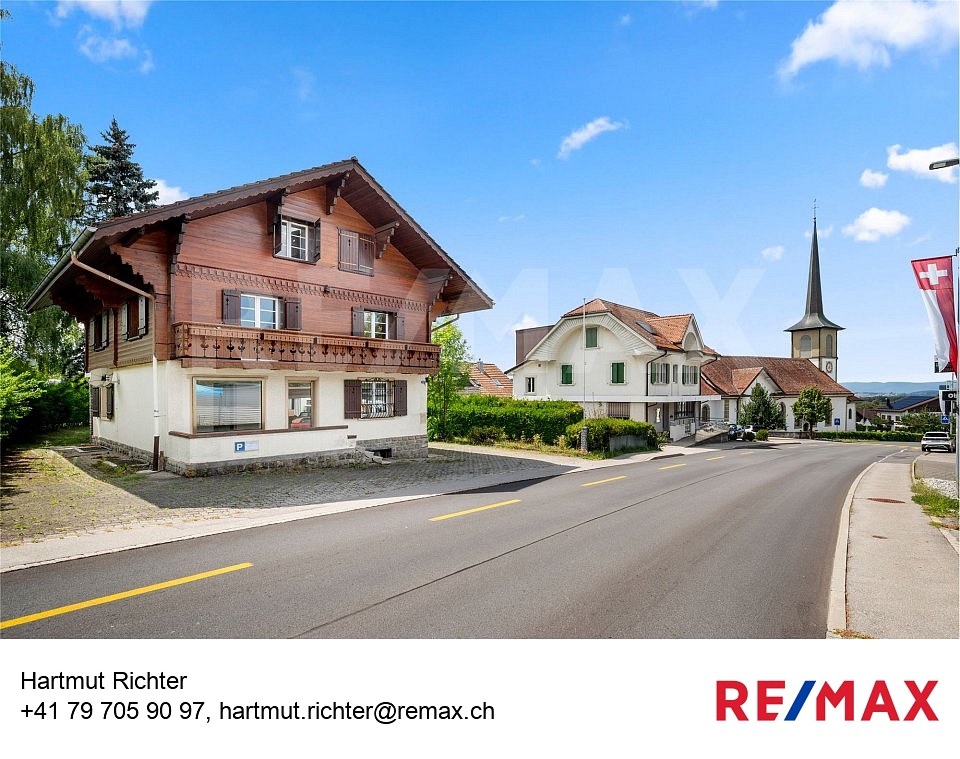
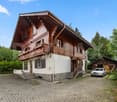
Charming Chalet-Type Villa with 3.5 Rooms and View of the Alps

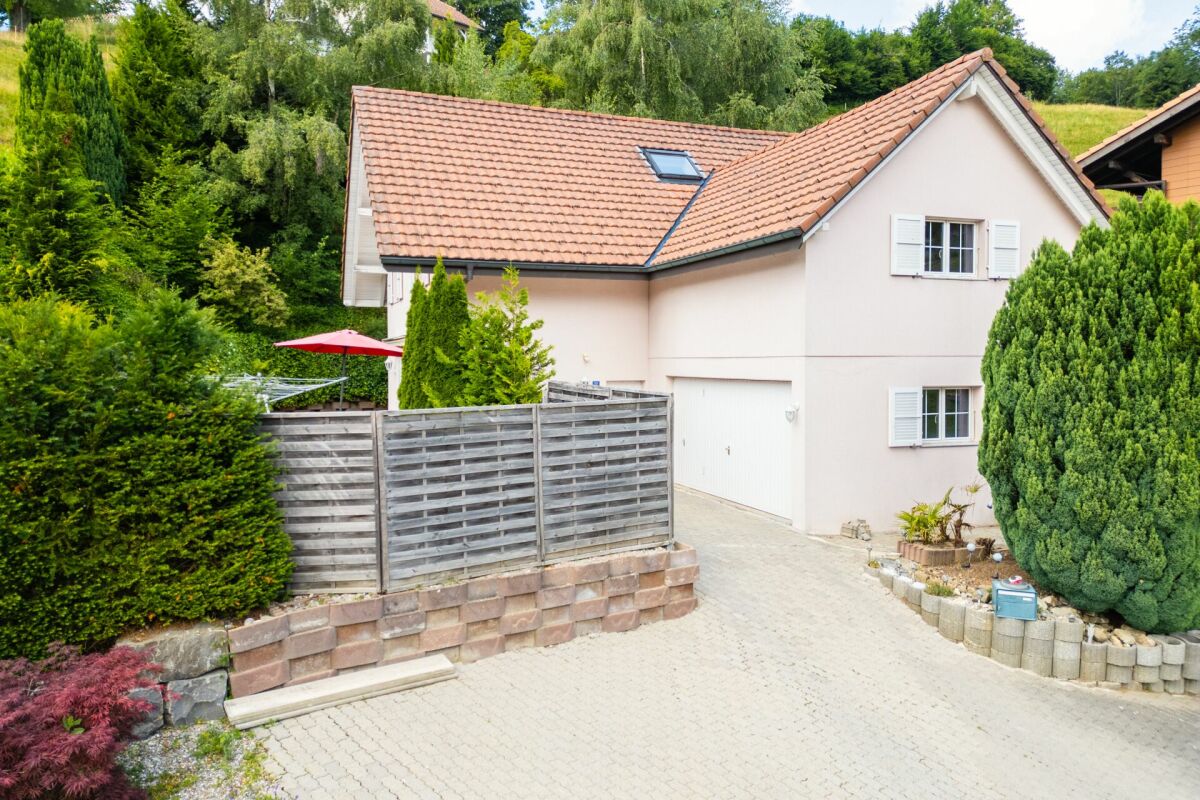
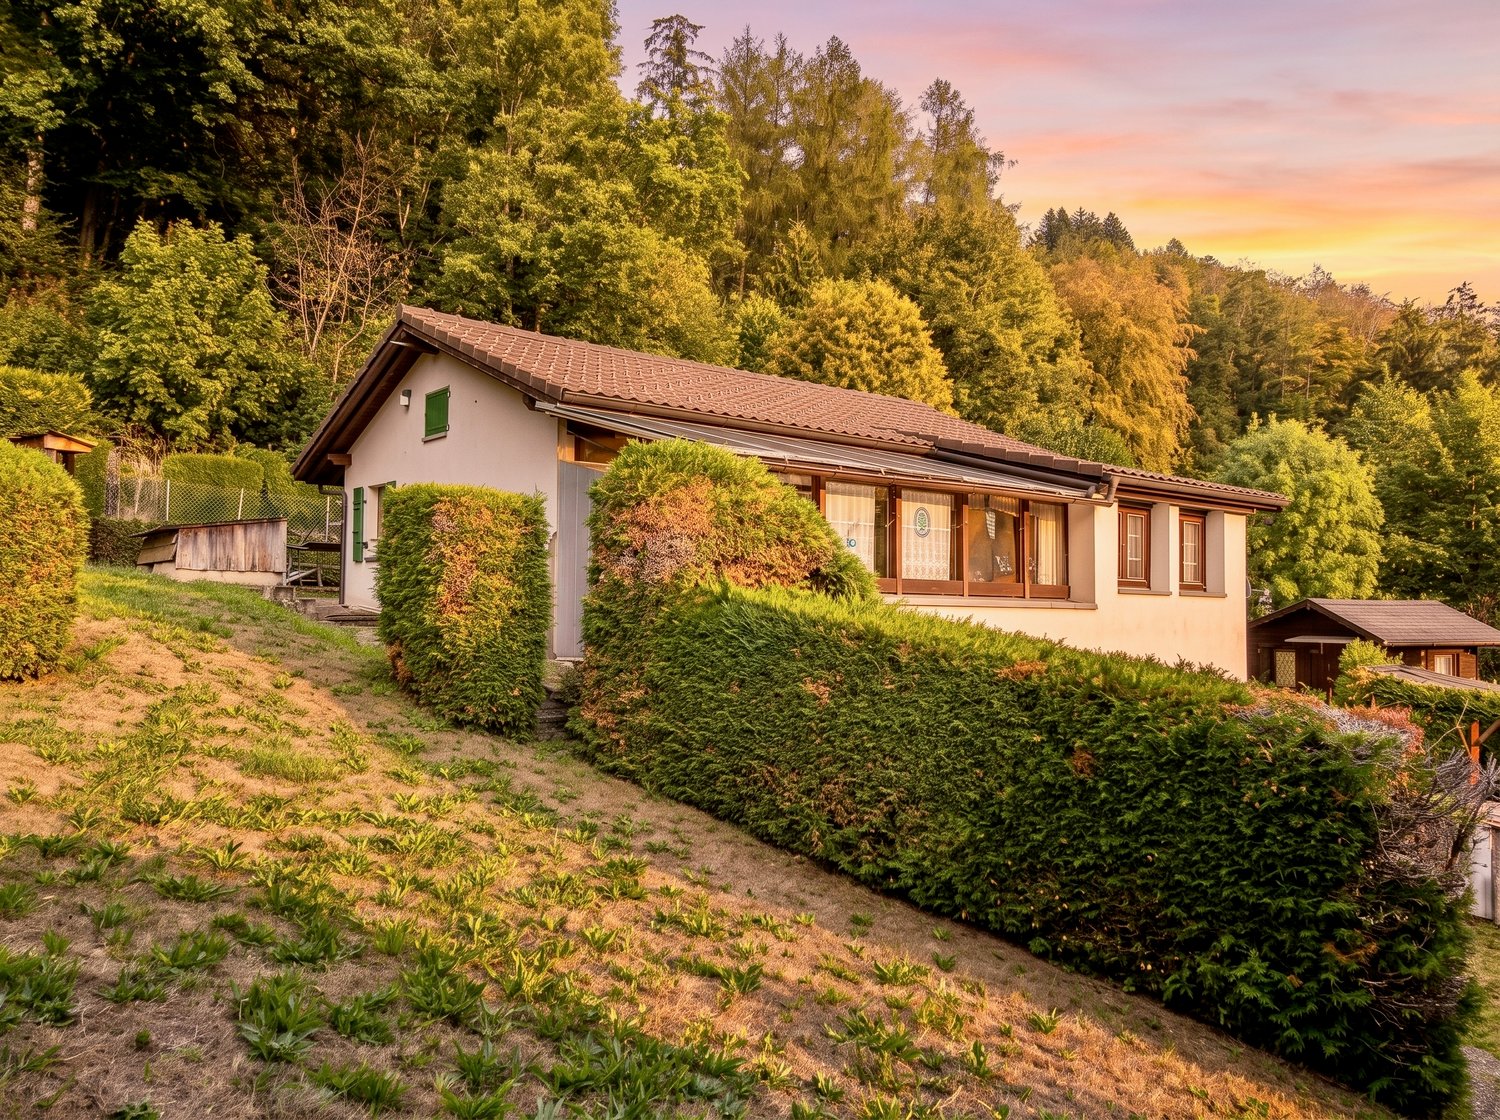
Halfway between Attalens and Palézieux-Gare, this charming individual chalet-type villa is ideal for those seeking tranquility and accessibility to urban areas, just 5 minutes by car from Palézieux-Gare and Attalens, 10 minutes from Châtel-St-Denis or 20 minutes from Vevey and the shores of Lake Geneva. Located in the charming village of Granges (Veveyse), in the heart of a pleasant residential area of villas, quiet and without nuisance, in a low-traffic zone, while being close to the village center and all its amenities. Situated on a beautiful plot of 810 m2, it enjoys optimal sunlight throughout the day thanks to its south and west orientation, as well as a beautiful view of the Fribourg Alps and the surrounding countryside.Welcoming, warm, and bright, spread over two levels and an attic (Galetas), it consists of:On the lower floor:- A large entrance hall with a staircase leading to the upper floor.- A shower room/WC with a window.- A room that can be used as a cellar, office, or other purposes, benefiting from natural light through a skylight.- A laundry room with a window.- A storage space under the stairs.- A garage with direct access to the entrance hall.On the upper floor:- 2 bedrooms.- A spacious living room with a fireplace and access to the balcony of about 20 m2, the terrace of about 30 m2, and the garden.- An open kitchen to the living area.- A bathroom with an angle bathtub, sink, WC, and a window.In the attic:- A galetas.Outdoor amenities:- A beautifully landscaped plot with various trees and shrubs.- A beautiful, paved terrace, oriented south and west, offering a beautiful view of the countryside and the Fribourg Alps.- Possibilities for parking several vehicles.Remarks:- Some refreshment or renovation work should be considered to bring the property up to date.

Suggested properties for you based on search results

Other interesting objects