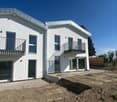
799 results - House, chalet, rustico to buy: Canton Fribourg

1 / 10
6.5 rooms132m²CHF 1,075,000.–
Route de l'Etriva 19, 1776 Montagny

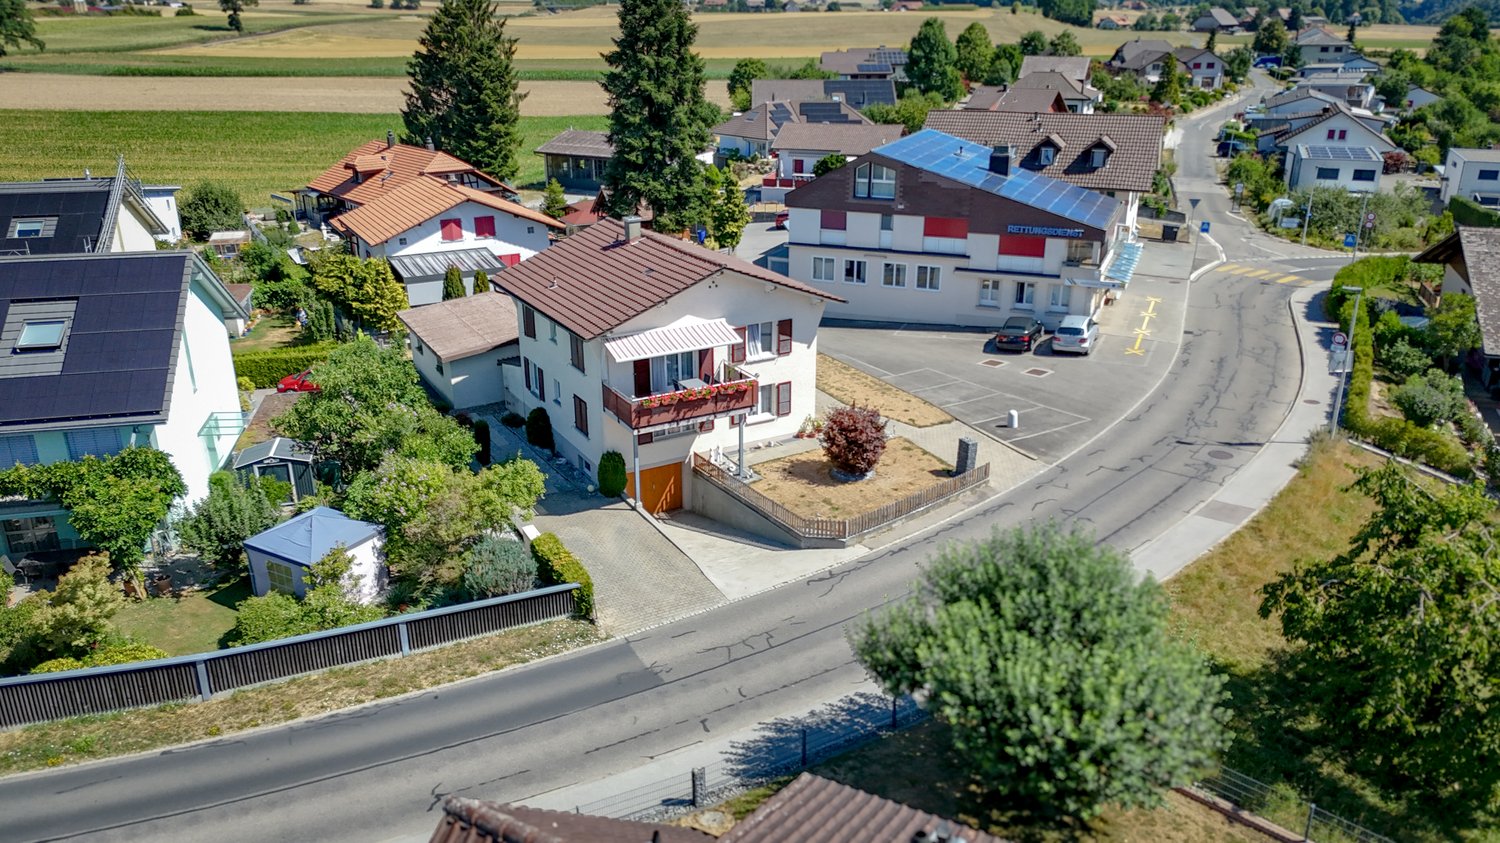
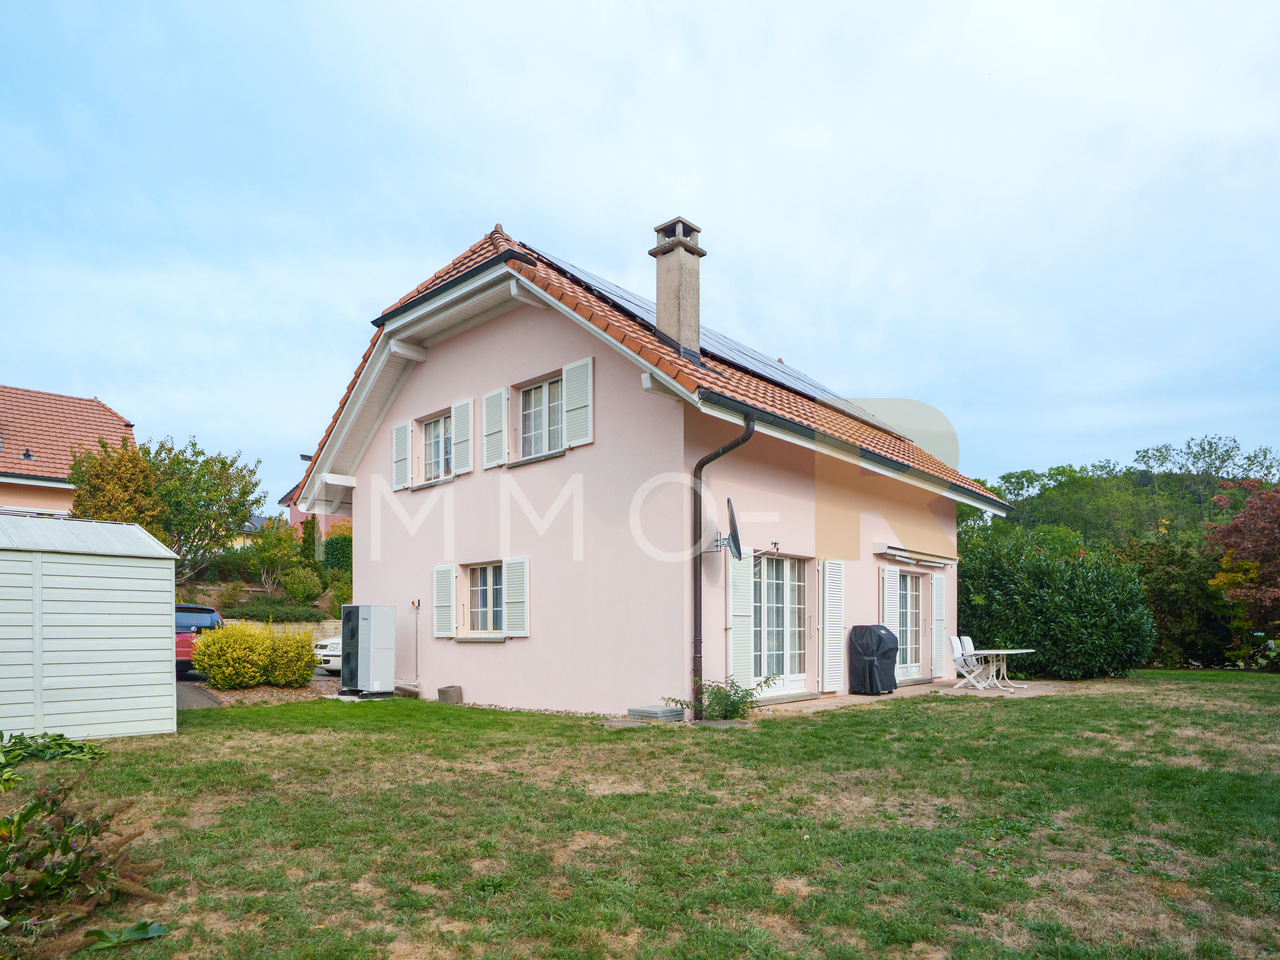
Beautiful individual villa with 6.5 rooms in Montagny-la-ville

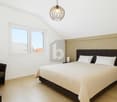
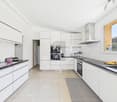
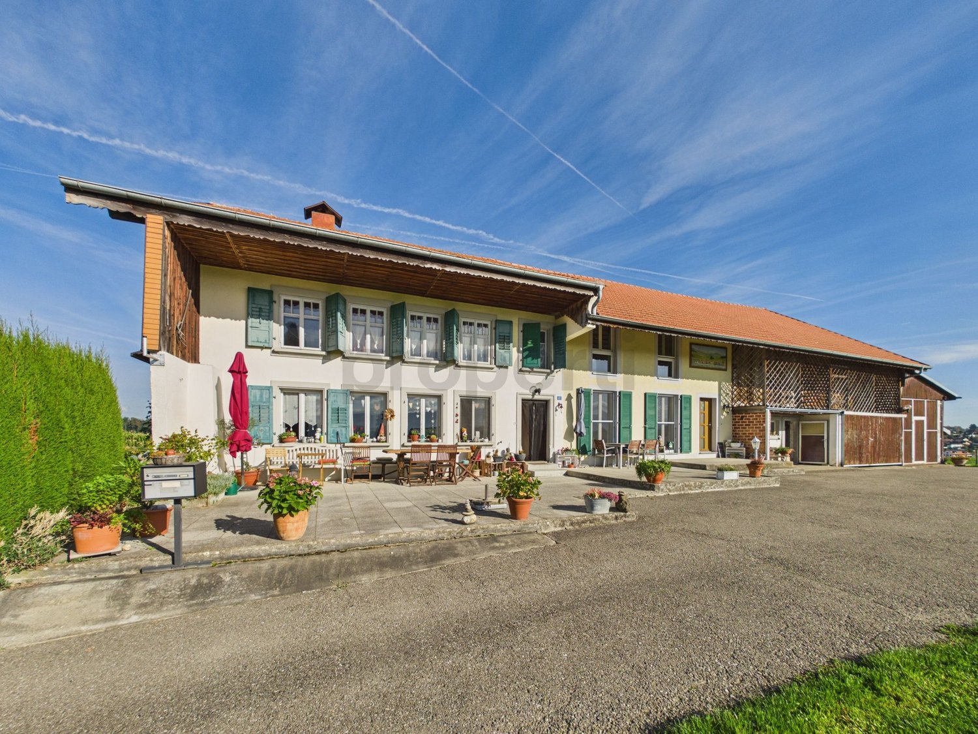
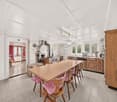
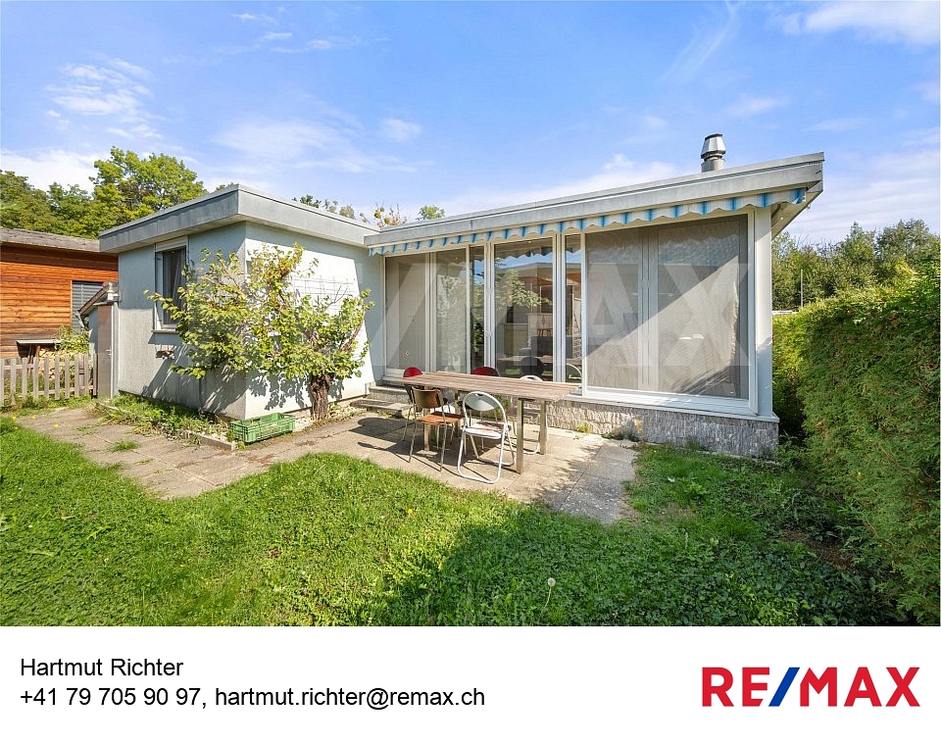
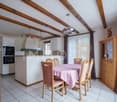
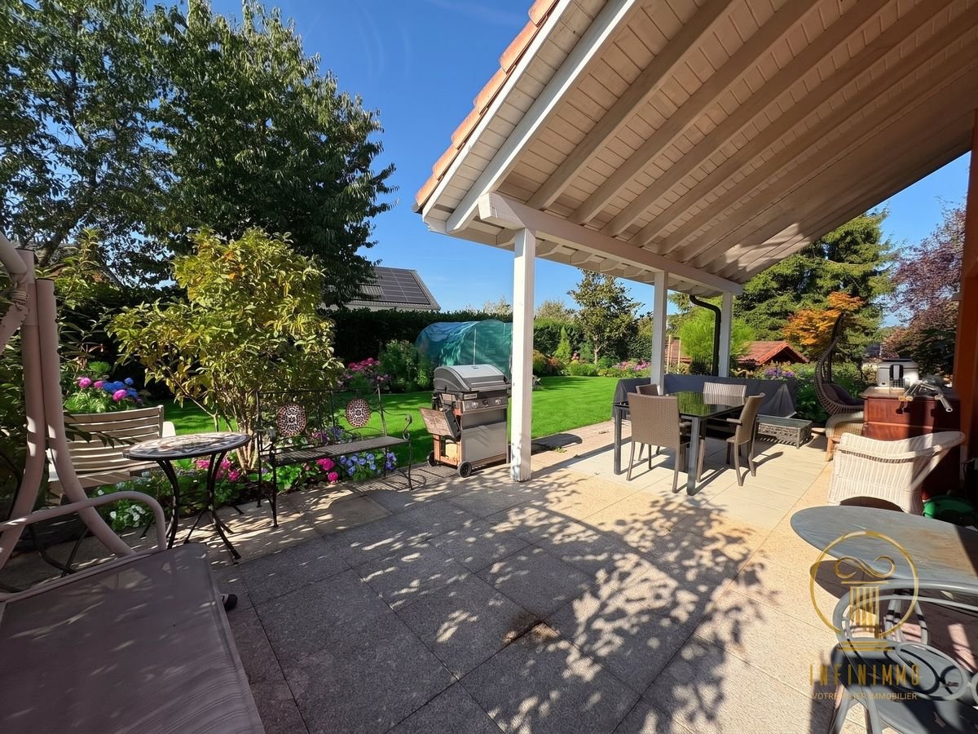
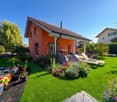
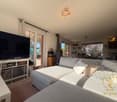
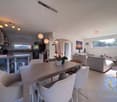
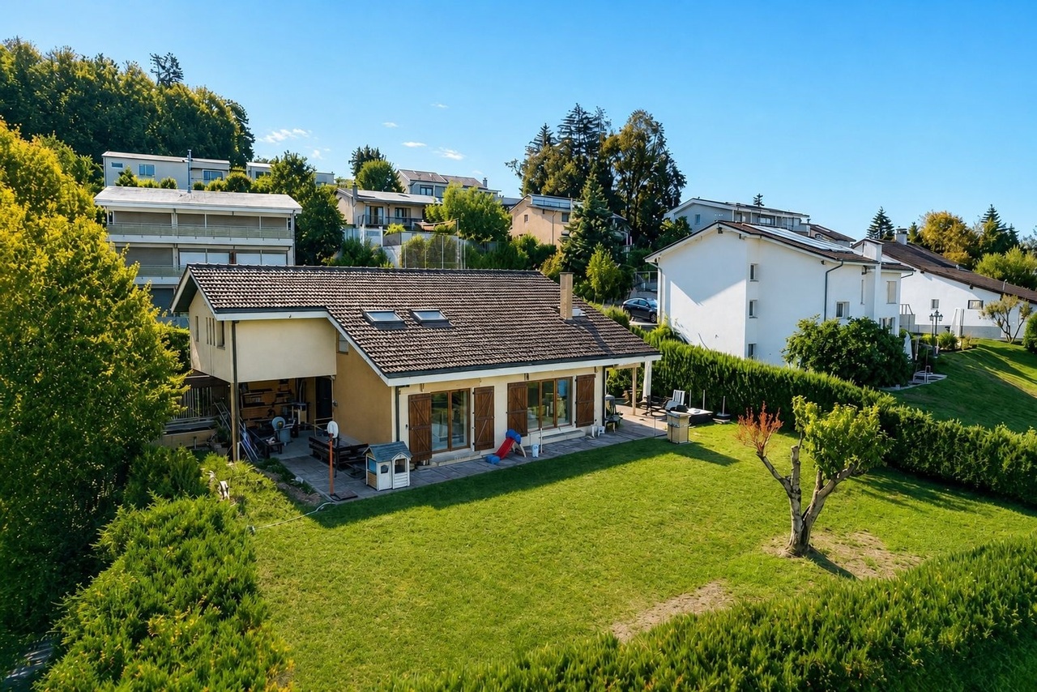
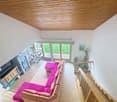
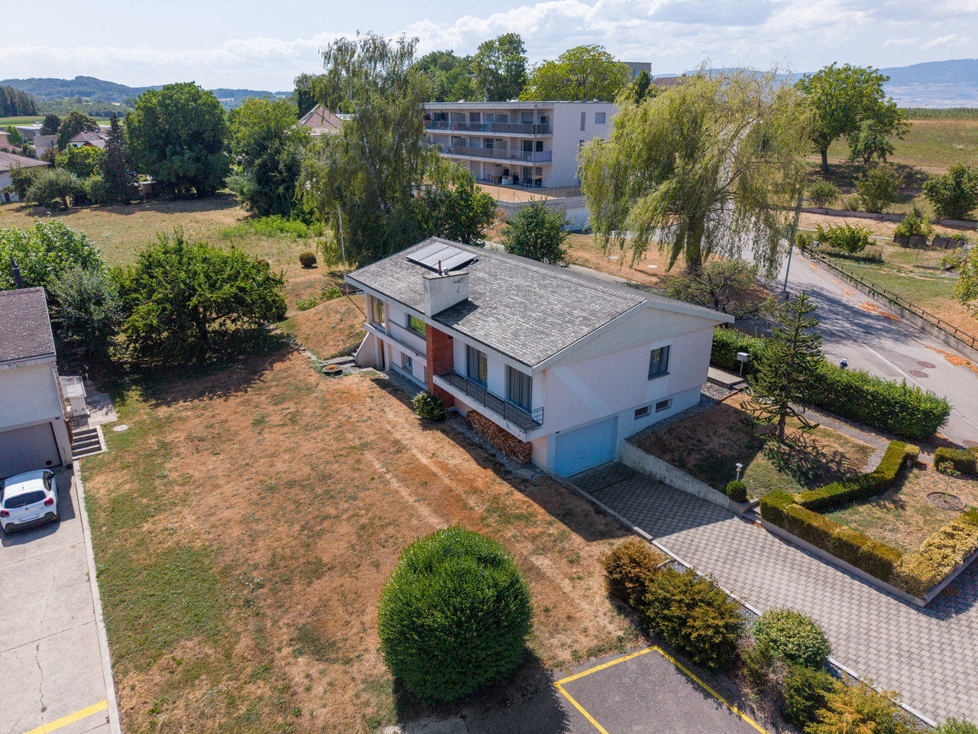
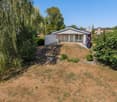
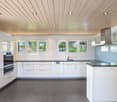
Discover this superb individual villa with 6.5 rooms located in the charming village of Montagny. Built in 1971 on a generous plot of 997 m², this 132 m² property offers an exceptional living environment for a family.« Great potential: possibility of building a second villa, converting the basement into a studio or running an independent business. »This villa will seduce you with: • Spacious rooms: 6.5 rooms spread over 2 levels, including a convivial living room with L-shaped sofa and reading corner • Functional office: A dedicated workspace, perfect for telecommuting • Modern comfort: 2 bathrooms, dishwasher and stove for cozy winter evenings • Exceptional outdoor spaces: Veranda with beautiful views and large private garden • Practical amenities: Garage and parking spaces Privileged location: This property benefits from a calm and sunny environment, particularly bright in summer. The "Montagny" bus stop is 7 minutes away on foot, while the Cousset train station is accessible in 14 minutes on foot. Families will appreciate the proximity to the primary and nursery school, 15 minutes away on foot.Suitable for families with children and accessible to people with reduced mobility, this villa offers a perfect balance between rural tranquility and modern amenities. A rare opportunity in this sought-after region of Fribourg.

Travel time
-
1 / 21
12 rooms410m²Price on request
Chemin des Cerisiers 3, 1789 Lugnorre

Exclusive Villa with Lake and Alpine View - on the South Slope of Lugnorre

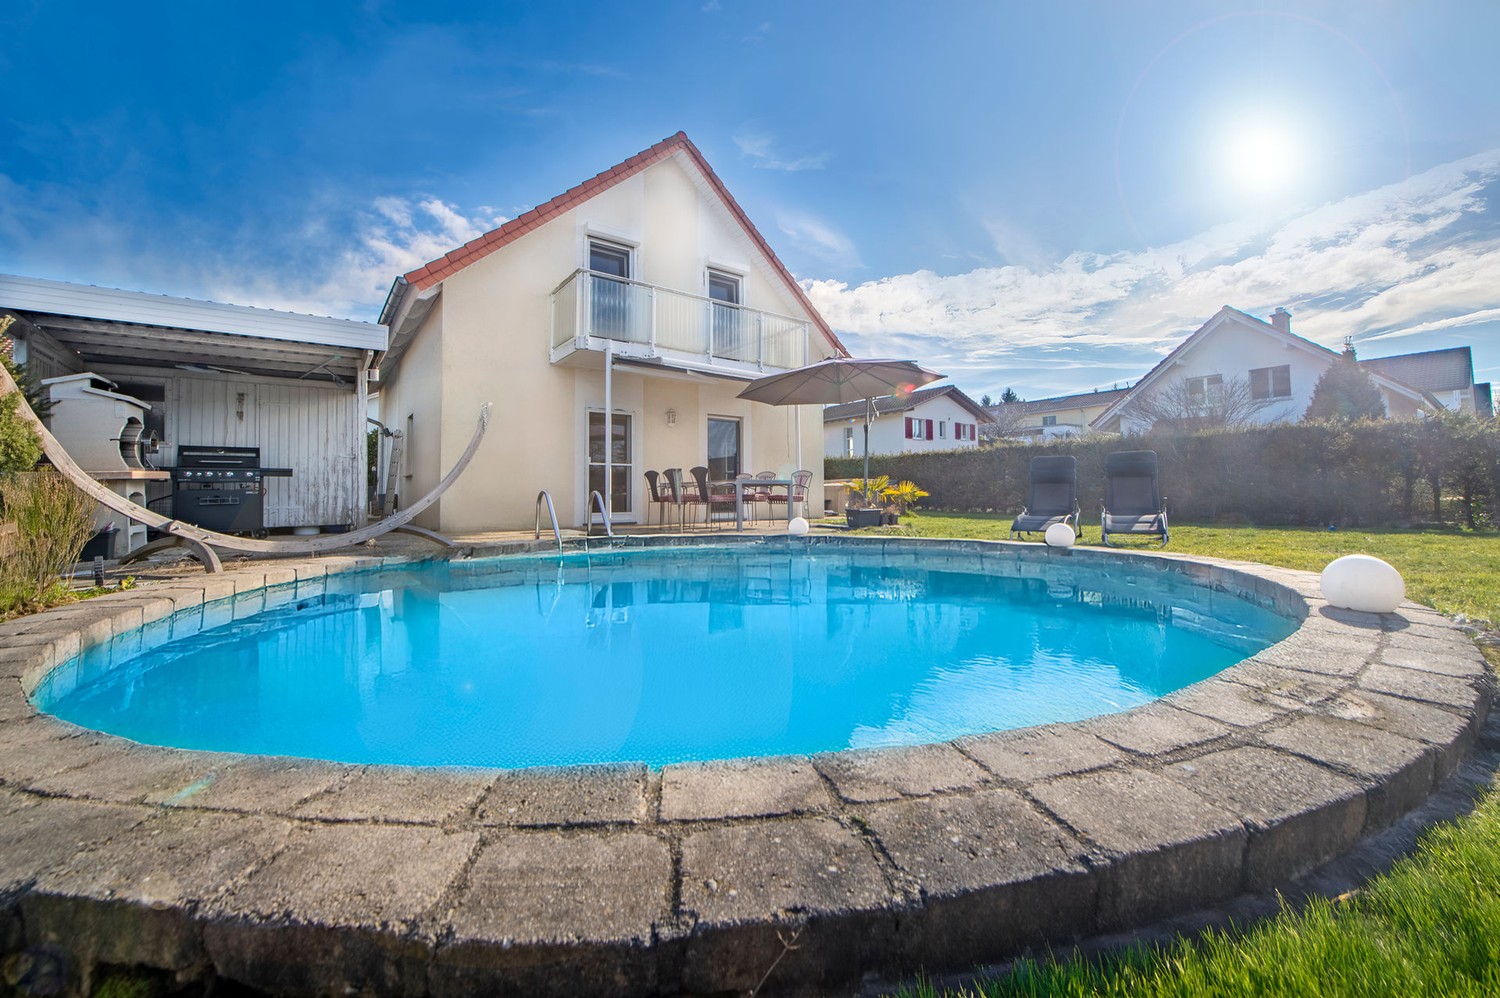
Exclusive Villa with lake view - living at the highest level on the south slope of Lugnorre Luxury, privacy and panorama - an unparalleled property with indoor pool, guest apartment and panoramic view of Lake Murten and the Alpine rangeIn a privileged hillside location in Lugnorre, this impressive villa from 1992 reigns supreme - an architectural masterpiece that impresses with its generosity, quality and spectacular views. With over 400 m² of living space, the property offers a variety of living options for families, guests and staff. The highest quality materials such as Italian marble, noble wood paneling and tasteful expansions create a luxurious ambiance that is hard to find. Surrounded by a park-like garden with outdoor pool and several terraces, this villa offers a high quality of life.Ground floor - representation, living pleasure & space for guestsThe main entrance to the villa leads through a stylish entrance with an impressive staircase. The architectural class of the house is already evident here. Adjacent to it are an elegant study and a separate guest toilet - ideal for visitors or business guests.The spacious living room with fireplace opens seamlessly to the stylish dining room and the adjacent salon, which invites you to cozy hours. The heart of this living area is the spacious, bright living kitchen with plenty of storage space and room for a large dining table - an ideal place for family gatherings or guest receptions.The floors in the living areas are consistently laid with Italian marble - a sign of quality, style and timelessness.A separate third house entrance on the back leads to the guest area with independent 2-room apartment: equipped with a small kitchen and private bathroom with shower, this area offers a maximum of privacy - perfect for guests, caregivers or as a home office solution. Upper floor - private retreats with panorama and guest apartmentThe upper floor can be reached via two separate staircases - the central main staircase and the separate west staircase.In the center of this floor is an open billiard room with access to the upper terrace - an exclusive retreat for play, sociability and relaxation.The east wing is dedicated to the private living area: here is the spacious master bedroom with its own dressing room and luxurious en-suite bathroom, equipped with bathtub, shower and double sink. Three more rooms offer flexible usage possibilities as children's rooms, guest rooms or home office.Centrally located above the living area is another elegant salon with fireplace and access to the spacious middle terrace - a place of rest with breathtaking views of Lake Murten and the majestic Alpine range.In the west wing, a fully equipped guest apartment with living room, kitchen, bedroom and bathroom is attached. Directly next to it is another separate guest room with its own bathroom - ideal for larger families or visitors. These areas are discreetly accessible via the secondary staircase and guarantee maximum privacy.Basement - garage, wellness & stylish wine cellarIn the basement, the technical and recreational part of the villa is revealed:The west wing houses a spacious garage with space for up to five vehicles and motorcycles. From here, a corridor leads to four cellar rooms, including the technical room with heating system.In the central area of the basement is another cellar compartment and an exclusive, lockable wine cellar with a stylish grid door - perfectly tempered for storing fine wines.The true highlight of this level, however, is the private wellness area:An indoor pool with swimming pool, whirlpool, stylish cocktail bar, sauna and shower area makes this home a year-round retreat for body and mind.This area exudes the flair of a boutique spa - only more exclusive and entirely for you.Outdoor area - Mediterranean lifestyle with film-like viewsThe access to the property is through a representative, golden entrance gate, which already indicates the character of the property.The extensive, well-kept garden with sunny southwest orientation offers plenty of space to enjoy, garden or play. The view is simply breathtaking: from almost every point of the property, an unobstructed view of Lake Murten and the impressive Alpine range opens up.A spacious terrace and a circular outdoor pool invite you to sunbathe, linger and enjoy - an outdoor area that looks like it's from a movie and is still very real.Conclusion - a unique opportunity for high demandsA property like this is a rarity in Switzerland: the combination of privacy, space, elegance and a location with this view is hardly surpassable. Whether as a family seat, multi-generation house or luxurious vacation home - this villa adapts to your life ideas.Experience exclusivity, panoramic views and architectural refinement - we look forward to showing you this unique property personally.Your DreihochDrei Immobilien AG

Travel time
-
1 / 10
6.5 rooms196m²CHF 1,300,000.–
1544 Gletterens

Exceptional New Villa in Gletterens (Plot D)

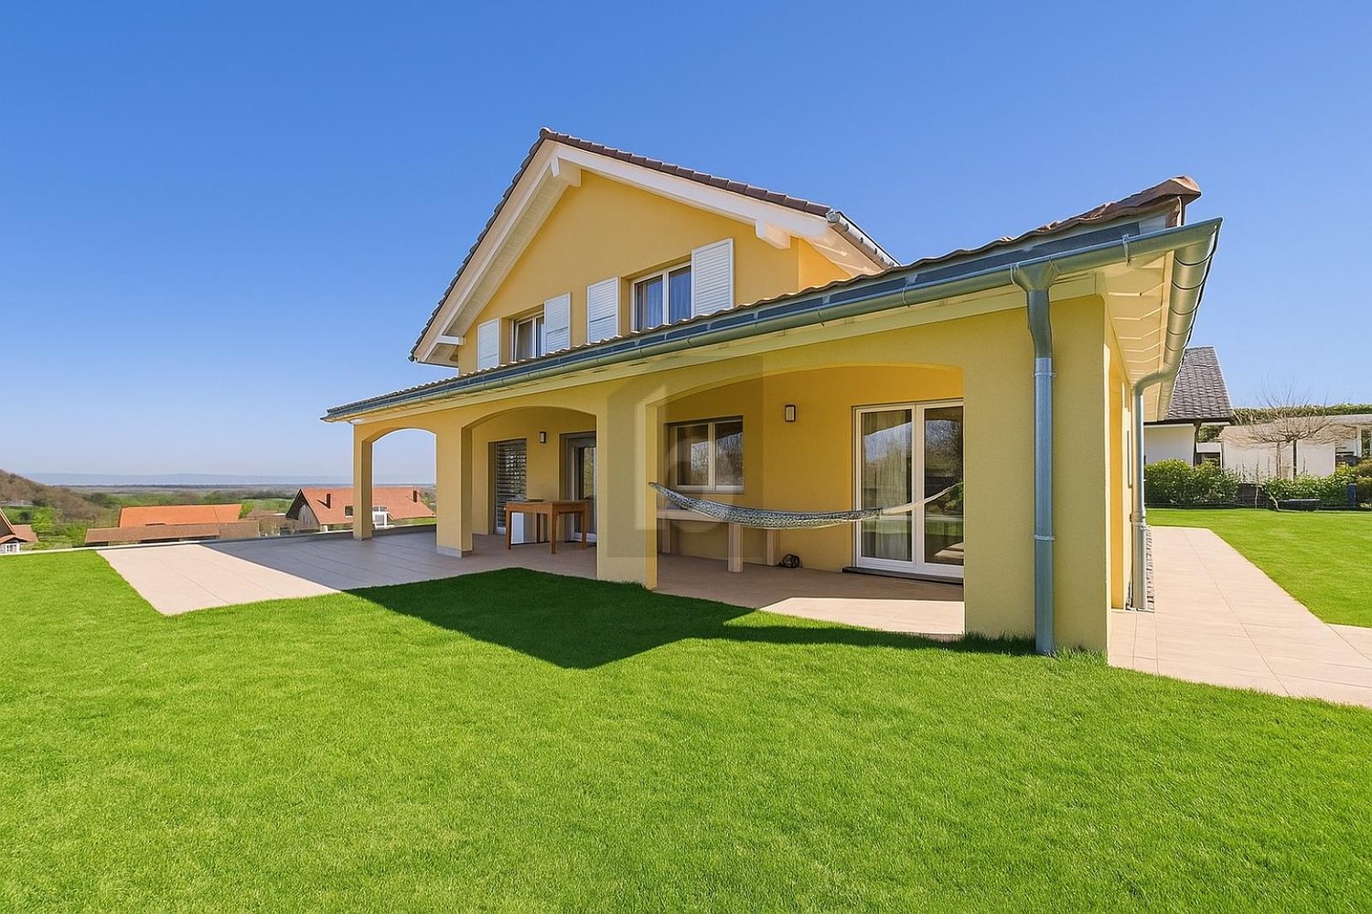
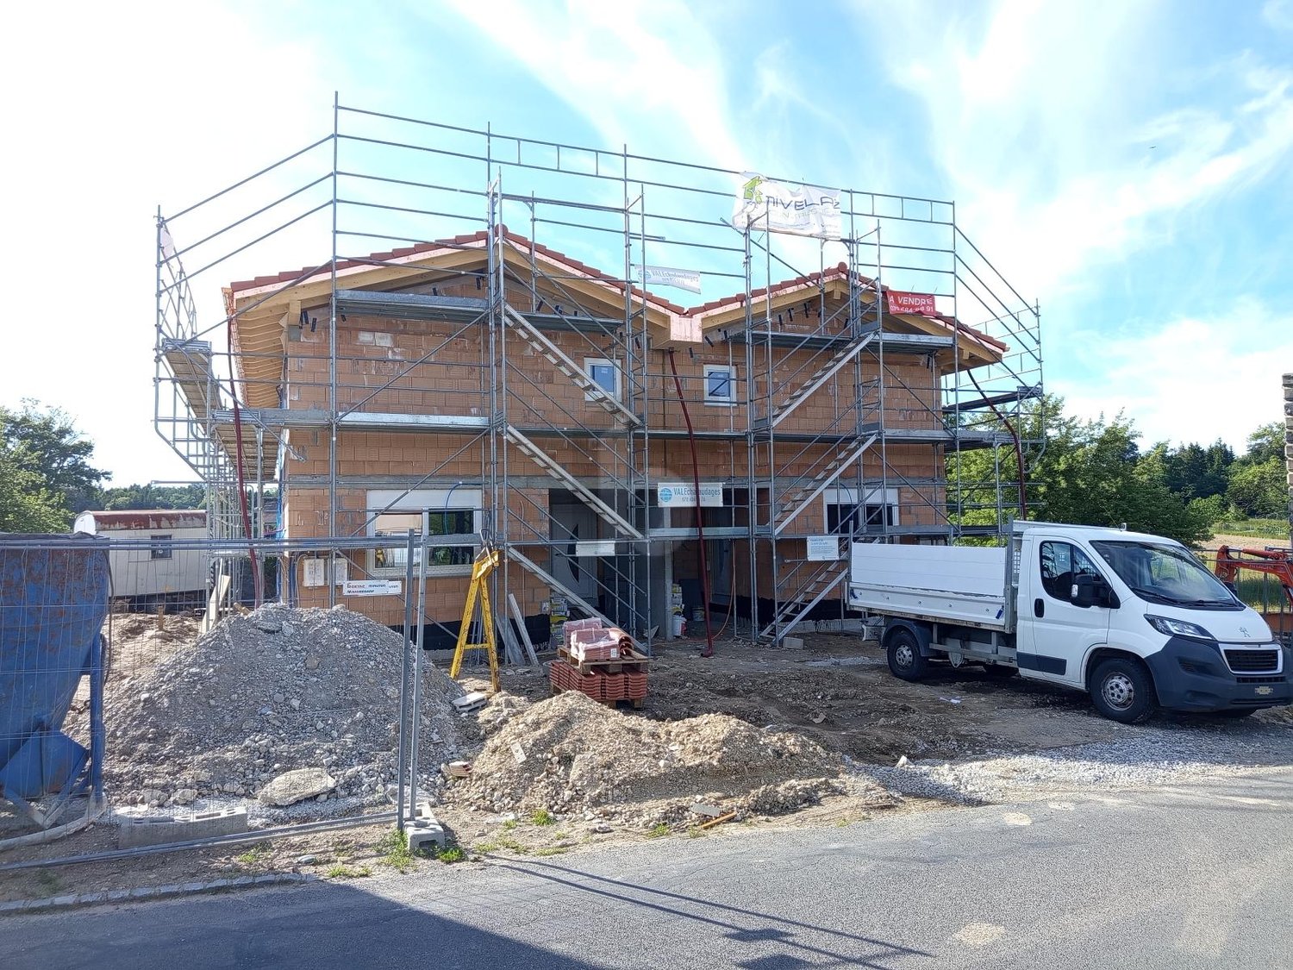
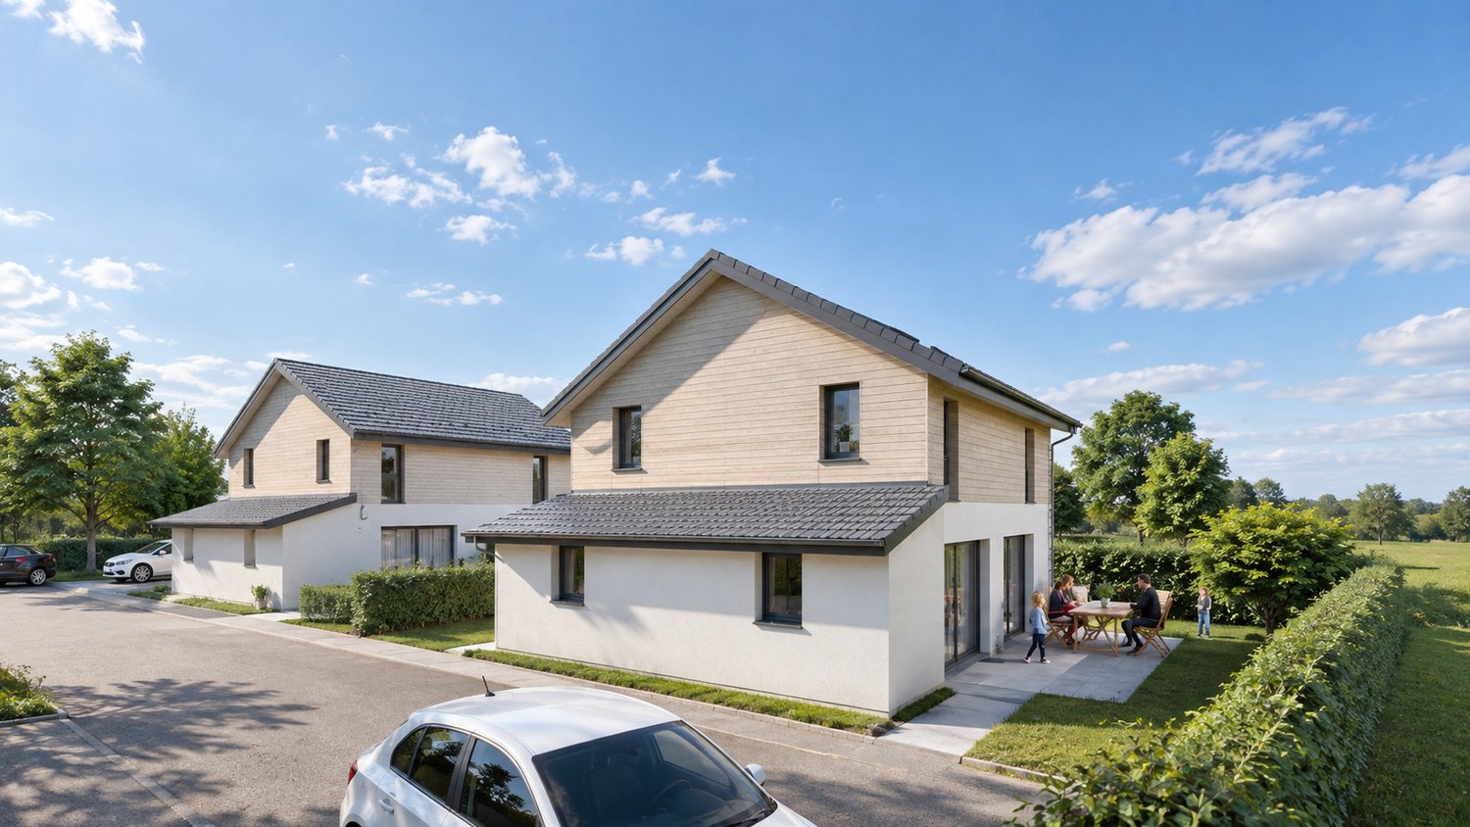
Exceptional New Villa in Gletterens - between Lake and CountrysideLet yourself be seduced by this stunning contemporary new villa, ideally located in a peaceful residential area in Gletterens, just a few minutes from Lake Neuchâtel.With its 196 m² of living space spread over two levels, this villa offers spacious and bright areas, designed for the comfort of the whole family.Ground Floor • Entrance with wall cabinets • Spacious living room of 60 m² bathed in light thanks to large windows • Open, modern and functional kitchen with convivial dining area • Practical storage room (6 m²) • Bedroom of 12 m² • Shower room (shower and sink) • Guest toilet • Direct access to the 30 m² terrace and private garden First Floor • Furnished hallway (15 m²), ideal for a home office or relaxation • Parental suite with private bathroom • 3 comfortable bedrooms (13 to 15 m²) • Additional bathroom (bathtub, double sink, washing machine and toilet) Basement • Technical room (heat pump and boiler) • 2 spacious cellars (8 and 16 m²) Comfort & Technology • Geothermal heat pump and underfloor heating in all rooms • Photovoltaic panels integrated into the roof for optimized energy consumption • Electric shutters for daily comfort • Large aluminum windows with triple glazing for optimal brightness and insulation Finishes to ChooseEach buyer has the possibility to personalize the finishes: • Tiles and parquet according to your wishes • Equipped kitchen with modern appliances and ceramic worktop • Sanitary fixtures and furniture in the bathrooms to choose from Living EnvironmentNestled in the Fribourg Broye, this villa benefits from a privileged location in a green and calm environment, ideal for a harmonious family life. • Nature and beaches of the lake in immediate proximity • Shops and services accessible in a few minutes • Fribourg and Bern at 40 minutes by car IllustrationsThe presented photos and visuals are reworked projections from the raw buildings.They allow you to project yourself into the final layout, but are not contractual.Contact us today to receive the complete dossier or organize a visit.

1 / 4
  • Parking space
  • Balcony / Terrace
  • Quiet neighborhood
4.5 rooms143m²CHF 1,280,000.–
Chemin de la Palanche, 1475 Forel FR

Spacious new individual villa with 4.5 rooms

Located in Forel (commune of Estavayer), discover this new project composed of two individual villas of 4.5 rooms, situated in a cul-de-sac in the heart of a quiet residential area and close to nature.Designed to offer a comfortable and practical living space, this project is aimed at families and buyers looking for a new, individual house with quality amenities. Each villa has 226 m² of usable space and a plot of 539 m².Villa A is composed as follows:Ground floor: • Entrance hall with storage rooms • 1 spacious living/dining room with open, fully equipped kitchen of about 49 m² and a storage room • 1 guest toilet • 1 storage room First floor: • 1 parental bedroom of 29 m² with en-suite bathroom (toilet, shower and double sink) and dressing room • 2 nice bedrooms of 12 m² • 1 bathroom with bathtub, double sink and toilet • 1 play/office room of 32 m² Basement: • 1 technical room • 1 storage cellar • 1 laundry room with space for washing machine Outside, the villa has a covered terrace, a garden space, a large covered parking area and an outdoor parking space. It is also possible to purchase additional underground parking spaces.The villas will benefit from modern technical equipment: heat pump, underfloor heating, photovoltaic panels, motorized shutters, triple glazing, etc.The building permit has been issued. The start of construction is planned for January 2027, with an estimated completion date of autumn 2027.Do not hesitate to contact us at 026 663 14 70 or by email: ventes@lombard-immobilier.ch to arrange a viewing of this project.-------------------------------------------------------The village of Forel, known for having one of the most "wild" beaches in the region, is located on a cliff overlooking Lake Neuchâtel and is part of the commune of Estavayer.It is a privileged place of relaxation for nature lovers and those seeking the peace of the countryside near the lake.The commune of Estavayer, located on the shores of Lake Neuchâtel, is a commune in the canton of Fribourg with 10,000 inhabitants and the capital of the district of Broye.The historic town center of Estavayer-le-Lac contains architectural treasures, including the Chenaux castle and the Saint-Laurent collegiate church dating from the Middle Ages.Appreciated by travelers during the beautiful season, this city is recognized for its magnificent lakeside promenade and its relaxed atmosphere.It offers numerous water sports activities (sailing, kitesurfing, paddleboarding, wakeboarding, etc.) thanks to its marina and water sports center, the best in Switzerland.It also offers bike rides on several kilometers through nature in the Grande Cariçaie reserve and numerous events such as the "Estivale Open Air" festival, the L'Azimut theater and many others.The city is well served by the A1 highway (exit in 5 minutes), a train station and a bus station. It is strategically located between Lausanne (40 minutes) and Bern (35 minutes).

  • Parking space
  • Balcony / Terrace
  • Quiet neighborhood
Maxime Maffre

Maxime Maffre

Courtier Immobilier

Travel time
-
1 / 9
  • Parking space
  • Balcony / Terrace
  • Garage
  • +3
5.5 rooms148m²CHF 1,490,000.–
1470 Estavayer-le-Lac

Spacious individual villa with lake view and pool

Located in the heart of a quiet and sought-after residential area in Estavayer-le-Lac, this spacious individual villa of 148 m2 habitable offers a privileged living environment with a nice opening onto Lake Neuchâtel.The villa is composed as follows :Ground floor : • Entrance hall • Spacious closed kitchen fully equipped • Bright living room of 28 m² • Office ideal for telecommuting • Bathroom with shower • Technical room / laundry room First floor : • Four beautiful bedrooms • Large terrace with lake view • Bathroom with bathtub • Separate toilet In terms of parking, a garage, a carport and several outdoor spaces are available.The house is equipped with modern amenities: heat pump, underfloor heating and motorized shutters.Don't wait any longer and contact us now at 026 663 1470 or by email: ventes@lombard-immobilier.ch to organize a visit to this magnificent property.---------------------------------------------------------The commune of Estavayer, located on the shores of Lake Neuchâtel, is a Fribourg commune of 10,000 inhabitants and the capital of the Broye district.The historic town center of Estavayer-le-Lac contains architectural treasures, notably the Chenaux castle and the Saint-Laurent collegiate church dating from the Middle Ages.Prized during the beautiful season by travelers, this town is recognized for its magnificent lake shore and its relaxed atmosphere.It offers numerous lake activities (sailing, kitesurfing, paddleboarding, wakeboarding, etc.) thanks to its marina and its water sports center, the best in Switzerland. It also offers bike rides on several kilometers in the nature of the Grande Cariçaie and numerous animations such as the "Estivale Open Air" festival, the L'Azimut theater and many more.The town is well served thanks to the A1 highway (exit in 5 minutes), a CFF train station and a bus station. It is strategically located between Lausanne (40 minutes) and Bern (35 minutes).

  • Parking space
  • Balcony / Terrace
  • Garage
  • +3
Maxime Maffre

Maxime Maffre

Courtier Immobilier

1 / 18
  • Parking space
  • Pets allowed
  • Elevator
  • +4
5.5 rooms155m²Price on request
1609 Fiaugères

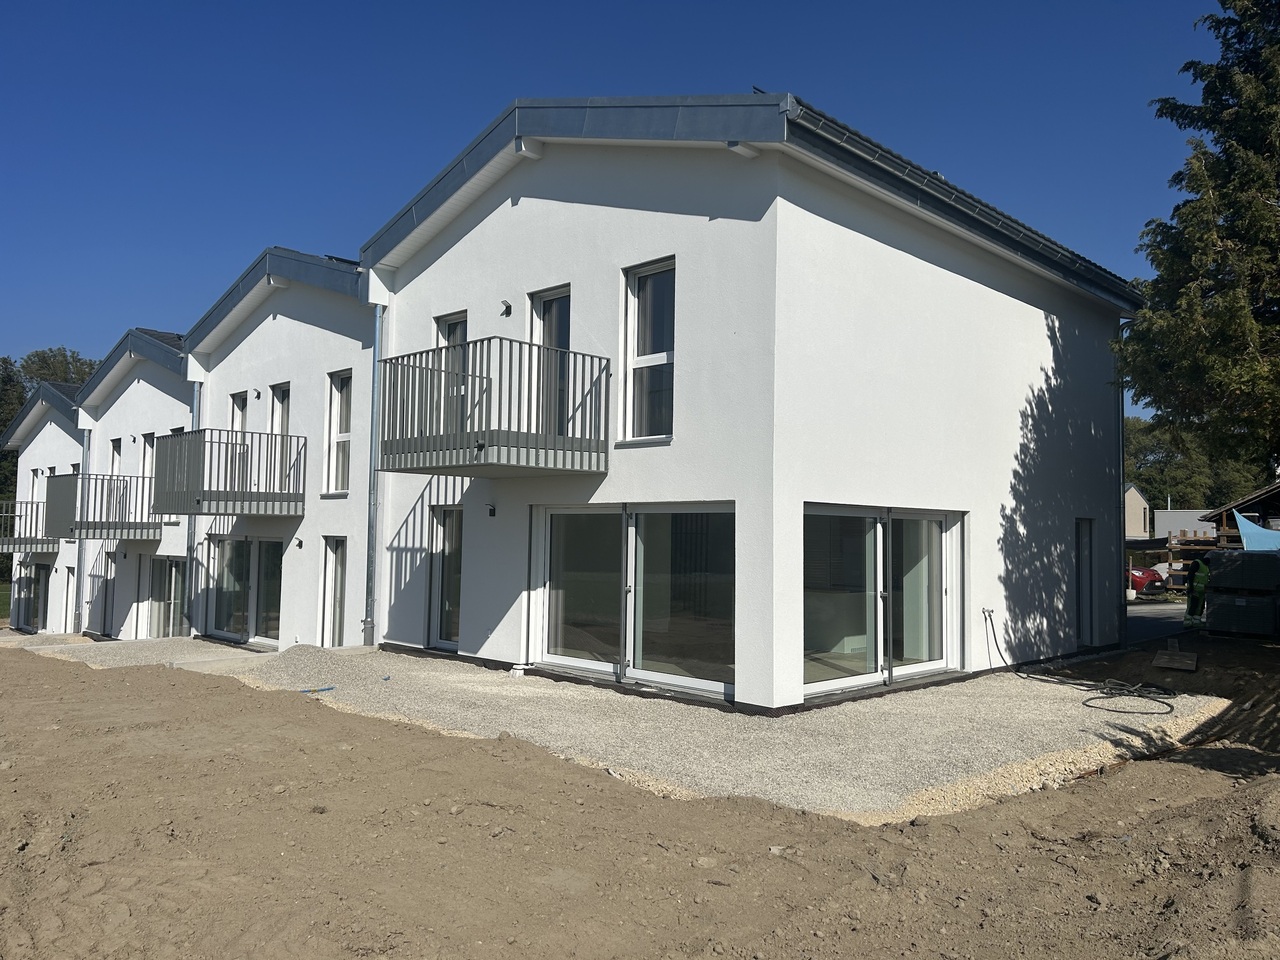
2224 / Semi-Detached House with Panoramic View in Hameau du Sens

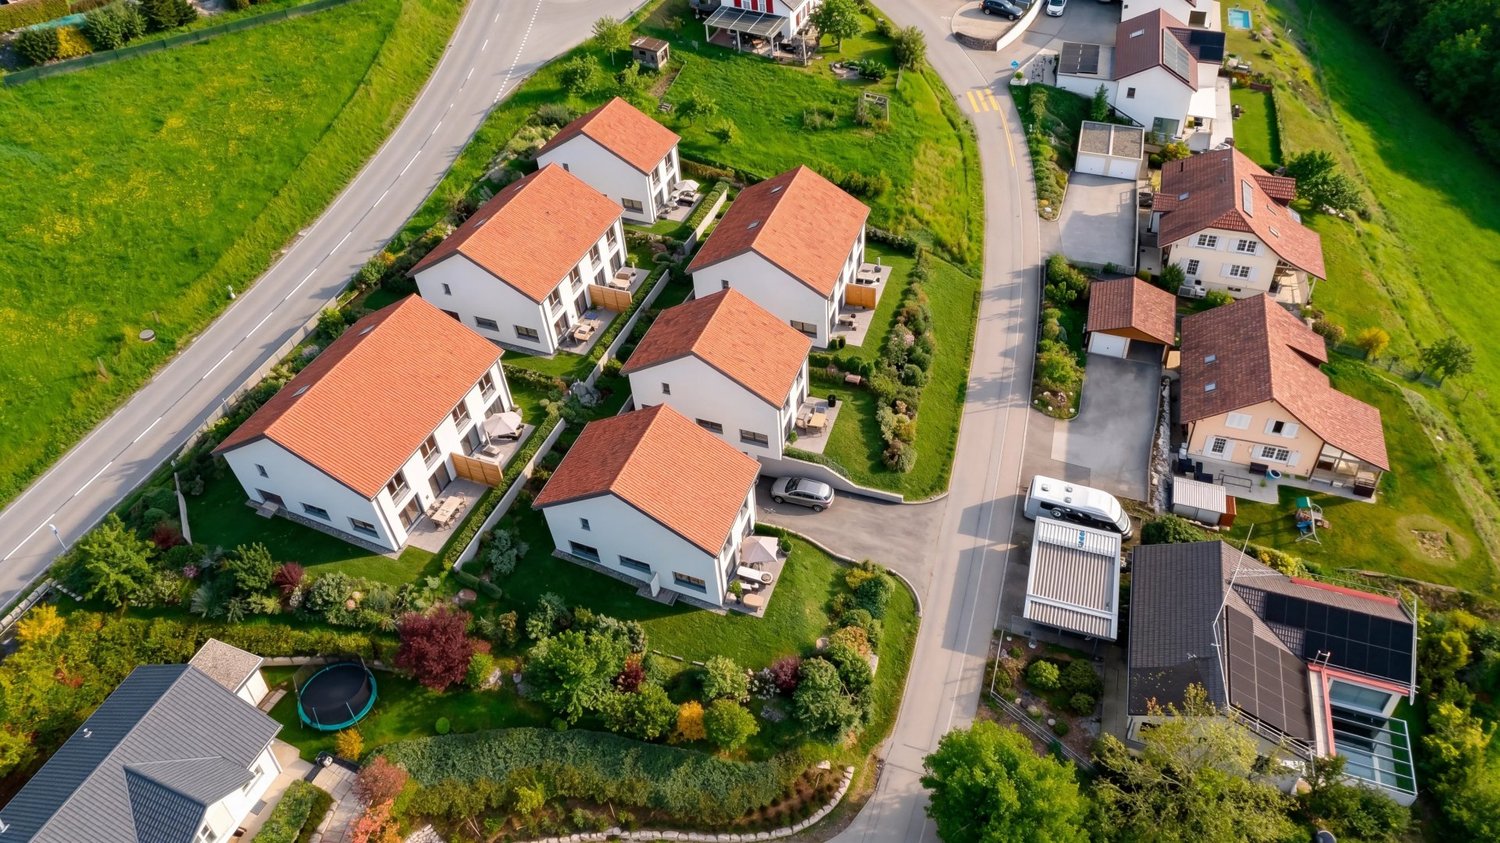
New housing project with breathtaking panoramic view MCBimmo agency presents its new project The Hameau des Sens - Fiaugères / Saint-Martin A NEST IN YOUR LIFE / A PLACE WHERE LIFE TAKES ON ITS FULL MEANINGWe are opening the construction siteWelcome to a true haven of peace, between sky and mountains.The Hameau des Sens is an exclusive new project of 9 villas, including 3 individual villas, nestled in a quiet, green and preserved residential area in the heart of the Fribourg countryside.Here, nature is omnipresent, the light is soft, and the panoramic view of the Alps becomes your daily decor.After the success of our previous project, we are continuing with this new project the same commitments: quality, transparency and personalized support at every stage of your project. Become the owner of your villaGive yourself the privilege of an authentic living environment, where every day is connected with serenity and comfort.Imagine yourself, in the summer, sharing a convivial moment with your loved ones around a delicious barbecue on your terrace or in your private garden, surrounded by the calm of the surroundings. Or simply comfortably with a book, in an environment that breathes peace.A promotion designed for today and tomorrow 2224 Semi-detached house without PPE Land: 233 m²Usable area 165.60 m²Living area 155 m²Terrace 21.18 m² or more according to your wishes2 parking spaces in the underground car park includedThe entire house is excavatedSpacious, paved terrace, lawn, vegetable gardenTwo parking spaces in the underground car park are included in the priceYou are the owner of your land, without PPE: a rare and precious freedomFor the villas located in the upper part, an elevator is available to complement this exceptional comfortA perfect balance between nature, intimacy and proximity to amenities.An interior to your imageEach villa offers you the freedom to create an interior that resembles you, in collaboration with carefully selected Swiss suppliers in our canton:The kitchen can be fully personalizedBathrooms, tiles, parquet and doors to choose fromSpaces that can be adapted to your needs and lifestyleYou can, for example, transform a room on the ground floor into a large, open and bright living area of over 60 m².A parental suite worthy of a hotel, comfortable bedrooms, an office, spaces designed for your daily life.Not to mention:A functional laundry roomTechnical volumes perfectly integratedModern and sustainable equipmentUnderfloor heating with heat pumpPhotovoltaic panelsHigh thermal insulation for controlled energy consumptionPossibility of installing a stove or fireplace for more convivialityThe Hameau des Sens - a new way of livingMore than a real estate project, it is a philosophy of life: that of peace, nature, comfort and harmony. MCBimmo agency thanks youWith all our recognition and commitmentMarie-Caroline BinierMCBimmo Management Important information Evening of the week to visit until 20h Our agency is also open on Saturdays and Sundays, by appointment, to welcome you personally, present the project and answer all your questions under the best conditions.

  • Parking space
  • Pets allowed
  • Elevator
  • +4
Marie-Caroline Binier

Marie-Caroline Binier

Direction

1 / 10
  • Parking space
  • Balcony / Terrace
  • Garage
  • +2
5.5 rooms175m²CHF 1,280,000.–
1468 Cheyres

Spacious individual villa with 5.5 rooms

Located in the center of the charming village of Cheyres, discover this individual villa with 5.5 rooms and 175 m2 of living space, offering a view of Lake Neuchâtel.Ground floor (upper): • Large heated veranda of 32 m2 • Closed and equipped kitchen of 23 m2 • 1 living/dining room • 2 beautiful bedrooms • 1 office • 1 modern bathroom with Italian shower, double sink and toilet Ground floor (lower): • 1 entrance hall with storage closets • 2 beautiful bedrooms of 15 and 13 m2 • 1 bathroom with bathtub, sink and toilet • 2 storage rooms • 1 workshop • 1 technical room / laundry room Outside, the villa benefits from a beautiful plot with a lake view, a spacious terrace of 45 m² and a vegetable garden.A large garage of 25 m² as well as two outdoor parking spaces complete this property perfectly.On a technical level: underfloor heating, mosquito screens, central vacuum system, etc...An ideal property for a family looking for space, tranquility and a beautiful lake view, just a few minutes from the amenities and shores of Cheyres.Do not hesitate to contact us at 026 663 14 70 or by email: ventes@lombard-immobilier.ch-----------------------------------------------------------------Cheyres is a village located on the shores of Lake Neuchâtel, with a population of 2,500 inhabitants. It is situated in the heart of the Grande Cariçaie nature reserve, offering a preserved natural environment.The village is renowned for its favorable microclimate and is famous for its vineyard, which extends over more than 14 hectares. It also has a beautiful marina and an attractive tourist beach.Cheyres also offers bike rides on several kilometers in the nature of the Grande Cariçaie nature reserve and numerous events.Children can follow their entire educational path, from kindergarten to primary school, within the commune. The secondary schools are located in Estavayer-le-Lac. Furthermore, Cheyres-Châbles benefits from a good rail connection thanks to its CFF station. The A1 motorway allows you to reach Lausanne and Bern in 45 minutes.

  • Parking space
  • Balcony / Terrace
  • Garage
  • +2
Maxime Maffre

Maxime Maffre

Courtier Immobilier

1 / 10
  • Parking space
  • Balcony / Terrace
  • Quiet neighborhood
5.5 rooms160m²CHF 1,250,000.–
1470 Estavayer-le-Lac

Spacious modern 5.5-room villa

Located in the heart of a peaceful residential environment, discover this spacious modern 5.5-room villa built on a beautiful fully fenced plot of 533 m². This house is composed of approximately 160 m² of living space and offers an ideal setting for a family.The property consists of the following:Ground floor: • Spacious entrance hall • Large living/dining room of 57 m2 • Open, fully equipped kitchen with bar and pantry • 1 bedroom/office • 1 bathroom (shower, sink & WC) • 1 technical room/laundry room First floor: • 1 bedroom of 25 m2 with mezzanine • 1 bedroom of 18 m2 with private balcony • 1 bedroom of 18 m2 • 1 fully equipped bathroom (shower, corner bath, double sink & WC) Outside, you will find a carefully landscaped garden, a covered terrace with bioclimatic pergola, a large garden shed, and several parking spaces.The villa has modern technical equipment: heat pump, underfloor heating, photovoltaic panels, motorized shutters, mosquito screens, etc.Do not hesitate to contact us at 026 663 14 70 or by email ventes@lombard-immobilier.ch to organize a visit to this beautiful villa.-------------------------------------------------------------The village of Montbrelloz is a privileged place for nature and calm lovers in the immediate vicinity of the town of Estavayer-le-Lac and not far from Lake Neuchâtel.The municipality of Estavayer, located on the shores of Lake Neuchâtel, is a municipality in the canton of Fribourg with 10,000 inhabitants and the capital of the district of Broye.The historic center of Estavayer-le-Lac contains architectural treasures, notably the Chenaux castle and the Saint-Laurent collegiate church dating from the Middle Ages. Preferred by travelers during the beautiful season, this city is recognized for its magnificent lakeside promenade and its relaxed atmosphere.It offers numerous lake activities (sailing, kitesurfing, paddleboarding, wakeboarding, etc.) thanks to its marina and water sports center, the best in Switzerland. It also offers bike rides on several kilometers in the nature of the Grande Cariçaie nature reserve and numerous events such as the "Estivale Open Air" festival, the L'Azimut theater, and many others.The city is well served by the A1 highway (exit in 5 minutes), a train station, and a bus station. It is strategically located between Lausanne (40 minutes) and Bern (35 minutes).

  • Parking space
  • Balcony / Terrace
  • Quiet neighborhood
Maxime Maffre

Maxime Maffre

Courtier Immobilier

Suggested properties for you based on search results

Other interesting objects