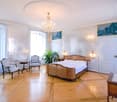
799 results - House, chalet, rustico to buy: Canton Fribourg

1 / 6
4.5 rooms141m²CHF 880,000.–
Route de Fuyens 58, 1690 Villaz-St-Pierre

EXCLUSIVITY! "Hameau de Fuyens"

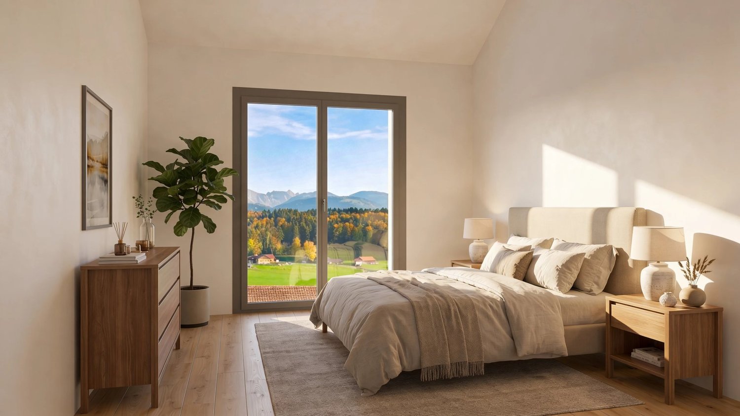
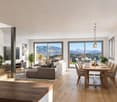
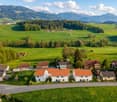
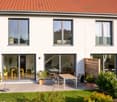
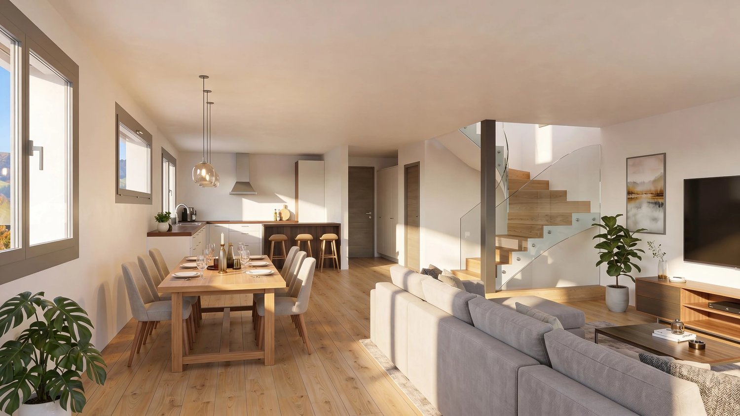
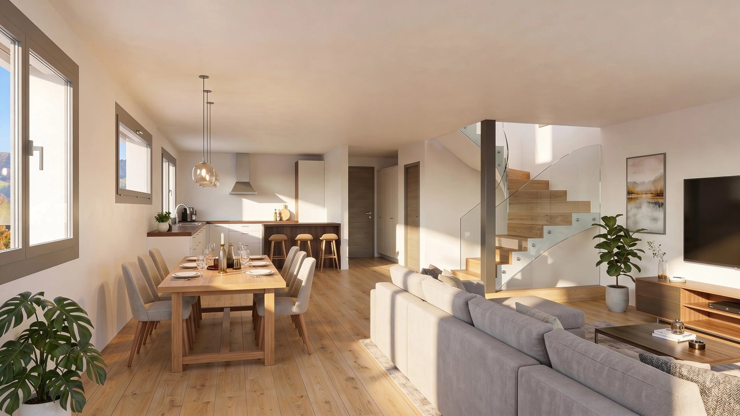
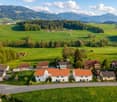
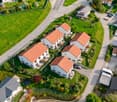
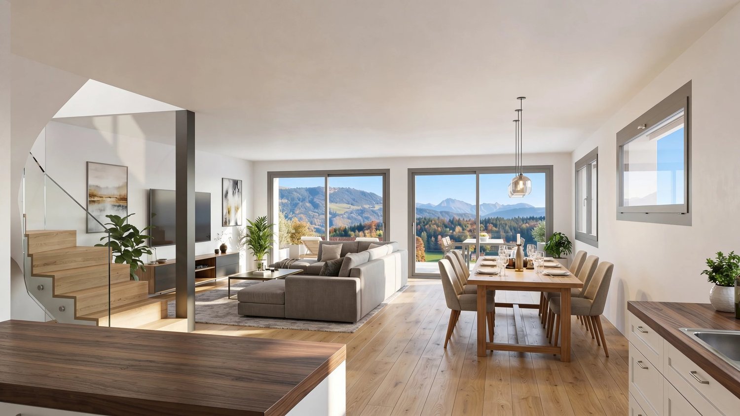
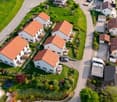
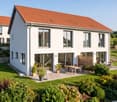
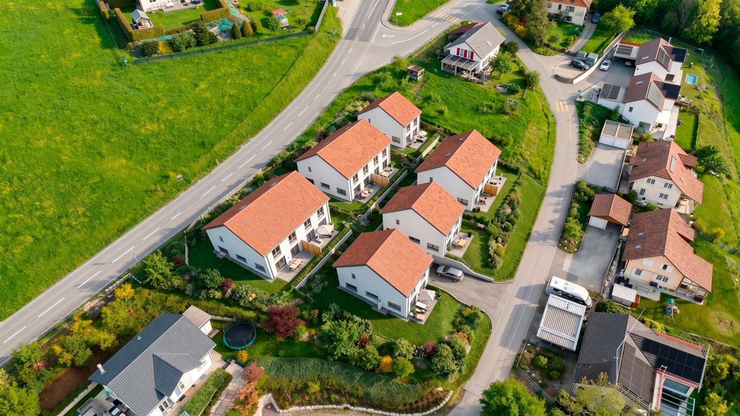
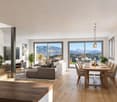
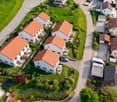
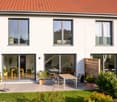
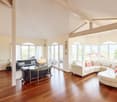
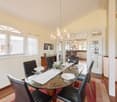
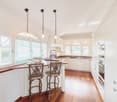
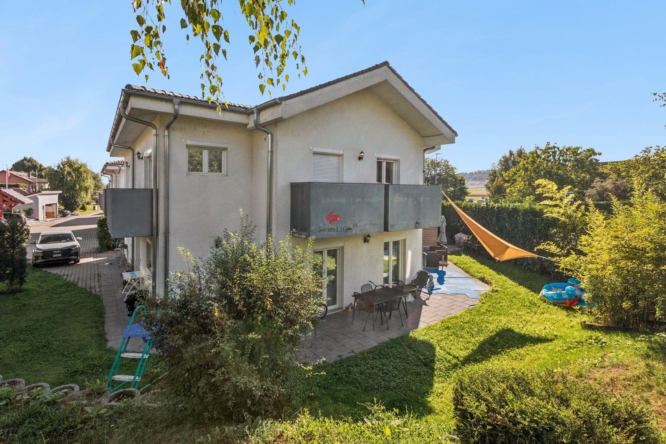
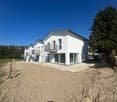
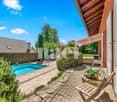
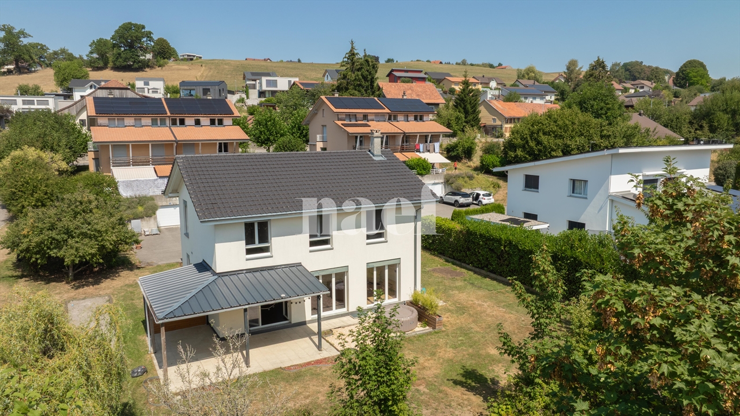
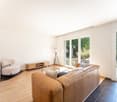
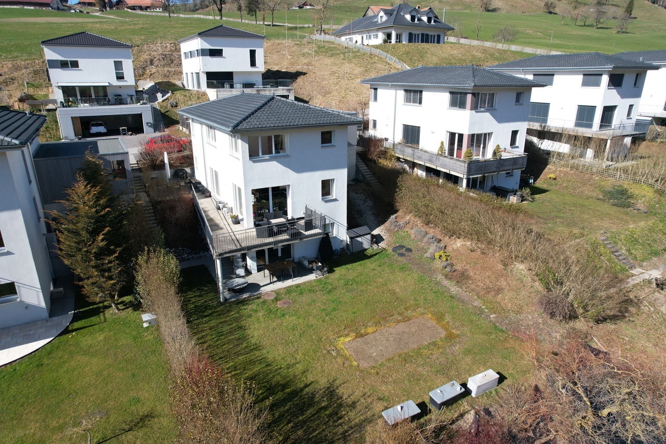
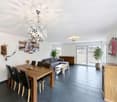
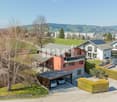
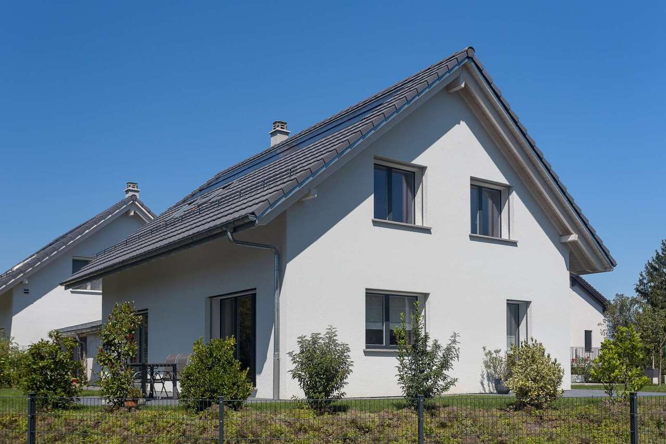
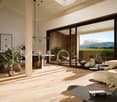
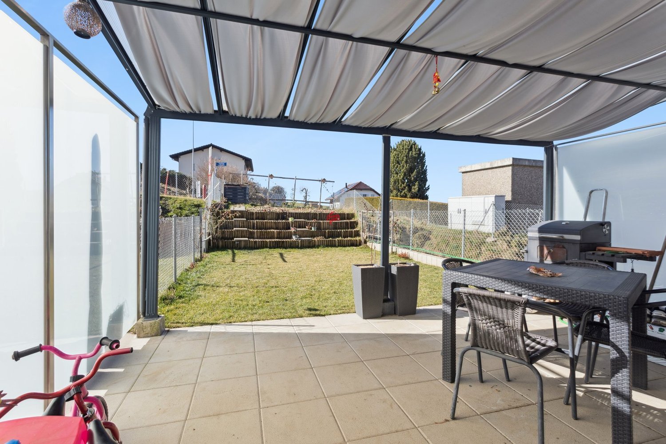
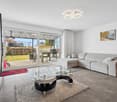
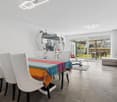
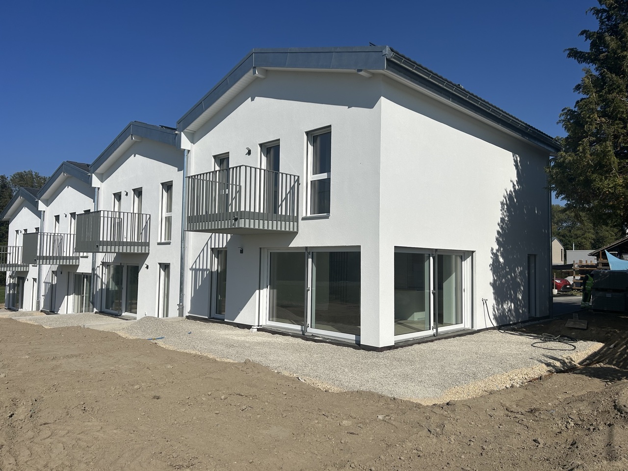
Semi-detached houses with 4.5 rooms located in the charming village of Fuyens, in the heart of the canton of Fribourg. This new development offers 6 modern villas combining comfort, functionality, and quality of life. Nestled in a quiet and green residential area, the project benefits from an ideal setting for families and individuals seeking peace and quiet while remaining close to urban centers.The location of Fuyens allows you to enjoy a peaceful lifestyle near amenities, schools, and communication axes leading quickly to Fribourg, Romont, or Lausanne.The villas, designed with a contemporary and bright architecture, offer generous and perfectly optimized living spaces.The villa B2 consists of:Basement: • 1 large room • 1 shower room (optional) • 1 technical room/laundry room/cellar Ground floor: • 1 entrance • 1 fully equipped kitchen, open to the living/dining room • 1 storage room • 1 living/dining room with access to the terrace • 1 guest toilet First floor: • 1 distribution hall • 1 parental suite with dressing room and shower room • 2 bedrooms • 1 bathroom/shower room Miscellaneous: • Air/water heat pump with underfloor heating • Photovoltaic panels • The house has 1 outdoor parking space Payment terms:When signing the deed of sale at the notary's office, a first payment of 20% of the sale price is made by the buyer.Subsequently, the buyer sets up a construction loan with their bank. The remaining payments are made progressively according to the progress of the work, based on payment requests established at the different stages of construction.The final balance is paid when the keys are handed over, once the villa is completed.If you wish to have more information, do not hesitate to contact us!

Travel time
-
1 / 13
7.5 roomsCHF 2,350,000.–
1625 Sâles (Gruyère)

Exceptional Old Farm in Romanens in Gruyère

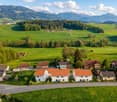
Exceptional Old Farm in Romanens in GruyèreChemin de la Grotte 37, 1669 RomanensAn authentic heritage full of historyNestled in the heart of the picturesque Gruyère region, this magnificent old farm dating back to 1640 invites you to discover nearly four centuries of history and authentic charm. A true witness to the Fribourg heritage, this exceptional building offers generous volumes and a unique atmosphere.Main features7.5 rooms : • 1 living room with a large stone fireplace • 1 dining room with a large tile stove • 4 spacious bedrooms • 1 office • 3 bathrooms Exceptional living spacesThis farm stands out for its remarkable surfaces, rare for a property of this type. The traditional wood heating, ensured by superb tile stoves and stone fireplaces, provides authentic warmth and an incomparable atmosphere during the winter months. An electric supplement is also installed.The kitchen, entirely renovated in 2015, combines modernity and rustic charm, creating a convivial and functional space at the heart of the house.Outbuildings and annexes • Large outbuilding where 3 horse boxes and an indoor-outdoor chicken coop are installed. • Large hayloft on the upper floor • Garage • Practical workshop Privileged living environmentLocated in a calm and preserved environment, the property benefits from an exceptional location in close proximity to the forest, surrounded by fields.RenovationsPartially renovated in 2008 and 2015, this farm subtly combines the charm of the old with modern comfort, preserving the soul of the building while ensuring a pleasant living space.A rare opportunityThis old farm represents a unique opportunity to acquire an exceptional property in the heart of Gruyère, combining historical authenticity, generous volumes, and a privileged location in one of the region's villages.

1 / 13
3.5 rooms68m²CHF 480,000.–
1691 Villarimboud

Découvrez cette charmante maison mitoyenne avec vue imprenable sur les Préalpes !

Laissez-vous séduire par cette charmante maison mitoyenne, nichée dans un environnement paisible et verdoyant.Située en position dominante, elle bénéficie dune vue imprenable et dégagée sur le Gibloux ainsi que sur les majestueuses Préalpes fribourgeoises.Entourée de forêt et implantée en zone agricole non constructible, cette propriété offre un cadre de vie rare et privilégié, où règnent le calme, la nature et une parfaite intimité.La maison, organisée sur trois niveaux (dont un niveau excavé), propose une distribution fonctionnelle et agréable des espaces de vie. Elle dispose de deux salles de bain et de deux toilettes, assurant confort et praticité au quotidien pour toute la famille.À lextérieur, une belle terrasse permet de profiter pleinement de lenvironnement naturel et des beaux jours, dans un cadre verdoyant et apaisant.Le bien bénéficie également dune place de parc intérieure, un atout rare et très apprécié dans ce type de configuration.Côté technique, la maison est équipée dun chauffage par pompe à chaleur (PAC), garantissant une excellente efficacité énergétique et un confort thermique optimal tout au long de lannée.La propriété présente un beau potentiel de rénovation et constitue une opportunité idéale pour les amoureux de la nature, les personnes en quête de sérénité ou les acquéreurs souhaitant créer un lieu de vie unique et personnalisé.Cette propriété a retenu votre attention ?Nhésitez pas à me contacter pour de plus amples informations ou pour organiser une visite.T: +41 78 229 62 86-Lassen Sie sich von diesem charmanten Reiheneinfamilienhaus verzaubern, eingebettet in eine ruhige und grüne Umgebung.In erhöhter Lage gelegen, geniesst es eine atemberaubende, unverbaubare Aussicht auf den Gibloux sowie die majestätischen Freiburger Voralpen.Umgeben von Wald und in einer nicht bebaubaren Landwirtschaftszone gelegen, bietet diese Liegenschaft ein seltenes und privilegiertes Wohnumfeld, in dem Ruhe, Natur und Privatsphäre im Vordergrund stehen.Das Haus erstreckt sich über drei Ebenen (davon ein ausgebautes Untergeschoss) und bietet eine funktionale und angenehme Raumaufteilung. Es verfügt über zwei Badezimmer sowie zwei Toiletten, was Komfort und Alltagstauglichkeit für die ganze Familie gewährleistet.Im Aussenbereich lädt eine schöne Terrasse dazu ein, die Natur und sonnige Tage in vollen Zügen zu geniessen.Zusätzlich verfügt die Liegenschaft über einen Innenparkplatz, ein seltenes und sehr geschätztes Plus in dieser Art von Immobilie.Technisch ist das Haus mit einer Wärmepumpe (WP) ausgestattet, welche eine hervorragende Energieeffizienz und optimalen Wohnkomfort das ganze Jahr über garantiert.Die Immobilie bietet ein grosses Renovationspotenzial und stellt eine ideale Gelegenheit für Naturliebhaber, Ruhesuchende oder Käufer dar, die ihr zukünftiges Zuhause individuell gestalten möchten.Hat diese Immobilie Ihr Interesse geweckt?Zögern Sie nicht, mich für weitere Informationen oder zur Vereinbarung eines Besichtigungstermins zu kontaktieren.T: +41 78 229 62 86-Let yourself be charmed by this lovely semi-detached house, nestled in a peaceful and green environment.Located in an elevated position, it enjoys breathtaking, unobstructed views of the Gibloux and the majestic Fribourg Prealps.Surrounded by forest and set within a non-buildable agricultural zone, this property offers a rare and privileged living environment where peace, nature, and privacy are at the heart of daily life.The house is arranged over three levels (including a fully excavated lower level) and offers a functional and comfortable layout. It features two bathrooms and two toilets, ensuring convenience and comfort for the whole family.Outside, a beautiful terrace allows you to fully enjoy the natural surroundings and sunny days in a serene setting.The property also includes an indoor parking space, a rare and highly appreciated

1 / 13
10 rooms500m²CHF 4,600,000.–
1642 Sorens

Prestigious residence with open panoramic views over the Gruyère region

Perched on the heights of the municipality of Sorens, this exceptional residence enjoys a rare dominant position, offering an open panorama of over 180 degrees across Lake Gruyère, Moléson, and the Fribourg Pre-Alps. The setting is truly spectacular, combining alpine relief with expansive lake views in a preserved and tranquil environment. The property was meticulously designed around a noble wood?cherry?which elegantly defines the interior identity of the house. Set on a 3,035 sqm plot, the residence offers approximately 500 sqm of living space, with a total usable area exceeding 580 sqm. The volumes were conceived to create generous living areas and to ensure a constant connection with the outdoors. An elevator serves all three levels of the house, providing optimal comfort and full accessibility throughout. From the moment you enter, the character of the property is immediately apparent. The spacious, light-filled entrance hall leads to several reception areas. A large kitchen, avant-garde for its time, opens onto an expansive panoramic terrace that serves as a true extension of the living spaces. The dining room and living room provide an ideal setting for entertaining. A guest suite, designed as a private hosting area, completes this level and also benefits from direct access to the terrace. On the upper floor, an open gallery arranged as a home office and warmed by a Swedish stove overlooks the living room, enhancing the sense of volume and openness. The master suite stands out for its high standard, featuring a large custom-made dressing room and a bathroom equipped with a bathtub, jacuzzi, and shower. The additional bedrooms, all oriented towards the breathtaking views, benefit in some cases from direct access to terraces, while the bathrooms meet high standards of comfort and functionality. The lower ground floor, fully fitted and far beyond a purely technical level, includes a laundry room with external access, a climate-controlled wine cellar, several multi-purpose rooms, a large dressing and luggage storage area, and a space that can be dedicated to a fitness room, professional use, or guest accommodation. The underground garage, directly connected to the house, can accommodate several vehicles under optimal conditions and also offers additional space for motorcycles, bicycles, or other equipment. The construction largely meets current environmental standards. The property is equipped with a heat pump with geothermal probes, underfloor heating, reinforced perimeter insulation, and wood?metal triple-glazed windows. Beyond its architectural qualities and exceptional panorama, the property also benefits from a notable tax advantage. The municipality of Sorens offers a tax coefficient below the cantonal average of Fribourg, a particularly attractive factor for a clientele attentive to the overall optimisation of their living environment. In addition, the location enjoys a highly strategic level of accessibility, with Sorens situated approximately 55 minutes from Bern, 50 minutes from Lausanne, and 75 minutes from Geneva International Airport.

1 / 7
4.5 rooms148m²CHF 1,075,000.–
Route de la Chenaletta 4, 1566 St-Aubin FR

St-Aubin, for sale, semi-detached villa of 148 m2, land of 413 m2

St-Aubin, for sale, semi-detached villa of 148 m2, land of 413 m2These two villas with modern architecture will be designed to offer optimal living comfort. They will be equipped with a heat pump with geothermal probe and the "free-cooling" option (summer cooling)You will have the possibility to choose the interior materials, the kitchen and the sanitary appliances for the bathrooms, according to the planned budgets.Their characteristics will be as follows:On the lower floor:- an entrance hall with wall cabinets- a cellar- a technical roomOn the upper floor:- a large living room open to the fully equipped kitchen- a separate toilet and a small storage room- a space that can serve as an office or reading corner- access to the covered and uncovered terraceOn the floor:- a hall to serve the floor- two bedrooms - a bathroom with bathtub, sink and toilet- a parental bedroom with private bathroom (sink, shower and toilet)The plot will be landscaped and each villa will be independent.Two underground parking spaces are sold with each villa.The location of these two villas is ideal, close to amenities and in a beautiful natural setting.The village of St-Aubin has an ideal geographical location. 20 minutes from Fribourg or Morat by car and close to Neuchâtel.In this village, you will find many amenities, such as a very good butcher, a bakery with a tea room, as well as cafes and restaurants.More information on: www.montoit.ch or at 079 238 99 44

Travel time
-
1 / 7
4.5 rooms148m²CHF 1,095,000.–
Route de la Chenaletta 4, 1566 St-Aubin FR

St-Aubin, for sale, semi-detached villa of 148 m2, plot of 375 m2

St-Aubin, for sale, semi-detached villa of 148 m2, plot of 375 m2These two villas with modern architecture will be designed to offer optimal living comfort. They will be equipped with a heat pump with geothermal probe and the "free-cooling" option (summer cooling)You will have the possibility to choose the interior materials, the kitchen and the sanitary appliances for the bathrooms, according to the planned budgets.Their characteristics will be as follows:On the lower floor:- an entrance hall with wall cabinets- a cellar- a technical roomOn the upper floor:- a large living room open to the fully equipped kitchen- a separate toilet and a small storage room- a space that can serve as an office or reading corner- access to the covered and uncovered terraceOn the upper floor:- a hall serving the floor- two bedrooms - a bathroom with bathtub, sink and toilet- a parental bedroom with private bathroom (sink, shower and toilet)The plot will be landscaped and each villa will be independent.Two underground parking spaces are sold with each villa.The location of these two villas is ideal, close to amenities and in a beautiful natural setting.The village of St-Aubin has an ideal geographical location. 20 minutes from Fribourg or Morat and close to Neuchâtel.In this village, you will find many amenities, such as a very good butcher's shop, a bakery with a tea room, as well as cafes and restaurants.More information on: www.montoit.ch or at 079 238 99 44

Travel time
-
1 / 13
12.5 rooms370m²CHF 1,500,000.–
1675 Blessens

Renovated old school: 3 apartments and unique charm

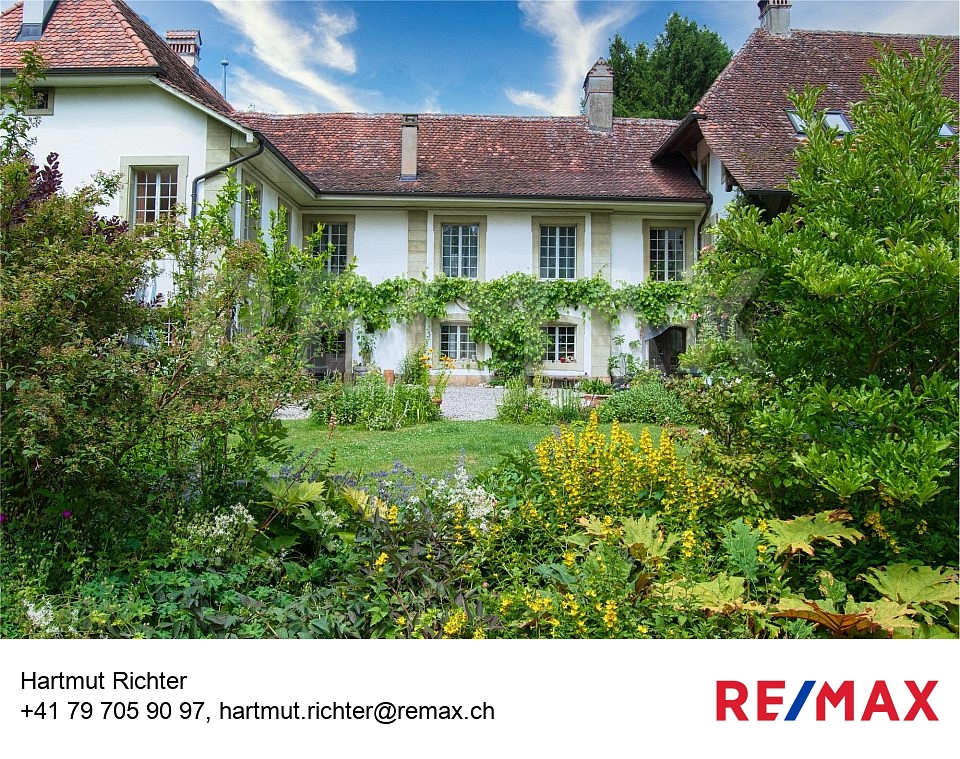
In a picturesque environment surrounded by meadows and small woods, this spacious house stands out immediately with its elegance and authentic charm.It is the former school of the village of Blessens with its characteristic bell tower of the school buildings of the time. The house was built at the end of the 19th century and has been transformed over the years in respect of the original style. Today, the building comprises 3 independent apartments renovated between 2008 and 2016. It is situated on a beautiful, flat plot of over 1'600 m² and offers an ideal location for nature lovers and those seeking a healthy country life.The house is distributed over 4 levels and consists of 3 apartments + basement, divided as follows: - Ground floor: apartment with 4.5 rooms and a living area of approximately 125 m² with 3 bedrooms- First floor: apartment with 5.5 rooms and a living area of 115 m² with 4 bedrooms- Attic: apartment with 3.5 rooms + mezzanine and a living area of 130 m² with 2 bedroomsThe 3 apartments are currently rented.An annex building with a generous volume of 317 m and a surface area of 60 m² could perfectly suit craftsmen, independents or any activity requiring a storage space or a small workshop. It offers a rental potential of around 700.-/month.6 outdoor parking spaces and 2 garage boxes complete this property.More photos on www.remax.ch-In a picturesque environment surrounded by meadows and small woods, this spacious house stands out immediately with its elegance and authentic charm.It is the former school of the village of Blessens with its characteristic bell tower of the school buildings of the time. The house was built at the end of the 19th century and has been transformed over the years in respect of the original style. Today, the building comprises 3 independent apartments renovated between 2008 and 2016. It is situated on a beautiful, flat plot of over 1'600 m² and offers an ideal location for nature lovers and those seeking a healthy country life.The house is distributed over 4 levels and consists of 3 apartments + basement, divided as follows: - Ground floor: apartment with 4.5 rooms and a living area of approximately 125 m² with 3 bedrooms- First floor: apartment with 5.5 rooms and a living area of 115 m² with 4 bedrooms- Attic: apartment with 3.5 rooms + mezzanine and a living area of 130 m² with 2 bedroomsThe 3 apartments are currently rented.An annex building with a generous volume of 317 m and a surface area of 60 m² could perfectly suit craftsmen, independents or any activity requiring a storage space or a small workshop. It offers a rental potential of around 700.-/month.6 outdoor parking spaces and 2 garage boxes complete this property.More photos on www.remax.ch

1 / 9
6.5 rooms163m²CHF 1,295,000.–
1541 Bussy FR

A vendre spacieuse maison familiale à 5min d'Estavayer-le-Lac

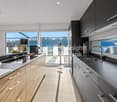
Vous rêvez d'allier tranquillité villageoise et proximité immédiate des commodités ? Cette maison est faite pour vous !Située à seulement 5 minutes d'Estavayer-le-Lac, de ses commerces, restaurants et de son magnifique bord du lac, cette propriété de 163 m² habitables sur 2 niveaux offre tout le confort recherché par une famille.Ses atouts : • 5 chambres généreuses. • un vaste séjour baigné de lumière, parfait pour vos moments de convivialité, • une cuisine fonctionnelle ouverte sur l'espace de vie, • un garage attenant pour votre confort au quotidien. Coup de coeur assuré pour l'extérieur : un magnifique jardin arboré, une vue sur un terrain agricole non constructible situé en face, garantissant la tranquillité et la préservation de l'environnement.L'atout majeur est pour sûr son petit pavillon indépendant offrant de multiples possibilités (atelier, bureau ou local soins esthétique, massages ou autres...).Une maison qui combine espace, charme et emplacement privilégié à proximité directe d'Estavayer et du lac.Ne manquez pas cette opportunité rare ! Contactez-nous dès maintenant pour une visite.Träumen Sie davon, dörfliche Ruhe mit der unmittelbaren Nähe zu allen Annehmlichkeiten zu verbinden? Dann ist dieses Haus genau das Richtige für Sie!Nur 5 Minuten von Estavayer-le-Lac, seinen Geschäften, Restaurants und der wunderschönen Seepromenade entfernt, bietet dieses Anwesen mit 163 m² Wohnfläche auf 2 Ebenen allen Komfort, den sich eine Familie wünscht.Seine Stärken: • 5 großzügige Zimmer. • ein großes, lichtdurchflutetes Wohnzimmer, perfekt für Ihre geselligen Momente, • eine funktionale Küche, die zum Wohnbereich hin offen ist, • eine angrenzende Garage für Ihren täglichen Komfort. Ein garantiertes Herz für das Äußere: ein wunderschöner Garten mit Bäumen und Blick auf ein gegenüberliegendes, nicht bebaubares landwirtschaftliches Grundstück, das Ruhe und den Erhalt der Umwelt garantiert.Der größte Trumpf ist natürlich sein kleiner, unabhängiger Pavillon, der zahlreiche Möglichkeiten bietet (Werkstatt, Büro oder Raum für Schönheitspflege, Massagen oder andere...).Ein Haus, das Raum, Charme und eine privilegierte Lage in direkter Nähe von Estavayer und dem See vereint.Verpassen Sie nicht diese seltene Gelegenheit! Kontaktieren Sie uns jetzt für eine Besichtigung.Do you dream of combining village tranquility with immediate proximity to amenities? This is the house for you!Located just 5 minutes from Estavayer-le-Lac, its shops, restaurants and magnificent lakeside, this property with 163 m² of living space on 2 levels offers all the comforts sought by a family.its assets: • 5 generous bedrooms. • a vast living room bathed in light, perfect for your moments of conviviality, • a functional kitchen open onto the living space, an attached garage for your daily comfort.You're sure to fall in love with the exterior: a magnificent garden planted with trees, a view of non-buildable agricultural land opposite, guaranteeing tranquility and preservation of the environment.The major asset is for sure its small independent pavilion offering multiple possibilities (workshop, office or room for beauty treatments, massages or other...).A house that combines space, charm and privileged location in direct proximity to Estavayer and the lake.Don't miss this rare opportunity! Contact us now to arrange a viewing.Sognate di combinare la tranquillità del villaggio con l'immediata vicinanza ai servizi? Questa è la casa che fa per voi! Situata a soli 5 minuti da Estavayer-le-Lac, dai suoi negozi, dai suoi ristoranti e dal magnifico lungolago, questa proprietà di 163 m² di superficie abitabile su 2 livelli offre tutto il comfort che una famiglia sta cercando.i suoi punti di forza: • 5 generose camere da letto. • un vasto soggiorno inondato di luce, perfetto per i...
1 / 9
3 rooms67m²CHF 600,000.–
Route de la Poste 7, 1745 Lentigny

House to renovate with development potential in Lentigny

Located in the village of Lentigny, this 3-room property will seduce investors wishing to exploit the development potential of its plot. The existing house, to be renovated, also offers the possibility of concretizing a housing project in a calm environment.Built in 2001, the house is situated on a 575 m² plot and develops a living area of approximately 67 m². It consists of a double living room, a kitchen, two bedrooms, a bathroom, and a separate WC. Heating is ensured by an oil-fired boiler with radiators.Outside, the garden allows you to enjoy a pleasant relaxation area. An annex completes the property and can be used according to the needs of the future owners, whether as a storage space, workshop, or leisure room. The property also has two outdoor parking spaces and a garage.The house requires renovation work, offering the possibility of rethinking the spaces and creating an interior in one's image. Moreover, the plot presents an interesting development potential, subject to the applicable legal and regulatory provisions (RCU).This property constitutes a beautiful opportunity for a renovation or investment project, in a sought-after sector of the Fribourg countryside.The assets of the property: • Individual house with 4 rooms • Living area of approximately 67 m² • Plot of 575 m² • Two bedrooms • Bathroom and separate WC • Oil-fired heating with radiators • Garage and one outdoor parking space • Independent annex • Garden • House to renovate • Development potential of the plot • Calm environment, near Cottens and Avry Do not miss this opportunity.Contact our sales department without delay to arrange a visit.
Travel time
-
1 / 10
277m²CHF 1,350,000.–
Fendringen 411, 3178 Bösingen

Anlageobjekt mit 3 Wohneinheiten Rendite im Grünen

In ruhiger, ländlicher Lage im Ortsteil Fendringen der Gemeinde Bösingen präsentieren wir Ihnen dieses Anlageobjekt mit drei Wohneinheiten. Die Liegenschaft überzeugt durch ihre solide Vermietungssituation sowie das Potenzial als langfristige Kapitalanlage.Das Gebäude umfasst eine grosszügige 5.5-Zimmer-Wohnung im Erdgeschoss, welche im Jahr 1997 erweitert wurde, sowie zwei 3.5-Zimmer-Wohnungen im Ober- und Dachgeschoss. Alle Einheiten verfügen über einen Balkon oder eine Terrasse mit Süd- oder Westausrichtung und bieten den Mietern einen angenehmen Aussenbereich.Sämtliche Wohnungen sind vermietet; es bestehen langjährige Mietverhältnisse, was für stabile und verlässliche Mieterträge spricht. Die Beheizung erfolgt über eine Luft-Wasser-Wärmepumpe, welche ebenfalls die Warmwasseraufbereitung übernimmt.Den Bewohnern stehen fünf Aussenparkplätze, ein Velounterstand sowie ein Garten zur gemeinschaftlichen Nutzung zur Verfügung.Dieses Objekt eignet sich ideal für Kleininvestoren, die eine nachhaltige und gut vermietete Liegenschaft suchen. Gleichzeitig bietet es durch die Aufteilung auch interessante Nutzungsmöglichkeiten, beispielsweise als Mehrgenerationenhaus.Dans un quartier calme et rural du hameau de Fendringen, commune de Bösingen, nous vous présentons ce bien d'investissement comprenant trois logements. La propriété se distingue par sa situation locative solide et son potentiel en tant qu'investissement à long terme.Le bâtiment comprend un spacieux appartement de 5,5 pièces au rez-de-chaussée, agrandi en 1997, ainsi que deux appartements de 3,5 pièces situés aux étages supérieurs et dans les combles. Toutes les unités disposent d'un balcon ou d'une terrasse exposé(e) sud ou ouest, offrant aux locataires un agréable espace extérieur.Tous les appartements sont loués, avec des baux de longue durée, garantissant des revenus locatifs stables et fiables. Le chauffage est assuré par une pompe à chaleur air-eau, qui produit également l'eau chaude sanitaire.Les résidents disposent de cinq places de stationnement en extérieur, d'un abri à vélos ainsi que d'un jardin en usage commun.Ce bien est idéal pour les petits investisseurs recherchant une propriété locative durable et bien entretenue. Sa configuration offre également des possibilités d'utilisation intéressantes, par exemple en tant que maison intergénérationnelle.

Travel time
-
1 / 10
5.5 roomsCHF 1,115,000.–
Impasse des Cerfs 7, 1667 Enney

Impasse des Cerfs 7 1667 Enney

New family homes with 5 1/2 rooms, 10 minutes from Bulle Discover without delay this new project of 5 family homes with 5.5 rooms in Enney, a charming village in the Bas-Intyamon municipality, offering a peaceful and authentic living environment.These modern villas seduce with their contemporary architecture, their generous surfaces spread over three levels, and their perfect balance between comfort, aesthetics, and respect for the surrounding rural character.The first floor accommodates the children's rooms, while the top level is entirely dedicated to a parental suite with a private bathroom, dressing room, and direct access to a spacious terrace.Certified CECB B/B/A, these villas benefit from first-class energy performance with air-water heat pumps, triple-glazed windows, and high-performance facade insulation. A carport and photovoltaic panels complete these properties harmoniously, providing additional comfort and real added value in terms of practicality and energy efficiency.Ideally located, they benefit from excellent school infrastructure with the reception of young children within the Intyamon school circle and the orientation cycle in La Tour-de-Trême, as well as the presence of a train station and a bus stop in the village.Enney is only 10 minutes from Bulle, where you will have all the amenities and motorway access, making this project an ideal opportunity for families looking for quality of life and urban proximity.

Travel time
-

Suggested properties for you based on search results

Other interesting objects