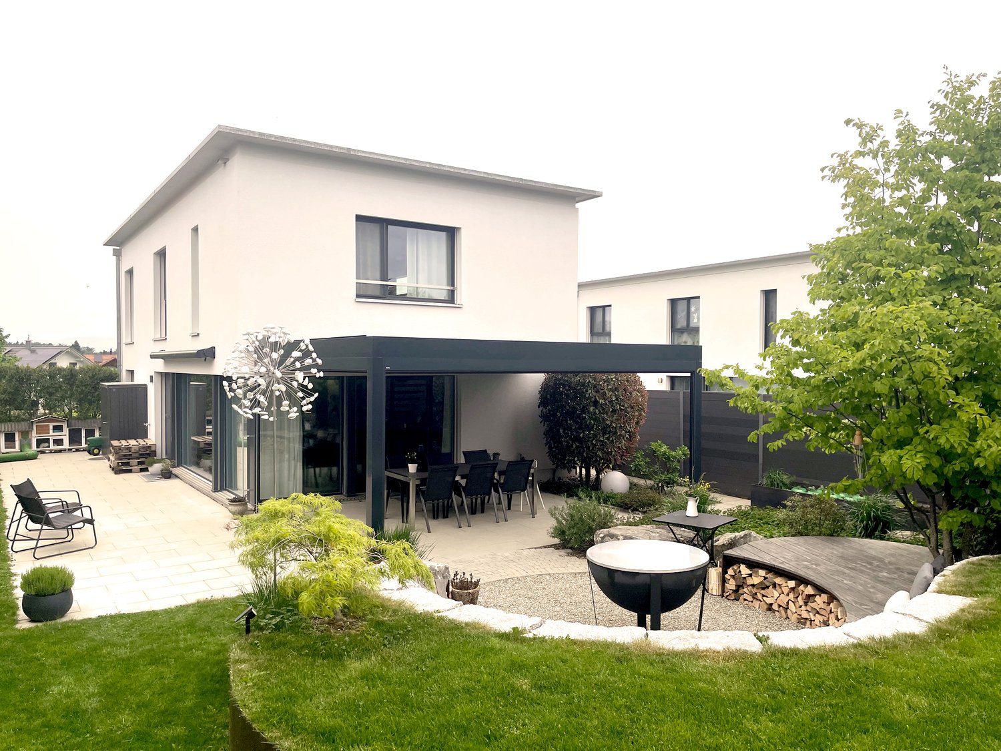
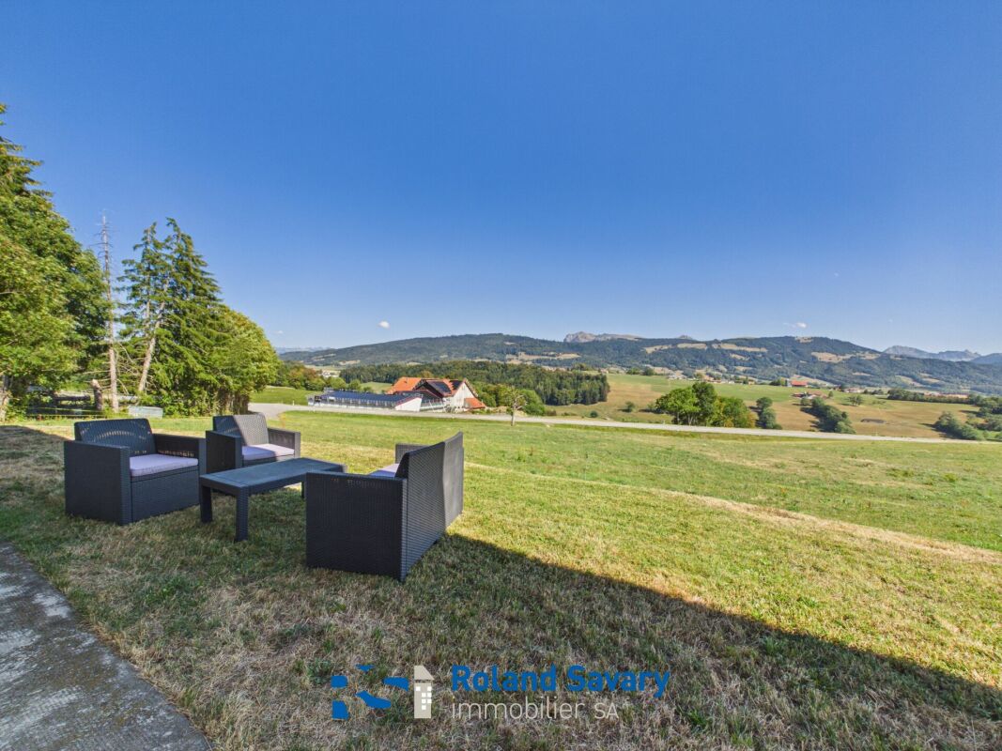
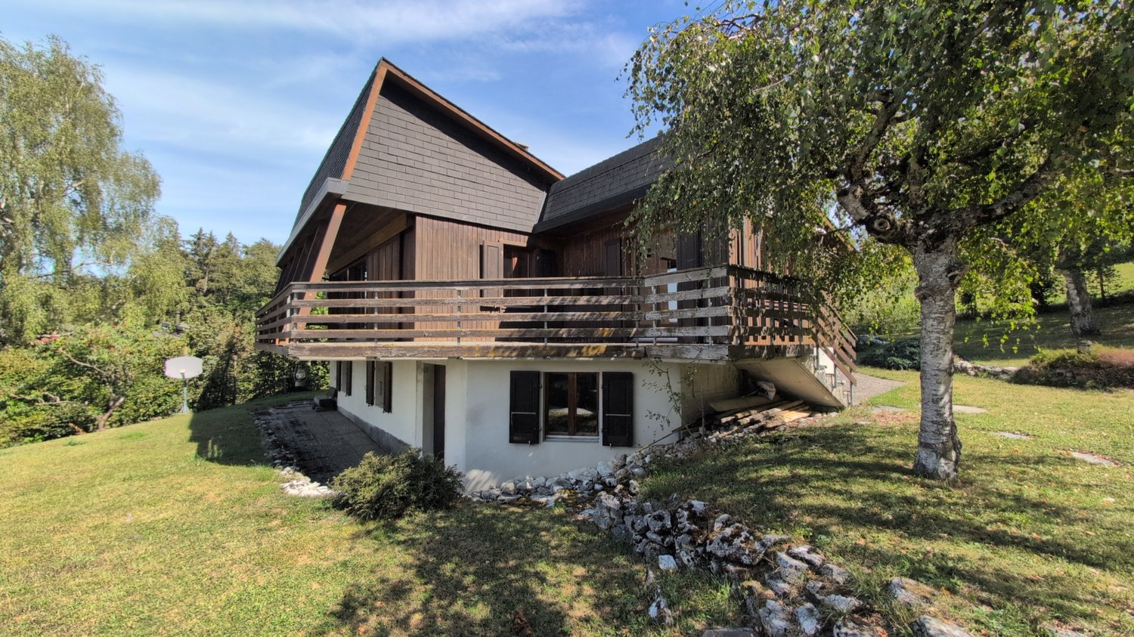
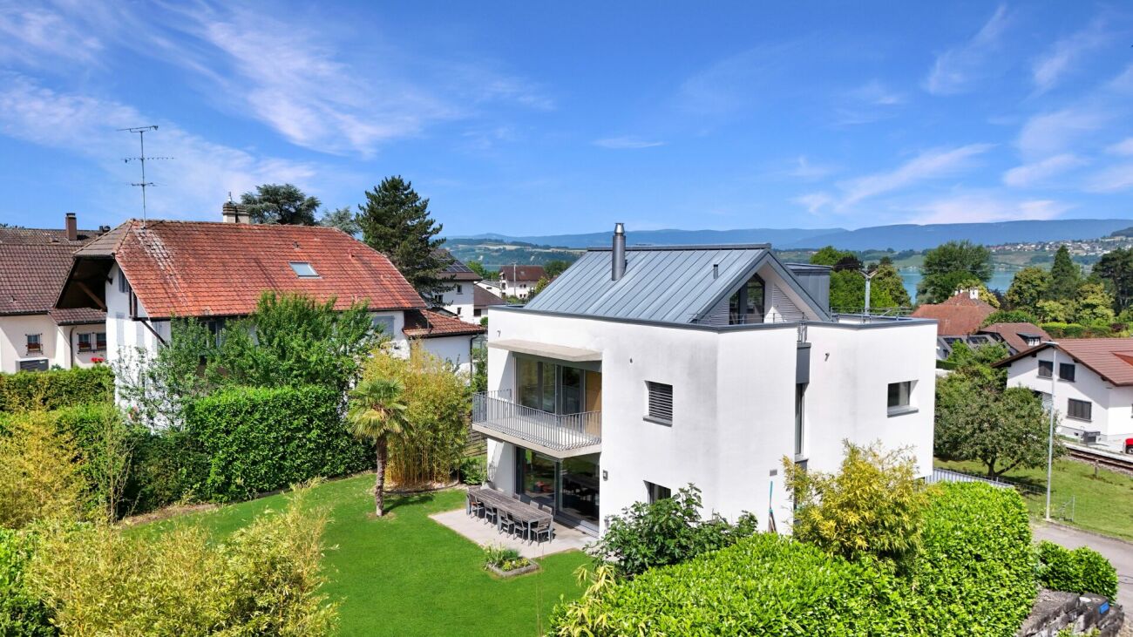
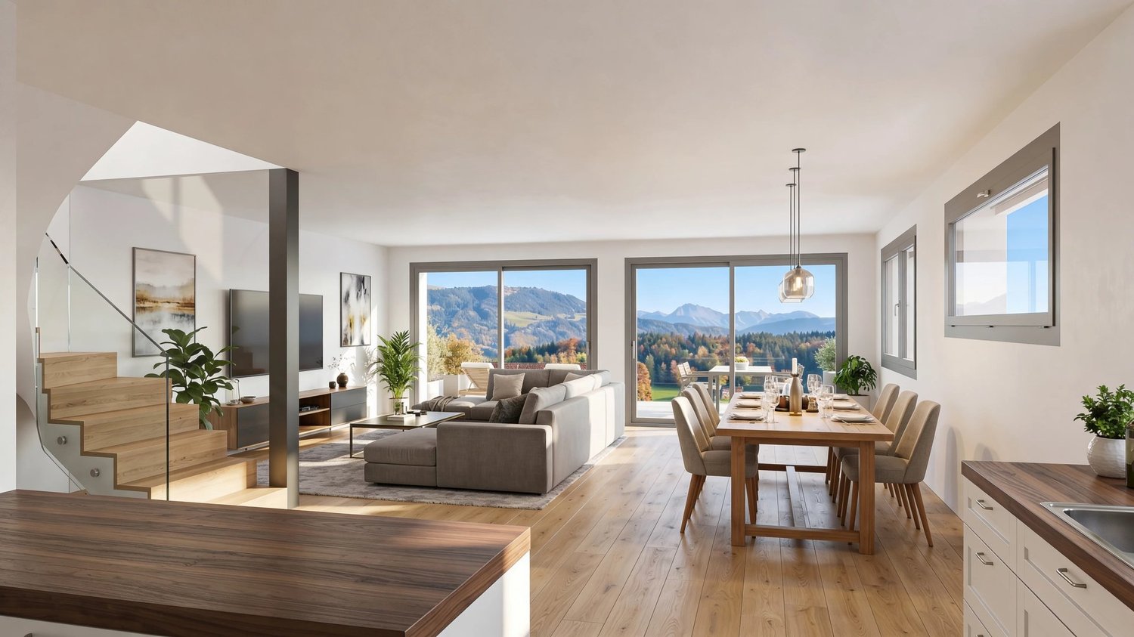
799 results - House, chalet, rustico to buy: Canton Fribourg

1 / 13
7.5 rooms226m²CHF 1,290,000.–
1680 Romont

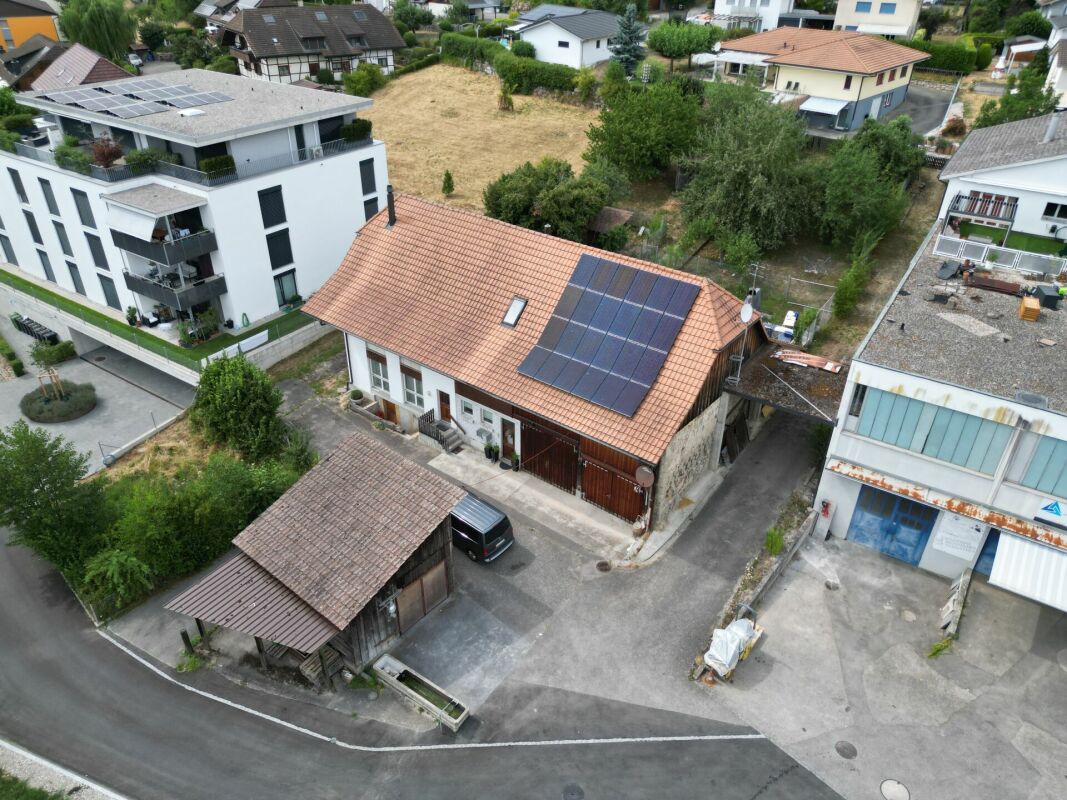

Large historic house renovated in the center of Romont - ideal residence or investment

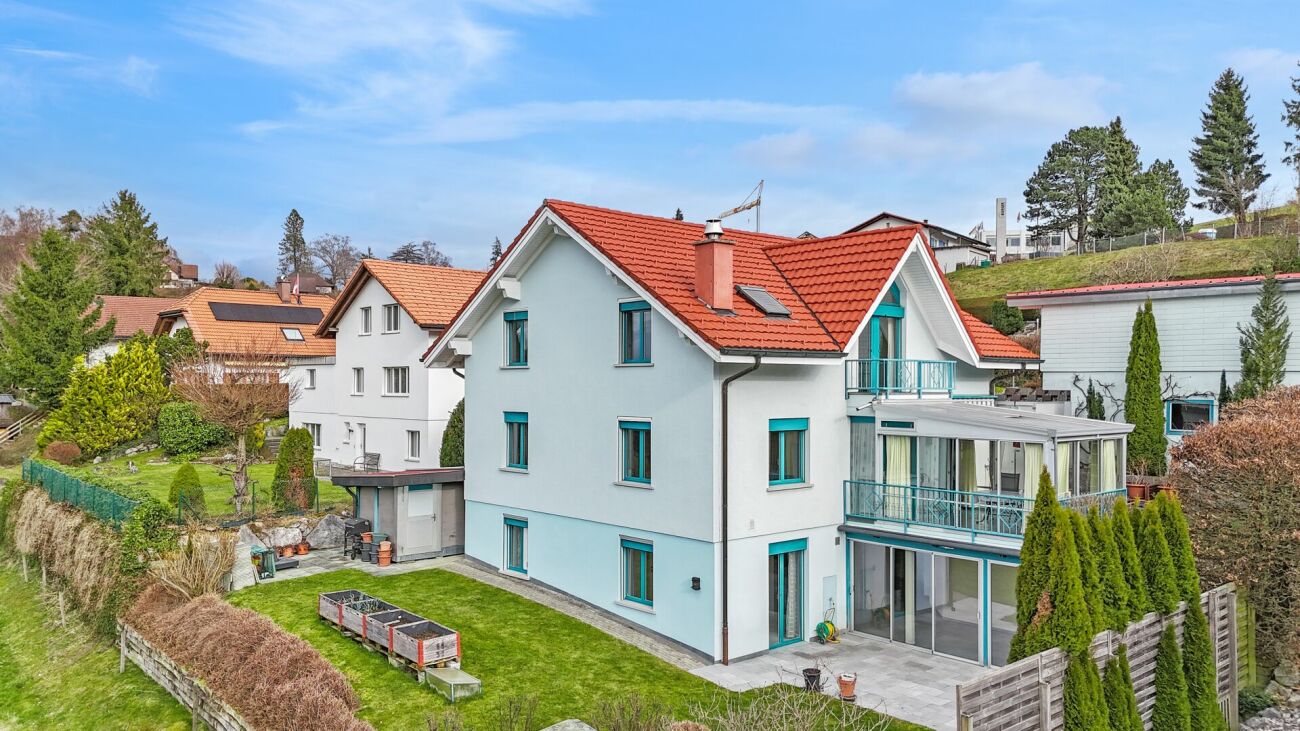
The house includes a basement, a commercial space (rented) and two rooms on the ground floor, two habitable floors, as well as an attic offering a large space currently used as a game room, but also convertible into a dwelling. An exceptional 160m² terrace at the back completes the set, with an underground parking lot for 5 vehicles.The building was renovated in 2007 and presents itself in a good condition, while preserving its historic charm. Protected at level B due to its location, it offers the possibility of internal rearrangement to meet your needs. The charm of the building, its generous layout, and the unobstructed view on both sides make this property particularly attractive. The central location allows access to a large number of amenities such as restaurants, cafes, bars, shops, and leisure facilities. Heating is ensured by wood (radiators), there is the possibility of connecting the building with a remote heating system for a amount of around 10,000 CHF.This property offer is characterized by the following advantages: • Rented commercial space • House on 4 levels and basement with cellar - possibility of valorization (several apartments) • Large terrace/garden of 160m2, ideal for relaxation moments • Potential as a main residence or investment object • Convertible attic • Underground parking with 5 spaces (of which 3 are rented, 2 used by the current owners) • Central and well-developed region • Proximity to various leisure facilities and schools • Renovated state of the building with preserved historic charm • Ensured rental income of CHF 1'010.-/month thanks to the commercial space and 3 parking spaces Are you interested? Contact us for a non-binding interview!Put a property on the market yourself? We will convince you with fair and transparent conditions!

1 / 6
5.5 rooms140m²CHF 1,190,000.–
Route de Verchières 13, 1782 Belfaux

New semi-detached villa with 5.5 rooms in Belfaux – Available from November 2026

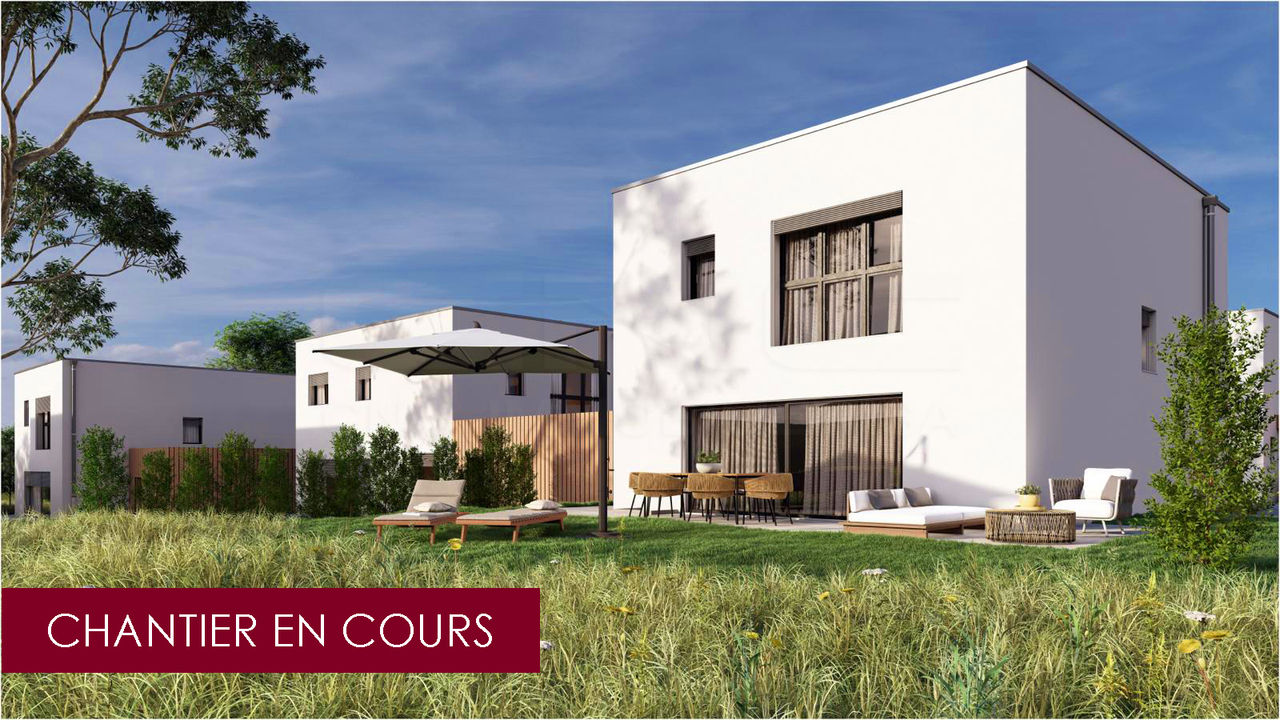
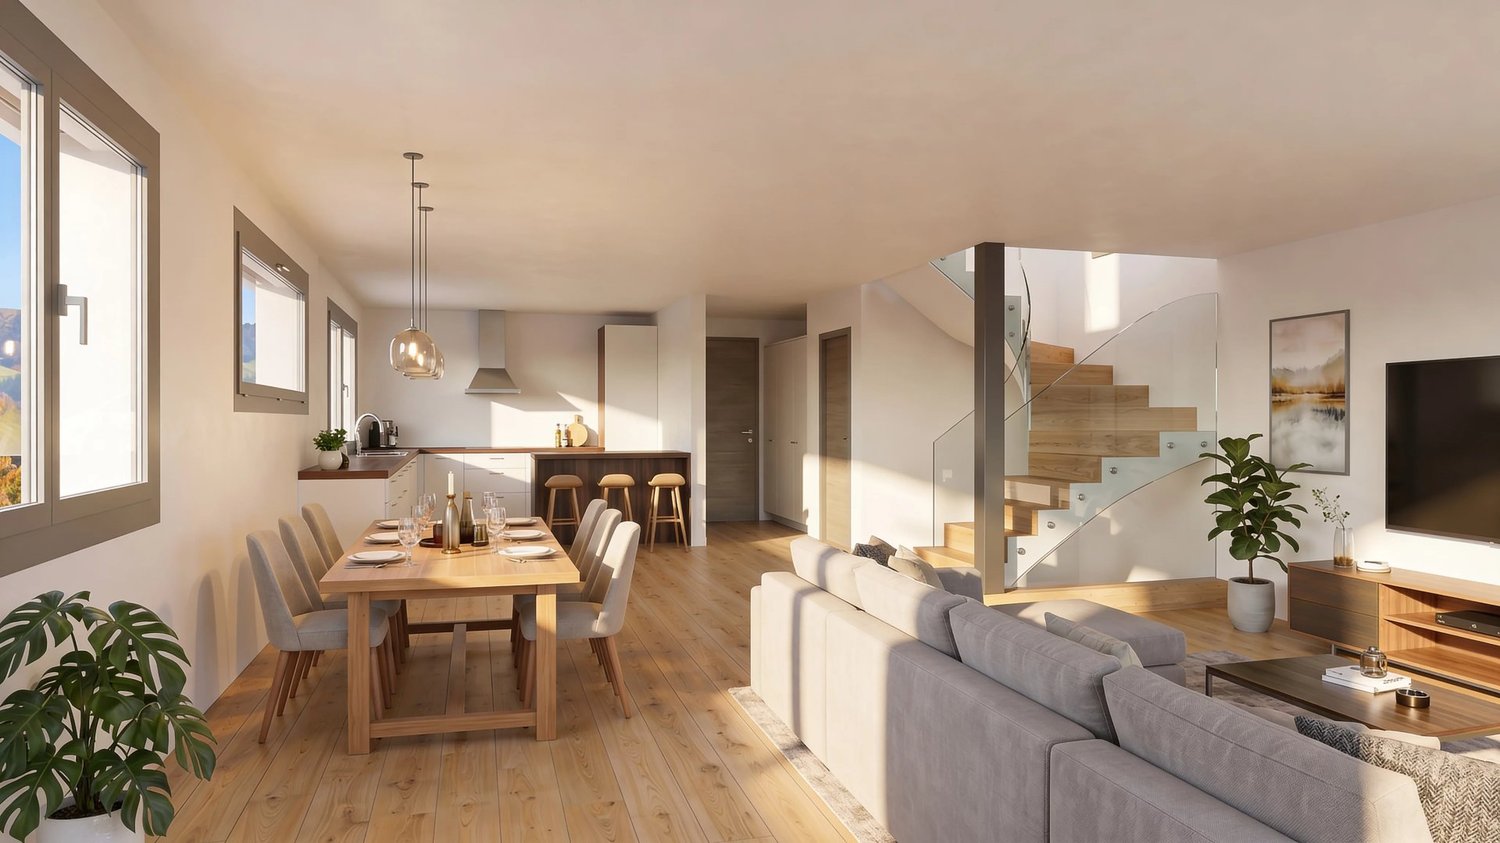
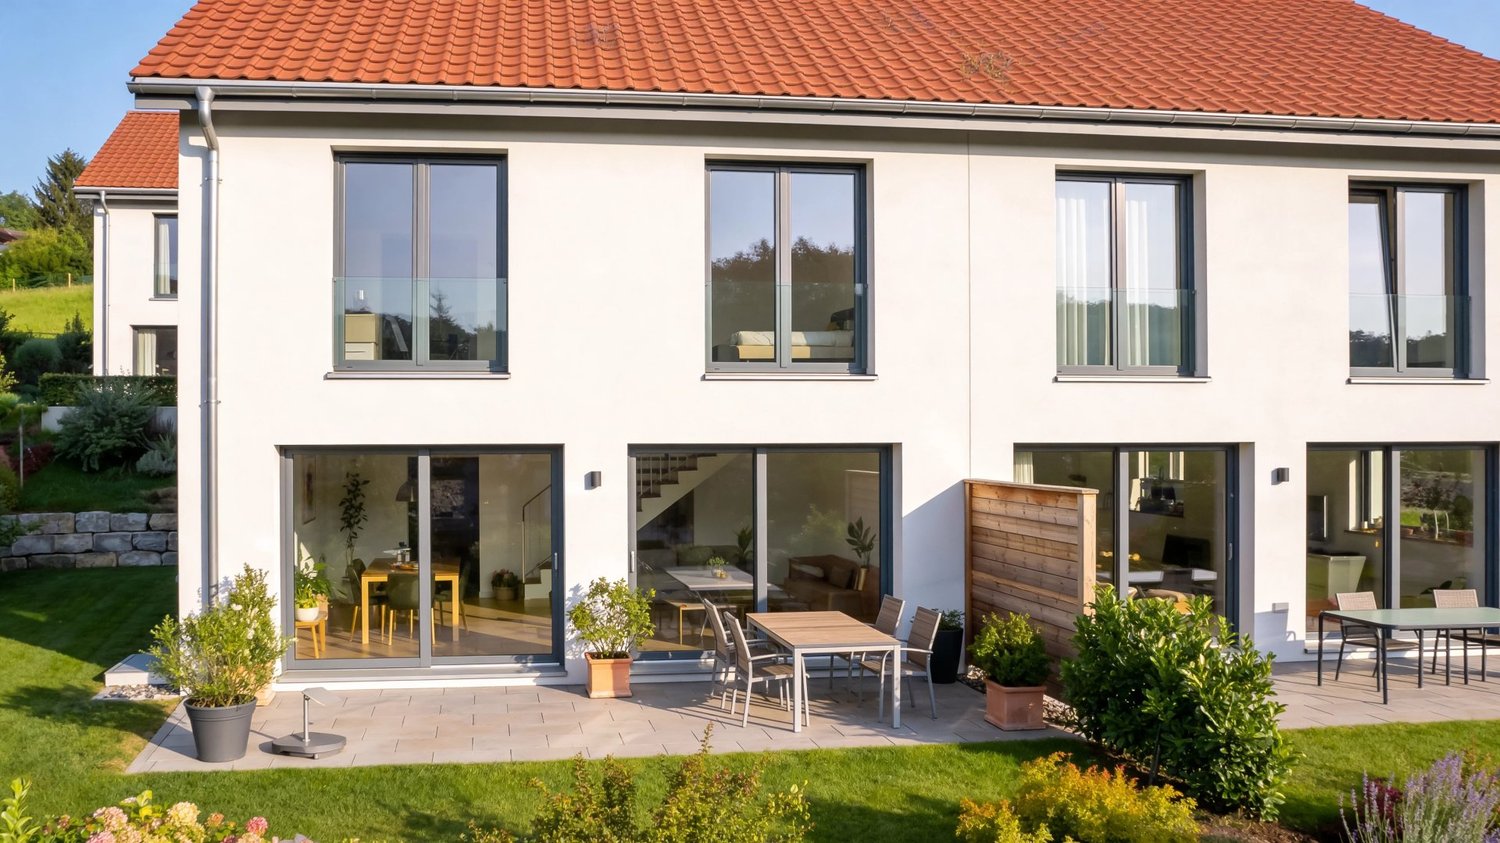
Discover this beautiful new villa in the heart of the charming village of Belfaux, in the canton of Fribourg. With its modern white facade, large bright windows, and elegant balconies, this property combines contemporary aesthetics and family comfort over a living area of 140 m².The house has the following characteristics: • 5.5 spacious rooms on one level, ideal for a family. • 2 modern bathrooms well equipped. • Parental bedroom with dressing room and bathroom. • 3 toilets, including one on the ground floor. • Balcony from the parental bedroom offering a pleasant outdoor space, with a view of a well-maintained lawn. • Garage and parking for your daily comfort. • Fully equipped kitchen. • Large basement. • Land of 368 m² with a well-maintained outdoor space. • New construction from 2026, according to the latest standards. Quiet and sunny environment: This house benefits from generous sunshine in summer and a particularly quiet location, protected from noise pollution. A serene living space, ideal for families.Location and accessibility: Belfaux is a dynamic and well-served village. The Belfaux bus stop is accessible in just 8 minutes on foot, and the train station is nearby. The primary school is reachable in 15 minutes on foot, making this house a perfect choice for families with children.This new property, suitable for families and available from November 1, 2026, represents a rare opportunity to acquire an exceptional property in a peaceful and green setting. Don't miss this chance to settle into your future home in Belfaux!

Travel time
-
1 / 6
5.5 rooms140m²CHF 1,150,000.–
Route de Verchières 13, 1782 Belfaux

New semi-detached villa with 5.5 rooms in Belfaux – Available from November 2026

Discover this beautiful new semi-detached villa in the heart of the charming village of Belfaux, in the canton of Fribourg. With its modern white façade, large bright windows and elegant balconies, this property combines contemporary aesthetics and family comfort on a living area of 140 m².The house has the following features: • 5.5 spacious rooms spread over one level, ideal for a family. • 2 modern bathrooms that are well equipped. • Parental bedroom with dressing room and bathroom. • 3 toilets, including one on the ground floor. • Balcony from the parental bedroom offering a pleasant outdoor space, with a view of a well-maintained lawn. • Garage and parking for your daily comfort. • Fully equipped kitchen. • Large basement. • Plot of 368 m² with a well-maintained outdoor area. • New construction from 2026, meeting the latest standards. A calm and sunny environment: This house benefits from generous sunlight in summer and a particularly quiet location, protected from noise pollution. A serene living space, ideal for families.Location and accessibility: Belfaux is a dynamic and well-served village. The Belfaux bus stop is accessible in just 8 minutes on foot, and the train station is nearby. The primary school is reachable in 15 minutes on foot, making this house a perfect choice for families with children.This new property, suitable for families and available from November 1, 2026, represents a rare opportunity to acquire an exceptional property in a peaceful and green setting. Don't miss this chance to settle into your future home in Belfaux!

Travel time
-
1 / 6
5.5 rooms140m²CHF 1,200,000.–
Route de Verchières 13, 1782 Belfaux

New semi-detached villa with 5.5 rooms in Belfaux – Available from November 2026

Discover this magnificent new villa located in the heart of the charming village of Belfaux, in the canton of Fribourg. With its modern white facade, large bright windows, and elegant balconies, this property combines contemporary aesthetics and family comfort over a living area of 140 m².The house has the following characteristics: • 5.5 spacious rooms spread over one level, ideal for a family. • 2 modern bathrooms well equipped. • Parental suite with dressing room and bathroom. • 3 toilets, including one on the ground floor. • Balcony from the parental suite offering a pleasant outdoor space, with a view of a well-maintained lawn. • Garage and parking for your daily comfort. • Fully equipped kitchen. • Large basement. • Land of 368 m² with a well-maintained outdoor area. • New construction from 2026, according to the latest standards. A calm and sunny environment: This house benefits from generous sunshine in summer and a particularly quiet situation, protected from noise pollution. A serene living space, ideal for families.Location and accessibility: Belfaux is a dynamic and well-served village. The Belfaux bus stop is accessible in just 8 minutes on foot, and the train station is nearby. The primary school is reachable in 15 minutes on foot, making this house a perfect choice for families with children.This new property, suitable for families and available from November 1st, 2026, represents a rare opportunity to acquire an exceptional property in a peaceful and green setting. Don't miss this chance to settle into your future home in Belfaux!

Travel time
-
1 / 13
6 rooms178m²CHF 1,250,000.–
1661 Le Pâquier-Montbarry

Rare property with two living spaces - 3.5-room villa and 2.5-room apartment - for private or investor

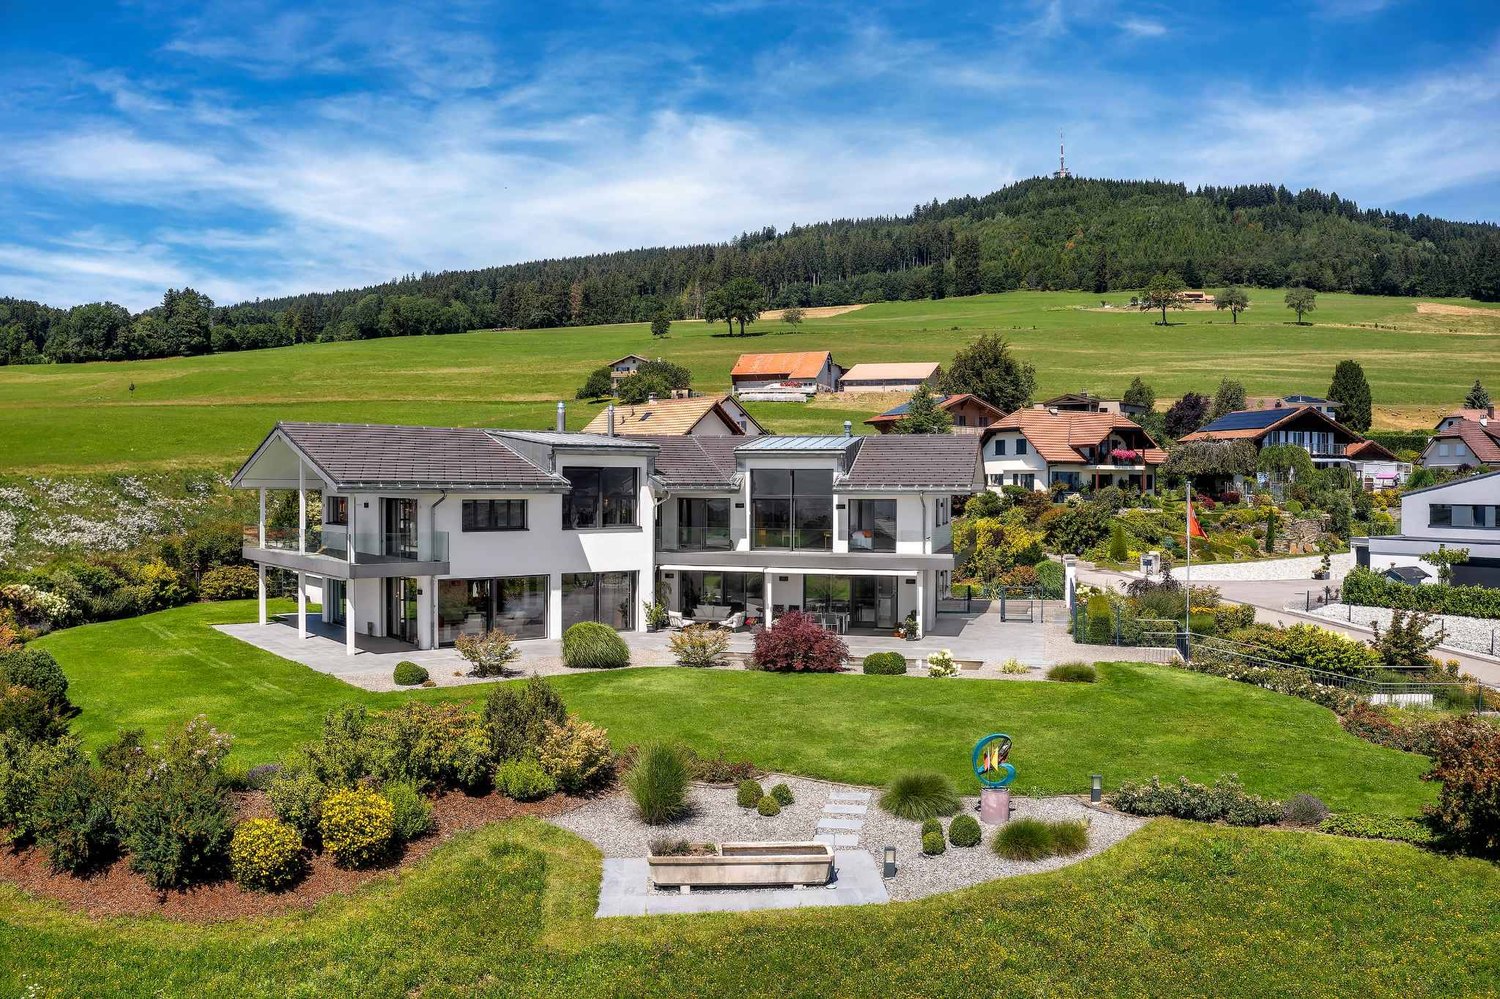
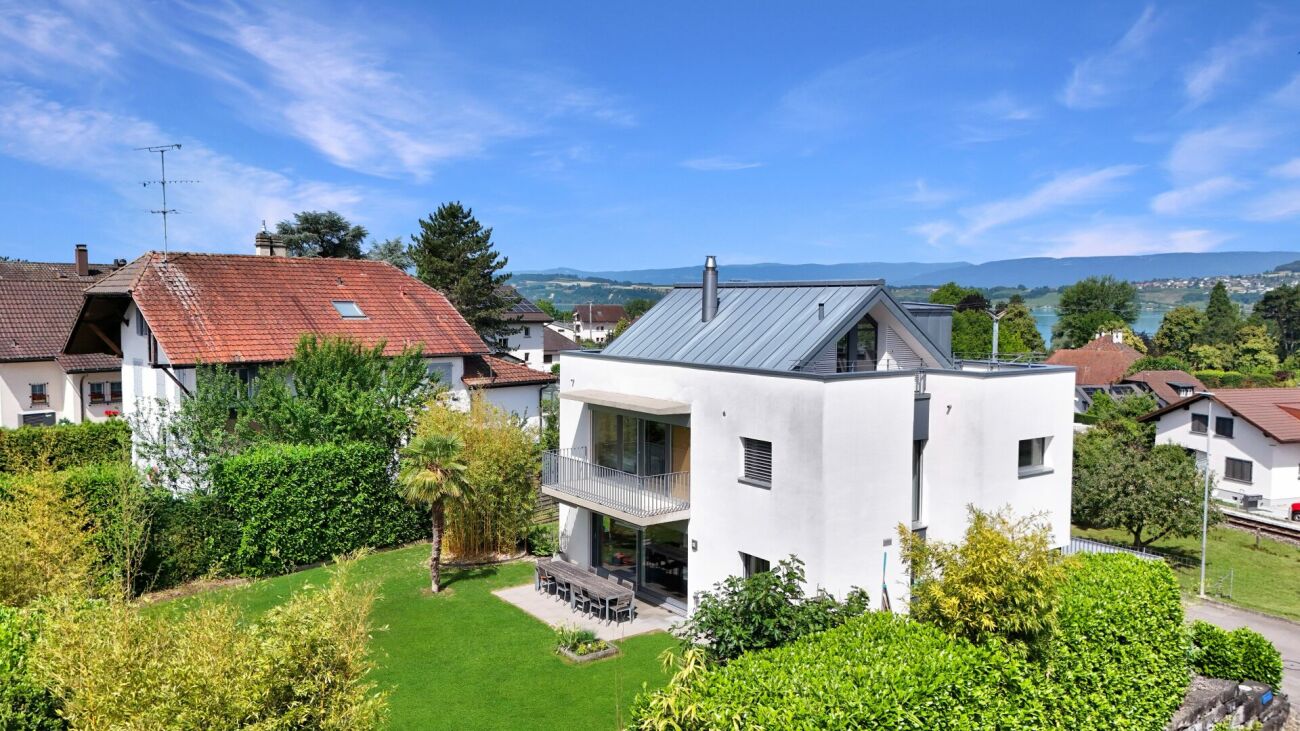
Panoramic villa with independent apartment - Le PâquierIn Le Pâquier, in a quiet and sunny residential area, this property offers a rare configuration: a 3.5-room villa of 118 m² with a panoramic terrace of 110 m² and an independent 2.5-room apartment of 60 m².The villa benefits from an unobstructed view of La Berra, the Dent de Broc, Charmey, and the Gruyères Castle. Bright and warm, it offers beautiful volumes, an oak parquet floor, a restored stone fireplace, a private garden, and modern technique: heat pump with geothermal probe, solar installation with battery, water softener, and valid OIBT.The 2.5-room apartment, with independent entrance, is currently rented and constitutes a real asset, whether for rental income, a close family member, a teenager, or an intergenerational project.The villa is available and can be inhabited, rented, or optimized, with the possibility of creating an additional child's room.The property also has 2 uncovered outdoor parking spaces and 1 covered parking space.This configuration offers additional comfort for the inhabitants while allowing easy accommodation of a second vehicle or visitors.A rare, flexible, and attractive property, ideal for a family, an intergenerational project, or an investor seeking a high-quality residential property with rental potential.

François-Xavier Greth

François-Xavier Greth

Courtier Senior

1 / 8
6.5 rooms205m²CHF 1,100,000.–
Rotschette 20, 1718 Rechthalten

Single-family house full of history and character

The characteristic 6.5-room country house from 1800 is located on the edge of the village and yet pleasantly quiet, embedded in a green environment. The bus stop is only about a 5-minute walk away. Particular emphasis is placed on the spacious, idyllic garden with a seating area, which offers plenty of space for relaxation and cozy hours outdoors.As soon as you enter, the house conveys a welcoming and cozy atmosphere. The bright rooms benefit from the sunny location and provide a pleasant living feeling. Typical for a building from this time are the rather low room heights, which give the house additional charm and authenticity. From the glazed entrance hall on the ground floor, you can access the open living area and the modern kitchen with stylish wood elements. Directly adjacent is a cozy dining area with a beautiful view of the greenery. On this floor, there is also a spacious bathroom with a bathtub, a separate toilet, and a bright room that is ideal as a study or guest room.On the upper floor, there are three friendly bedrooms and a bathroom with a shower and toilet. Another, generously sized bedroom in the attic completes the range of rooms.Thanks to already completed renovation work, the property presents itself in a well-maintained condition and at the same time offers a lot of scope for individual design ideas. The successful combination of historic character, extensive outdoor area, and sunny location ensures a special quality of living. This house is ideal for people who appreciate the unique charm of older properties and are looking for a home with history and personality.

Travel time
-
1 / 13
13 rooms400m²CHF 2,500,000.–
1678 Siviriez

13 rooms, 400 m² living space: an exceptional property to discover

Located halfway between Lausanne and Fribourg, the commune of Siviriez offers an ideal living environment for a family. Regularly served by Fribourg's public transport, it benefits from all the advantages of country life near the amenities of neighboring towns (Moudon, Bulle, ...).The plot of land with a total area of 2'637m² enjoys a privileged situation without any vis-à-vis. Absolute tranquility and an unobstructed view of the Alps and the Fribourg countryside!The building, originally constructed in 1900, was completely enlarged and renovated between 2000 and 2002. The result is superb! The metamorphosis is striking. Thanks to a new distribution of outdoor and indoor spaces, it has been transformed into a magnificent property with high-end amenities. Two dwellings have been created: - main villa on 3 levels with 9 rooms (4 bedrooms + office + library) with a net living area of 260 m² and a veranda of 41 m²- duplex apartment with 4 rooms (2 bedrooms + office) with a net living area of 95 m²The outdoor amenities add to the exceptional character of this property. A beautiful heated outdoor pool (length 10m, width 4.25m) with automated water treatment is the centerpiece of the garden. As for vehicles, they have not been forgotten. At least 7 to 8 cars can easily find a place.Our assessment: an exceptional property that will undoubtedly bring happiness to a family wanting to have two dwellings or to rent out an apartment to make their acquisition profitable.More photos on www.remax.ch-Located halfway between Lausanne and Fribourg, the commune of Siviriez offers an ideal living environment for a family. Regularly served by Fribourg's public transport, it benefits from all the advantages of country life near the amenities of neighboring towns (Moudon, Bulle, ...).The plot of land with a total area of 2'637m² enjoys a privileged situation without any vis-à-vis. Absolute tranquility and an unobstructed view of the Alps and the Fribourg countryside!The building, originally constructed in 1900, was completely enlarged and renovated between 2000 and 2002. The result is superb! The metamorphosis is striking. Thanks to a new distribution of outdoor and indoor spaces, it has been transformed into a magnificent property with high-end amenities. Two dwellings have been created: - main villa on 3 levels with 9 rooms (4 bedrooms + office + library) with a net living area of 260 m² and a veranda of 41m²- duplex apartment with 4 rooms (2 bedrooms + office) with a net living area of 95 m²The outdoor amenities add to the exceptional character of this property. A beautiful heated outdoor pool (length 10m, width 4.25m) with automated water treatment is the centerpiece of the garden. As for vehicles, they have not been forgotten. At least 7 to 8 cars can easily find a place.Our assessment: an exceptional property that will undoubtedly bring happiness to a family wanting to have two dwellings or to rent out an apartment to make their acquisition profitable.

1 / 6
4.5 rooms141m²CHF 910,000.–
Route de Fuyens 58, 1690 Villaz-St-Pierre

EXCLUSIVITY! "Hameau de Fuyens"

Semi-detached houses with 4.5 rooms located in the charming village of Fuyens, in the heart of the canton of Fribourg. This new promotion offers 6 modern villas combining comfort, functionality, and quality of life. Nestled in a quiet and green residential area, the project benefits from an ideal setting for families and individuals seeking tranquility while remaining close to urban centers.The situation of Fuyens allows you to enjoy a peaceful life near amenities, schools, and communication axes leading quickly to Fribourg, Romont, or Lausanne.The villas, designed with a contemporary and bright architecture, offer generous and perfectly optimized living spaces.The villa B3 consists of:Basement: • 1 large room • 1 shower (optional) • 1 cellar • 1 technical room/laundry room Ground floor: • 1 entrance with wall cabinets • 1 fully equipped kitchen, open to the living/dining room • 1 storage room • 1 living/dining room with access to the terrace • 1 guest toilet First floor: • 1 distribution hall • 1 parental suite with dressing room and shower • 2 bedrooms • 1 bathroom/shower Miscellaneous: • Air/water heat pump with underfloor heating • Photovoltaic panels • The house has 2 outdoor parking spaces Payment terms:Upon signing the deed of sale at the notary's office, a first payment of 20% of the sale price is made by the buyer.Subsequently, the buyer sets up a construction loan with their bank. The remaining payments are made progressively according to the progress of the work, based on payment requests established at the different stages of construction.The final balance is paid when the keys are handed over, once the villa is completed.If you would like more information, do not hesitate to contact us!

Travel time
-
1 / 7
6.5 rooms138m²CHF 1,250,000.–
Rue de la Perrausa 21, 1632 Riaz

FOR SALE - 5 SEMI-DETACHED VILLAS - RIVE DE L'ONDINE - RIAZ

Discover Rive de l'Ondine, an exclusive collection of semi-detached villas ideally located in Riaz, in a peaceful setting between nature and urban proximity. Designed to offer modern and warm living comfort, this project seduces with its contemporary architecture, its bright spaces, and its generous private gardens.Villa 2 consists of the following:Basement: • distribution hall • laundry room • cellar Ground floor: • entrance with built-in wardrobes • fully equipped kitchen, open to the living/dining room • living/dining room with access to the terrace • pantry • shower room • 1 bedroom First floor: • distribution hall • bathroom • 4 bedrooms Variant 2 of the plans (optional):Basement: • distribution hall • laundry room • cellar Ground floor: • entrance with built-in wardrobes • fully equipped kitchen, semi-open to the living/dining room • living/dining room with access to the terrace • pantry • shower room First floor: • distribution hall • bathroom • 2 bedrooms • 1 master bedroom with dressing room and shower room Each villa benefits from: • a large, open living area with access to the terrace and garden, • beautiful, spacious rooms distributed over 3 levels, • the possibility of installing a stove in the living room (optional), • a private basement, • modern and efficient equipment, • a construction that meets high energy requirements (CECB A), • a covered parking space adjacent to the house with storage room and an outdoor parking space (included in the price) Rive de l'Ondine is located in the heart of the Gruyère, just a few minutes from Bulle and the motorway accesses, and offers a perfect balance between tranquility, quality of life, and amenities. Schools, shops, public transport, and natural areas are accessible in the immediate vicinity.Between modernity, nature, and serenity, let yourself be seduced by a living space designed for today's families.If you wish to have more information, do not hesitate to contact us

Travel time
-
1 / 13
5.5 rooms170m²CHF 1,175,000.–
1756 Onnens FR

Magnificent individual new villa of 5.5 rooms with large garden in Lovens

Construction has started, delivery for autumn 2027Route du Chêne, 1756 LovensThese three splendid and spacious individual villas in a residential area in Lovens with large garden offer an idyllic living environment. An exceptional situation in a residential area, quiet close to nature and all amenities, schools, shops and bus at 2 minutes on foot towards Lentigny and Avry-sur-Matran. For nature lovers, you can enjoy the beautiful walks on foot in all tranquility. An ideal environment to welcome a family, these bright and comfortable villas offer a large living room with open kitchen of 63 m2, giving onto a beautifully landscaped garden with southwest orientation to admire the sunrise and sunset. A garden offering a beautiful panorama with partial view of the mountains and fields is an invitation to relaxation. On the first floor, a parental bedroom of 25 m2 with private bathroom and dressing room and two spacious children's bedrooms with bathroom. In the basement, a bright fitness room with private bathroom and laundry room of 34.5 m2, fully heated. A double garage with electric gate is included in the sale price and completes these exceptional properties. Villa A RF 319 and Villa B (Middle) RF 318 available, Villa C SOLD5.5 rooms, 170 m2 net living area, 180 m2 weighted area with large private garden Ground floor • Entrance 4.21 m2 • Living room-kitchen 63.40 m2 • Cellar 2.10 m2 • Guest toilet 1.95 m2 First floor • 2 children's bedrooms 12.60 m2 • 1 parental bedroom 18.58 m2 • 1 private bathroom with shower in parental bedroom 6.56 m2 • 1 bathroom with bathtub 5.93 m2 Basement • 1 fitness room 16.27 m2 • 1 bathroom with 1 piece 11.04 m2 • 1 laundry room 7.07 m2 • 1 hall 4.57 m2 • 1 cellar 9.96 m2 • 1 technical room 10.84 m2 Outside • 1 double garage with electric gate 39 m2 • 1 terrace approximately 30 m2 • 1 garden Villa A 597 m2 and Villa B 526 m2 Choice of materials at the buyer's discretion. Heated with a heat pump and photovoltaic panels. Please contact us for more information and for a possible visit of the property.

1 / 7
5.5 rooms165m²CHF 1,234,000.–
Rue des Charmilles 35, 1632 Riaz

Votre villa individuelle 5.5 pièces à Riaz - Dernière opportunitées à saisir

Dernières opportunités à saisir : votre villa sur mesure en GruyèreDécouvrez nos lots encore disponibles dans l'un des derniers quartiers de villas individuelles de la région de Bulle !Le permis de construire est en force, vous permettant de réaliser votre projet de maison cette année encore !Chaque villa est implantée sur sa propre parcelle, vous garantissant indépendance, intimité et confort de vie.La commune de Riaz, à proximité immédiate de Bulle, séduit par son environnement naturel et son atmosphère paisible, offrant une belle qualité de vie au coeur de la Gruyère. Entourée de paysages alpins et bénéficiant d'une vue dégagée sur les Préalpes et le Moléson, la commune permet de profiter pleinement de la nature tout en étant proche des axes routiers. La région se trouve à mi-chemin entre Lausanne et Berne ainsi qu'à mi-chemin entre la ville de Fribourg et la Riviera vaudoise, offrant une situation inégalée en Romandie.À seulement quelques minutes de Bulle, Riaz conjugue tranquillité et proximité urbaine. Les commerces, écoles, collège, école professionnelle ainsi que les infrastructures sportives et culturelles sont facilement accessibles. Les bains thermaux, les pistes de ski et les sentiers de randonnée se trouvent à courte distance. Une situation idéale pour les familles comme pour les actifs recherchant confort, sérénité et mobilité.Des villas modernes, confortables, entièrement excavées et entièrement personnalisables, conçues en collaboration avec notre cabinet d'architecture à l'écoute de vos besoins.Votre villa individuelle avec vue sur le Moléson dès CHF 1'560.- / mois*Caractéristiques principales :Villa de 5,5 pièces ou plus, spacieuse, lumineuse et fonctionnelle.Sous-sol complet offrant un vaste potentiel d'aménagement.Carport et places de parc extérieures.Chauffage au sol alimenté par le chauffage à distance (CAD), avec prise en charge de l'entretien par notre partenaire GESA.Panneaux photovoltaïques pour une efficacité énergétique optimale.Votre villa bénéficie du Label ECO-lomique, conforme aux normes environnementales en vigueur, garantissant des coûts de production et de consommation réduits, ainsi qu'une isolation hors pair.Prologis, votre partenaire depuis 1997, a réalisé près de 3'000 logements en Suisse. Spécialistes de la villa clé en main, nous vous accompagnons à chaque étape de votre projet:de la recherche du financement à la conception de vos plans, jusqu'à la remise des clés environ six mois après le début des travaux.Pour mieux vous projeter, venez visiter nos villas d'exposition à l'échelle 1:1 à Oron-la-Ville (VD) ou à Aproz (VS).Nos conseillers vous accueillent :Du lundi au vendredi : 08h00 - 12h00 / 13h30 - 18h30Le samedi : 09h00 - 16h00 (non-stop)* Calcul basé sur un taux SARON négocié le 27.04.2026 pour Prologis à 0,80 % et 1 % d'amortissement, constituant une épargne forcée.Contactez nous dès aujourd'hui afin de profiter de cette dernière opportunité et devenez propriétaire de votre villa en Gruyère.(Textes, images et calculs non contractuels.)Last-minute opportunities: your custom-built villa in GruyèreDiscover our lots still available in one of the last neighborhoods of single-family villas in the Bulle region!The building permit is in effect, allowing you to build your dream home this year!Each villa is situated on its own lot, guaranteeing you independence, privacy, and a comfortable lifestyle.The town of Riaz, right next to Bulle, charms with its natural surroundings and peaceful atmosphere, offering a wonderful quality of life in the heart of Gruyère. Surrounded by alpine landscapes and boasting unobstructed views of the Pre-Alps and Moléson, the town allows you to fully enjoy nature while remaining close to major roadways. The region is located halfway between Lausanne and Bern, as well as halfway between the city of...

Travel time
-
1 / 13
16 rooms691m²Price on request
A Montagny-la-Ville, 1776 Montagny-la-Ville

An exceptional estate steeped in history A rare opportunity on the market!
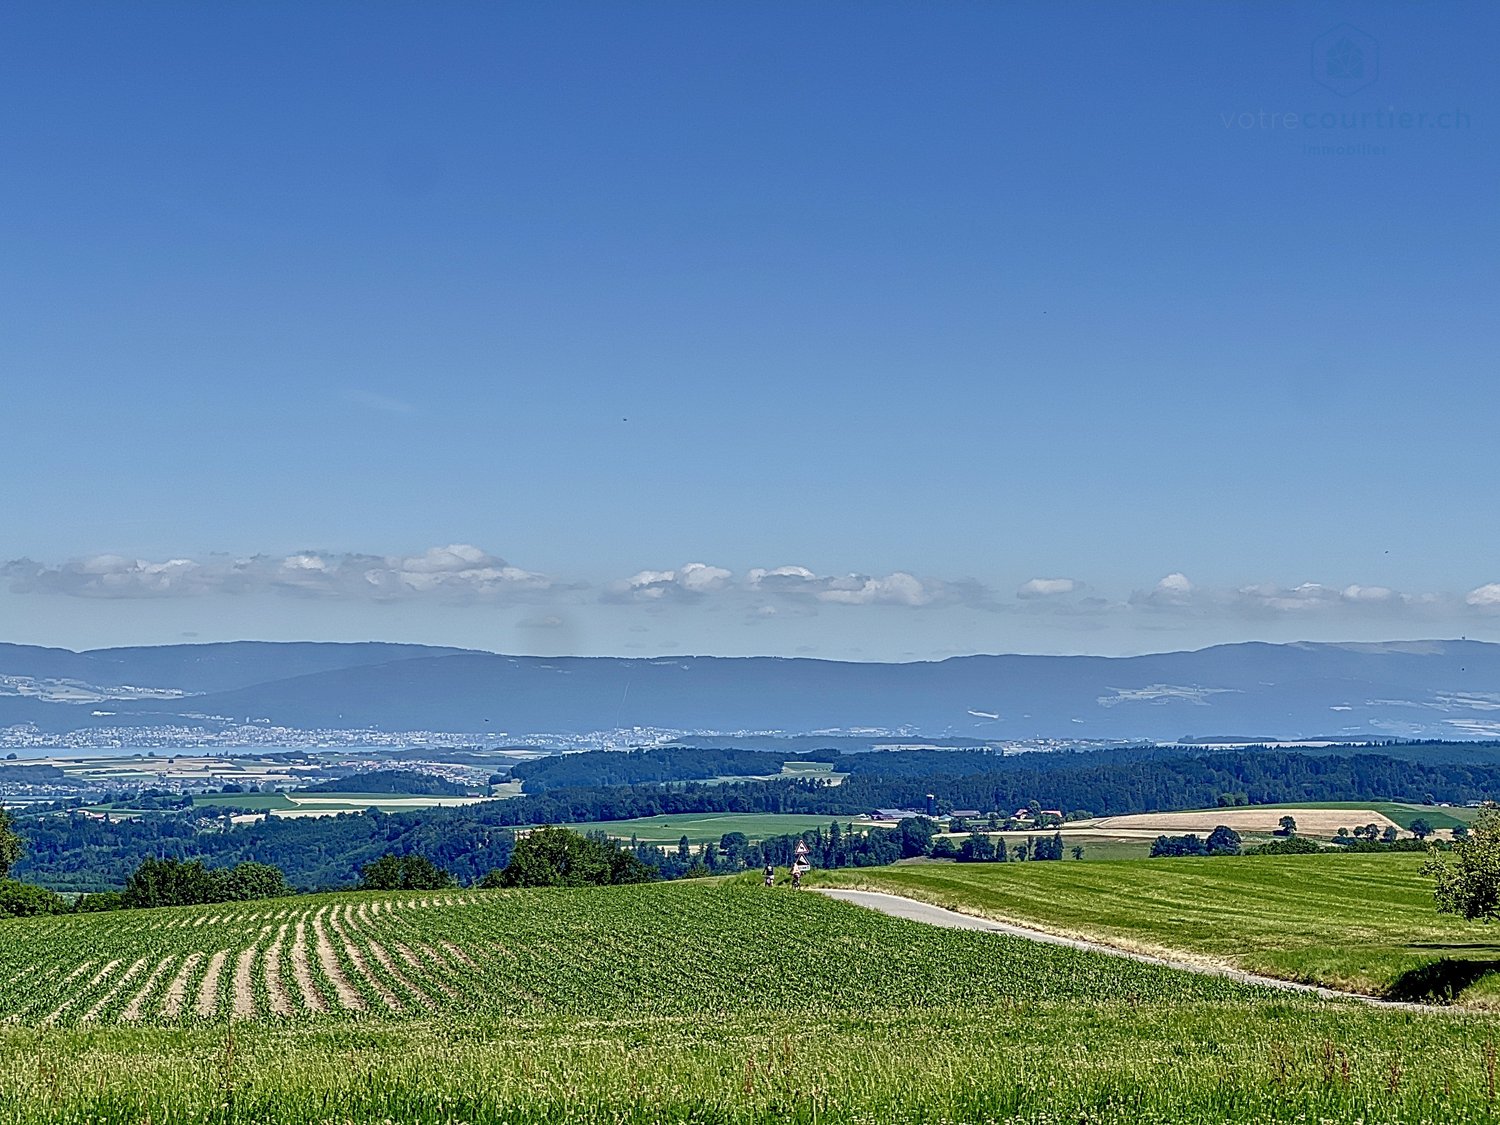
Immerse yourself in a true journey through time from the very first moments spent in this unique property, whose origins date back to the 15th century. Entirely renovated between 2001 and 2007 with remarkable care, this estate today elegantly combines the charm of the old with contemporary comfort.Behind its history-steeped walls, a rare richness of real estate is revealed, composed of several buildings and offering exceptional exploitation potential.The main building offers generous volumes with no less than 12 bedrooms, an office, 6 bathrooms, 3 independent toilets, a fully equipped kitchen, a vast dining room, and a character lounge sublime with an open fireplace, the true heart of the house.Two outbuildings complement the estate, one of which is arranged with a bedroom and bathroom, allowing family, guests, or staff to be accommodated in complete independence.Designed to adapt to numerous projects, the estate is distinguished by its configuration into three distinct residential units. A private prestige residence, guest rooms, seminar venue, or event project: the possibilities are multiple and will seduce investors as well as lovers of unique places.Additional potential is offered with the possibility of arranging a new housing unit in the southern part of the attic, which already benefits from studies and a building permit.Outside, the charm operates immediately. Nestled on an exceptional plot of over 15,700 m², of which 2,000 m² are constructible, the property benefits from a preserved natural environment with a tree-lined park, adjacent forest, and stream, guaranteeing absolute calm and intimacy.Finally, a charming chapel with its presbytery perfects this extraordinary place, giving it a unique and timeless dimension.The major assets:15th-century historic estate fully renovated- 13 bedrooms in total and 7 bathrooms- 2 outbuildings- 4 fireplaces- Configuration into several housing units- Strong development potential (attic + buildable land)- Chapel with presbytery- Plot of 15,742 m² with exceptional natural environmentA rare property, at the crossroads of history, prestige, and potential!

Travel time
-

Suggested properties for you based on search results

Other interesting objects