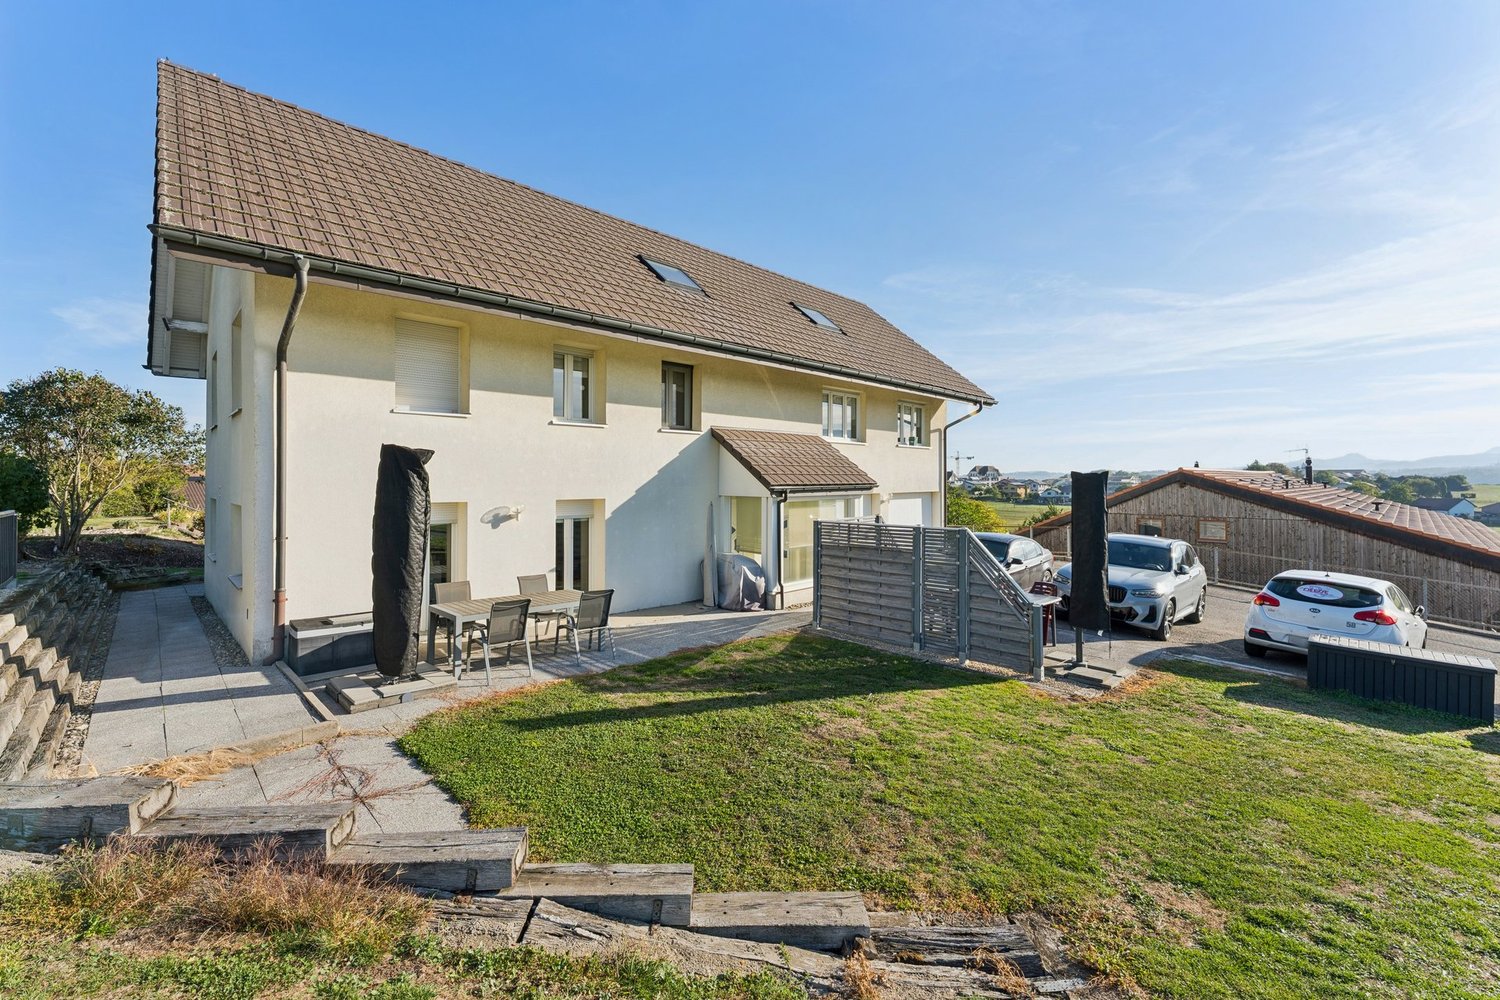
848 results - House, chalet, rustico to buy: Canton Fribourg

1 / 6
  • Parking space
  • Garage
6.5 rooms, 199m², CHF 1,200,000.–
1775 Grandsivaz

Creation of a semi-detached villa with Studio Villa B

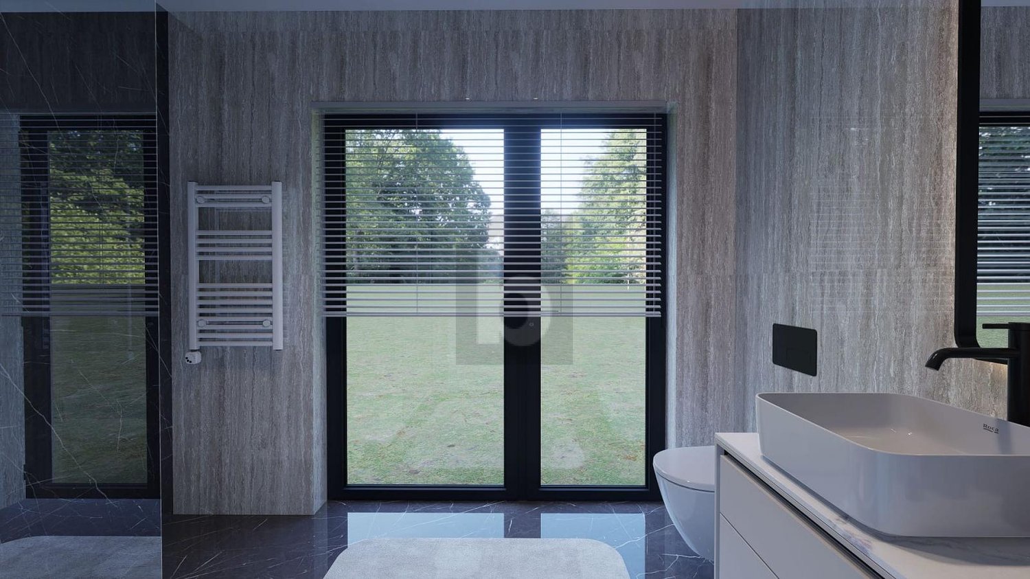
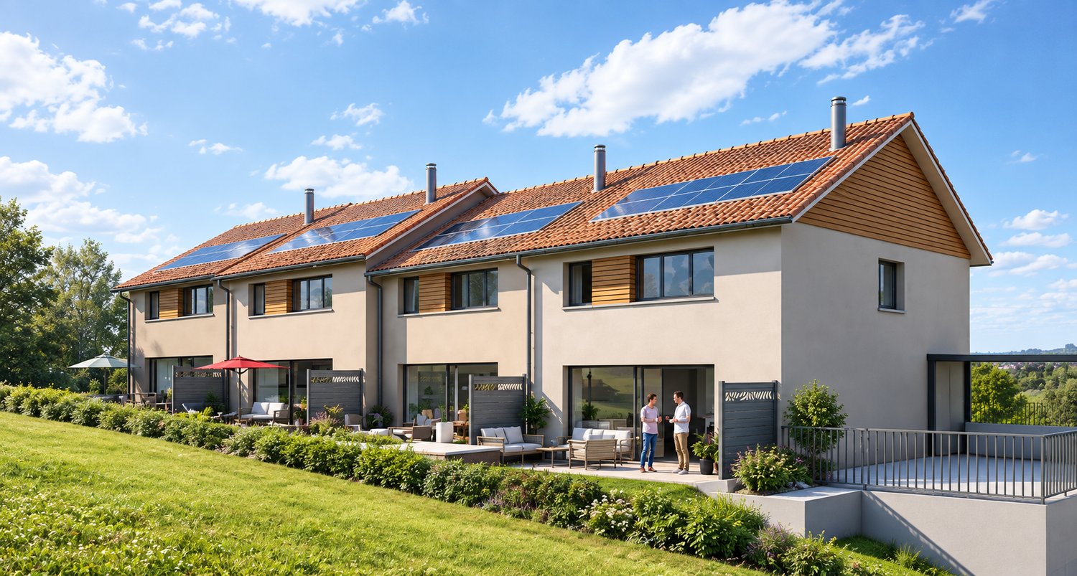
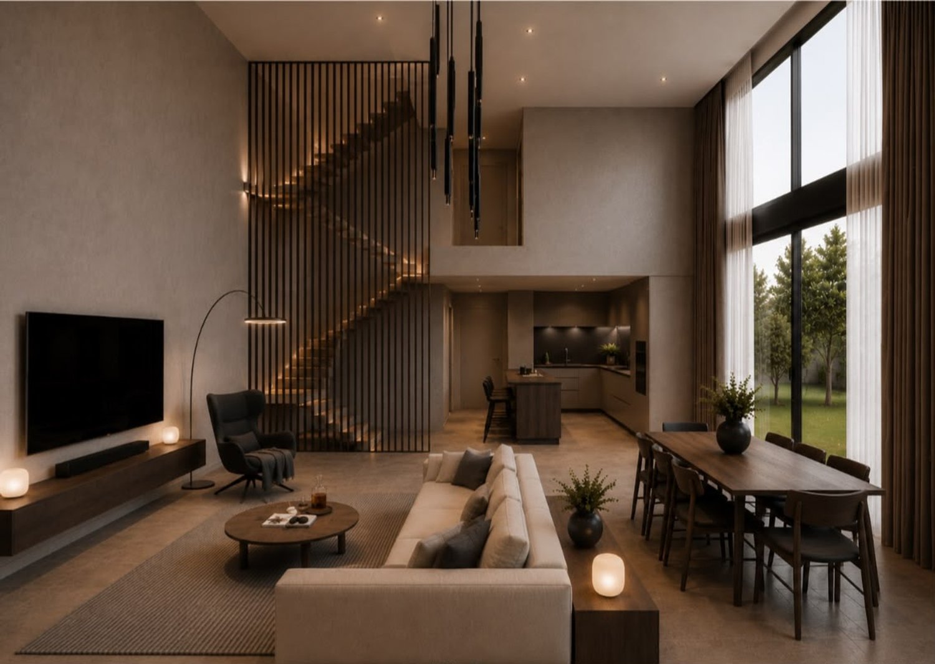
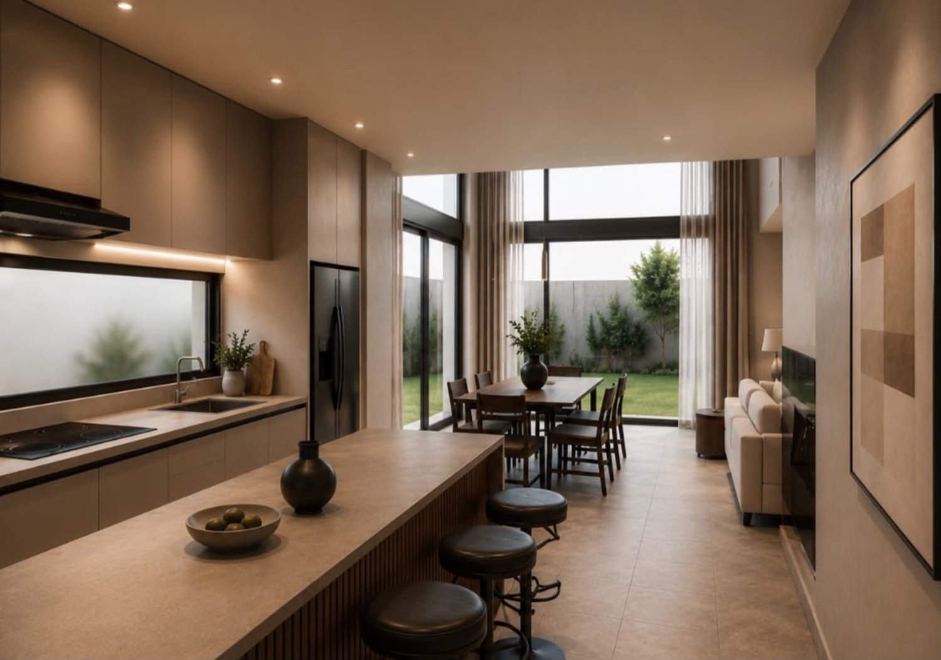
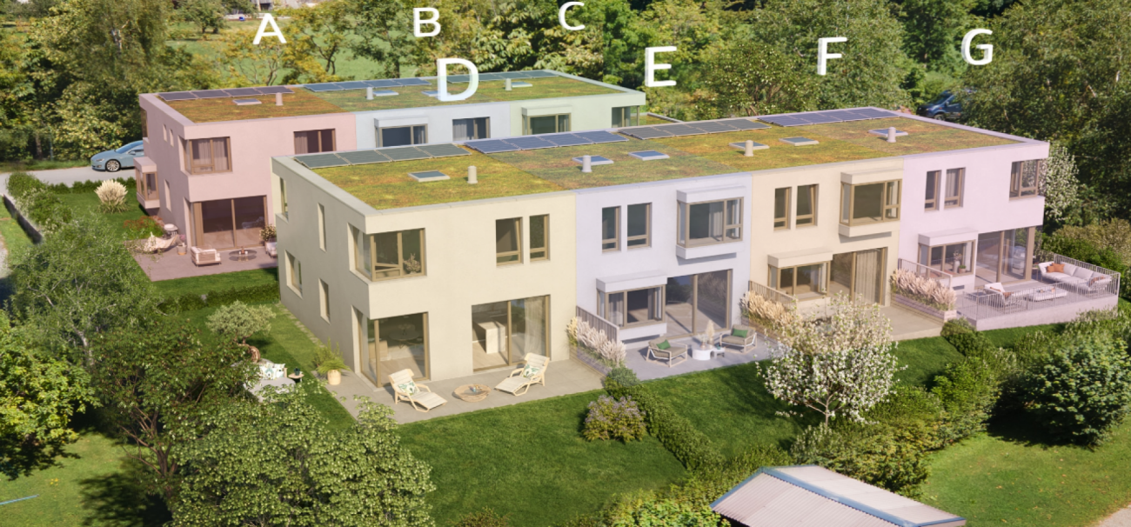

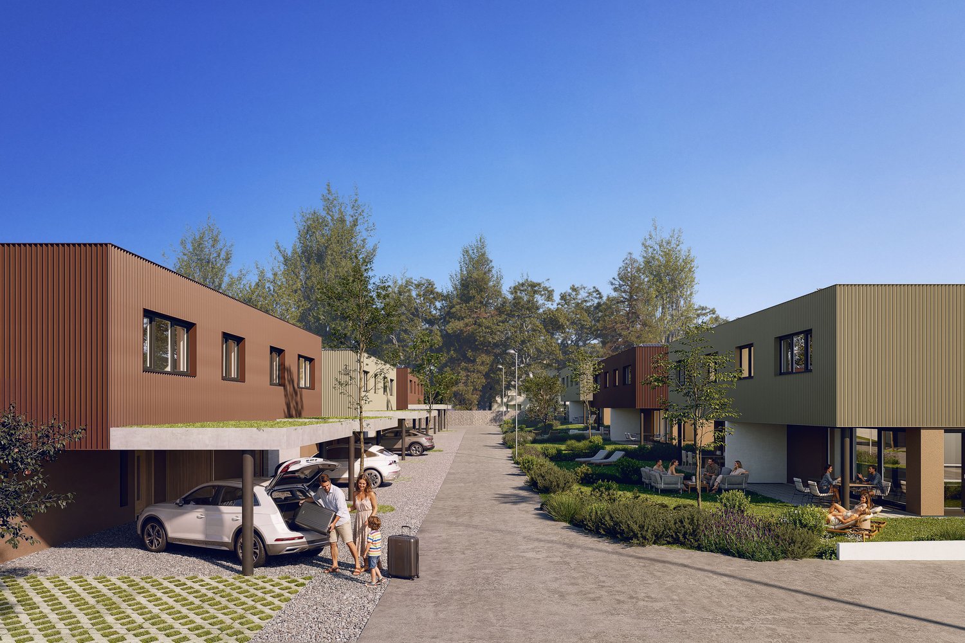
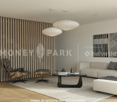
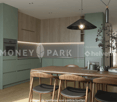
Two villas will be built in Grandsivaz, with a building permit in progress and a planned start of construction upon issuance. Each villa will span two levels and benefit from a plot of approximately 400 m². The ground floor will offer a bright living area, an independent studio, a guest toilet, and direct access to the garden. The upper floor will accommodate four bedrooms. The high ceilings will bring volume and character to the living spaces. The basement will be fully excavated and the roof equipped with photovoltaic panels. A double garage and an outdoor parking space will complete this property.This offer from BETTERHOMES is characterized by the following advantages: - quiet and pleasant residential area- plot of 400 m²- three private parking spaces- bright and spacious living room- independent studio offering more privacy- direct access to the garden- parental suite with dressing room and private bathroom- fully excavated basement for more space- photovoltaic installation on the roof for more ecological energy consumption- close to amenities while being in a peaceful environment- etc., etc., etc. ...Interested? Contact us for a non-binding visit - online visits also possible!Not the right one? You will find over 2,000 other objects on: www.betterhomes.ch - The Swiss specialist for real estate transactions.Do you have a property to sell?Take advantage of our expertise: https://www.betterhomes.ch/en/take-advantageDo you want to know the value of your property?Discover its value now with our free, non-binding, and immediate estimate!https://www.betterhomes.ch/en/knowledge/estimationMore details

  • Parking space
  • Garage
1 / 6
  • Parking space
  • Garage
8.5 rooms, 280m², CHF 1,490,000.–
1741 Cottens FR

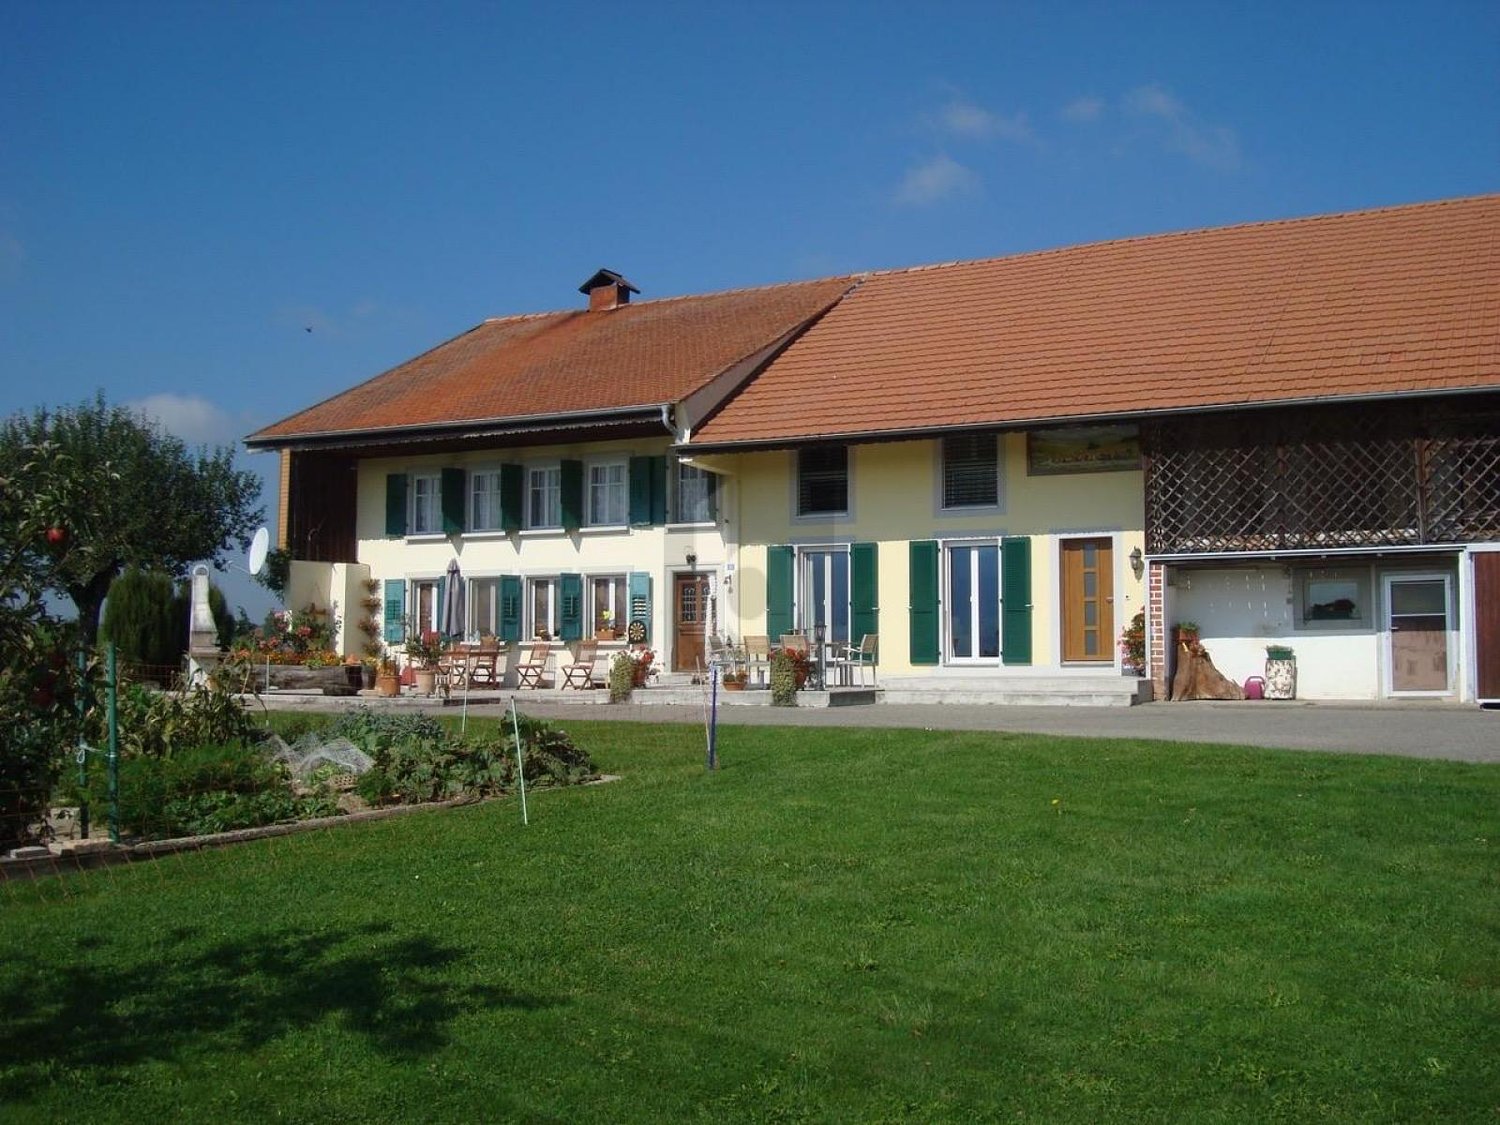
Farmhouse

This character farm stands out for its two independent dwellings united on the same property. It includes one dwelling currently rented and a second entirely renovated in 2004. The barn adds a potential for approximately 100 m² of additional development, to be confirmed with the competent authorities. The garden, the terrace, the absence of vis-à-vis, and the unobstructed view of the countryside and the Prealps compose a peaceful and privileged living environment.This BETTERHOMES offer is characterized by the following advantages: - two independent dwellings- second dwelling entirely renovated in 2004- organization adapted to different projects- barn offering additional development potential- authentic charm of an old farm- peaceful environment and no vis-à-vis- unobstructed view of the countryside and the Prealps- garden and terrace- garage and parking spaces- etc., etc., etc. ...Interested? Contact us for a non-binding visit - online viewing also possible!Nothing that matches your expectations? You will find over 2,000 other objects on: www.betterhomes.ch - The Swiss specialist for real estate transactions.Do you have a property to sell?Take advantage of our expertise: https://www.betterhomes.ch/en/benefitDo you want to know the value of your property?Discover its value now with our free, non-binding, and immediate valuation!https://www.betterhomes.ch/en/knowledge/estimationMore details

  • Parking space
  • Garage
New building
1 / 6
  • Parking space
  • Garage
  • View
5.5 rooms, 174m², CHF 1,175,000.–
1615 Bossonnens

Semi-detached house with 5.5 rooms in the gable, delivery summer 2027

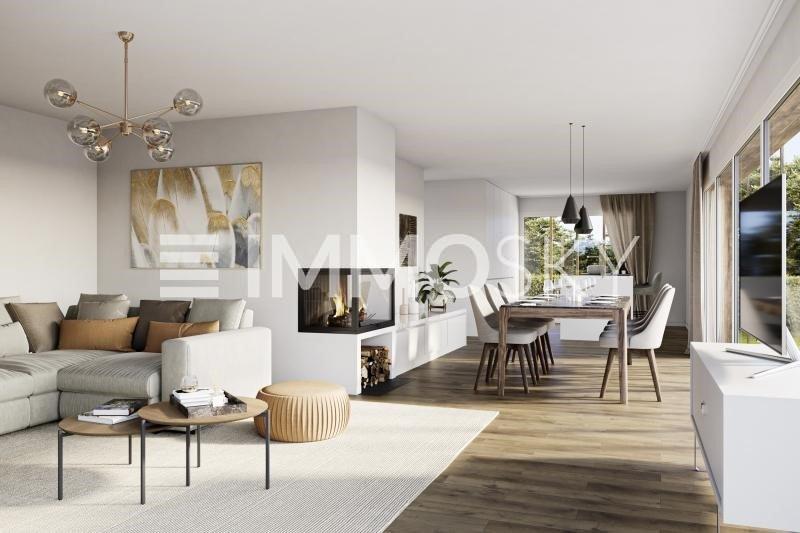
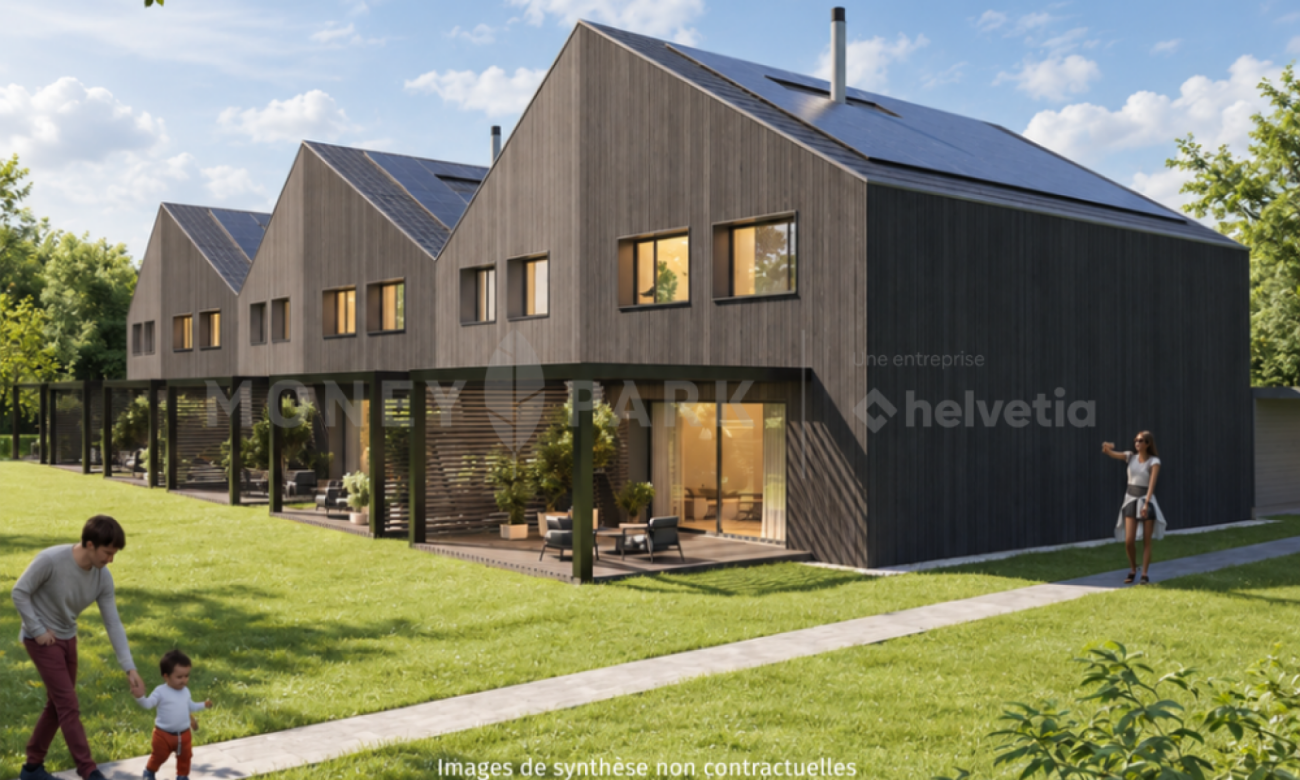
Discover this beautiful project that proposes 4 modern semi-detached houses perfectly integrated into their environment. The terraces benefit from a beautiful orientation and offer a pleasant clearance without nuisance.Each house is equipped with photovoltaic panels of approximately 12 m², a geothermal heat pump with floor distribution, individual meters as well as peripheral insulation of 22 cm. The future owners will have the possibility to personalize their house thanks to a wide choice of kitchens and materials. Appointments will be organized to define your preferences.Prices of the lots: • Lot A: CHF 1'175'000.- • Land of 361 m2 • Garden 102 m2 Possibility to install a stove on request.Main characteristics: • 5.5 rooms • Net sales area: 185 m² • Garage and terrace • Private garden • Outdoor parking spaces at an additional cost of CHF 15'000.- • Masonry with thermal insulation • Double-pitched roof • Large windows with triple glazing • Windows and doors in PVC • External blinds with slats • Allocated budgets: • Kitchen: CHF 25'000.- • Sanitary: CHF 16'000.- • Parquet: CHF 110.-/m² • Ceramic and tiles: CHF 50.-/m² • Distribution of spaces: • Basement: Double garage with technical room and bathroom. • Ground floor: Large living area of 45 m² with open kitchen and living room as well as an office. • Upper floor : three bedrooms, including a parental suite with private bathroom. A second bathroom, equipped with a bathtub, completes this floor.

  • Parking space
  • Garage
  • View
Antonella Lüscher

Antonella Lüscher

1 / 7
Antonella Lüscher

Antonella Lüscher

  • Balcony / Terrace
5.5 rooms, 138m², CHF 1,450,000.–
3210 Kerzers

A Dream Home for the Whole Family

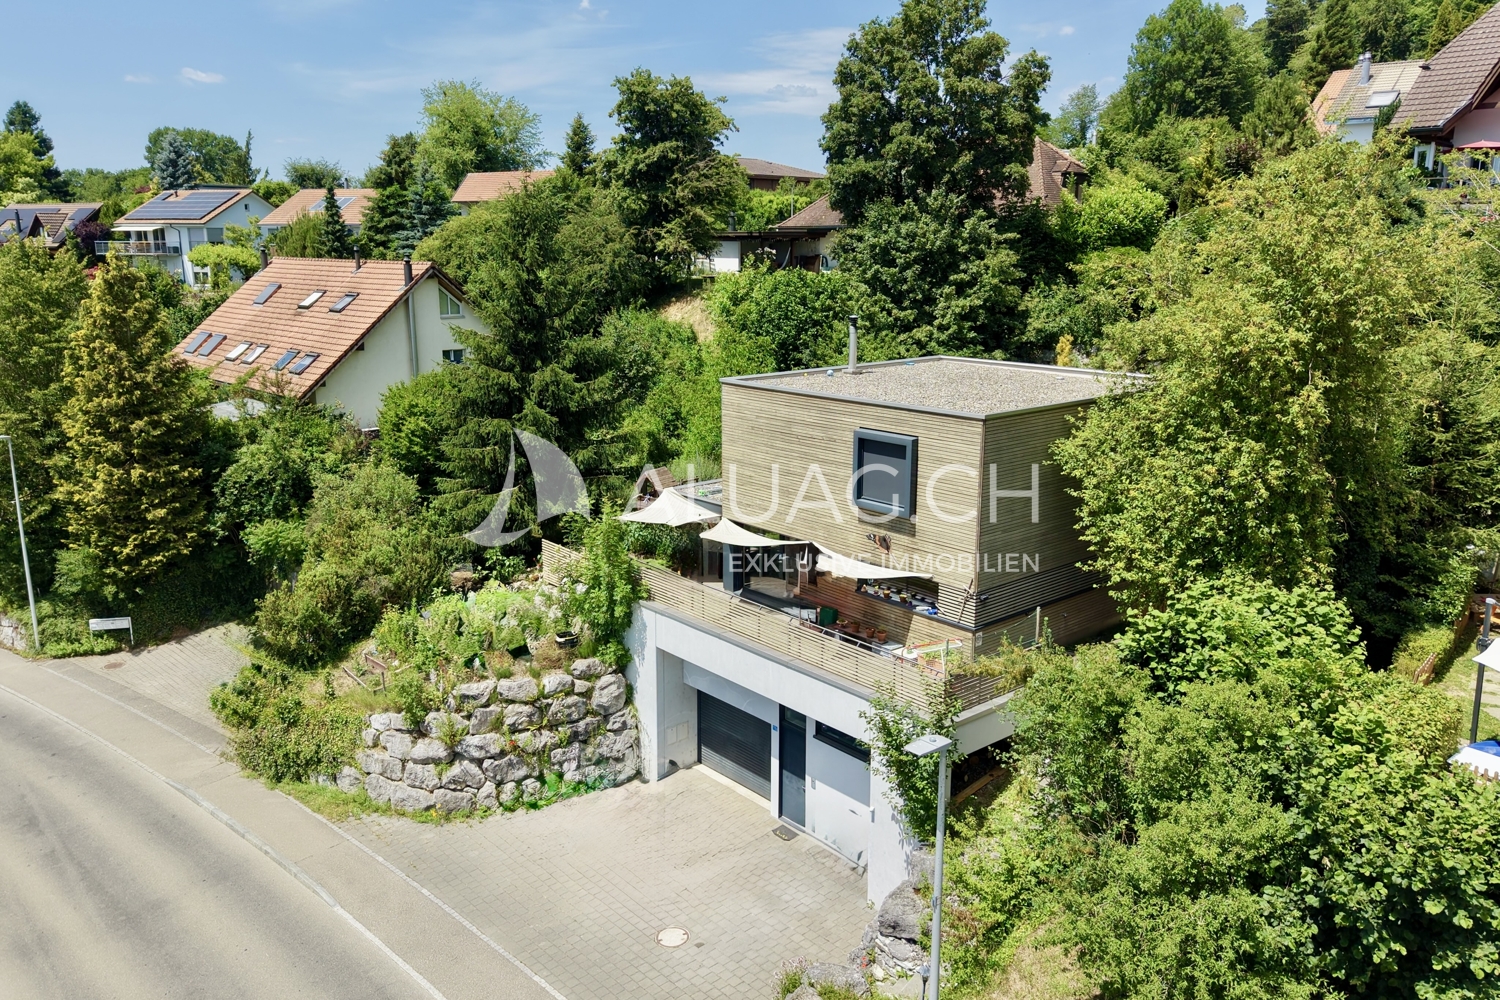
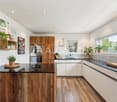
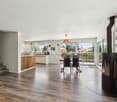
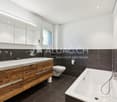
Modern 5.5 room single-family house with garden and panoramic view in Kerzers This attractive 5.5 room single-family house from 2018 impresses with around 138 m² of living space, a high-quality construction standard and a lovingly designed outdoor area. Built in sustainable wood construction, the property combines modern living with an energy-efficient living concept. The spacious living and dining area with open kitchen forms the heart of the house and creates a modern living feeling for the whole family. A Swedish stove also provides a cozy atmosphere. High-quality laminate floors, a family bathroom and a bathroom next to the living/dining room offer high living comfort. Thanks to the heat pump with underfloor heating and the sustainable wood construction, you benefit from a pleasant room climate and energy-efficient construction. Key data: - 5.5 rooms - Approx. 138 m² living space - 603 m² plot area - Year of construction 2018 - Sustainable wood construction - Open kitchen - Swedish stove - 2 bathrooms - Heat pump with underfloor heating - Wool insulation - Terrace and garden with water feature - 1 garage and 3 outdoor parking spaces - Quiet location with beautiful views - Near the Badi Kerzers The well-kept outdoor area with spacious terrace, garden and attractive water feature invites you to relax and linger. The quiet residential area, the family-friendly environment and the beautiful views make this property an ideal home for families and couples. ALUAG, your real estate agency, is your specialist for wonderful properties in the best locations. We are pleased to accompany you on your way to your dream.

  • Balcony / Terrace
Janja Katic

Janja Katic

1 / 7
Janja Katic

Janja Katic

  • Parking space
CHF 2,065,000.–
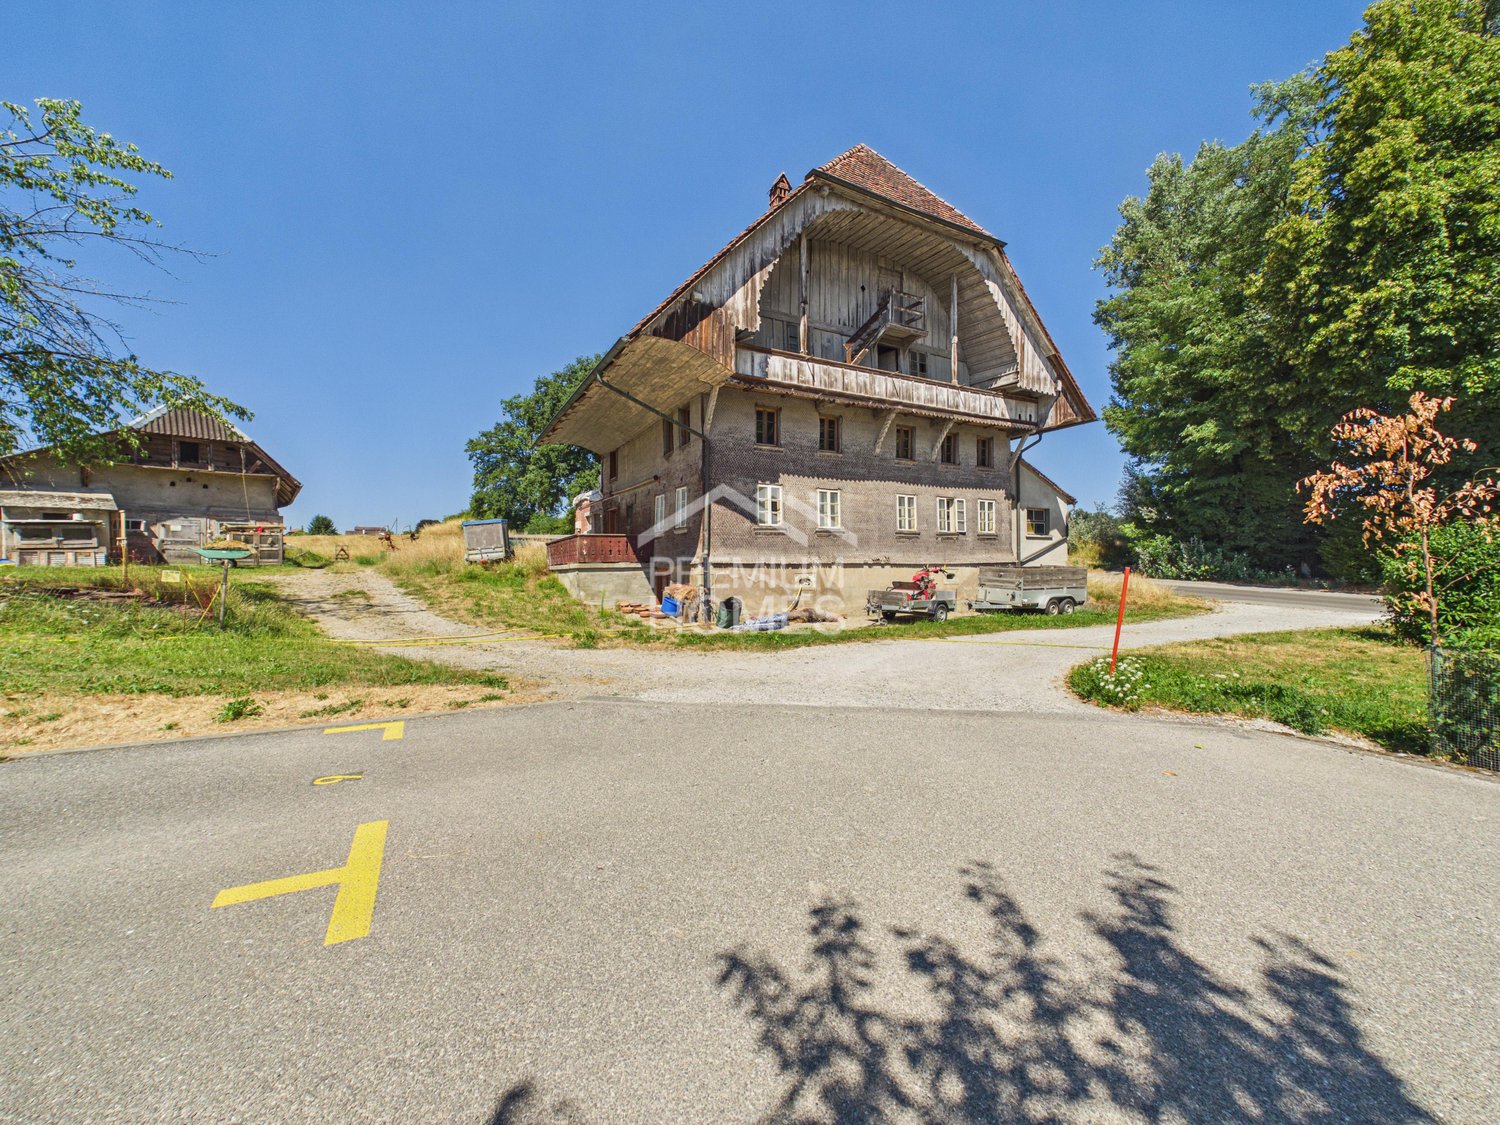
1785 Cressier FR

Characterful farmhouse with development potential

On a generous plot of 3,557 m² in the village zone of Cressier FR, a unique historic farmhouse with a lot of charm and development potential awaits you. The property includes a residential house as well as spacious secondary areas and convinces with its authentic architecture and the special historic charm.The property is located in the protected village protection zone category 2 (PPC2) and is registered as a protected cultural property. This preserves the characteristic building style with its historic facade, roof shape, and traditional materials.A special potential of this property lies in the possible reuse of the existing building volume into several residential units. Taking into account the monument preservation guidelines, this offers a rare opportunity for buyers who are looking for an authentic property with long-term development potential.For concrete construction and reuse projects, we recommend a prior clarification with the municipality of Cressier. So, no wishes are left open. Take advantage and convince yourself! This PREMIUM HOMES offer includes: • Village zone • Cressier FR village center • Historic farmhouse • Residential house 429 m² • Plot 3,557 m² • Garden 2,757 m² • Village protection category 2 (PPC2) • Reuse into several residential units possible (subject to prior clarification with the municipality of Cressier) • 4 km to Murten • Cressier FR train station (RER half-hourly service) • Free of encumbrances Interested? We would be happy to take you through a non-binding viewing! Do you want to sell your house or apartment worry-free? We will tell you the current market value of your property, discreetly and non-bindingly! Are you interested in a first non-binding exchange of ideas? Don't hesitate and contact us. We look forward to hearing from you.

  • Parking space
1 / 8
  • Parking space
  • Balcony / Terrace
  • Garage
  • +1
10 rooms, 328m², CHF 2,490,000.–
1763 Granges-Paccot

EXCLUSIVE LIVING EXPERIENCE - MODERN ONE/TWO-FAMILY HOUSE WITH POOL AND SAUNA

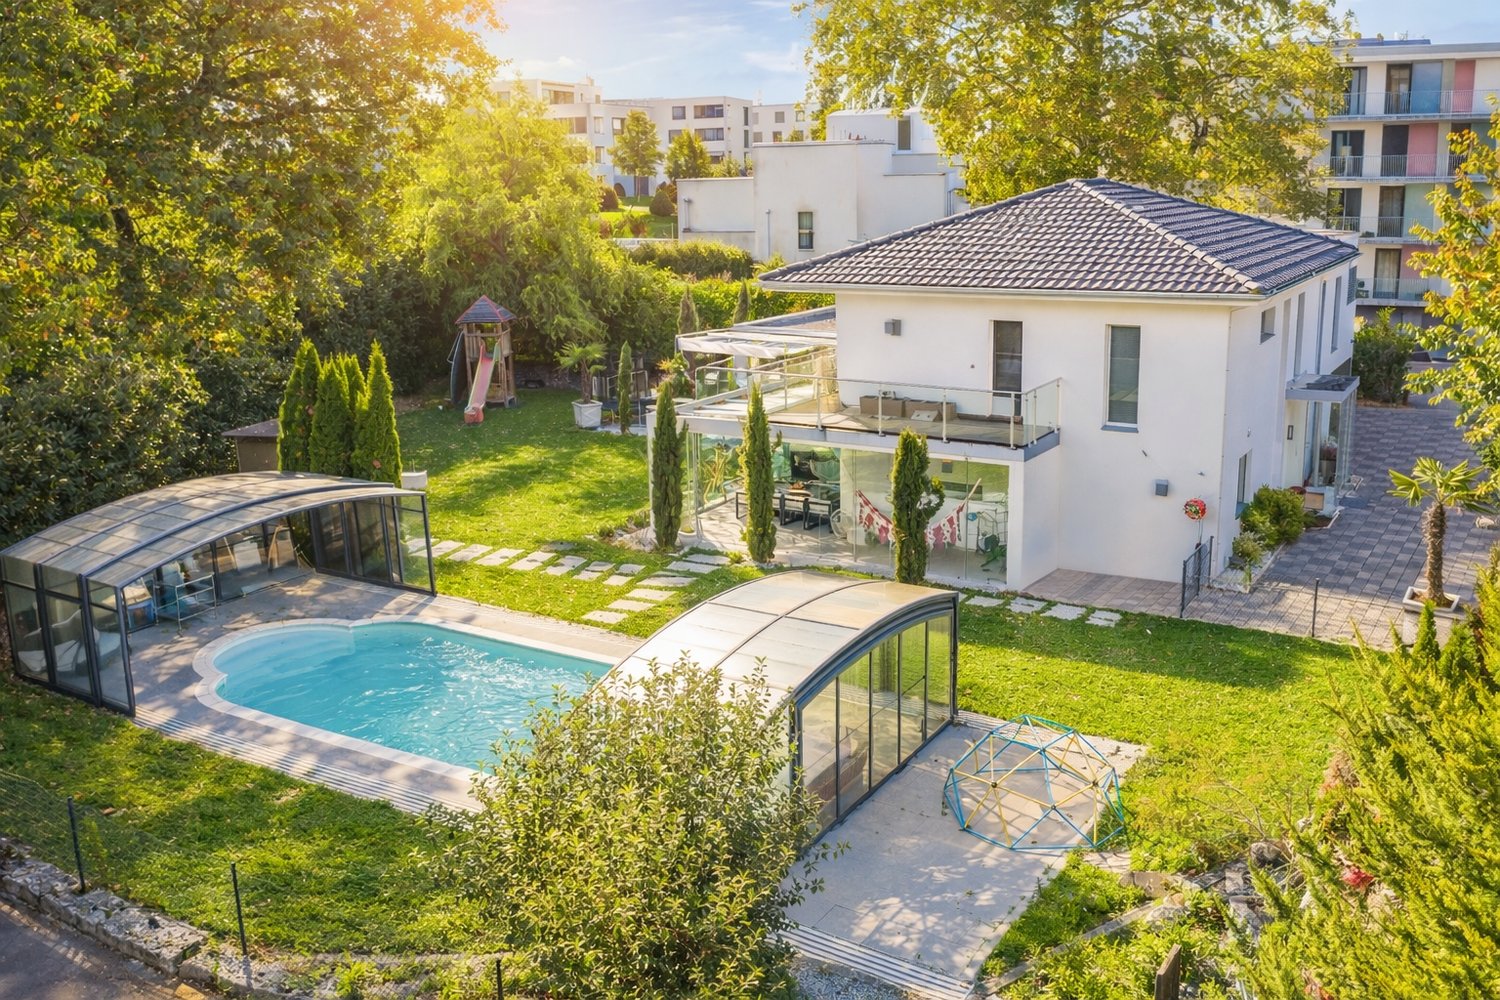
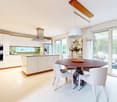
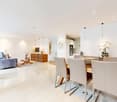
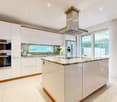
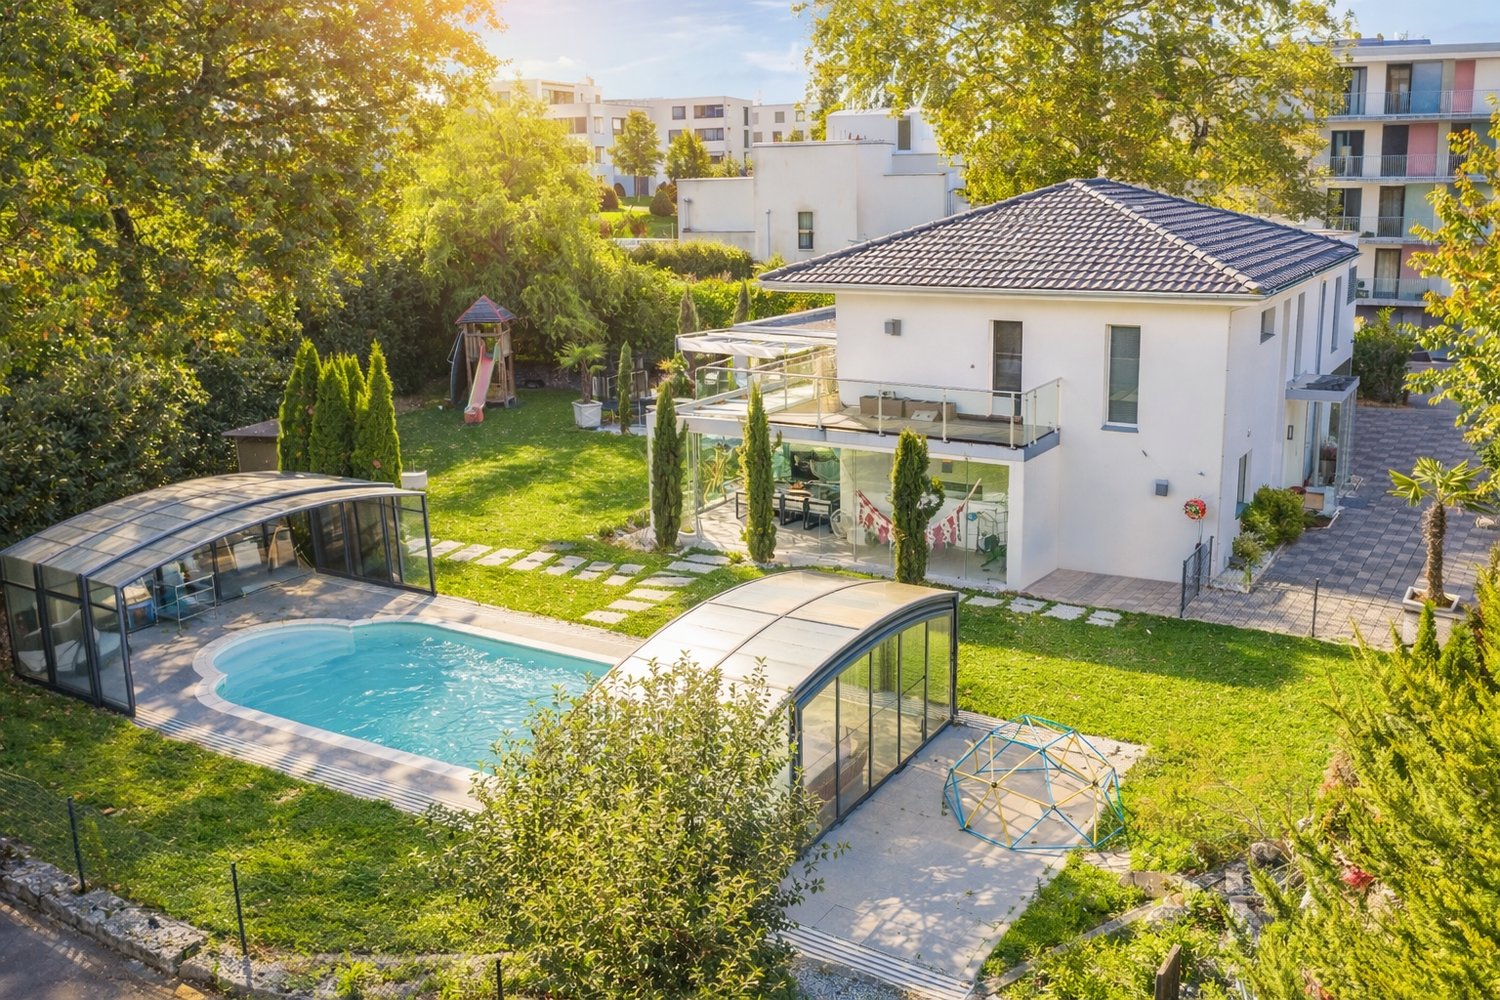
In the middle of the picturesque countryside of Granges-Paccot awaits you this detached house built in 2013 with 10 rooms and 328 m² of living space. The modern architecture and the high-quality materials create an elegant and inviting atmosphere. Relax in the cozy conservatory or treat yourself to some time out in your own swimming pool and the sauna. The open design of the living spaces invites you to sociable evenings with family and friends . The luxurious furnishings are complemented by underfloor heating, a charging station for electric cars and a garage and outdoor parking spaces. The quiet and family-friendly surroundings offer an excellent quality of life, close to all important amenities.Pure luxury in Granges-Paccot: This impressive10-room single-family or two-family home stands out for its generous dimensions, high-quality features, and versatile usage options. With a total usable area of 482 m², spread across three floors and two interconnected buildings, the property offers space to meet the higheststandards—whether as a spacious single-family home or as a combination ofliving and working.On the ground floor, you’ll findan open, light-filled living and dining area with direct access to the conservatory. The modern kitchen with a cooking island and high-quality appliances is the ideal gathering place for family and guests.Wellness and fitness enthusiasts will also find what they are looking for Amenities: The basement features a sauna and a well-equipped gym.The addition has its own living and dining area, a kitchen, a shower room/toilet on the ground floor, as well as four rooms and another bathroom on the upper floor. Currently used separately, both parts of the building can be easily connected if needed.The well-maintained garden is a true oasis: Several cozy seating areas, a large swimming pool, and a playground offer relaxation and recreational fun for young and old alike.In addition, there are numerous ancillary rooms such as basement, attic, utility room, and laundry room are available.The double garage with charging station and direct access to both sections of the house rounds out this exceptional offering.A luxurious home that leaves nothing to be desired—ideal for families needing plenty of space, multigenerational households, or discerning investors.Interested? For more information, photos, a virtual tour, and viewing opportunities, visit: propertyowner.ch/de/immobilien/26-00135 Get a free property valuation. Be the first to see exclusive listings. As a member of the Swiss Property Owners Association, you’ll benefit from a free property valuation and gain access to exclusive listings on propertyowner.ch before they’re made public.

  • Parking space
  • Balcony / Terrace
  • Garage
  • +1
1 / 8
  • Parking space
  • Balcony / Terrace
  • Garage
  • +1
10 rooms, 328m², CHF 2,490,000.–
1763 Granges-Paccot

EXCLUSIVE LIVING EXPERIENCE - MODERN ONE/TWO-FAMILY HOUSE WITH POOL AND SAUNA

In the middle of the picturesque countryside of Granges-Paccot awaits you this detached house built in 2013 with 10 rooms and 328 m² of living space. The modern architecture and the high-quality materials create an elegant and inviting atmosphere. Relax in the cozy conservatory or treat yourself to some time out in your own swimming pool and the sauna. The open design of the living spaces invites you to sociable evenings with family and friends . The luxurious furnishings are complemented by underfloor heating, a charging station for electric cars and a garage and outdoor parking spaces. The quiet and family-friendly surroundings offer an excellent quality of life, close to all important amenities.Pure luxury in Granges-Paccot: This impressive10-room single-family or two-family home stands out for its generous dimensions, high-quality features, and versatile usage options. With a total usable area of 482 m², spread across three floors and two connected buildings, the property offers space for the highest standards—whether as a spacious single-family home or as a combination ofliving and working.On the ground floor, you’ll findan open, light-filled living and dining area with direct access to the sunroom. The modern kitchen with a cooking island and high-quality appliances is the ideal gathering place for family and guests.Wellness and fitness enthusiasts will also find what they are looking for Amenities: The basement features a sauna and a well-equipped fitness room.The addition has its own living and dining area, a kitchen, a shower room/toilet on the ground floor, as well as four rooms and another bathroom on the upper floor. Currently used separately, both parts of the building can easily be connected if needed.The well-maintained garden is a true oasis: Several cozy seating areas, a large swimming pool, and a playground offer relaxation and fun for young and old alike.In addition, there are numerous ancillary rooms such as basement, attic, utility room, and laundry room are available.The two-car garage with charging station and direct access to both sections of the house rounds out this exceptional property.A luxurious home that leaves nothing to be desired – ideal for families needing space, multigenerational households, or discerning investors.Interested? For more information, photos, a virtual tour, and viewing options, visit: propertyowner.ch/de/immobilien/25-20008 Get a free property valuation. Be the first to see exclusive listings. As a member of the Swiss Property Owners Association, you’ll benefit from a free real estate appraisal and gain access to exclusive listings on propertyowner.ch before they’re publicly released.

  • Parking space
  • Balcony / Terrace
  • Garage
  • +1
1 / 15
5.5 rooms, 147m², CHF 1,099,000.–
Route de Corserey, 1746 Prez

Discover the charm of this residential project in Prez-vers-Noréaz [Villa 7]

STACK Immobilier Suisse SA exclusivityLocated in a peaceful residential area in Prez-vers-Noréaz, the Dans le Verger project offers 12 contemporary architect-designed villas combining comfort, construction quality, and a privileged living environment.Set on a plot of around 5,000 m², this new family neighborhood preserves the green spirit of the existing orchard while offering elegant architecture perfectly integrated into its surroundings.The villas offer living areas of around 150 m², with bright and spacious living spaces designed for family comfort.Each villa can be configured according to your needs, with variants ranging from 4.5 to 6.5 rooms. Thanks to the online personalization module, you can explore different configurations and visualize the possibilities of layout according to your lifestyle: additional room, office, parental suite, or multipurpose spaces.📐 Personalize your villa: www.villas-prez.ch/planThe customizable finishes and the care given to acoustic comfort reinforce the high-end character of the project.Features: • Geothermal heat pump with natural cooling (free cooling) • Reinforced sound insulation between villas • Solar panels • Triple glazing • Green roof • Playground and common relaxation areas Don't miss this opportunity to join a new residential neighborhood in Prez-vers-Noréaz. Order the complete sales dossier now.More information: www.villas-prez.ch

Travel time
-
1 / 13
5.5 rooms, 147m², CHF 999,000.–
Route de Corserey, 1746 Prez

Your future villa in Prez-vers-Noréaz [Villa 8]

STACK Immobilier Suisse SA exclusivityLocated in a peaceful residential area in Prez-vers-Noréaz, the Dans le Verger project offers 12 contemporary architect-designed villas combining comfort, quality construction, and a privileged living environment.Situated on a plot of approximately 5,000 m², this new family neighborhood preserves the green spirit of the existing orchard while offering elegant, perfectly integrated architecture.The villas offer living areas of around 150 m², with bright, spacious living spaces designed for family comfort.Each villa can be configured according to your needs, with variants ranging from 4.5 to 6.5 rooms. Thanks to the online personalization module, you can explore different configurations and visualize the possibilities of layout according to your lifestyle: additional room, office, parental suite, or multipurpose spaces.📐 Personalize your villa: www.villas-prez.ch/planThe customizable finishes and attention to acoustic comfort reinforce the high-end character of the project.Features: • Geothermal heat pump with natural cooling (free cooling) • Reinforced sound insulation between villas • Photovoltaic panels • Triple glazing • Green roof • Playground and common relaxation areas Don't miss this opportunity to join a new residential neighborhood in Prez-vers-Noréaz. Order the complete sales dossier now.More information: www.villas-prez.ch

Travel time
-
1 / 12
5.5 rooms, 172m², CHF 1,320,000.–
Les Crosats 18, 1470 Bollion

Bollion / Estavayer: Modern and Bright Villa for Sale

FOR SALE EXCLUSIVELY:Individual villa with 5.5 rooms and unobstructed views of nature, located in a quiet area.Discover this beautiful property in the village of Bollion/FR, offering a comfortable and modern living environment in a green setting. It features beautiful volumes, excellent luminosity, and functional spaces, perfectly adapted to family life.The villa is well-equipped and has a living area of 172 m2, 4 bedrooms, an office, and spacious living areas.The kitchen, which is particularly spacious, integrates perfectly into the living room. It offers enough space to cook comfortably and share meals with family or friends.The villa was designed with high-quality materials and combines modernity and functionality. It offers natural light thanks to its large windows.Less than 10 minutes by car from Estavayer-le-Lac and its beautiful lake shore, this villa is ideal for those seeking a peaceful and green living environment while remaining close to amenities.Here is the layout of the property:UPPER FLOOR- Entrance hall with storage cupboard- Guest toilet- Office of 7 m2- Bright living room and modern kitchen of about 70 m2- Balcony of 26 m2 with fabric awningLOWER FLOOR- Bedroom 1 of 17.7 m2 with WC-shower and access to the terrace- Bedroom 2 of 12.6 m2 with access to the terrace- Bedroom 3 of 12.6 m2 with access to the terrace- Bedroom 4 of 12.2 m2 with access to the terrace- Bathroom with WC/bathtub/sink of 6.7 m2- Laundry room/basement of 7.3 m2- Technical room of 8.6 m2OUTDOOR SPACES- Fencing and tree-lined plot- Lower floor terrace of 40 m2 with whirlpoolThe garden was designed in terraces to optimize the outdoor space. This configuration allows for the creation of different areas and the full use of the plot.The various terraces can be designed as dining areas, relaxation areas, play areas, or simply as green spaces, according to your wishes.A building permit for the construction of a pool has already been approved, offering the possibility of completing the outdoor facilities and creating an additional relaxation area.EQUIPMENT- Heating: air/water heat pump with underfloor heating- Electric shutters everywhere- Ceiling spotsMISCELLANEOUS- Very beautiful parquet floor in the bedrooms- Dark tiles in the living areasCOVER & PARKING- Cover for 2 cars- Asphalted parking for 3 carsThe villa is an opportunity to live in an idyllic setting, combining modern comfort with the charm of the countryside.I would be delighted to introduce you to this property and answer all your questions. You can contact me at 079 899 72 38.

Travel time
-
1 / 12
5.5 rooms, 172m², CHF 1,320,000.–
1470 Bollion, Les Crosats 18, 1470 Estavayer-le-Lac

Bollion / Estavayer Magnificent villa for sale, modern and bright

FOR SALE EXCLUSIVELY:Detached house with 5.5 rooms and unobstructed views of nature, located in a quiet area.Discover this beautiful property in the village of Bollion/FR, offering a comfortable and modern living environment in a green setting. It features beautiful volumes, excellent luminosity, and functional spaces, perfectly suited for family life.The house is well-equipped and has a living area of 172 m2, 4 bedrooms, an office, and spacious living areas.The kitchen is particularly spacious and integrates perfectly into the living room. It offers enough space to cook comfortably and share meals with family or friends.The house is designed with high-quality materials and combines modernity and functionality, while being bathed in natural light thanks to its large windows.Less than 10 minutes from Estavayer-le-Lac and its beautiful lake shore, this villa is ideal for those seeking a peaceful and green living environment while remaining close to amenities.Here is the layout of the property:UPPER FLOOR- Entrance hall with storage closet- Guest toilet- Office of 7 m2- Bright living room and modern kitchen of about 70 m2- Balcony of 26 m2, with awningLOWER FLOOR- Bedroom 1 of 17.7 m2 with WC-shower and access to the terrace- Bedroom 2 of 12.6 m2 with access to the terrace- Bedroom 3 of 12.6 m2 with access to the terrace- Bedroom 4 of 12.2 m2 with access to the terrace- Bathroom with WC/bathtub/sink of 6.7 m2- Laundry room/basement of 7.3 m2- Technical room of 8.6 m2OUTDOOR SPACES- Fencing and tree-lined plot- Terrace on the lower floor of 40 m2 with whirlpoolThe garden is designed in terraces to optimize the outdoor space. This configuration allows for the creation of different areas and the full use of the plot.The various terraces can be designed as dining areas, relaxation areas, play areas, or simply as green spaces, according to your wishes.A building permit for the construction of a swimming pool has already been approved, offering the possibility of completing the outdoor facilities and creating an additional relaxation area.EQUIPMENT- Heating: air/water heat pump with underfloor heating- Electric shutters everywhere- Ceiling spotsMISCELLANEOUS- Very beautiful parquet floor in the bedrooms- Dark tiles in the living areasCOVER & PARKING- Cover for 2 vehicles- Asphalted parking for 3 carsSITUATIONThe village of Bollion/FR is part of the municipality of Lully and is located 5 minutes from Estavayer-le-Lac and 10 minutes from Payerne, where you will find all amenities, shops, restaurants, and leisure activities.Primary schools: Lully-Châtillon school districtSecondary school (CO): Estavayer-le-LacCollege (Gymnase intercantonal de la Broye GYB): PayerneYou are also 5 minutes from the A1 motorway junction and the following cities:- Fribourg in 35 minutes- Yverdon-les-Bains in 30 minutes- Bern in 40 minutes- Neuchâtel in 40 minutes- Lausanne in 50 minutesPublic transport:- TPF bus stops in the village- CFF train stations in Estavayer-le-Lac or Cugy SALES PRICEThe sales price of this villa is CHF 1'320'000.-.AVAILABILITYFrom 30.06.2027 or by agreement.This detached villa is an opportunity to live in an idyllic setting, combining modern comfort with the charm of the countryside.I would be delighted to introduce you to this property and answer all your questions. You can contact me at 079 899 72 38.Jo Nesci

Travel time
-
New building
1 / 5
5.5 rooms, 166m², CHF 1,090,000.–
Auf Anfrage 1, 1694 Chavannes sous Orsonnens

Last villa available!

Discover this beautiful contemporary house, built with a high-quality wooden frame, combining modernity and a warm living space. Located in a new development under construction, it offers an ideal living environment where comfort and tranquility meet.With approximately 166 m², this bright house is distinguished by its large, cozy living room of 50 m², equipped with a stove for convivial evenings. The open American kitchen, with its central island, is a perfect space for cooking while keeping in touch with your guests. The large wall cabinets provide optimal storage and emphasize the functional aspect of this home.Upstairs, the three bedrooms offer the sought-after comfort, particularly the parental bedroom of over 22 m², equipped with wall cabinets and a private shower room. A study completes this space, ideal for teleworking. The basement includes, among other things, a room of approximately 38 m², allowing you to imagine multiple layouts: game room, gym, or storage space.Outside, enjoy the southwest-facing terrace to admire the sunset while savoring the tranquility of a private garden without vis-à-vis. An indoor garage and outdoor parking spaces complete this property, making your daily life easier.Located in a peaceful environment and without vis-à-vis, this house is designed to offer a serene living environment, while meeting the expectations of a modern family. Seize this unique opportunity to become the owner of a house where comfort and quality of life come together! vesa.jusufi@immosky.com or +41 79 178 61 23

1 / 5
4.5 rooms, 152m², CHF 1,168,000.–
Route du Village 157, 1609 Besencens

Contemporary new villas with private gardens | Les Vergers Saint-Martin | Villa E - 4.5 rooms

Key features: • Private gardens • Unobstructed view • From CHF 1'168'000 • About 5 minutes by car from Oron-la-Ville, 15 minutes from Châtel-Saint-Denis, 25 minutes from Vevey and 35 minutes from Lausanne A high-end residence in the heart of the Fribourgeois Veveyse Les Vergers Saint-Martin is a high-end residence composed of six contemporary, adjacent villas, located in Saint-Martin-Besencens, in a privileged natural environment. Each villa benefits from a private garden, unobstructed views and no vis-à-vis, offering a peaceful and intimate living environment, about 5 minutes by car from Oron-la-Ville.With a net sales area of 152.5 m², according to the USPI calculation shown in the sales plan, the villas offer spacious, bright and open spaces to the outside. • Basement - Ancillary spacesTechnical room, laundry room and large, independent storage space. • Ground floor - Living areaKitchen, living room, dining room, guest toilet and storage spaces, combined in a fluid and bright layout, opening onto the outside. • First floor - Night areaSpacious master suite with en-suite bathroom, two comfortable bedrooms and a second bathroom. • Unfinished attic of 37 m² The project will be carried out with WeberHaus, the European reference for high-end wooden construction. With over 65 years of experience and 41,000 achievements, the builder is recognized for its expertise, the quality of its constructions and their energy performance. The villas will benefit from a reversible air-water heat pump, photovoltaic panels, a domotic system and wood-aluminum windows.Personalization also occupies a central place in the project: future owners will spend two full days at WeberHaus to choose and personalize the finishes and equipment of their villa, accompanied by the builder's specialists.Each villa finally has two private parking spaces, one of which is covered, in addition to the sale price.Delivery scheduled: On demand


Travel time
-

Suggested properties for you based on search results
Other interesting objects