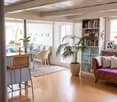
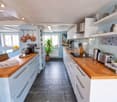
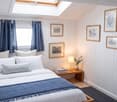
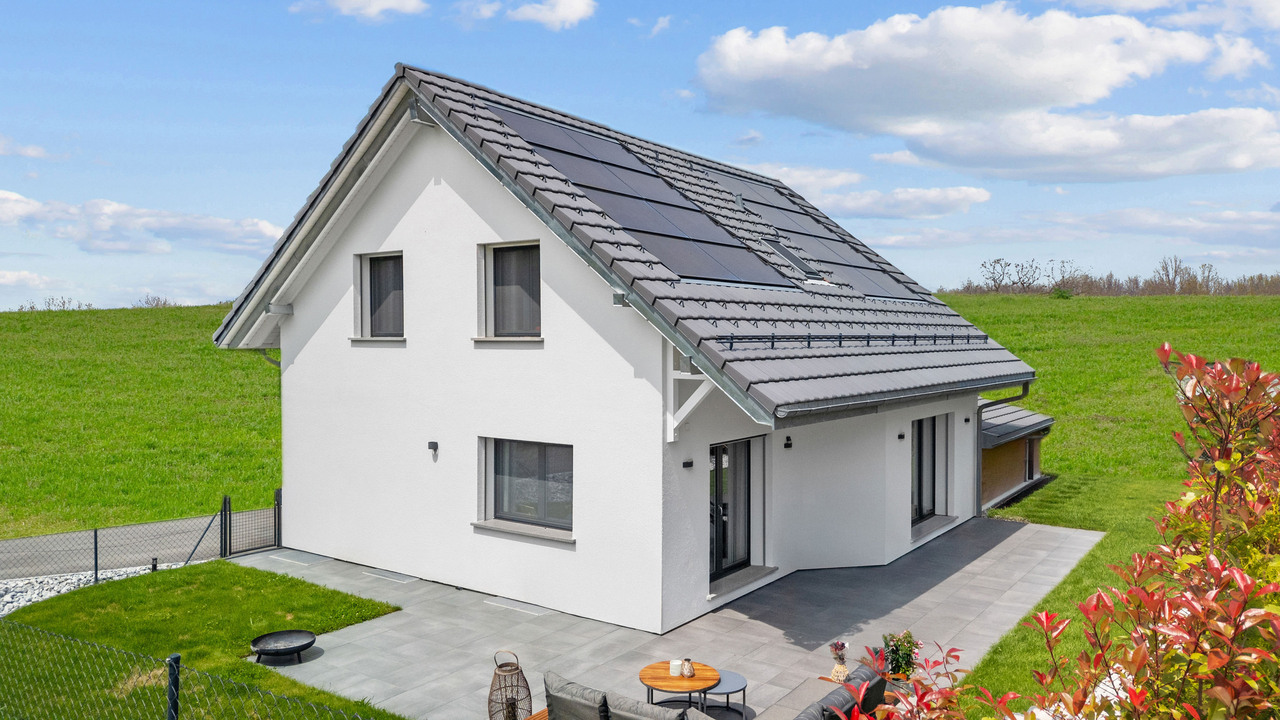
800 results - House, chalet, rustico to buy: Canton Fribourg

1 / 13
6.5 rooms193m²CHF 850,000.–
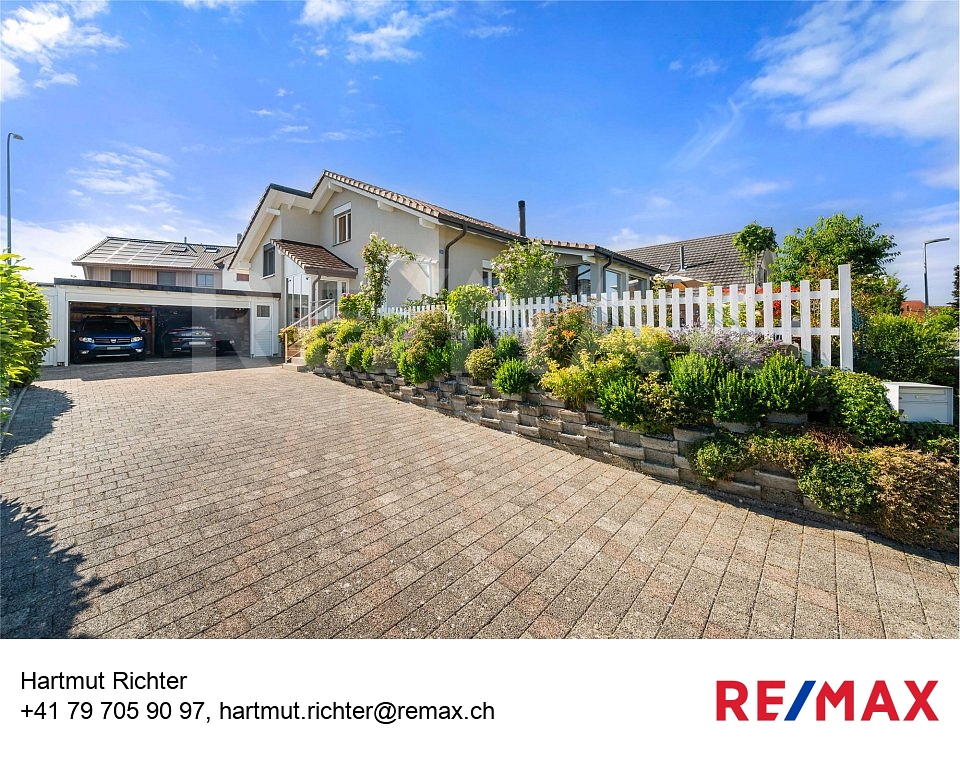
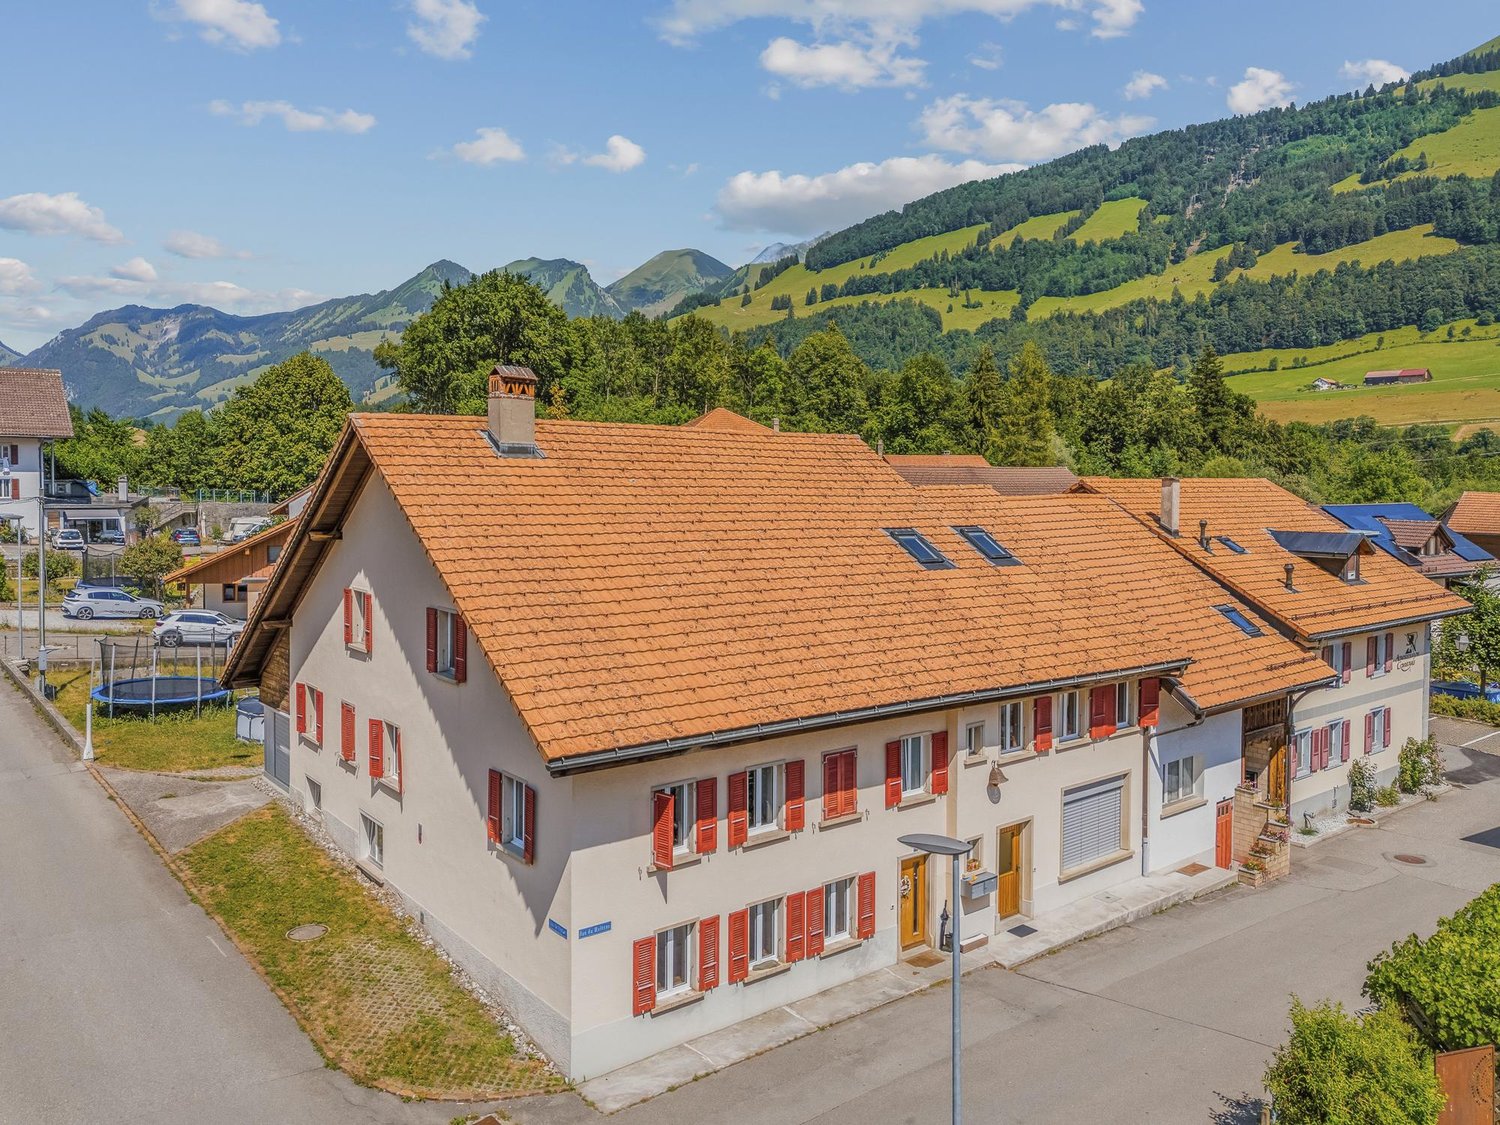
1737 Plasselb

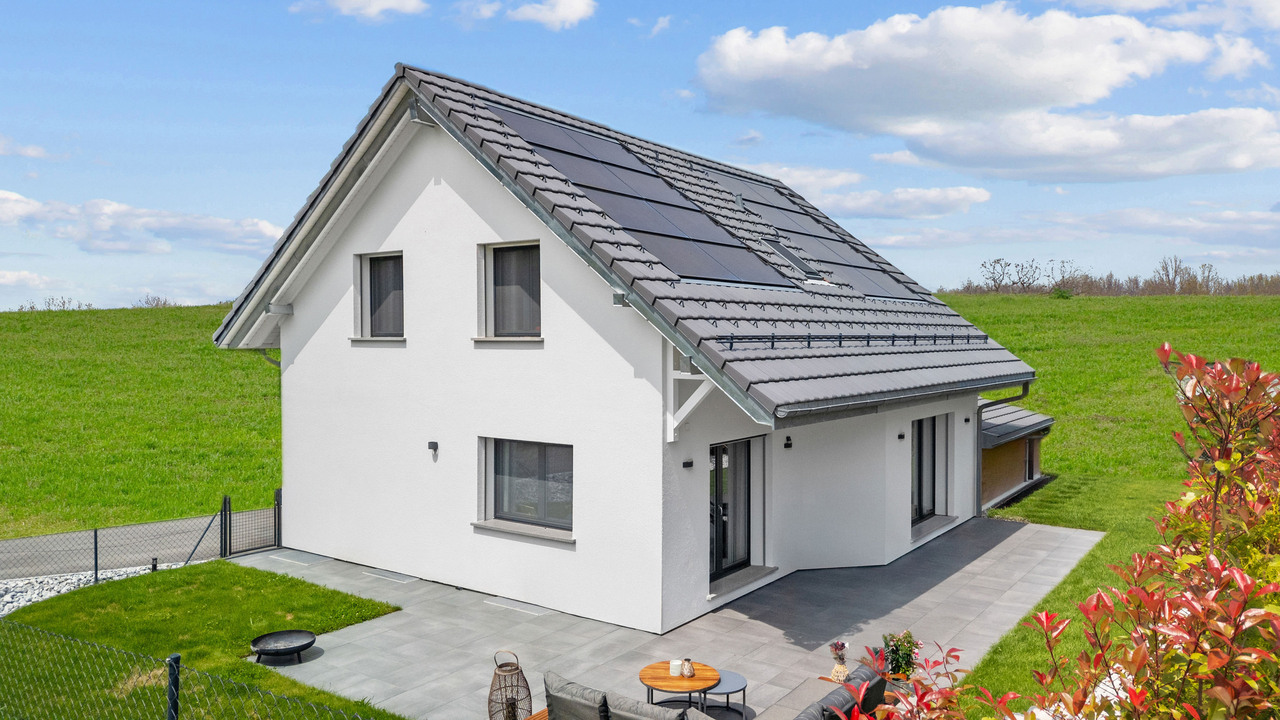
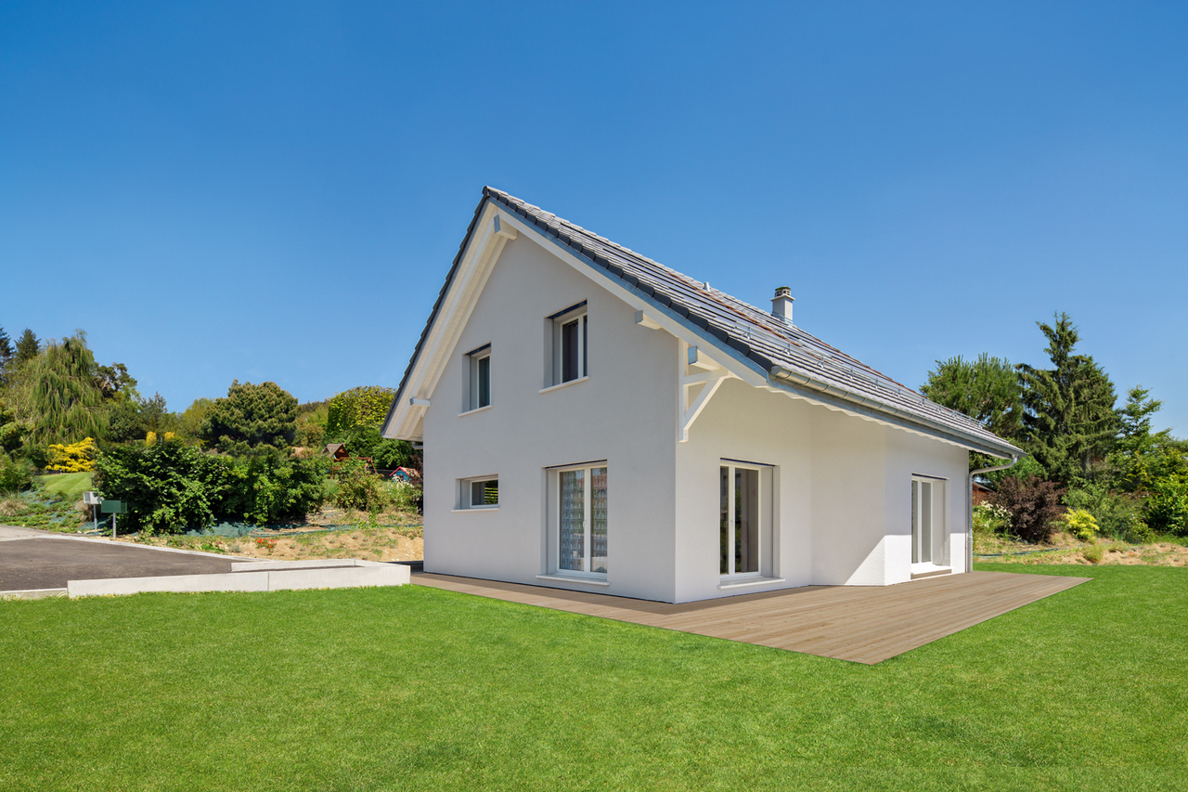
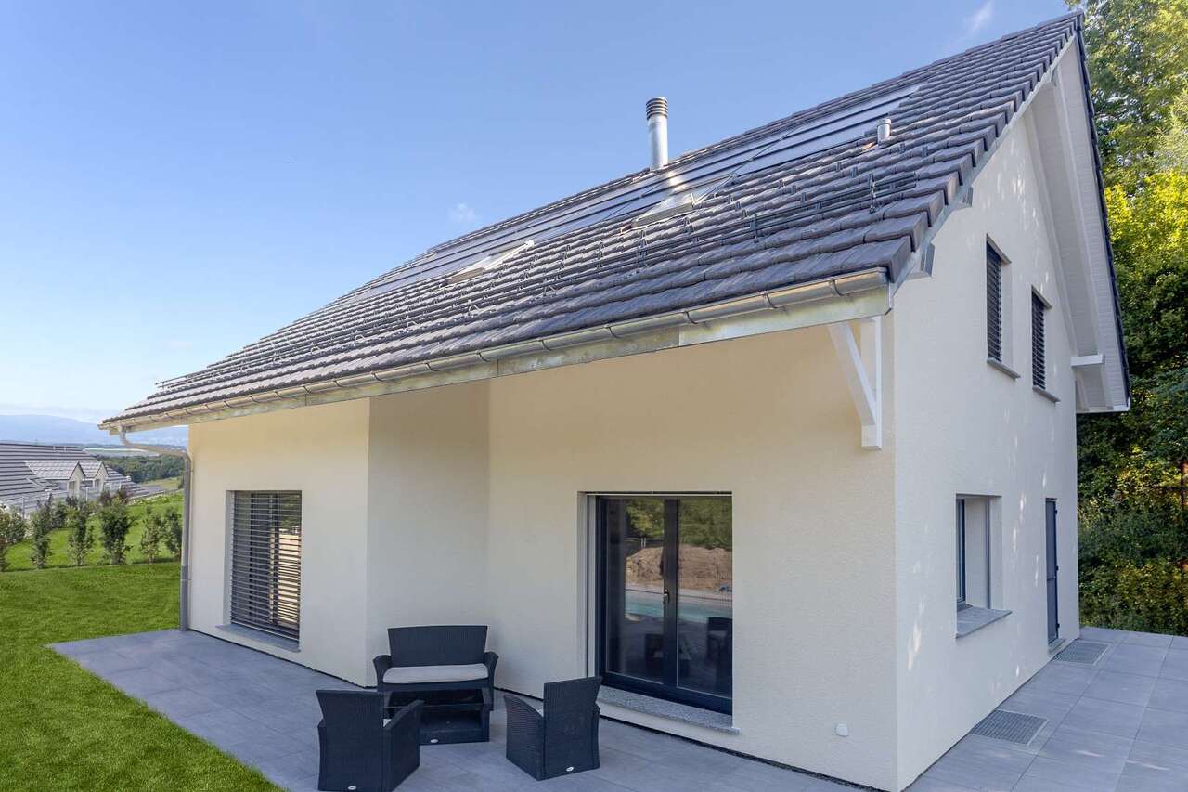
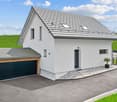
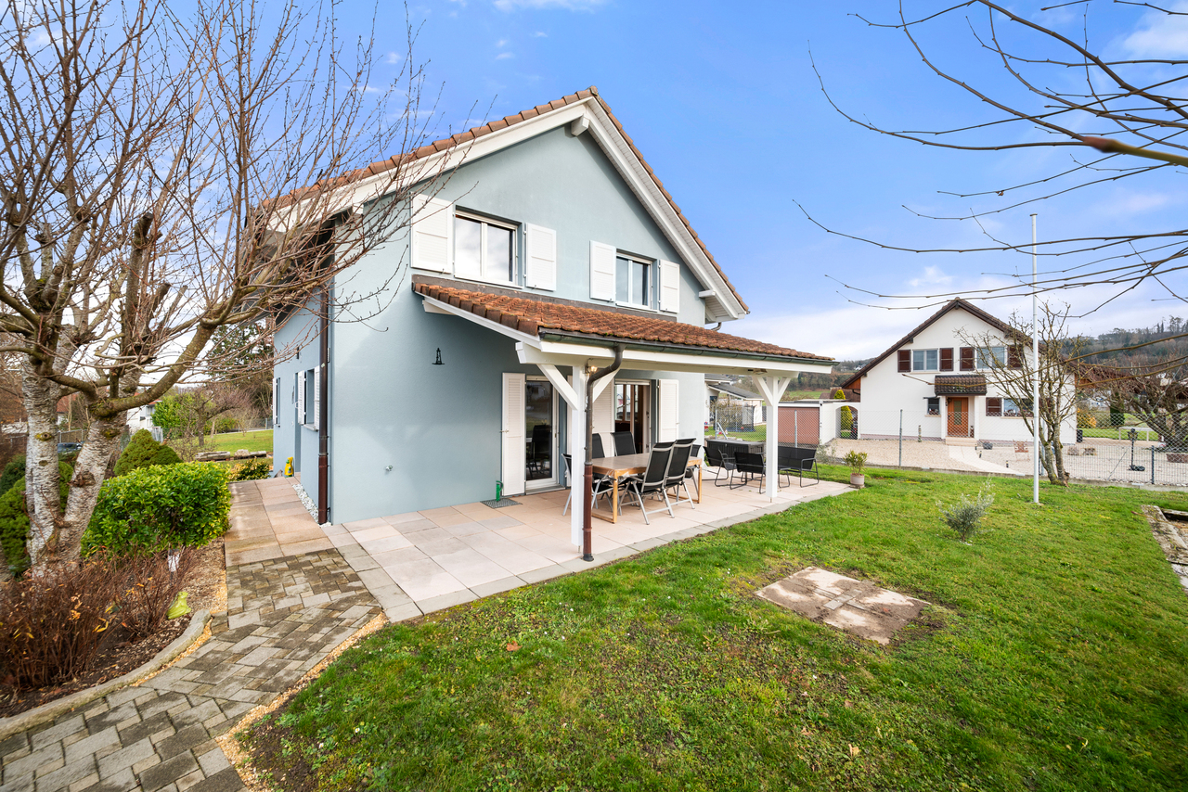
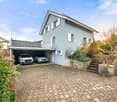
6.5 Room Single-Family House with Large Space Offer in Plasselb

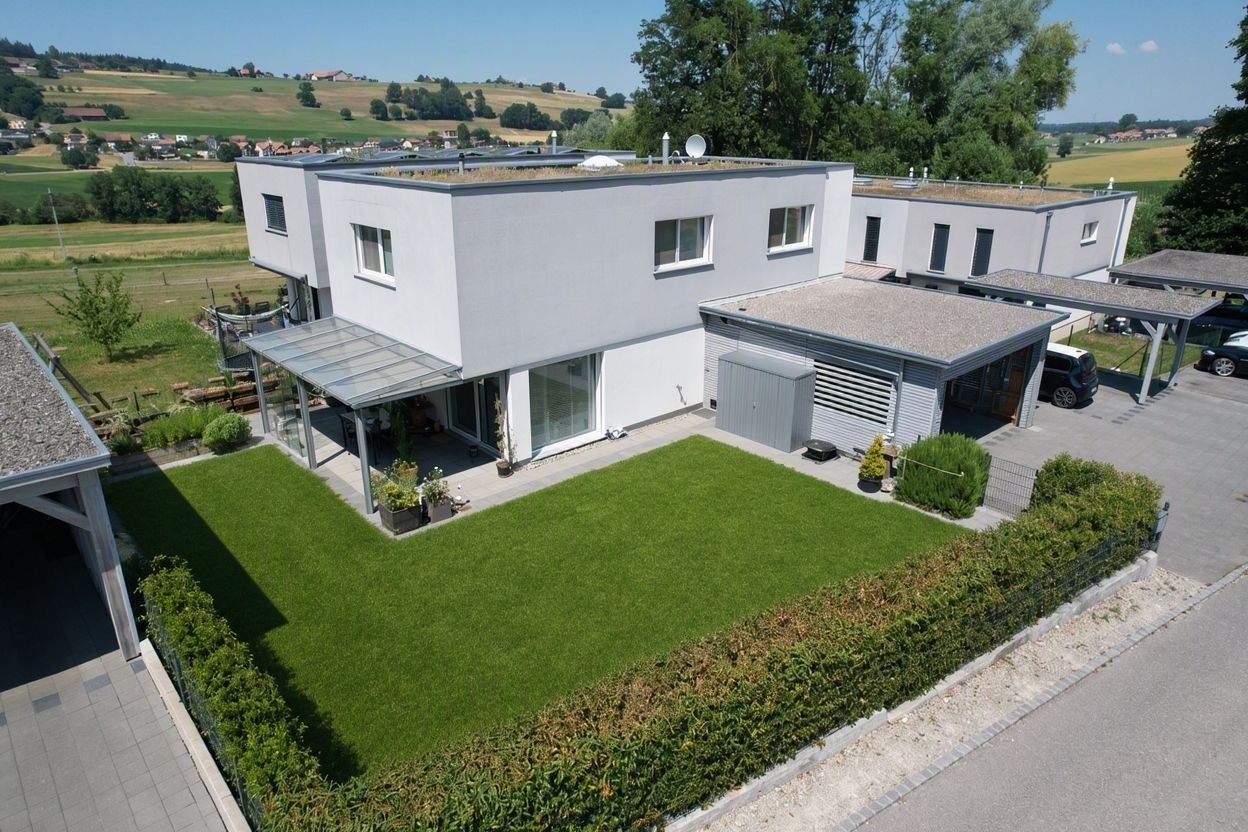
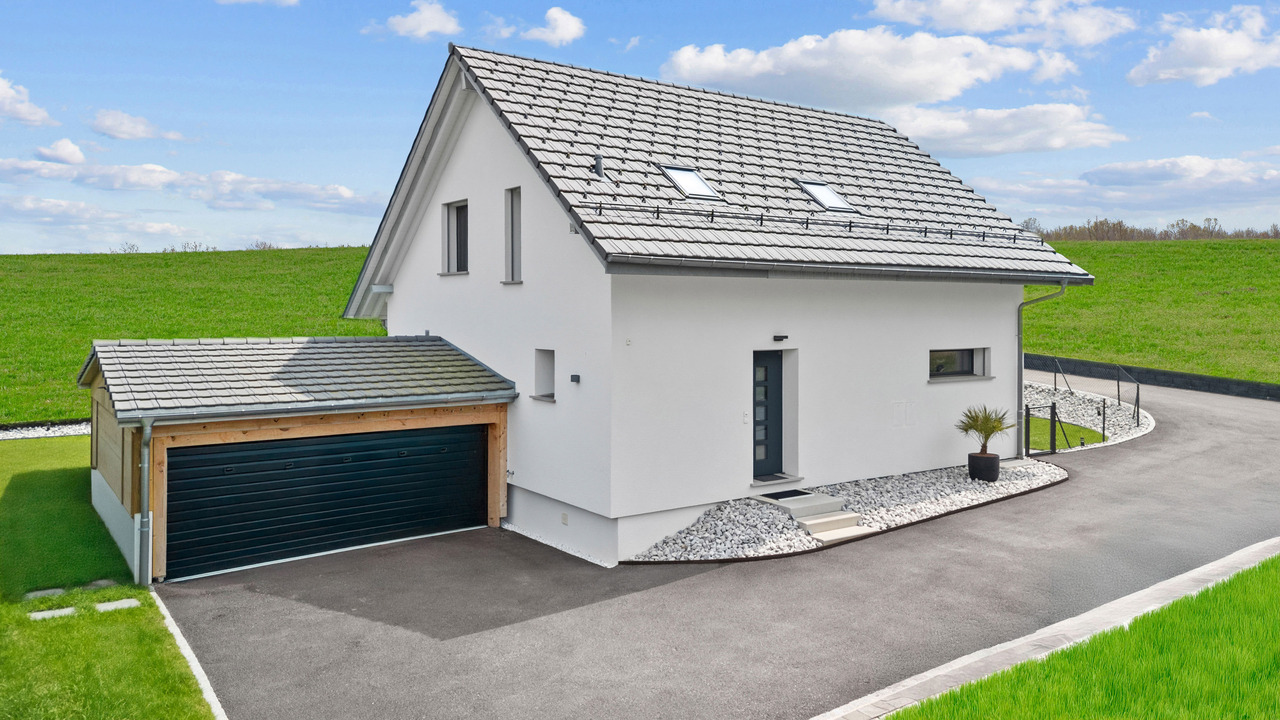
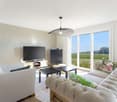
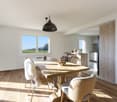
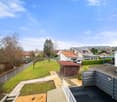
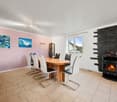
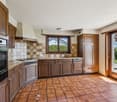
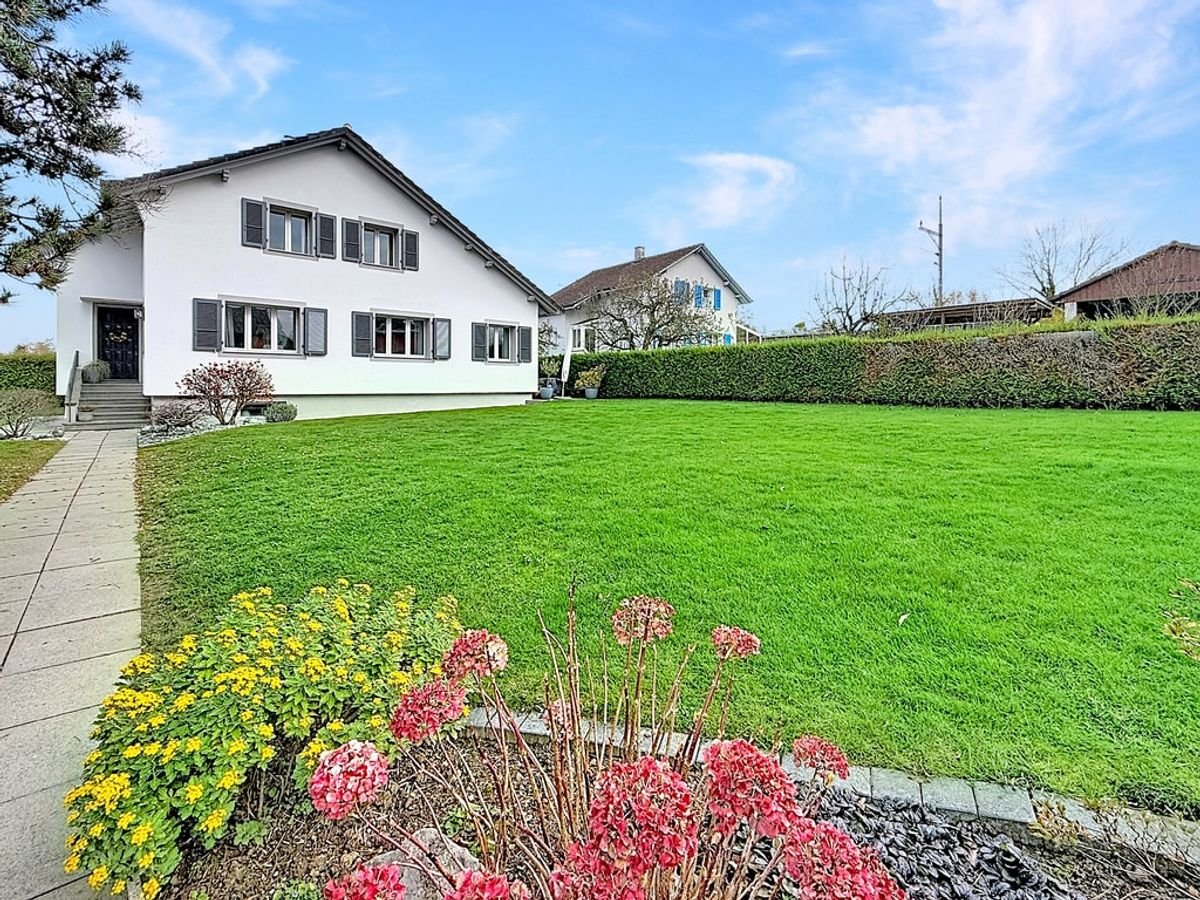
Detached single-family house in the natural idyll of Plasselb In the rural and nature-surrounded Plasselb, a plot of land with a large space offer is being sold. The detached single-family house can score with a whole variety of advantages and is in good condition, waiting for a new ownership: • 193m² living space spread over 6.5 rooms • Four spacious bedrooms on the upper floor (28m², 17m², 17m² and 16m²) • Three complete wet zones (bathroom/shower/WC and 2x shower/WC) • Multi-purpose and heated room in the basement (e.g. as a hobby room, home cinema, music room, home office, fitness area, hobby room) • Large living and dining kitchen with beautiful stone cladding • L-shaped living room with dining area, fireplace, TV corner and access to the garden seating area • Current state of the art: New heat pump from 2023, electrical panel from 2016, practical water softening system, carefree tile roof, exterior insulated facade • Plenty of storage space in the basement: 2 cellar rooms with laundry room, additionally the former oil tank room can still be converted • Multifunctional double garage: Daylight thanks to two windows, water connection, electric gate, power connection for larger machines or electric cars (J15 and T25) - can be converted into a workshop, storage room, fitness room • Many parking options thanks to a large forecourt - also usable as a garden • Own mini-forest behind the house as a natural playground (protective function) • With 1,814m², an above-average large plot, with versatile potential for use - however, the upper part is currently being farmed by the farmer and generates neither expenses nor costs for the ownership NaturePlasselb is nestled in nature and immediately next to the village flows the Ärgera (French: Gérine), a tributary of the Saane. At village height, there is the Plasselbschlund, one of the three protected alluvial areas of national importance along the stream. This is valued by locals as a recreation area due to its natural character, for lingering, walking and discovering. Furthermore, there is the amphibian breeding area, which extends from the Sageboden Plasselb down to Marly.Next shoppingSuch proximity to nature is not a matter of course, as Plaffeien, including its shopping area with Migros, Coop, Landi and Co, is only four minutes away by car or ten minutes by bike. For everything else, Fribourg is no more than twenty minutes away by car.SchoolRight opposite the church, within a five-minute walking distance, is the popular school among children (up to 4th grade), from the 5th grade onwards, the regional bus (bus 129) takes over the school bus function and children travel for free. The same bus takes you from Plasselb directly to Fribourg in just 24 minutes.

1 / 13
4.5 rooms180m²CHF 990,000.–
1718 Rechthalten

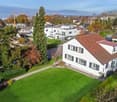
Beautiful semi-detached house, over 180 m2 living space

Beautiful semi-detached house, which has been renovated with great taste over time. It was built on 4 floors and has over 180 m2 of heated space.It is located in the village of Rechthalten, in a quiet and green environment, but less than 15 minutes from Freiburg and 30 minutes from Bern. Its proximity to the Gantrisch offers many opportunities for walks and excursions.The layout of this villa will enchant you and develop further according to your ideas:Ground floor:- Entrance hall with wall cabinets- Large, open living area- separate WC- Access to the terrace and garden1st floor- large distribution hall- 1 large bedroom with over 25 m2 (easily divisible into 2 parts)- 1 bedroom- 1 completely renovated shower room (Italian)2nd floor- large open intermediate floorBasement:- Large room of 35 m2, heated; can easily be furnished as a bedroom or independent studio.- Laundry room - technical room- Cellar- Access to the covered parking spaceA second, non-covered parking space completes this area.The villa is in perfect condition and no further work is required. Let yourself be enchanted by a visit!Beautiful semi-detached house, which has been renovated with great taste over time. It was built on 4 floors and has over 180 m2 of heated space.It is located in the village of Rechthalten, in a quiet and green environment, but less than 15 minutes from Freiburg and 30 minutes from Bern. Its proximity to the Gantrisch offers many opportunities for walks and excursions.The layout of this villa will enchant you and develop further according to your ideas:Ground floor:- Entrance hall with wall cabinets- Large, open living area- separate WC- Access to the terrace and garden1st floor- large distribution hall- 1 large bedroom with over 25 m2 (easily divisible into 2 parts)- 1 bedroom- 1 completely renovated shower room (Italian)2nd floor- large open intermediate floorBasement:- Large room of 35 m2, heated; can easily be furnished as a bedroom or independent studio.- Laundry room - technical room- Cellar- Access to the covered parking spaceA second, non-covered parking space completes this area.The villa is in perfect condition and no further work is required. Let yourself be enchanted by a visit!

1 / 13
7.5 rooms186m²CHF 960,000.–
1619 Les Paccots

Chalet consisting of 2 apartments

Located on a generous plot of 1'350 m², this chalet seduces above all by its privileged environment and exceptional living space. Nestled in a preserved clearing, it benefits from a rare situation, surrounded by nature and sheltered from any nuisance. The total absence of direct views guarantees absolute intimacy, while its southwest exposure ensures optimal sunshine and magnificent brightness throughout the day, also offering exceptional sunsets. The property benefits from a remarkable calmness. Only two houses are located in this green setting, offering a peaceful and exclusive atmosphere, ideal for lovers of tranquility and authenticity. The chalet consists of two completely independent apartments: a spacious 5.5-room apartment (approx. 115 m2) on the ground floor and a pleasant 2.5-room apartment (approx. 70 m2) on the lower ground floor. This configuration offers numerous possibilities for use, whether as a family home, a rental investment, or a space dedicated to an independent activity. The 2.5-room apartment has a kitchen, a bathroom, a bedroom, and a "living area" with a "office space". The apartment benefits from access to the terrace and garden. The main apartment with 5.5 rooms, in a duplex style, consists of a recently renovated kitchen, a bathroom, a large living area with a dining area, benefiting from a fireplace with heat recovery, access to the terrace, and the garden. On the upper floor, there are 4 bedrooms, two of which have access to a balcony. Renovations have been made over the years, including the kitchen and a bathroom, which are the most recent. The chalet has good potential for valorization. Heating is provided by two oil-fired boilers, with two separate tanks, as well as wood-burning fireplaces as a supplement. Wastewater disposal is via a septic tank. Connection to the municipal sewer system will be required in the future. The house has a garden shed, a garage, and a carport. The plot also benefits from a part of the forest. The surfaces are approximate and are indicated for information purposes only.Location and amenities Les Paccots, a locality of the municipality of Châtel-St-Denis in the district of Veveyse, benefits from a privileged natural environment in the heart of the Freiburg Pre-Alps. Châtel-St-Denis is located about 5 minutes by car and offers shopping, services, schools, and sports infrastructure. Les Paccots are served by regional public transport. Bus lines ensure the connection to the Châtel-St-Denis train station, allowing easy access to Vevey, Lausanne, Fribourg, and Bern. Families benefit from the school infrastructure in Châtel-St-Denis, which includes primary schools and the orientation cycle, while post-obligatory training institutions are easily accessible in the region.

1 / 13
CHF 3,660,000.–
1609 Saint-Martin

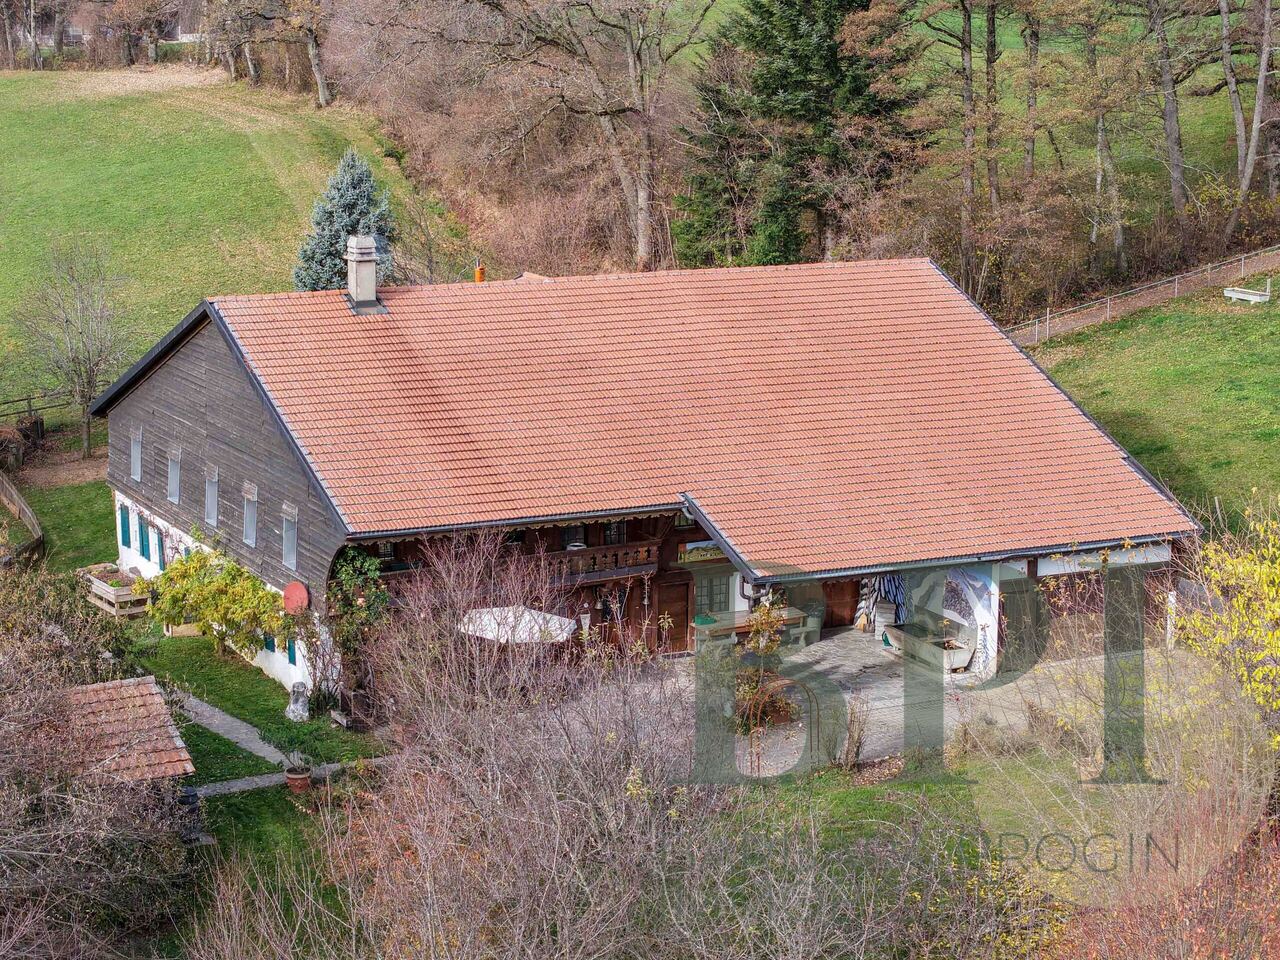
Rare opportunity: vast estate with building potential

SITUATION MACRO24 km from Lausanne / 22 km from Vevey / 10 km from Châtel-St-Denis / 16 km from BulleWith its strategic location - on the border of the cantons of Fribourg and Vaud - Fiaugères is attracting increasing interest from people looking for a property. All amenities are just a few kilometers away in Oron-la-Ville and Châtel-Saint-Denis, allowing you to live a quiet daily life. The region, with its green countryside and proximity to the Pre-Alps and Lake Geneva, will appeal to a variety of profiles. Its privileged location, between preserved nature and dynamic urban centers, makes it an attractive investment and a particularly appreciated place to live.SITUATION MICRORoute de Porsel 39-41 - 1609 FiaugèresCommune of St-Martin (district of Veveyse)In the heart of the Veveyse district countryside, this former "Domaine du Clos" (with old veterinary clinic) will charm you with its historic aspect and the energy of the place. Some still present elements such as the paddock, stables, and veterinary rooms testify to the former use of this rare estate for sale. The various buildings of the estate are located on 2 distinct parcels (Art. RF No. 1001 & No. 1232). Also, it is worth noting that some buildings (loft/garage as well as the mixed building with housing and veterinary room) remain protected by the Service des Biens Culturels du canton de Fribourg (SBC). The renovations to be carried out in the mixed housing will allow to valorize the potential of this vast estate. Moreover, the tree-lined, green, and spacious outdoors allow future buyers to realize a densification project on a human scale and respecting the constraints related to the historic site. The flourishing real estate projects of the commune of Saint-Martin prove the increasing attractiveness of this region, calm and central at the same time. Finally, the slightly dominant position of the parcel provides great privacy, as well as a privileged view and sun exposure. Finally, the lots of the residential building are currently rented, generating immediate rental income. Contact us today to organize a visit on site and discover all the potential of this exceptional investment!Discover more: www.bussard.ch

1 / 13
8 rooms280m²CHF 1,450,000.–
1566 St-Aubin FR

Spacious villa with pool and 2.5 room independent apartment in St-Aubin

Property consisting of a 5.5 room villa offering a beautiful living area with open kitchen, three bedrooms including a master suite with dressing room, a 10.5 m² space with shower, a beautiful garden, a summer kitchen, a heated pool and a 2.5 room independent apartment of 93 m² and many parking spaces.5 minutes from the highwayYear of construction 1988 (villa) and 2013 (apartment)Living area approx. 283 m² (190m² and 93 m²)Usable area approx. 290 m² for the villaPlot area: 1'494 m²Total volume: 1'675 m³Geothermal heat pumpInsulated roofUnderfloor heatingFully excavatedLarge living area with open kitchen10.5 m² space with showerPantryFireplaceGuest toiletMaster suite of 40 m² with suspended fireplace, dressing room and officeTwo bedrooms of 14 and 18 m²BalconyBathroom with shower, bathtub and WC Beautiful gardenCovered terrace with summer kitchenHeated pool (10 x 4 m)Furnished basement of 21 m² with barLaundry room with shower and WCWine cellar and storage roomAtticFiber optic (2025)Charging station for electric carsMany parking spacesSchools within 10 minutes' walkShopping in Domdidier (5 minutes away)Availability by arrangementThe 2.5 room independent apartment of 93 m²:A large living area of 50 m² with open kitchen (stove)A bedroom of 15 m²A large bathroom with Italian shower, bathtub and WCA large storage roomA laundry roomTwo terraces and a gardenACCESS5 minutes from the highway25 minutes from Bern25 minutes from Fribourg30 minutes from NeuchâtelSHOPS10 minutes' walk awayTRANSPORTBus and school bus within 10 minutes' walkDomdidier train station (5 minutes away)GROUND FLOORA spacious entrance hall, the living area with open kitchen, a pantry, a guest toilet and a 10.5 m² space with showerFIRST FLOORA master suite of 40 m² with suspended fireplace, dressing room and office, two bedrooms of 14 and 18 m², a balcony, a bathroom with shower, bathtub and WC and a balconyBASEMENTA furnished basement of 21 m² with bar, a laundry room with shower and WC, wine cellar, storage room and technical room INDEPENDENT LIVINGA large living area of 50 m² (stove) with open kitchen, a bedroom of 15.5 m², a bathroom with Italian shower, bathtub and WC, a laundry room/technical room, terrace and gardenOUTDOOR FACILITIESCovered terrace with summer kitchen, a heated pool (10x4m)/geothermal heat pump, a large garden, a garden shed, a charging station for electric cars and many parking spaces

1 / 13
7.5 rooms201m²CHF 1,295,000.–
1787 Môtier (Vully)

Dream garden in stone's throw distance to the lake

Dream garden with lake within reachIn a quiet corner, surrounded by plenty of vegetation and only 100 meters away from the lake, a detached single-family house with great space offer is being sold - both in terms of living space and the generous surroundings.The whole region is very popular because it combines holiday flair with good accessibility. The lake, nature, and relaxation can be found in this combination in only a few places. Accordingly, such locations are in high demand in times of home office - a midday jump into the lake is too tempting for mind and soul. The side of Bern, which is hardly affected by traffic jams, enjoys a corresponding good reputation - and rightly so, because it's only 25 minutes by car to the Westside.The houseOn three floors, there are a variety of pleasant rooms, beautiful layouts, and plenty of space for diverse uses: • 201m² of living space are distributed over 7.5 rooms • The staircase, centrally located in the 10 x 11m large house, distributes the living areas to the outer walls, allowing for very good use of the space • Wonderful living room with 45m² and adjacent dining area and kitchen of almost 20m² • Four closed rooms with good dimensions on the upper floor (19.2m², 17.6m², 15.5m², and 13.1m²) and one on the ground floor (14.5m²) • Beautiful gallery as a room extension in the living area and optical connection to the upper floor • Basement: heated room (26m²) with daylight (shaft) and cellar door - ideal also as a studio, home office, workshop, or similar • Kitchen and wet areas on the ground floor with renovation year 2012 in very good condition • Good parking situation: the property includes a single garage and two outdoor parking spaces The gardenOn over 1000m², there is a large mixed lawn, a variety of different shrubs and bushes, diverse trees, a large hedge towards the street, a pergola, and a garden seating area. The possibilities for development are almost unlimited, the privacy is really first-class - a perfect breeding ground for pleasant living.The expansion potentialDue to the size of the surroundings, the property is full of expansion potential. As an internal and correspondingly less complex variant, the gallery can be closed and supplemented with a roof window - in a few days, an additional room is created. The plot size also allows for annexes and expansion buildings with great development potential. Accordingly, there is the possibility to significantly increase the living space.Place by the lakeA stone's throw from the house is the lake shore maintained by the municipality. At the jetty, there is a boat berth, and a little further out in the water, a buoy can be taken over (currently approved for up to 2 tons). Accordingly, all water enthusiasts really get their money's worth here.Those who need space, appreciate peace, but still don't want to be far from the world will find a true oasis of satisfaction and relaxation with this property.

1 / 26
7.5 rooms194m²CHF 1,765,000.–
1784 Courtepin

Beautiful renovated house with 7.5 rooms and outdoor pool

Family house with 7.5 rooms and outdoor pool This spacious 7.5-room house benefits from a prime location on the heights of the Courtepin commune, bordering an agricultural area in a residential neighborhood.Renovated in 2019, it is in perfect condition. This property is ideal for a family seeking tranquility and nature, while also benefiting from the proximity of amenities and main communication axes.DISTRIBUTIONGround floor :Spacious entrance hall with wardrobeFitted kitchen with adjacent dining room and access to covered terrace and gardenLarge living room with library and fireplaceBedroomShower room with WC1st floor :Three spacious bedroomsLarge gallery (play or office space)Complete bathroom with bathtub, shower, WC, double sinkBasement :Garage with workshopCellarsSaunaLaundry room with drying rackTechnical roomOutdoor : Large covered terrace with pizza ovenPoolRelaxation area with pergolaGarden sheds4 parking spacesWORKS AND MAINTENANCE2009 : Interior painting / paneling2011 and 2012 : Heating (replacement of oil boiler with solar thermal system for underfloor heating and hot water production) + facade painting + windows on the west side of the 1st floor, renovation of the entrance door, partial renovation of the electrical installation.2016 : New kitchen2017-2019 : Complete renovation with transformations (replacement of fireplace with a wood stove, opening of the living room to the dining room), bathroom on the 1st floor with transformation, shower room on the ground floor, painting, floors (oak parquet everywhere), replacement of windows and French doors in the living room and on the 1st floor, installation of mosquito nets everywhere, replacement of all interior doors, addition of a door in the basement, partial renovation of the electrical installation.2021 : Pool renovation, earthworks, and installation of an underground pool (9.5 / 4 m), a separate technical room with heat pump and electrolyzer, complete renovation of the terrace with granite slabs.2023 : Installation of a solar photovoltaic system with 42 m2, 9 kW output + intelligent charging station. No battery, but possibility to add one easily. The annual production covers the average consumption of the house, including the pumps and the heat pump of the pool.

1 / 13
9 roomsCHF 1,150,000.–
1669 Neirivue

House with 2 apartments

Large family house with garden and open view of the mountains Nestled in the charming village of Neirivue, in the heart of the Gruyère, this property offers a privileged living environment combining calm, nature, and proximity to amenities. Surrounded by a green environment, it benefits from a magnificent view of the mountains as well as a particularly appreciated situation thanks to the train station accessible on foot and the city of Bulle located just 15 minutes away by car. Built on a beautiful plot on the edge of a non-buildable field, this house enjoys a preserved environment, without vis-à-vis, guaranteeing tranquility and intimacy in daily life. Its vast garden is a real haven of peace where it is good to enjoy the beautiful days facing the Alpine panorama. The property is currently composed of two 4.5-room apartments. This configuration offers many possibilities: intergenerational housing, rental income, independent activity, or even the reunification of the two apartments to create a spacious family home that meets the most demanding needs. Built in 1950, the house has benefited from partial renovations in 2018. Some finishing work will allow its future owners to personalize it according to their tastes and reveal all its potential. Whether you are looking for a large family residence, a project with evolution potential, or a property that offers an ideal combination of housing and investment, this property represents a rare opportunity in a particularly sought-after environment. The highlights: - Quiet and green location in the heart of the Gruyère - Neirivue train station in immediate proximity - Bulle just 15 minutes away by car - Two 4.5-room apartments that can be combined - Large garden with breathtaking views of the mountains - No vis-à-vis - Plot on the edge of a non-buildable field - Partial renovations carried out in 2018 - Strong potential for development and appreciation A property full of charm and possibilities, ideal for those who want to combine quality of life, space, and nature.
1 / 8
5.5 rooms204m²CHF 1,490,000.–
Route de Payerne 3, 1752 Villars-sur-Glâne

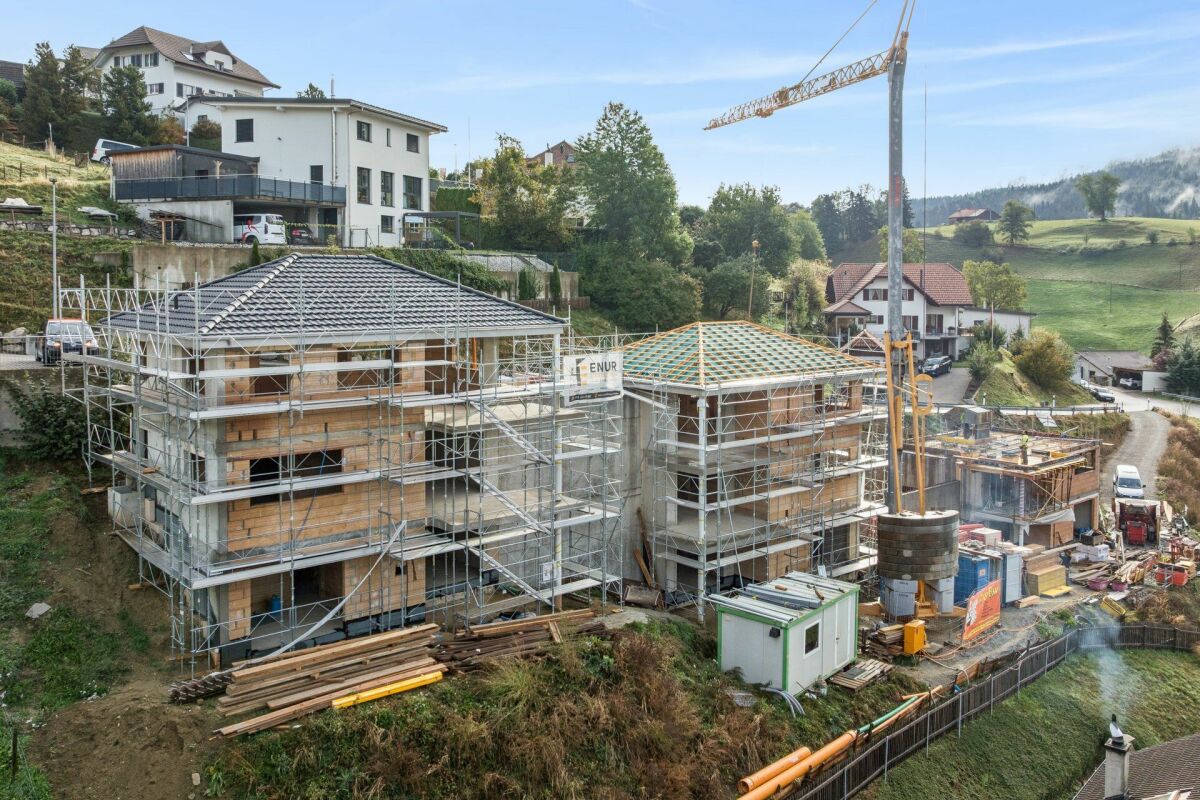
Villas Séléné - 8 luxury villas in Villars-sur-Glâne

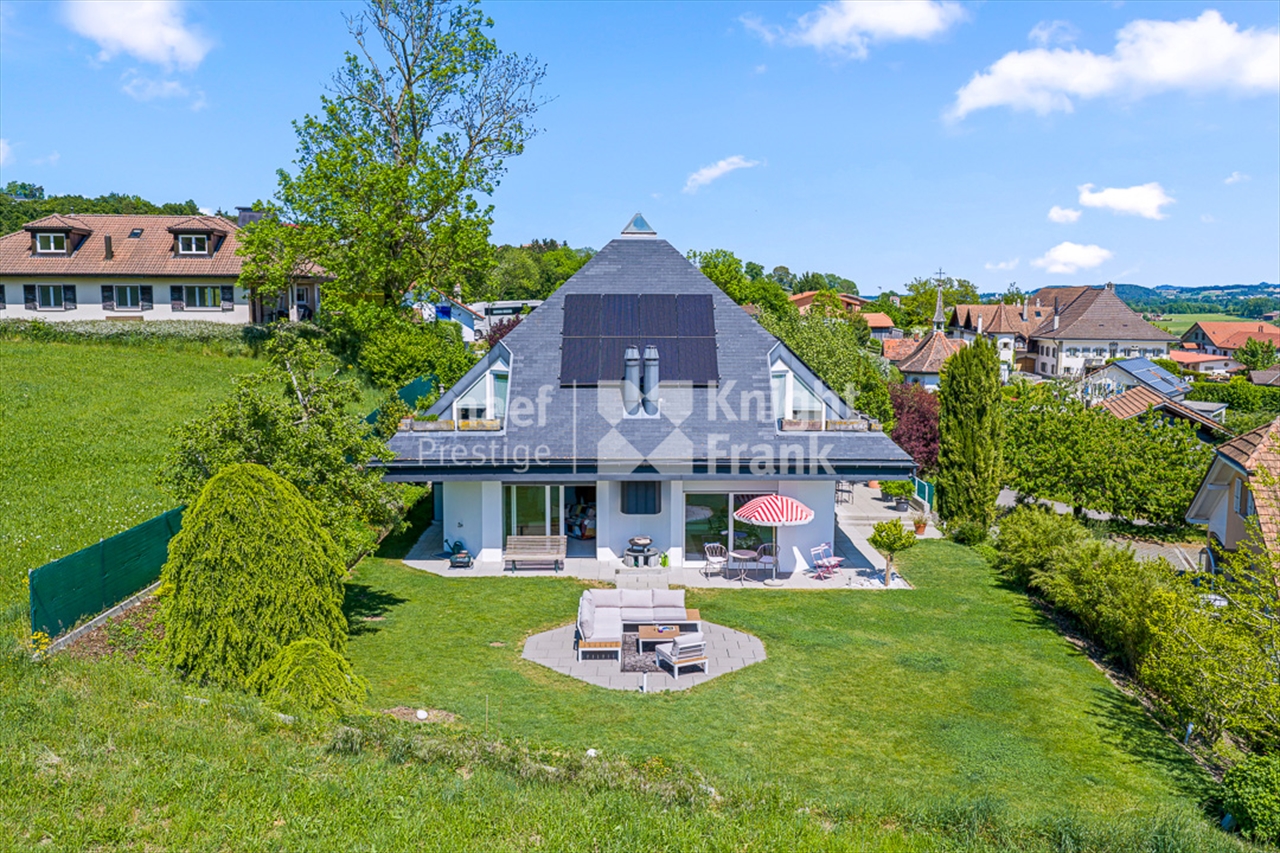
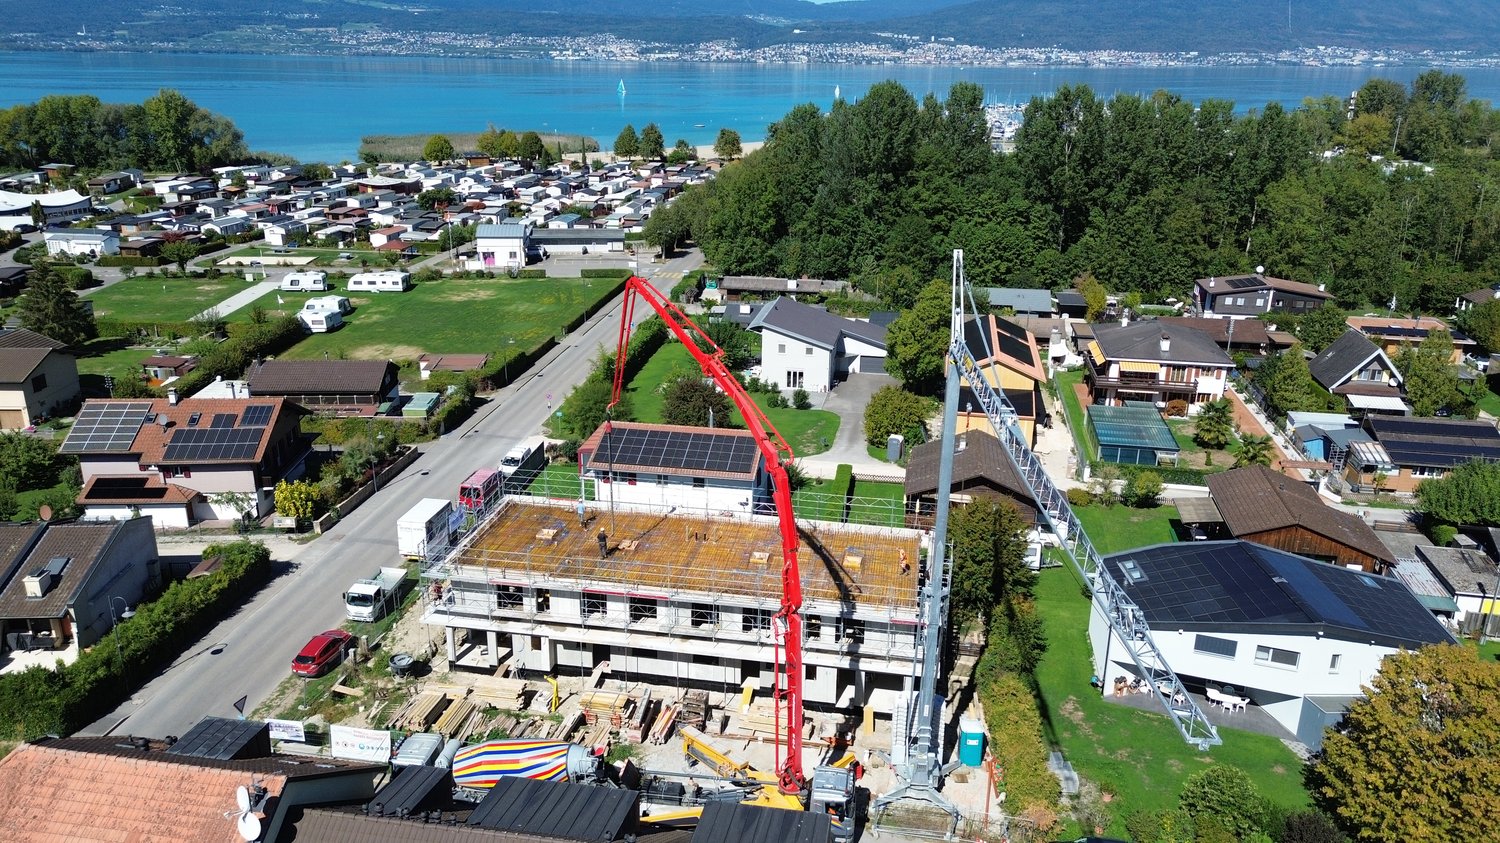
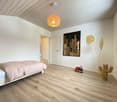
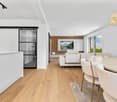
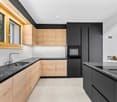
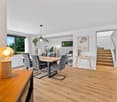
Open house - Saturday, June 20th, from 10am to 2pm, Route de Payerne 3, 1752 Villars-sur-GlâneVisit the model homes and discover an exceptional living environment.Contemporary architecture - sustainability - quality of lifeThe Séléné project, located in the heart of the Les Dailles residential area in Villars-sur-Glâne, offers 8 luxury villas designed to provide an elegant, sustainable, and perfectly connected living space to the Fribourg agglomeration.The villas combine contemporary lines, high-quality materials, and high-performance energy technologies, and are aimed at a clientele seeking comfort, serenity, and permanence.Villas with 5.5 and 6.5 rooms - volume, light, and intimacyEach villa has a sales area of approximately 201 to 220 m² and is characterized by a careful design and spacious rooms: • Bright living room with south-facing orientation and direct access to the terrace and lawn • Open, functional, and elegant kitchen • Four spacious bedrooms, including a master suite • Three bathrooms with careful finishes • Private outdoor areas (terraces and gardens) • Annex in the basement for some villas, offering real flexibility in use • Two covered parking spaces per villa (in addition) Energy efficiency and sustainabilityThe Séléné project was designed with particular attention to sustainability and energy efficiency: • Geothermal heat pump heating • Photovoltaic panels on each villa • High-performance thermal and acoustic insulation • High energy standard • Durable and sustainable materials A sought-after location • Quiet and green residential area • Schools, shops, public transport, and leisure facilities within 100 meters • Quick access to the A12 motorway (Bern, Lausanne, Vevey) • Advantageous communal taxes • Optimal orientation and open environment Sales prices of the villasPrices including covered parking spaces • Villas A1 / A2: from CHF 1'550'000.- to CHF 1'630'000.- • Villas B2 / B3: from CHF 1'490'000.- to CHF 1'690'000.- • Villas C1 / C2 / C3: from CHF 1'690'000.- to CHF 1'790'000.- • Villa D1: CHF 1'700'000.- Villa B1 rented - Villa D2 sold.Construction in progressThe villas are expected to be delivered in the summer of 2026.Visit of the model home possible by appointment.ContactTel. +41 79 604 85 19Email: bienvenue@vsg-selene.chwww.vsg-selene.ch

Travel time
-
1 / 7
6.5 rooms153m²CHF 1,150,000.–
Les Biolettes 53, 1772 Grolley

Beautiful 6.5-room house

Located in a family-friendly residential area, this well-maintained 6.5-room property will seduce you with its beautiful functional spaces and charming garden.Traditional massive construction (double brick wall with intermediate insulation), a guarantee of quality and durability, this 1991 villa is perfectly habitable immediately, or could be the subject of updates according to the criteria of the interested parties. You will be seduced by the warm atmosphere! With a living area of approximately 153 m², the living spaces are divided as follows: The living room with direct access to the garden offers the possibility of installing a Swedish stove. The separate and habitable kitchen is fully equipped with recent appliances. The house has a total of five bedrooms and two bathrooms: one bedroom with a shower on the ground floor, and on the first floor four bedrooms as well as a large bathroom with a bathtub and shower. The fully excavated basement consists of a heated room of approximately 18m² with natural light, possibility of creating an additional bathroom (water connections waiting), a pleasant cellar, a wine cellar, a laundry room, and a boiler room.The land is mainly exposed to the south for optimal sunlight. The garden is richly treed with various species and benefits from a beautiful vegetable garden as well as a garden shed adjacent to the house.Other strong points: - the cellar on the ground floor- the new Velux windows on the first floor with external blinds- the boiler replaced in 2018- the double garage and numerous external parking spaces- the secure windows and cat ladders with wrought iron protection grillesLive in the countryside, less than 15 minutes by car and public transport from all the amenities of the city center of Fribourg and the shopping centers of Granges-Paccot and Villars-sur-Glâne.Do not wait and contact us for more information or a visit at your best convenience.

Travel time
-
1 / 16
6.5 rooms167m²CHF 1,690,000.–
1796 Gurwolf

Modern Villa in Courgevaux – New Build 2027 with 6.5 Rooms and Carport

The beautiful location next to the 800-year-old historic Zähringer town of Murten in the picturesque lake area invites you to feel good. Those who have the luck to settle here will find an unparalleled ambiance and security in this truly still intact corner of Switzerland. The villa integrates into the slope and offers a well-thought-out room layout with three bedrooms, living areas, and a study. The large glazing gives a clear view into the distance. The areas that exclusively serve relaxation are important for mental separation from work. The cozy living room, the reading corner, or the outdoor area with the terrace and garden offer you opportunities to relax and connect with nature.The house offers the following features: • Living area: 167 m² on two floors, 6.5 rooms • Plot: 558 m² land share • Bathrooms: 2 modern bathrooms • Parking: Carport for two vehicles and bike shed • Terrace: Spacious outdoor areas with garden and extensive south-facing terrace • Modern kitchen: With modern appliances and high-quality materials • Beautiful view: Attractive distant view from the optimal south-facing slope • Child-friendly: Ideal for families Location & surroundings: The villa is located in a quiet area – both during the day and at night, there is pleasant silence. In the summer, you benefit from plenty of sunlight. The surroundings offer all important everyday facilities within walking distance: • Supermarket: approx. 14 minutes on foot • Primary school: approx. 15 minutes on foot – ideal for families with children • Bus stop Courgevaux: approx. 14 minutes on foot This modern new-build villa combines contemporary living and a quiet, family-friendly environment. Available from early 2027 – secure your dream home in Courgevaux now!We would be happy to show/explain the project to you directly on the construction site.

1 / 13
CHF 980,000.–
1656 Jaun

Rare opportunity: mixed-use building in Jaun

SITUATION MACRO 22 km from Bulle / 40 km from Gstaad / 53 km from Fribourg / 74 km from Lausanne / 83 km from Bern With its preserved natural environment, unique architectural heritage, and village activities, the municipality of Bellegarde (Jaun) in Gruyère is an ideal place to live for those seeking a peaceful and authentic setting with essential amenities (school, restaurants, bakery, bank). Due to its privileged location in the Fribourg Pre-Alps, Bellegarde (Jaun) is a popular stopover for motorcyclists, cyclists, mountaineers, and other vacationers seeking picturesque landscapes and panoramic roads. This regular flow of visitors brings a dynamic and cosmopolitan atmosphere to this mountain village. SITUATION MICRO Hauptstrasse 389 - 1656 Bellegarde (Jaun) In the heart of the village of Jaun, this mythical building is a natural part of local life, between tradition, commercial dynamism, and village history. Its location on the main road gives it a marked presence in the village landscape, ideal for a commercial activity that benefits from regular traffic, both summer and winter. The building, constructed according to regional architectural codes, houses a café/commercial space on the ground floor, as well as several apartments, complemented by large storage areas. The renovations to be carried out would allow the commercial/craft areas to be adapted to the specific needs of a future activity. This property offers a harmonious combination of economic activity, housing, and Alpine scenery, in a municipality appreciated for its authenticity and tourist appeal. This mixed-use building in Bellegarde (Jaun) in Gruyère represents an attractive and unique investment opportunity, both for investors seeking to diversify their portfolio and for an owner wishing to exploit the commercial arcade while benefiting from rental income from the apartments. The highlights include: * Functional mix: the coexistence of a commercial space on the ground floor and apartments on the upper floors allows for flexible use of the building. The commercial space benefits from excellent visibility, while the apartments offer a pleasant living environment. * Multiple sources of income: the diversity of uses ensures an attractive return potential, whether through residential rental or the exploitation of a commercial activity in a dynamic village setting. * Architectural concept: traditionally designed, the building integrates harmoniously into the village fabric of Jaun and offers functional and well-adapted interior spaces. * Tourist environment: the municipality of Jaun, appreciated for its authenticity and natural environment, benefits from regular tourist frequentation, generating a sustained demand for commercial and residential spaces. Contact us today to organize a visit on site and discover the full potential of this exceptional investment. Learn more: www.bussard.ch

1 / 13
4.5 rooms139m²CHF 2,300,000.–
1661 Le Pâquier-Montbarry

Chalet exclusif, entièrement rénové et meublé, dans un coin de paradis

Au coeur d'un environnement exceptionnellement préservé, ce chalet entièrement réinventé incarne une vision rare au coeur de la Gruyère.Sans aucun vis-à-vis et bordée par la zone agricole, la propriété bénéficie d'une vue panoramique spectaculaire sur les montagnes gruériennes ainsi que d'un calme absolu, à seulement quelques minutes de Bulle.Bois noble, matières naturelles, volumes baignés de lumière, cheminée, ouvertures vitrées et finitions sur mesure composent une atmosphère aussi chaleureuse que raffinée. Chaque détail a été pensé avec une exigence remarquable afin de créer un lieu profondément élégant, intime et intemporel.Entièrement rénové et vendu décoré et meublé, le chalet offre une expérience prête à vivre et pensée dans les moindres détails.Une propriété rare, destinée à une clientèle en quête d'une situation exceptionnelle et recherchée sur le marché."Certains biens ne se visitent qu'une fois"Im Herzen einer außergewöhnlich geschützten Umgebung verkörpert dieses vollständig neu interpretierte Chalet eine seltene Wohnqualität im Herzen der Greyerzer Region.Ohne jegliches Gegenüber und angrenzend an die Landwirtschaftszone genießt die Liegenschaft einen spektakulären Panoramablick auf die Freiburger Voralpen sowie absolute Ruhe - nur wenige Minuten von Bulle entfernt.Edle Hölzer, natürliche Materialien, lichtdurchflutete Räume, ein Kamin, großzügige Fensterfronten sowie maßgefertigte Ausführungen schaffen eine ebenso warme wie elegante Atmosphäre. Jedes Detail wurde mit höchstem Anspruch durchdacht, um einen Ort mit zeitlosem Charakter zu schaffen.Vollständig renoviert und möbliert verkauft, bietet das Chalet ein sofort bezugsbereites Wohnkonzept, das bis ins kleinste Detail durchdacht wurde.Eine seltene Immobilie für Menschen, die eine außergewöhnliche und begehrte Lage suchen.,,Manche Immobilien besichtigt man nur einmal."

Suggested properties for you based on search results

Other interesting objects