




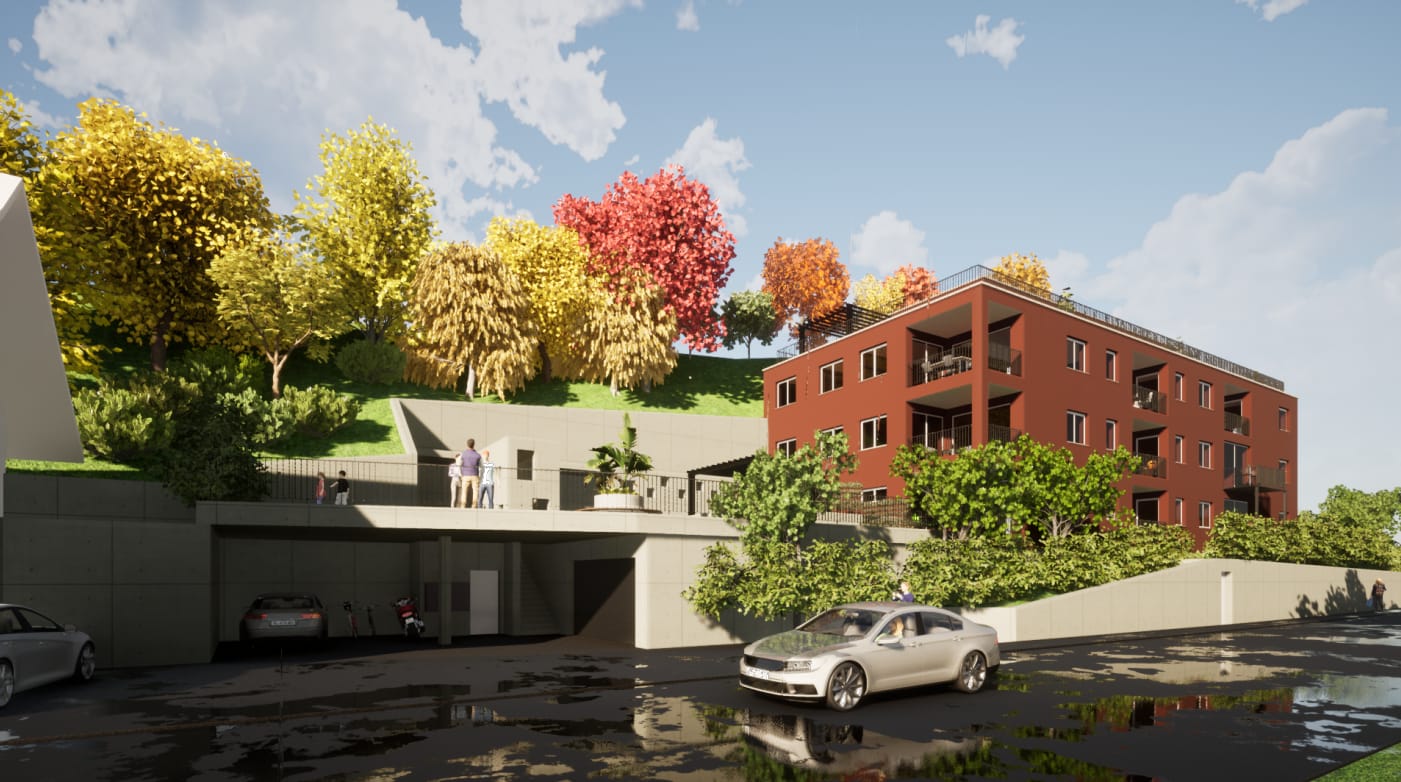













1146 results - House, chalet, rustico to buy: Canton Bern

1 / 7
  • View
  • Lake view
  • Child-friendly
  • +1
5.5 rooms179m²CHF 2,450,000.–
3032 Hinterkappelen

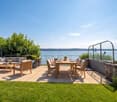
TERRACED HOUSE WITH LAKE VIEW AND 88 M² TERRACE IN HINTERKAPPELEN

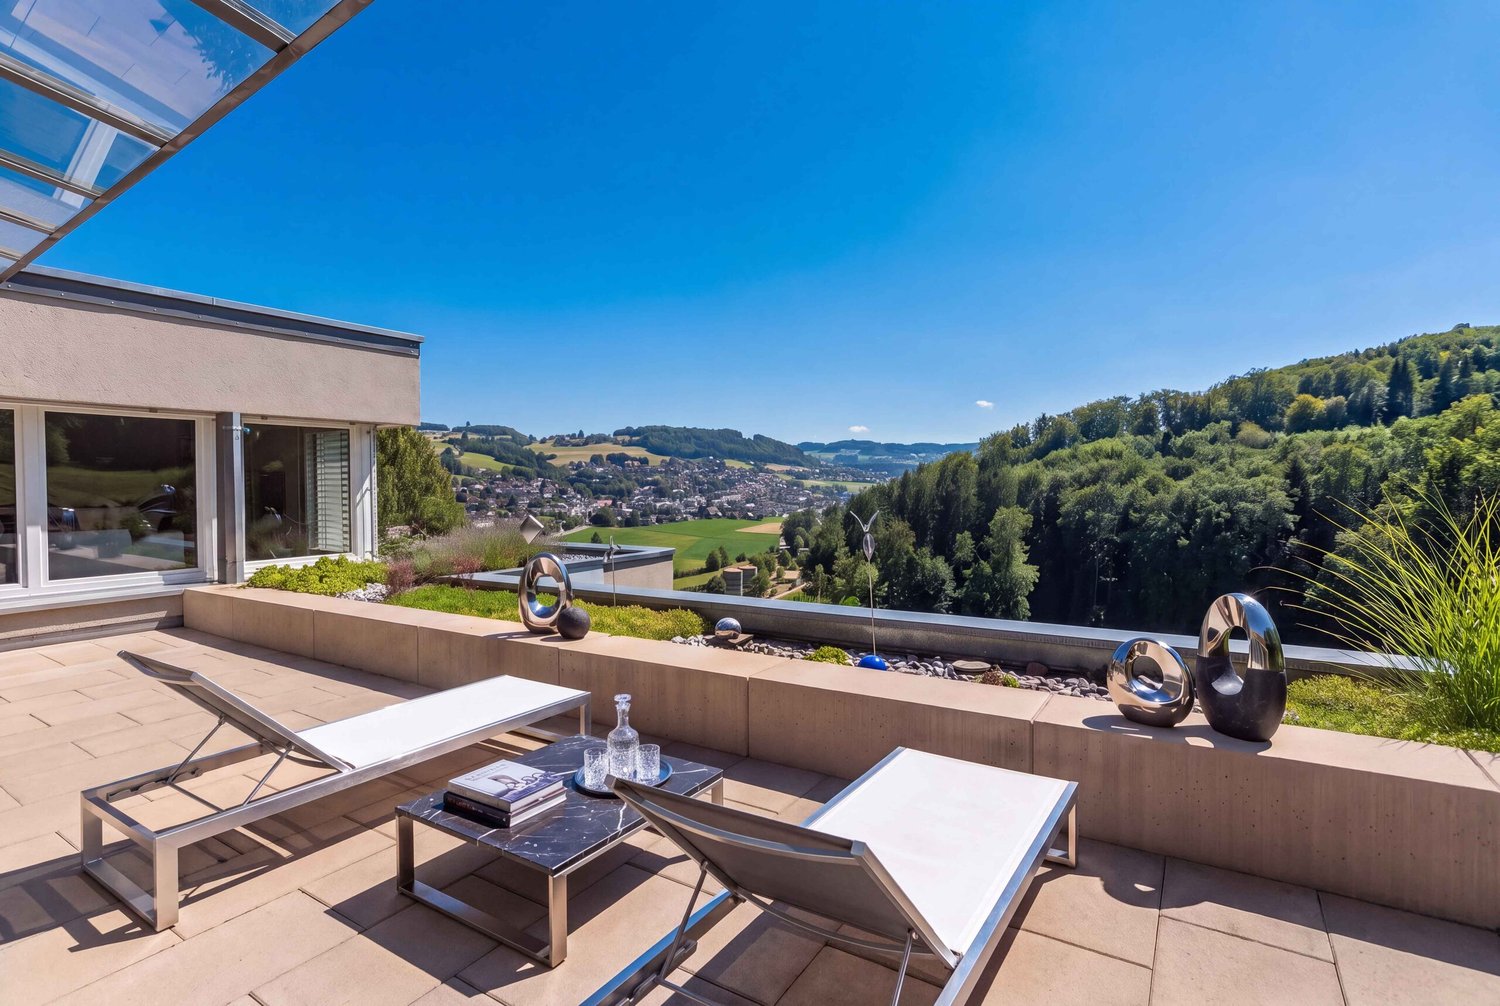
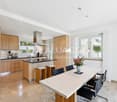
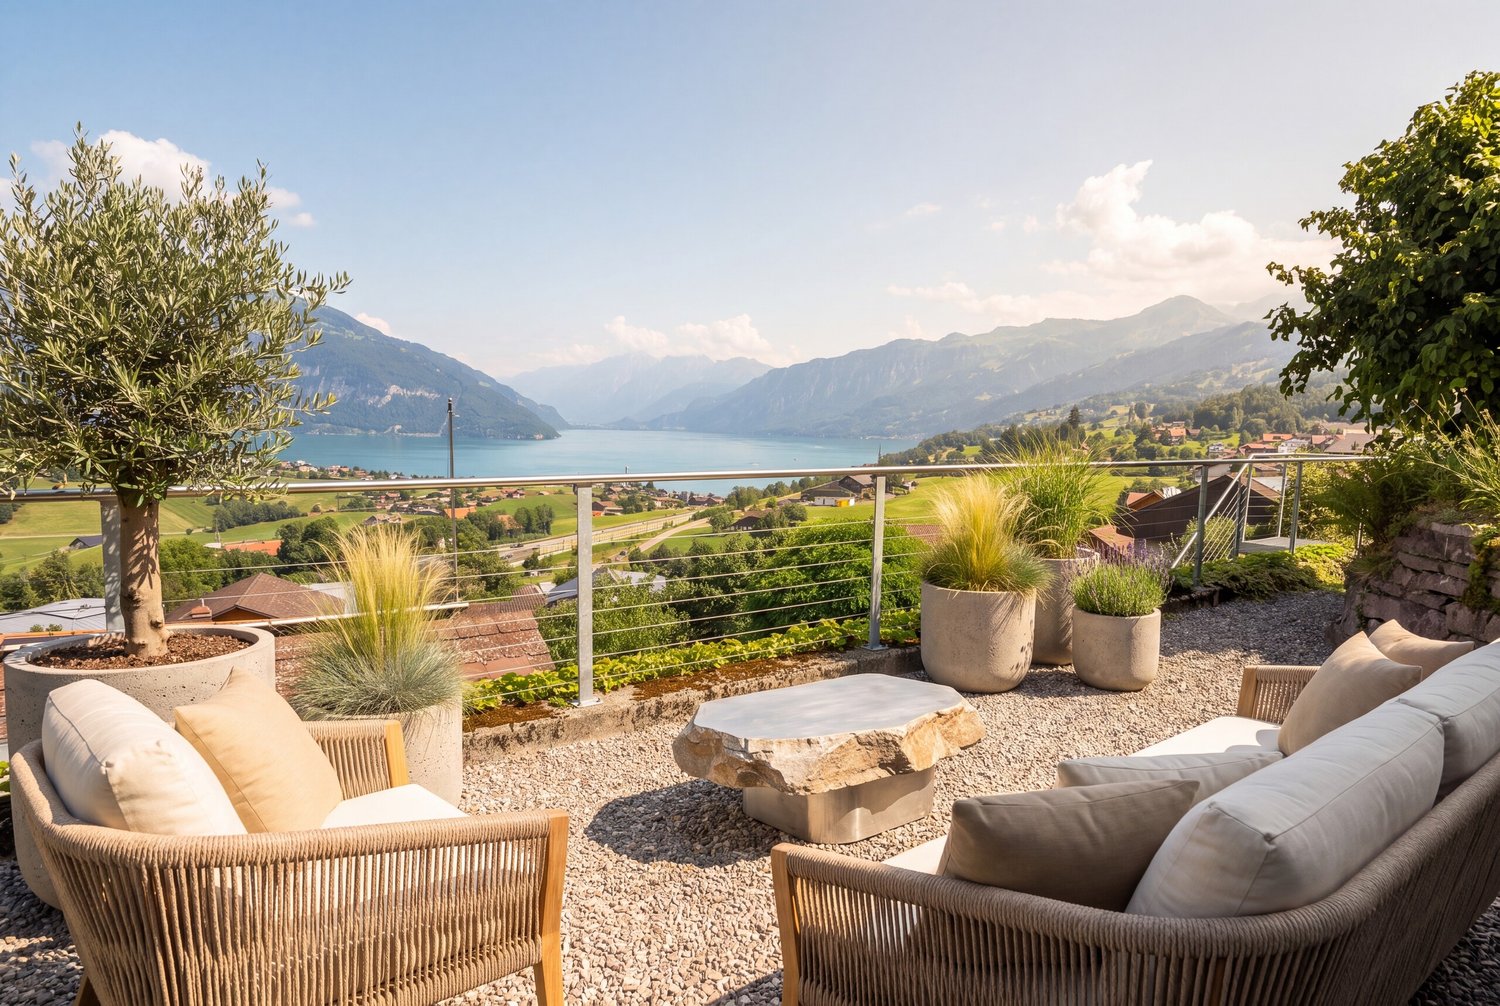
Here awaits you a unique living experience: A terrace house, that leaves nothing to be desired With 5.5 rooms on 179 m² of living space this house offers not only plenty of space, but also a special charisma. The spacious terrace with 88 m² invites you to relax and offers a spectacular view of the lake - a perfect place for balmy summer evenings. The quiet location and the child-friendly surroundings make this house particularly attractive for families. Built in 2009, it impresses with modern architecture and well thought-out room layout. The two carport spaces provide additional comfort. Welcome to this impressive 5.5-room townhouse in Hinterkappelen. Located in a quiet and child-friendly area, nestled in the attractive recreational area surrounding Lake Wohlensee, you’ll find a residential offering that combines spaciousness, design, and quality of living in a particularly harmonious way.With approximately 179 m² of living space, the property impresses with a well-thought-out floor plan and an open-concept living space. The centerpiece is the approximately 62 m² living and dining area, which offers plenty of space for everyday life and social gatherings. An elegant fireplace serves as a stylish room divider and creates a warm, cozy atmosphere.The kitchen also leaves no wishes unfulfilled: The freestanding designer kitchen byBulthaup, featuring high-quality appliances from Gaggenau, combines functionality with timeless aesthetics. The high-quality interior design featuring select materials, including natural stone from Italy, a steam shower, and a smart-home system, underscores the exclusive character of this home.A particular highlight is the spacious outdoor area. The spacious terrace with a sophisticated shading system invites you to enjoy sunny hours, social evenings, and the breathtaking view of the lake to the fullest. Here, you’ll live in a setting that offers peace and quiet, nature, and privacy without having to do without the proximity to shopping, schools, and other amenities.This attractive offer is rounded out by two carport spaces. A townhouse for anyone looking for spacious living space, high-quality finishes, and a unique scenic location.Interested? For more information, photos, a virtual tour, and viewing options, visit: propertyowner.ch/de/immobilien/26-00050 Get a free property valuation. Be the first to see exclusive listings. As a member of the Swiss Property Owners Association, you’ll benefit from a free property valuation and gain access to exclusive listings on propertyowner.ch before they’re made public.

  • View
  • Lake view
  • Child-friendly
  • +1
1 / 8
  • Parking space
  • Garage
5.5 rooms126m²CHF 645,000.–
2555 Brügg BE

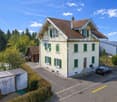
Charming detached house in Brügg BE

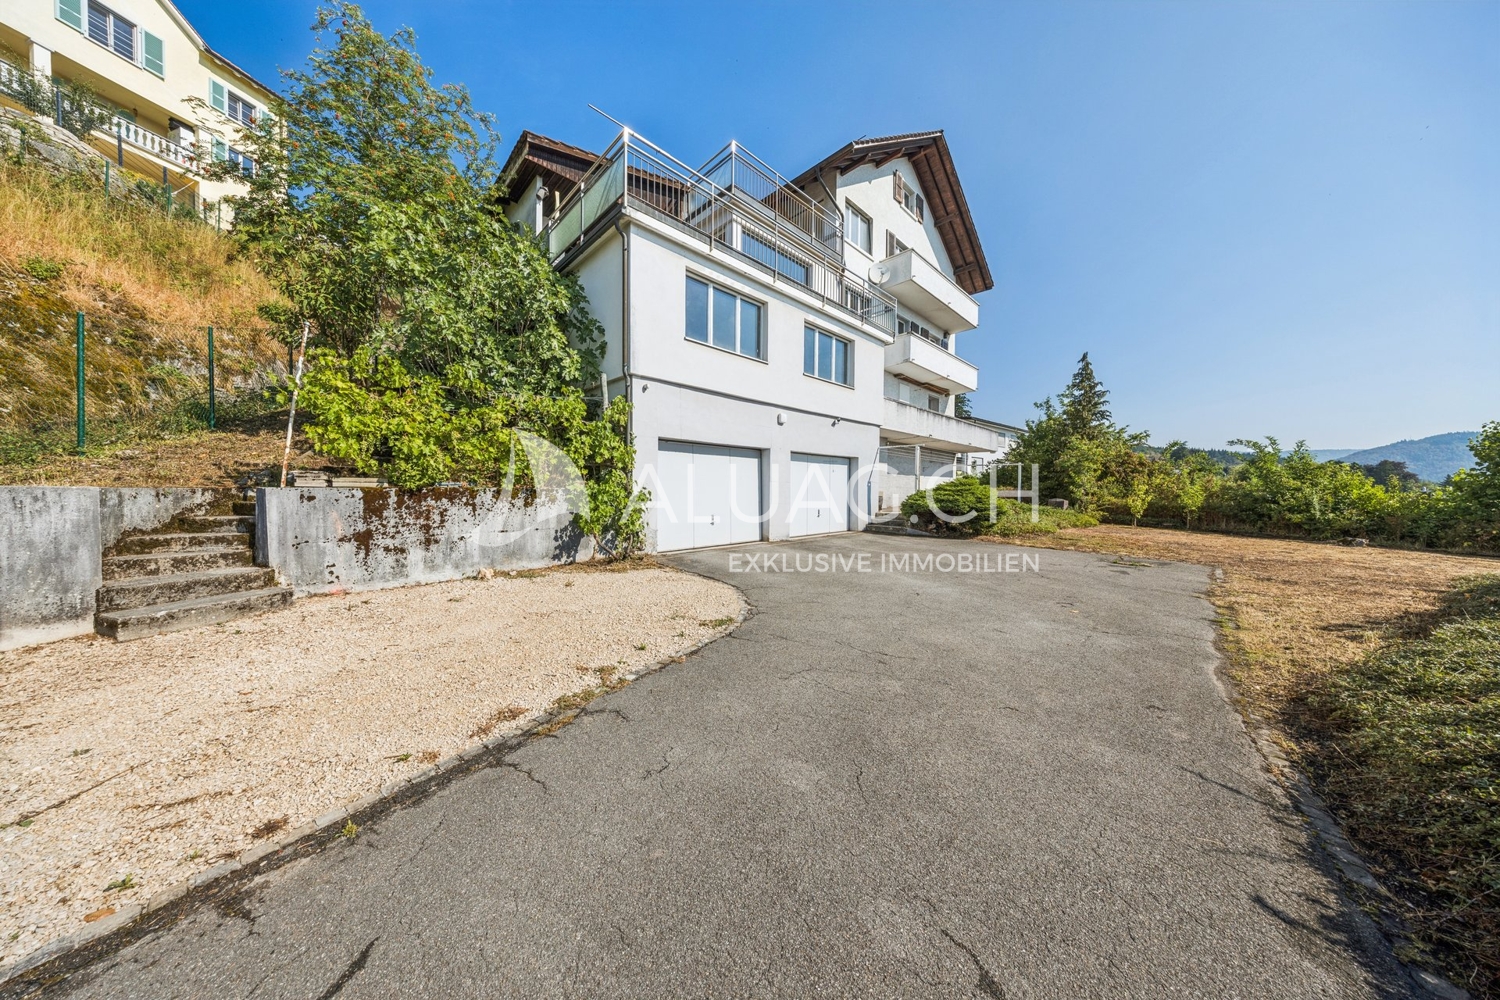
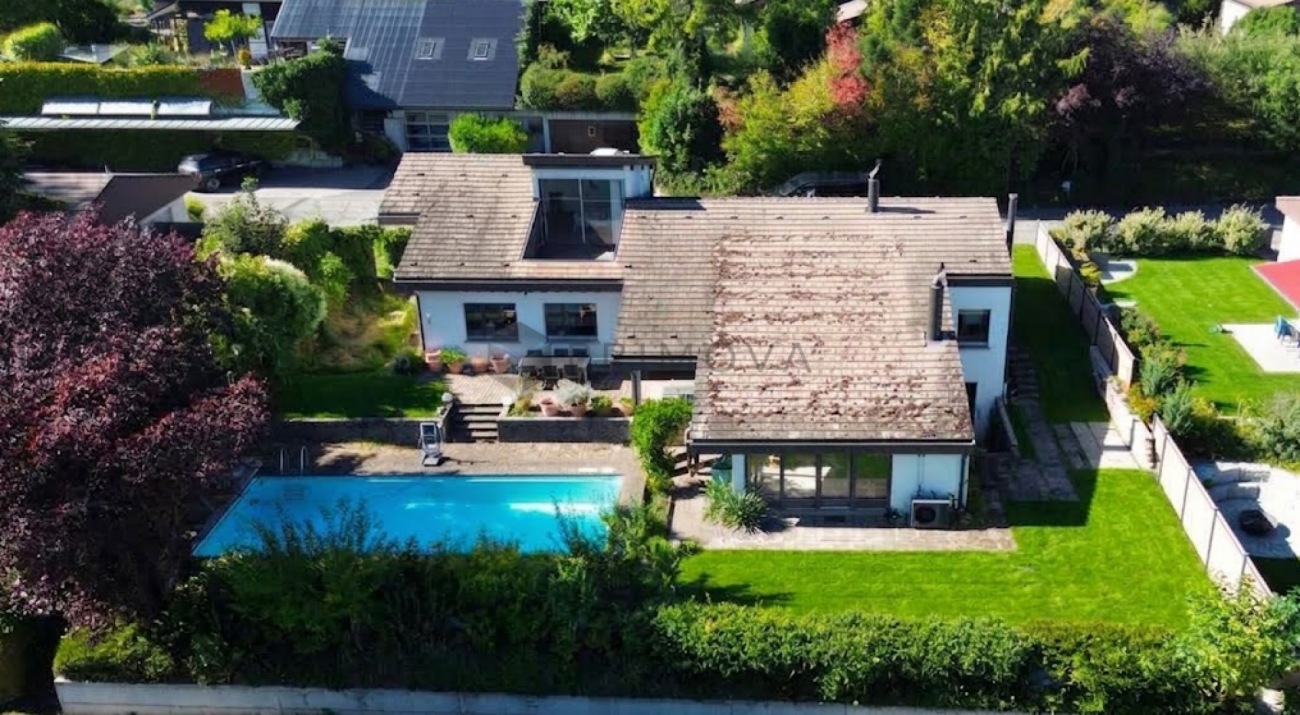
In a quiet and yet well connected residential area of Brügg we are selling a very well maintained 5.5-room detached house, which is characterized by ongoing renovations, a pleasant living atmosphere and an attractive garden area . It is a home for people who value light, space and a functional room structure .The approximately 126 m² of living space is distributed over a well usable floor plan, which manages without complicated paths . Bright living spaces create a friendly atmosphere and give the house an open, inviting effect.The living and dining area forms the central meeting point for the daily get-together - cozy, functional and with direct reference to the outdoors.The garden is one of the highlights of the house. The terrace offers space for relaxing hours outdoors, be it while eating, reading or enjoying the evening sun.The garden area is manageable, well-kept and yet versatile in terms of design.In the basement there are practical adjoining rooms available: a cellar for storage space, a functional laundry room and a garage, which offers enough space for bicycles and other material . In addition a separate garage box and an outdoor parking space are part of the offer.An additional plus point is the photovoltaic system, which sensibly supports energy consumption and makes the house future-proof .The location is quiet, pleasant and well connected - Biel and the village center of Brügg are quickly accessible, which makes everyday life noticeably easier.In a quiet and yet well connected residential area of Brügg we are selling a very well maintained 5.5-room detached house, which is characterized by ongoing renovations, a pleasant living atmosphere and an attractive garden area . It is a home for people who value light, space and a functional room structure .The approximately 126 m² of living space is distributed over a well usable floor plan, which manages without complicated paths . Bright living spaces create a friendly atmosphere and give the house an open, inviting effect.The living and dining area forms the central meeting point for the daily get-together - cozy, functional and with direct reference to the outdoors.The garden is one of the highlights of the house. The terrace offers space for relaxing hours outdoors, be it while eating, reading or enjoying the evening sun.The garden area is manageable, well-kept and yet versatile in terms of design.In the basement there are practical adjoining rooms available: a cellar for storage space, a functional laundry room and a garage, which offers enough space for bicycles and other material .An additional plus point is the photovoltaic system, which sensibly supports energy consumption and makes the house future-proof .The location is quiet, pleasant and well connected - Biel and the village center of Brügg are quickly accessible, which makes everyday life noticeably easier.Interested? Further information, pictures and a virtual tour as well as viewing options can be found at: propertyowner.ch/en/real-estate/25-20061 Determine property value free of charge. See exclusive listings first. As a member of the Swiss Property Owners Association, you benefit from a free property valuation and get access to exclusive listings on propertyowner.ch before they are published publicly.

  • Parking space
  • Garage
1 / 8
  • Parking space
  • Balcony / Terrace
  • Garage
6.5 rooms162m²CHF 450,000.–
3864 Guttannen

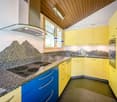
BEST VALUE: CHALET CHARM IN THE BERNESE ALPS

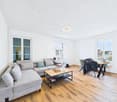
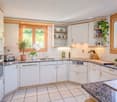
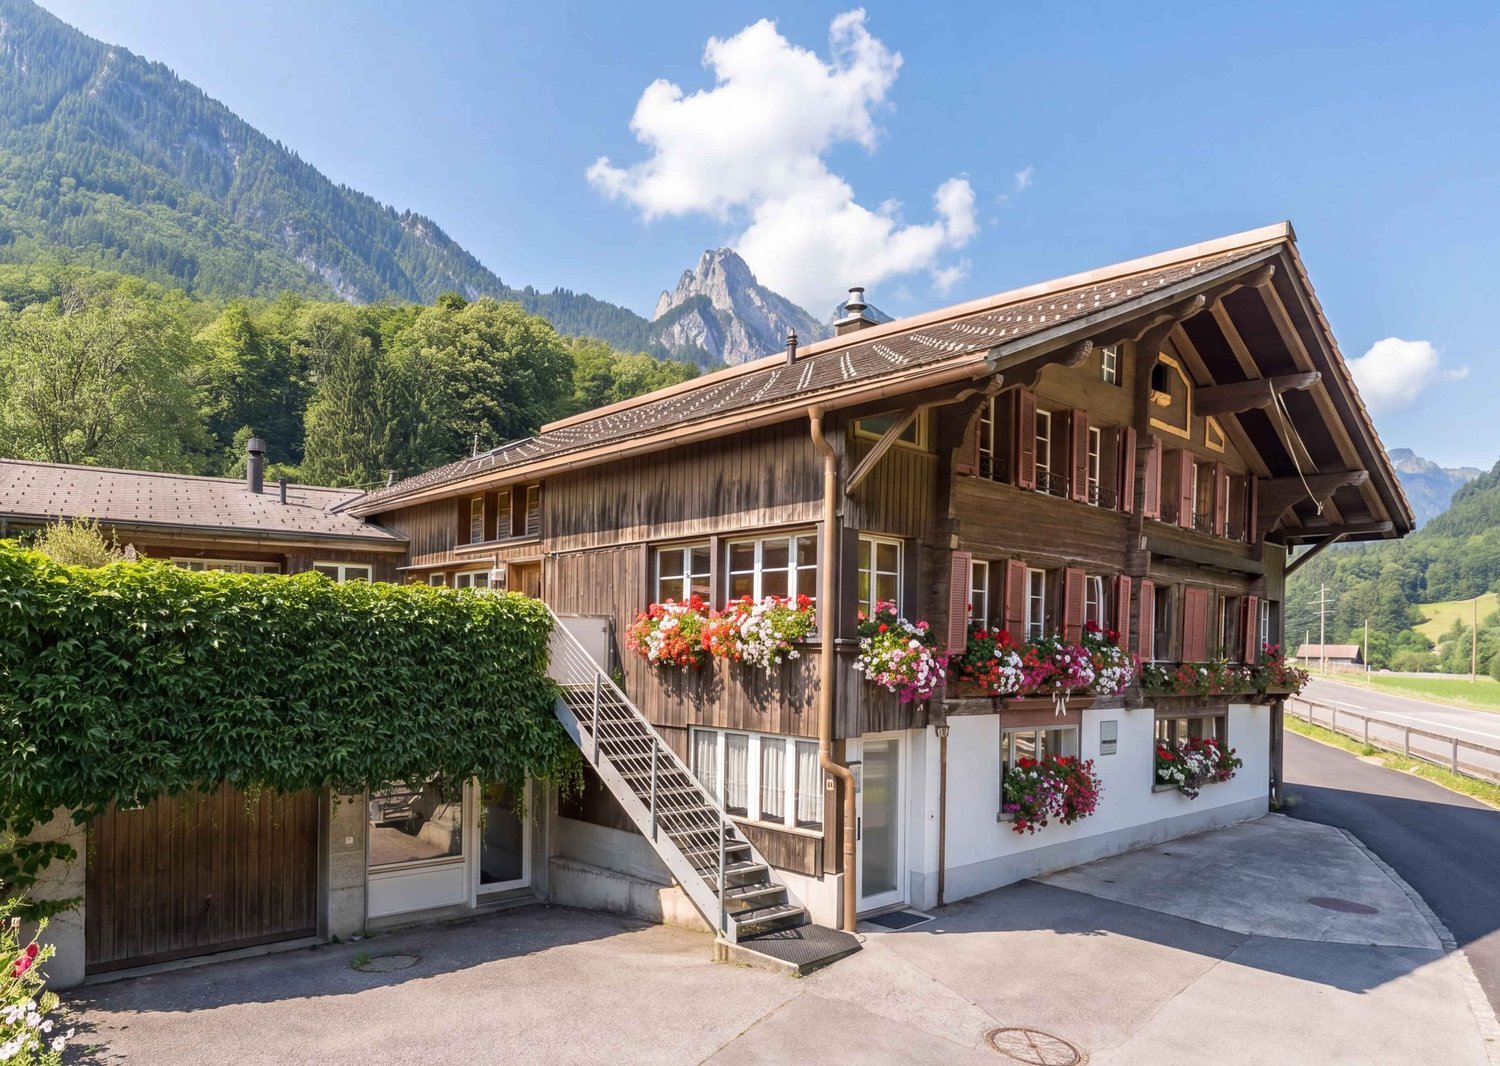
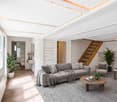
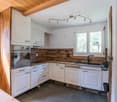
In the picturesque mountain scenery of Guttannen, we are selling an attractive 6.5-room chalet at an extremely reasonable price. With 162 m² of living space, spread over three floors, this home offers plenty space and impresses with a successful blend of traditional charm and modern architecture.Thanks to ongoing renovations, the chalet is in good condition. The design concept combines classic elements such as the cozy wood-burning stove with contemporary details, such as the spacious, modern kitchen with plenty of storage space and counter space. In total, there are three wet areas—two bathrooms withtoilets and a guest restroom — which provides additional comfort.A spacious balcony offers a magnificent view and invites you to relax in the mountain air. nbsp;Practical ancillary rooms such as a basement and a large laundry room round out the features. A double garage and an outdoor parking space are available for parking , both included in the purchase price.This chalet combines an alpine lifestyle with modern living standards and offers a rare opportunity to make a home with character and potential in theidyllic setting of Guttannen.In the picturesque mountain scenery of Guttannen, we are selling an attractive 6.5-room chalet at an extremely reasonable price. With 162 m² of living space, spread over three floors, this home offers plenty space and impresses with a successful blend of traditional charm and modern architecture.Thanks to ongoing renovations, the chalet is in good condition. The design concept combines classic elements such as the cozy wood-burning stove with contemporary details, such as the spacious, modern kitchen with plenty of storage space and counter space. In total, there are three wet areas—two bathrooms withtoilets and a guest restroom — which provides additional comfort.A spacious balcony offers a magnificent view and invites you to relax in the mountain air. nbsp;Practical ancillary rooms such as a basement and a large laundry room round out the features. For parking, a double garage and an outdoor parking space are available, both included in the purchase price.This chalet combines the Alpine lifestyle with modern living standards and offers a rare opportunity to purchase a home with character and potential in the idyllic setting of Guttannen.Interested? For more information, photos, a virtual tour, and viewing options, visit: propertyowner.ch/de/real-estate/25-12281 As a member of the Swiss Landowners Association, you’ll benefit from a free real estate appraisal and gain access to exclusive listings on propertyowner.ch before they’re made public.

  • Parking space
  • Balcony / Terrace
  • Garage
1 / 7
5.5 rooms195m²CHF 450,000.–
2534 Les Prés d'Orvin (Orvin)

For groups or for a family

Les Prés d'Orvin BE Our house is a club house that has been successfully rented to school classes, other clubs, and private groups by the owner's association for many years, who wanted to spend their leisure activities such as hiking, skiing, or cross-country skiing in the beautiful, picturesque Jura. The house can accommodate over 30 people, offering the necessary rooms and infrastructure. GROUND FLOOR: > Entrance area with cloakroom > Large community room with fireplace > Kitchen with Tibat oven > 2 Reduits > 2 small rooms UPPER FLOOR: > 2 large dormitories with space for over 30 people BASEMENT: > Entrance area from the garden > Anteroom > 2 toilets > 2 shower cabins > Wardrobe with individual compartments > Cellar > Drying/technical room The exterior of the house and the equipment shed are in good condition. The kitchen, sanitary facilities, and heating need renovation or replacement to continue using the property as a club house and renting it to groups. In this context, the house offers a very interesting alternative. It can be relatively easily converted into a spacious, attractive single-family home inside. Combined with the necessary renovation work, such a conversion will also be financially advantageous. Our property is located in a group of trees on the Prés d'Orvin plain, just about 150 m from the main road and the public transport stop. Compared to other properties in Prés Orvin, it is easily accessible in summer and winter.

Antonella Lüscher

Antonella Lüscher

Marketing / Sales Assistant

1 / 7
4.5 rooms123m²Price on request
Auf Anfrage 1, 3700 Spiez

Arrive. Feel good. Be at home.

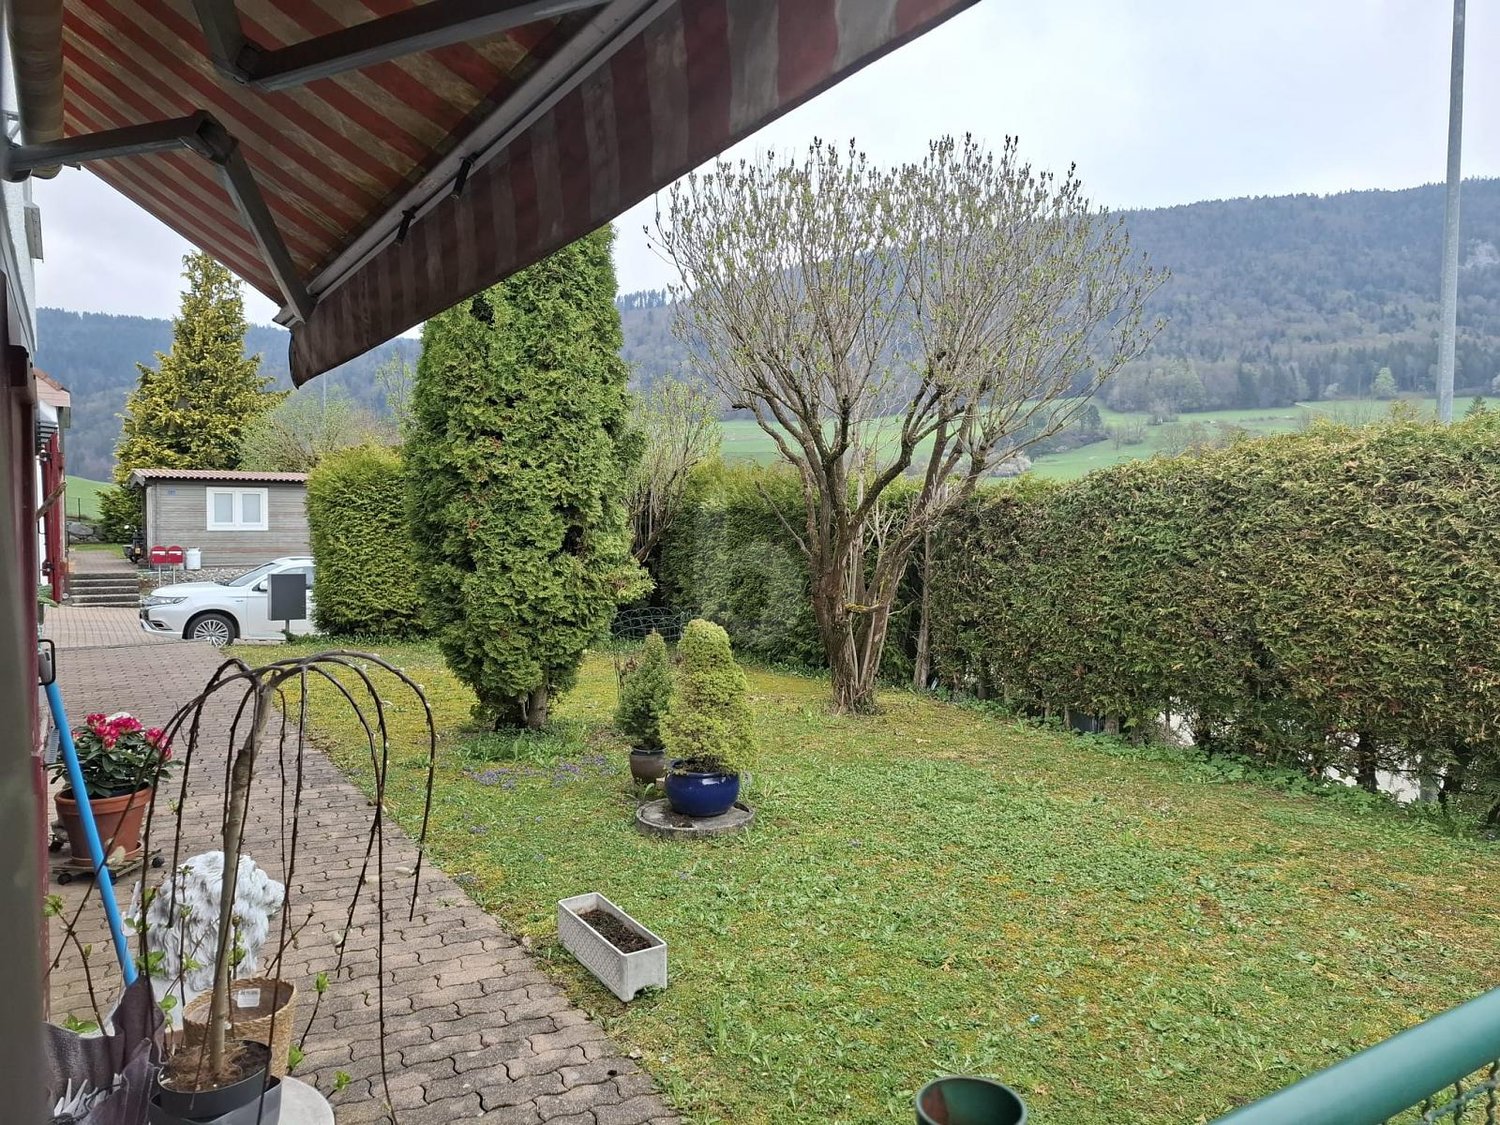
A home with a garden idyll and diverse possibilities in SpiezThis charming semi-detached house combines a quiet residential area with proximity to all important facilities for daily needs and offers the ideal framework for a comfortable home with high quality of life.Already when entering, you are greeted by a bright and inviting atmosphere that immediately conveys a sense of security. The well-thought-out room layout with around 123 m² of living space offers diverse design possibilities and creates space for individual living concepts. Light-filled rooms ensure a pleasant living atmosphere and provide the perfect framework for family life, creative ideas, or relaxed retreat moments.A special highlight is the well-maintained garden, which harmoniously extends the living area into the outdoors. Here, you can enjoy the tranquility of the surroundings and create your personal wellness oasis. Whether a breakfast in the morning sun, sociable grill evenings with family and friends, or relaxed hours in the green - this outdoor area invites you to enjoy the warm days to the fullest and leave the daily routine behind.This property convinces with a successful combination of living comfort, well-thought-out space design, and natural living. A home that offers a lot of space for personal development and delights with its charming character.This ImmoSky offer includes the following *additional services*:+ Core renovation in 2010+ Completely basement+ Balcony with lake and mountain view+ Spacious garden including winter garden+ Swedish stove in the living room+ Guest room with separate entrance and bathroom+ High-quality wooden parquet floors And much more...The winter garden creates an additional feel-good spot and harmoniously connects living with nature. In every season, a pleasant atmosphere is created here with a lot of light and a beautiful view into the green.The plot with 174 m² offers an attractive combination of privacy, comfort, and design freedom. A parking space can be rented within a one-minute walk.(The sales dossier will be sent to you within a maximum of 24 hours, please also check your SPAM folder.)

1 / 6
5.5 rooms140m²Price on request
Auf Anfrage 1, 3255 Rapperswil BE

Where nature becomes your home

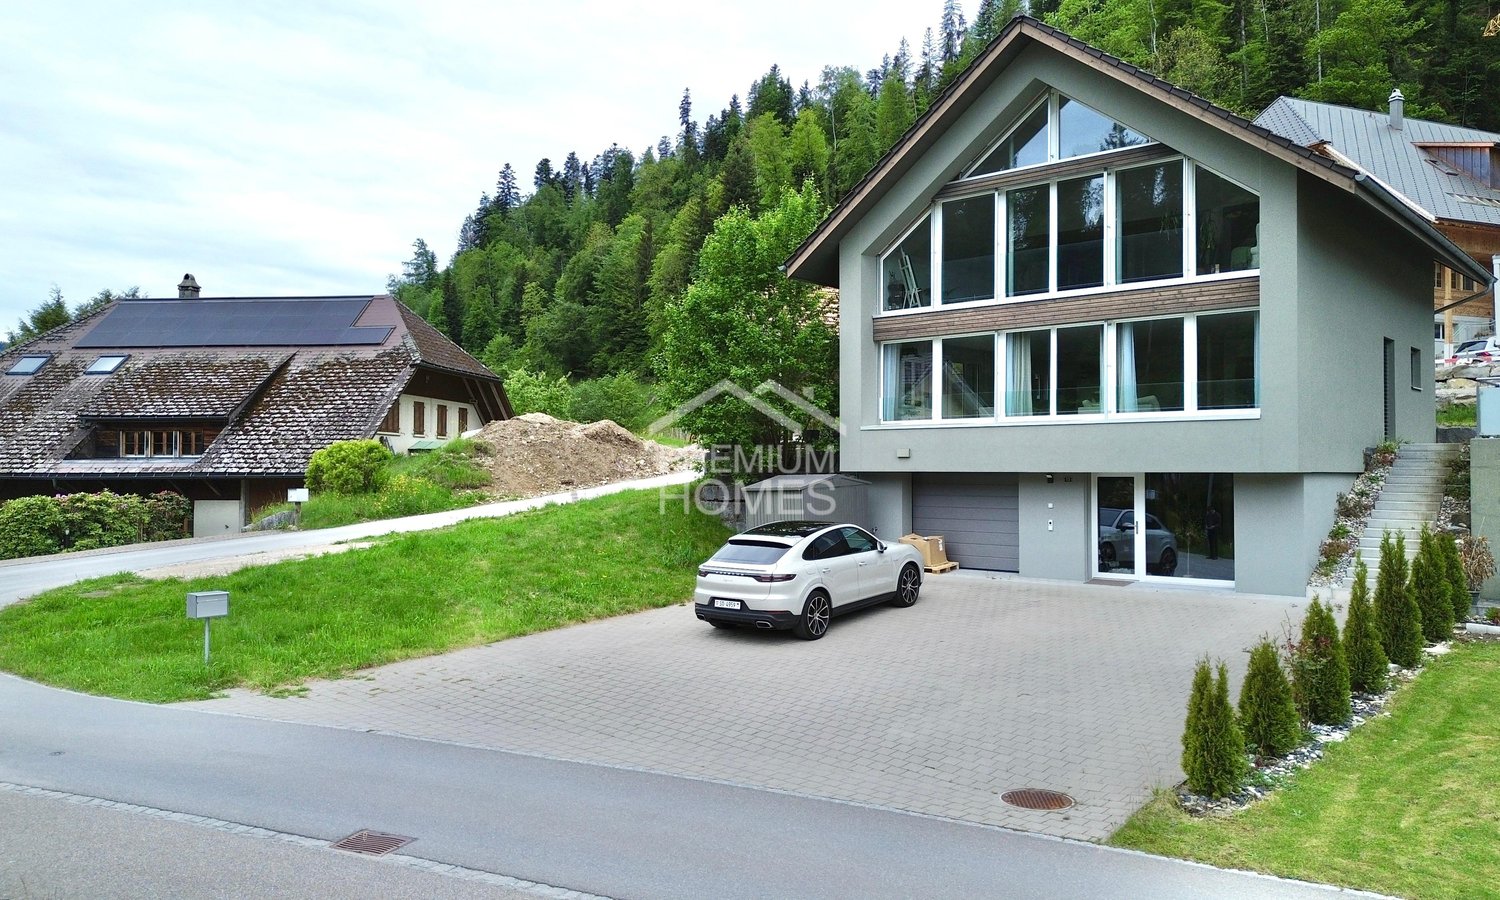
This charming home delights with a generous room layout, light-filled living areas, and an atmosphere that harmoniously combines coziness and living comfort. The idyllic location on the edge of the forest creates a natural living environment that promises peace, relaxation, and a high quality of life. Surrounded by plenty of greenery and a magnificent view, you can enjoy a home here where the beauty of nature can be experienced anew every day. Generous window areas bring daylight into the interior and provide a friendly and atmospheric living atmosphere from morning to evening. The well-thought-out floor plan offers a variety of uses and adapts optimally to different life situations. The open-plan rooms convey a pleasant feeling of spaciousness and create ideal conditions for harmoniously combining living, working, and shared time. At the same time, the clear room structure provides plenty of freedom for individual furnishing ideas and personal living concepts. Every area of this house convinces with its generosity, its pleasant living atmosphere, and the successful combination of functionality and comfort. This creates a home that ideally combines peace, naturalness, and modern living, inviting you to feel good every day.This ImmoSky offer provides you with the following *additional performance*: + Completely renovated + Bright, well-cut rooms with a view of the mountains + Functional floor plan with plenty of design freedom + Quiet living location on the edge of the forest + Beautiful views + Separate studio/craft room + Protected loggia ... and much more!A private garden area invites you to moments in the green. Here, space is created for play, relaxation, and personal garden ideas. The terrace connects the indoor and outdoor areas in a natural way, creating a favorite spot for conversations, laughter, and shared meals under the open sky.The surroundings appeal to all senses: bird songs accompany the day, the scent of the forest is in the air, and the view provides visual inspiration. The combination of nature, space, and architecture creates sustainable living value. This house offers a coherent framework for personal visions, valuable time, and a home with character. A visit provides the opportunity to experience this special atmosphere directly and make new living ideas a reality.(The sales dossier will be sent to you within a maximum of 24 hours, please also check your SPAM folder.)

1 / 6
5.5 rooms198m²Price on request
Auf Anfrage 1, 2554 Meinisberg

Exclusive living on the Old Aare with winter garden and indoor pool

A house with character and diverse development potential In a quiet, unbuildable location directly on the Old Aare, this special house offers a unique opportunity for individual living in a natural environment. The spacious property creates a lot of space for relaxation, inspiration, and a life in harmony with nature - a place where living quality and landscape form a harmonious unit. The property, built in 1999, extends over four floors and convinces with generous room proportions as well as diverse usage possibilities. Thanks to the flexible structure, the house is ideal for different living and life concepts and can be individually adapted to personal needs. The architecture presents itself clearly and thoughtfully. Open living areas and large window fronts ensure light-flooded rooms and open up an impressive view into the greenery and onto the quietly flowing Old Aare. This creates a living feeling that exudes width, calmness, and naturalness and at the same time offers a lot of space for own design ideas. This ImmoSky offer includes the following *More Performance*: + Unique, quiet location + Seat with a view of the nature reserve + Spacious living and dining area with high ceilings + Incredible winter garden + Luxurious indoor pool and sauna + Very large rooms + Vintage Versace floor tiles and much more... The basement is full of surprises - in addition to the wellness area with sauna, you will also find various cellar compartments and a technical room. This dream property also offers 2 garage parking spaces and 2 outdoor parking spaces. Further highlights will convince you completely at a viewing of this dream property. Contact us now and request further documents. (The sales dossier will be sent to you within a maximum of 24 hours, please also check your SPAM folder.)

1 / 5
6.5 rooms242m²CHF 2,150,000.–
Muriweg, 3852 Ringgenberg BE

Newly built single-family home in Ringgenberg - Sunny location between lake and mountains

Finally home - A warm welcome to Ringgenberg BE!This unique single-family home project offers many advantages: • Detached single-family home including land and connection costs with annex • New building in solid construction with fixed price guarantee and three floors full of possibilities • Full basement • Enjoy the sun all day thanks to optimal orientation on the garden seats and terraces • Double garage and single garage • Chimney, 4th bathroom and lift are optional • We design the interior according to your wishes and needs. • Spots in the entrance and kitchen area • electric shutters throughout the house • Kitchen and laundry room are equipped with high-quality V-Zug appliances. • Floor heating and modern air-water heat pump • Enjoy the beautiful surroundings from the cozy seats around the house and the unique view of the beautiful Lake Brienz from the attic. • The dreamy location between the right shore of Lake Brienz and the Hardergrat offers numerous activities for the adventurous. A diverse cultural program is also available. The attractive sights such as the castle ruins with the castle church and the Burgseeli, one of the most beautiful natural beaches, are right outside your front door. • Kindergarten, primary and secondary school are within walking distance and can be easily reached on foot. • Interlaken can be reached in less than 10 minutes by bus or car. • Thanks to the nearby motorway access and excellent public transport connections, you can reach Bern in about an hour by car or public transport. • We support you from planning to key handover - you have a personal contact person. • Benefit from over 30 years of construction experience and around 3000 completed single-family homes. Single-family home: plot area 852 m², floor area 242 m² (of which 226 m² heated), 6.5 rooms, 3 bathroomsOur competent sales team will be happy to advise you and can be reached at 041 545 80 00. We look forward to your contact!

1 / 10
CHF 1,950,000.–
3000 Bern

Attractive multi-family house with historic character

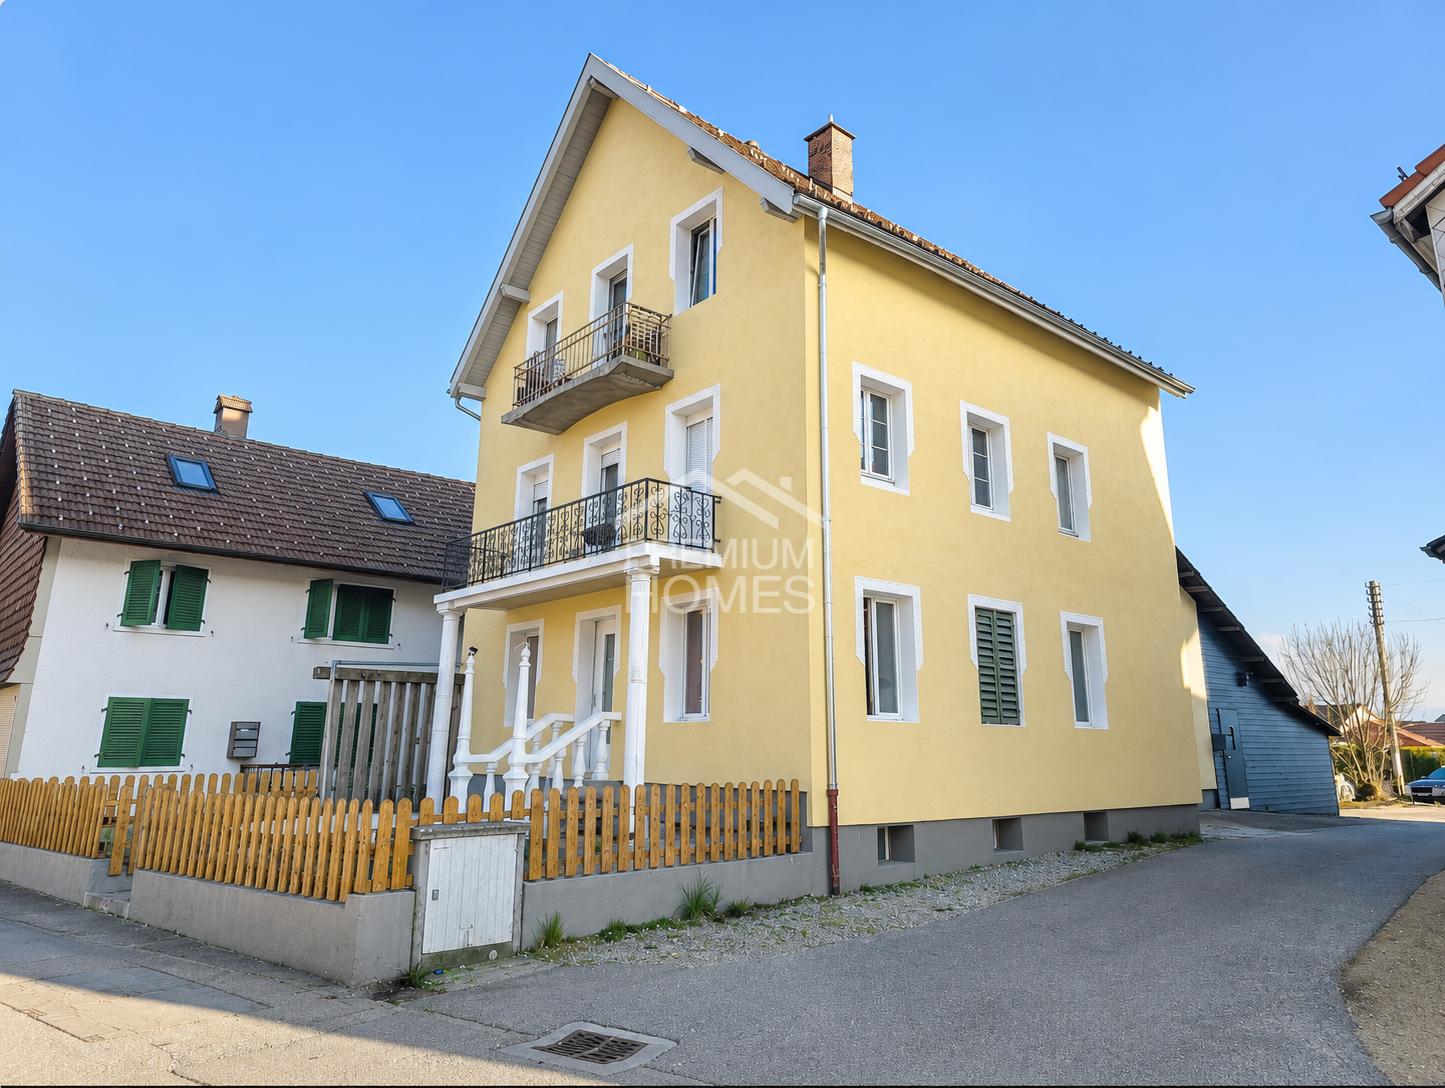
This property is an attractive residential and commercial property with versatile usage potential in a central location in Münsingen. The building was originally constructed in 1900 and has been continuously maintained, renewed, and adapted to meet current requirements over the years. As a result, the property presents itself today in a solid and well-maintained condition, combining historic charm with modern comfort in a harmonious way.The property combines living and working under one roof, offering a wide range of usage possibilities. On the ground floor, there are commercially used areas with excellent visibility along the Bernstrasse, as well as an apartment with direct access to a terrace, ideal for various uses. The upper floors feature spacious residential units that impress with bright rooms, pleasant proportions, and a functional, well-thought-out floor plan.As part of comprehensive renovation measures, particularly in 2012, the apartments on the ground and upper floors, as well as the commercial unit, were completely renovated, and the attic was newly developed. In the following years, further targeted investments were made in the property, including the renovation of the facade, the renewal of interior fittings, and the upgrading of the surroundings. Most recently, the connection to district heating was realized, which further improved the energy standard and sustainably strengthened the property's future viability.The interior spaces present a successful combination of classic building elements and modern equipment. Large window areas provide plenty of daylight and create a friendly, inviting atmosphere, while the flexible room structure optimally supports different living needs as well as various commercial uses. The developed attic expands the usable area and offers additional attractive space for individual living or working.The property generates stable rental income, making it an interesting investment opportunity. At the same time, it offers potential for individual usage concepts or future developments, appealing to both return-oriented investors and owner-occupiers with entrepreneurial aspirations.The offer is complemented by three garage parking spaces in the immediate vicinity, which significantly increase the usage comfort for both residents and commercial tenants and further underline the property's attractiveness.This residential and commercial property convinces with its central location, versatile usability, and well-maintained overall condition. The excellent accessibility and strong presence in the local landscape contribute to a sustainable demand. An object with character and perspective - ideal for investors or owner-occupiers seeking a combination of stability, development potential, and long-term value consistency.THE MOST IMPORTANT AT A GLANCE:o Plot area 446m2o 1 commercial unito 3 apartmentso 3 garage parking spaceso Basemento Central locationo TerraceFor further information or to arrange a viewing on site, we are at your disposal at any time."Your specialists for residential lifestyle"

1 / 10
CHF 1,950,000.–
3110 Münsingen

Attractive multi-family house with historic character

This property is an attractive residential and commercial property with versatile potential for use in a central location in Münsingen. The building was originally constructed in 1900 and has been continuously maintained, renewed, and adapted to meet current requirements over the years. As a result, the property presents itself today in a solid and well-maintained condition, combining historic charm with modern comfort in a harmonious way.The property combines living and working under one roof, offering a wide range of usage possibilities. On the ground floor, there are commercially used areas with excellent visibility along the Bernstrasse, as well as an apartment with direct access to a terrace, which is ideal for versatile use. The upper floors feature spacious residential units that impress with bright rooms, pleasant proportions, and a functional, well-thought-out floor plan.As part of comprehensive renovation measures, particularly in 2012, the apartments on the ground and upper floors, as well as the commercial unit, were completely renovated, and the attic was newly developed. In the following years, further targeted investments were made in the property, including the renovation of the facade, the renewal of interior fittings, and the upgrading of the surroundings. Most recently, the connection to district heating was realized, which further improved the energy standard and sustainably strengthened the property's future viability.The interior spaces present a successful combination of classic building elements and modern equipment. Large window areas provide plenty of daylight and create a friendly, inviting atmosphere, while the flexible room structure optimally supports both different living needs and diverse commercial uses. The developed attic expands the usable area and offers additional attractive space for individual living or working.The property generates stable rental income, making it an interesting investment opportunity. At the same time, it offers potential for individual usage concepts or future developments, appealing to both return-oriented investors and owner-occupiers with entrepreneurial aspirations.The offer is rounded off by three parking spaces in close proximity, which significantly increase the usage comfort for both residents and commercial tenants and further underscore the property's attractiveness.This residential and commercial property convinces with its central location, versatile usability, and well-maintained overall condition. The excellent accessibility and strong presence in the local landscape contribute to a sustainable demand. An object with character and perspective - ideal for investors or owner-occupiers seeking a combination of stability, development potential, and long-term value consistency.THE MOST IMPORTANT IN BRIEF:o Plot area 446m2o 1 commercial unito 3 apartmentso 3 garage spaceso Basemento Central locationo TerraceFor further information or for a viewing on site, we are at your disposal at any time."Your specialists for residential lifestyle"

1 / 9
20 rooms420m²Price on request
3000 Bern

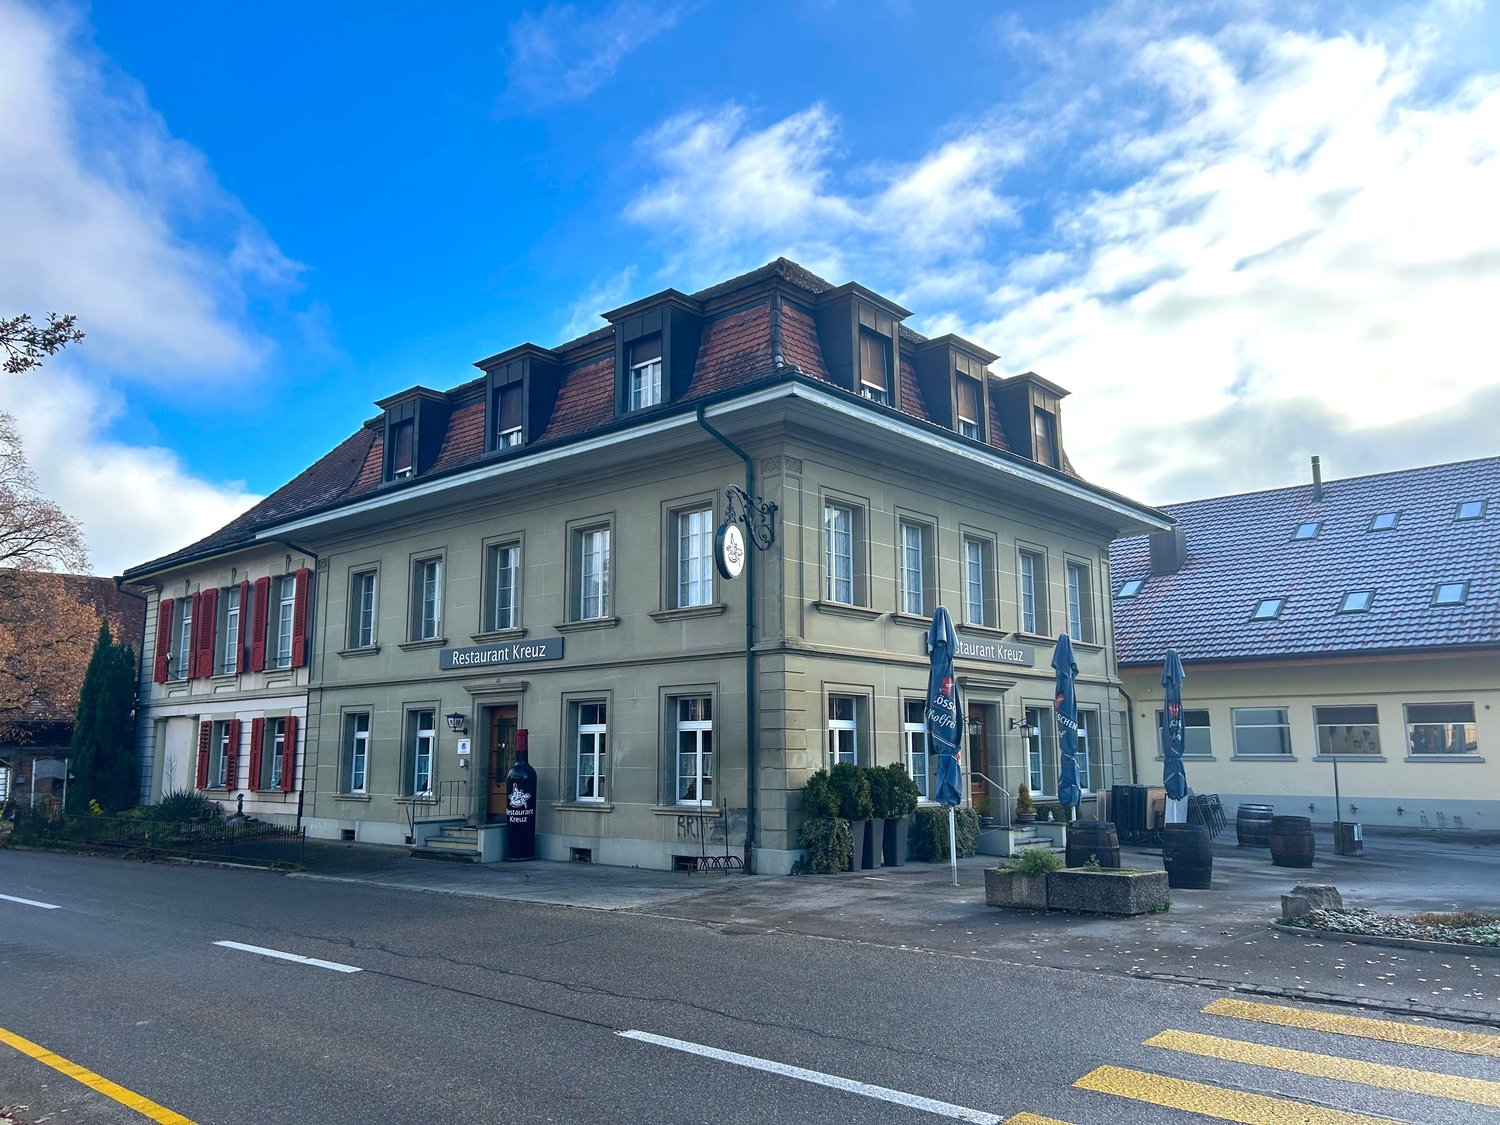
Investing in Character: Boutique Hotel or Multi-Family House

Location • The property is located in a central location on Bernstrasse 16 in Schüpfen (BE) - exactly between the two strong economic areas of Bern and Biel/Bienne. • The train station is within walking distance and offers direct connections every half hour: Bern in about 17 minutes, Biel in about 20 minutes. Both cities are also quickly accessible by car via the nearby A6 highway. • Thus, the property is strategically ideal for business travelers, commuters, and tourist guests who seek proximity to the city and at the same time peace and relaxation in the countryside. • Shopping facilities, schools, kindergarten, and recreational areas are located in the immediate vicinity. Object description • This investment object is a true unique selling point: a listed building that has been carefully, creatively, and innovatively converted into a boutique hotel of a special kind. • Here, it was not just renovated, but a visionary concept was implemented: the "house-in-house" principle, which integrates modern living and usage comfort into historic building substance. This interplay between history and innovation makes this multi-family house a rarity on the market. • The individually designed theme rooms are the heart of the hotel: each room tells its own story - from the majestic "Matterhorn" to the urban charm of the "Brooklyn Bridge", the mystical vastness of "Space" to the exotic atmosphere of an "Oriental Court". • This unique design clearly sets the house apart from classic standard hotels and creates an experience that remains in the guests' memory. It's not just an overnight stay, but a stay with character and personality. • The operating concept focuses on maximum efficiency and guest orientation: a 24/7 self-check-in allows arrivals and departures around the clock and at the same time reduces the personnel requirement to a minimum - a contemporary solution that combines comfort and economy. The offer is complemented by modern infrastructure such as WLAN throughout the house, a mini-market, lounges and meeting areas, as well as sufficient parking spaces directly in front of the house - even for buses or campers. • With this combination of architectural charm, innovative technology, and striking design, this house offers enormous potential. You have the choice: continuation as a boutique hotel with an existing concept and recognition value. Conversion into a multi-family house or furnished long-stay apartments, which, thanks to the excellent location between Bern and Biel, can expect a secure demand. • Conclusion: The BS16 is more than just a property - it's a project that combines history, innovation, and future. An investment in this house is not just a purchase, but the takeover of a unique vision with diverse development opportunities. We support the animal welfare organization Tier im Recht. More information about Tier im Recht: www.tierimrecht.org Schwaar Immobilien - DIE Immobilien-BegleiterYour satisfaction is our top priority.

1 / 8
6.5 rooms219m²Price on request
Rebenweg 27, 3236 Gampelen

EINZIGARTIGES & MODERNES DOPPELEINFAMILIENHAUS

Lage • Das attraktive Doppeleinfamilienhaus liegt an sonniger, ruhiger und zentraler Lage im ländlichen Gampelen direkt in Waldnähe und dem nahegelegenen Neuenburgersee. • Einkaufsmöglichkeiten, Schulen, Tagesschulen, Kindergarten, Naherholungsgebiete und öffentlicher Verkehr befinden sich in unmittelbarer Nähe. Objektbeschrieb • Das einzigartige sowie moderne Doppeleinfamilienhaus präsentiert sich im hochwertigen Zustand. • Die Immobilie bietet Ihnen in jedem Bereich herausragenden Komfort und viele Möglichkeiten die ansprechende Raumaufteilung ganz nach Ihren Wünschen sowie Bedürfnissen zu nutzen. • Das Wohlfühl-Bijou zeichnet sich durch das mondäne Design inklusive der grosszügigen Terrasse, die lichtdurchfluteten Zimmer, die nachhaltige Luft-Wasser-Wärmepumpe mit zusätzlicher Photovoltaik-Anlage und den direkten Zugang zum Garten und der Einstellhalle aus. Untergeschoss • Eingang aus der Einstellhalle, Garderobe, Wasch- und Technikraum sowie Kellerabteil. Erdgeschoss • Grosszügiges Wohn- Esszimmer mit direktem Zugang zum schönen Aussenberiech und dem gedeckten Parkplatz, offene sowie moderne Küche und separates WC. Obergeschoss • Vier gediegene Schlafzimmer bzw. Büro, zwei davon mit Balkon, eine schöne Nasszelle mit Badewanne, Dusche und WC sowie ein zweites Bad mit Dusche und WC. Attikageschoss • Atemberaubendes Schlafzimmer mit einer grossen Terrasse, attraktive Nasszelle mit Badewanne und WC. Emplacement • L'attrayante maison jumelée est située dans un endroit ensoleillé, calme et central dans la campagne de Gampelen, directement à proximité de la forêt et du lac de Neuchâtel à proximité. • Les commerces, les écoles, les écoles de jour, les jardins d'enfants, les zones de loisirs et les transports en commun se trouvent à proximité immédiate.Description de l'objet Description de l'objet • La maison jumelée unique et moderne se présente dans un état de haute qualité. • La propriété vous offre un confort exceptionnel dans chaque domaine et de nombreuses possibilités d'utiliser la disposition attrayante des pièces selon vos souhaits et vos besoins. • Le bijou de bien-être se caractérise par son design mondain, y compris la terrasse spacieuse, les chambres baignées de lumière, la pompe à chaleur air-eau durable avec installation photovoltaïque supplémentaire et l'accès direct au jardin et au parking souterrain. Sous-sol • Entrée depuis le parking souterrain, vestiaire, buanderie et salle technique ainsi que le compartiment de la cave. Rez-de-chaussée • Spacieuse salle à manger avec accès direct à la belle aire extérieure et au parking couvert, cuisine ouverte et moderne et toilettes séparées. Étage supérieur • Quatre chambres à coucher ou bureau, dont deux avec balcon, une belle salle d'eau avec baignoire, douche et toilette ainsi qu'une deuxième salle de bain avec douche et WC. Étage du grenier • Chambre à coucher à couper le souffle avec une grande terrasse, une jolie salle d'eau avec baignoire et toilette. Wir unterstützen die Tierschutzorganisation Tier im Recht. Weitere Infos zu Tier im Recht: www.tierimrecht.orgSchwaar Immobilien - DIE Immobilien-BegleiterIhre Zufriedenheit ist unser oberstes Ziel.

Travel time
-
1 / 13
1,050m²Price on request
3776 Oeschseite

Exceptional Alpine Property

This rare domain consists of three independent chalets, offering a unique combination of space, modularity, and superior quality. The main chalet boasts approximately 650 m² of living space and features 7 bedrooms as well as 5 bathrooms. A true masterpiece of the domain, it seduces with the magnitude of its volumes, the fluidity of its reception areas, and the remarkable quality of its finishes. It embodies an exclusive Alpine lifestyle, combining absolute comfort and refinement. The second chalet offers approximately 400 m² of living space, comprising 3 bedrooms and 4 bathrooms. Independent and spacious, it constitutes an ideal space for hosting family and guests while preserving each person's intimacy. The third chalet, with approximately 200 m² of space, is particularly versatile. It can be arranged according to needs as a garage, workshop, or storage area. Nestled in the magnificent Oeschseite area in Zweisimmen, the property benefits from a privileged location, just a few steps from the Rinderberg ski lifts, offering direct access to the slopes. Saanenmöser and the famous Gstaad station are just a few minutes away by car. The interiors have been meticulously designed to combine Alpine charm and modernity. A state-of-the-art domotic system, high-end appliances, and wellness facilities including a jacuzzi, sauna, hammam, and indoor pool ensure absolute comfort in all seasons. Outside, the property enjoys a south-facing orientation, an intimate landscaped garden, and breathtaking panoramic views of the surrounding mountains. The property must be acquired as a primary residence.

Suggested properties for you based on search results

Other interesting objects