- New building
- New building
- New building
- New building
- New building

New building project
Availability:
By agreement
Project:
WebsiteNew building project
Living space
740 m2
Selling price
On request
"Authorized new multi-family house with 12 units for sale in Bärau"
Address
Bäraustrasse 79, 3552 BärauTravel time
- 36 min.Station: Langnau i.E.
Surrounding information
Public Transport
1 min.Bahnübergang
Times refer to the route on foot.
Price
- Purchase price:
- On request
Main information
- Availability:
- By agreement
- Type:
- Multi-family house
- Number of apartments:
- 12
- Surface living:
- 740 m2
- Land area:
- 1764 m2
- Volume:
- 6391 m3
- Year built:
- 2027
Characteristics
Balcony / Terrace
Garage
Elevator
New building
Documents (0)
Description
Authorized multi-family house project in Bärau
For sale is the plot of land at Bäraustrasse 79 in 3552 Bärau, including the approved project and detailed planning for the multi-family house House A. The planned new construction project includes 12 apartments, a lift, and a garage. The realization is planned for the construction year 2027.
The key figures provide a solid basis for investors and developers: The total living area is approximately 739.9 m², the building volume is around 6,391 m according to SIA 416. The plot of land covers approximately 1,764 m² and offers space for the planned development as well as outdoor and green areas. For mobility, a total of 15 parking spaces are planned; the exact division between the garage and additional parking areas is not yet specified.
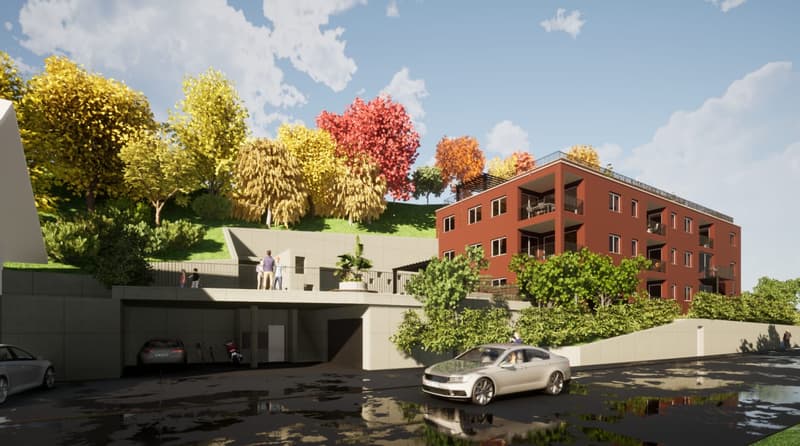
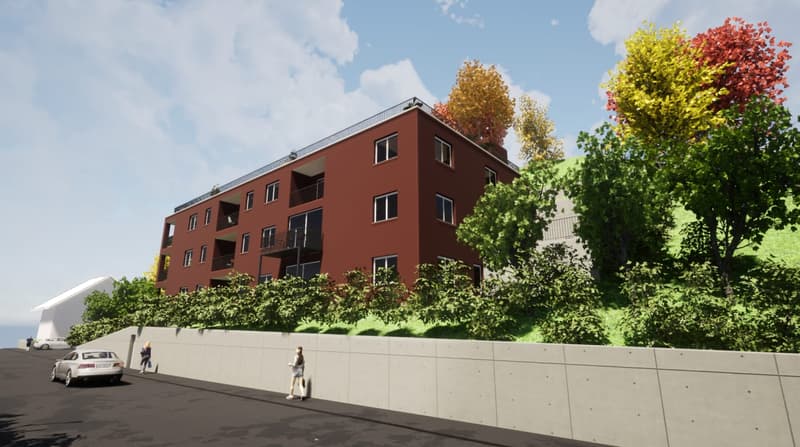
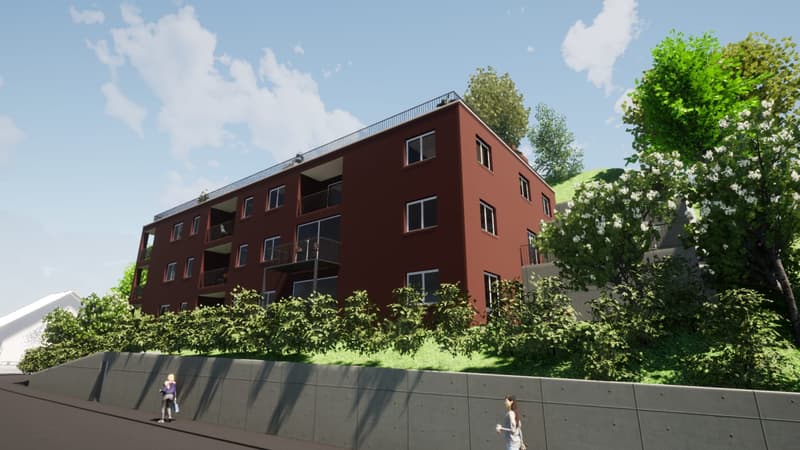
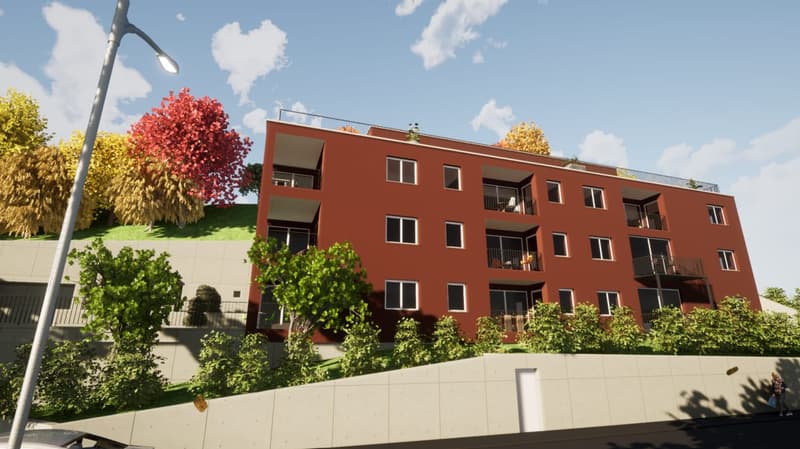
The visualizations show a contemporary architectural language with set-back balconies and loggias. The building is embedded in an attractive slope location. Additionally, a photovoltaic system with approximately 25 kWp is planned on the attic roof. Thus, the project combines a clear architectural orientation with a forward-looking energy component.
Project advantages at a glance:
For sale is the plot of land at Bäraustrasse 79 in 3552 Bärau, including the approved project and detailed planning for the multi-family house House A. The planned new construction project includes 12 apartments, a lift, and a garage. The realization is planned for the construction year 2027.
The key figures provide a solid basis for investors and developers: The total living area is approximately 739.9 m², the building volume is around 6,391 m according to SIA 416. The plot of land covers approximately 1,764 m² and offers space for the planned development as well as outdoor and green areas. For mobility, a total of 15 parking spaces are planned; the exact division between the garage and additional parking areas is not yet specified.
The visualizations show a contemporary architectural language with set-back balconies and loggias. The building is embedded in an attractive slope location. Additionally, a photovoltaic system with approximately 25 kWp is planned on the attic roof. Thus, the project combines a clear architectural orientation with a forward-looking energy component.
Project advantages at a glance:
- Plot of land including building permit and detailed planning
- 12 planned apartments in the multi-family house House A
- 739.9 m² living area and approximately 6,391 m building volume
- Lift in the house and 15 planned parking spaces
- Garage and photovoltaic system on the attic roof planned

Free
Create an account for more options
Create your account to manage your favorites across all devices, keep track of your search alerts, and never miss an update. Everything you need for your home search, all in one place!


- Listing ID
- 4003493830
- Object ref.
- 43552BA701.6ab2c1627b6a0ac15c98805d