"Exclusive residential domicile with outdoor pool, large plot and panoramic view in Meikirch"
Address
3045 MeikirchPrice
- Purchase price:
- On request
Main information
- Availability:
- By agreement
- Type:
- Villa
- No. of rooms:
- 7.5
- Number of floors:
- 2
- Surface living:
- 215 m2
- Floor space:
- 315 m2
- Land area:
- 725 m2
- Last refurbishment:
- 2023
- Year built:
- 1977
Characteristics
Pets allowed
Balcony / Terrace
Washing machine
Tumble dryer
Fireplace
Mountain view
Quiet neighborhood
Parking space
Swimming pool
Documents (0)
Description
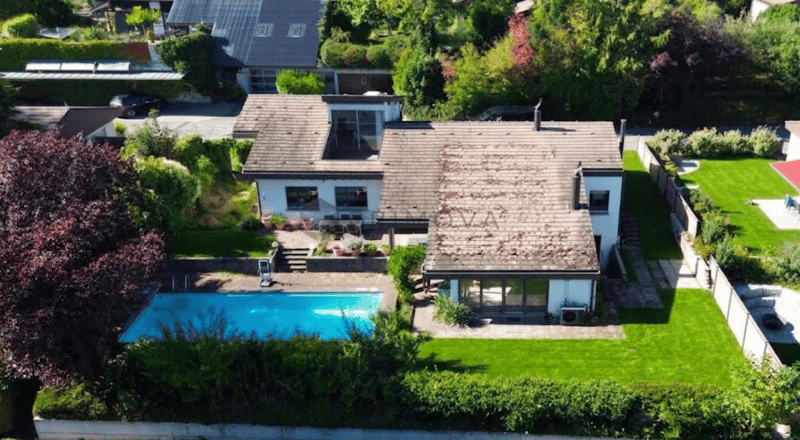
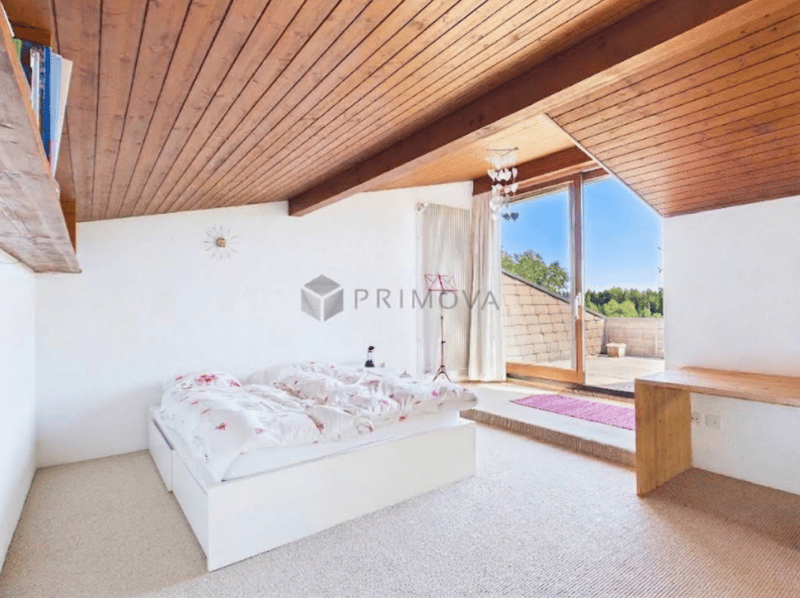
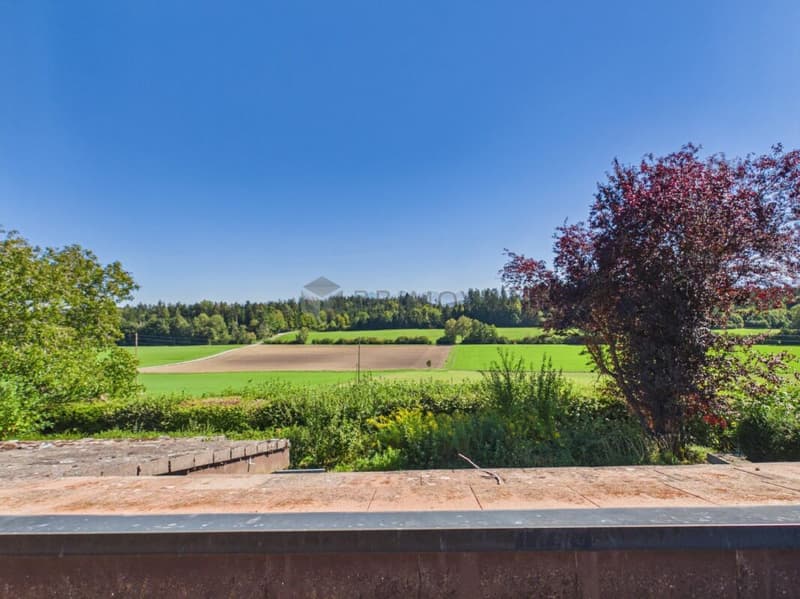
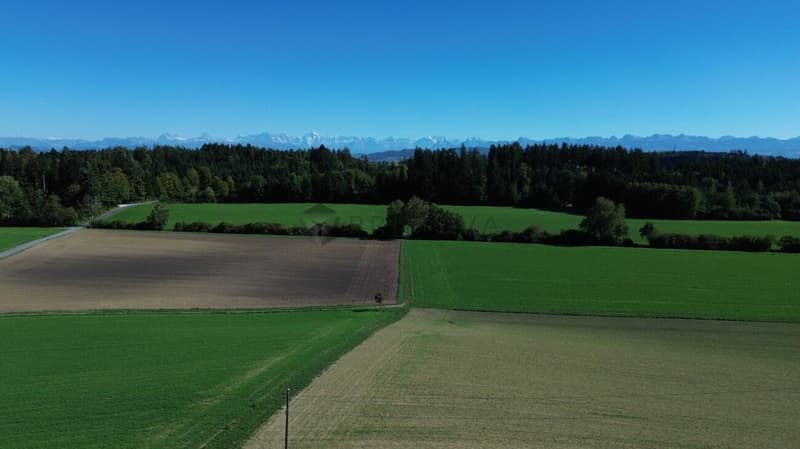
In a privileged, extremely quiet location in an upscale residential area of Meikirch, this detached 7.5-room single-family house stands out. It delights with its large surroundings, a private garden landscape and an unobstructed view over the adjacent open agricultural land.
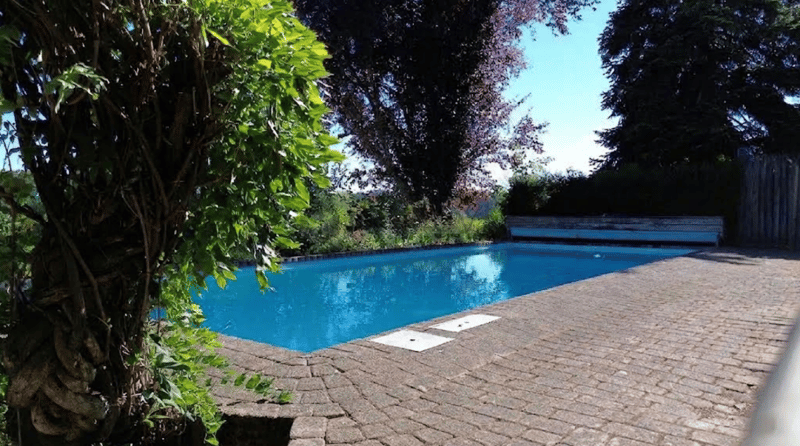
The 725m² large property is optimally sunny and perfectly embedded in its green surroundings. The undisputed heart of the outdoor area is the 10 × 4 meter large outdoor pool, which is equipped with a fully automatic pool control and its own heat pump, guaranteeing pleasant bathing moments in a private atmosphere.
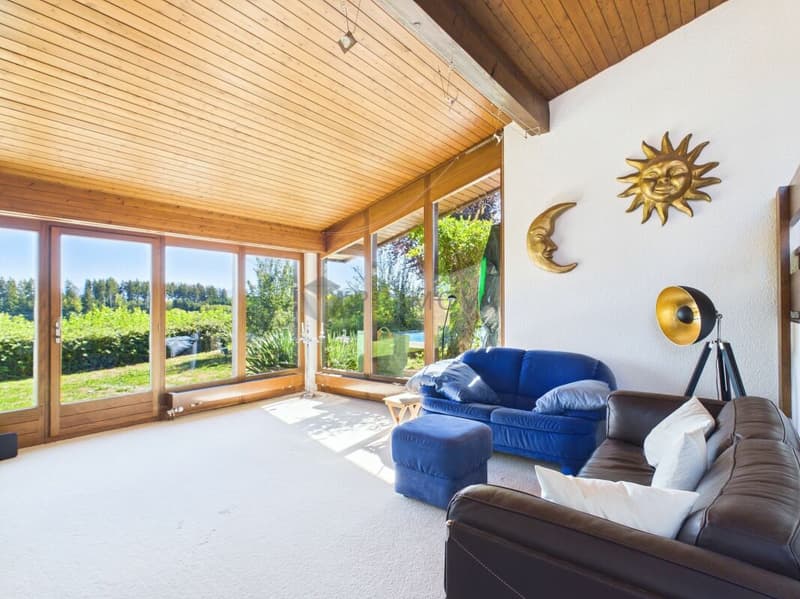
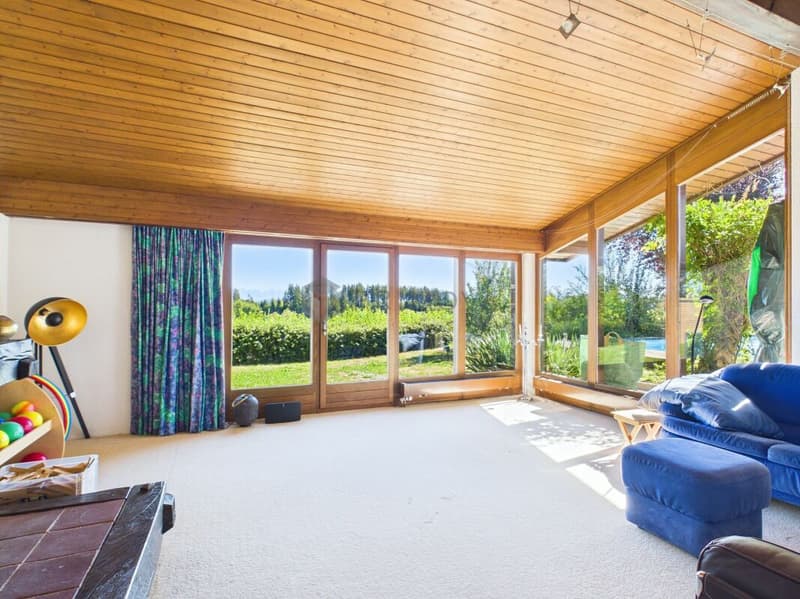
Spread over three levels, there are around 315m² of living space, offering plenty of room for individual living concepts. The architectural concept convinces with exciting details: The open kitchen gives a clear view of the living area, which is cleverly located half a level lower. An open fireplace creates a cozy ambiance here, while the window fronts open up the free view of the agricultural, unobstructed area.
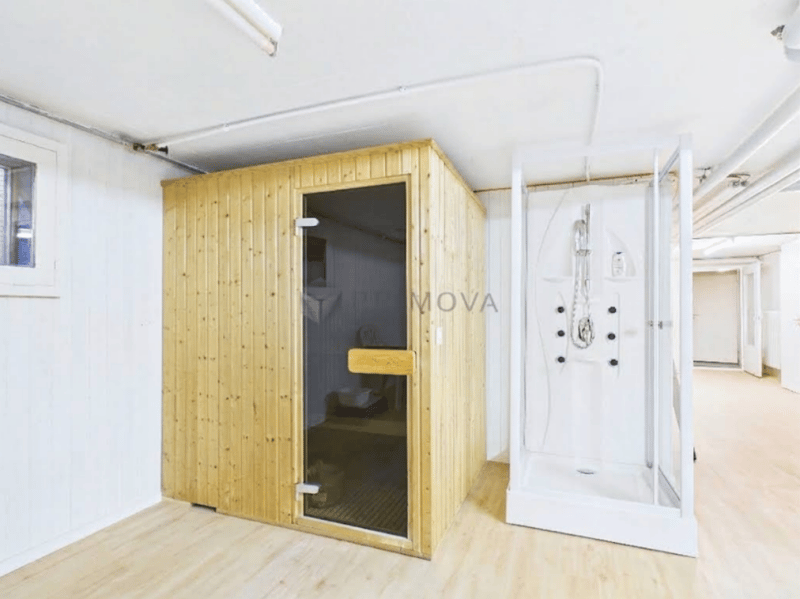
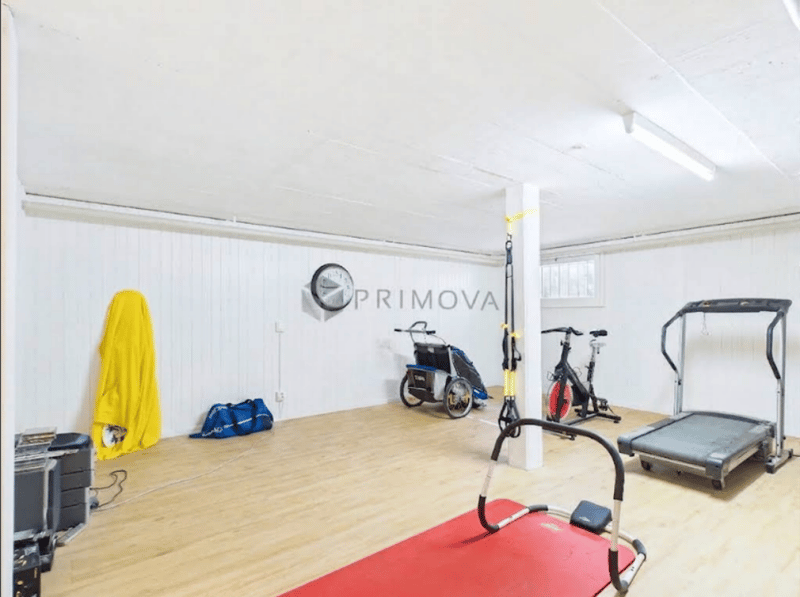
The basement also offers exceptionally high added value. The spacious cellar area is equipped with its own fitness room and sauna - ideal for relaxing wellness hours in your own home. A office is also available for home office or representative work, which has been freshly equipped with a high-quality walnut wood floor.
The house, built in 1977, has a very solid building substance, has always been maintained continuously and regularly renewed. Most recently, a partial renovation of the roof was carried out in 2026. The environmentally friendly pellet heating system from 2010 ensures a sustainable and renewable heat supply. The property presents itself in a well-maintained condition and at the same time offers ideal space to realize your own living ideas and individual expansion wishes.
The following highlights are offered by this property:
- Unique view with unobstructed panoramic view over adjacent open agricultural land
- Sunny property with 725m² plot and lovingly designed private garden landscape
- Spacious outdoor pool (10 × 4 m) with fully automatic control and own heat pump
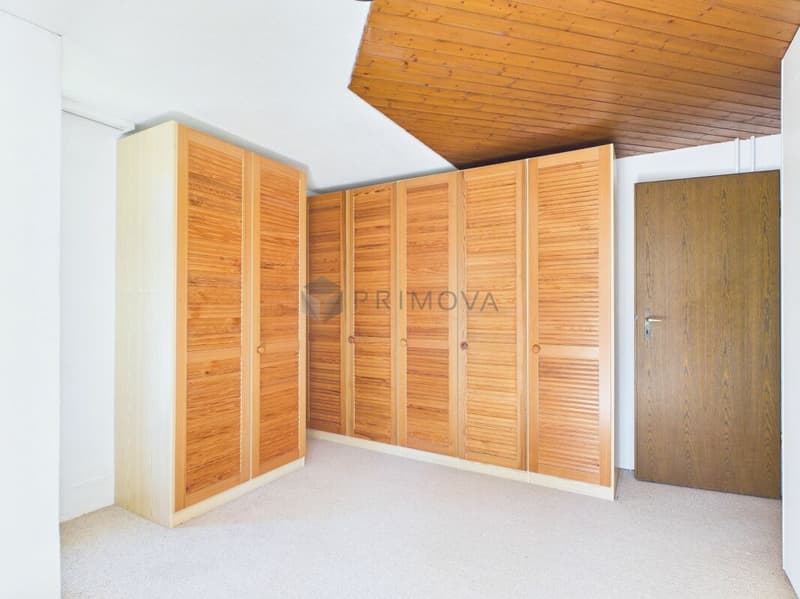
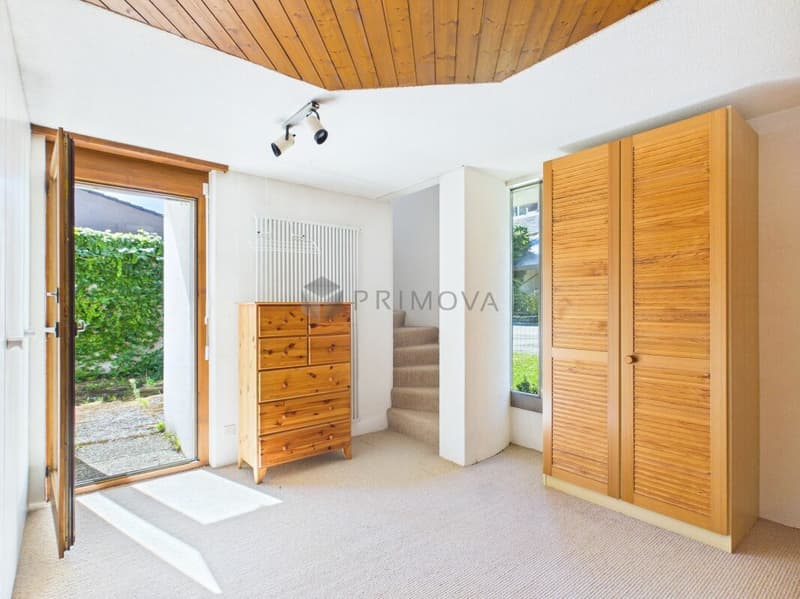
- 7.5 rooms and around 315m² of living space over 3 levels
- Stylish living area with offset living floor (split-level) with cozy fireplace, open kitchen and distant view
- Own fitness room and sauna in the large cellar area
- Renewable pellet heating (2010), partial roof renovation (2026) and new walnut parquet in the office
- Solid building substance in good condition with plenty of room for your own living ideas
Have we sparked your interest? Convince yourself of this unique property and arrange your personal viewing appointment today - we look forward to your contact!

Create an account for more options
Create your account to manage your favorites across all devices, keep track of your search alerts, and never miss an update. Everything you need for your home search, all in one place!


- Listing ID
- 4003446204
- Object ref.
- 040ff47a-a92d-11f1-a4e0-069ae14c7a06